
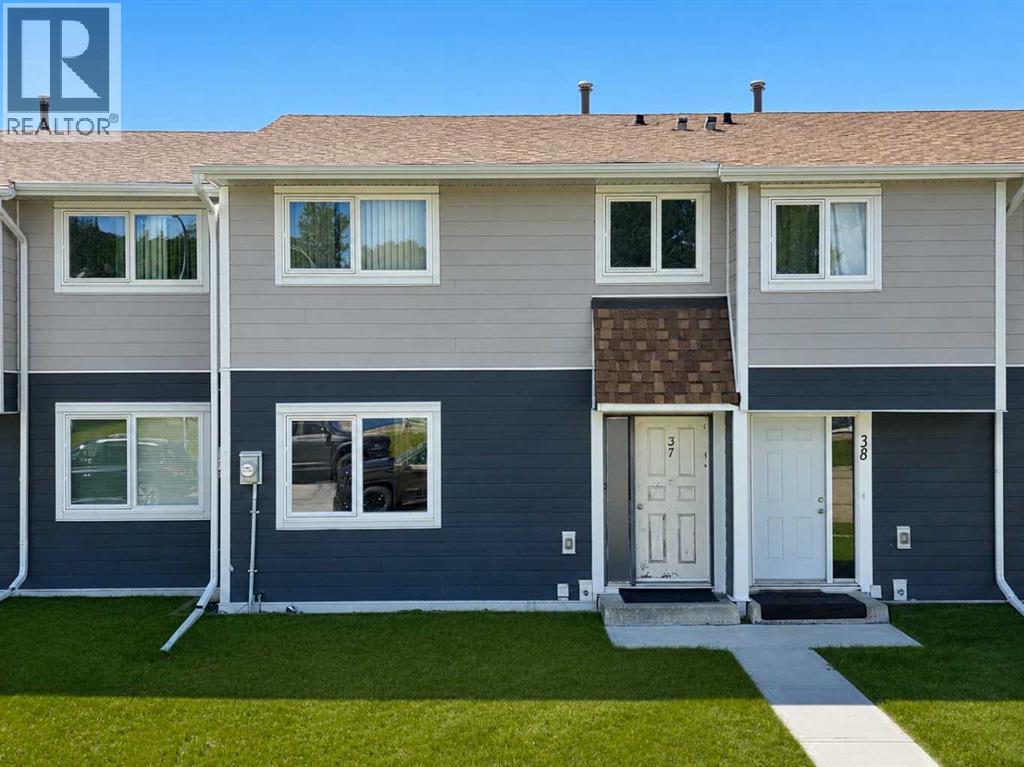
37 97 Avenue
Grande Cache, Alberta
Updated and clean, this move-in ready 3-bedroom townhouse is ready for its next owner. All three bedrooms are located upstairs, including a spacious primary bedroom that's larger than you'll find in many homes, along with a full 4-piece bathroom. The main floor also offers the convenience of a 2-piece bathroom. Downstairs, the unfinished walkout basement provides excellent storage or the opportunity to create additional living space, with direct access to your private, fenced backyard. Backing onto the bush, you'll enjoy a peaceful natural setting and the privacy of having no rear neighbors. (id:63476)
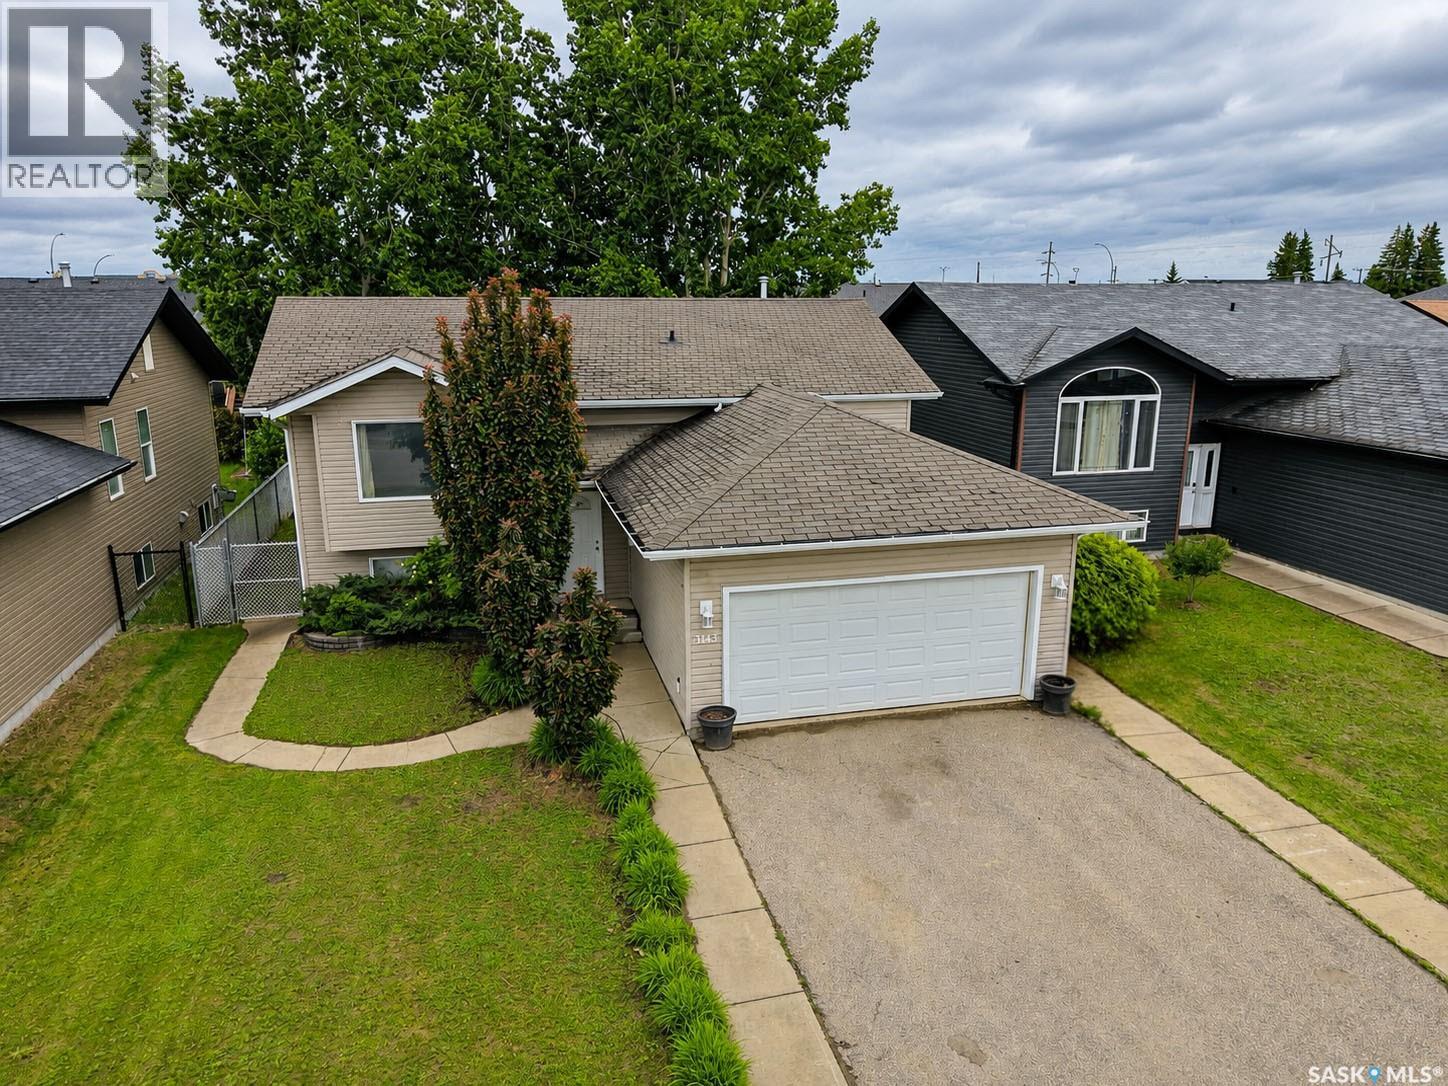
3143 Weir Road
Prince Albert, Saskatchewan
Welcome to this spacious and well-maintained 4-bedroom, 3-bathroom family home located in the Southwood neighbourhood. Offering plenty of room for growing families and entertaining, this home combines comfort, functionality, and privacy. The bright and inviting main living areas feature large windows that fill the home with natural light. The kitchen showcases classic oak cabinetry and ample storage. Generous living spaces throughout provide flexibility for family living, work, and recreation. The fully developed basement includes a dry bar, creating the perfect space for hosting guests, movie nights, or relaxing with family. Step outside to enjoy the backyard oasis featuring a spacious deck, established garden, and mature trees that provide exceptional privacy. Whether you're enjoying your morning coffee or entertaining friends, this outdoor space is sure to impress. Additional highlights include an attached garage, abundant storage, and a location in one of the city's most family-friendly neighbourhoods, close to parks, schools, shopping, and amenities. Don't miss your opportunity to own this wonderful Southwood home that offers space, comfort, and a fantastic location. (id:63476)
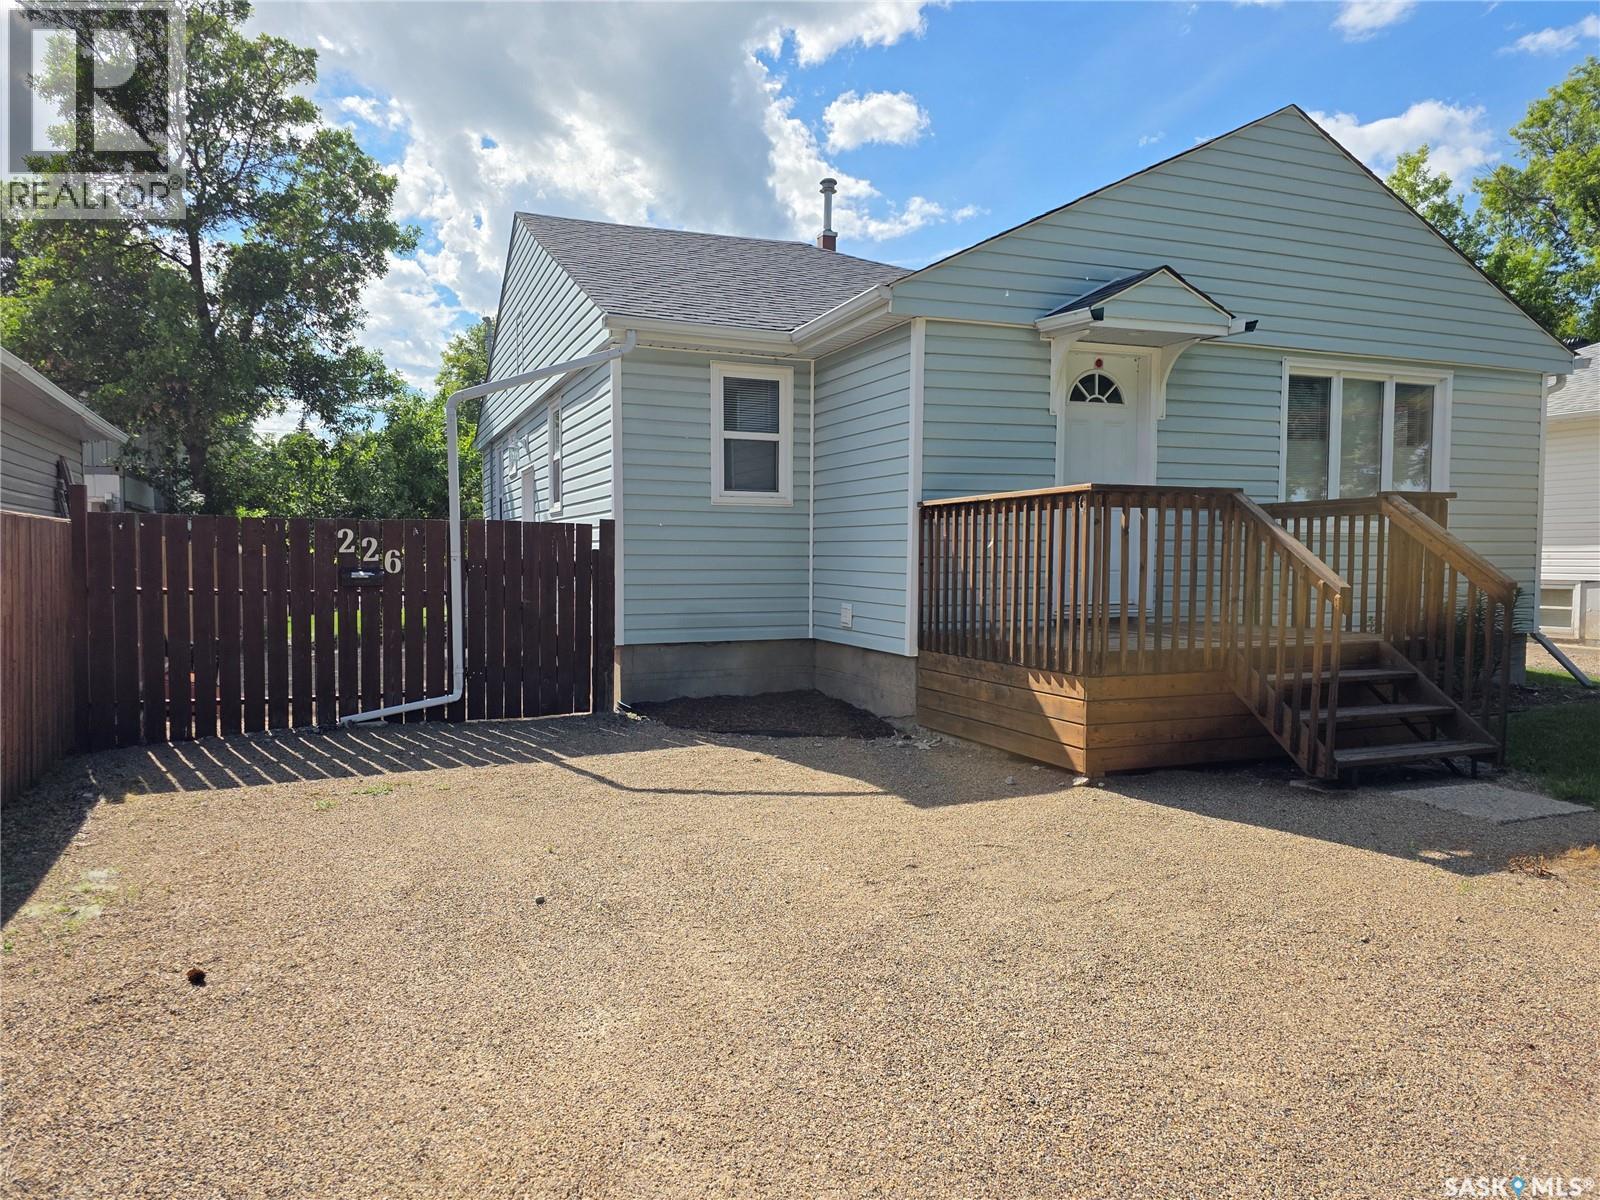
226 9th Avenue NE
Swift Current, Saskatchewan
Some locations never go out of style, and this is one of them. With Elmwood Park as your neighbour, every season brings a different view, from lush green summers and colourful autumn leaves to a fresh blanket of snow in the winter. It's the kind of setting you'll appreciate long after the excitement of moving day has passed. Welcome to 266 - 9th Ave. NE, a beautifully updated 1,028 sq.ft. bungalow, where the location is every bit as impressive as the home itself. This 1954-built home has been thoughtfully refreshed while maintaining a practical, family-friendly layout. A welcoming front entry leads into the spacious kitchen and dining area before flowing into the bright living room, where rich maple hardwood floors and large windows make the park the focal point. Down the hall are three comfortable bedrooms, a beautifully renovated 4-piece bathroom, and the convenience of a main-floor laundry room. The partially finished basement is ready for your finishing touches, already featuring a newly completed 3-piece bathroom and space planned for two additional bedrooms, giving you flexibility for a growing family, guests, or a home office. The updates continue outside and behind the walls. In 2006, the home received new vinyl siding with added exterior insulation, PVC windows throughout, a new electrical mast, and upgraded 100-amp service. The mid-efficiency furnace was installed in 2002, while the shingles were replaced in 2017. Over the past two years, fresh paint, engineered flooring and lino, updated lighting, new switches and faceplates, refreshed kitchen hardware, and countless finishing details have transformed the interior into a home that's truly move-in ready. When you combine a sought-after park-side location with this extensive list of improvements, you end up with a home that's ready to be enjoyed from the moment you arrive. (id:63476)
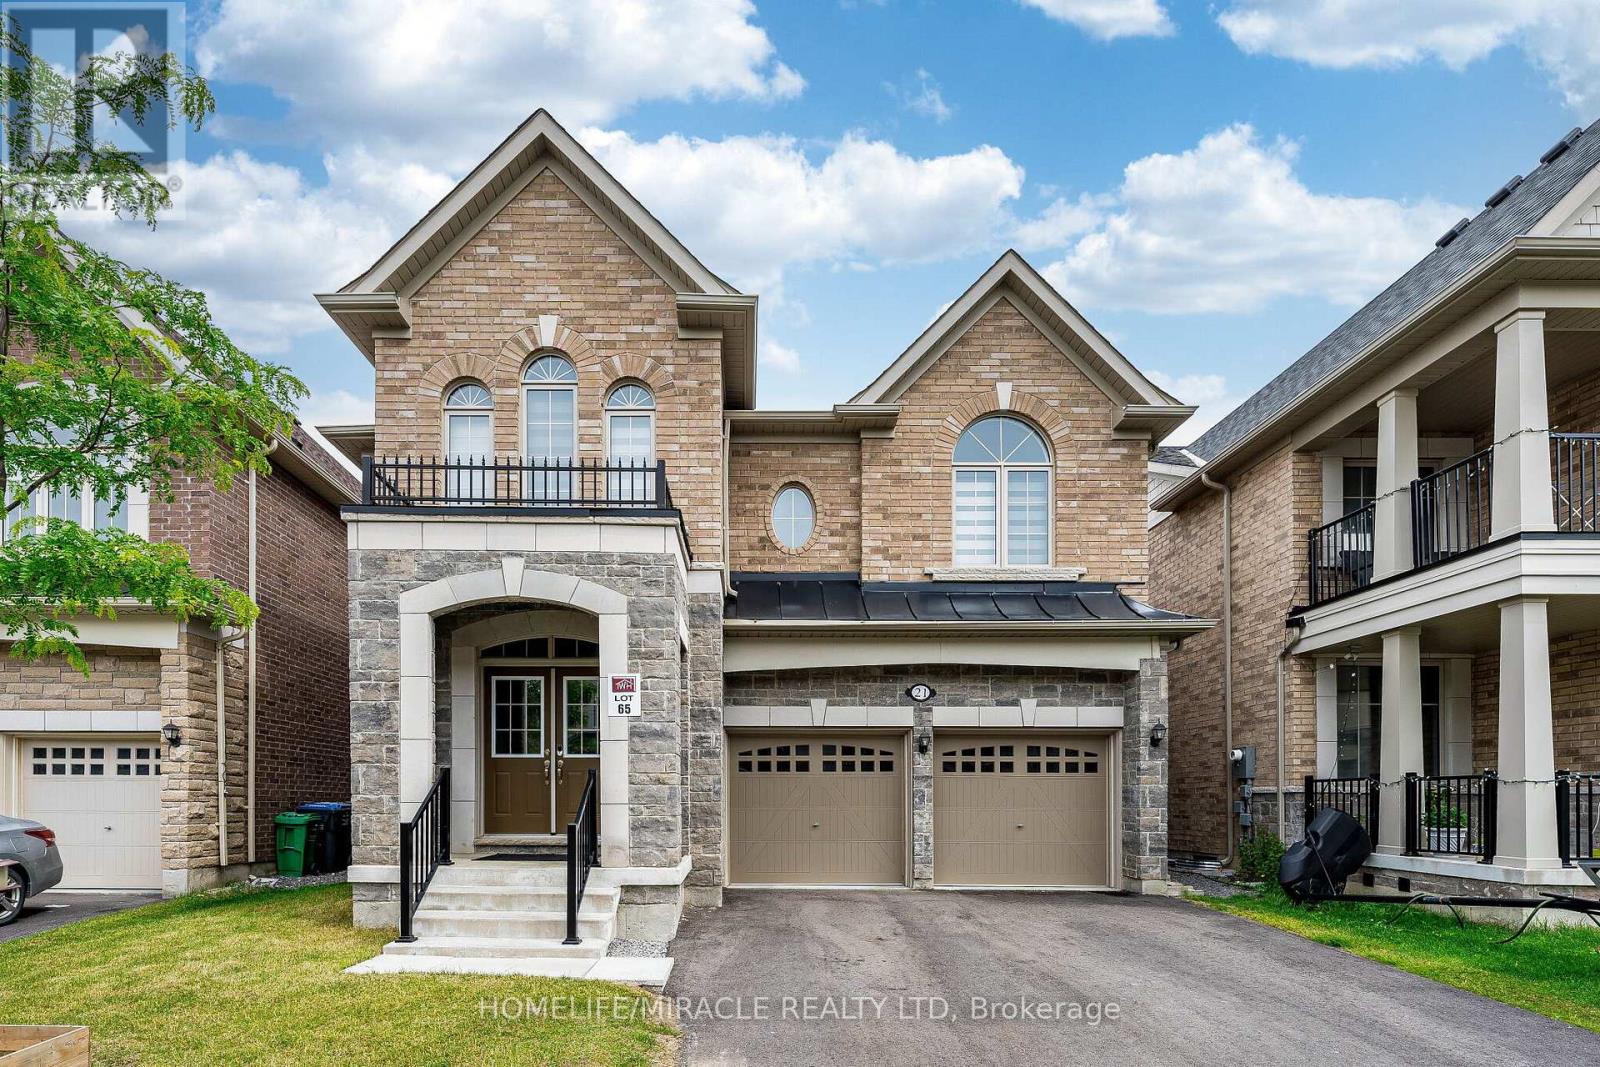
21 Junior Road
Brampton, Ontario
Welcome to this stunning, less than 5-year-old Townwood-built detached home with LEGAL BASEMENT apartment in the highly sought-after Northwest Brampton community. Offering approximately 3,350 sq. ft. of luxurious living space, this beautifully upgraded home features 4 spacious bedrooms, a double-car garage, and a premium no-sidewalk lot with extra parking. Designed with both luxury and functionality in mind, the main floor includes a full bathroom, making it easy to convert a main-floor living area into a bedroom-an ideal setup for aging parents, guests, or multi-generational living. The heart of the home is the fully upgraded gourmet kitchen featuring built-in appliances, premium cabinetry, backsplash, and elegant finishes, flowing seamlessly into spacious open-concept living and dining areas. Upstairs, every bedroom enjoys access to its own bathroom, offering exceptional privacy and convenience. Custom walk-in closets and premium closet organizers provide abundant, well-designed storage throughout. The professionally finished legal basement adds valuable living space and excellent income potential. Situated close to top-rated schools, parks, shopping, public transit, and major highways, this move-in-ready home combines modern elegance, thoughtful design, and an unbeatable location. A rare opportunity to own a fully upgraded, nearly new luxury home in one of Northwest Brampton's most desirable neighborhoods. (id:63476)
60 Hinton Road
Toronto, Ontario
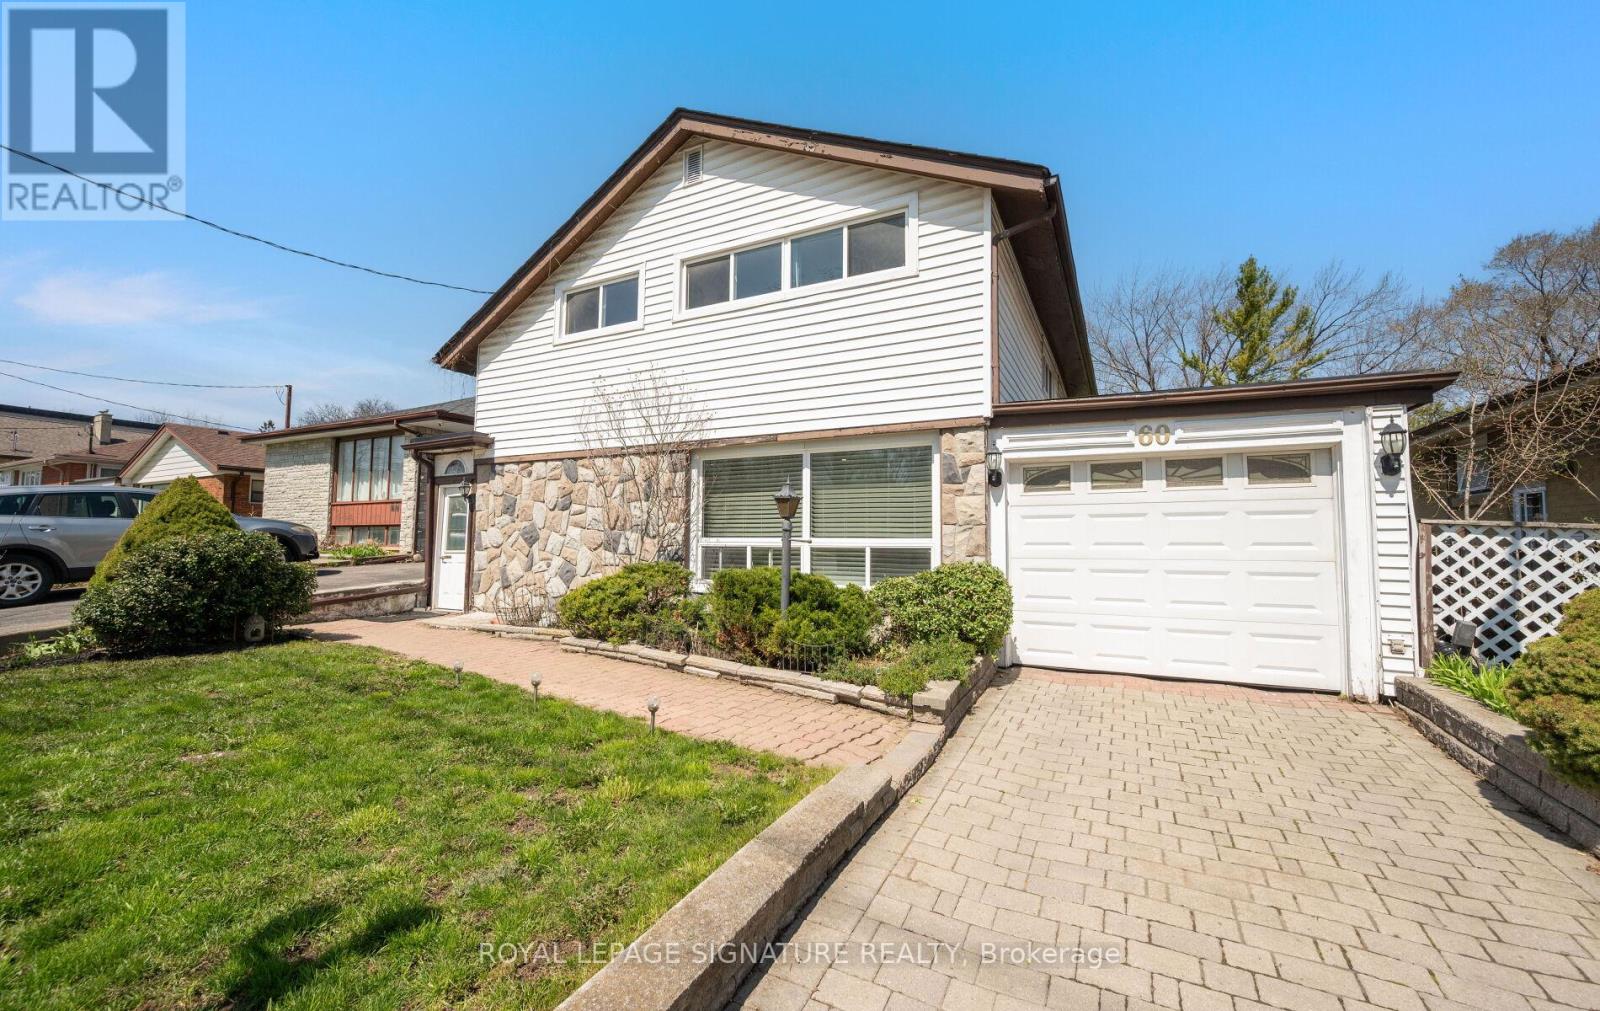
Welcome to 60 Hinton Road-an exceptional 4-bedroom, 2-bath detached backsplit offering approximately 2,000 sq ft of well-designed living space on a generous lot in a quiet, established Toronto neighbourhood. This meticulously maintained home features a unique layout with a substantial rear addition, highlighted by a cozy fireplace and serene views of the private backyard-perfect for everyday living and entertaining. The backyard is a standout feature, offering exceptional privacy with no direct rear neighbours, creating a peaceful and secluded outdoor retreat. The main level offers a bright, combined living and dining area, along with a renovated kitchen featuring quality appliances, ample cabinetry, and generous counter space for meal preparation. The oversized family room is a highlight, complete with a large fireplace and walkout to the backyard-an incredibly versatile space ideal for a home theatre, gym, or additional living area. The upper level includes four generously sized bedrooms, perfect for families, guests, or work-from-home needs. This home also offers abundant storage, including a massive attic and crawl space .Located in a highly convenient area: walking distance to TTC bus routes and the GO Station, just 7 minutes to the Toronto Public Library, and close to grocery stores, Walmart, Costco, Canadian Tire, and more. Easy access to Highways 401 & 427. Surrounded by schools (SK-Grade 12within a 10-minute walk), and minutes to recreation centres, pools, and fitness amenities. Enjoy nearby parks with two city-maintained outdoor ice rinks and tennis courts within a5-minute walk. A rare opportunity to own a turnkey family home in a sought-after, amenity-rich neighbourhood. (id:63476)
990-992 Birchwood Avenue
Burlington, Ontario
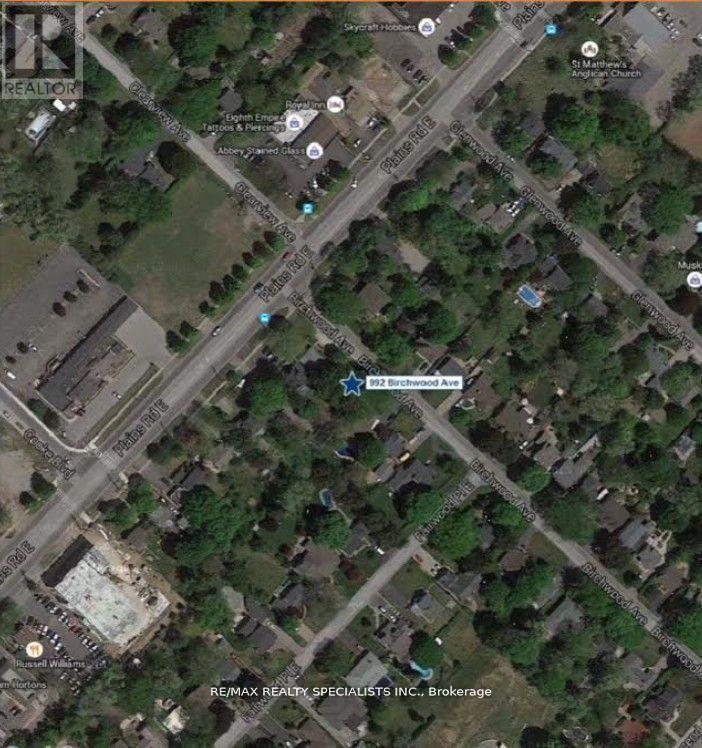
Power Of Sale Dynamic Opportunity For Investor Or Owner Build To Suit. Former Medical Office For 40 Years Ready To Go.Located In A Thriving And Rapidly Developing Area. Situated In The Aldershot-Main Primedevelopment Zone. Zoning Expected Shortly ToPermit 8-11 Storey Residential Development, With No Parking Ratio. Making This Property A Primecandidate For Builders And Developers.Don't Miss This Chance To Own One Of Burlington's Most Sought-After Locations. This Versatile Property Offers A Unique Opportunity ToCapitalize On Its Current Zoning And Maximize Its Potential. Take Advantage Of Present Zoning And Continue Operating As A Dental OrProfessional Office With Ease, Leveraging The Property's Existing Setup. Redevelop Into A Larger Dental Or Medical Facility, Perfectly SuitedFor Professionals Seeking A Modern, Purpose-Built Space. Rare Corner Parcel Two Frontages. (id:63476)
990-992 Birchwood Avenue
Burlington, Ontario
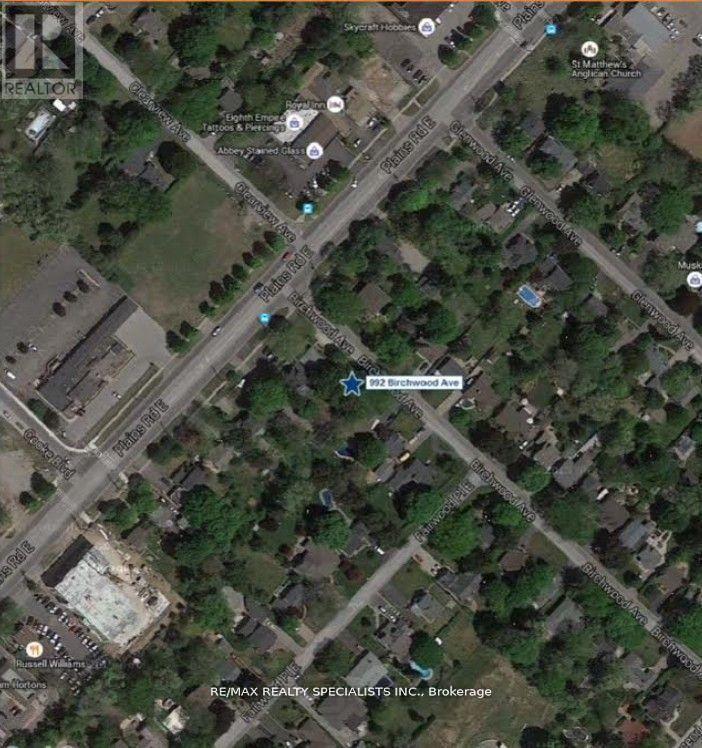
Power Of Sale Dynamic Opportunity For Investor Or Owner Build To Suit. Former Medical Office For 40 Years Ready To Go. Located In A Thriving And Rapidly Developing Area. Situated In The Aldershot-Main Primedevelopment Zone. Zoning Expected Shortly To Permit 8-11 Storey Residential Development, With No Parking Ratio. Making This Property A Primecandidate For Builders And Developers. Don't Miss This Chance To Own One Of Burlington's Most Sought-After Locations. This Versatile Property Offers A Unique Opportunity To Capitalize On Its Current Zoning And Maximize Its Potential. Take Advantage Of Present Zoning And Continue Operating As A Dental Or Professional Office With Ease, Leveraging The Property's Existing Setup. Redevelop Into A Larger Dental Or Medical Facility, Perfectly Suited For Professionals Seeking A Modern, Purpose-Built Space. Rare Corner Parcel Two Frontages. (id:63476)
10 - 25 Newkirk Court
Brampton, Ontario
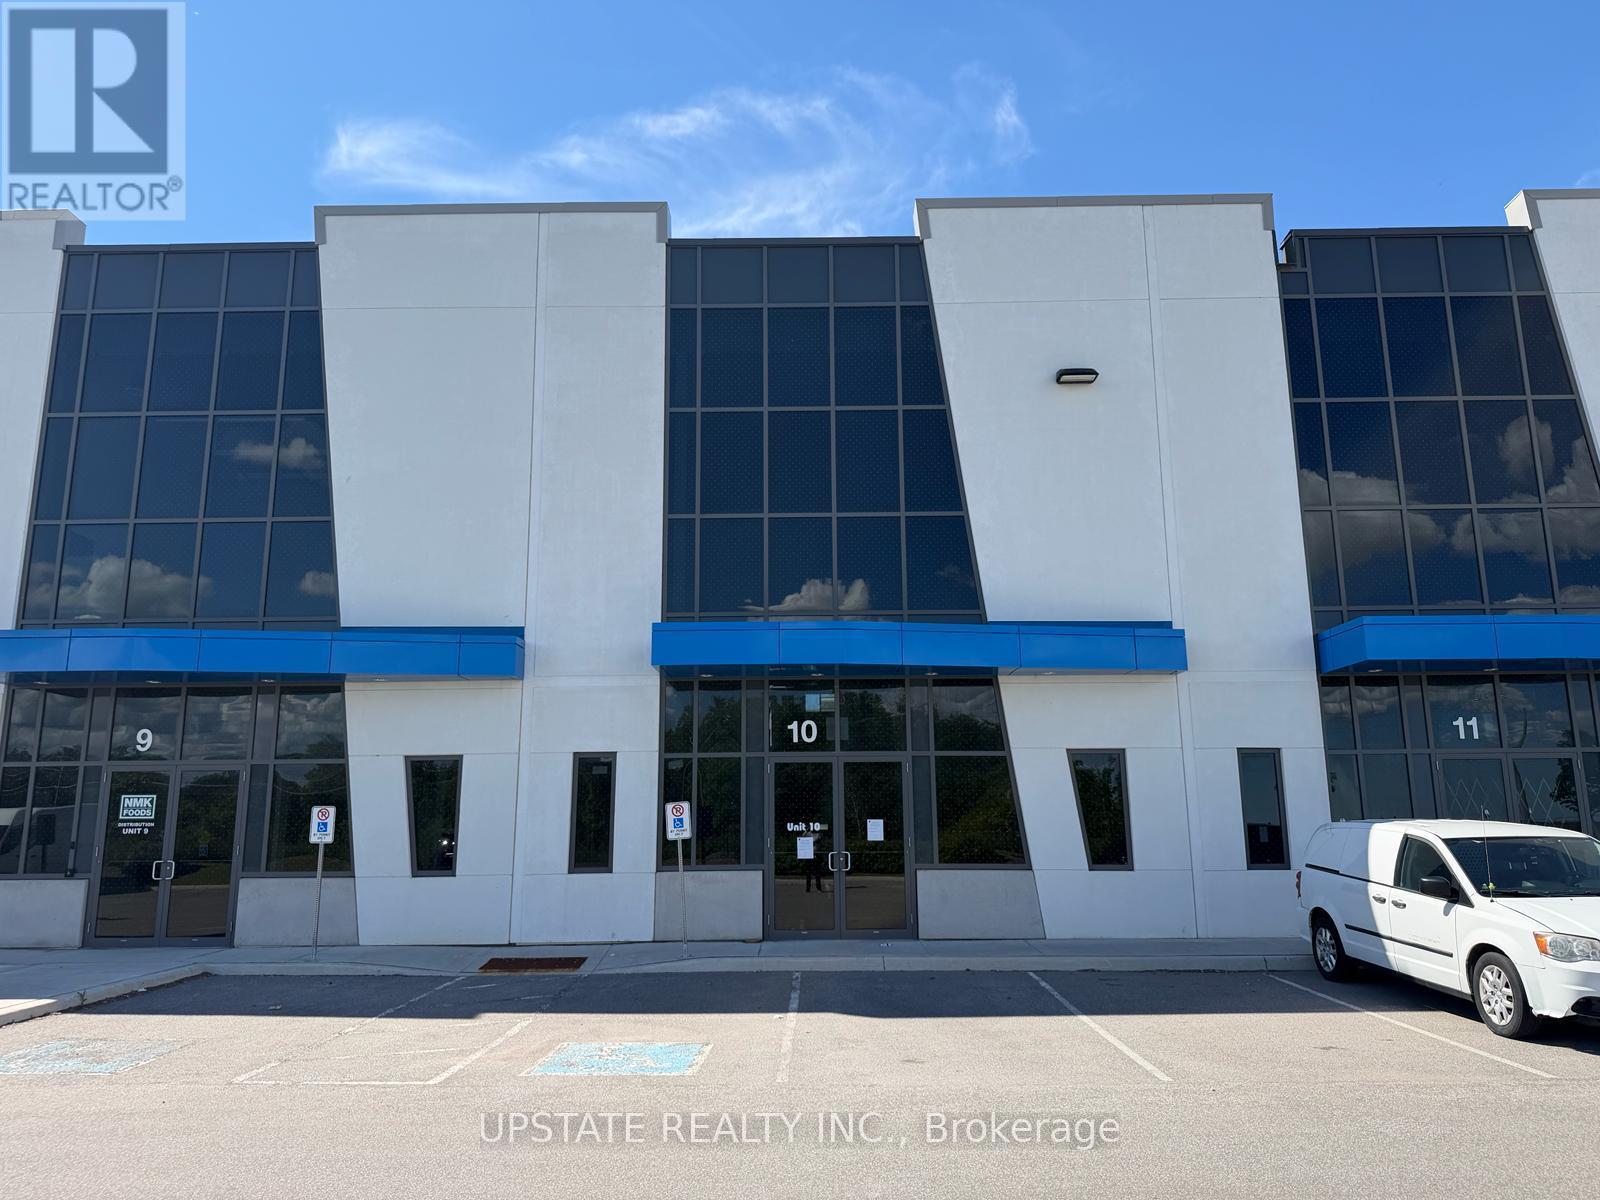
Excellent industrial condo offering versatile space ideal for warehousing, storage, or distribution. Features an impressive 28-ft clear ceiling height and one truck-level loading door with a hydraulic dock leveler for efficient operations. Strategically located in a thriving industrial/commercial corridor at Heart Lake Road & Countryside Drive, just minutes from Highway 410 and Mayfield Road. The site provides easy access for 53-foot trailers and excellent connectivity to major 400-series highways. Buyers are advised to verify all taxes and maintenance fees independently. (id:63476)
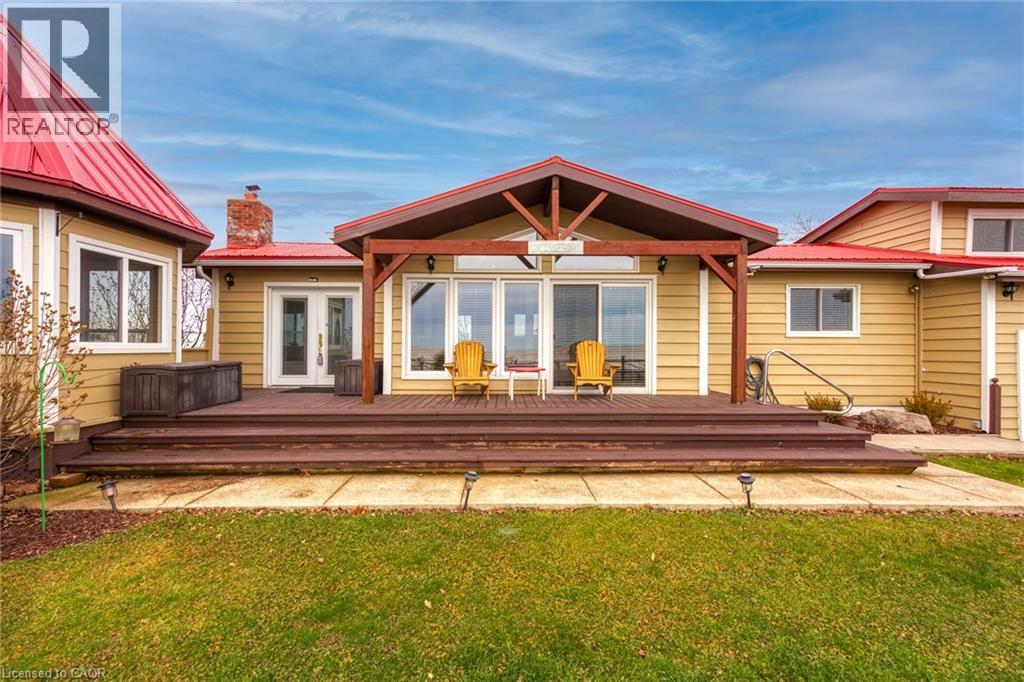
817 Lakeshore Road
Selkirk, Ontario
Imagine living in this exquisite 3-bedrm chalet-style home, right across from Lake Erie's beautiful shores! With a rare 0.47-acre L-shaped lot and 100 ft of frontage, you'll have stunning lake views and a fantastic sand beach just a short stroll away. This place is all about relaxation, recreation, and creating unforgettable memories. Inside, enjoy luxurious upgrades, vaulted ceilings, a cozy wood stove fireplace, and charming wood beams. The open-concept main floor offers breathtaking lake views, a custom kitchen with quartz counters, and a spa-like bathroom. The principal bedroom retreat even has a home office with fiber-optic hi-speed internet for all the hardworking professionals out there. Plus, the lower level includes a comfy family room, convenient 2pc powder room, and laundry closet. Step outside to the south-facing deck and take in the panoramic water views from the beautiful turret top gazebo. Park your vehicles and boat or RV in the attached garage, concrete driveway, or the bonus gravel parking lot with 2 large truck-box containers for storage. You can potentially build a 1,000 sqft secondary suite/bunkie/rental unit, subject to Haldimand County requirements. The shoreline across the road is protected by a break-wall owned and maintained by Haldimand County. Located just 20 mins from Dunnville and the hospital, and only a 1-1.5hr drive from Hamilton, Niagara, and Toronto. Don't let this amazing opportunity to embrace the Lake Erie lifestyle slip away. Fishing, boating, bonfires, and so much more await you! (id:63476)
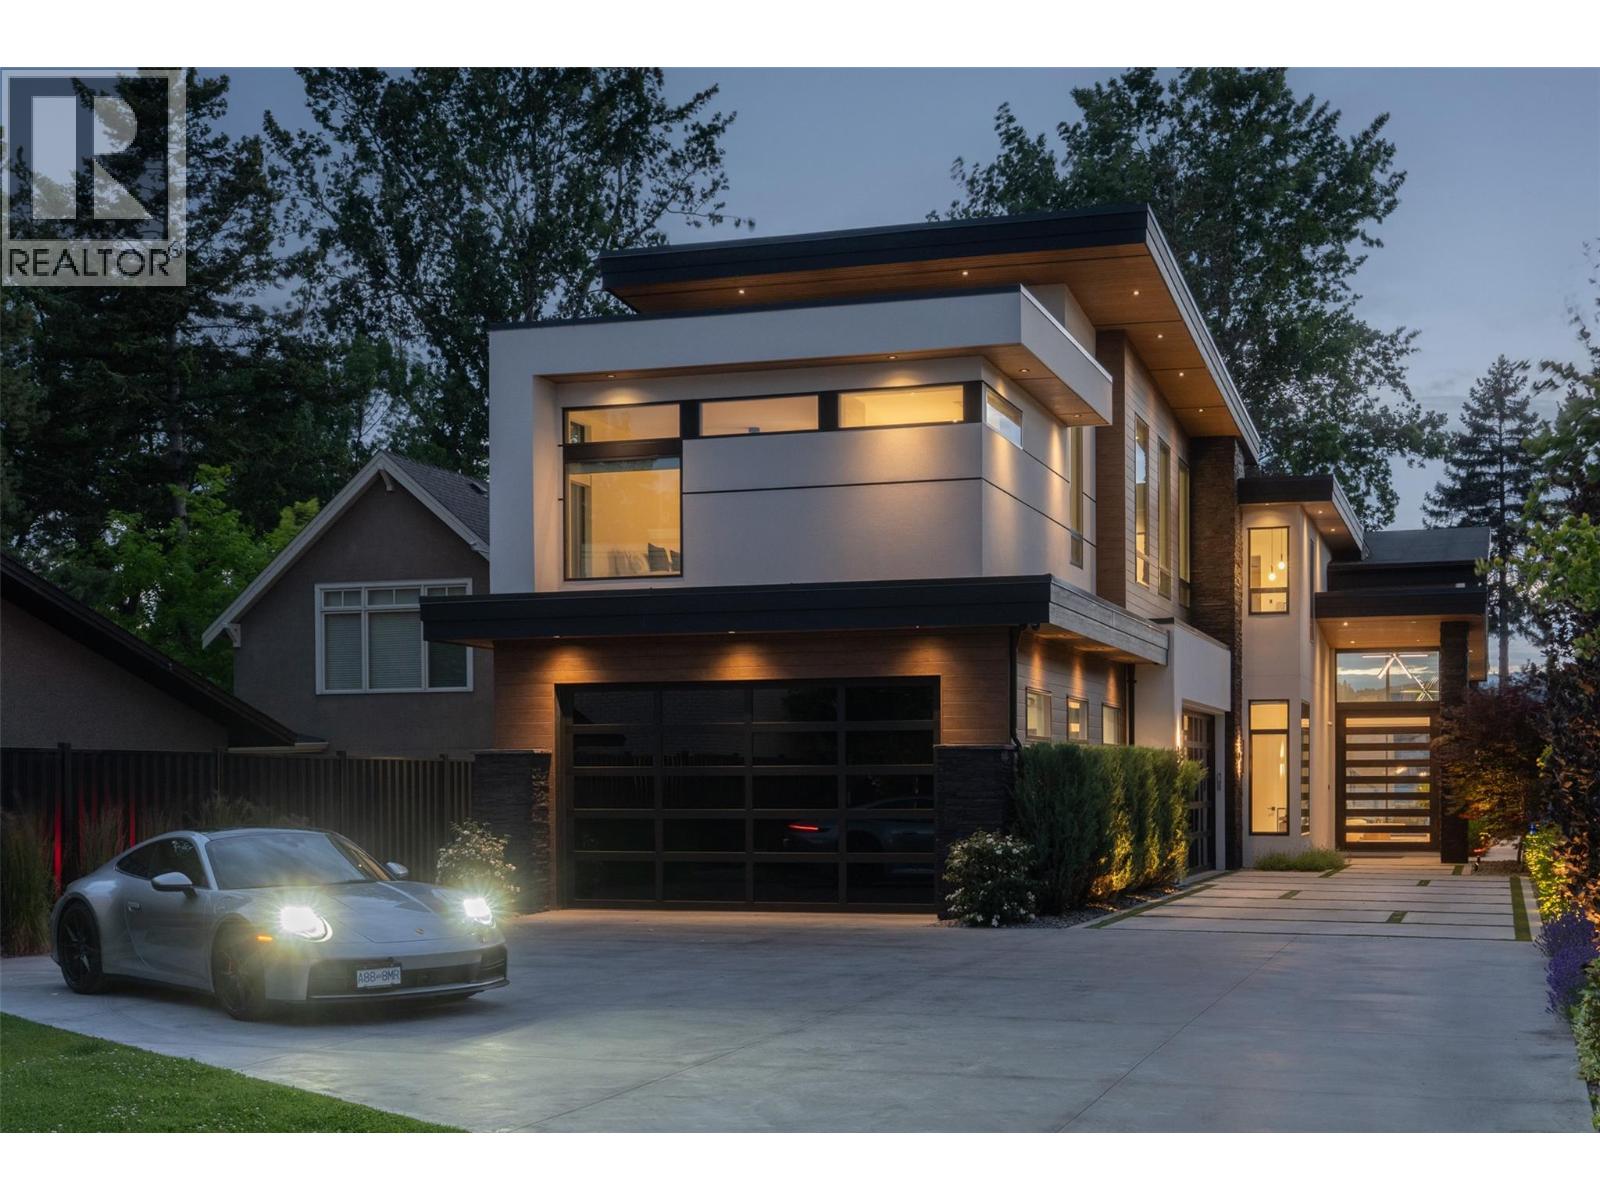
2764 Abbott Street
Kelowna, British Columbia
Welcome to the Abbott corridor, Kelowna’s most historic waterfront community. This modern lakefront estate offers every modern luxury, all set on a 0.50 acre parcel which is walking distance to every amenity imaginable. The main home sets itself apart, with a stunning open concept. Upon entry, the towering ceilings with expansive windows offer beautiful west-facing views, framed by a floor-to-ceiling gas fireplace, all with direct access to the pool deck. The great room leads into the kitchen, with an oversized island, Thermador appliances, walk-through pantry with wine fridge, and stylish powder room. Outside is a full outdoor kitchen which overlooks the tiled infinity pool with auto cover, hot tub, and generous backyard with flat access to the lake and dock. Heading to the upper level via the floating steel staircase, you find three bedrooms, plus an expansive media/recreation space with wet bar. The primary wing utilizes the entire front of the home, with views of the lake, private patio, and a simply sensational ensuite complete with dry sauna, steam shower, and large walk-in closet with custom millwork. There are two additional bedrooms, each with dedicated ensuite. The guest home features a four car drive-through garage (currently set up as a gym), with the upper level consisting of a gorgeously appointed 2 bedroom guest home, with 1,180 sqft of living space, and private patio. Gated entry, beautiful landscaping, stunning architecture - this property stands apart. (id:63476)
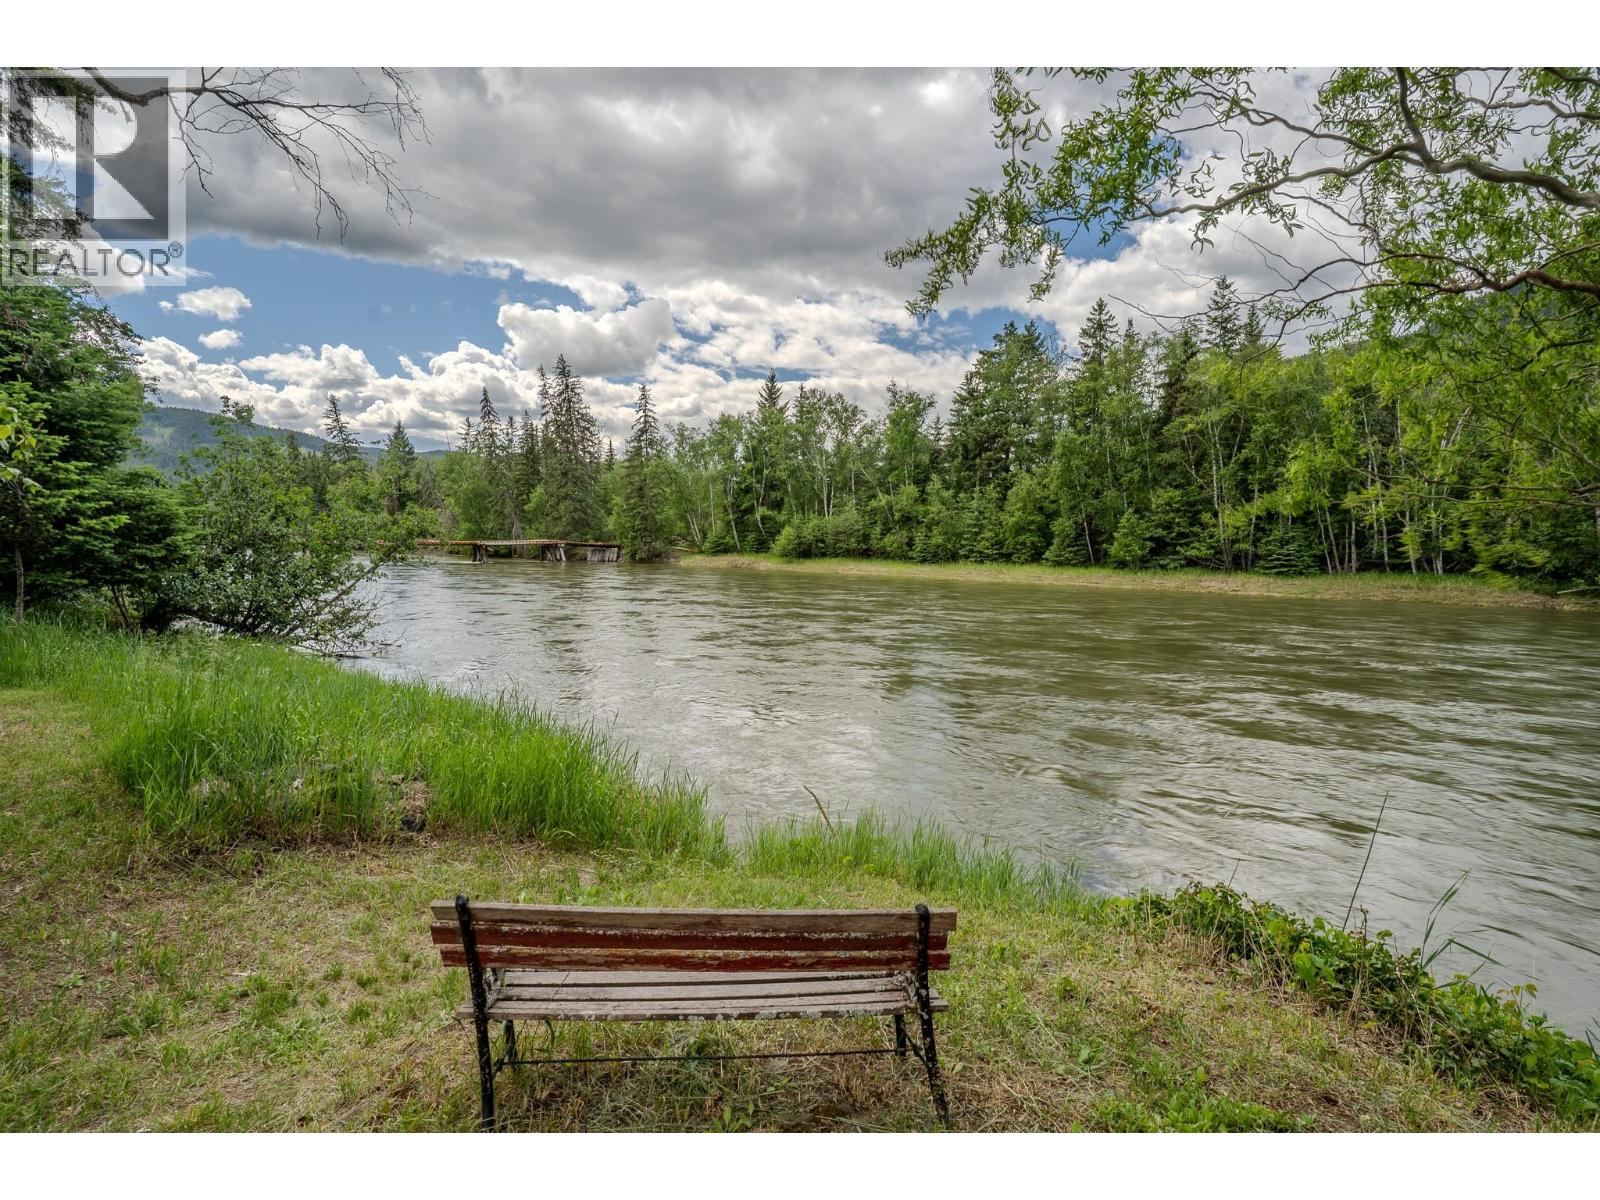
148 Mclure Ferry Road
Mclure, British Columbia
home + shop + waterfront + privacy = dream property! Nestled along the tranquil shores of the North Thompson River channel, this incredible 3+ acre waterfront property is an absolute dream for hobby farmers, gardeners, and automotive enthusiasts alike. The charming rancher-style home boasts a warm and inviting interior featuring 3 spacious bedrooms , ensuite, and a striking sunken living room with high ceilings and a cozy fireplace perfect for relaxing. Off of the living room is a fabulous sun room for morning coffee or evening mocktails. Newer propane furnace and updated h/w tank (2023). Outside, the paved driveway leads straight to your door, where you'll find an oasis of beautifully manicured flower beds and lush gardens. The acreage features functional fencing and some cross-fencing, making it ideal for a small hobby farm or a boutique flower farm. For the hobbyist or muscle car collector, the ultimate highlight is the impressive, ultra-clean 30x38' Quonset shop, complemented by covered RV parking and multiple practical outbuildings for all your storage needs. Located just moments from the McLure Ferry access, this property perfectly balances a private, rural lifestyle with convenient accessibility. Whether you are looking to throw a line in, work on your classic cars, or simply enjoy peaceful riverfront living, this versatile acreage offers a unique package that is truly a must-see! Short commute to Kamloops. (id:63476)
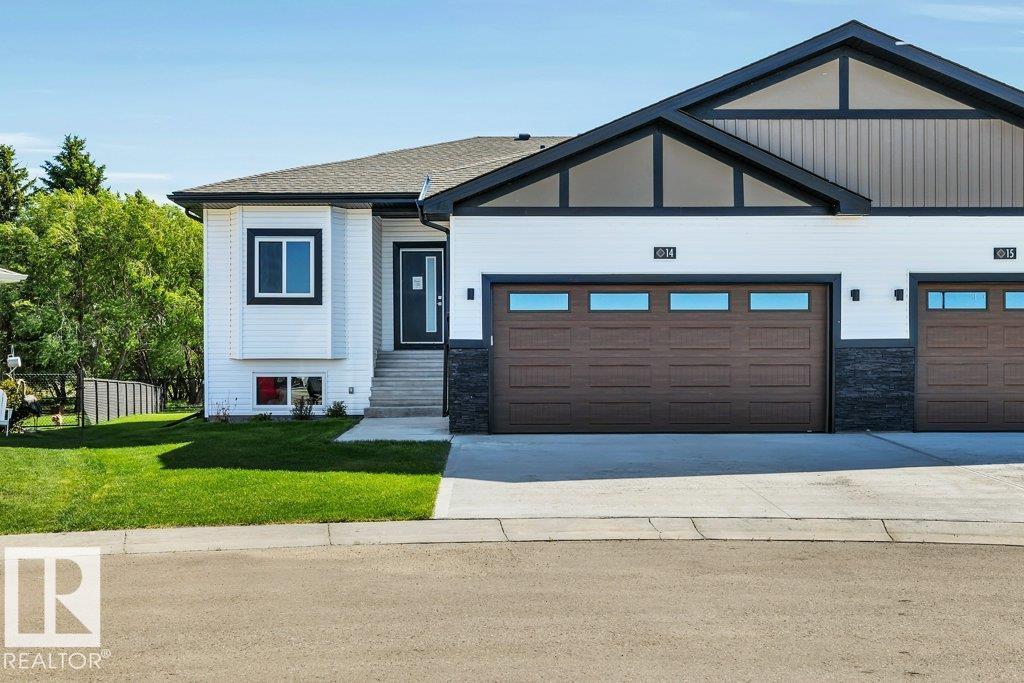
Unknown Address
,
Move-In Ready Home in a Quiet, Secure Gated Community Enjoy peaceful living in this beautifully maintained 2-bedroom, 2-bathroom home located in a quiet, secure gated community just 30 minutes from Edmonton. This home features a bright open-concept floor plan with elegant granite countertops, an electric fireplace, and a spacious layout that's perfect for both everyday living and entertaining. The full, unfinished basement offers endless possibilities for additional living space, a home gym, workshop, or extra storage. Outside, you'll appreciate the double attached garage and a rear deck—the perfect place to relax and enjoy the tranquil surroundings. Community amenities and features include: Quiet, peaceful, and secure gated neighborhood Scenic walking paths, Nearby golf course Friendly, welcoming neighbors This move-in-ready home offers the perfect combination of comfort, convenience, and lifestyle. Whether you're looking to downsize, retire, or simply enjoy friendly living, is ready to welcome you (id:63476)