
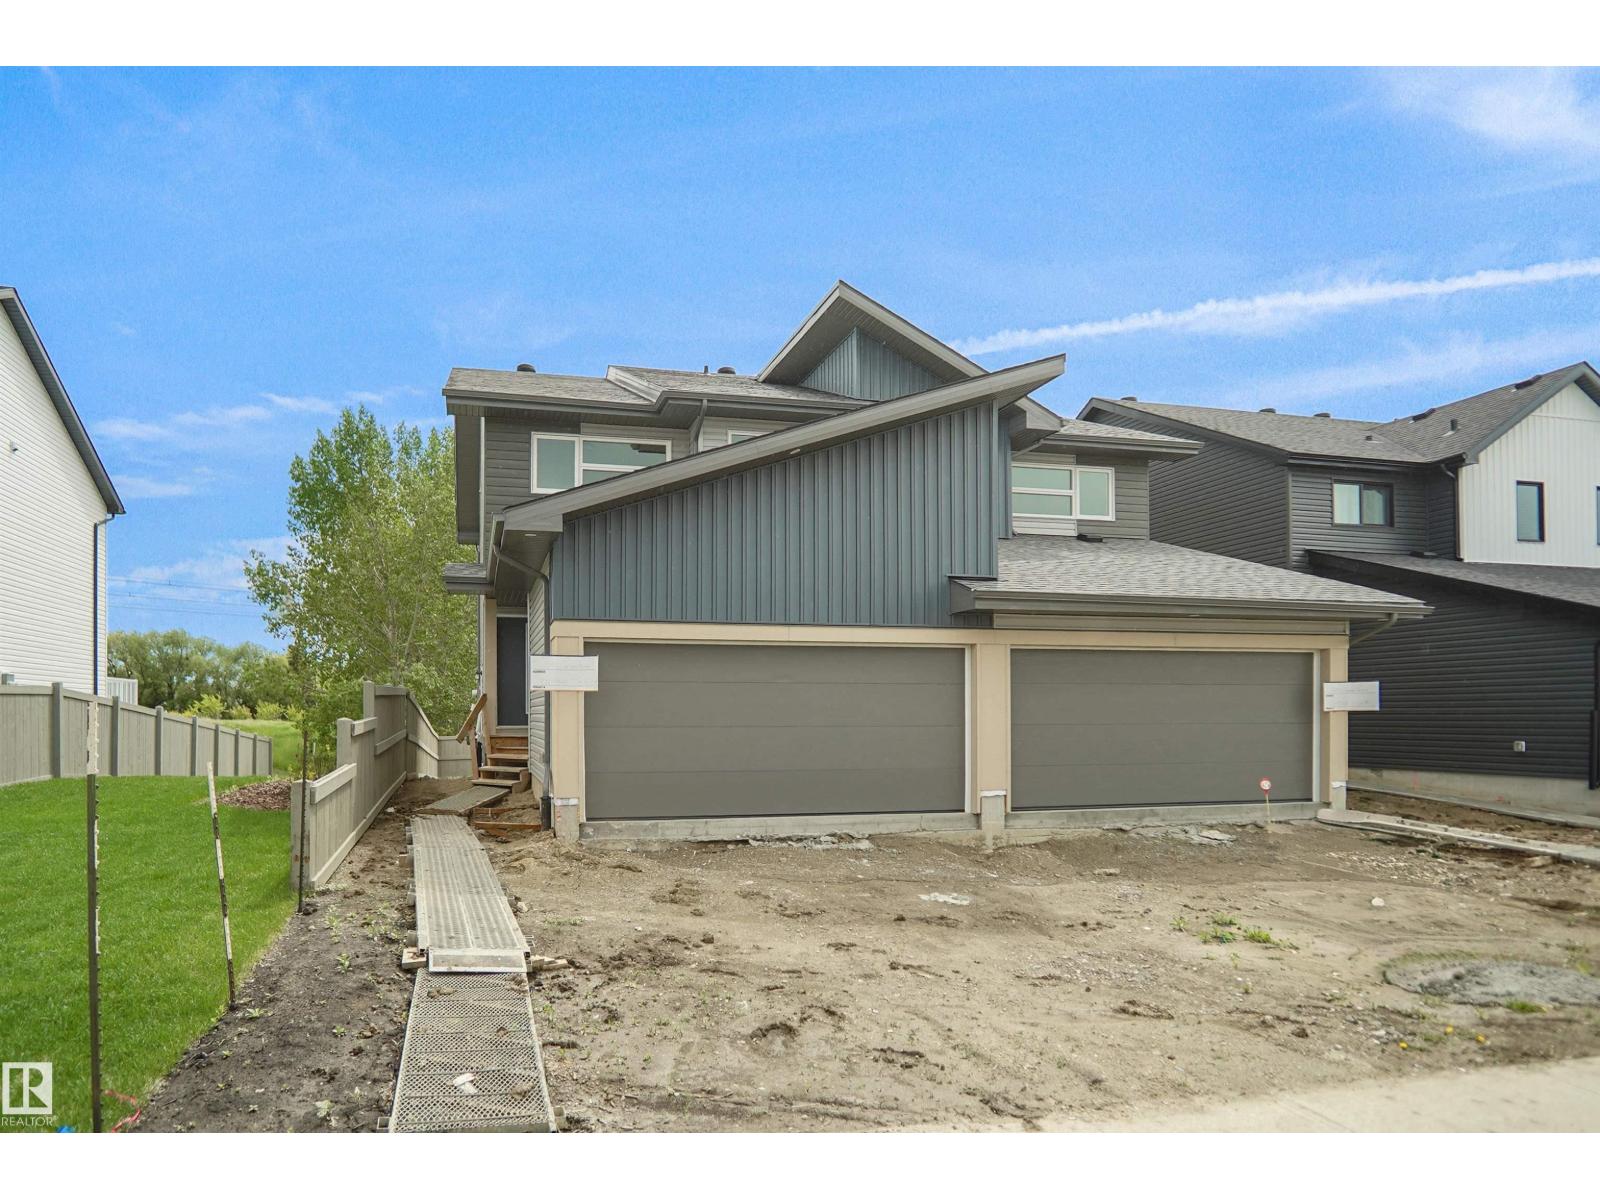
185 Munn Wy
Leduc, Alberta
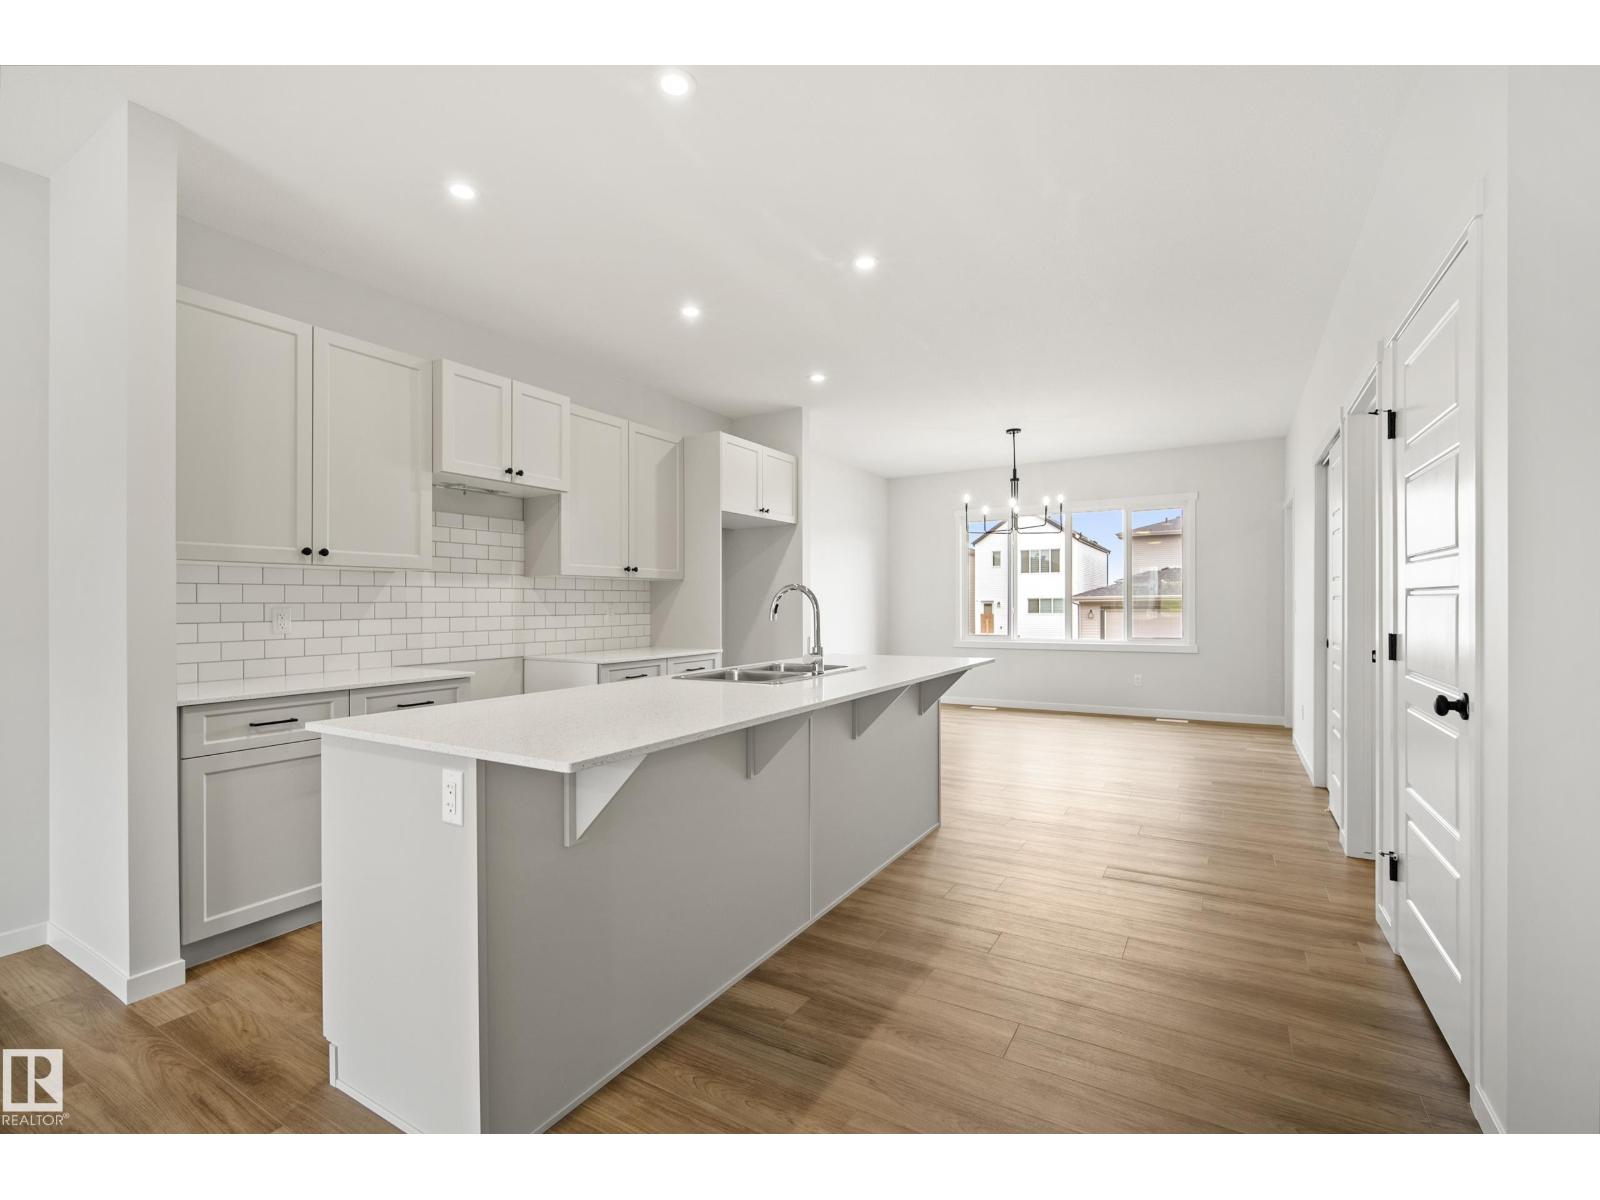
Welcome to the “Aspire” built by the award-winning builder Pacesetter Homes. This is the perfect place and is perfect for a young couple of a young family. Beautiful parks and green space through out the area of Meadowview. This 2 storey single family attached half duplex offers over 1400+sqft, includes Vinyl plank flooring laid through the open concept main floor. The kitchen has a lot of counter space and a full height tile back splash. Next to the kitchen is a very cozy dining area with tons of natural light, it looks onto the large living room. Carpet throughout the second floor. This floor has a large primary bedroom, a walk-in closet, and a 3 piece ensuite. There is also two very spacious bedrooms and another 4 piece bathroom. Lastly, you will love the double attached garage and the side separate entrance perfect for future basement development. ***Home is under construction the photos shown are of the show home colors and finishing's will vary, should be completed by August 20 2026 *** (id:63476)
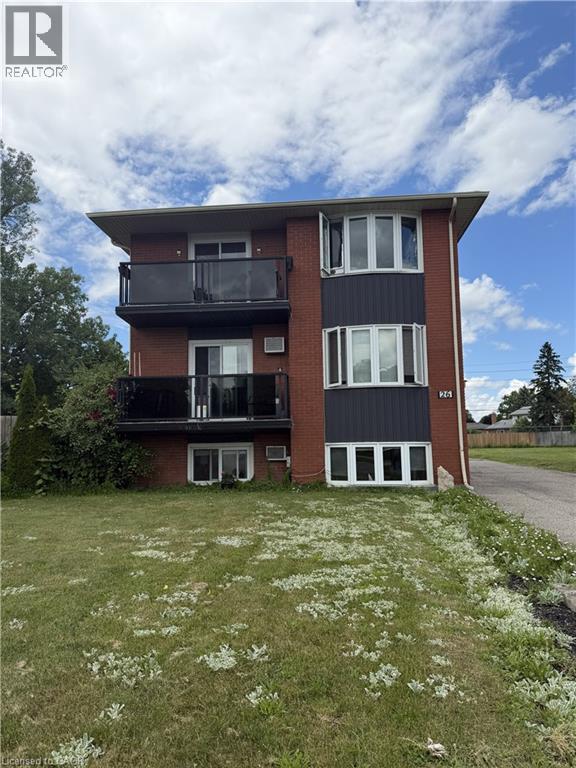
26 Carnaby Crescent
Kitchener, Ontario
Rare purpose-built triplex on one of the largest lots in the neighbourhood! Welcome to 26 Carnaby Crescent, a solid all-brick triplex located in the highly desirable Lackner Woods/Idlewood community of Kitchener. Opportunities like this are becoming increasingly difficult to find. Whether you’re an investor looking to expand your portfolio or an owner-occupier seeking mortgage-supporting rental income, this property offers exceptional value in a prime location. The building features two spacious 3-bedroom apartments and one 2-bedroom apartment, appealing to a wide range of tenants and helping support strong long-term rental demand. All units are currently tenanted, generating high gross rental income. Each unit is separately metered for hydro, while a brand-new, owned combo tankless boiler, 06/2026, provides efficient heating & added peace of mind for years to come. Set on an extraordinary pie-shaped lot, this property features approximately 171 feet across the rear lot line and depths of approximately 157 feet and 213 feet, making it one of the largest lots on Carnaby Crescent. Backyard offers a unique setting rarely found with multi-residential properties & presents exceptional long-term potential. Major improvements over the years include windows (2010), roof (2016), front balconies, railings and balcony flooring (2016), along with a brand-new owned boiler installed in June 2026. Ideally situated in a quiet residential neighbourhood surrounded by parks, walking trails and mature trees, tenants enjoy convenient access to schools, shopping, restaurants, public transit, the Grand River, Stanley Park amenities, Tim Hortons, Starbucks, the Kitchener Public Library, community pool and quick access to Highway 401.Purpose-built triplexes in established neighbourhoods are always in demand. Combine that with a lot of this size, strong rental income, extensive updates and an excellent location, and you have a rare investment opportunity with tremendous long-term potential. (id:63476)
1333 Walker Lake Drive
Lake Of Bays, Ontario
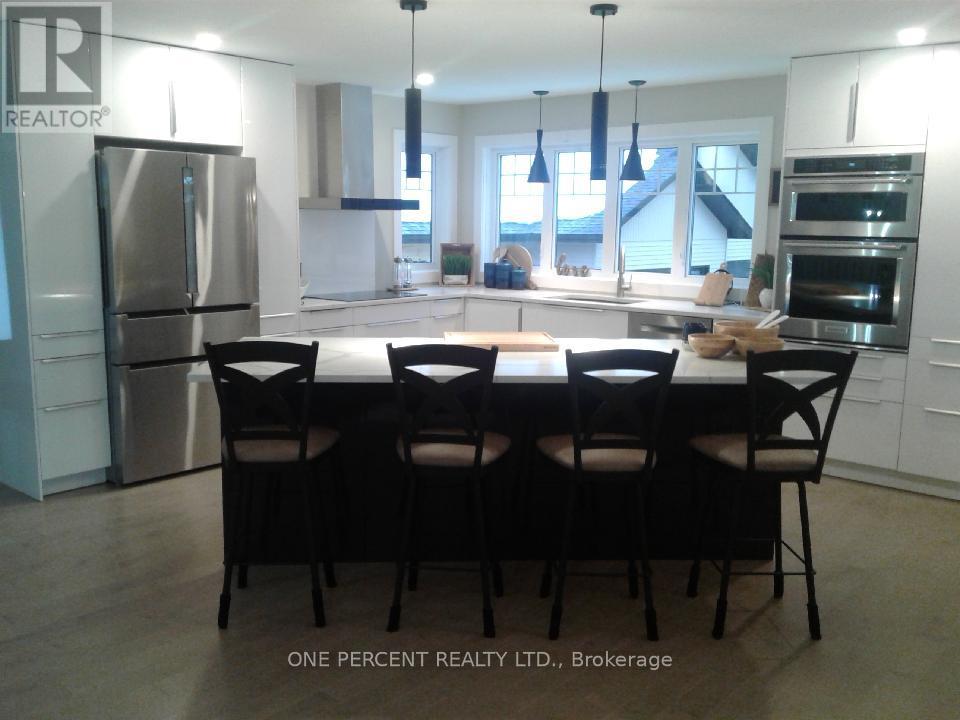
A few minutes to town with several golf courses, ski hill and easy access to the Algonquin Park hiking trails. This Well designed and built luxurious 1800 sq/ft home provides all the comfort and functionality Muskoka living can possibly offer with a water view of Walker Lake in the Lake of Bays. This 3 bed, 3 bathroom residence on 5.8 acres surrounded with Maple trees includes a large detached 3 bay garage with attached carport. The house has a high efficiency propane furnace with 30K HP/AC ensuring heating/cooling comfort is optimal while providing cost efficiency. The kitchen provides premium finishings with high end appliances and a large kitchen island within an open concept living area with cathedral ceiling to enjoy with your guests and family. Enjoy the warmth and character of beautiful Maple hardwood floors that flow throughout the upper level from the Maple hardwood stairs. Tucked away on a quiet cul-de-sac in a quality neighborhood with a large covered front deck and a rear patio stone terrace with a cozy gazebo and firepit create the perfect venues for gatherings on quiet evenings under the stars or enjoy the pool/spa with built in stairs and surround seating. This home offers a dedicated wellness room on the lower level with a dry sauna for for including exercise equipment and LED-wall mounted TV to help you carry out your exercise routines. The 1800 sq/ft lower level double door walkout basement leading to a lower level parking area includes a full bathroom, storage, media room , exercise room, living room and office/bed which provides an inspiring workspace with breathtaking views. All appliances, window coverings, exercise equipment and sauna are included. Also included are Living room, Master bedroom and Exercise room quality LED TVs. Enjoy all the charm and comfort this property provides with a recently fully paved driveway providing easy access during the winter Well build and designed luxurious comfort offering in Muskoka (id:63476)
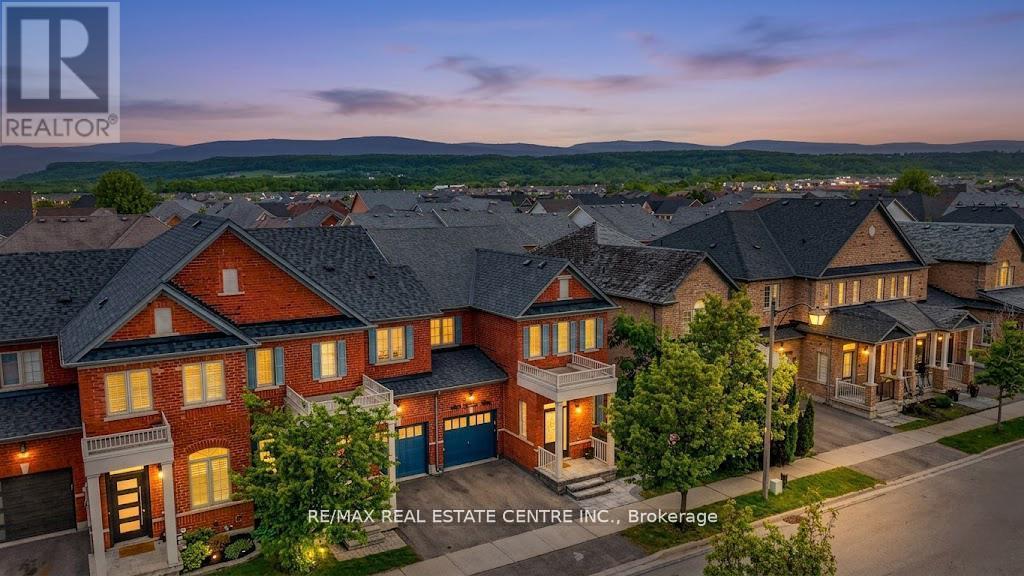
590 Grant Way
Milton, Ontario
Welcome to this stunning freehold end-unit townhome that feels like a semi, nestled in one of Milton's most sought-after family neighbourhoods. 2078 sq ft of above grade living space .Featuring 4 spacious bedrooms plus a professionally finished 2-bedroom basement apartment with separate entrance, and 4 modern bathrooms. This beautifully upgraded home offers the perfect blend of luxury & comfort. Boasting a bright and functional open-concept layout, this elegant residence features 9-ft ceilings, hardwood flooring, oversized windows, pot lights, and premium finishes throughout. Kitchen is equipped with quartz countertops, stainless steel appliances, stylish cabinetry, and ample space for entertaining and family gatherings. House offers generously sized bedrooms. The fully finished basement with separate living space adds incredible flexibility for extended family or potential rental income.Close to top-rated schools, parks, shopping, transit, GO Station, and major highways. (id:63476)
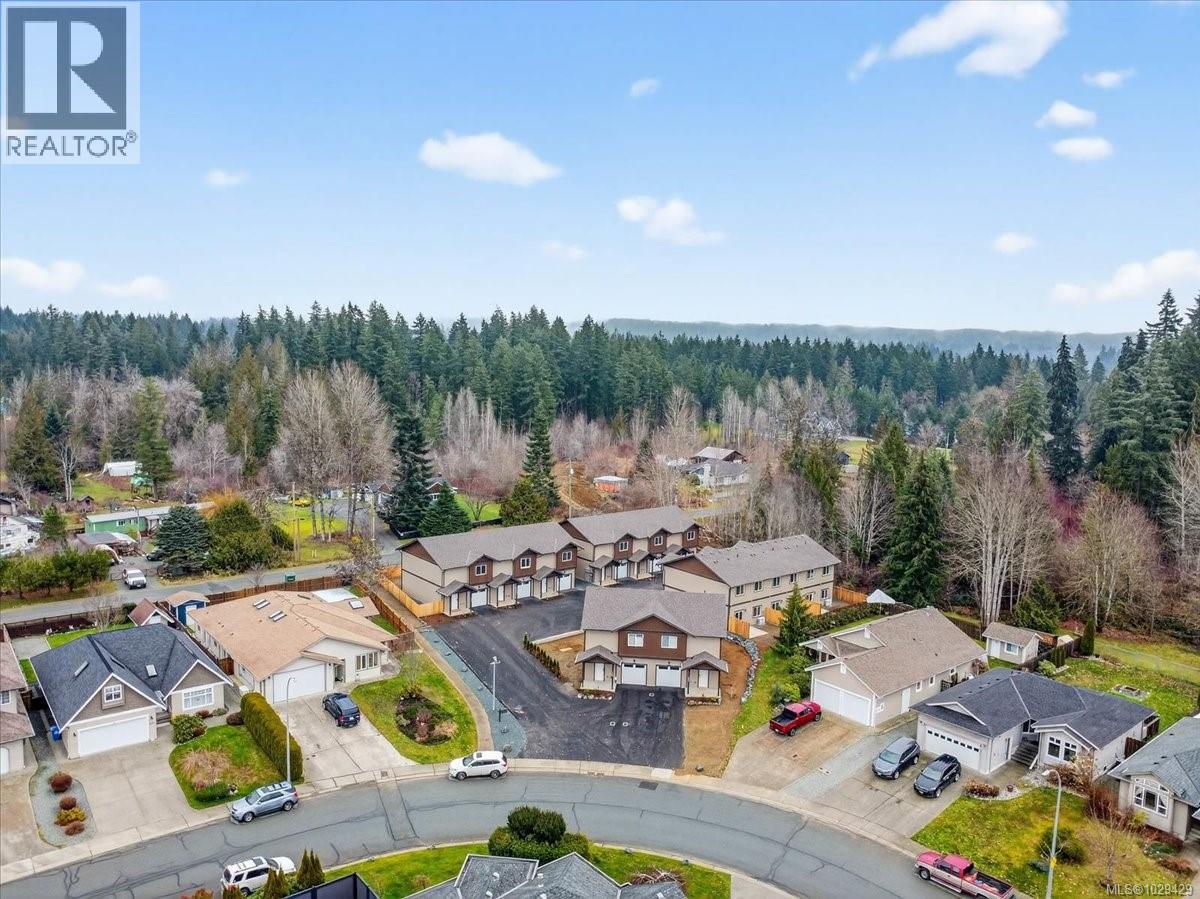
108 5535 Woodland Cres E
Port Alberni, British Columbia
Modern 3-bedroom, 2.5-bathroom townhomes in Port Alberni feature an open-concept main floor with living, kitchen, & dining area, a single-car garage, and a 2-piece bathroom. The upper level includes a primary bedroom, an ensuite, walk-in closet, two additional bedrooms, a 4-piece main bath & laundry. Enjoy the comfort of a ducted heat pump for air conditioning. Located near local trails & 90 minutes west for surfing in Tofino or strolling through Ucluelet. Experience world-record fishing for salmon, halibut, along with nearby beaches, rainforests & whale watching. World-class golf is available in Parksville & Qualicum, with nine top courses like Morningstar and Fairwinds within an hour, plus local beautiful golf courses. Ideal for retirees, remote workers, first-time homebuyers, or rental investment opportunities. Pet-friendly with no age restrictions, easy living, new home warranty. Make an appointment to view these units today! (id:63476)
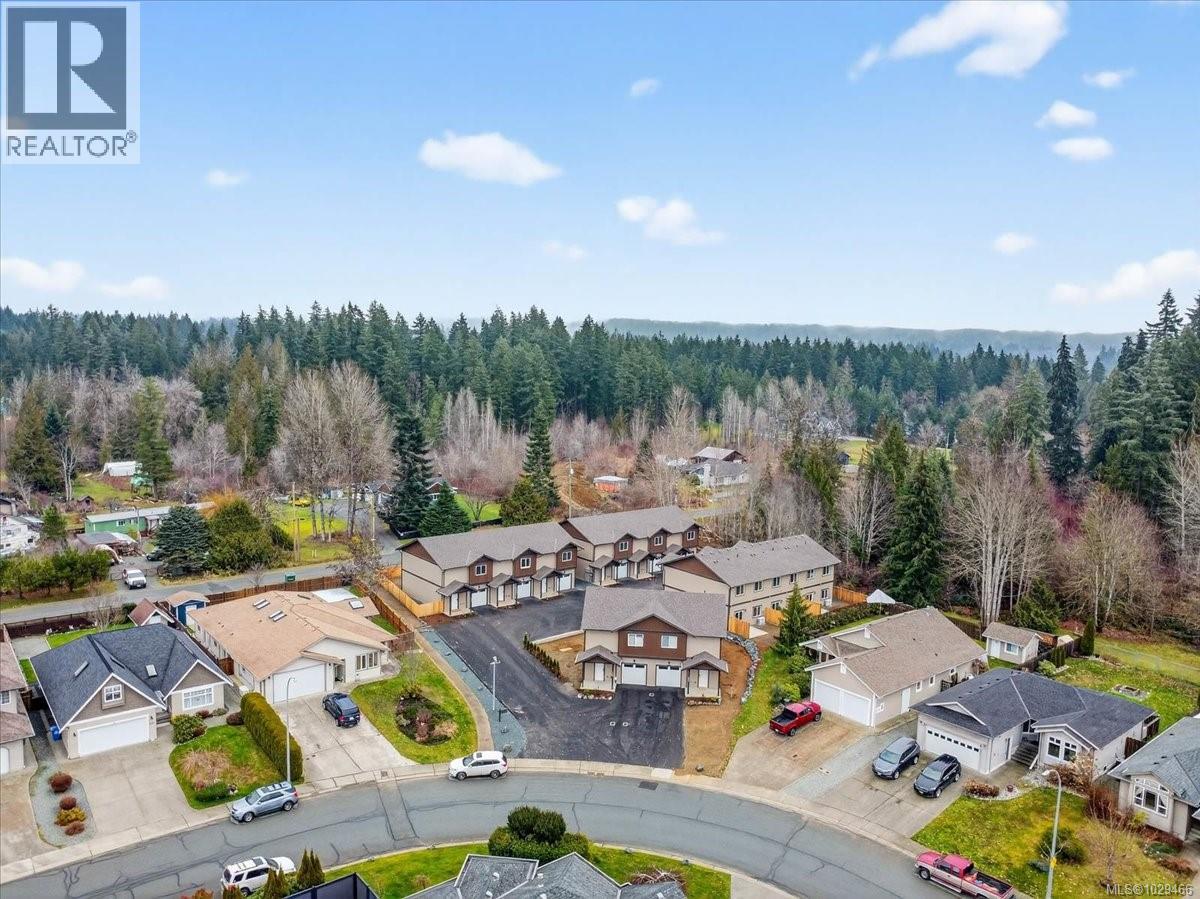
110 5535 Woodland Cres E
Port Alberni, British Columbia
Modern 3-bedroom, 2.5-bathroom townhomes in Port Alberni feature an open-concept main floor with living, kitchen, & dining area, a single-car garage, and a 2-piece bathroom. The upper level includes a primary bedroom, an ensuite, walk-in closet, two additional bedrooms, a 4-piece main bath & laundry. Enjoy the comfort of a ducted heat pump for air conditioning. Located near local trails & 90 minutes west for surfing in Tofino or strolling through Ucluelet. Experience world-record fishing for salmon, halibut, along with nearby beaches, rainforests & whale watching. World-class golf is available in Parksville & Qualicum, with nine top courses like Morningstar and Fairwinds within an hour, plus local beautiful golf courses. Ideal for retirees, remote workers, first-time homebuyers, or rental investment opportunities. Pet-friendly with no age restrictions, easy living, new home warranty. Make an appointment to view these units today! (id:63476)
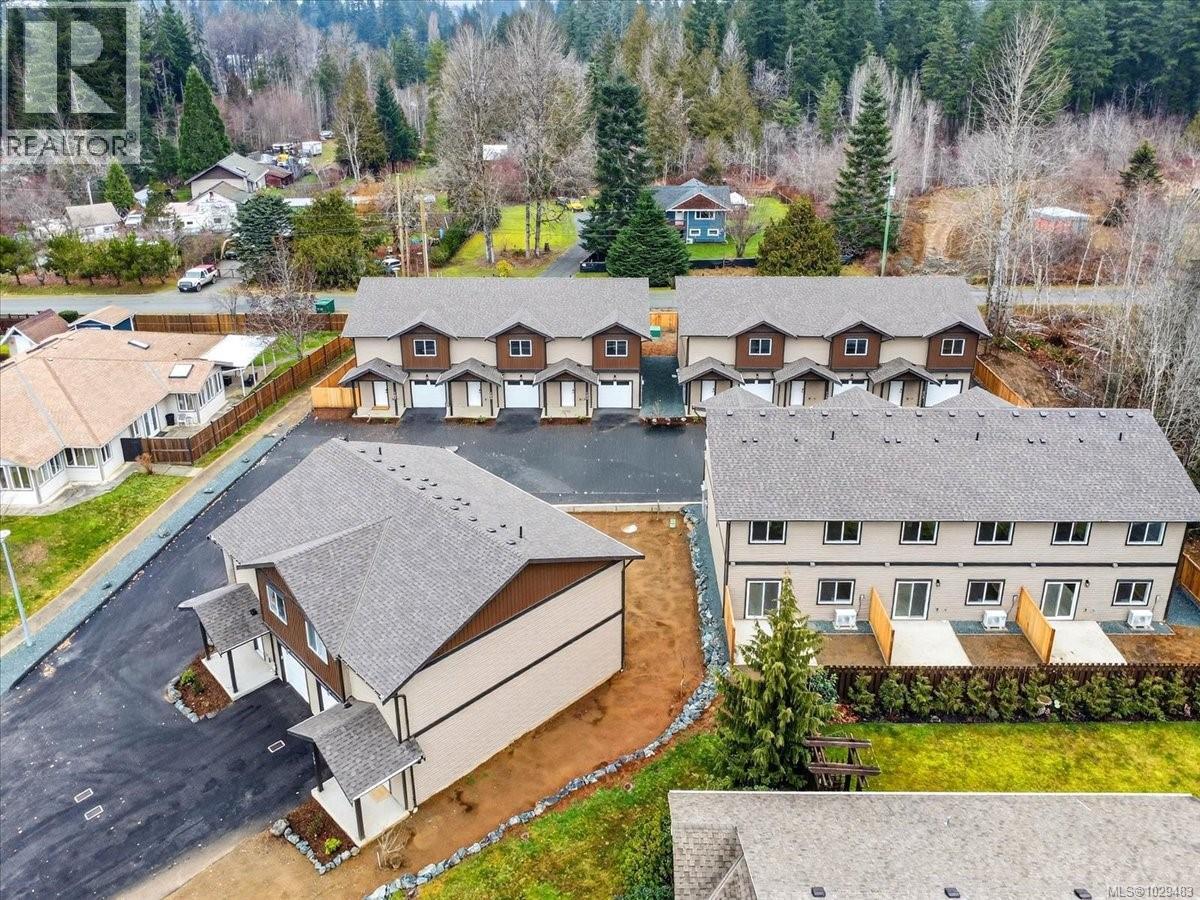
105 5535 Woodland Cres E
Port Alberni, British Columbia
Modern 3-bedroom, 2.5-bathroom townhomes in Port Alberni feature an open-concept main floor with living, kitchen, & dining area, a single-car garage, and a 2-piece bathroom. The upper level includes a primary bedroom, an ensuite, walk-in closet, two additional bedrooms, a 4-piece main bath & laundry. Enjoy the comfort of a ducted heat pump for air conditioning. Located near local trails & 90 minutes west for surfing in Tofino or strolling through Ucluelet. Experience world-record fishing for salmon, halibut, along with nearby beaches, rainforests & whale watching. World-class golf is available in Parksville & Qualicum, with nine top courses like Morningstar and Fairwinds within an hour, plus local beautiful golf courses. Ideal for retirees, remote workers, first-time homebuyers, or rental investment opportunities. Pet-friendly with no age restrictions, easy living, new home warranty. Make an appointment to view these units today! (id:63476)
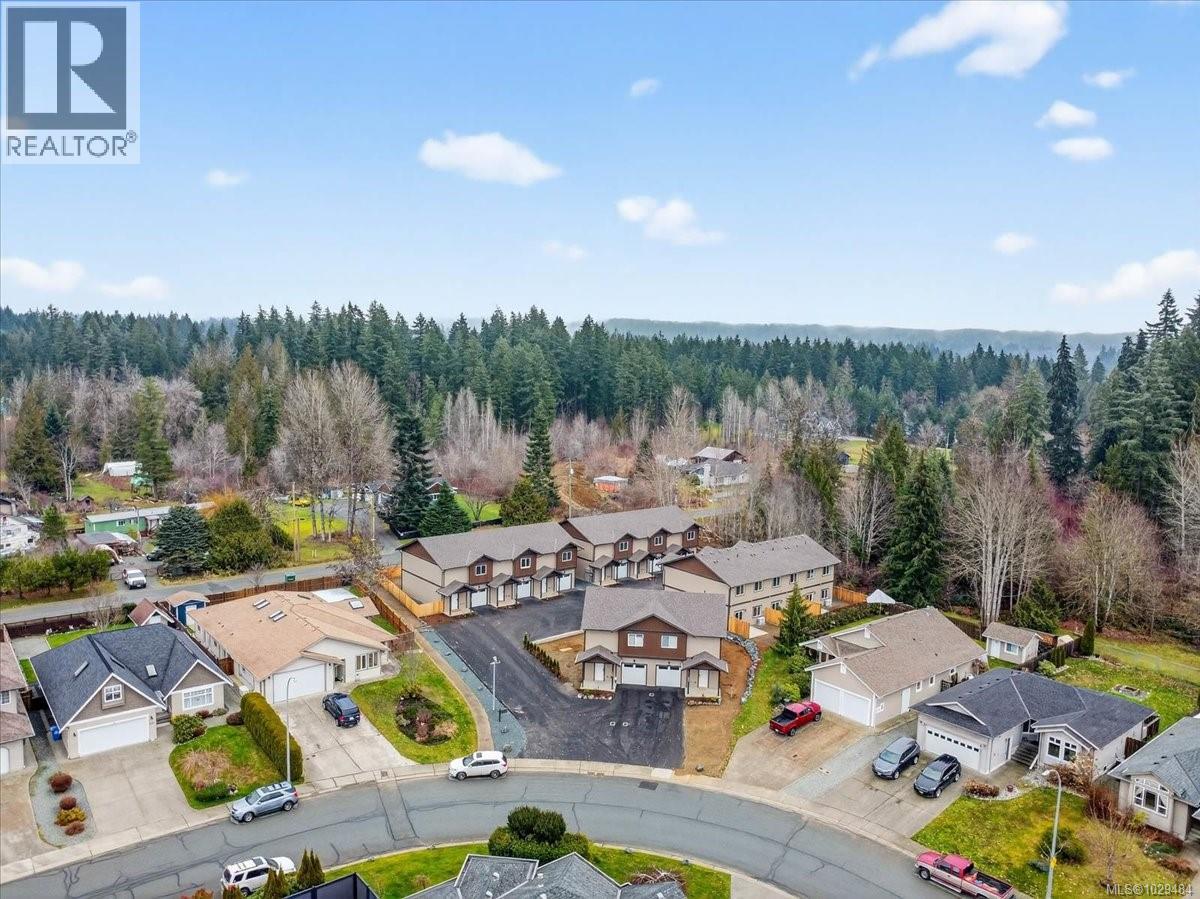
107 5535 Woodland Cres E
Port Alberni, British Columbia
Modern 3-bedroom, 2.5-bathroom townhomes in Port Alberni feature an open-concept main floor with living, kitchen, & dining area, a single-car garage, and a 2-piece bathroom. The upper level includes a primary bedroom, an ensuite, walk-in closet, two additional bedrooms, a 4-piece main bath & laundry. Enjoy the comfort of a ducted heat pump for air conditioning. Located near local trails & 90 minutes west for surfing in Tofino or strolling through Ucluelet. Experience world-record fishing for salmon, halibut, along with nearby beaches, rainforests & whale watching. World-class golf is available in Parksville & Qualicum, with nine top courses like Morningstar and Fairwinds within an hour, plus local beautiful golf courses. Ideal for retirees, remote workers, first-time homebuyers, or rental investment opportunities. Pet-friendly with no age restrictions, easy living, new home warranty. Make an appointment to view these units today! (id:63476)
1224 Mcleod Av
Spruce Grove, Alberta
Welcome to the Trireme by Impact Homes, a thoughtfully designed 1867 sq. ft. two-storey home in the vibrant community of Easton, Spruce Grove. This family-friendly floor plan features 3 spacious bedrooms, 2.5 bathrooms, a versatile upper-floor loft, and an open-concept main level designed for modern living. The stylish kitchen with a large island and walk-through pantry flows seamlessly into the bright dining and living areas, while the functional mudroom with built-in bench keeps everyday life organized. Located in one of Spruce Grove’s fastest-growing communities, Easton offers easy access to parks, playgrounds, walking trails, schools, shopping, restaurants, and major commuter routes. Plus, for a limited time, this home includes a FREE rear detached garage development promotion, adding exceptional value and convenience. Discover the perfect blend of comfort, style, and community with the Trireme by Impact Homes! (id:63476)
#34 1179 Summerside Dr SW
Edmonton, Alberta
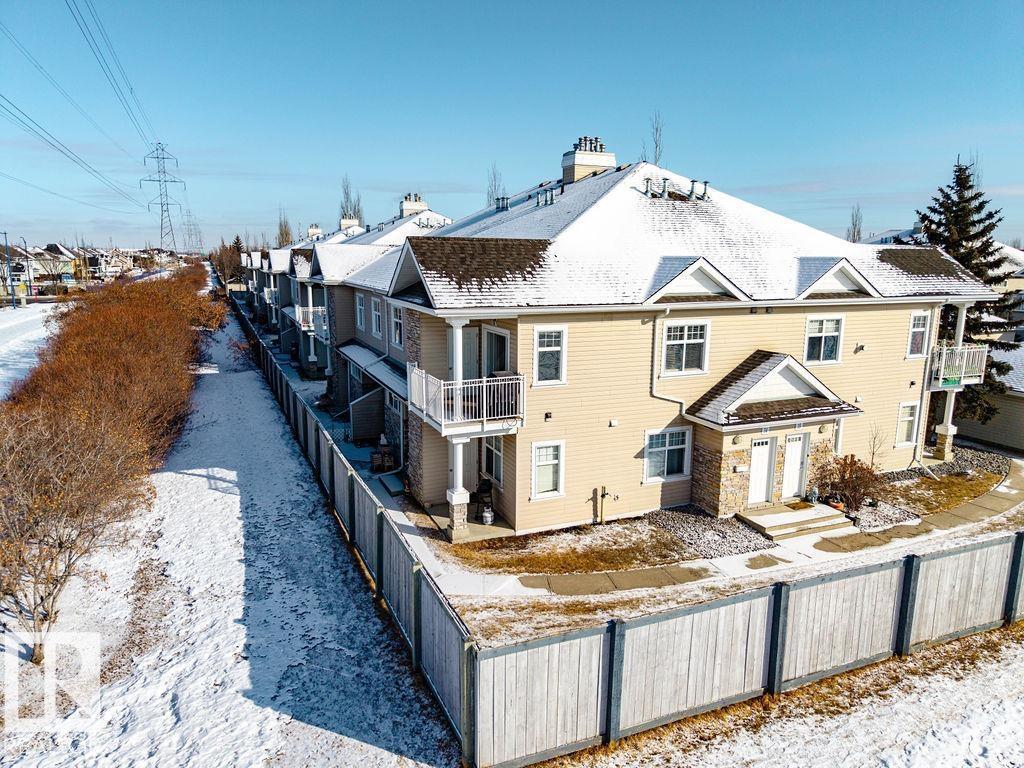
Welcome to Summerside! Exceptional value in this two bedroom upper level carriage home, great for first time buyers or investors alike. Featuring all new laminate flooring and paint, bright and open living room, and plenty of working space and storage in the kitchen along with an eat-at bar and pantry. Both bedrooms are a good size, the primary has a walk-in closet, and there is a four piece bathroom. The balcony off the living room is South-West facing for plenty of sunlight, and being an upper unit there is nobody living above. Avoid the winter chills with the single car garage and in the summer enjoy the Summerside community amenities including lake access. (id:63476)
RE/MAX River City
7376 High Ridge Cres
Lantzville, British Columbia
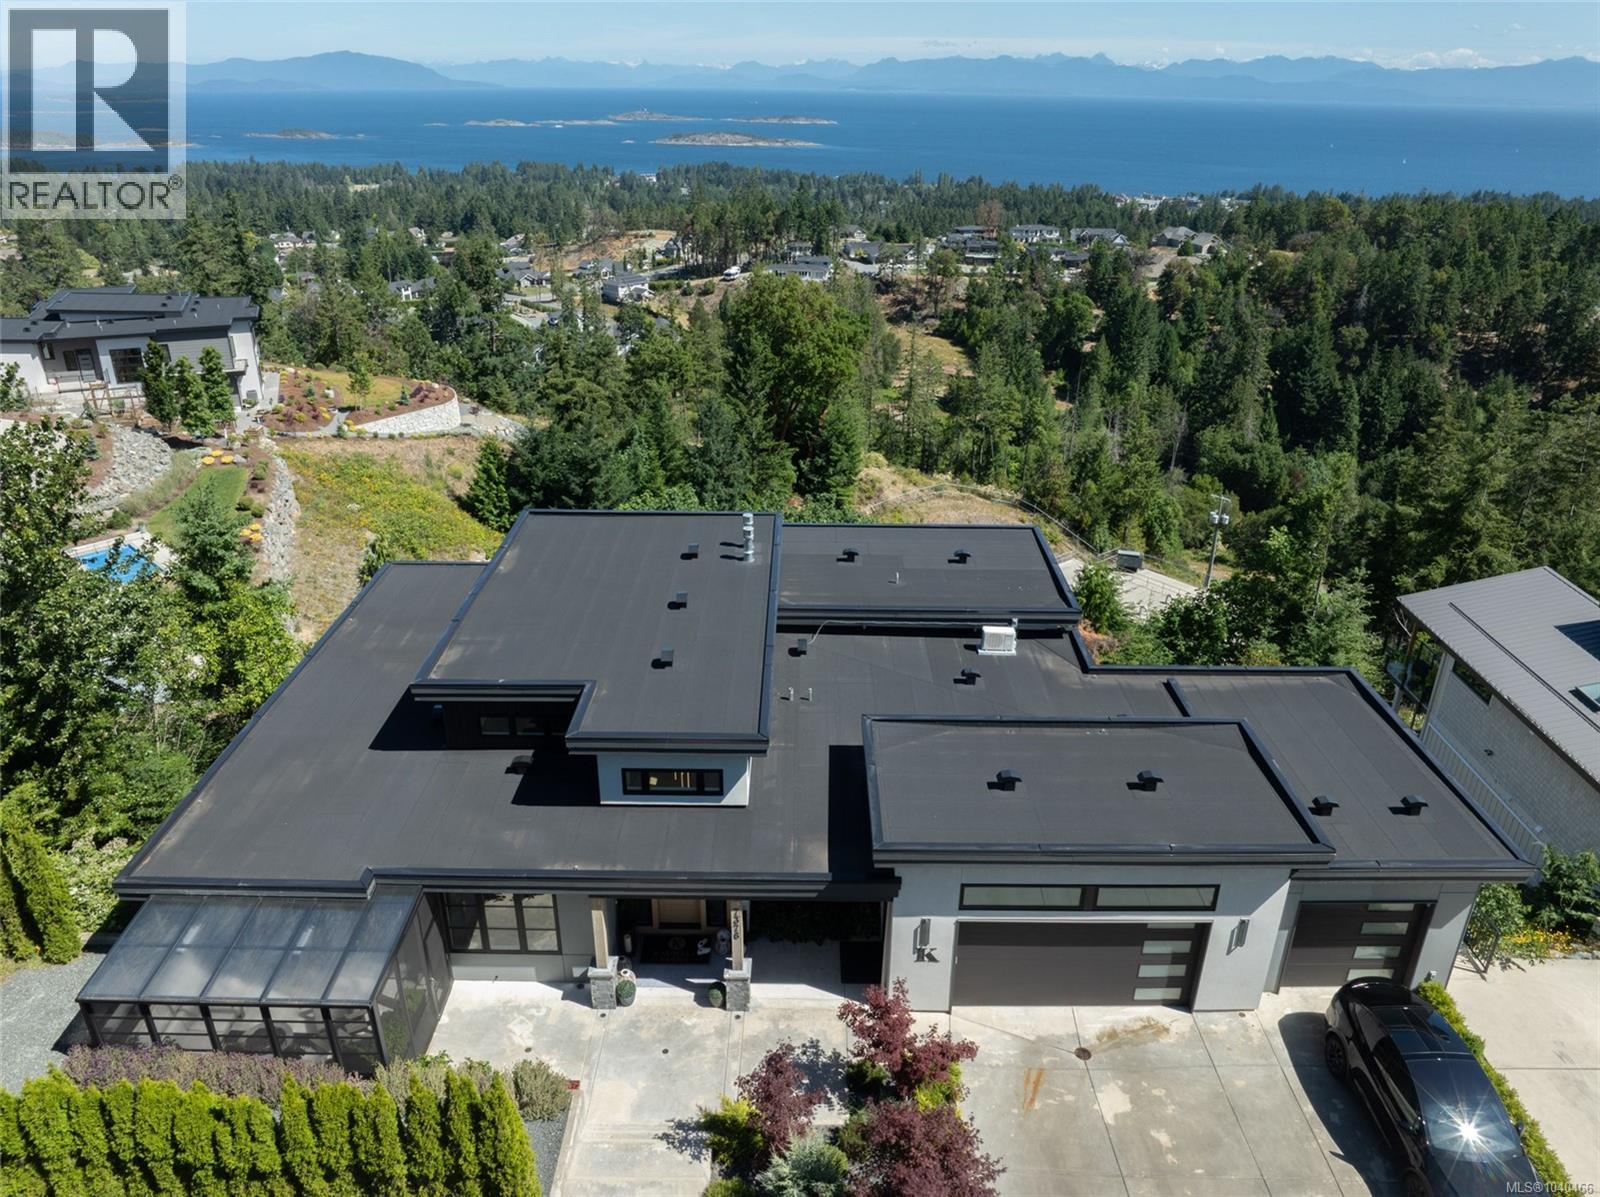
Perched above the quaint village of Lantzville with panoramic views of the Strait of Georgia, you'll find this one of a kind modern estate residence in the Lantzville Foothills. Situated on an 18,000 sqft lot in one of the premier view sites in the entire Foothills community this custom built 5300 sqft estate was completed in 2022 by renowned local builder Westmark Construction. The main level entry home offers true one floor living while the lower level adds every amenity you'd expect from a home of this calibre. As you enter the foyer you're greeted by sweeping views and a sundrenched open concept living space: top of the line kitchen, oak floors, 14' stone fireplace, windows everywhere, convenient den, TNG wood ceiling detail, custom stair way, new custom sun room, triple car garage, 66' long rear deack with sunken hot tub and more. The primary suite has access to the rear deck giving it incredible 180 degree views as well as a 120sqft walk in closet and incredible spa like ensuite. The home's lower level offers a second living space with the same views, two large bedrooms, a 20'x16' gym, a 22'x18' media room, incredible storage and a well appointed one-bdrm legal suite. The grounds are nearly zero maintenance, there is a separate tenant driveway area as well as additional parking, three separate private deck spaces all with breathtaking views. This home is one of the most exceptional residences it the most exclusive neighborhood in Lantzvile. (id:63476)
6327 175 Av NW
Edmonton, Alberta
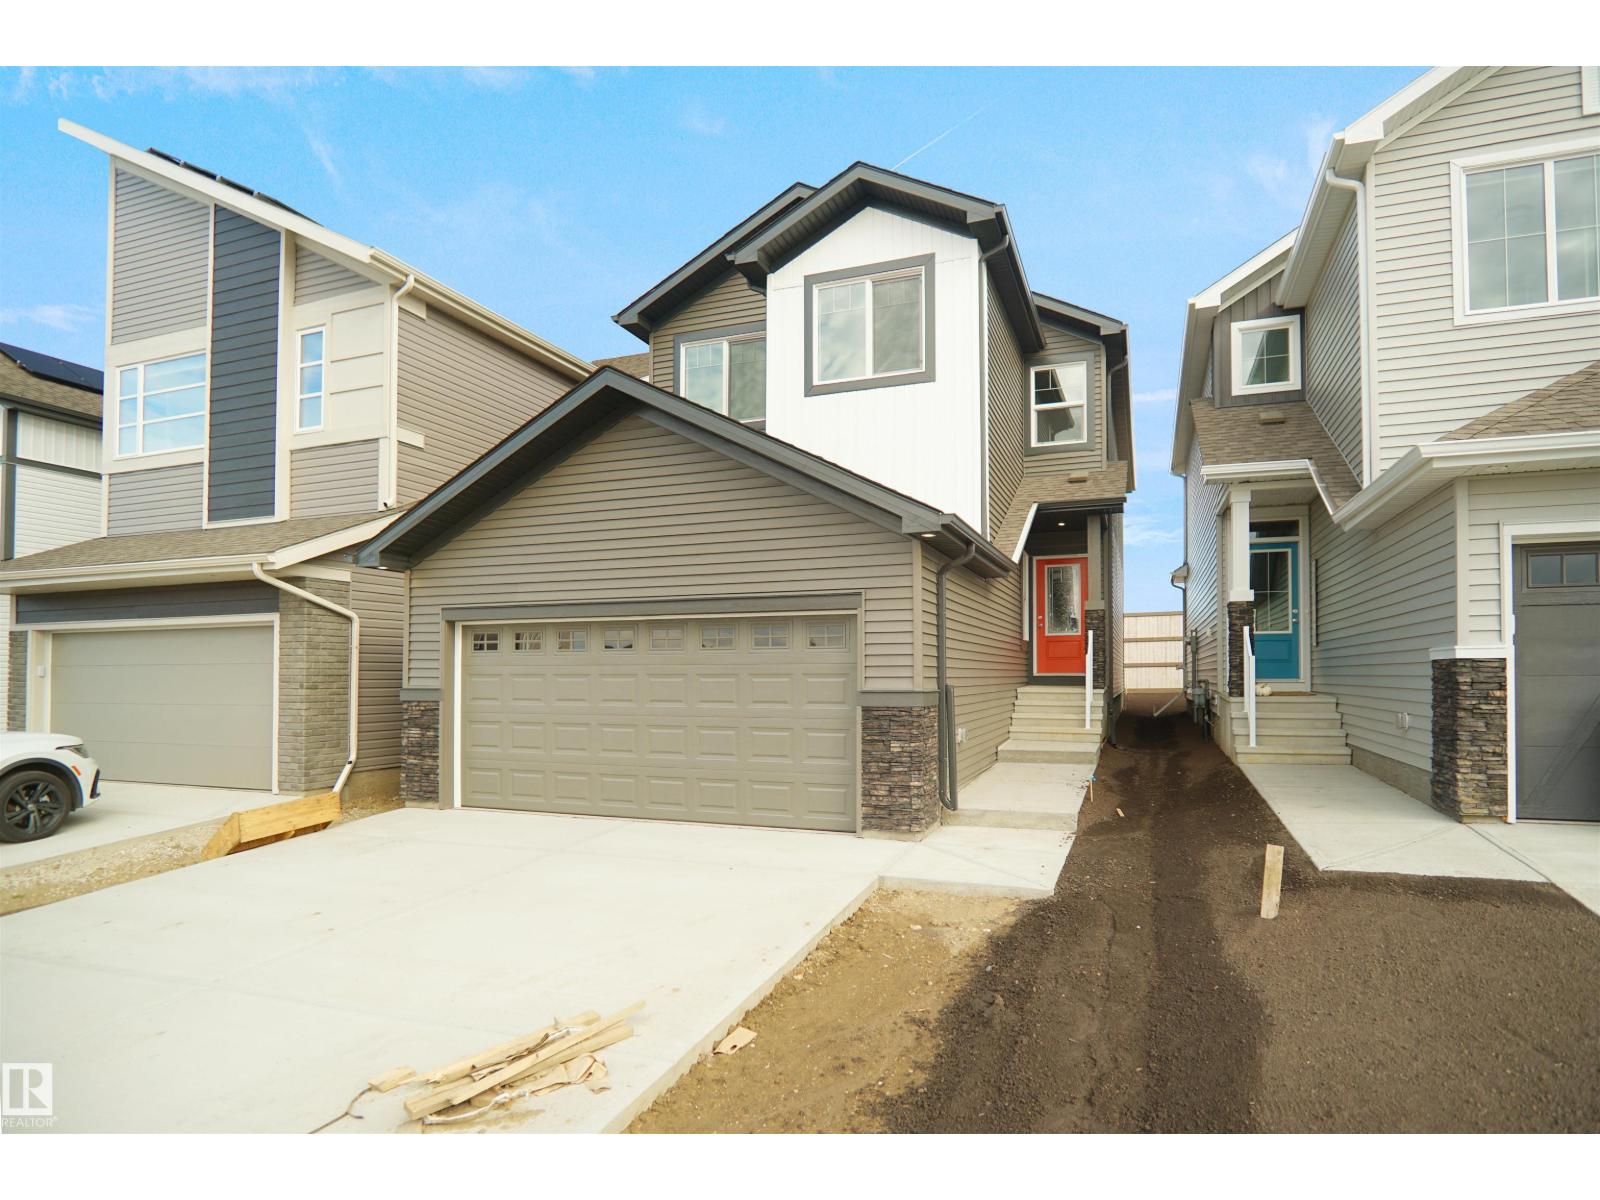
BACKING THE WLAKING TRAILS AND NATURAL RESERVE! Welcome to the Kaylan built by the award-winning builder Pacesetter homes located in the heart of North Edmonton in the community of McConachie with beautiful natural surroundings. This home is located with in steps of the walking trails, parks and schools. As you enter the home you are greeted a large foyer which has luxury vinyl plank flooring throughout the main floor , the great room, kitchen, and the breakfast nook. Your large kitchen features tile back splash, an island a flush eating bar, quartz counter tops and an undermount sink. Just off of the kitchen and tucked away by the front entry is a 2 piece powder room. Upstairs is the master's retreat with a large walk in closet and a 4-piece en-suite. The second level also include 3 additional bedrooms with a conveniently placed main 4-piece bathroom. ***Home is under construction and the photos are from the same home recently built and may vary to be complete by October *** (id:63476)