
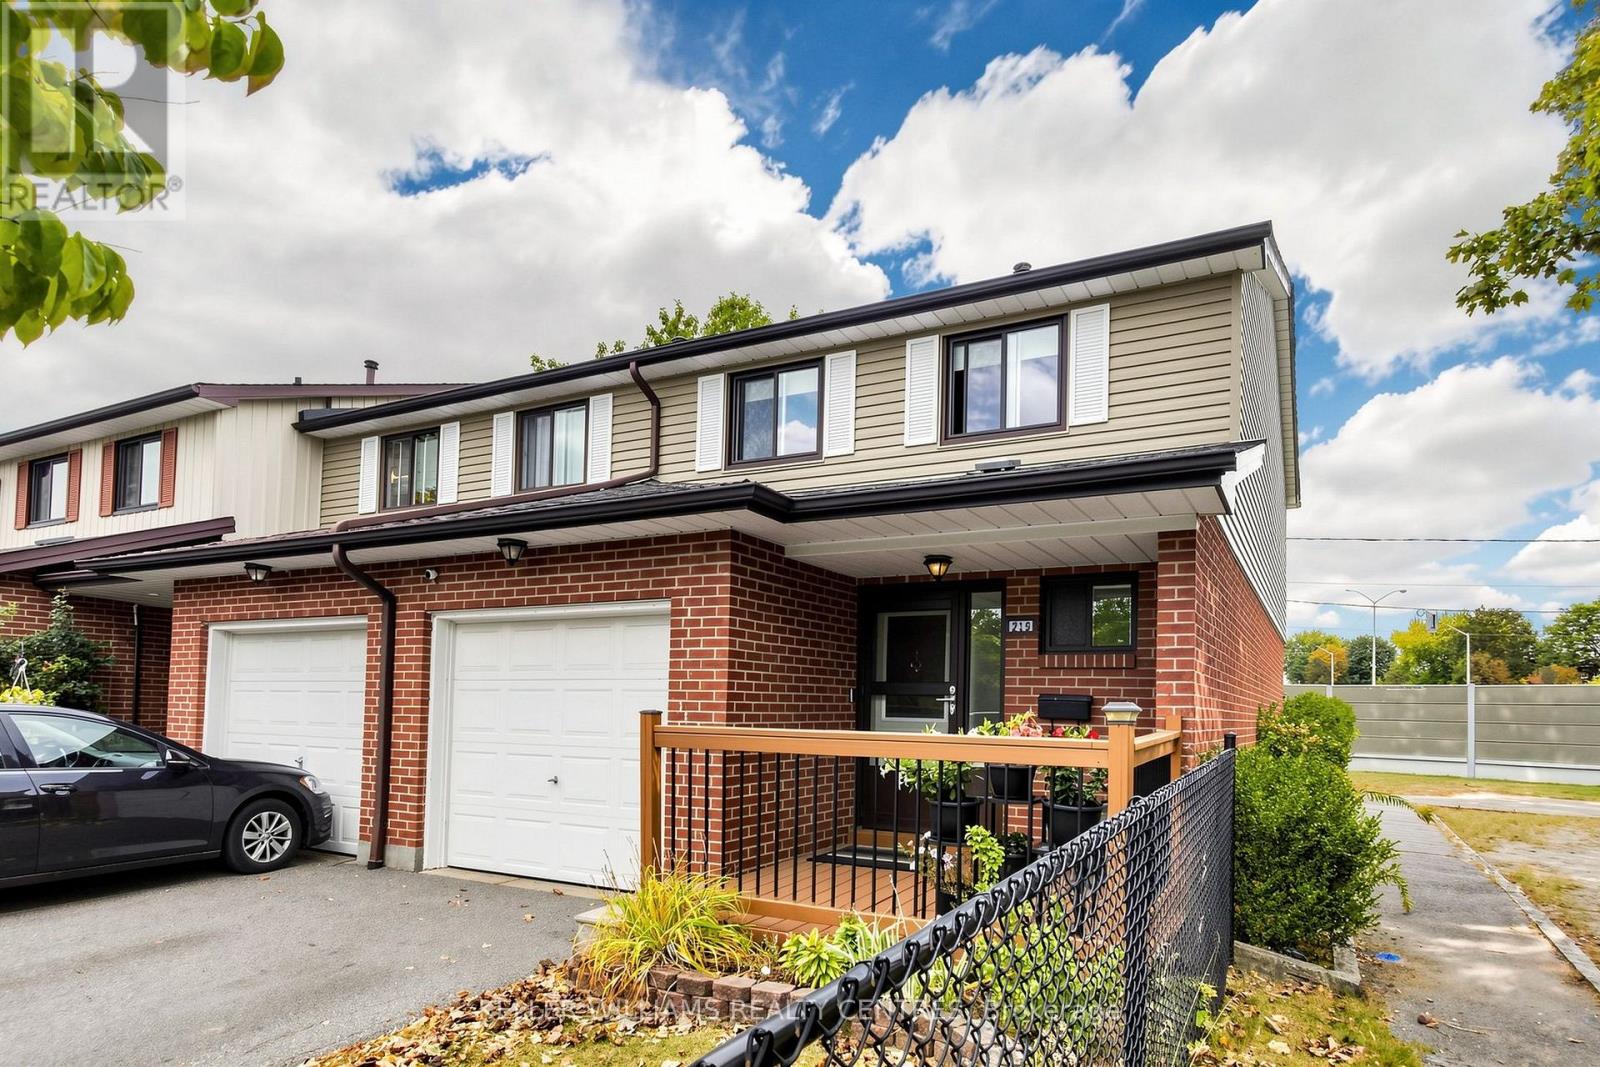
215 - 215 Baronwood Court
Brampton, Ontario
Welcome Home to 215 Baronwood Court, a wonderful opportunity to own a spacious 3 BR end unit townhome with finsished basement in a well-established, family-friendly condominium townhouse community in Brampton North. This sought-after location combines comfortable suburban living with excellent access to everyday amenities, schools, parks, public transit and major highways. Enjoy the benefits of a community designed with families in mind, including multiple parkettes, and outdoor swimming pool and visitor parking providing plenty of opportunities for entertaining and recreation right within the neighbourhood. Situated near Williams Parkway and Hurontario Street, this home offers convenient access to shopping, restaurants, grocery stores and everyday services including public transit. Commuters will appreciate easy access to Highway 410, with connections to the 407 and other major GTA routes, making for convenient travel throughout Brampton and beyond! For outdoor enthusiasts, the area offers numerous parks, recreational spaces and trails, including the Etobicoke Creek Trail, providing opportunities for walking, cycling and enjoying the outdoors. Whether you're a first-time buyer, growing family or looking for an opportunity in a convenient Brampton location, 215 Baronwood Court offers a great combination of community amenities, accessibility and everyday convenience. Reasonably priced maintenance fees include water, lawncare and cable TV! (id:63476)
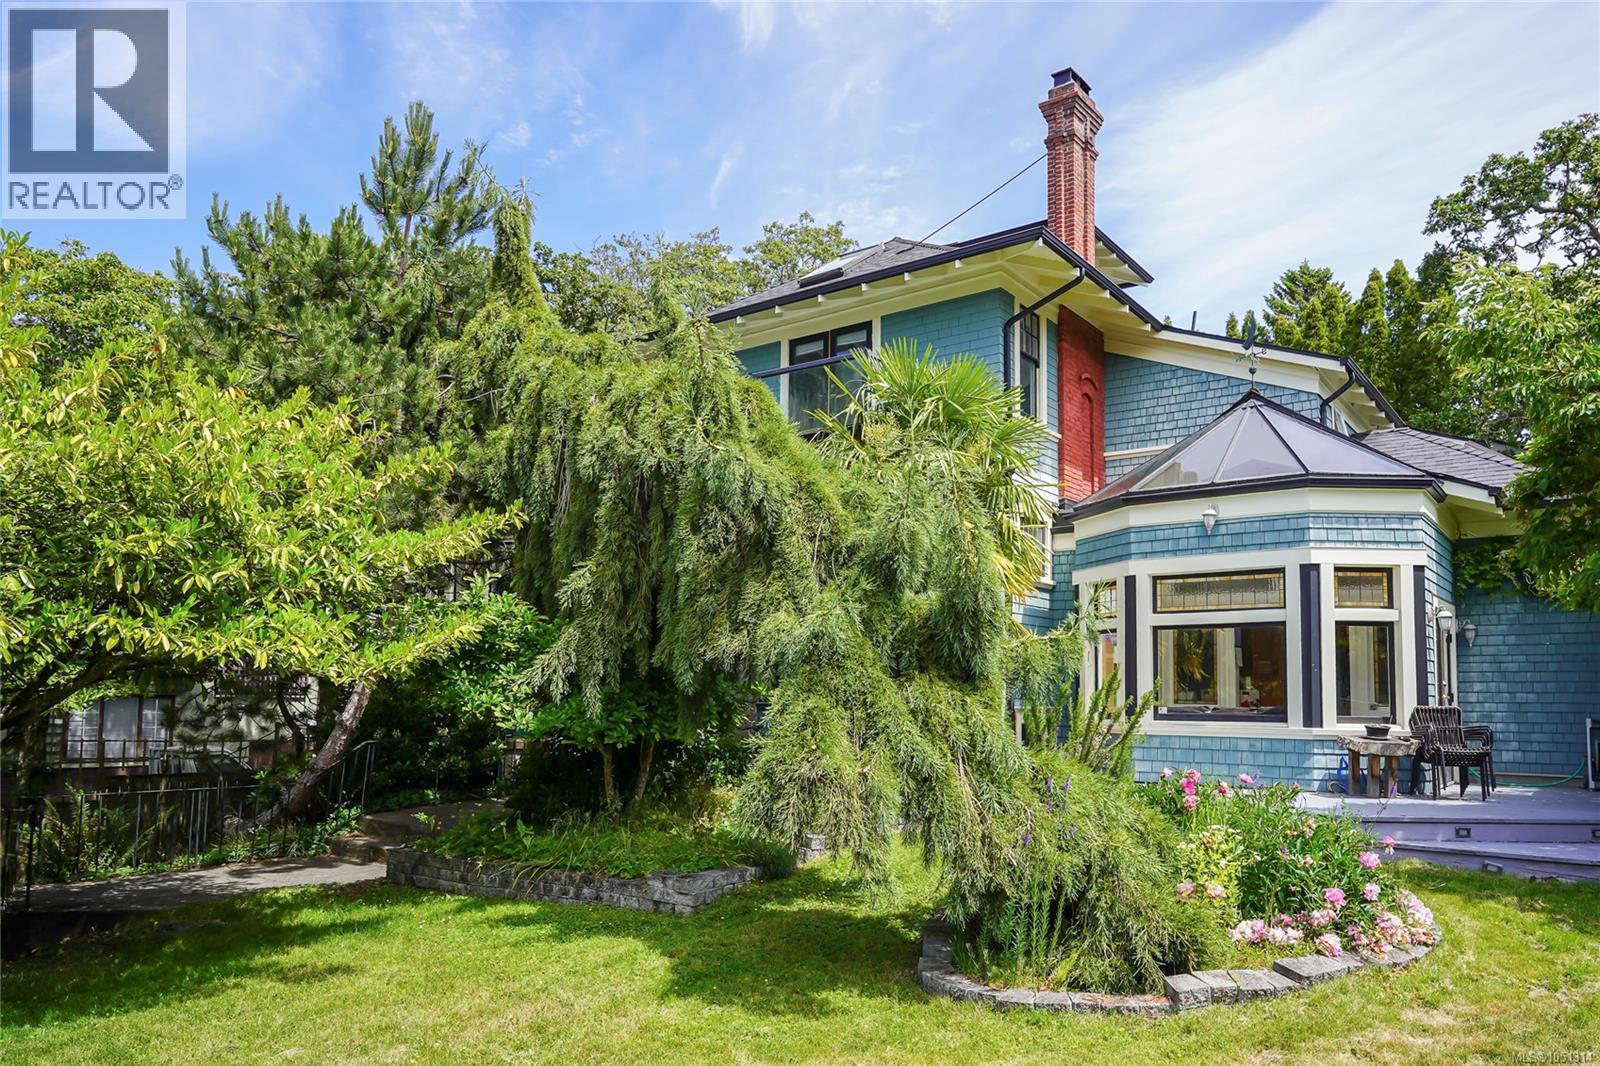
1377 Rockland Ave
Victoria, British Columbia
Home is where your heart is & your heart will definitely fall for this beautiful 1912 mansion, located in one of the most desirable & historical parts of the city...Rockland. A hip-roofed, shingled Edwardian Four-Square, this beauty has been loved & cared for since the orig. owners of 1912. Enchantment starts from the moment you walk up the stairs to the front porch. You'll feel as though you are stepping back in time, when craftmanship was a staple & beauty was never taken for granted. Just stroll into the foyer & see what I mean! Crafted woodwork, stained glass, a formal stairway… the original character of this grand home has been maintained & cherished through the years. A lg kitchen & sunroom were added in the 80's which only enhanced the livability & functionality of this gorgeous property. A home where your family will have room to roam, your dinner & garden parties will be epic & your hearts will forever be part of its hx. On the doorstep of Government House & ever so walkable! (id:63476)
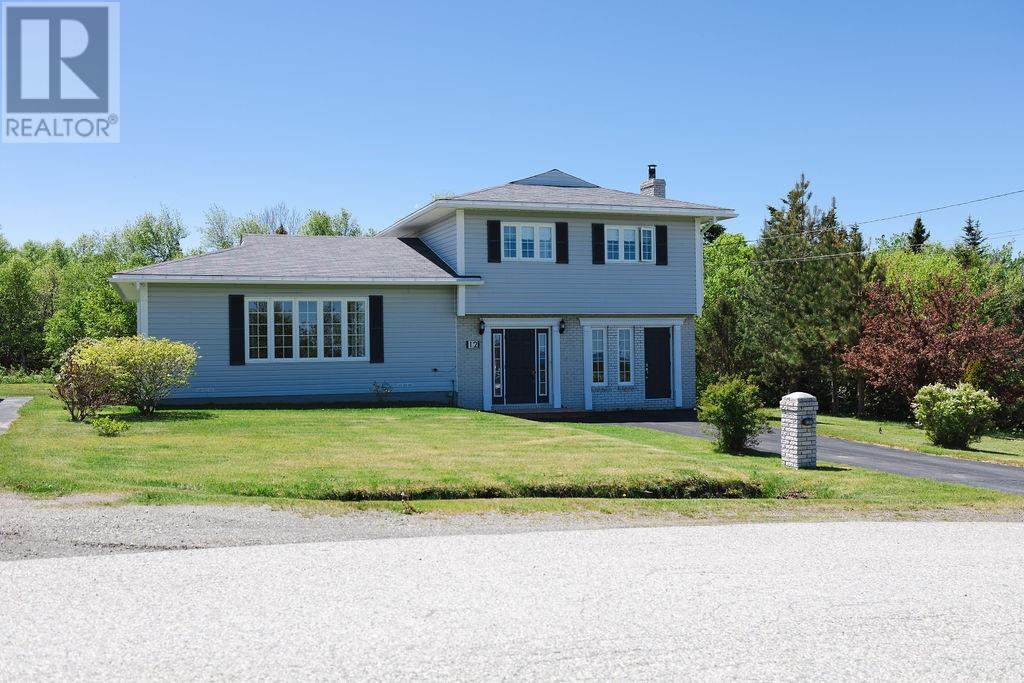
12 Hancott's Lane
Frederickton, Newfoundland & Labrador
Welcome to 12 Hancott's Lane in Frederickton! If you're in the market for your first home, or you've spent years working away and it's time to come home, here's a little reminder that you don't have to spend a fortune to have a whole lot of house. With 1,650 square feet of living space, three bedrooms, one and a half bathrooms, a detached garage, and 0.63 acres of land, there's plenty to appreciate about this home. This home has been well loved and well maintained, and it shows. With generous room sizes, a sensible layout, and two separate living areas, there's plenty of space for everyday life without everyone being crowded together. Inside, there's a proper entryway for all the boots and jackets, a bright living room, a dining area, and a kitchen with lots of cupboards and counter space. There's even a second living room, which means you don't have to agree on what to watch. That space leads out to a new patio, completed in 2025. You'll also find a half bath, laundry room, and utility space on this level. Upstairs are three bedrooms, including a spacious primary bedroom with plenty of closet space, and a full bathroom. Outside, you've got just over half an acre, mature trees, a detached garage, and two driveways. There's room for a garden, a few projects, or a summer evening sitting outside with absolutely nowhere else you need to be. Built in 1992, the home features 200-amp electrical service, an artesian well, septic system, and oil/wood forced-air heating. Turns out, you can still find a home with three bedrooms, two living rooms, a detached garage, and enough yard to justify buying a ride-on mower without signing your life away. If your wish list includes a little more space, a lot less noise, and a mortgage that won't keep you up at night, this one is worth a look. (id:63476)
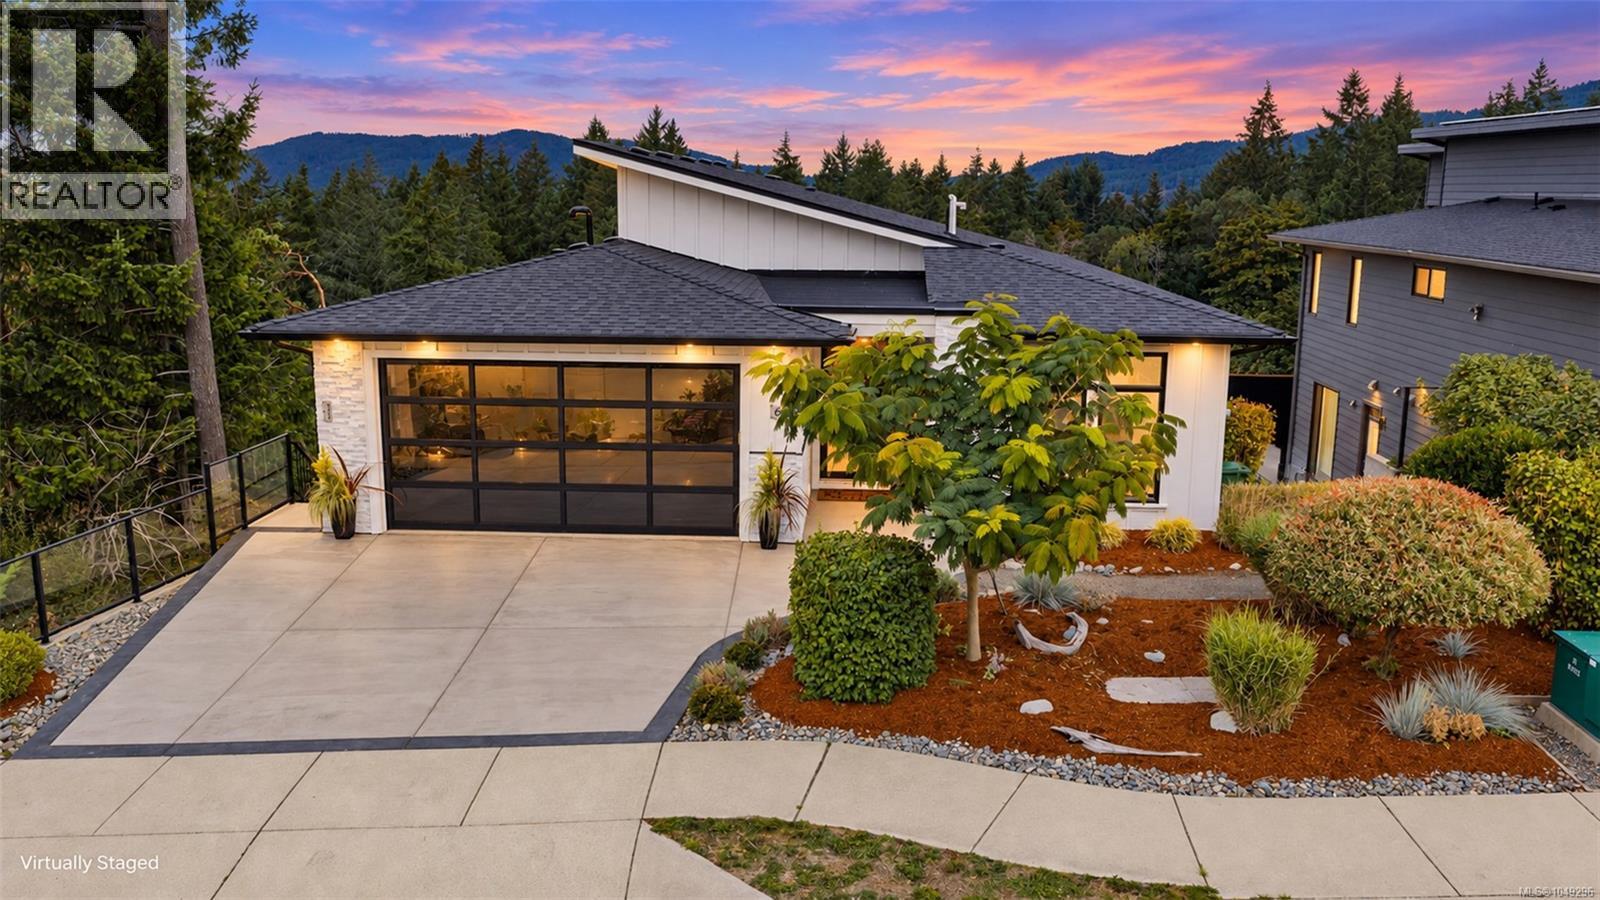
6261 Highwood Dr
Duncan, British Columbia
Welcome to an exceptional 3,700 sq. ft. custom home offering an extraordinary combination of luxury, privacy, and thoughtful design in the sought-after Properties of Maple Bay, with full legal suite! The main level is designed for effortless living and entertaining, soaring vaulted ceilings and an expansive open-concept kitchen, dining, and living area. Large slider extends the living space outdoors to a beautiful back deck complete with a hot tub and captivating views of the surrounding mountains. Dedicated green space beside and behind the home ensures that the peaceful, private setting will be preserved. This impressive home features a glass garage door, heated 5 piece ensuite tile floors, upgraded appliances, oversized windows, a gas fireplace, an additional sink in the kitchen island, and a spacious butler’s pantry. The lower level: Suite, huge media room, two additional bedrooms, generous storage, and plenty of room to accommodate. (id:63476)
338 Prince Of Wales Drive
Whitby, Ontario
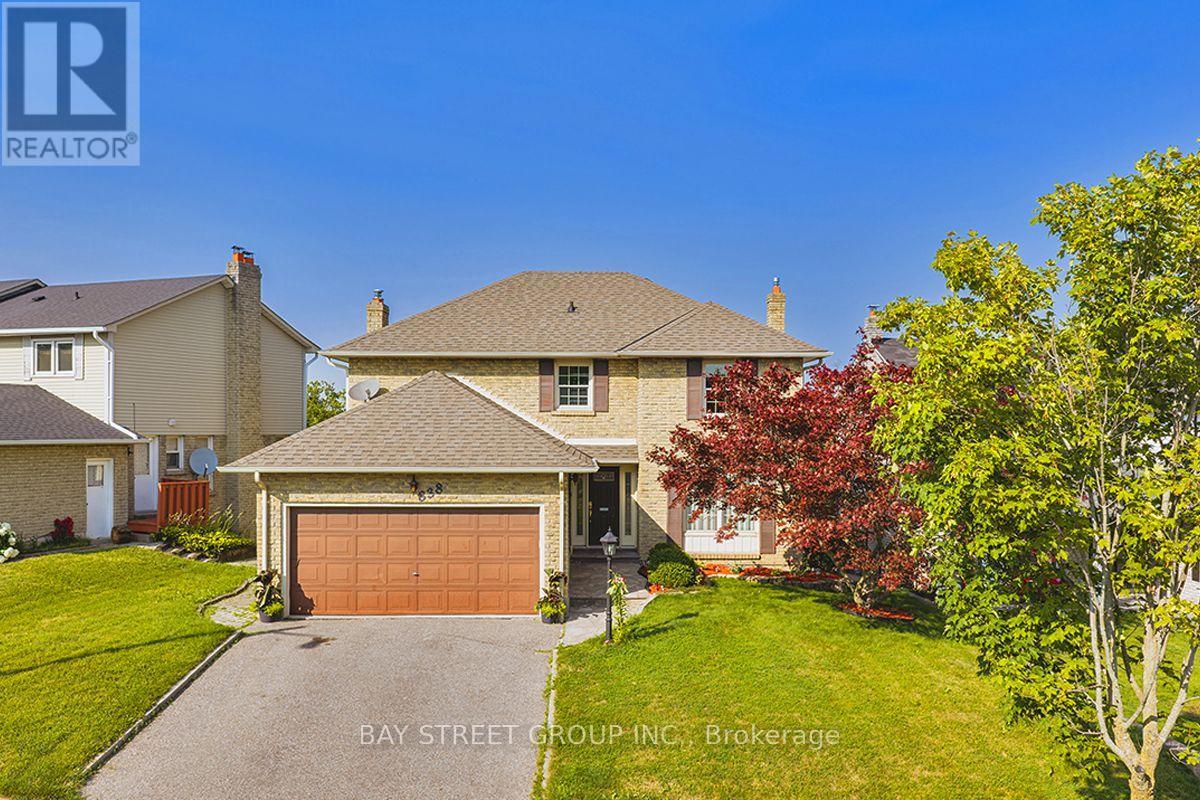
Welcome to this beautifully renovated detached residence, perfectly situated on a premium ravine lot in Whitby's sought-after Blue Grass Meadows community.The main level offers bright, spacious living room and dining room that flow seamlessly into a cozy family room featuring a gas fireplace and direct access to the deck. At the heart of the home, the newly renovated kitchen impresses with elegant quartz countertops, a striking waterfall island, abundant cabinetry, and quality stainless steel appliances.Upstairs, you will find four generously sized bedrooms, including a serene primary suite complete with a private ensuite bathroom. Modern finishes extend throughout the home, with every bathroom having been thoughtfully updated.The finished walk-out basement provides versatile extra living space with excellent potential for an in-law suite. Outside, the spacious, private backyard serves as a quiet retreat, offering peaceful wooded views and direct gated access to the adjacent trail-ideal for relaxing, entertaining, and enjoying nature.A Permanently Installed Whole-home Standby Generator Provides Added Peace of Mind During Power Outages. Conveniently located Near Parks, Schools, Shopping Mall and Public Transit, with Easy Access to Thickson Road and Dundas Street East. Minutes to Highways 401 and407. (id:63476)
418 Goderich Street
Saugeen Shores, Ontario
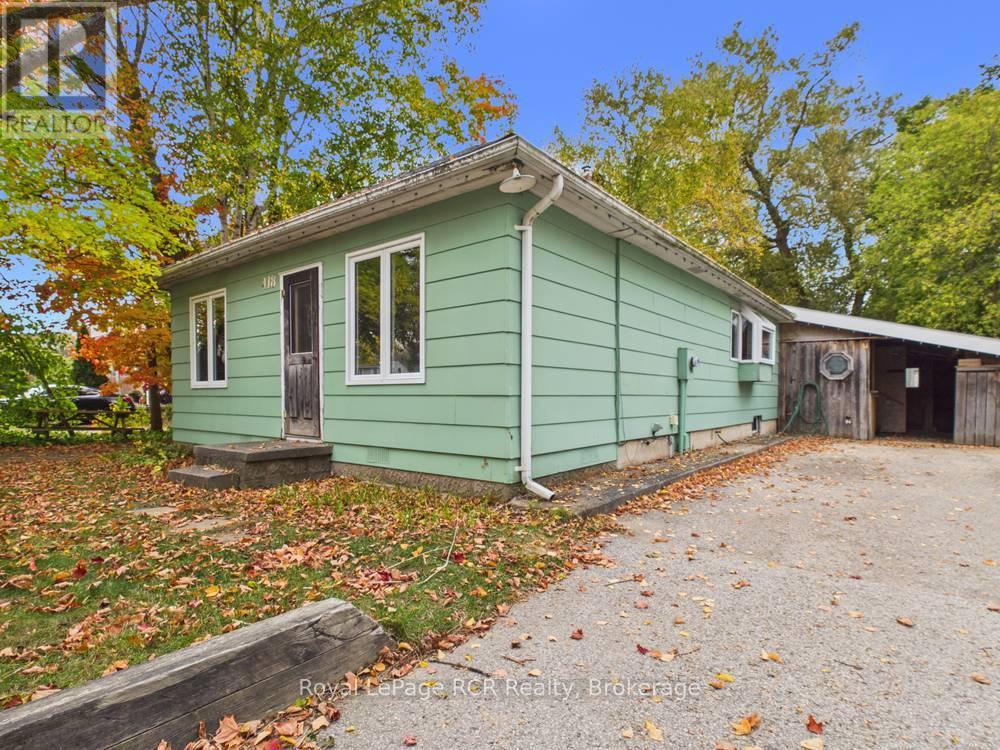
Cute, affordable, and full of potential, this centrally located Port Elgin home is just a few blocks from downtown. Featuring two bedrooms on the main floor and two bathrooms, it offers a practical layout for first-time buyers, downsizers, or investors.Set on a generous 66-by-165-foot lot, the property includes a covered carport and storage area, a large 17' x 32' workshop, an expansive deck, and a private backyard. Whether you are looking for a starter home, an income property, or an opportunity to renovate and create something special, this home offers an excellent foundation in a convenient and established location. The home will have a brand new Natural gas forced-air furnace, just waiting for install. (id:63476)
1 Brookside Road
Hatchet Cove, Newfoundland & Labrador
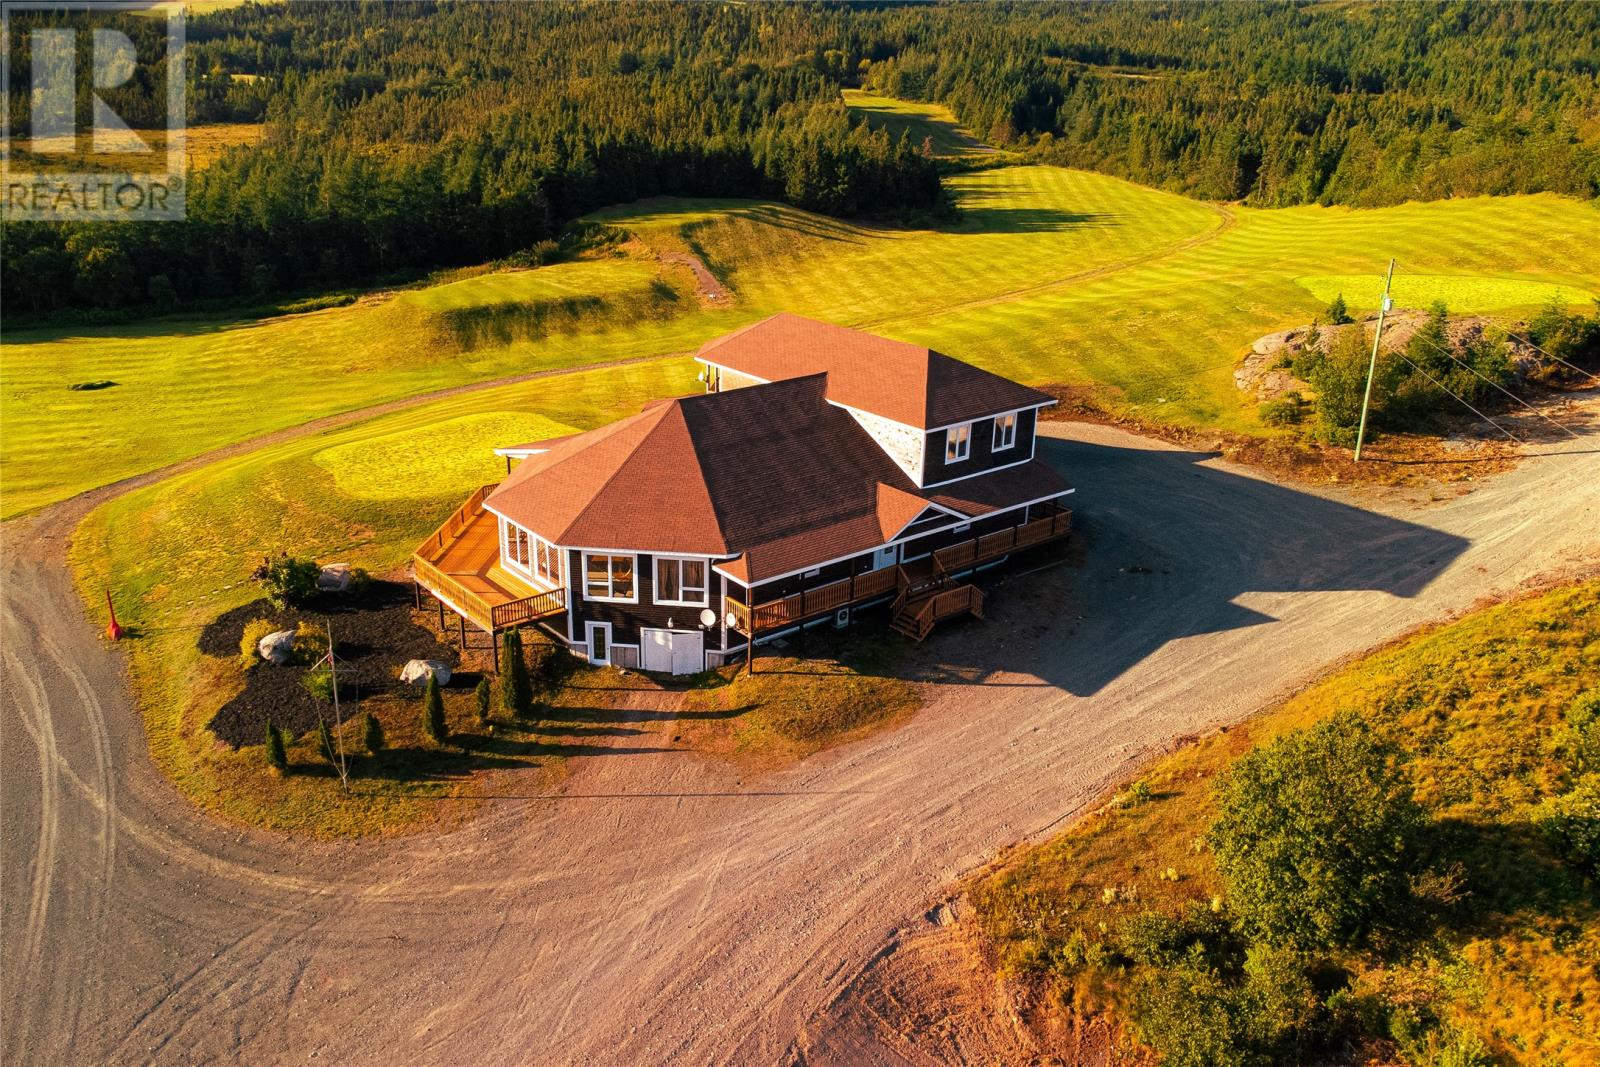
Welcome to an exceptional property in Hatchet Cove, nestled in the heart of Trinity Bay and offering an incredible combination of space, privacy, recreation and convenience. Set on approximately 7 acres, this unique property features an impressive 6,000+ sq. ft. chalet-style building, expansive grounds, a private golf area with putting green, and outdoor spaces designed to take full advantage of the beautiful surroundings. The chalet offers an abundance of space and endless possibilities, whether you're looking for a private recreational chalet, year-round cottage, family retreat or unique investment opportunity. The main level features an incredible wrap-around deck, providing plenty of space for outdoor entertaining, relaxing and taking in the surrounding landscape. A rooftop deck overlooking the golf course area adds another spectacular outdoor space and creates the perfect spot to enjoy morning coffee, evening sunsets or gatherings with family and friends. Golf enthusiasts will appreciate having your own private putting green right on the property, while the expansive acreage provides plenty of room for outdoor recreation, ATVing, entertaining and enjoying the great outdoors. Location is another major highlight. Situated in the heart of Trinity Bay, you're just minutes from the ocean and approximately 5 minutes from St. Joan's Within, where you can enjoy boating, fishing, sightseeing and local tours. Clarenville is approximately 15 minutes away, offering a hospital, shopping, restaurants, services and winter recreation including skiing. For those travelling from further away, the property is approximately 2 hours from St. John's and 2 hours from Gander, making it an ideal destination while remaining accessible to major centres. Whether you're looking for a peaceful place to escape, an impressive year-round property, a family gathering destination or a recreational getaway with room to roam, this property offers an opportunity unlike anything else in the area. (id:63476)

1 Brookside Road
Hatchet Cove, Newfoundland & Labrador
Welcome to an exceptional property in Hatchet Cove, nestled in the heart of Trinity Bay and offering an incredible combination of space, privacy, recreation and convenience. Set on approximately 7 acres, this unique property features an impressive 6,000+ sq. ft. chalet-style building, expansive grounds, a private golf area with putting green, and outdoor spaces designed to take full advantage of the beautiful surroundings. The chalet offers an abundance of space and endless possibilities, whether you're looking for a private recreational chalet, year-round cottage, family retreat or unique investment opportunity. The main level features an incredible wrap-around deck, providing plenty of space for outdoor entertaining, relaxing and taking in the surrounding landscape. A rooftop deck overlooking the golf course area adds another spectacular outdoor space and creates the perfect spot to enjoy morning coffee, evening sunsets or gatherings with family and friends. Golf enthusiasts will appreciate having your own private putting green right on the property, while the expansive acreage provides plenty of room for outdoor recreation, ATVing, entertaining and enjoying the great outdoors. Location is another major highlight. Situated in the heart of Trinity Bay, you're just minutes from the ocean and approximately 5 minutes from St. Joan's Within, where you can enjoy boating, fishing, sightseeing and local tours. Clarenville is approximately 15 minutes away, offering a hospital, shopping, restaurants, services and winter recreation including skiing. For those travelling from further away, the property is approximately 2 hours from St. John's and 2 hours from Gander, making it an ideal destination while remaining accessible to major centres. Whether you're looking for a peaceful place to escape, an impressive year-round property, a family gathering destination or a recreational getaway with room to roam, this property offers an opportunity unlike anything else in the area. (id:63476)
111 Track Road Extension
Bay Bulls, Newfoundland & Labrador
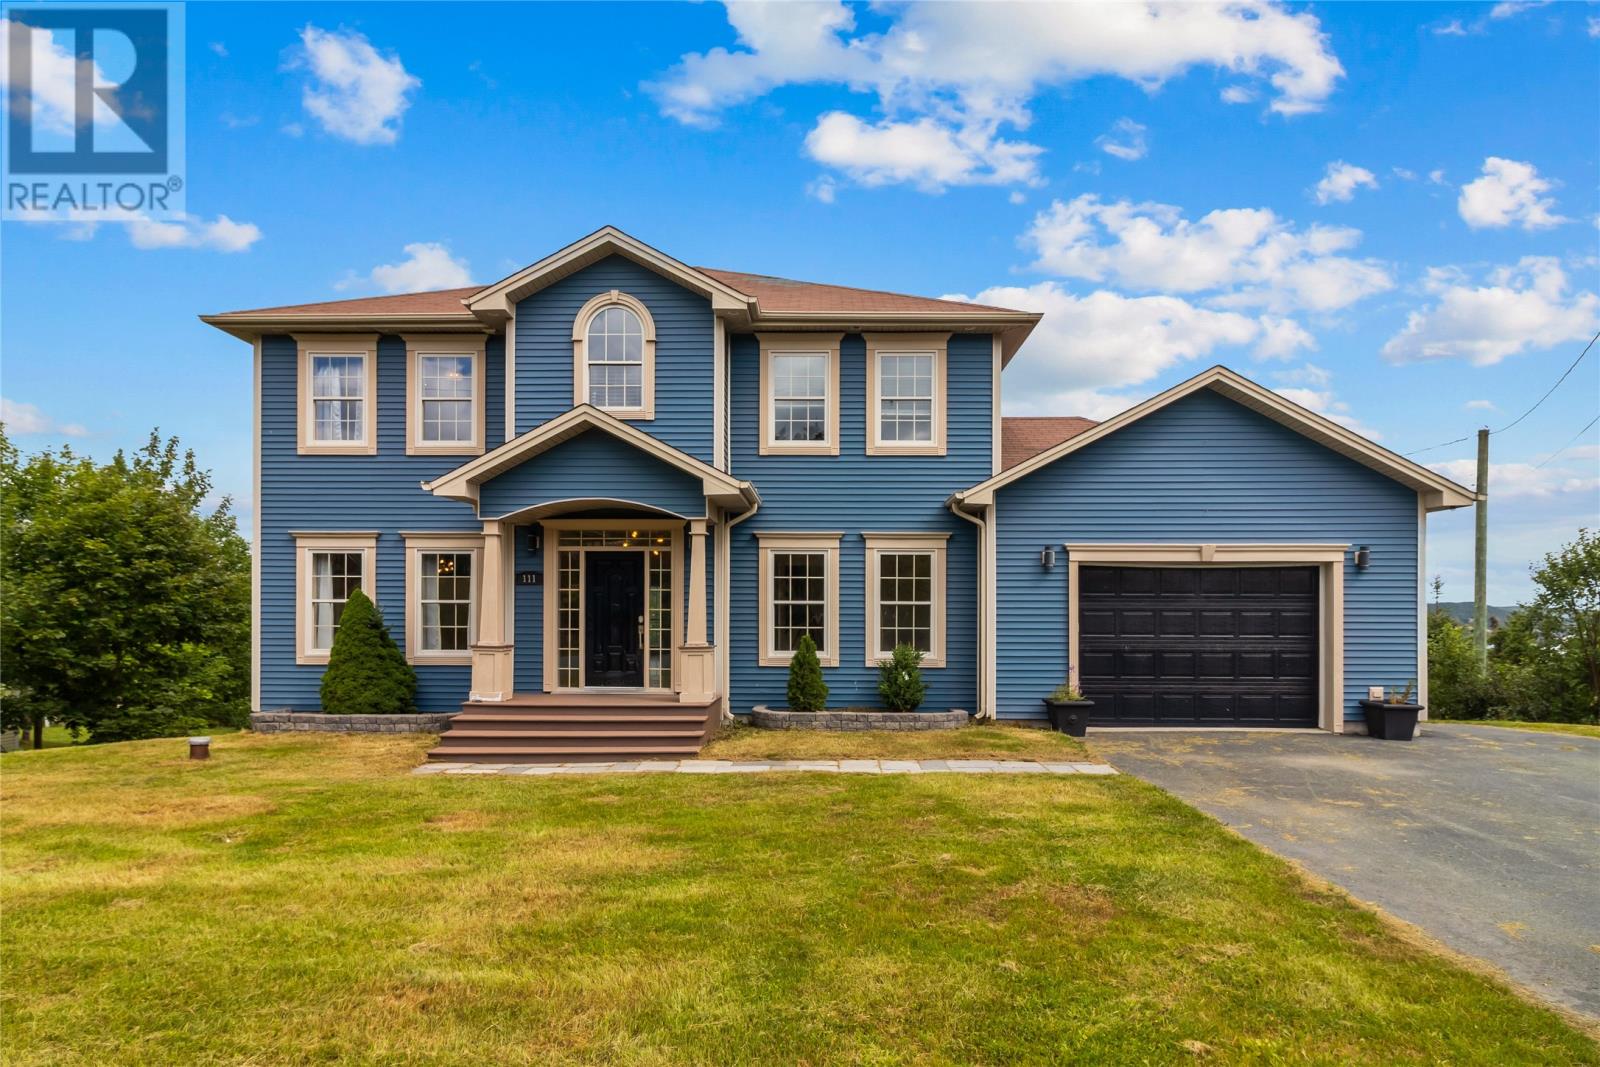
First time to market is this spacious family home in beautiful Bay Bulls 20 minutes to city! Main floor is open concept kitchen , dining and living area. Lots of cabinets , granite counter tops and walk in pantry. Main floor also has a multi purpose room and half bathroom. The upstairs offers three big bedrooms including the primary suite with electric fireplace , large walk in closet and spa type ensuite with jet tub and tiled shower. Both of the other spacious bedrooms have walk in closets and share a full Jack and Jill bathroom. Enjoy the convenience of the second floor laundry! The basement is partitioned for a large rec room , storage and utility room. This home has a 5 ton heat pump to provide comfortable heat and A/C. Ocean views can be enjoyed from the living area windows and large rear deck. The attached garage is a good size at 511 square feet! To the rear of property there is a double floor garage with overhead doors . A great workshop or storage building. A great family home ! (id:63476)
"land Of The Living Skies" Acreage
Davidson, Saskatchewan
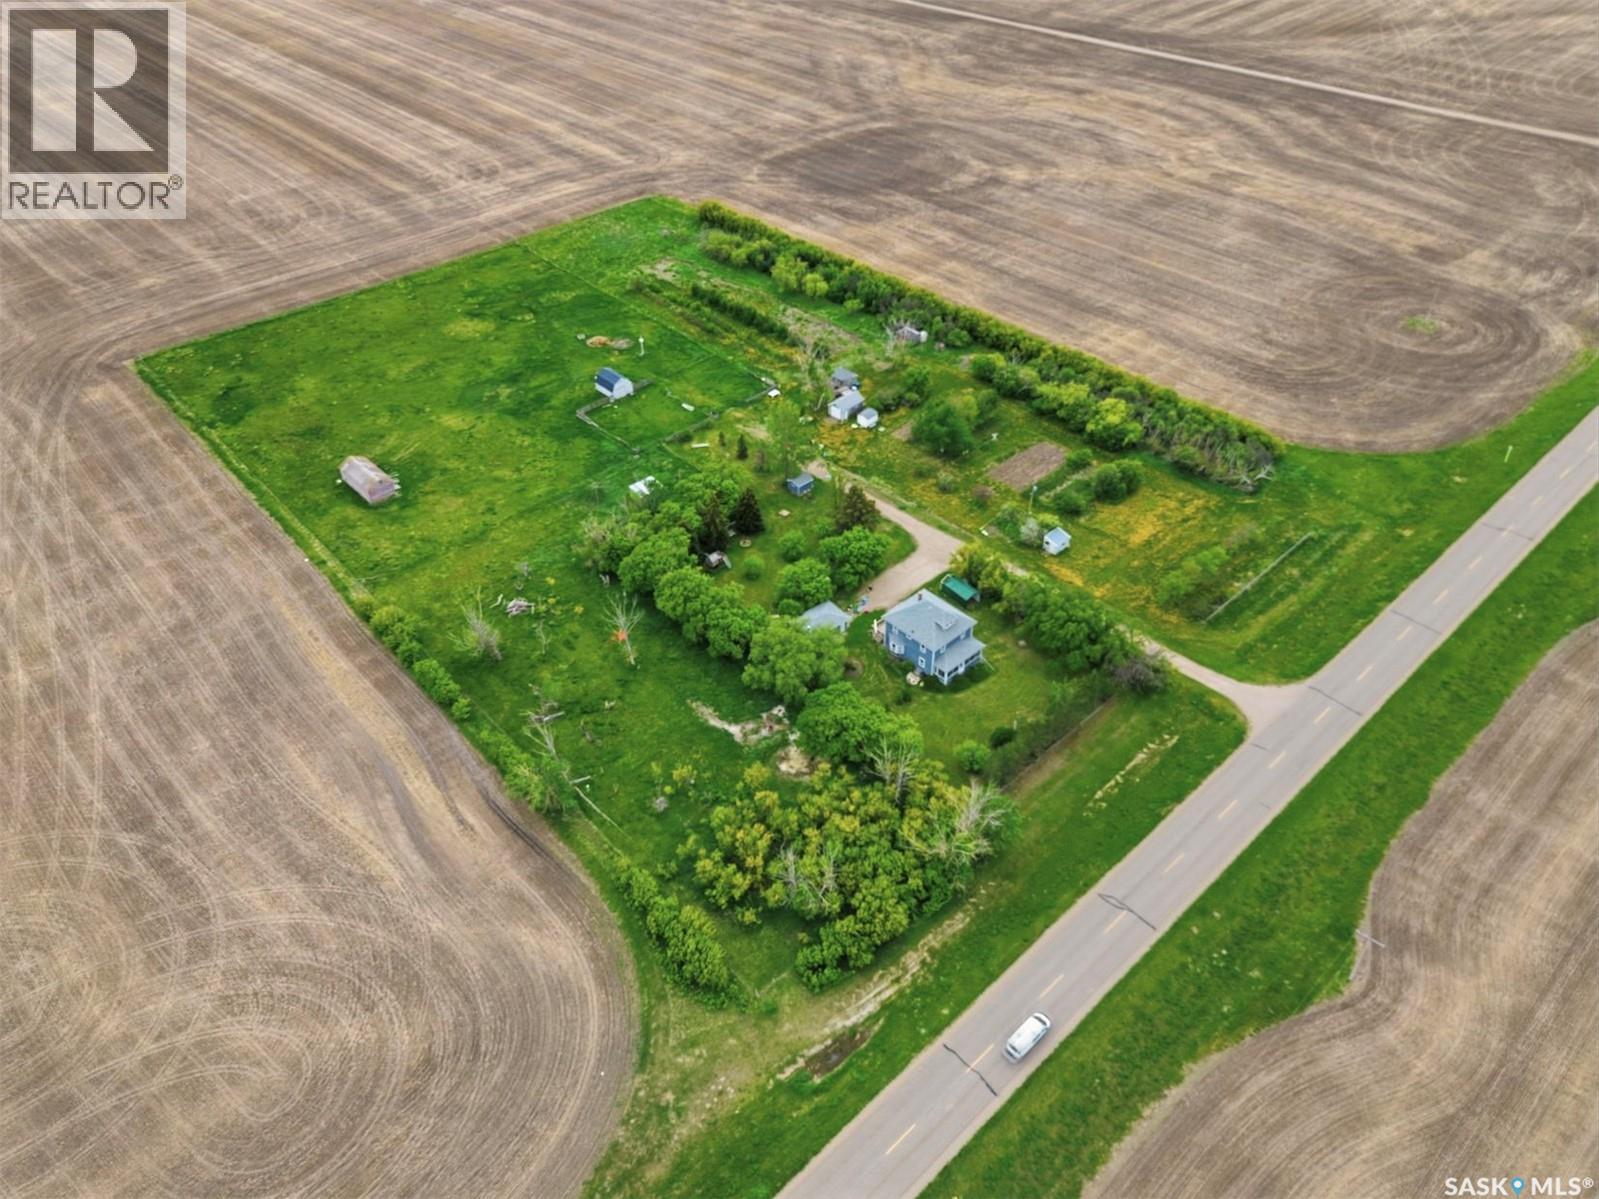
*** OPEN HOUSE OCT 18, 1-4PM *** Escape the city rush with this breathtaking Saskatchewan prairie acreage for sale. Nestled on 6.43 pristine acres just two kilometers east of the vibrant town of Davidson on a well-maintained paved road, this property offers spectacular, unobstructed 360-degree views of the iconic "Land of the Living Sky." It seamlessly combines peaceful country living with modern convenience, making it the perfect fit for families seeking outdoor freedom, retirees wanting a quiet retreat, or entrepreneurs looking to launch a bed and breakfast or home-based business. The property comes fully serviced with electricity, natural gas, and high-speed internet, ensuring you stay connected while enjoying the serene rural landscape. At the heart of the property sits a stunning 1,833-square-foot, 2.5-story character home built in the 1920s that beautifully preserves its historic charm. The timeless interior showcases original woodwork and gleaming hardwood floors. The main levels feature three spacious bedrooms with picturesque countryside views, an upstairs laundry, and a bright country veranda perfect for watching the sunrise. Ascend to the third level to find a versatile loft space ideal for a yoga studio, art room, or private retreat. Downstairs, the separate-entrance basement is optimized for a self-sufficient lifestyle, complete with rooms for plant propagation and a cold room for year-round vegetable storage. The outdoor amenities are an absolute dream for hobby farmers and gardeners. The mature yard features extensive, chemical-free flowerbeds and a massive, pre-planted vegetable garden. Outstanding outbuildings include a 16’ x 24’ hip-roof barn, a greenhouse, an implement shed, and an insulated garage/workshop heated by an airtight wood stove. For animal lovers, the property offers open, grass-fenced pastures, a sheep shelter, and a secure chicken coop. This unique Davidson property offers unmatched character, freedom, and investment potential. (id:63476)
4801 James Hill Road
Regina, Saskatchewan
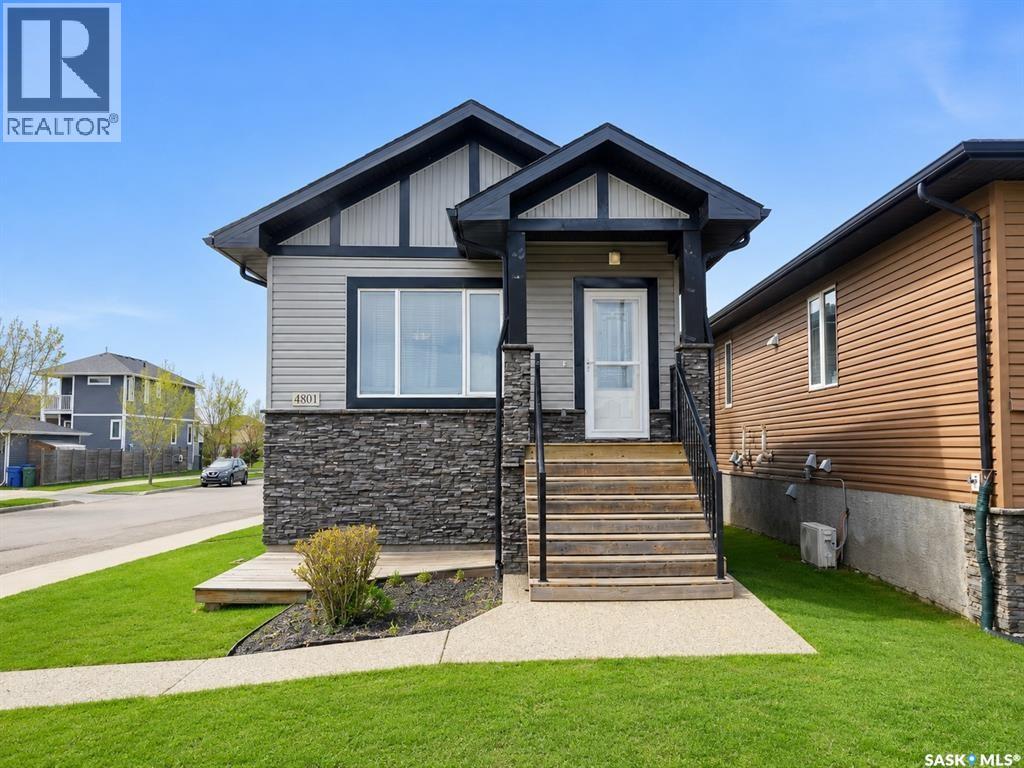
Welcome to this attractive raised bungalow duplex situated on a desirable corner lot with excellent street appeal and a park directly across the street. This well-maintained property offers a fantastic opportunity for investors or homeowners looking for a mortgage helper. The main floor features a bright and spacious open-concept layout with large windows that flood the living, dining, and kitchen areas with natural light. The island kitchen offers ample counter space, plenty of cabinetry, and includes all appliances. Three generously sized bedrooms, a full four-piece bathroom, private laundry, a dedicated furnace, and central air conditioning complete the upper level. The lower-level suite has its own private entrance and benefits from the raised bungalow design, providing large windows and an abundance of natural light. The open-concept living, dining, and kitchen area features an island and includes all appliances. Two spacious bedrooms, including one with a walk-in closet, a four-piece bathroom, hot water on demand, and separate laundry and utility areas make this suite comfortable and functional. Outside, you'll find a detached double garage and a great location with a park across the street. Close to schools, amenities, and recreational spaces, this property offers exceptional value and strong rental appeal. (id:63476)
273 Carleton Drive
Saskatoon, Saskatchewan
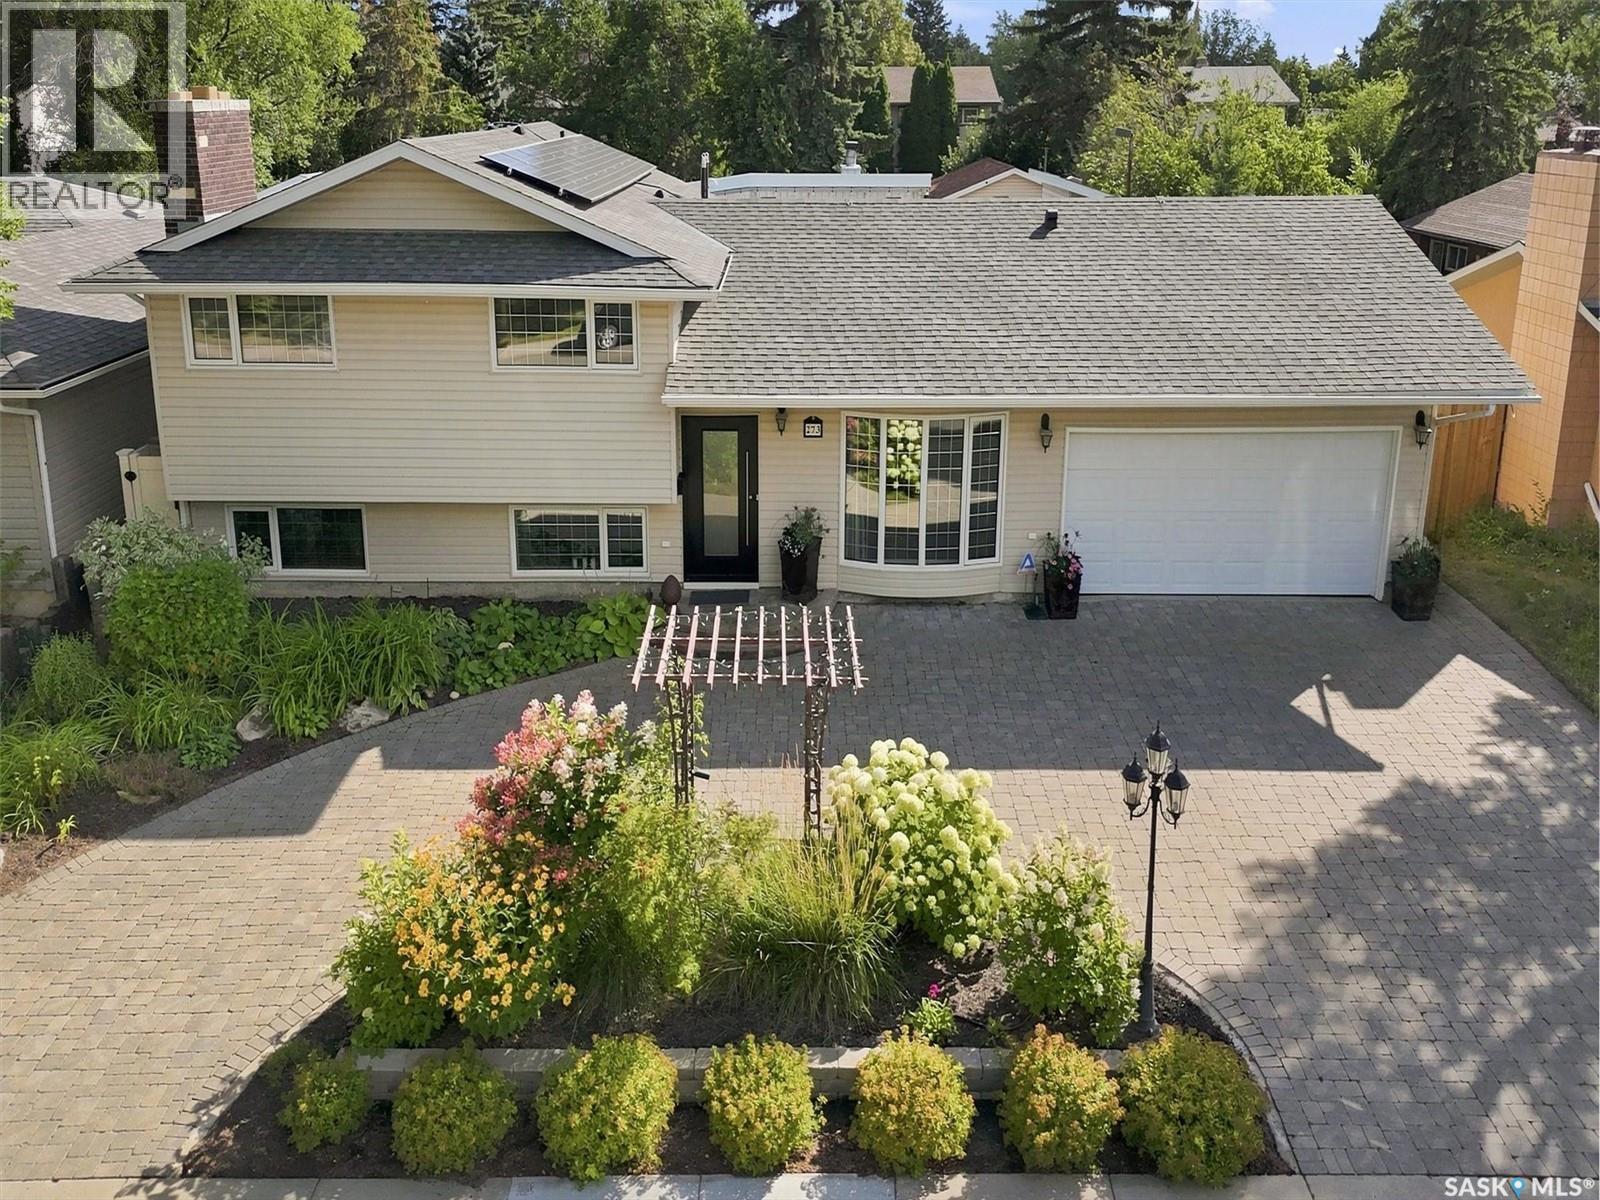
Welcome to 273 Carleton Drive, your ultimate staycation home. This custom-designed 3-bedroom, 2-bathroom, 4-level split seamlessly blends high-end hosting with comfortable daily living, thanks to over $300,000 in documented professional renovations over the last 20 years. Step through the front door onto cozy heated tiles and take in the magnificent open-concept main floor. A true showpiece of the home is the stunning glass dining room door, beautifully reclaimed from Saskatoon's historic Sheraton Cavalier hotel. A must mention is the Tyndall stone fireplace as an iconic match to the University campus buildings and Court House. The gourmet kitchen is a chef’s dream, boasting sleek stainless steel countertops, a seamless double sink, and a striking marble backsplash. Relaxation awaits on every level. The main bathroom is a spa-like retreat featuring heated tile floors, a heated towel rack, and a deep jet tub. On the third level, you will find a luxurious bathroom equipped with a massive double shower and a built-in steam room. The excitement continues outdoors in your private backyard paradise. The crown jewel is a sparkling 16x36 inground saltwater pool, flanked by a custom deck, a premium hot tub, and an elegant pergola. Host unforgettable gatherings in the spectacular detached pool house oasis, which features a cozy wood fireplace, a convenient kitchenette, and a 2-piece bathroom/change room. To top it all off, the roof features a massive, eco-friendly 9.4kW solar array to power your estate efficiently. Why maintain a vacation house when it can all be here at home? Don’t delay book your private viewing today. (id:63476)