
1004 - 160 Flemington Road
Toronto, Ontario
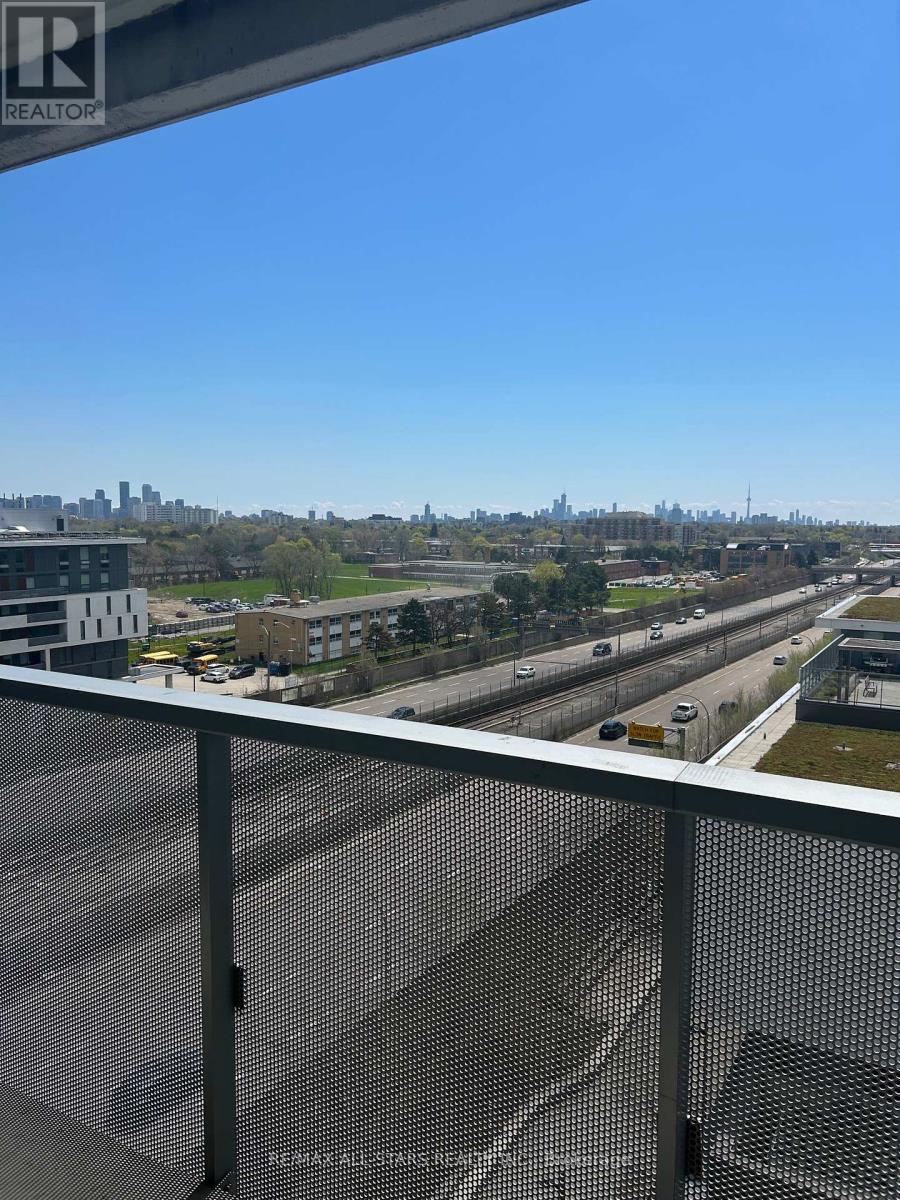
Yorkdale Condo, 3 Bedrooms / 2 Full Bath Corner Unit With Large Balcony. South East Exposure With Unobstructed View. Large Floor To Ceiling Windows With Lots Of Light! Open Concept Floor Plan, Luxurious Finishes Throughout And Stainless Steel Appliances! Excellent Location Just Steps From The Ttc / Yorkdale Mall / Major Highways / Subway, A Quick Train Ride To The Downtown Core, York University, U Of T And Ryerson. Parking And Locker Included.Inclusions: (id:63476)
16 Flax Road
Moose Jaw, Saskatchewan
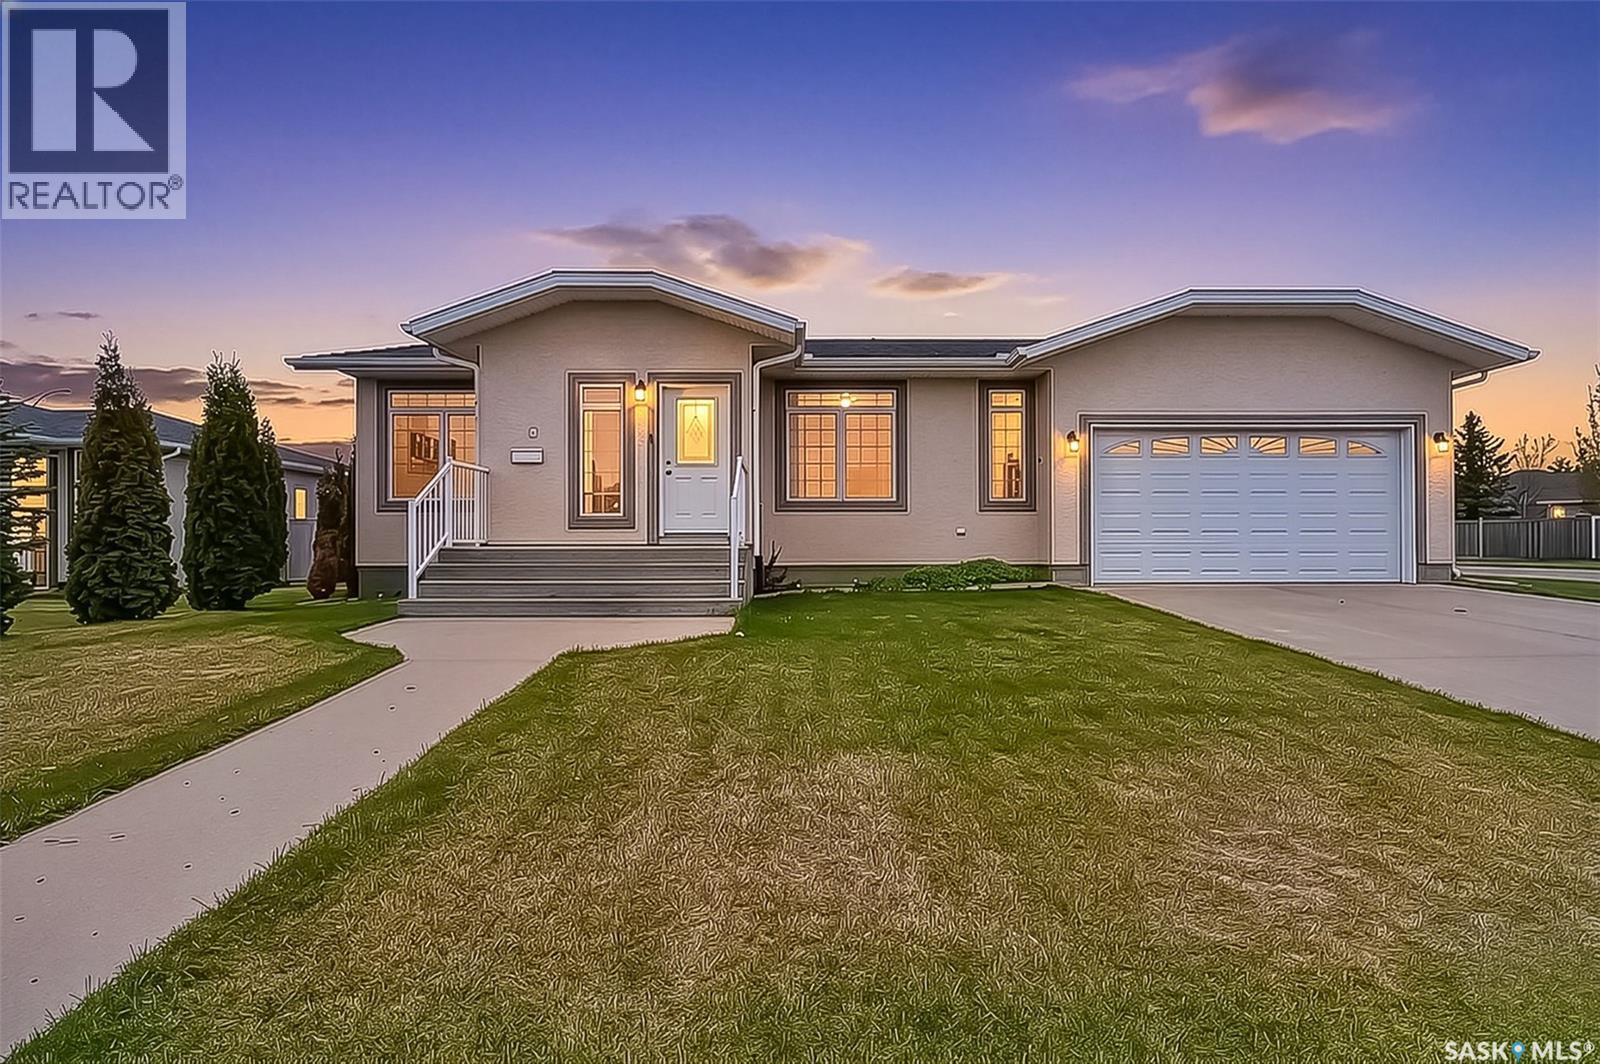
Amazing home on Flax Road in Sunningdale! As you enter, you’re welcomed by a vaulted ceiling in the living room, creating a bright and open feel. The space flows into a large kitchen with a dining area, with patio doors to the composite deck outside, perfect for relaxing or entertaining. The main floor features the primary bedroom with ensuite, a second bedroom, and a main 4-piece bathroom. Laundry is conveniently located just off the garage entry. Downstairs offers a massive family room with endless potential to suit your vision, along with two additional bedrooms and another bathroom. The home also includes a large, double-wide, extra-long garage with 220V power, a radiant heater, and a drive-through third door at the back. Outside, you’ll find a spacious yard complete with an above-ground swimming pool, gazebo, RV parking, garden boxes, and underground sprinklers (UGS) in both the front and back. This property has everything you need—and probably a couple of things you’ve always wanted too. (id:63476)
Hills Way Lot #1
Grant Rm No. 372, Saskatchewan
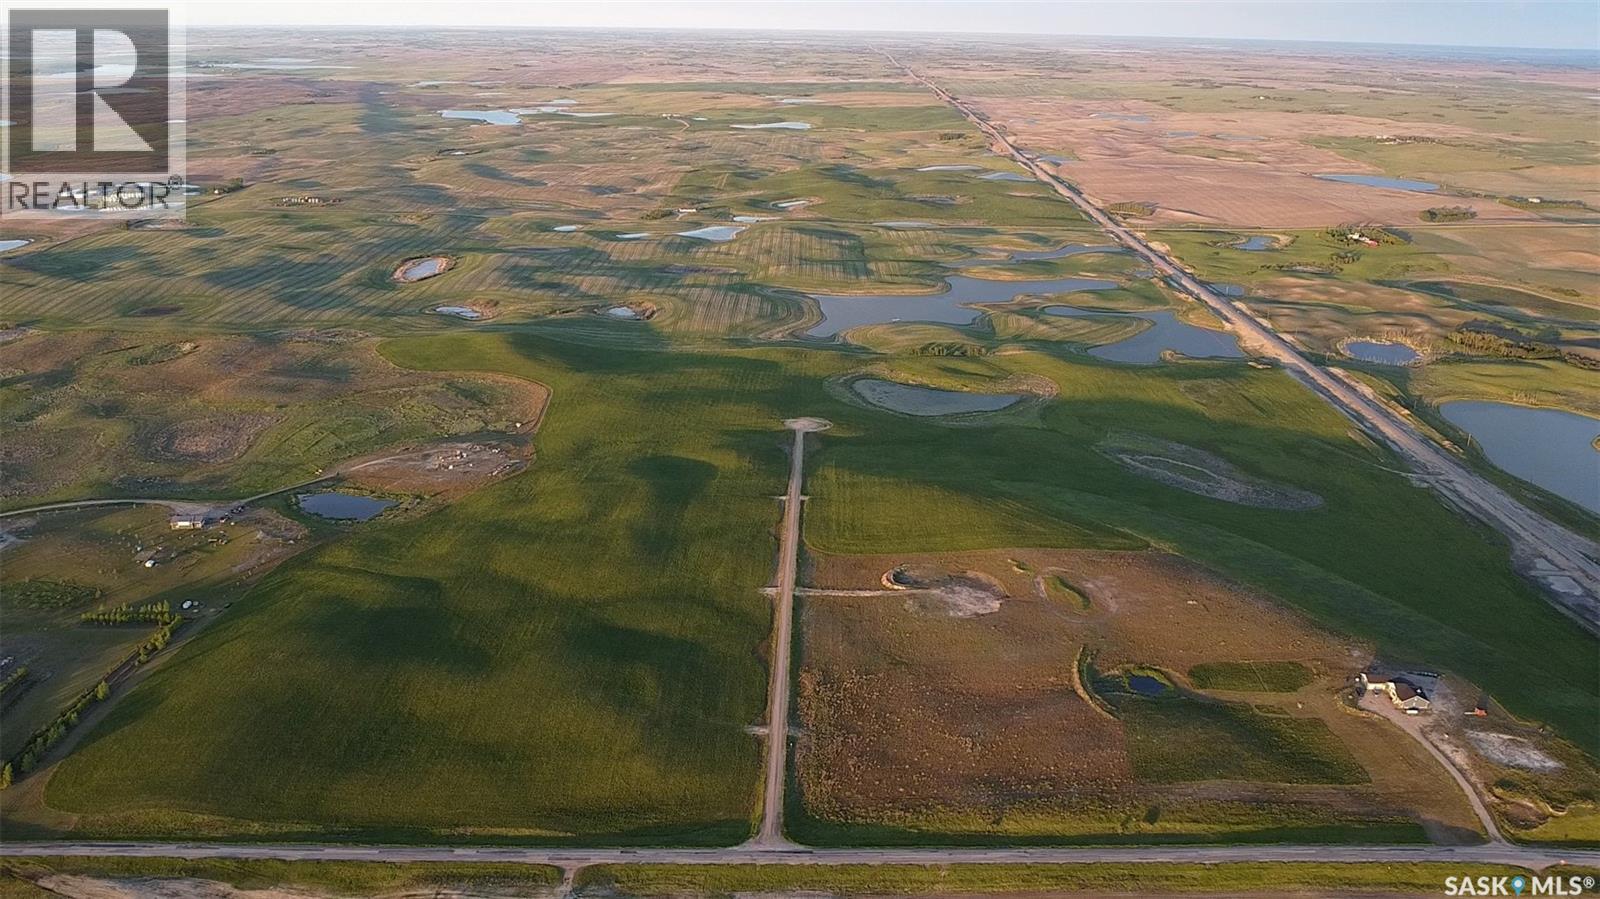
Welcome to Hills Way – a unique hilltop acreage development with amazing prairie views to inspire dreams of country life and enough land to live them. A rare find, this generous 10+ acre lot offers ample space for your acreage plans, whether they include a detached workshop, a little red barn and pasture for horses or simply your own place to enjoy nature. The sloping land is ideal for walk-out basements within a fully serviced development that is ready for building. Here you can enjoy quiet country living with easy access to the urban amenities of Saskatoon’s Brighton district an easy drive away via newly upgraded Highway 5. As well, the charming, traditionally Fransaskois hamlet of St. Denis is right next door, with its playground, ball diamond, busy community center and church as well as nearby schools offering K-12 and French-first language programs. For people viewing this listing on REALTOR.ca, scroll down and click on the “multimedia button” to view the expansive virtual tour. (id:63476)
Hills Way Lot #2
Grant Rm No. 372, Saskatchewan
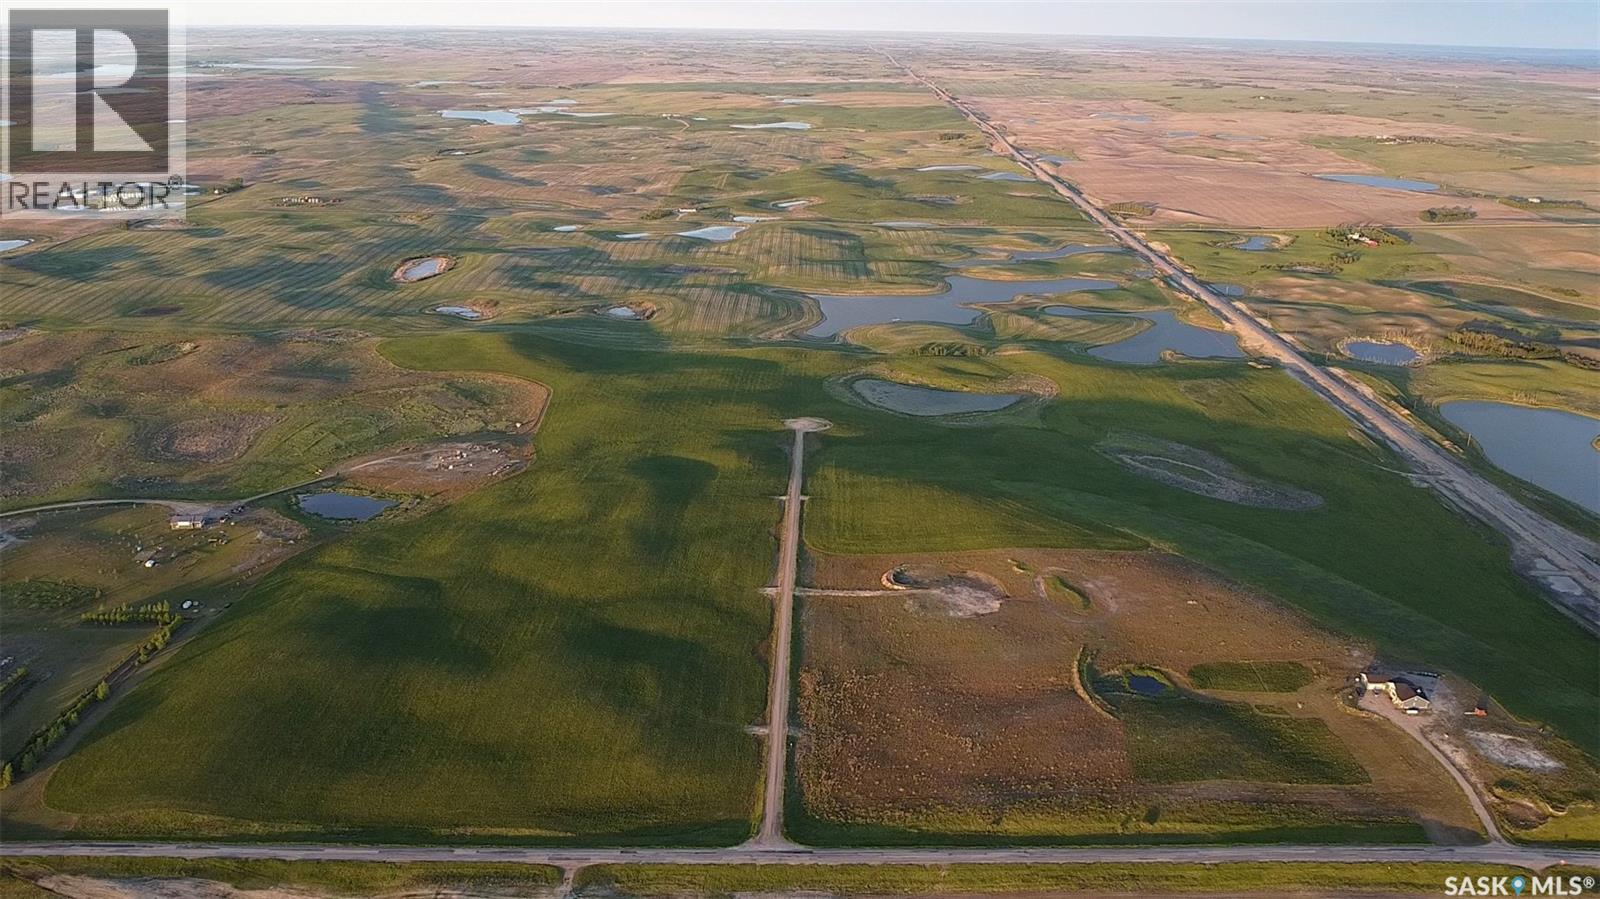
Welcome to Hills Way – a unique hilltop acreage development with amazing prairie views to inspire dreams of country life and enough land to live them. A rare find, this generous 10+ acre lot offers ample space for your acreage plans, whether they include a detached workshop, a little red barn and pasture for horses or simply your own place to enjoy nature. The sloping land is ideal for walk-out basements within a fully serviced development that is ready for building. Here you can enjoy quiet country living with easy access to the urban amenities of Saskatoon’s Brighton district an easy drive away via newly upgraded Highway 5. As well, the charming, traditionally Fransaskois hamlet of St. Denis is right next door, with its playground, ball diamond, busy community center and church as well as nearby schools offering K-12 and French-first language programs. For people viewing this listing on REALTOR.ca, scroll down and click on the “multimedia button” to view the expansive virtual tour. (id:63476)
196 Elgin Mills Road W
Richmond Hill, Ontario
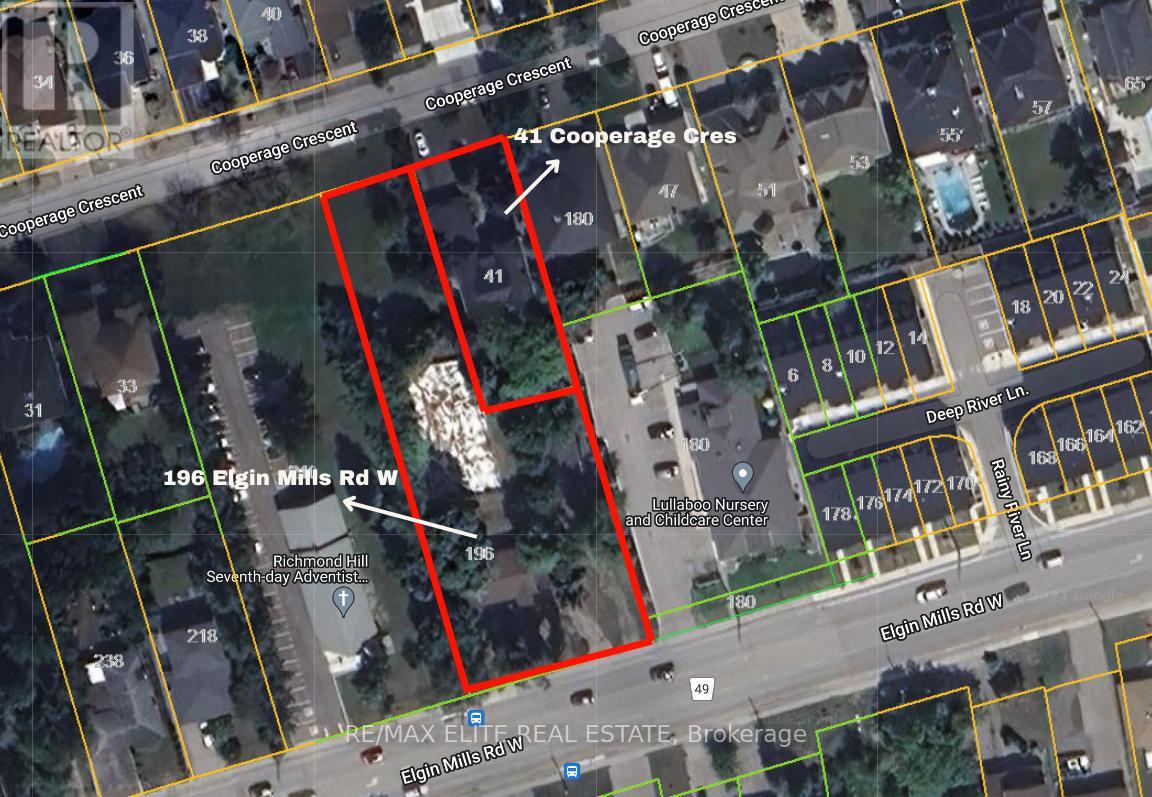
This property is under Power of sale. 0.95 acre of land together with an existing detached residence of approximately 3,000 sq.ft. with a double-car garage - 41 Cooperage Cres (61.51 x164.49), providing potential rental income or interim use while pursuing future development plans. Previous development concepts contemplated approximately 14 townhouse units and 2 detached dwellings (buyer to conduct their own due diligence and verify all development potential with the municipality). An exceptional opportunity for developers, investors, land bankers and builders. Generate holding income from the existing residence while advancing planning applications, site plan approvals, redevelopment proposals, or potential future land assembly opportunities. Properties of this size and location rarely become available, and even more rarely under Power of Sale. Whether your strategy is redevelopment, investment, land banking, or assembly, this property offers significant upside potential in a highly desirable Richmond Hill location. Sold on an "As Is, Where Is" basis. Buyer to conduct their own due diligence regarding zoning, planning, development potential, permitted uses, and all other matters. However, Historical planning, engineering, and development-related materials may be available for review. (id:63476)
196 Elgin Mills Road W
Richmond Hill, Ontario
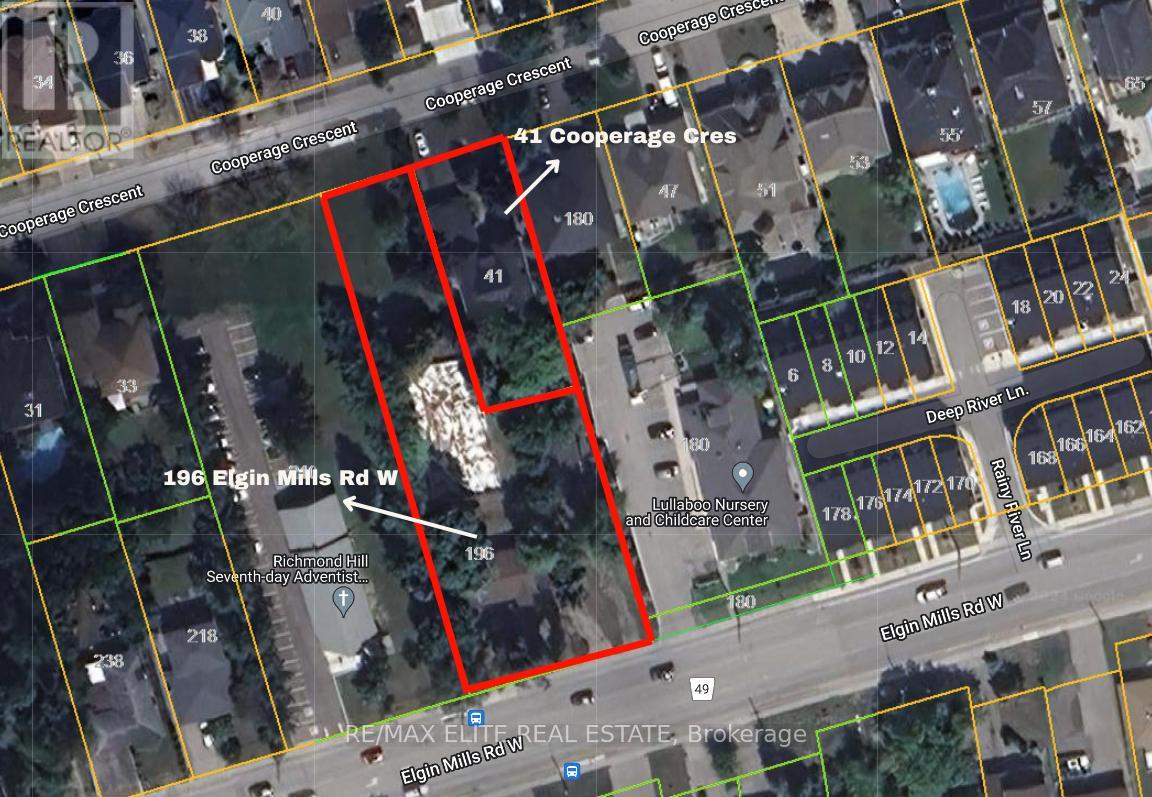
This property is under Power of sale. 0.95 acre of land together with an existing detached residence of approximately 3,000 sq.ft. with a double-car garage - 41 Cooperage Cres (61.51 x164.49), providing potential rental income or interim use while pursuing future development plans. Previous development concepts contemplated approximately 14 townhouse units and 2 detached dwellings (buyer to conduct their own due diligence and verify all development potential with the municipality). An exceptional opportunity for developers, investors, land bankers and builders. Generate holding income from the existing residence while advancing planning applications, site plan approvals, redevelopment proposals, or potential future land assembly opportunities. Properties of this size and location rarely become available, and even more rarely under Power of Sale. Whether your strategy is redevelopment, investment, land banking, or assembly, this property offers significant upside potential in a highly desirable Richmond Hill location. Sold on an "As Is, Where Is" basis. Buyer to conduct their own due diligence regarding zoning, planning, development potential, permitted uses, and all other matters. However, Historical planning, engineering, and development-related materials may be available for review. (id:63476)
145 Chancellor Drive
Vaughan, Ontario
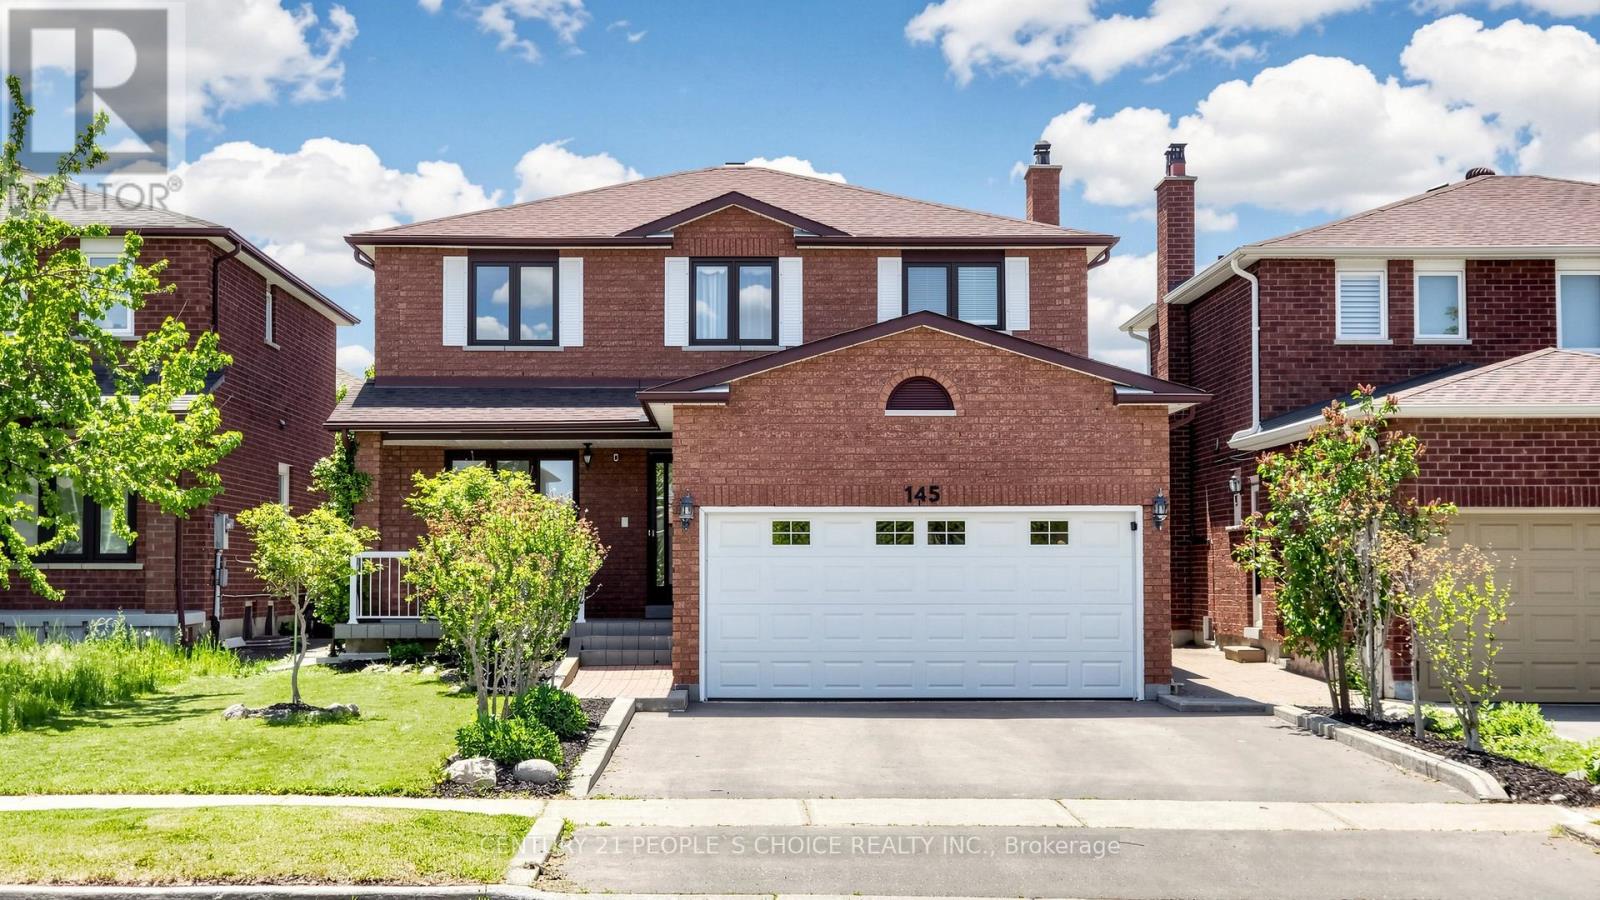
Welcome to 145 Chancellor Dr, a meticulously maintained, original-owner detached home offered for sale for the very first time in the highly desirable, family-friendly neighborhood of East Woodbridge. Situated on a premium lot, this spacious residence boasts approximately 3,300 sq. ft. of finished living space. The functional main floor features large formal living and dining rooms, a cozy family room, and an eat-in kitchen with direct access to an oversized backyard-perfect for outdoor entertaining. Upstairs highlights four generously sized bedrooms, including a primary retreat complete with a private ensuite and walk-in closet. The fully finished basement features a separate entrance, a second kitchen, and a 3-piece bathroom, offering exceptional in-law suite or rental potential. Complete with a double-car garage and an extra-wide driveway, this home comes fully equipped with all main-floor and basement appliances. Furnace & A/C (2024), Driveway Repaved (2023) True pride of ownership is evident throughout this exceptional property. Located just minutes from top-rated schools, parks, libraries, community centers, public transit, 400-series highways, hospital, and premier shopping (id:63476)
50 Ascalon Drive
Vaughan, Ontario
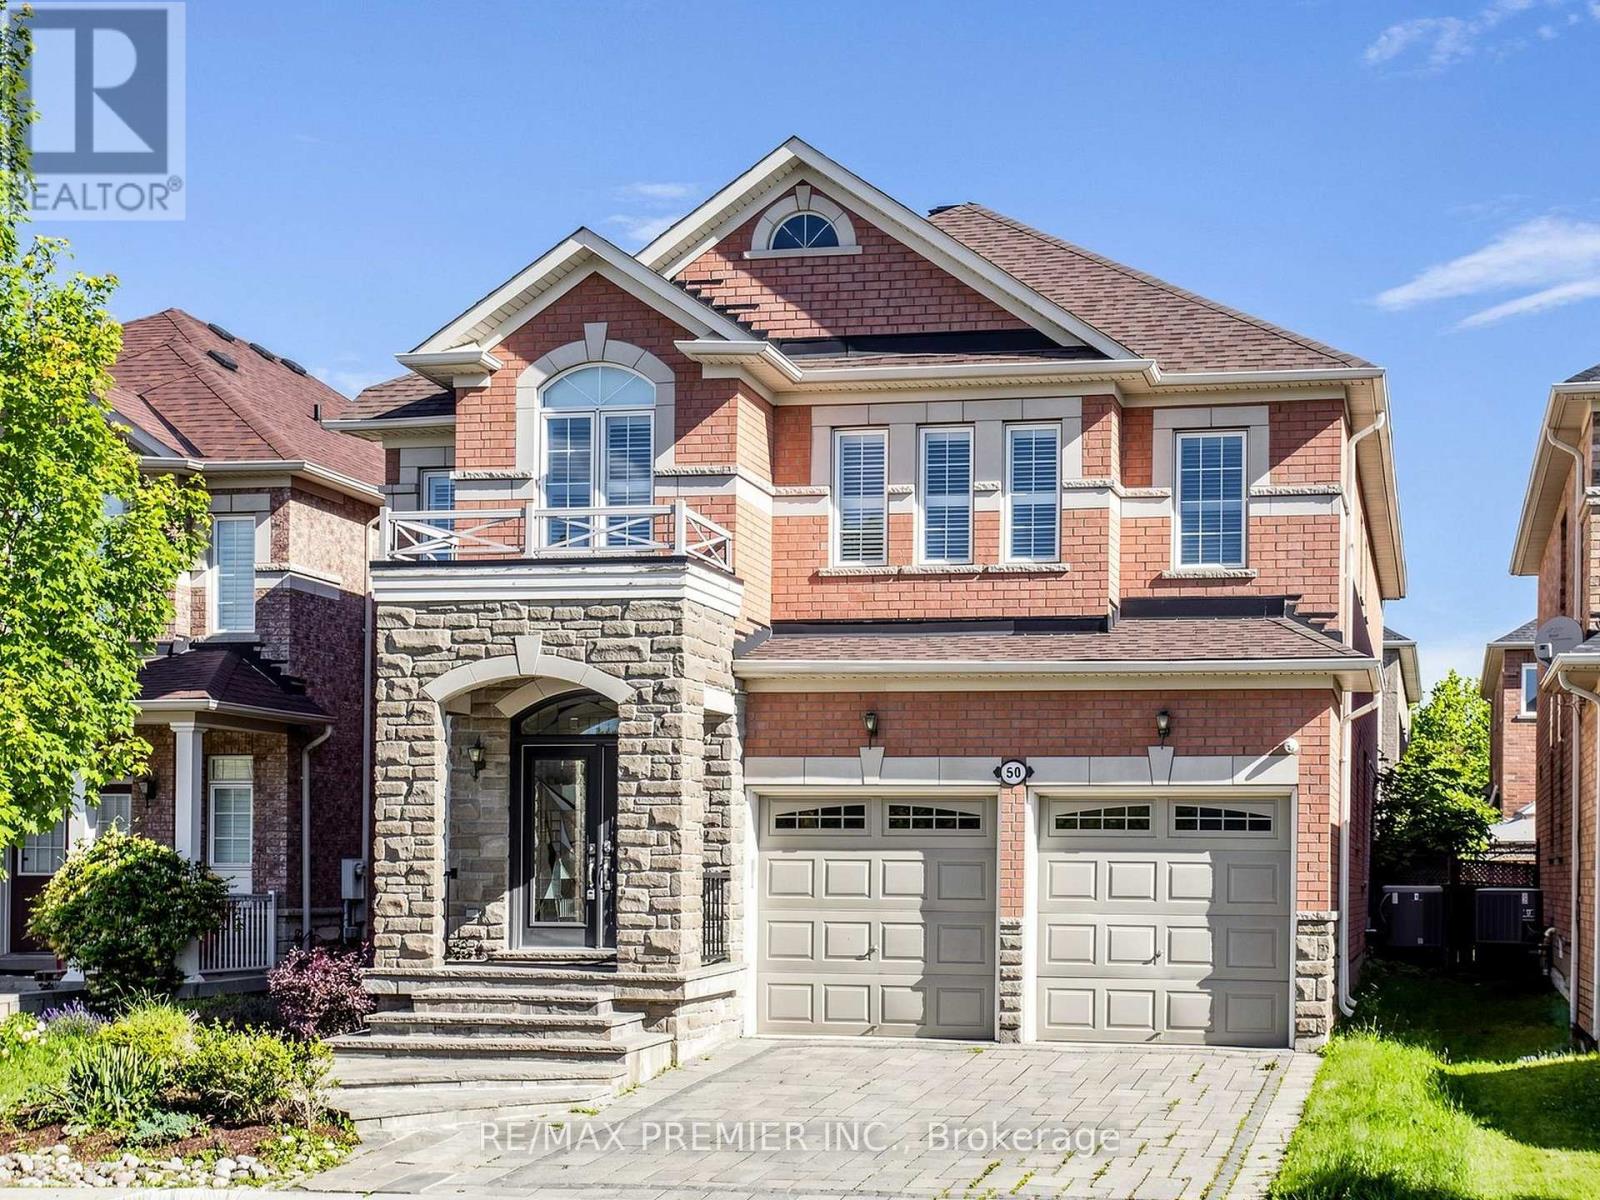
Fabulous Executive Home On Family-Friendly Street! Fully Interlocked Front And Backyard. Featuring Over 3,200 Sq. Ft. Of Beautifully Upgraded Living Space With 4 Bedrooms And 4.5 Baths, This Exceptional Residence Boasts Over $300,000 In Upgrades. Enjoy A Custom-Designed Kitchen With Built-In Appliances, A Spacious Family Room With A Stunning Two-Sided Fireplace, And A Main-Floor Office Ideal For Working From Home. The Elegant Dining Room Includes A Premium $10,000 Dining Table. All Bedrooms Offer Walk-In Closets, While The Luxurious Primary Retreat Features A Spa-Inspired 7-Piece Ensuite With A Seamless Glass Shower And Fireplace. Pot Lights Throughout. The Professionally Finished Basement Showcases Tile Flooring Throughout, A Wet Bar, Sauna, And Plenty Of Additional Space For Entertaining And Relaxation. new roof 2023 (id:63476)
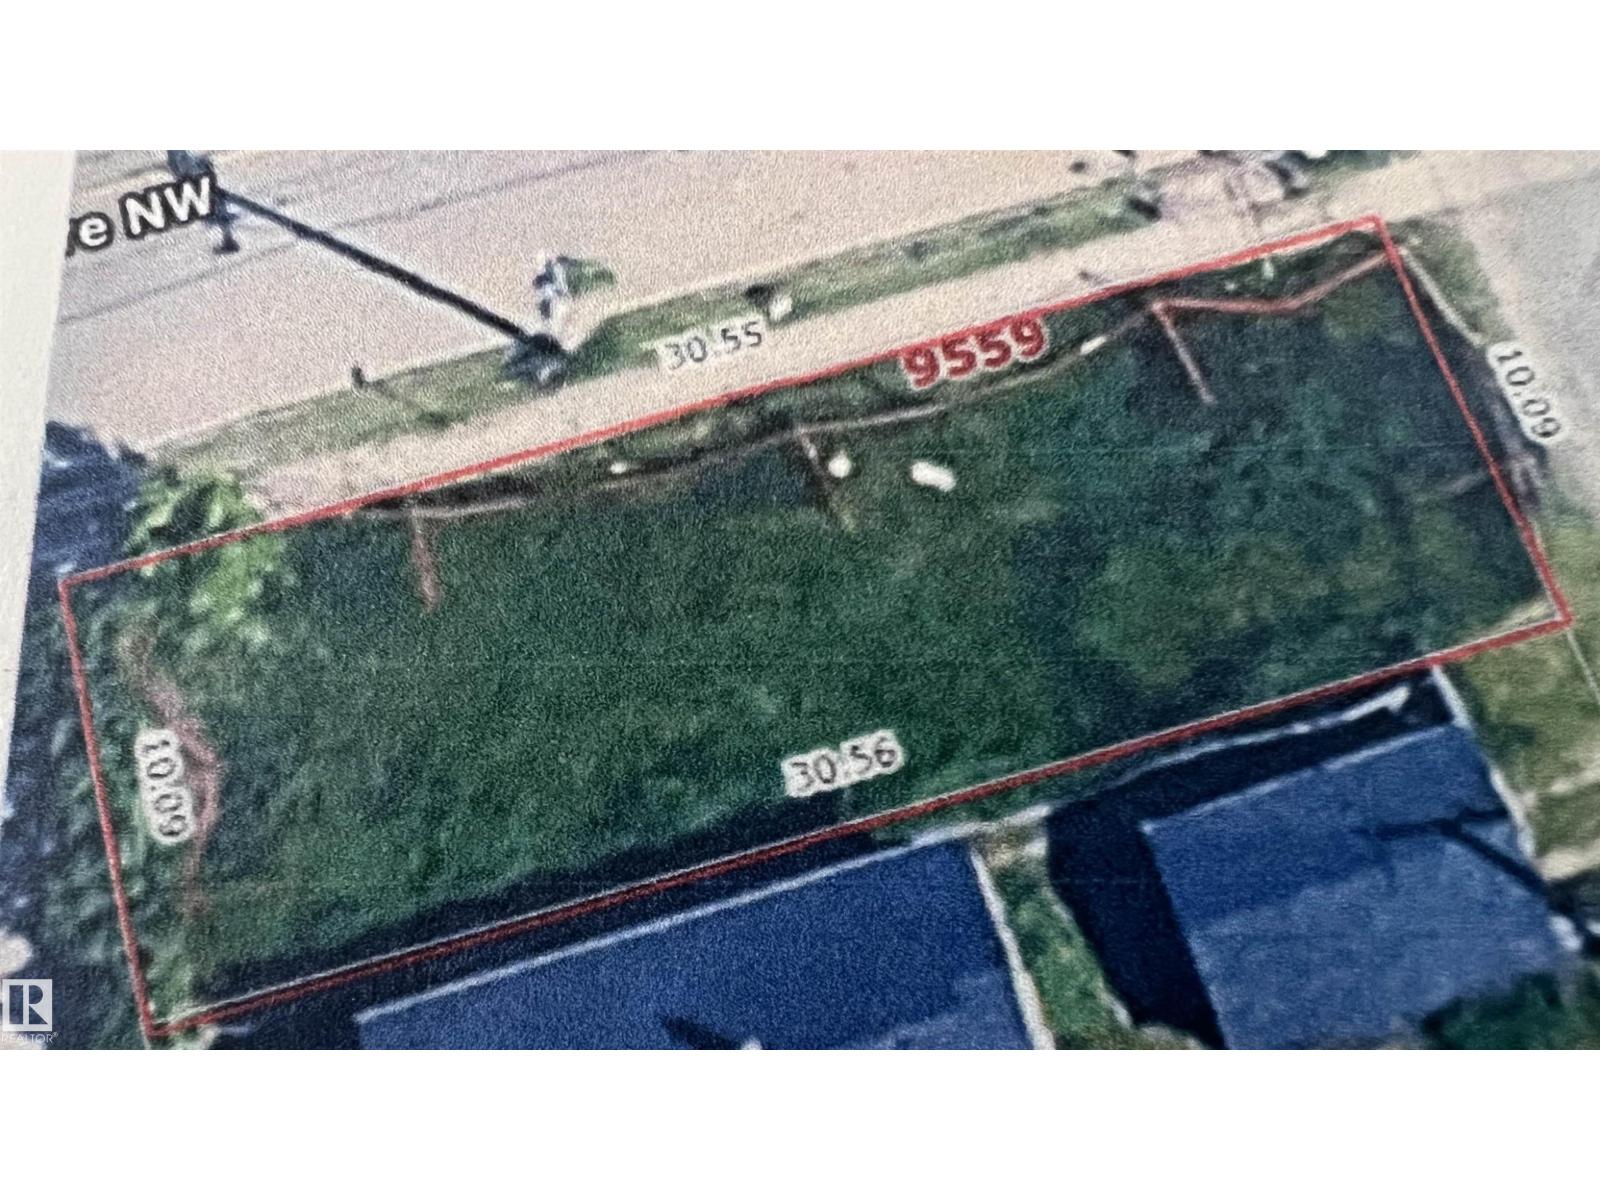
9559 106 Av NW
Edmonton, Alberta
Great investment. CORNER VACANT LOT 307.2m2. ZONING RMh16. Across from historical church. Close to amenities. Minutes to Ice Disrict and Downtown. (id:63476)
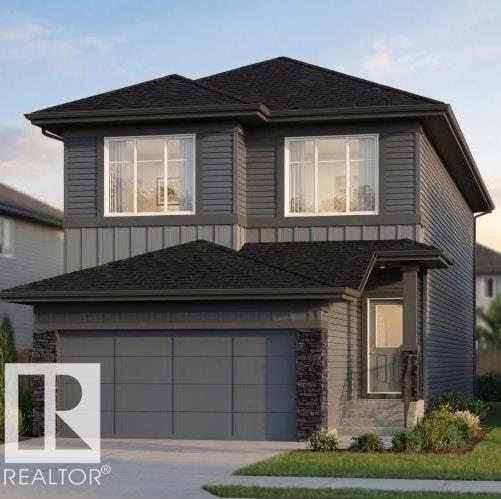
99 Silverstone Dr
Stony Plain, Alberta
Where Italian Craftsmanship Meets Modern Living! Built by Award Winning Italian Builder, Montorio Homes. This Floorplan is Ideal for Families Looking for Functional Living Spaces, situated on a Large Pie Shaped Lot. This Brand Home Offers an Open Concept Main Floor, 3 Generous Sized Bedrooms Upstairs With a Spacious Bonus Room and Upstairs Laundry for Convenience. Upgrades Include 9' Ceilings, Luxury Vinyl Plank, Quartz Countertops in the Kitchen and Bathrooms, Backsplash, Soft Close Cabinets, Railing with Metal Spindles, Electric Fireplace in the Great Room, and a SEPERATE ENTREANCE to Basement for Future Rental Income and Double Attached Garage (Tandem). Garage is set up with Hot and Cold Taps, Floor Drain and Roughed In for Future Heater. The Vibrant Community of Silverstone Invites You To Discover Its Green Spaces, Recreation Centres, Golf Courses, Schools, Shopping, and Restaurants. With Quick Access to Highway 16A, Pictures are for representation only, interior finishings/color may differ. (id:63476)
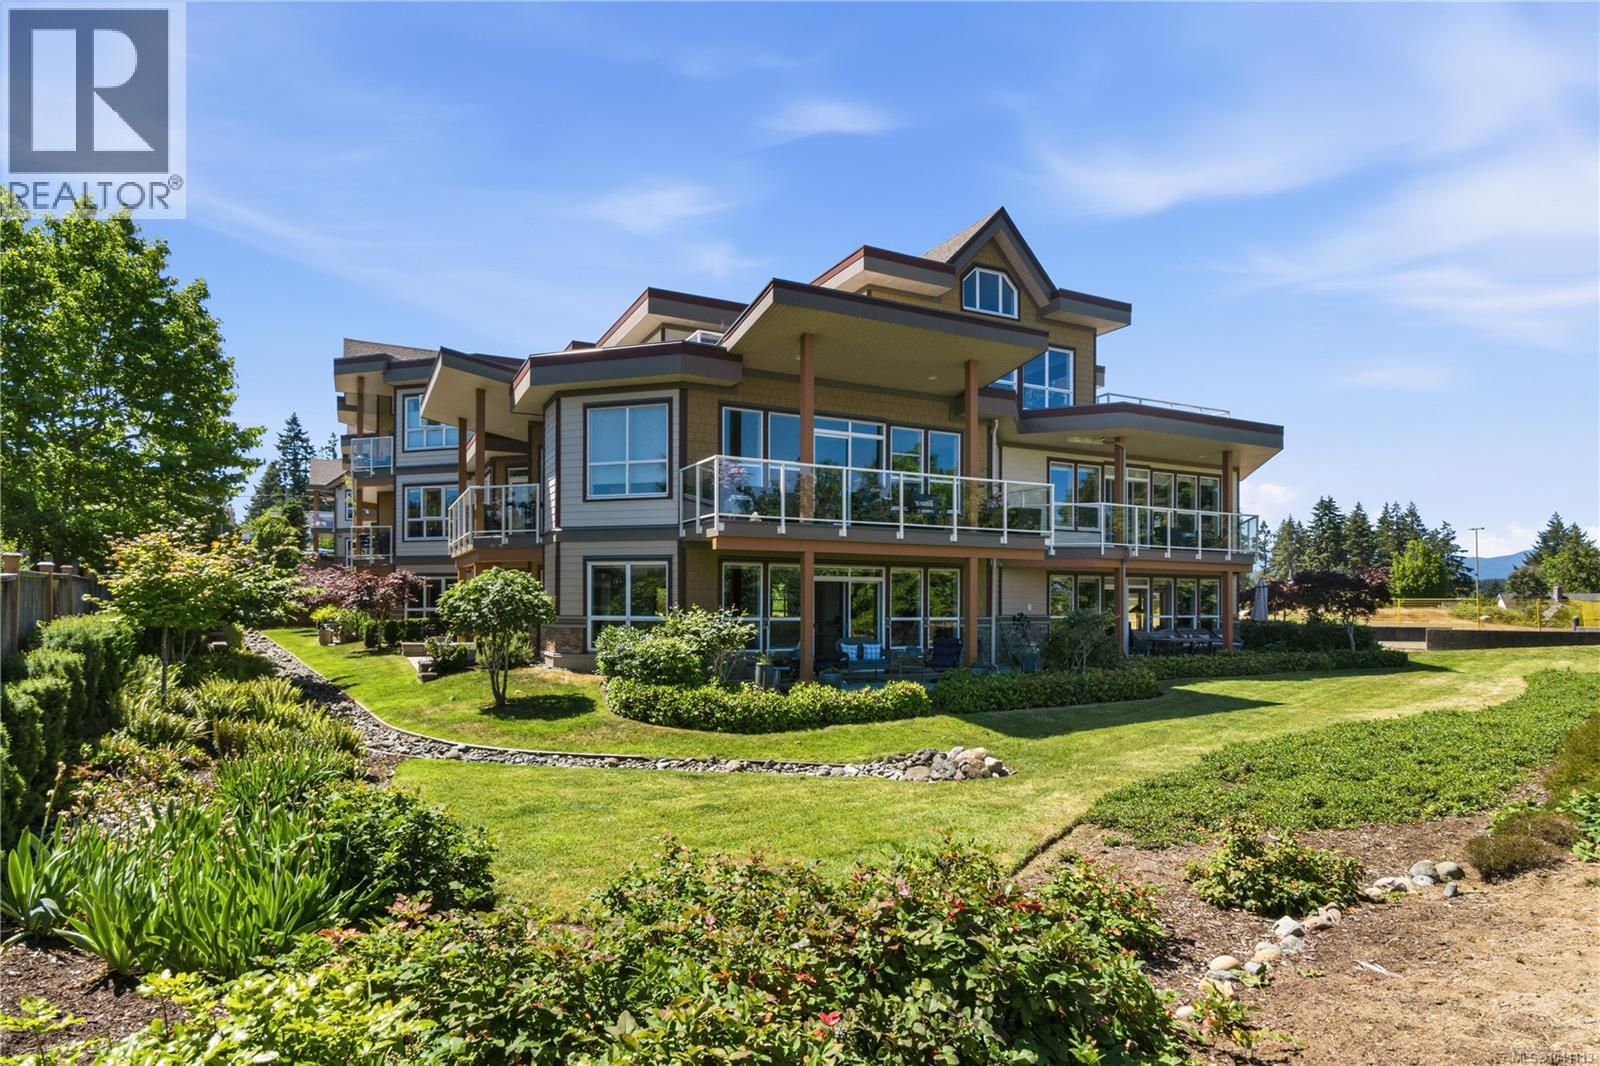
302 439 College Rd
Qualicum Beach, British Columbia
Enjoy the sunset and Mountain views while you sit and savour your favourite beverage. Welcome to Cambridge Estates in Qualicum Beach. This bright open concept condo offers a beautiful kitchen complete with granite counter tops and stainless steel appliances. The kitchen opens to a large living room with 14'' ceilings that faces west. The bedrooms are on opposite sides of the living room but both bedrooms have access to the balcony. The primary Bedroom has a full on-suite with separate bath tub and shower as well as a granite counter top with the sink mounted on top. The primary also has a built in closet organizer. The other bedroom down the hall from the kitchen has a built in organizer and a full closet.This room can be for guests or a budding painter ,writer, blogger. Sit and watch the ocean and let your imagination wonder. Parking is underground and you have 2 spaces. This Seller is willing to consider selling this property Furnished negotiated seperately. (id:63476)
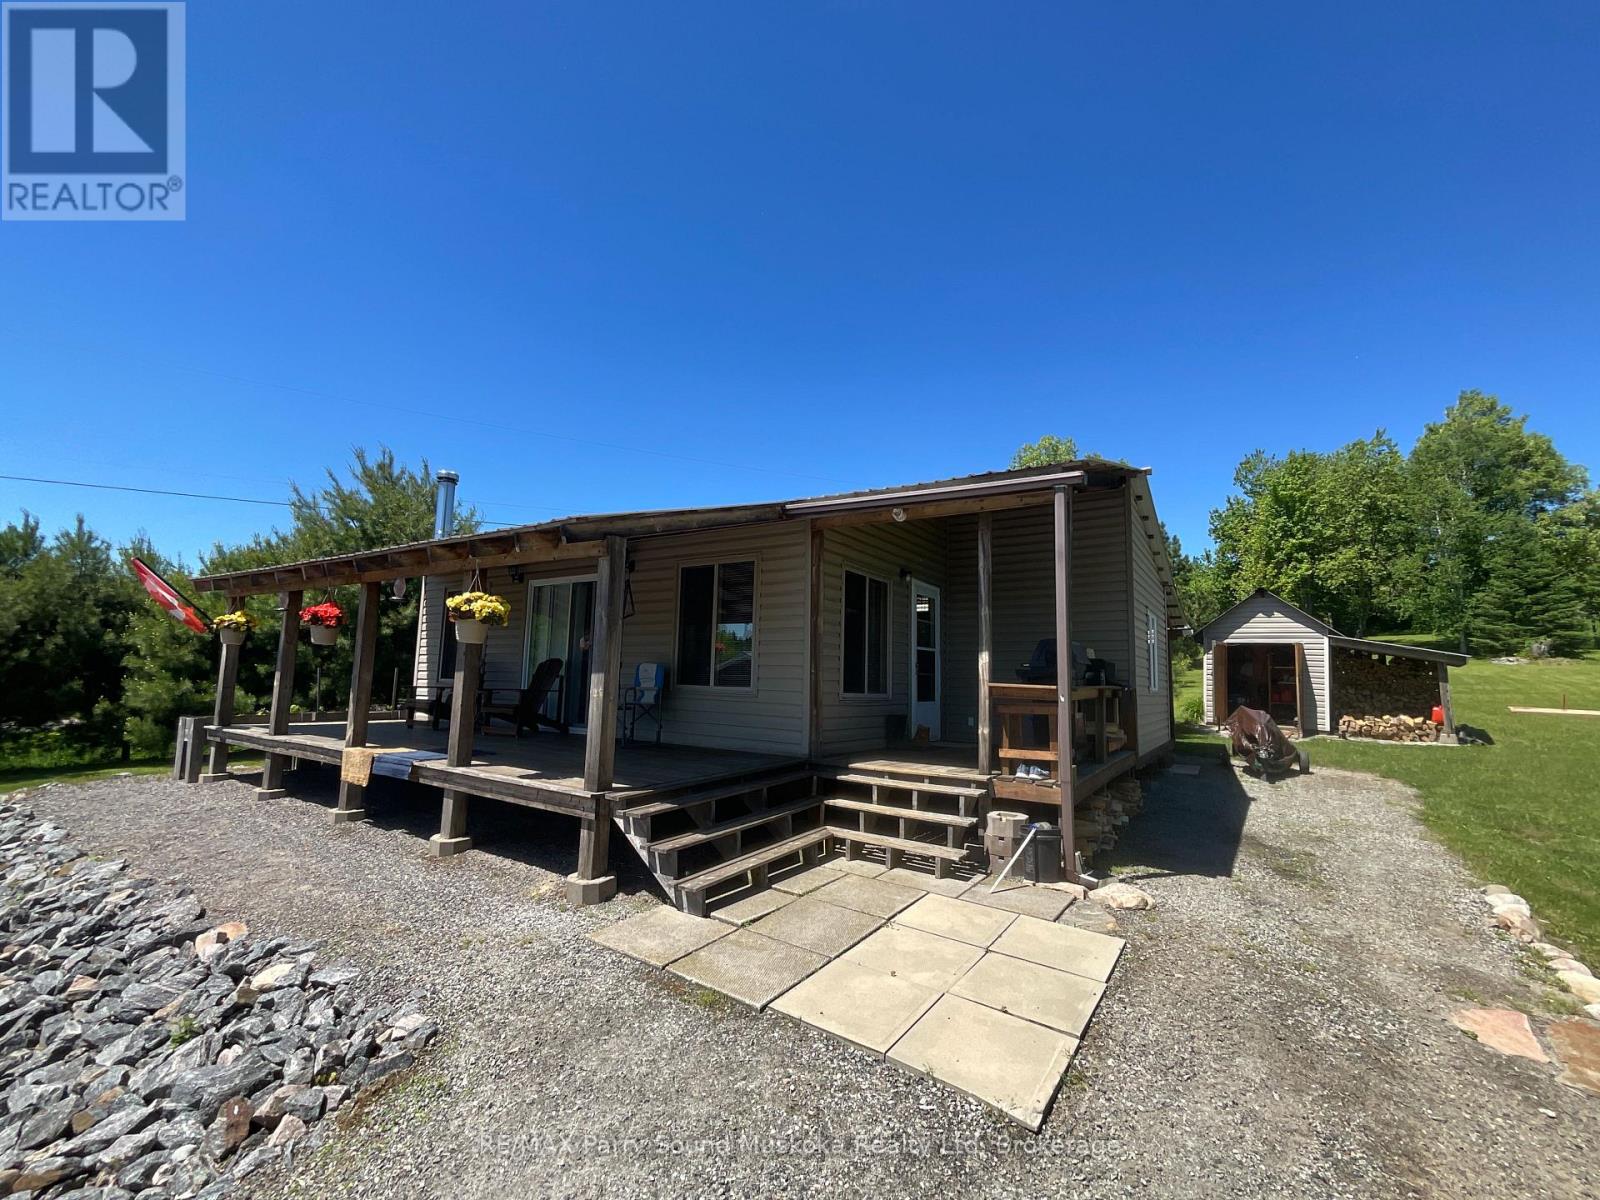
135 Daniel Drive
Parry Sound Remote Area, Ontario
Add your finishing touches to this 2 bedroom cottage situated on a 2.5 acre drive to property in Restoule. Situated close to many lakes, Crown Land and a short distance to Restoule Provincial Park. Local amenities include: Mill Bay Market, Jerry's General Store, Barton's Bistro, and the Royal Canadian Legion Branch 639. This property abuts a 66 ' road allowance that continues to the shore of Restoule Lake providing access to Restoule Lake. Many OFSC snowmobile trails in close proximity for winter enjoyment. Garage 24x24 insulated, heated, air conditioning and currently being used for craft shop. The cottage is insulated. Install a heat trace line for water and skirt the bottom and this cottage can be used for winter living. (id:63476)