
145 Chancellor Drive Vaughan, Ontario L4L 7M9

$1,289,800
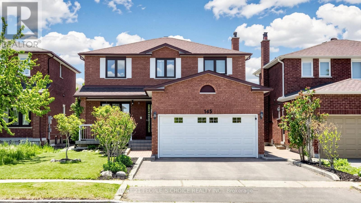
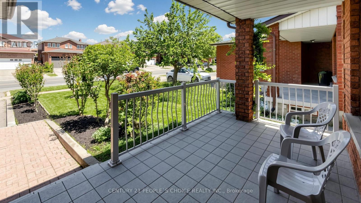
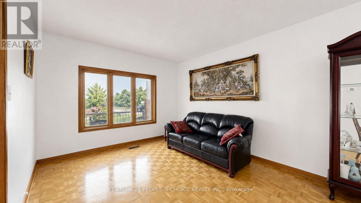
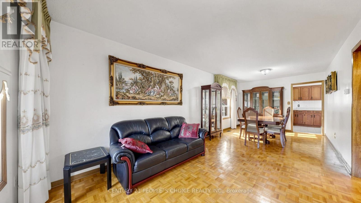
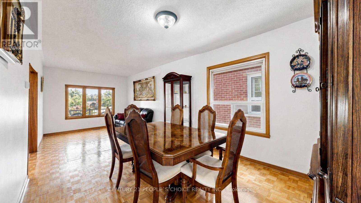
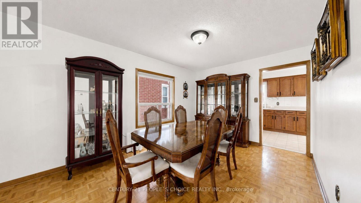
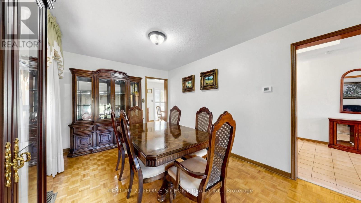
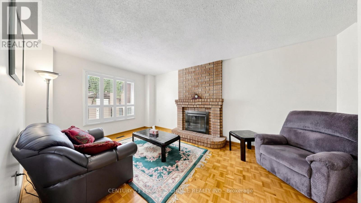
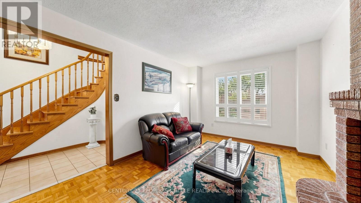
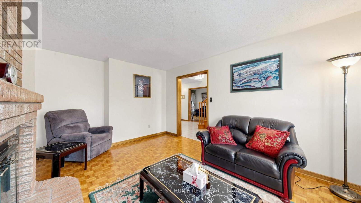
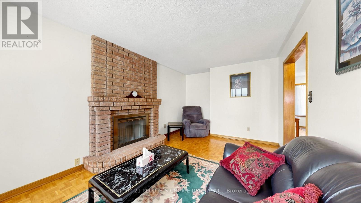
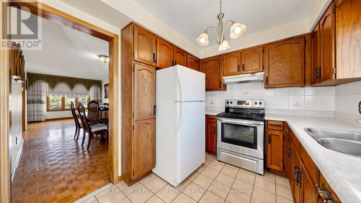
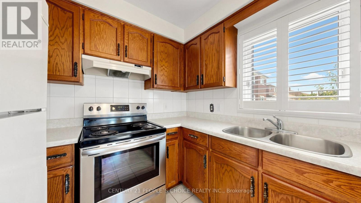
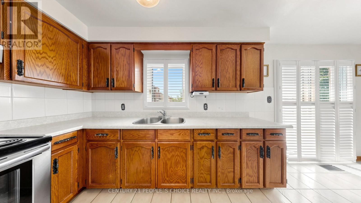
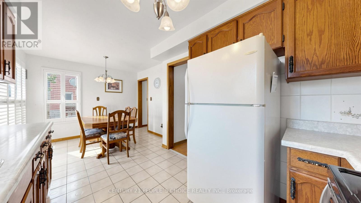
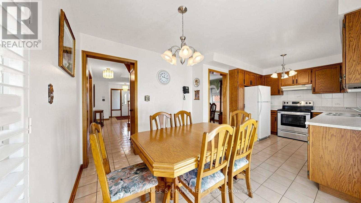
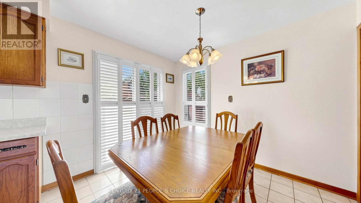
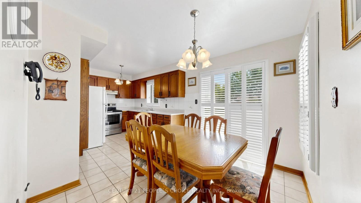
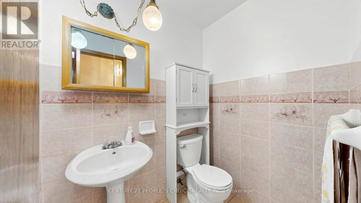
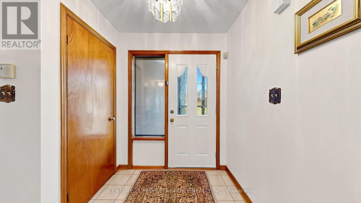
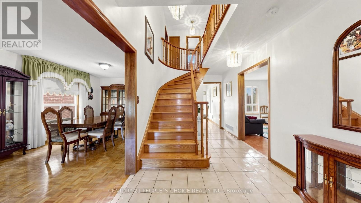
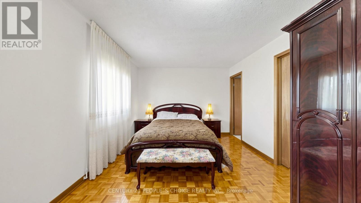
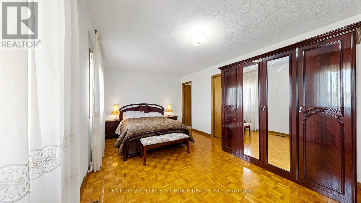
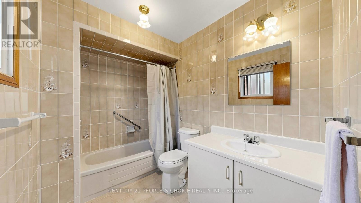
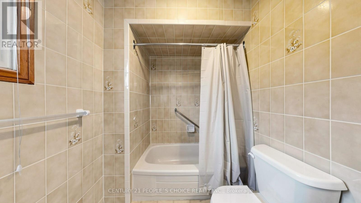
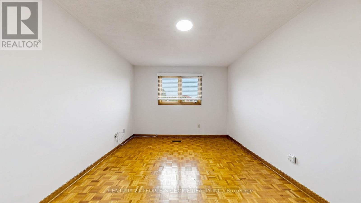
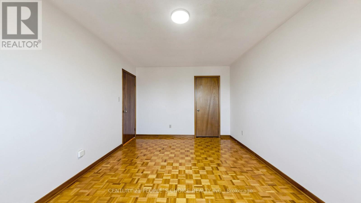
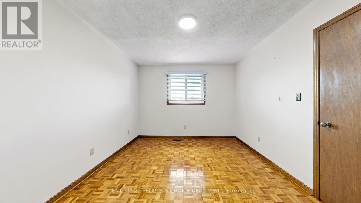
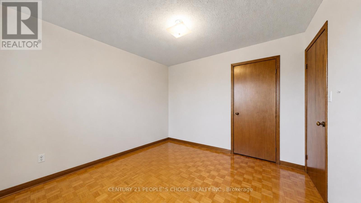
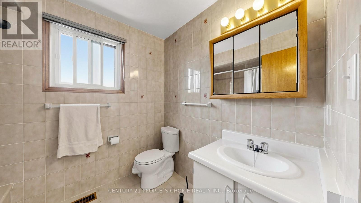
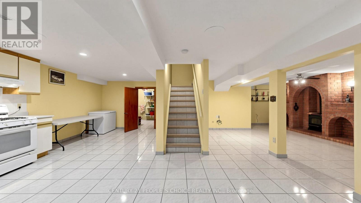
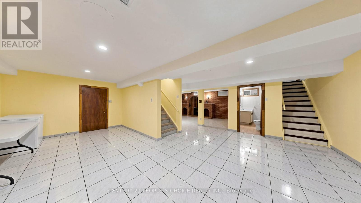
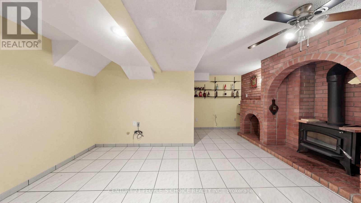
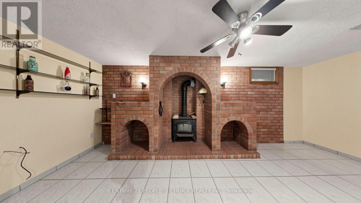
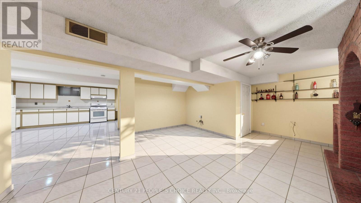
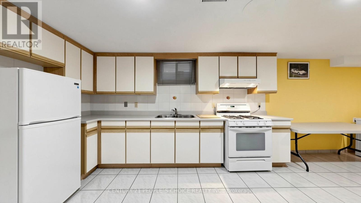
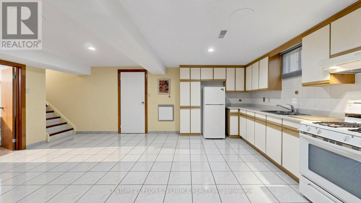
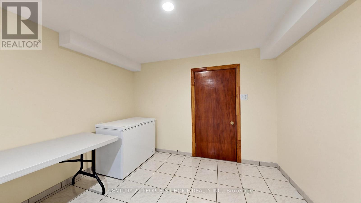
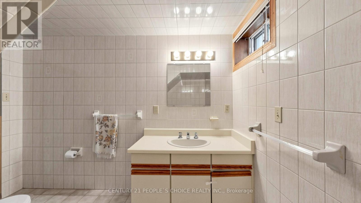
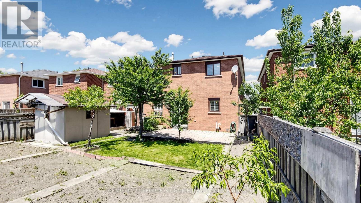
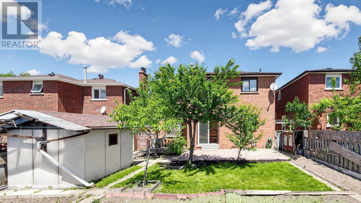
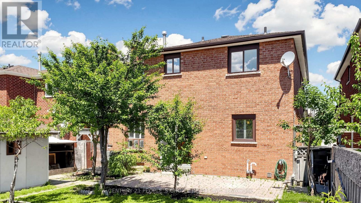
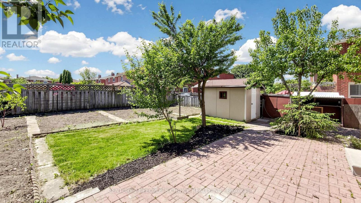
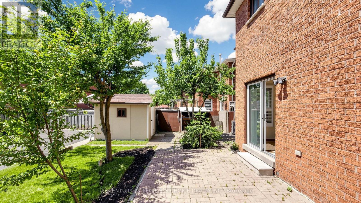
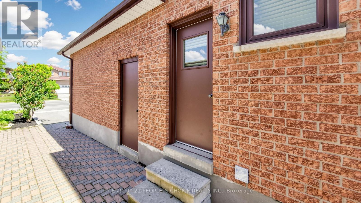
Welcome to 145 Chancellor Dr, a meticulously maintained, original-owner detached home offered for sale for the very first time in the highly desirable, family-friendly neighborhood of East Woodbridge. Situated on a premium lot, this spacious residence boasts approximately 3,300 sq. ft. of finished living space. The functional main floor features large formal living and dining rooms, a cozy family room, and an eat-in kitchen with direct access to an oversized backyard-perfect for outdoor entertaining. Upstairs highlights four generously sized bedrooms, including a primary retreat complete with a private ensuite and walk-in closet. The fully finished basement features a separate entrance, a second kitchen, and a 3-piece bathroom, offering exceptional in-law suite or rental potential. Complete with a double-car garage and an extra-wide driveway, this home comes fully equipped with all main-floor and basement appliances. Furnace & A/C (2024), Driveway Repaved (2023) True pride of ownership is evident throughout this exceptional property. Located just minutes from top-rated schools, parks, libraries, community centers, public transit, 400-series highways, hospital, and premier shopping (id:63476)
Property Details
| MLS® Number | N13486432 |
| Property Type | Single Family |
| Community Name | East Woodbridge |
| Parking Space Total | 6 |
Building
| Bathroom Total | 4 |
| Bedrooms Above Ground | 4 |
| Bedrooms Total | 4 |
| Age | 31 To 50 Years |
| Appliances | Garage Door Opener Remote(s), Central Vacuum, Water Heater |
| Basement Development | Finished |
| Basement Features | Separate Entrance |
| Basement Type | N/a (finished), N/a |
| Construction Style Attachment | Detached |
| Cooling Type | Central Air Conditioning |
| Exterior Finish | Brick Veneer |
| Fireplace Present | Yes |
| Flooring Type | Parquet, Ceramic |
| Foundation Type | Poured Concrete |
| Half Bath Total | 1 |
| Heating Fuel | Natural Gas |
| Heating Type | Forced Air |
| Stories Total | 2 |
| Size Interior | 2,000 - 2,500 Sqft |
| Type | House |
| Utility Water | Municipal Water |
Parking
| Attached Garage | |
| Garage |
Land
| Acreage | No |
| Sewer | Sanitary Sewer |
| Size Depth | 121 Ft ,4 In |
| Size Frontage | 40 Ft |
| Size Irregular | 40 X 121.4 Ft |
| Size Total Text | 40 X 121.4 Ft |
Rooms
| Level | Type | Length | Width | Dimensions |
|---|---|---|---|---|
| Second Level | Primary Bedroom | 3.35 m | 5.91 m | 3.35 m x 5.91 m |
| Second Level | Bedroom 2 | 3.25 m | 4.44 m | 3.25 m x 4.44 m |
| Second Level | Bedroom 3 | 3.31 m | 3.27 m | 3.31 m x 3.27 m |
| Second Level | Bedroom 4 | 3.22 m | 4.02 m | 3.22 m x 4.02 m |
| Lower Level | Kitchen | 3.09 m | 7.11 m | 3.09 m x 7.11 m |
| Lower Level | Recreational, Games Room | 4.81 m | 5.83 m | 4.81 m x 5.83 m |
| Main Level | Dining Room | 3.15 m | 7.68 m | 3.15 m x 7.68 m |
| Main Level | Living Room | 3.15 m | 7.68 m | 3.15 m x 7.68 m |
| Main Level | Kitchen | 3.12 m | 5.88 m | 3.12 m x 5.88 m |
| Main Level | Family Room | 3.22 m | 5.38 m | 3.22 m x 5.38 m |
Contact Us
Contact us for more information

The trademarks REALTOR®, REALTORS®, and the REALTOR® logo are controlled by The Canadian Real Estate Association (CREA) and identify real estate professionals who are members of CREA. The trademarks MLS®, Multiple Listing Service® and the associated logos are owned by The Canadian Real Estate Association (CREA) and identify the quality of services provided by real estate professionals who are members of CREA. The trademark DDF® is owned by The Canadian Real Estate Association (CREA) and identifies CREA's Data Distribution Facility (DDF®)
June 25 2026 12:35:48
Toronto Regional Real Estate Board
Century 21 People's Choice Realty Inc.