
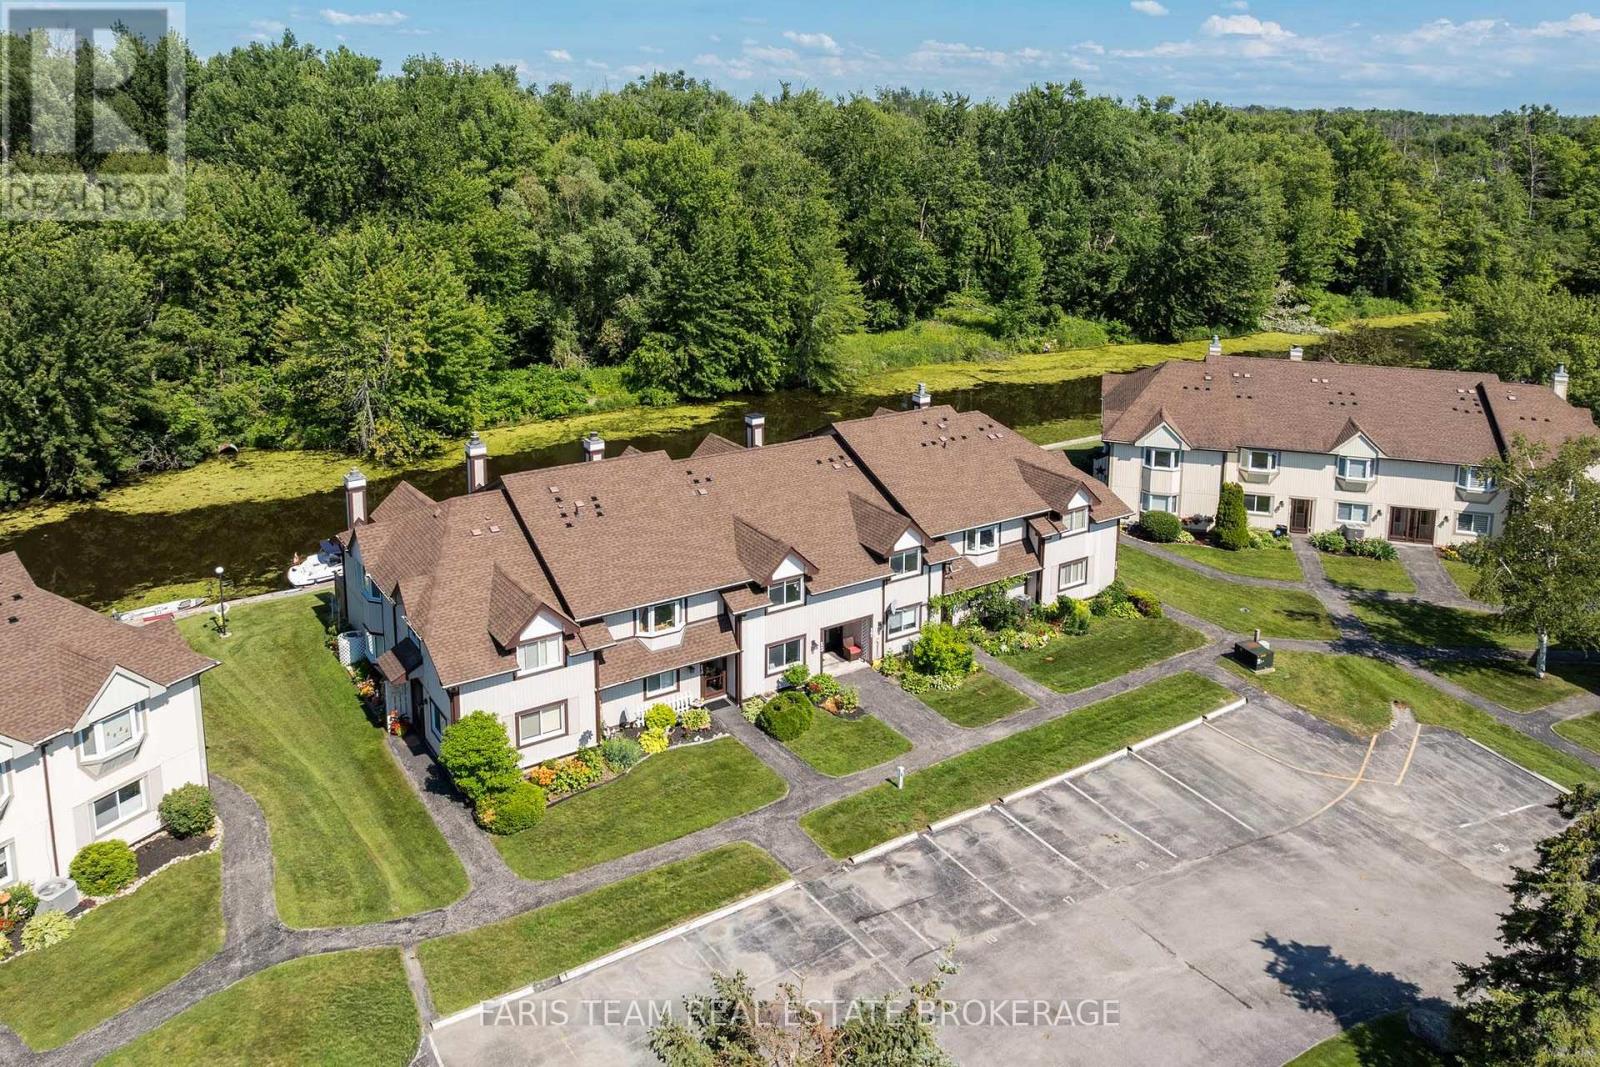
16 - 21 Laguna Parkway
Ramara, Ontario
Top 5 Reasons You Will Love This Condo: 1) Enjoy tranquil views and direct boating access to Lake Simcoe and the Trent-Severn Waterway, with a private waterfront deck and gazebo providing the perfect place to relax and unwind while overlooking the peaceful forest beyond 2) Designed for effortless living, this beautifully updated townhome showcases soaring vaulted ceilings, a bright and functional kitchen, two spacious bedrooms, two full bathrooms, and a flexible second loft that easily serves as a home office or guest space 3) Enjoy the simplicity of low-maintenance, condo-style living with municipal services and year-round exterior maintenance, allowing you to spend more time on the water and less time on upkeep 4) Nestled within the sought-after Woodland Shores community in Lagoon City, residents enjoy access to an onsite marina, private beach and park on Lake Simcoe, tennis and pickleball courts, waterfront dining, and scenic walking trails just outside the door 5) Whether you're searching for a year-round residence or the ultimate weekend getaway, this exceptional waterfront home presents comfort, convenience, and an active four-season lifestyle. 1,342 fin.sq.ft. (id:63476)
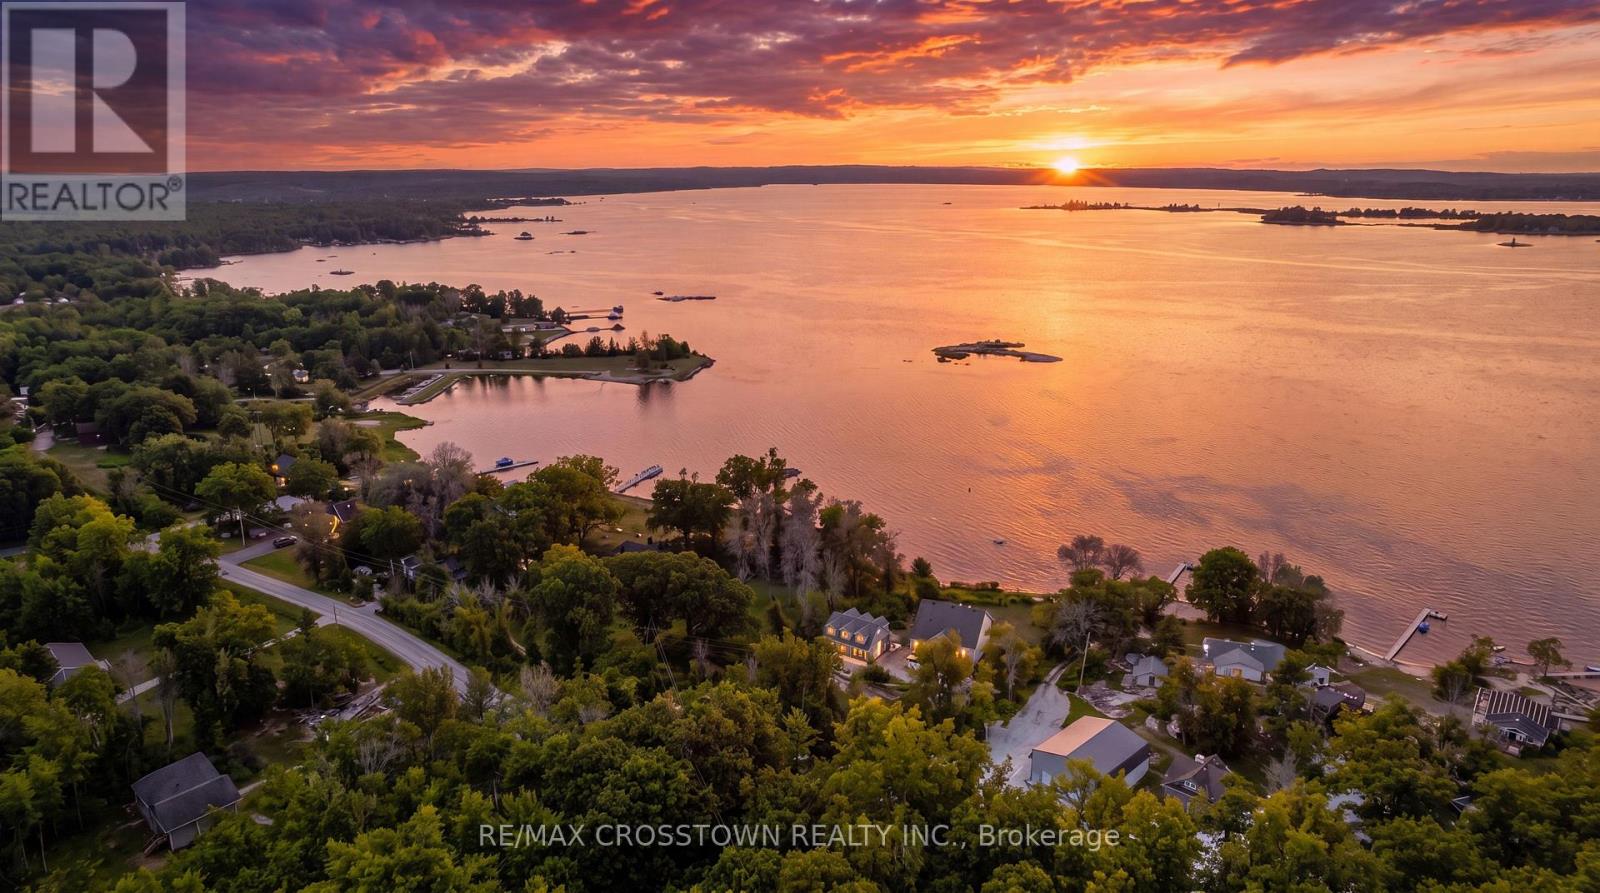
42 Bluff Point Road
Tay, Ontario
Welcome to 42 Bluff Point Rd, a rare opportunity to own a spectacular 4-season Georgian Bay waterfront family compound on a private 1-acre lot with approximately 150 feet of shoreline and breathtaking west-facing views. Nestled on a quiet private road, this exceptional property offers the perfect blend of privacy, natural beauty, and year-round recreation. The well-maintained home features 6 bedrooms (room to add additional bedrooms in loft), spacious open-concept living areas, a bright eat-in kitchen, and walls of windows showcasing panoramic water views throughout. A detached garage includes a self-contained guest suite with 3 bedrooms, a full bath, kitchenette, and living area, making it ideal for extended family, guests, or multi-generational living. Enjoy gentle, shallow waterfront perfect for children, with approximately 4-7 feet of water depth at the dock for swimming, boating, kayaking, paddle-boarding, fishing, and water sports. Explore Beckwith Island, Giant's Tomb, hidden coves, and endless Georgian Bay adventures right from your dock, with easy access to the Trent-Severn Waterway and hundreds of kilometers of inland boating. Located just 1 minute to Hwy 400, 5 minutes to Waubaushene amenities, marinas, LCBO, grocery store, library, Tim Hortons, Waubaushene Beaches Provincial Park, and the Tay Shore Trail. Midland is only 20 minutes away, while Mount St. Louis Moonstone Ski Resort and several golf courses are just a short drive away. Whether you're looking for a year-round home, luxury cottage, or the ultimate waterfront retreat for family and friends, this rarely offered Georgian Bay property delivers an unmatched lifestyle of boating, swimming, fishing, hiking, cycling, skiing, and snowmobiling in one of Ontario's most sought-after waterfront destinations. (id:63476)
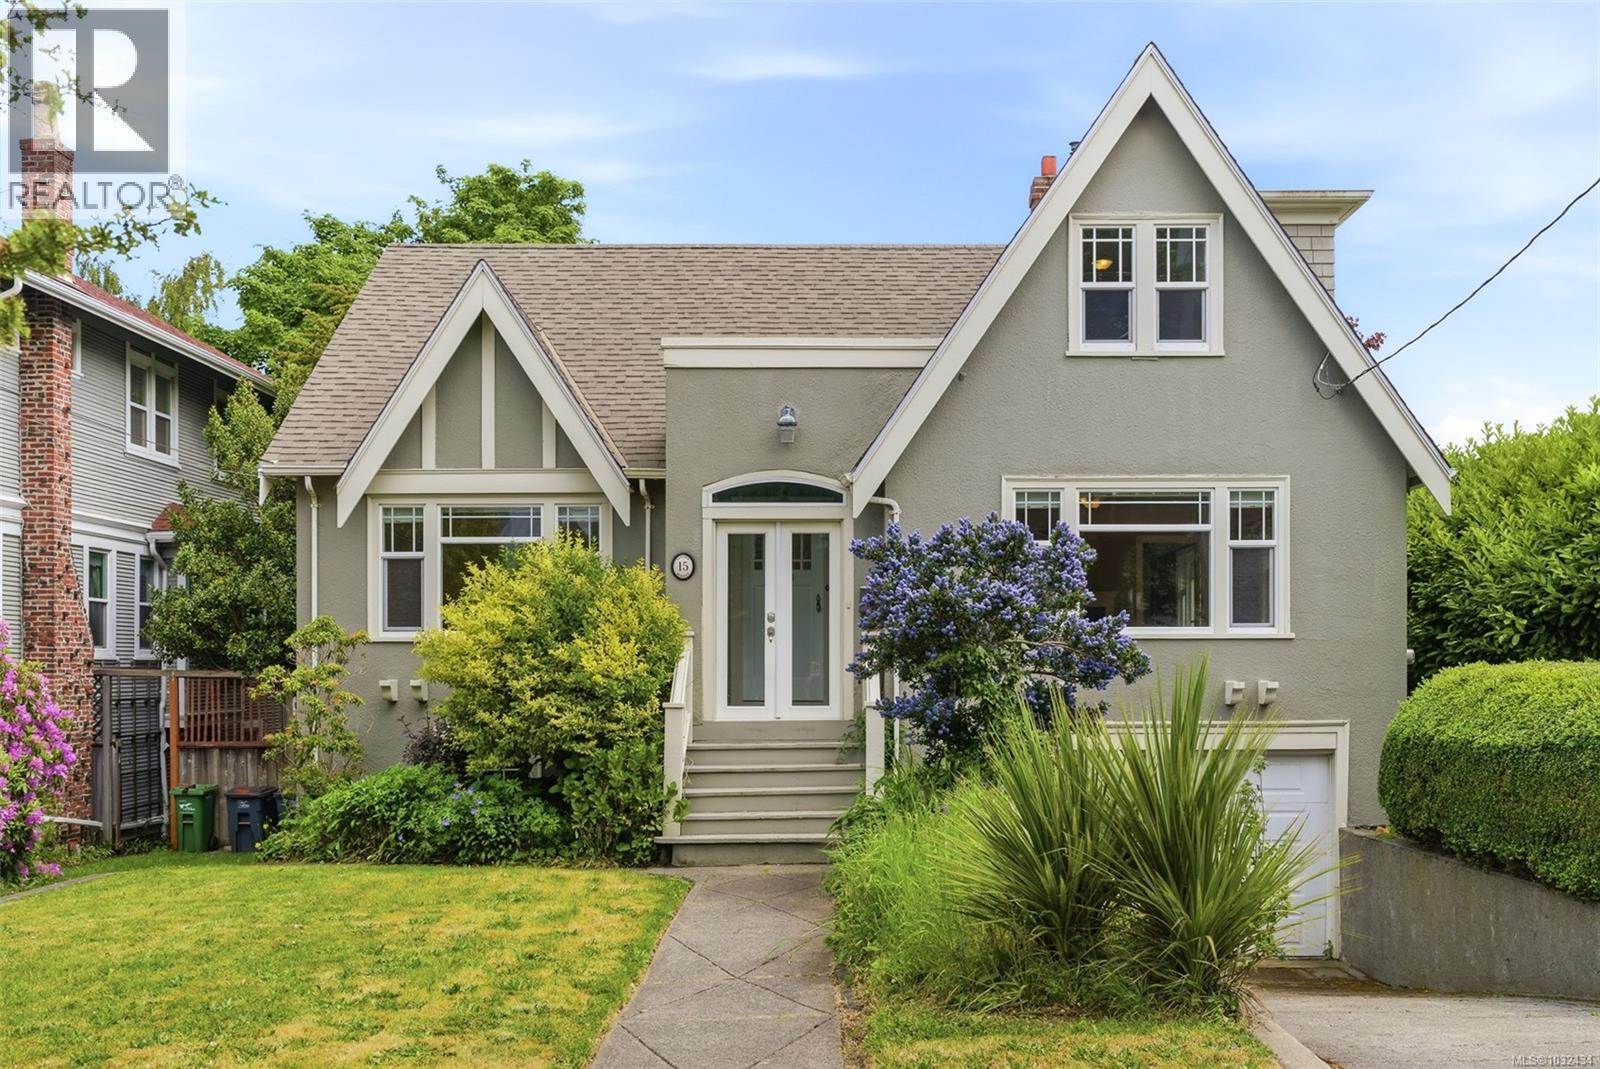
15 Linden Ave
Victoria, British Columbia
Timeless character meets an unbeatable address on one of Fairfield's most sought-after streets - steps from the picturesque Dallas Road waterfront, and with Beacon Hill Park just around the corner. This 4-bed, 2-bath home offers ocean glimpses & radiates heritage charm: original hardwood floors, cove ceilings, generous room sizes, a dedicated dining room & an inviting living area that balances classic elegance with everyday comfort. A full-height basement presents exciting potential for expanded living - genuine room to grow as your needs evolve. Step outside to a large, private backyard: a rare & peaceful retreat this close to the water, ideal for gardening, entertaining, or simply soaking up the sun. And the neighbourhood? Fairfield is what most communities strive to be - walkable, vibrant & rich with character. Cook Street Village, world-class cycling routes, beloved local cafés and pubs, and a welcoming mix of families, creatives, and long-time residents are all at your doorstep. (id:63476)
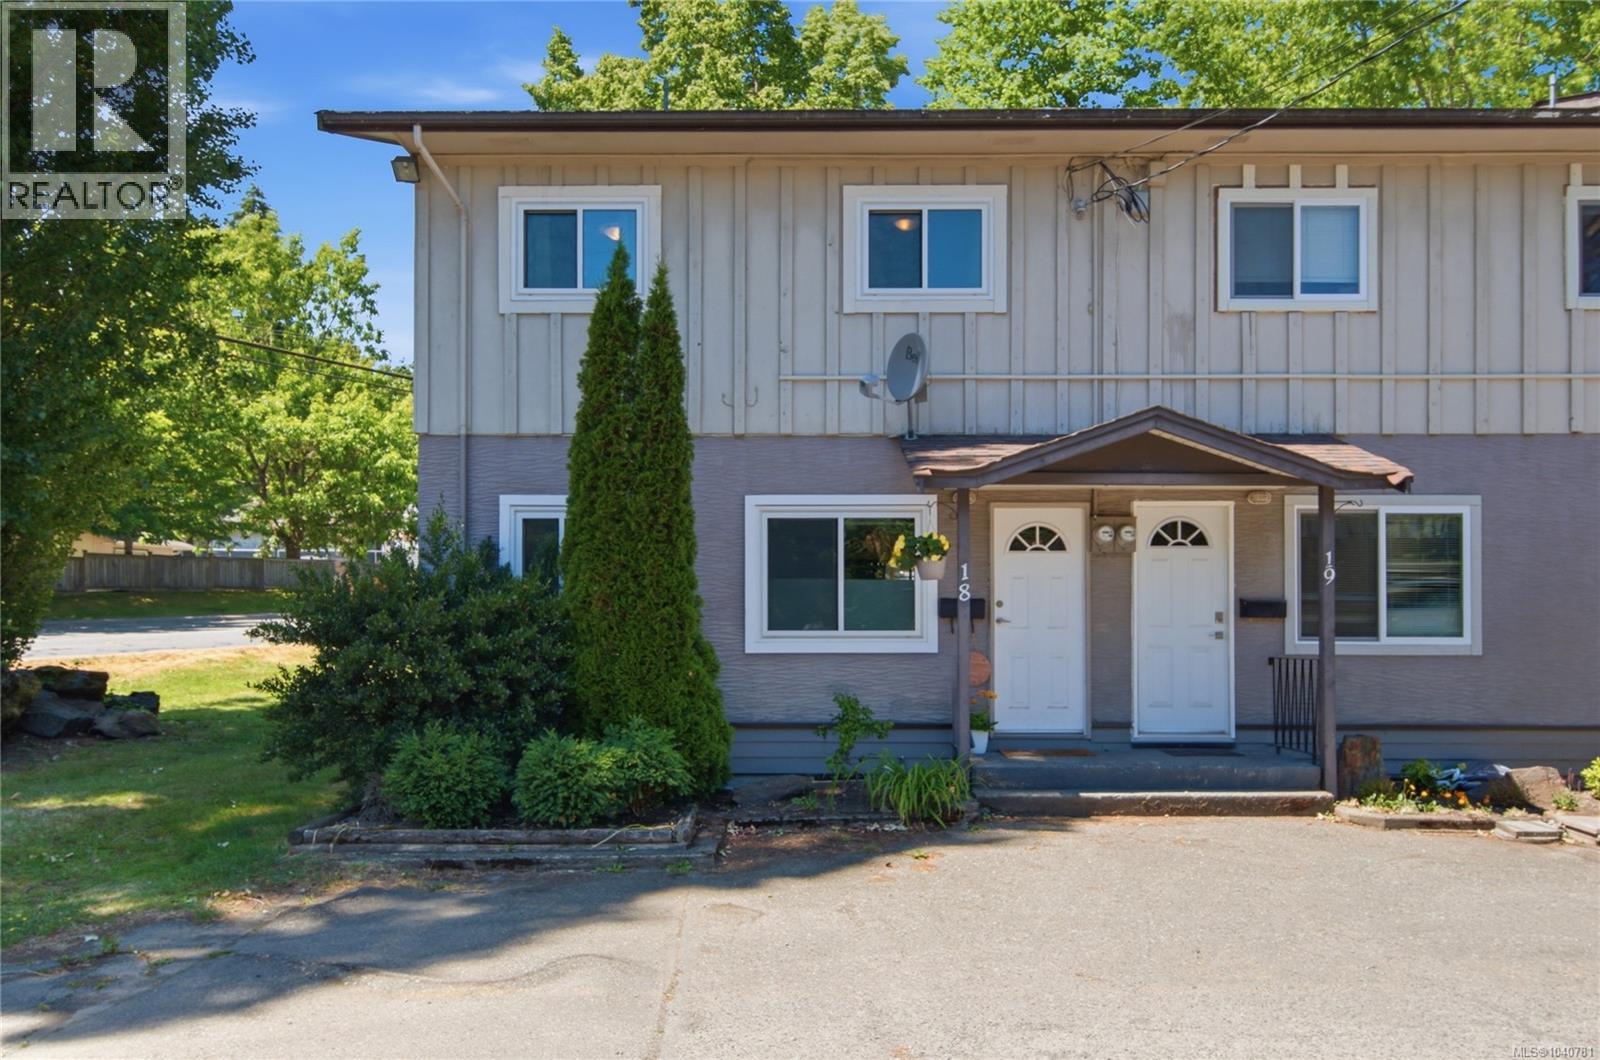
18 3271 Cowichan Lake Rd
Duncan, British Columbia
Move right in and enjoy exceptional value in this beautifully renovated 3-bedroom townhome, perfectly suited for first-time buyers, young families, or savvy investors. Set within a family-friendly, pet-friendly community, this bright and inviting home offers the perfect blend of comfort, style, and affordability. The updated kitchen features generous cabinetry and workspace, flowing into an inviting living area with direct access to a private, fully fenced patio—ideal for children, pets, gardening, or summer BBQs. Upstairs you'll find three spacious bedrooms and an updated 4-piece bathroom. Stay comfortable year-round with the new heat pump, while the affordable strata fee includes landscaping, hot water, and water for exceptional monthly value. Two parking stalls complete the package. Located directly across from Berkey's Corner Shopping Centre and minutes to schools, parks, transit, and all amenities, this move-in-ready home offers an outstanding lifestyle in a convenient location. (id:63476)
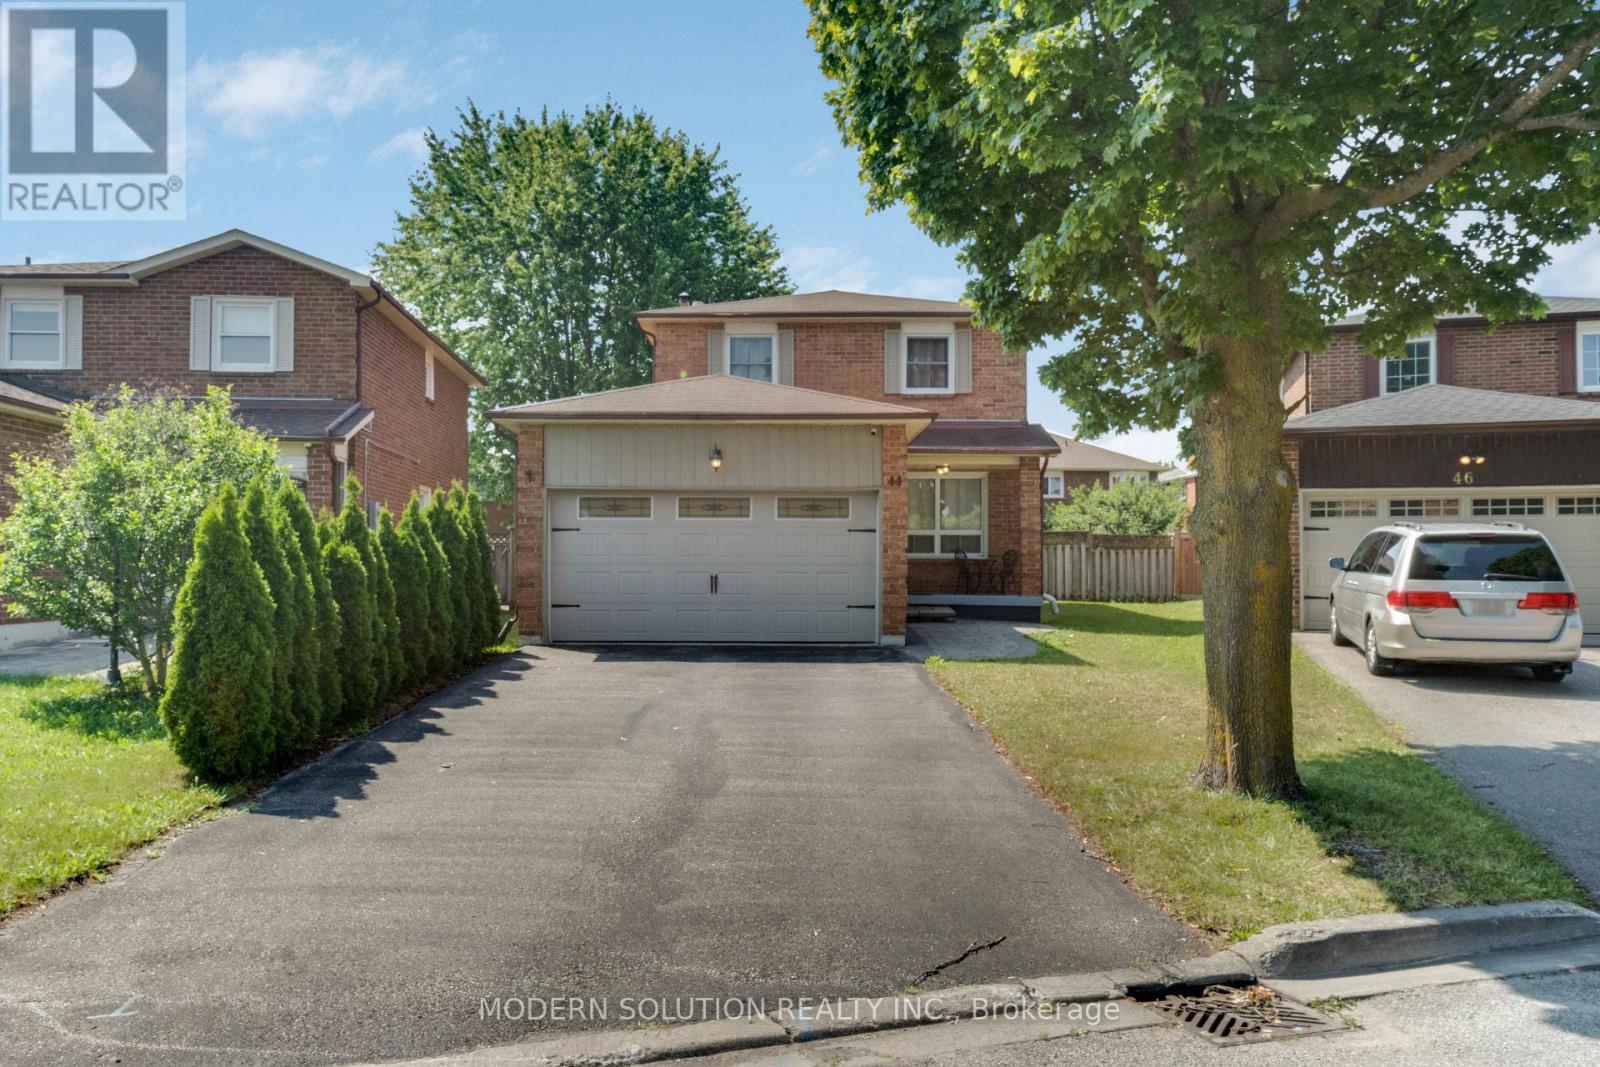
44 Bendamere Crescent
Markham, Ontario
Exceptional Fully Renovated Detached Home in a Highly Sought-After Markham Neighborhood! (Raymerville Community) Welcome to this stunning, move-in-ready detached home that has been meticulously renovated from top to bottom with quality craftsmanship and modern finishes. Offering the perfect blend of elegance, comfort, and functionality, this home is designed to impress. The heart of the home is the spectacular chef-inspired gourmet kitchen, featuring premium built-in appliances (2023), custom cabinetry, elegant countertops, and a smart Wi-Fi-enabled oven. Enjoy a convenient walkout from the kitchen to the private, fully fenced backyard featuring interlocking-an ideal low-maintenance space for outdoor dining, relaxing, and entertaining. The bright, open-concept main floor is enhanced with pot lights throughout, quality finishes, and a functional layout that creates a warm and inviting atmosphere. Spacious principal rooms and generously sized bedrooms provide comfort for the whole family. Enjoy the convenience of direct access to the home from the garage, making everyday living even more practical. The finished basement offers valuable additional living space, perfect for a recreation room, home office, gym, or guest suite, and features a beautifully finished 4-piece bathroom for added convenience and versatility. This exceptional turnkey home showcases quality upgrades, modern elegance, and outstanding functionality. Located in one of Markham's most desirable communities, Steps To Park, Public Transit, Markville Secondary School, Close To CF Markville Mall, Centennial GO Train Station, Restaurants, Super Market, Hwy 407, Don't miss this rare opportunity to own a beautifully updated home in a prime location! (id:63476)
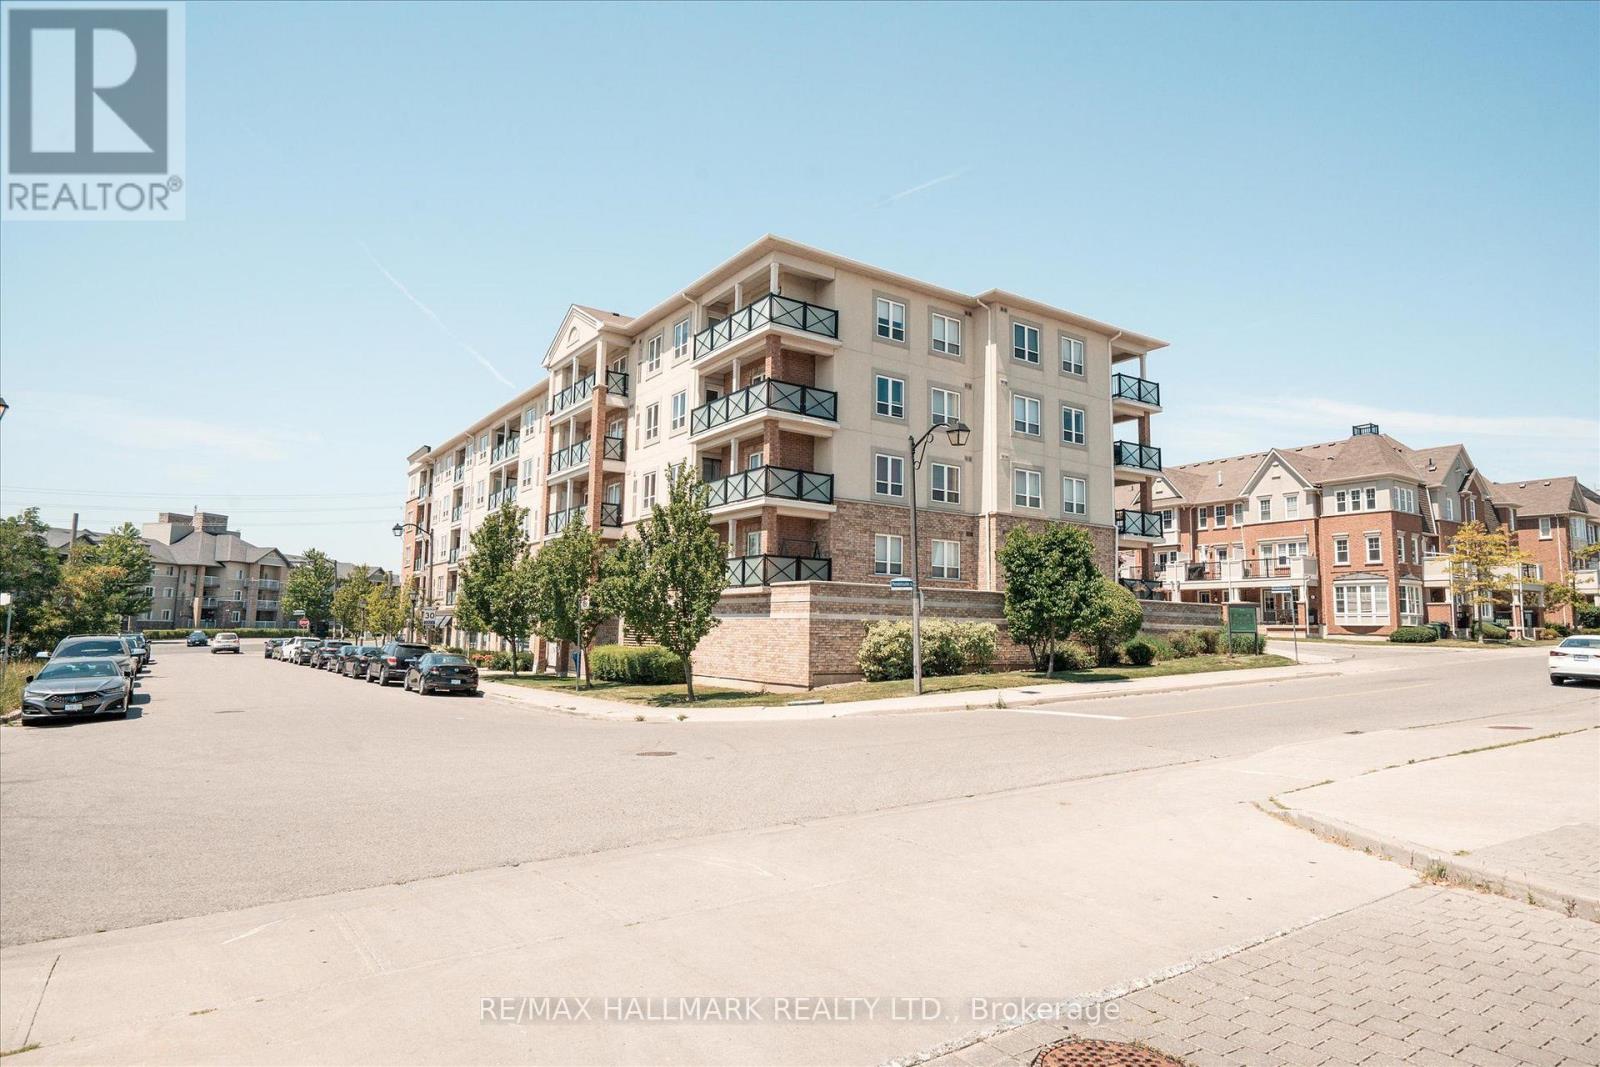
117 - 10 Mendelssohn Street
Toronto, Ontario
This stunning condo apartment nestled in the vibrant heart of Scarborough offers an exceptional living experience. This home boasts three spacious bedrooms and over 1000 square feet of living space, making it feel like a bungalow. It also included two open balconies. Upon entering, you're greeted by a sense of space and sophistication, with a layout that seamlessly blends style and functionality with no stairs. The open-concept living area provides a versatile space for relaxation and entertainment, featuring ample natural light that floods the room through large windows. One of the standout features of this condo is the convenience it affords its residents. With parking and a locker included, you'll have plenty of space to store your belongings. Nature enthusiasts will appreciate the proximity to Warden Hilltop Community Centre (literally across the street) and Dentonia Park Golf Course, where they can indulge in outdoor activities and leisurely strolls amidst lush greenery. For commuters, transportation is a breeze, with Warden Station just a short 2minute walk away and Scarborough GO Station accessible within a 10-minute drive. Families will also appreciate the excellent educational opportunities available in the area, with schools such as SATEC @ W.A. Porter C.I. located in close proximity. A must see! (id:63476)
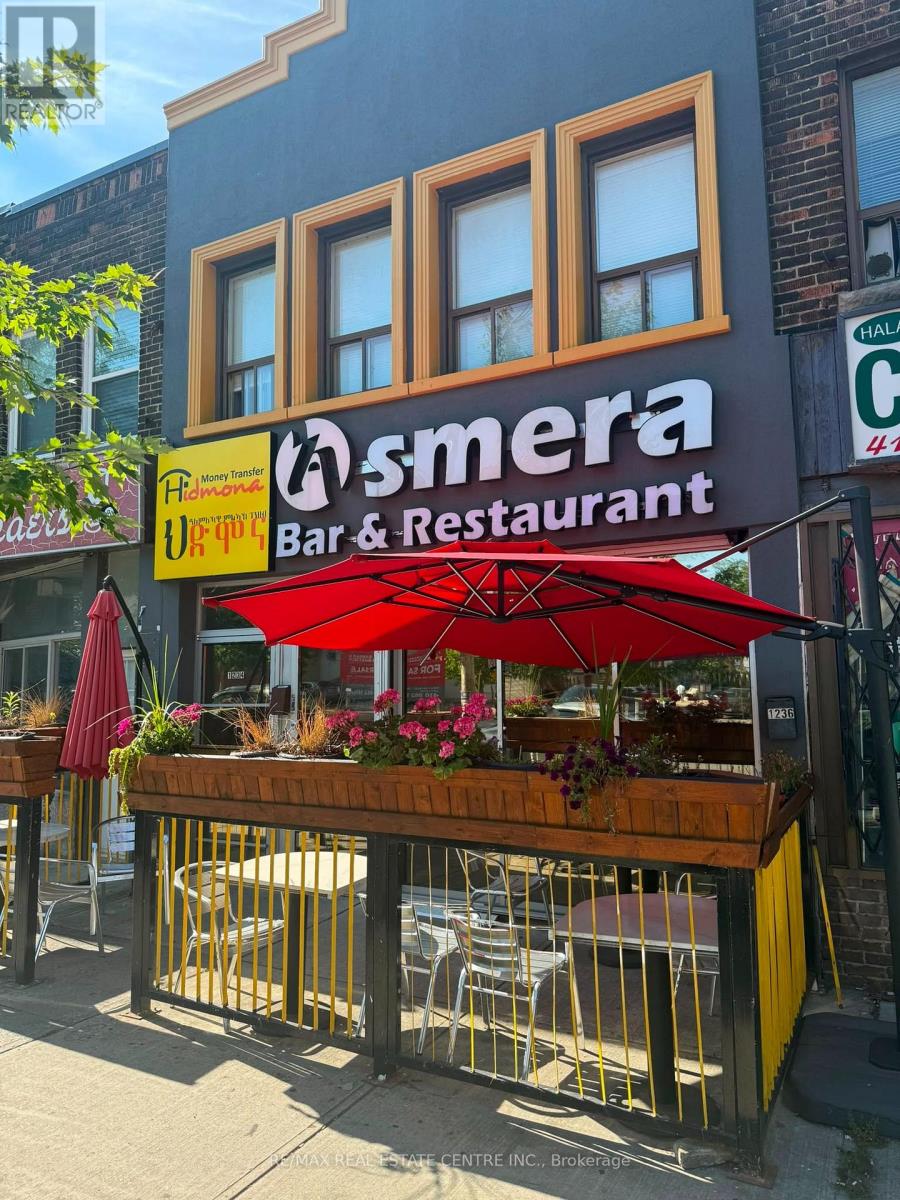
1236 Danforth Avenue
Toronto, Ontario
Exceptional fully renovated 2-storey mixed-use building on one of the Danforth's most vibrant and high-traffic stretches, just 200 ft from Greenwood Subway Station. The main floor features a turnkey restaurant/bar space with premium leaseholds, upgraded mechanical systems, and modern equipment-currently operating as a successful Eritrean/Ethiopian concept but easily adaptable to a wide range of hospitality uses.Upper levels include two renovated apartments, providing strong additional income or potential owner-use. A full basement offers valuable storage, prep space, or expansion flexibility. The entire property has been meticulously improved from top to bottom, delivering a rare opportunity for investors or owner-operators seeking a high-visibility location in a rapidly evolving corridor.Ideal for mixed-use investment, end-user purchase, or hospitality groups looking for a flagship Danforth presence.Approximately 1,900 sq. ft. of total space for the restaurant (id:63476)
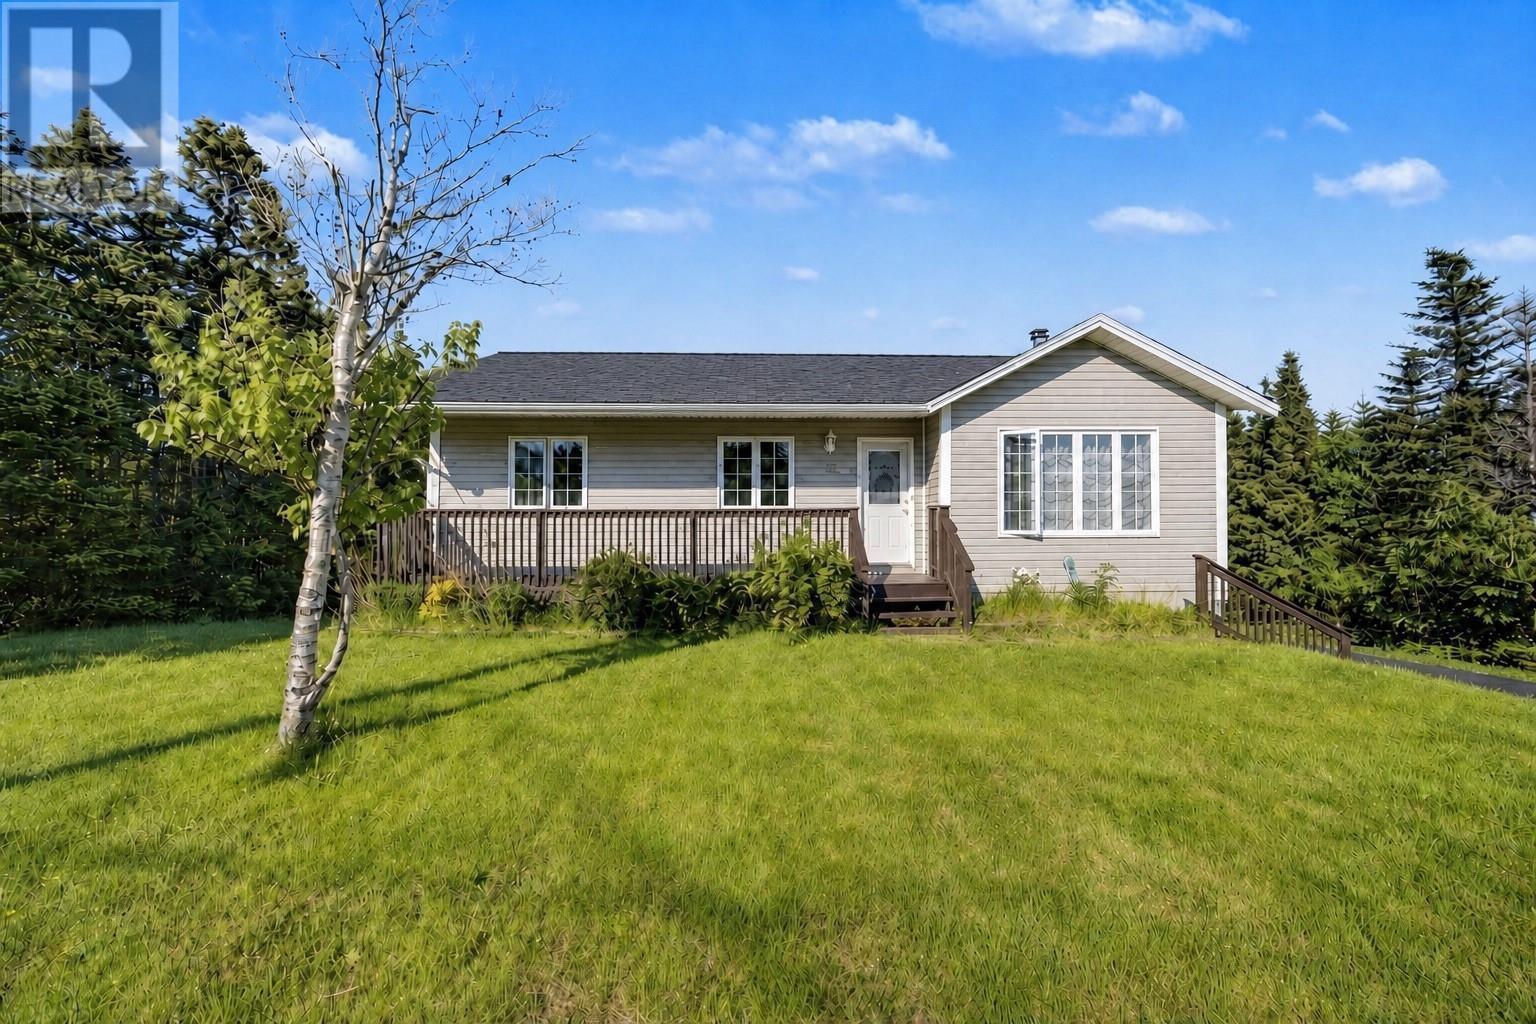
24 Peter's Place
Torbay, Newfoundland & Labrador
Smart buyers know: privacy is worth investing in. This property delivers both the peace you're looking for and the flexibility to make it all work. The main residence opens to a quiet side street, backing onto greenbelt with mature trees—you'll feel removed from everything yet two minutes from the bypass. The recently paved driveway accommodates 10+ cars, trailers, or toys, leading to a detached wired garage, baby barn and property beyond. Treed on three sides. The kind of place where you can sunbathe without worrying who's watching. Inside, the main floor flows open—living, kitchen, and dining merge seamlessly. Bay windows and skylights flood the space with natural light. A large window opens directly to the deck and greenbelt view. Step onto the large deck (10x14)—or flip on the BBQ while watching your family inside. Generous pantry. Three bedrooms. Two bathrooms. Stainless steel appliances. The main bath features its own skylight; separate skylit ensuite adds privacy. The entire basement is a walkout. Rec room with wood-burning fireplace opens directly to the backyard—that's where everyone gravitates. Chill or party in your completely private oasis. The other side of the basement is where this property becomes truly flexible: a two-bedroom, one-bath in-law suite with its own entrance, kitchen, living room, and dedicated meter. Aging parent moving in? Adult child coming home? Guest space that works? Rental income if you want it? This suite lets you decide. Everyone gets their own space—separate kitchen, entrance, utilities. Privacy for them. Peace of mind for you. Built in 2000. All electric heat. 1000-gallon septic tank. Structure is solid, layout is ideal, privacy is bar none. This is the rare property that adapts to your life: the family wanting private space, the multigenerational household, the buyer who wants flexibility built in. NO SELLER'S DIRECTION! :) (id:63476)
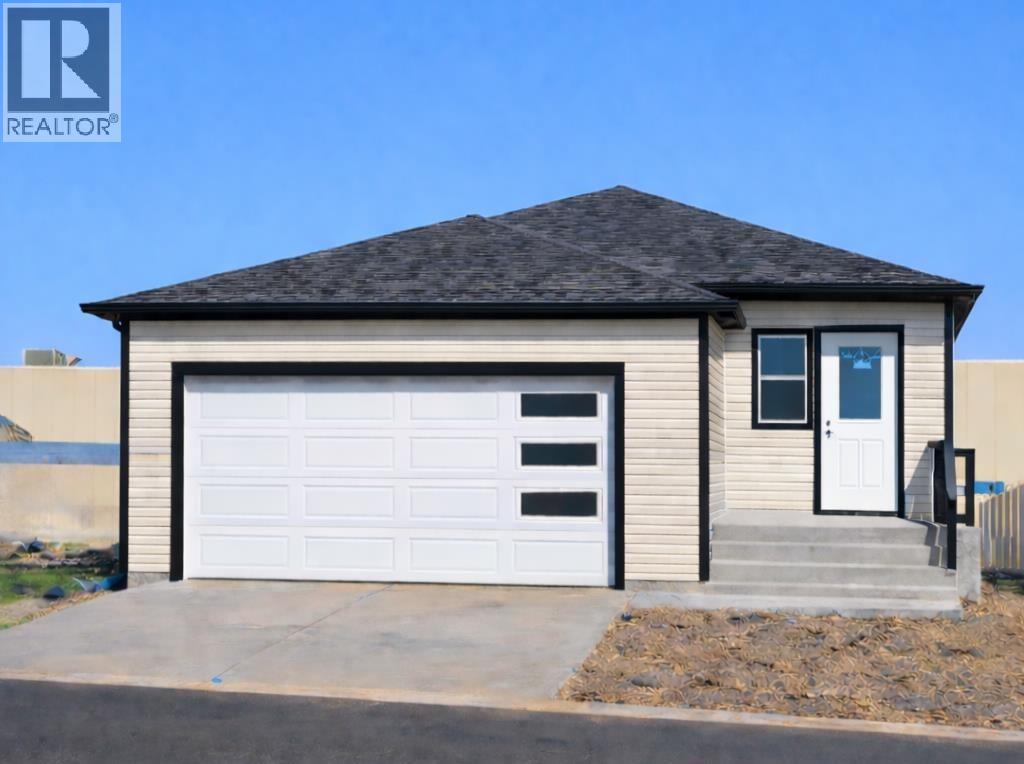
328 Somerside Road SE
Medicine Hat, Alberta
Designed for flexibility, comfort, and long-term value, this brand new single-family bungalow features a fully self-contained secondary suite in the basement—an ideal setup for multi-generational living or added rental income. Quality built by New Tab Homes Ltd. in collaboration with DP76 Construction, this home offers modern finishes, efficient design, and excellent functionality throughout, all within close proximity to amenities, walking paths, and parks.The main level provides 1,137 sq. ft. of thoughtfully planned living space, highlighted by an open-concept living and dining area filled with natural light. The kitchen is both practical and stylish, featuring a centre island, ample cabinetry, and convenient access to the outdoor living space. Two bedrooms are located on the main floor, including a comfortable primary bedroom, along with a full bathroom designed for everyday ease.The fully developed basement hosts a secondary legal suite with two bedrooms, offering privacy and versatility for extended family or tenants. The suite includes its own kitchen, living area, full bathroom, and separate laundry, creating a complete and independent living space. Additional highlights include a 24’ x 24’ heated double garage, providing excellent storage and year-round comfort. Estimated completion is August 2026. A rare opportunity to own a brand-new bungalow with additional revenue potential in a desirable location close to everyday conveniences and green spaces. Primary Image is a conceptual AI-generated illustration of the home’s planned design and is provided for visual reference only. Final materials, colours, and finishes may vary. (id:63476)
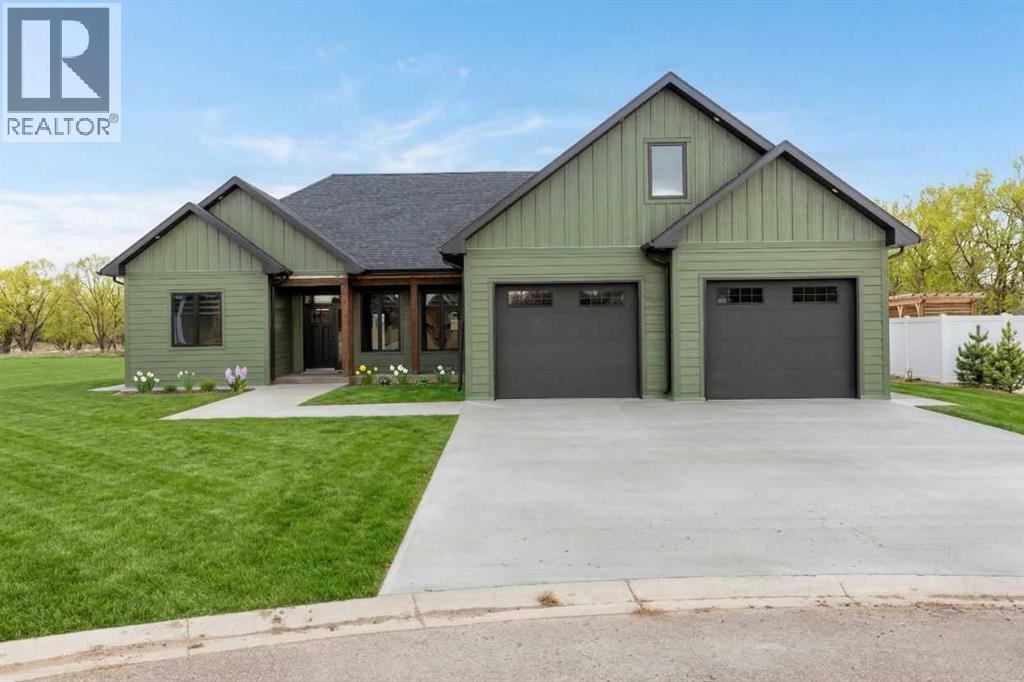
308 Yuma Court
Dunmore, Alberta
Custom-Built Perfection Meets Effortless Main-Floor Living!! Welcome to this beautifully crafted, newly built home that blends thoughtful design with high-end finishes throughout. From the striking composite siding to the covered front porch that invites you in, every detail has been carefully considered. Step inside to discover a luxury kitchen featuring a stunning island, hidden walk-in pantry, full appliance package including a gas range, and elegant finishes that make cooking and entertaining a joy. The open-concept main level offers seamless living with three spacious bedrooms, including the primary suite, and the convenience of main-floor laundry — all designed for comfort and ease. Upstairs, you’ll find versatile bonus space above the garage — a large family room, full bathroom, and a dedicated office that could easily double as a guest suite when needed. Outdoors, enjoy year-round entertaining on the covered back deck, complete with a gas line for your BBQ. The fully fenced yard, finished in white vinyl fencing, ensures privacy and peace of mind. Parking is a dream in the heated 28x28 Garage! Every corner of this home showcases thoughtful upgrades, quality craftsmanship, and modern style.Plus — the price includes GST and a 10-year builder’s warranty for added confidence and peace of mind. (id:63476)
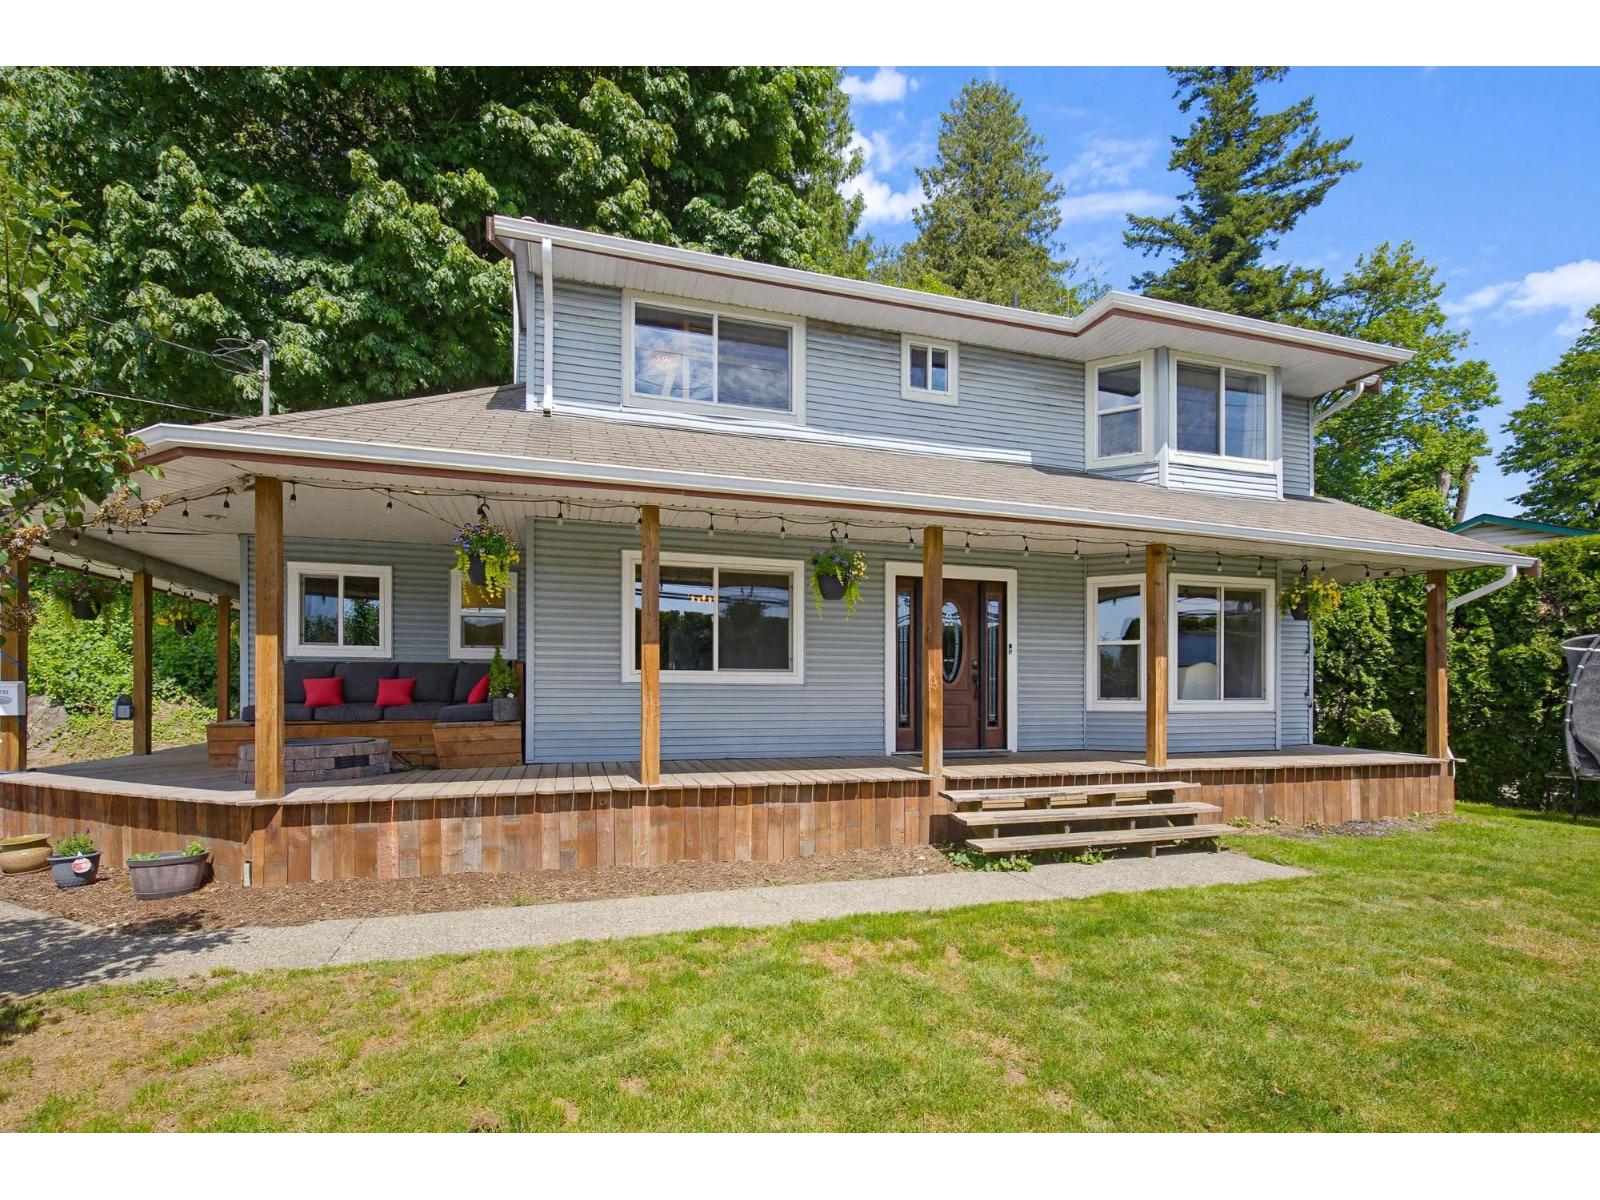
34753 Delair Road
Abbotsford, British Columbia
LOCATION! This beautifully remodeled 4-bed, 3-bath home sits on a 10,612 sq ft lot with sweeping Valley & Mt. Baker views. Enjoy formal living/dining room with Beachwood floors throughout. Renovated kitchen with premium appliances and Calcutta granite island. Open concept to the family room & cozy up to the wood burning fireplace, French doors lead to patio. Main floor also features an office, 2-piece bath, mudroom with built-in cabinetry for extra storage. Upstairs offers 4 bedrooms, full bath, and a 3-piece ensuite. With over 500 sq ft unfinished basement to bring your ideas. Detached 16 x 32 ft shop. Prime location-2 minutes to the freeway perfect for commuters. Ready to move into, book your appt for a private viewing today (id:63476)
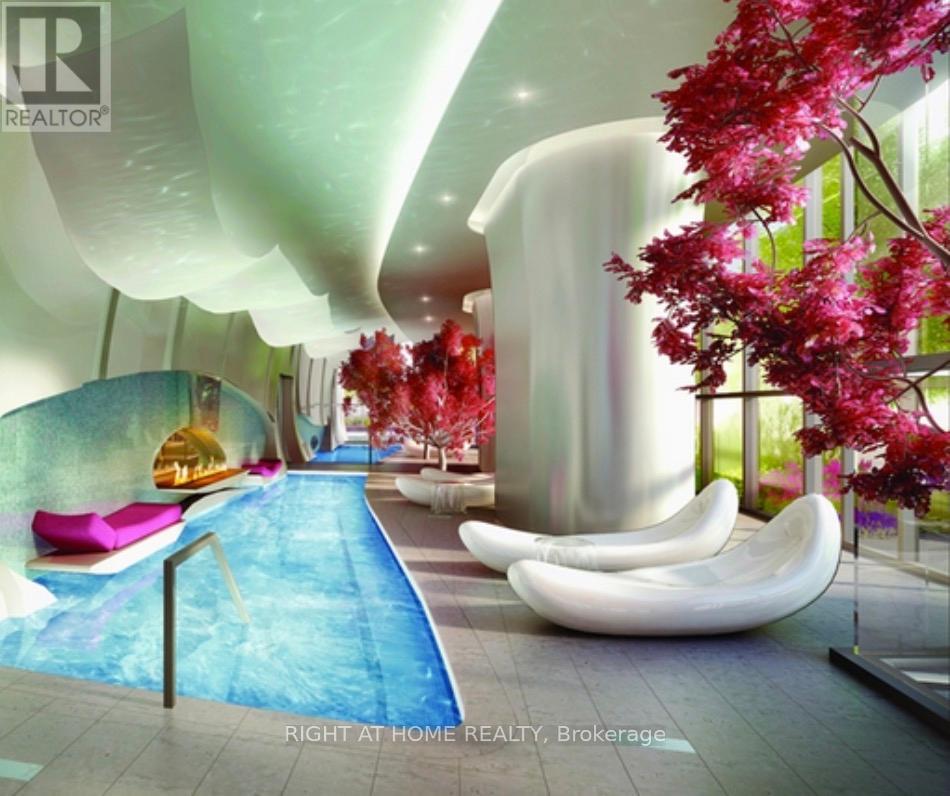
5706 - 1 Bloor Street E
Toronto, Ontario
Luxury Executive Fully Furnished Suite at 1 Bloor Street East - Unit 5706Experience elevated living in this spectacular fully furnished executive 2-bedroom + media nook residence offering 1,052 sq. ft. of thoughtfully designed living space in one of Toronto's most prestigious addresses. This stunning suite features 2 spacious bedrooms, each with its own ensuite bathroom, plus a convenient guest powder room. The primary bedroom boasts his-and-hers built-in closets, providing exceptional storage and organization. The sleek, modern linear kitchen is appointed with granite countertops, premium finishes, and a breakfast bar, perfect for everyday living and entertaining. An ensuite laundry room adds convenience. Step outside to the expansive wraparound balcony and enjoy breathtaking, unobstructed panoramic views of Lake Ontario, the CN Tower, and the Toronto skyline. Residents enjoy world-class amenities, including:27,000 sq. ft. state-of-the-art fitness center, yoga studio, Indoor and outdoor plunge pools, Rooftop garden, BBQ area, Elegant party room24-hour concierge. Unbeatable location with direct indoor access to Yonge-Bloor subway station and the underground shopping concourse. The luxury boutiques, acclaimed restaurants, cafés, and cultural attractions of Yorkville are just across the street. A rare opportunity to live in one of Toronto's most iconic luxury buildings in the heart of the city's most vibrant neighbourhood.The amenities at One Bloor (1 Bloor Street East, Toronto) are among the most extensive in the city and include luxury wellness, entertainment, and lifestyle facilities. (id:63476)
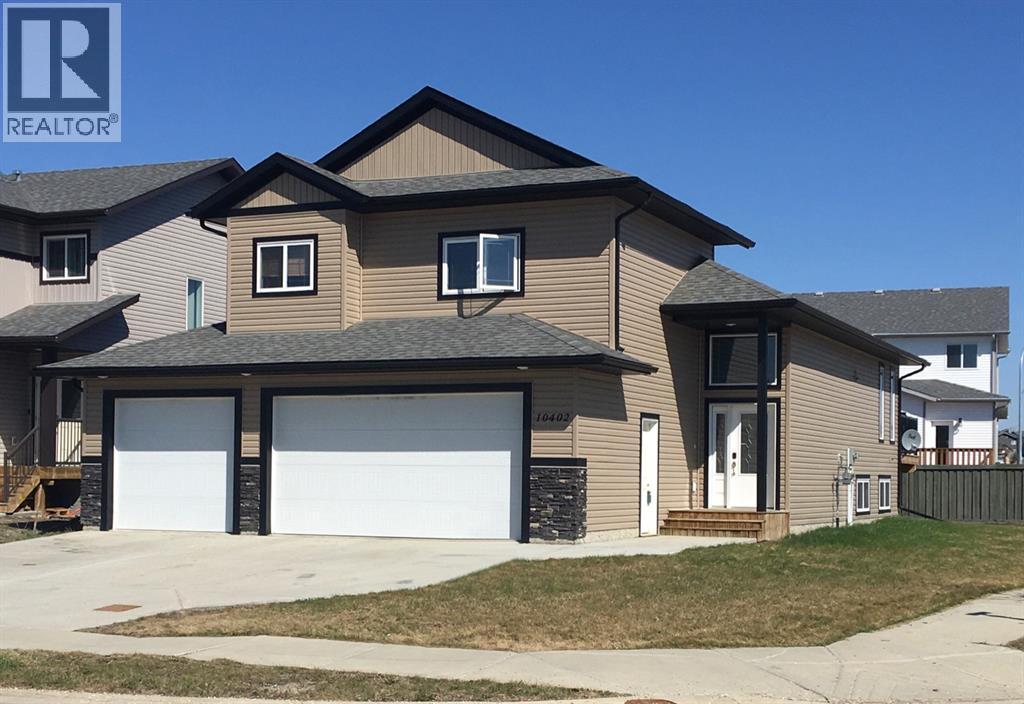
10402 128 Avenue
Grande Prairie, Alberta
This location can’t be beat - situated on a corner lot, across from St. Catherine school, close to high schools, shopping at Trader Ridge and easy access to many amenities. This wonderful family home greets you with a large tiled entry leading up to the open concept main floor. The kitchen features espresso cabinets, stainless appliances, a large centre island with eating bar and a corner pantry. The dining area can easily accommodate a family size table and has patio door access to the rear deck. The living room is bright and cozy with a gas fireplace and hardwood floors. Two generous bedrooms and a full bath complete the main level. Upstairs you’ll be pleased with the grand size of the master bedroom with its huge walk-in closet and beautiful 5pc en-suite. Make your way downstairs for two additional bedrooms, a large family room with roughed in plumbing for refreshment bar, a third full bath, laundry room and loads of storage. You’ll love the heated triple car garage with 2 floor drains, especially through the winter! . Call your Agent today to book your viewing of this home. (id:63476)

22276 Township Road 704
Rural Greenview No. 16, Alberta
Welcome to the ideal acreage where country peace meets urban convenience. This 3.59-acre property sits right on the edge of the Town of Valleyview, along Township Road 704. Enjoy the space and privacy of rural living while being connected to Town water and benefiting from being only a stone’s throw away from all the amenities located within Town! This property is truly designed to balance convenience, relaxation, and hard work. Starting with the home is a beautifully maintained 1512 sq.ft. main floor which features three spacious bedrooms and two bathrooms. The crown jewel of the home is the 5-piece ensuite bathroom addition. It serves as a private, spa-like sanctuary crafted for pure relaxation. And if you need more space the basement is already partitioned and drywalled. It offers a blank canvas for you to finish according to your lifestyle needs, whether that means extra bedrooms, an entertainment hub, or maybe a basement home gym. Extending outside is a massive, elevated wrap-around deck that frames the east side of the home. It is the perfect spot for morning coffees or summer hosting. For more intimate gatherings, step down to the private patio area at the back perfect for quiet, peaceful evenings. For the mechanic or business owner, the on-site workshop is ideal for work and storage. On one side is a fully heated workspace space equipped with a mobile gantry crane to handle your heaviest projects. On the other side is an open, secure side bay where you can keep your equipment, toys, and vehicles safe from the elements. Properties like this which offer acreage privacy, immediate proximity to town, and all the features you need for work, rest and play is incredibly rare. Book a personal viewing before this opportunity slips away. (id:63476)
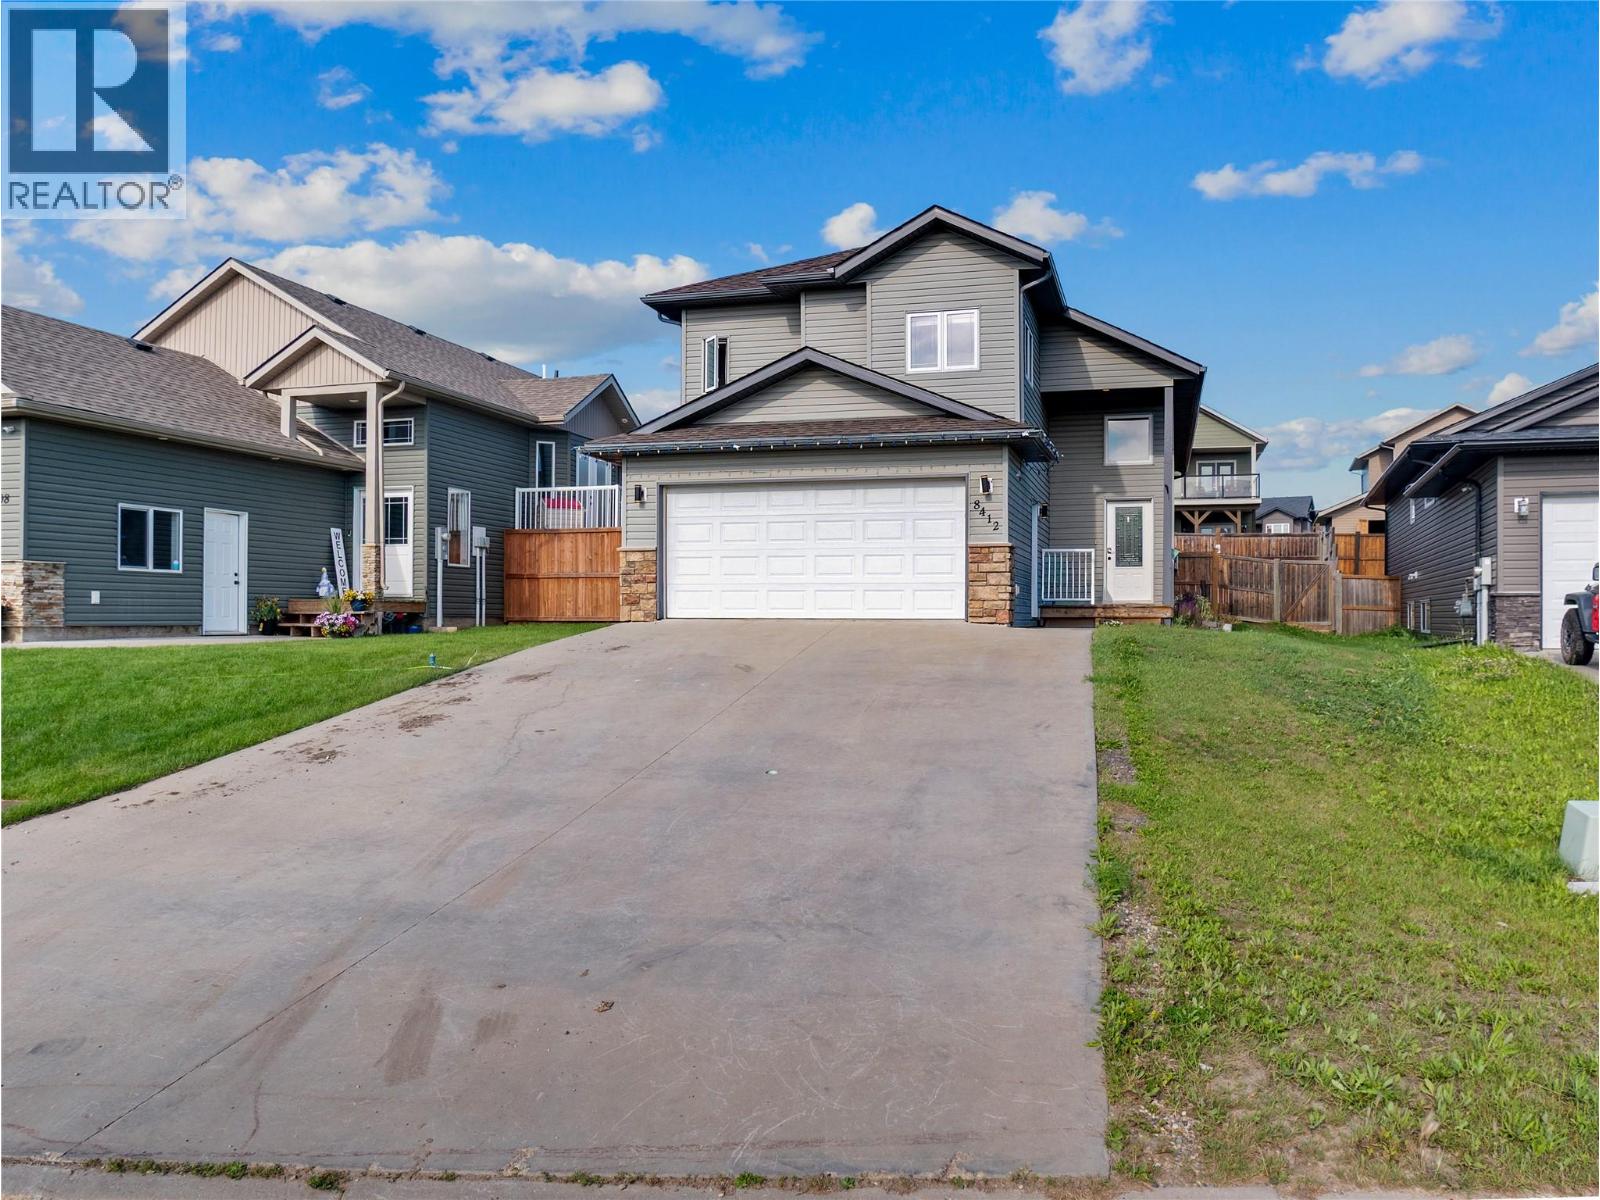
8412 18a Street
Dawson Creek, British Columbia
Welcome to this beautifully maintained 2011 modified bi-level home in a fantastic family friendly neighbourhood, just steps from the new playground at 18A Street and 85 Avenue! A major highlight is the recently completed retaining wall by AJD Contracting, featuring new weeping tile, drain rock, and 12-foot concrete-set posts for added drainage, stability, and peace of mind. Step inside and be welcomed by a grand bi-level entrance leading to a bright open-concept main floor with vaulted ceilings, a spacious living room featuring a wood accent wall and electric fireplace to complete a warm inviting space, and a beautiful kitchen complete with granite countertops, dark cabinetry, and eating bar. Garden doors off the dining area lead to the back deck, making outdoor entertaining easy. The main level offers two bedrooms and a full bathroom, while the private primary suite above the garage features a walk-in closet and 3-piece ensuite. The fully finished basement includes a large family room, two additional bedrooms, another full bathroom, laundry, and plenty of storage under the stairs. Complete with a double attached garage, concrete driveway, fenced backyard, and five bedrooms, three bathrooms, this move-in-ready home is ready for its next family. Book your private showing today! (id:63476)
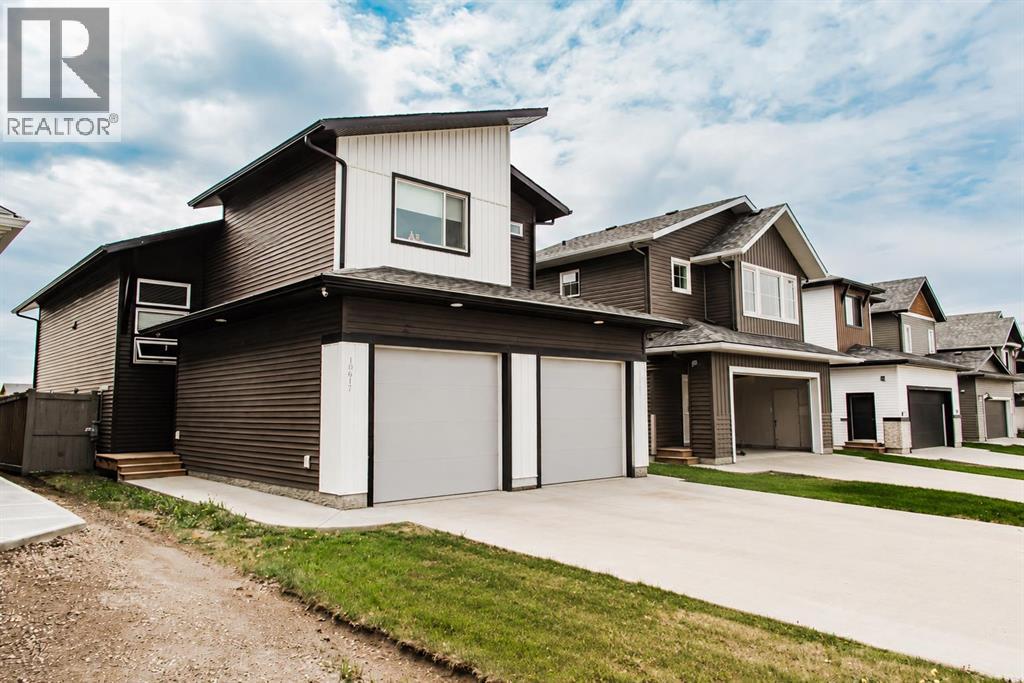
10617 133 Avenue
Grande Prairie, Alberta
*Legal Suite* Investment opportunity with no rear neighbors in the desirable Arbour Hills community! This gorgeous modified bi-level offers a fully suited layout, making it ideal for homeowners looking to offset their mortgage or investors seeking strong rental potential. The main floor features an open-concept design with a bright living room, functional kitchen, dining area, convenient main-floor laundry, and two bedrooms. Privately situated above the garage, the spacious primary retreat includes a walk-in closet and a 3-piece ensuite.The self-contained lower suite offers its own separate entrance, two bedrooms, a full 4-piece bathroom, kitchen, dining area, living room, and in-suite laundry providing excellent flexibility for tenants or extended family. Beautifully finished inside and out, this home showcases upgraded finishes, energy efficient Low-E Argon windows, a high-efficiency furnace, and energy-saving lighting throughout. The fully fenced and landscaped yard backs onto open space, offering added privacy and no neighbors behind.Located in the newer phase of Arbour Hills, you'll enjoy easy access to schools, shopping, walking trails, and Bear Creek Golf Course. Current tenants are month-to-month and would love to stay, making this a turnkey investment opportunity. (id:63476)

106, 11039 78 Avenue
Grande Prairie, Alberta
This 6283 sq. ft. professional office space is located in the Swan Business Centre, in the heart of the Richmond Industrial Park, with easy access to Highway 40. The layout features 10 offices, an extra-large flex space for multiple office pods & more, a large boardroom and a kitchenette in the private lunch room. Tenants also have access to the building’s central common-area amenity hub, featuring a kitchenette, shared seating, and a games area—ideal for breaks or informal meetings. The building has a convenient exterior entrance directly adjacent to the space, and the complex offers plenty of parking, along with the option to add outdoor storage—perfect for businesses looking for extra exterior space to complement their office needs. This space offers an excellent opportunity to establish or grow your business. BASE RENT: $11/sq ft ($5,759.41) + ADDITIONAL RENT: $9.01/sq ft. ($4,717.48) TOTAL RENT: $10,476.89 + GST. Utilities included. EXISTING LEASE EXPIRES NOV 13/26. Contact your Commercial Realtor today to arrange a viewing! (id:63476)

111, 71127 Range Road 234
Rural Greenview No. 16, Alberta
Welcome to lakeside luxury and modern elegance! Your dream retreat awaits you in Sandy Bay, next to Sturgeon Lake, where you will find this exquisite, 2024-built manufactured home which blends exquisite modern finishes and offers an unbeatable recreational lifestyle. Situated in a corner lot, next to the trees and with a direct view of the lake, this property offers enhanced privacy, unique architectural flair, and immediate access to nature, all while being only minutes away from the Town of Valleyview and all its amenities and services. The site was completed in 2025 and the home features four bedrooms and two full bathrooms within. The living area contains a 10’ vaulted ceiling providing an airy, expansive atmosphere. The heart of this home is a spectacular, modern kitchen designed for cooking and entertaining. It features sleek stainless-steel appliances, a robust kitchen island with convenient breakfast bar, and a contemporary colour palette with high-end finishing throughout. The property additionally includes a detached single-car garage, perfect for storing your lake toys so you can fully embrace the ultimate lakeside lifestyle. Located in the Sandy Bay subdivision, you are only steps away from a walking trail and lookout point over Sturgeon Lake, and of course boating, kayaking, and fishing. The home is four-season so there is no reason to go anywhere; just settle in and enjoy this turnkey, near new, modern lakeside haven. (id:63476)
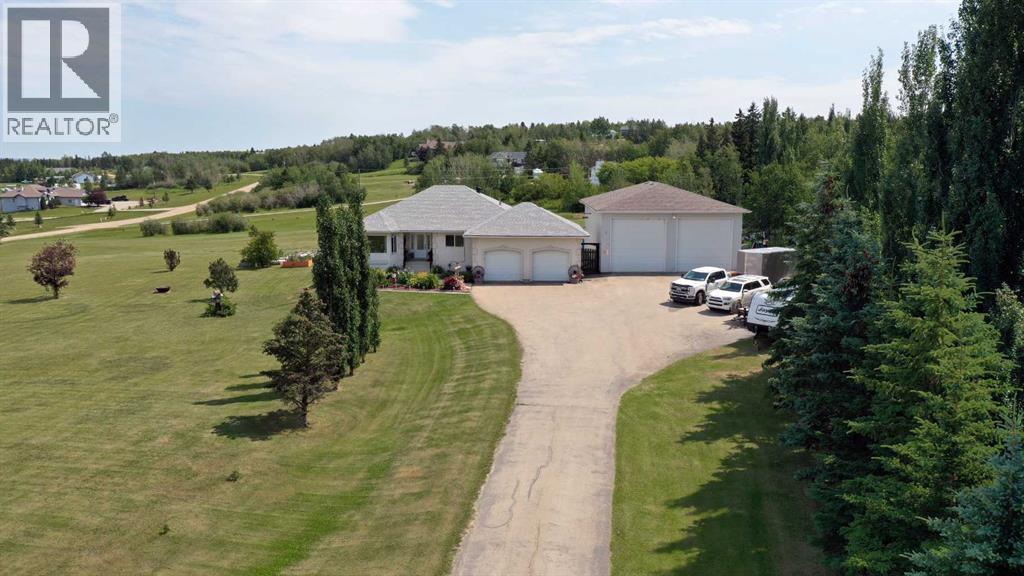
45, 714072 Range Road 73
Rural Grande Prairie No. 1, Alberta
Set on 3.04 acres in the desirable CR-2 zoned subdivision of Westridge Estates, this beautifully cared for open concept bungalow offers the perfect balance of peaceful country living and convenient access to city amenities. With pavement right to the subdivision, you can enjoy the serenity of acreage life without sacrificing accessibility.The home features 4 spacious bedrooms and 3 full bathrooms, with a thoughtfully designed layout that is both functional and welcoming. The heart of the home is the custom kitchen, showcasing quality cabinetry, granite countertops with ample workspace, and an abundance of storage—ideal for everyday living and entertaining alike. The open-concept main living area is filled with natural light and positioned to take full advantage of the stunning views of Hermit and Bear Lake.Comfort is a priority here, with air conditioning for warm summer days and in-floor heating providing efficient, consistent warmth throughout the home. The property is serviced by well water with a whole-home reverse osmosis system, offering exceptional water quality, and an at-grade septic system.Step outside to enjoy the beautifully landscaped yard, complete with mature trees, established flower beds, and productive vegetable gardens. The yard has been lovingly maintained and offers exceptional outdoor living space, including a large deck where you can relax, entertain, and take in the breathtaking lake and countryside views. The property is partially fenced with chain-link fencing, making it ideal for children, pets, or added peace of mind.In addition to the double attached garage, the property features an impressive 36’ x 56’ heated shop with plenty of room for vehicles, equipment, hobbies, or business use. Whether you need a workshop, storage space, or room for recreational toys, this shop is a standout feature that adds tremendous value and versatility. Tucked right behind the shop is an oversized 12' x 20' garden shed as well, ensuring storage will never be an issue.This is a rare opportunity to own a move-in-ready acreage that truly shows pride of ownership inside and out. From the immaculate home and custom finishes to the incredible shop, mature yard, and panoramic views, every detail has been carefully considered and exceptionally maintained. Book you viewing today! (id:63476)

4119 16 Avenue NE
Edson, Alberta
Welcome to this immaculate 2006 bi-level offering 1,643.58 sq ft, ideally located in Hillendale. Backing onto a picturesque pond, this property delivers year round enjoyment with winter skating and peaceful summer evenings spent on the deck overlooking the water fountain. This beautifully maintained home features 4 bedrooms 3 bathrooms, including a private primary retreat on its own level complete with abundant natural light, walk in closet, and a relaxing jetted tub ensuite. The main level showcases a warm and inviting living room with a gas fireplace, a spacious kithcen open to the dining area, and garden door access to the deck where you will find natural gas hook up for BBQ- perfect for entertaining. Two additional bedrooms and a 4 beice bathroom comeplete this level. The fully developed walk-out basement offers a large fourth bedroom, a generouse family room, and a dedicated laundry space, providing excellent functionality for growing families. Recent 2024 upgrades include new exterior stonework, a covered deck roof, and modern glass railings. Additional highlights include central air conditioning, digital locks, smart heat and water sensors, dual sump pumps, outdoor fire pit, RV parking, and a built-in pressure washer in the oversized 23' x 25.5' heated garage. This exceptional property truly has it all-comfort, technology, and a stunning location. Motivated sellers. (id:63476)

312b, 5611 9 Avenue
Edson, Alberta
A fantastic investment opportunity awaits! This 2-bedroom unit is on the 3rd floor of Mountain Vista Condos Building B on the North side of the building. All rooms are a good size and have either carpet or linoleum. The galley-style kitchen is equipped with full-sized appliances (fridge, stove and dishwasher) and plenty of cabinets. The spacious living room has sliding doors to the large balcony that is great for BBQing or enjoying the outdoors. Down the hall, there’s two good-sized bedrooms, a 4-piece bathroom, and an in-suite storage room. The building's laundry room is located on the main level and has upgraded machines operated by a Coinomatic card system. Building security includes interior hallway and entrance cameras and each entrance has fob controlled access for tenants and an intercom system for guests. The large parking lot provides one powered spot for each unit and there’s lots of street parking for guests. Mountain Vista Condominiums are professionally managed by Realty Canada, and there is an onsite manager with an office in Building A. There’s a great Condo Board in place and the Condo Corporation has a healthy Reserve Fund and reasonable monthly condo fees. The complex is located in the Westhaven neighborhood, close to schools, shopping, recreation, and the Town's trail system. This unit can be self-managed or managed by a property manager for a hassle-free investment. Whether you’re looking to start out in the real estate market or for an investment property, this Condo is worth a look. This unit is currently tenanted (long term tenant) on a lease making it a great turn-key investment property. (id:63476)

1401 54 Street
Edson, Alberta
This uniquely designed home offers the perfect blend of comfort, character, and space for both everyday family living and effortless entertaining. From the moment you arrive, you’re welcomed by a charming covered front deck with a cozy seating area — an ideal spot to relax and enjoy the outdoors. Step inside to a spacious foyer that opens into the light-filled living room, where soaring vaulted ceilings create an airy, open feel. The adjoining dining area features a south-facing window overlooking the yard, allowing natural sunlight to pour into the heart of the home. The kitchen is thoughtfully laid out for both functionality and gathering, offering warm stained wood cabinetry, plenty of counter space, a powered island with breakfast bar and convenient pull-out drawers, plus a wall pantry for added storage.The main level also features two generously sized bedrooms, a 4-piece bathroom complete with a jetted tub, a 2-piece powder room, and a large rear mudroom — perfect for busy family life. Upstairs, the loft-style primary suite provides a private retreat with a walk-in closet and 3-piece ensuite. A true highlight is the covered balcony off the primary bedroom — the perfect place to enjoy your morning coffee or unwind at the end of the day while taking in the southwestern exposure, stunning sunsets, and mountain views in the distance. The developed basement adds even more living space with a comfortable family room featuring a dry bar, a fourth bedroom, laundry and utility rooms, and a large storage area. Outdoors, the landscaped and fenced backyard is designed for enjoyment, with a spacious patio ideal for hosting family and friends. The detached 21’ x 25’ garage includes a loft space — perfect for a workshop, crafting area, or creative studio. A double concrete driveway provides ample additional parking. Numerous upgrades have been completed over the years, including 100-year shingles with snow guards (approx. 2008), new windows (approx. 2008), upper-level balcon y cover, updated paint, light fixtures, flooring, trim, and basement carpet. Situated on a corner lot in the family-friendly Tiffin subdivision, you’ll appreciate the welcoming atmosphere — from festive holiday decorating to friendly neighbours — all while being conveniently close to amenities, schools, the YCE Rec Plex, and the Town’s scenic trail system. Move-in ready and full of charm, this is a home you won’t want to miss. (id:63476)
1219 Renfrew Drive NE
Calgary, Alberta
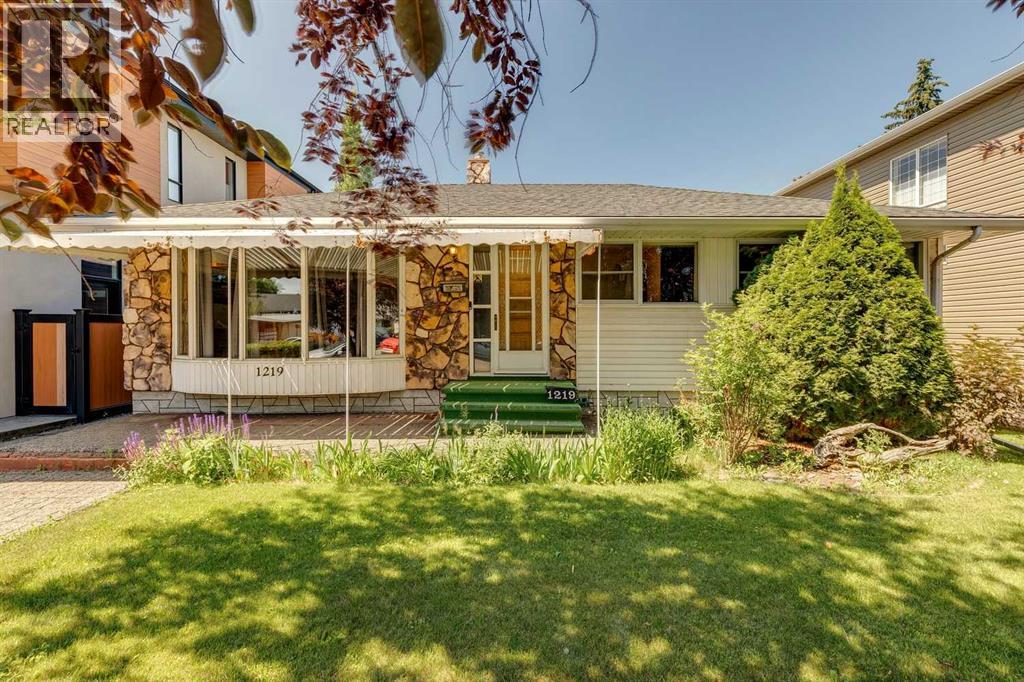
Welcome to this Renfrew Gem. Backing West and situated on a prime 50' x 120' lot, this bungalow offers incredible potential for homeowners, investors or developers looking for a prime inner-city location. Well-maintained through the years with updated Vinyl Windows which allow the home to be bathed in sunlight. Gorgeous laminate flooring runs from the living room and dining room, through to the 2 main level bedrooms, including the primary with its spacious walk-in closet. There is a west facing sun room, accessible through the kitchen with its new (2022) quartz countertops, and stainless steel appliances. The basement is partially finished with a bedroom and a half bathroom, otherwise it is a blank slate ready to be personalized. The sunny landscaped backyard has plenty of space to entertain, along with a garden, and an oversized (21 x 24’) garage - there is also a front driveway. Renfrew Park, with pathways and massive off leash dog park are steps away. This legacy neighbourhood allows for kids to walk to school or bike to the Science Centre & Zoo in 5 minutes. Commuting to downtown is made simple here, as is accessing Deerfoot Trail and the Trans Canada Highway. Grocery stores, restaurants, coffee shops, community pool and rink are all conveniently close by. This quiet, tree lined street offers so much, that calling it home would bring incredible pride and joy. (id:63476)

20, 6503 Ranchview Drive NW
Calgary, Alberta
OPPORTUNITY KNOCKS IN RANCHLANDS!Bring your tools, your vision, and your imagination! This 3-bedroom END UNIT townhouse in the established Parkside Place complex (RANCHLANDS) offers an exceptional opportunity for renovators, investors, flippers, or buyers looking to build substantial sweat equity. (Last end unit sale in here: $382/Aug 2025 -- they don't come up often) With approximately 1,063 sq. ft. above grade plus a partly finished basement (bathroom), this home presents a rare chance to purchase in a desirable NW Calgary community at a price that reflects the work required. The property requires significant updating and renovation but offers tremendous upside potential for those willing to roll up their sleeves.The functional floor plan features a kitchen / dining nook at the front of the home, a spacious living room with a wood-burning fireplace overlooking the private fenced yard. Upstairs you'll find three bedrooms and a full family bathroom. The unfinished basement provides ample storage space and future development potential.As an end unit, the home benefits from additional privacy and natural light. An assigned parking stall (#27) is located nearby, while condo fees include water and sewer, etc. Residents enjoy a well-managed complex close to schools, parks, off-leash areas, transit, shopping, Crowfoot amenities, and major transportation routes.Whether you're an investor seeking your next project, a contractor looking for a value-add opportunity, or a buyer hoping to create a home tailored to your own style, this property offers exceptional potential. Renovated units within the complex have demonstrated the value that can be achieved with thoughtful improvements.Property is being sold as-is, where-is. Opportunities like this don't come along often—bring your imagination and discover the possibilities. (id:63476)