
111, 71127 Range Road 234 Rural Greenview No. 16, Alberta T0H 3N0


$449,000
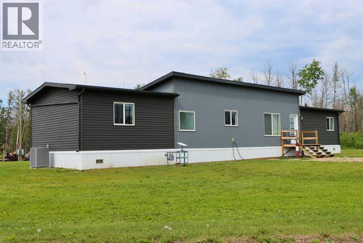
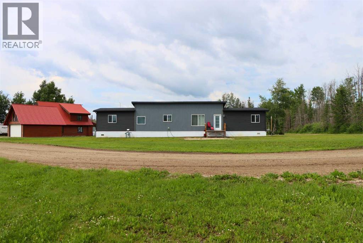
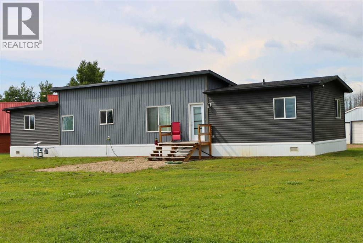
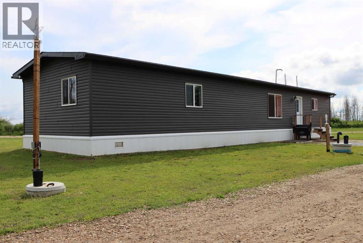
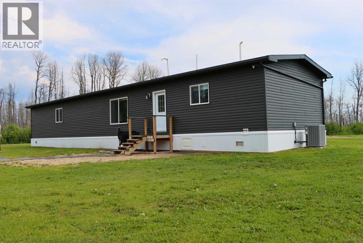
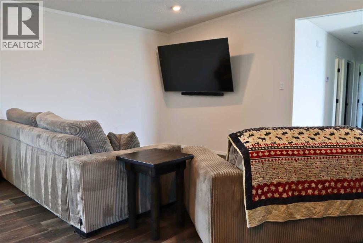
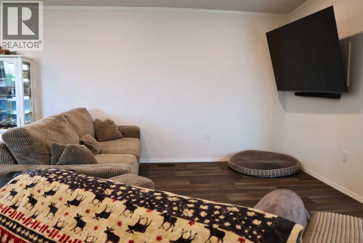
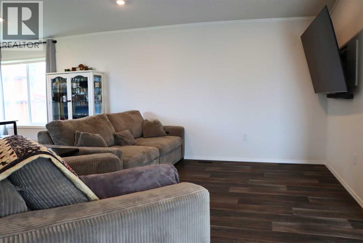
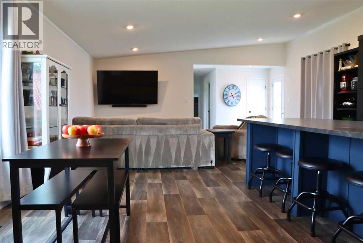
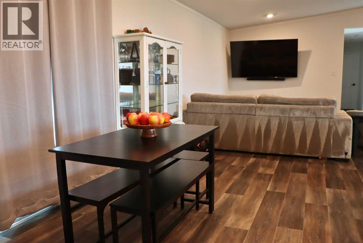
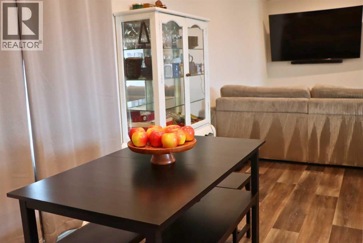
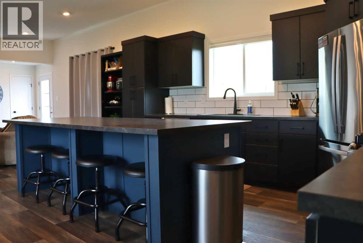
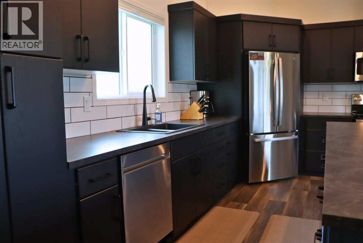
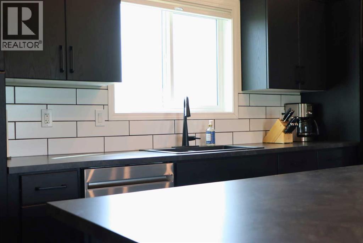
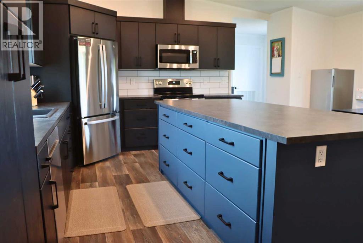
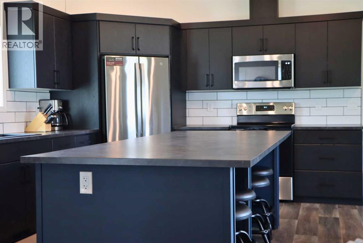
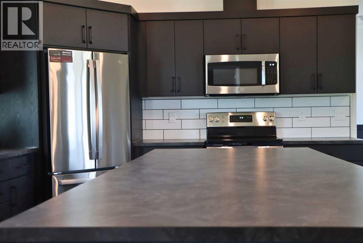
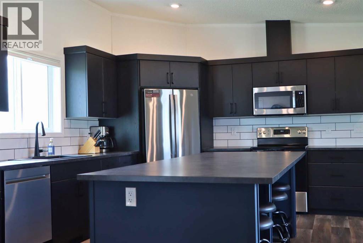
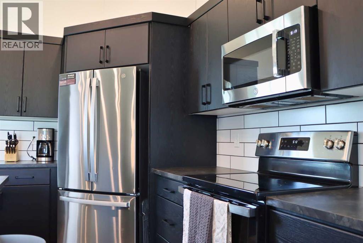
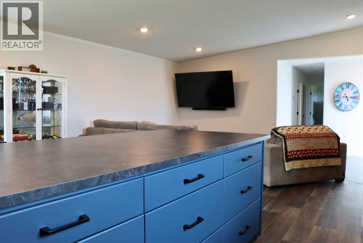
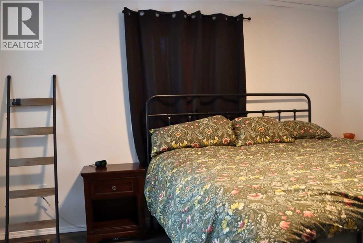
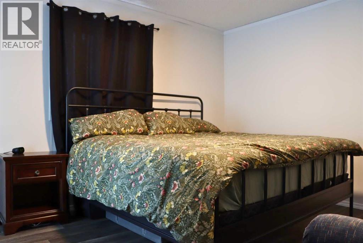
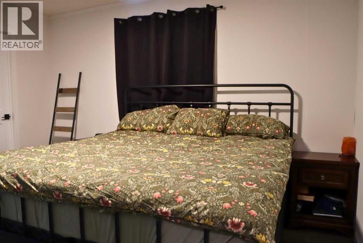
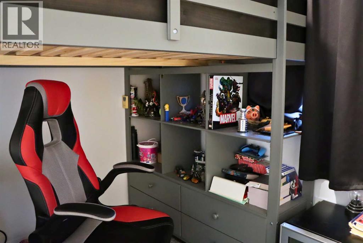
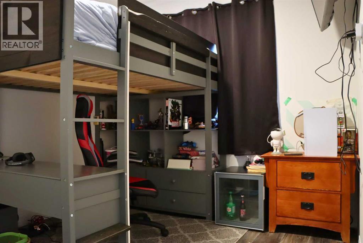
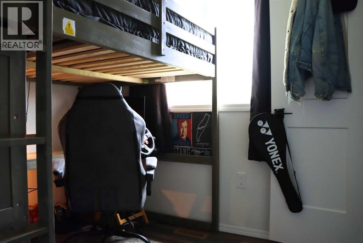
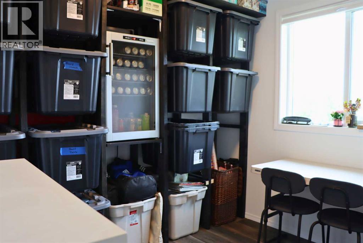
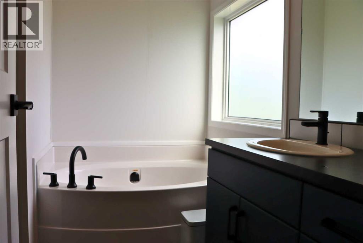
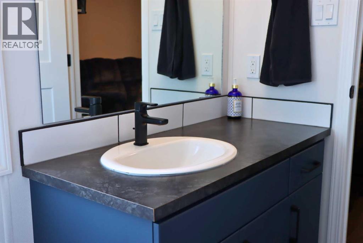
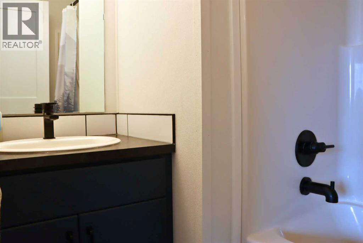
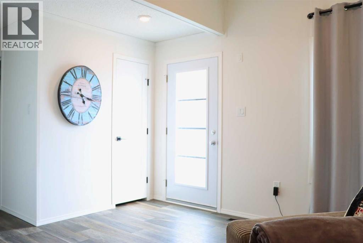
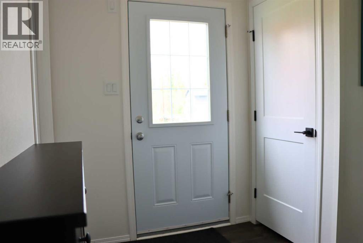
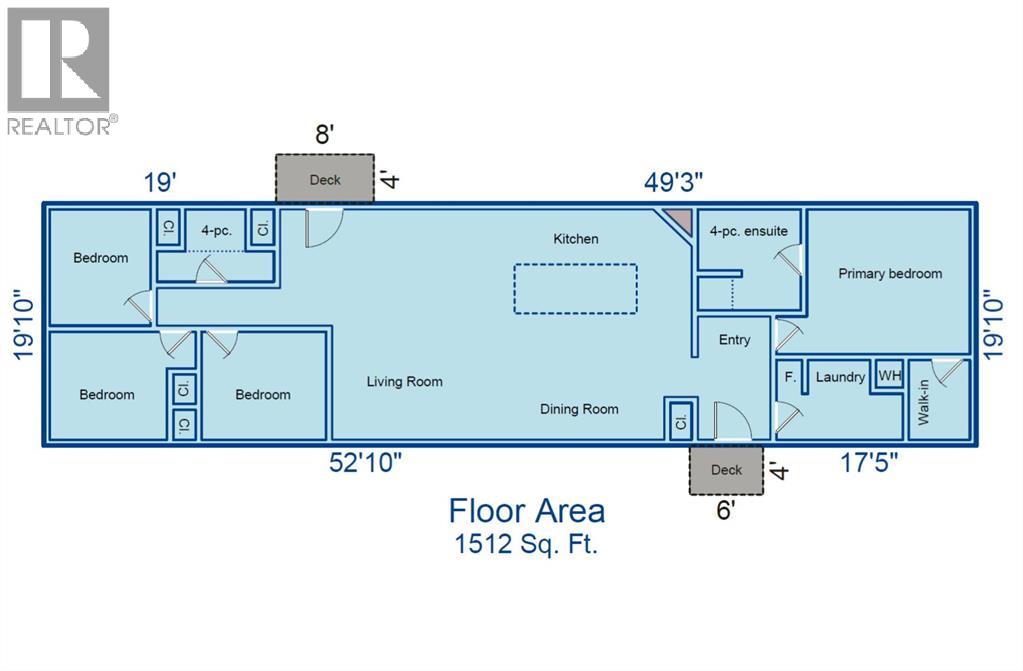
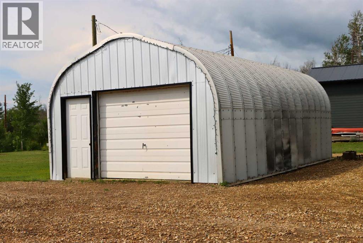
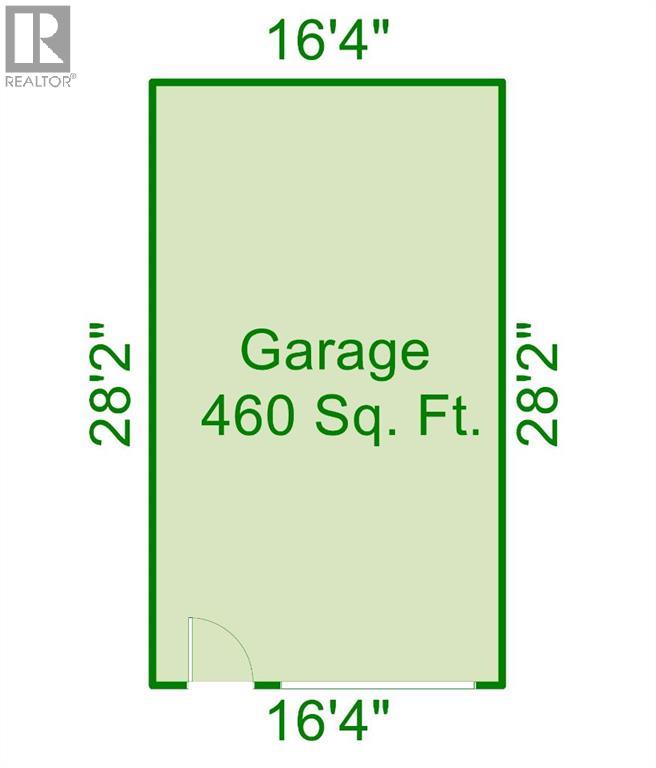
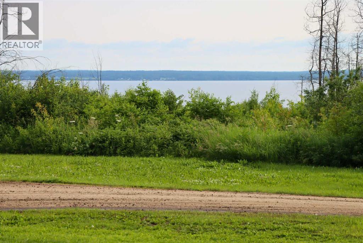
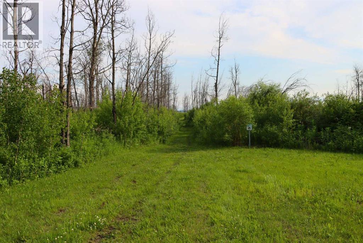
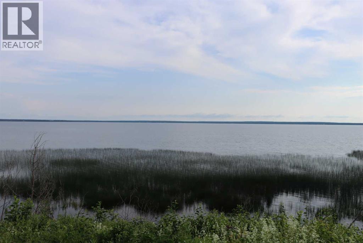
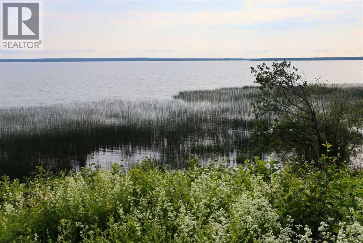
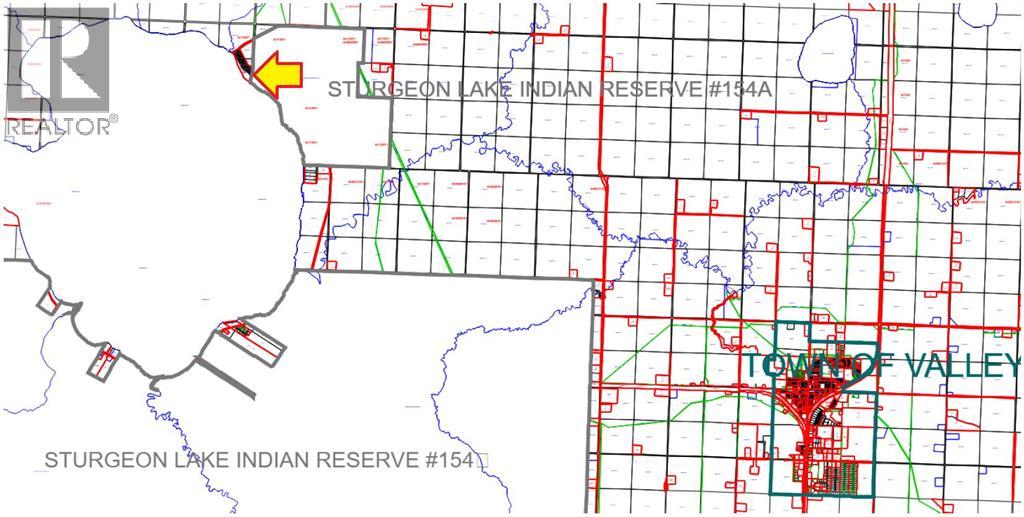
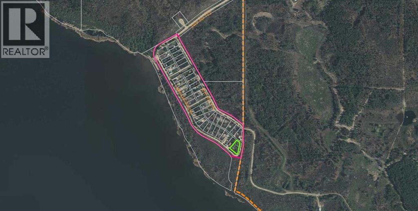
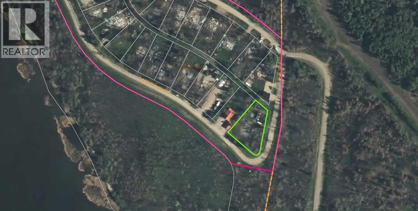
Welcome to lakeside luxury and modern elegance! Your dream retreat awaits you in Sandy Bay, next to Sturgeon Lake, where you will find this exquisite, 2024-built manufactured home which blends exquisite modern finishes and offers an unbeatable recreational lifestyle. Situated in a corner lot, next to the trees and with a direct view of the lake, this property offers enhanced privacy, unique architectural flair, and immediate access to nature, all while being only minutes away from the Town of Valleyview and all its amenities and services. The site was completed in 2025 and the home features four bedrooms and two full bathrooms within. The living area contains a 10’ vaulted ceiling providing an airy, expansive atmosphere. The heart of this home is a spectacular, modern kitchen designed for cooking and entertaining. It features sleek stainless-steel appliances, a robust kitchen island with convenient breakfast bar, and a contemporary colour palette with high-end finishing throughout. The property additionally includes a detached single-car garage, perfect for storing your lake toys so you can fully embrace the ultimate lakeside lifestyle. Located in the Sandy Bay subdivision, you are only steps away from a walking trail and lookout point over Sturgeon Lake, and of course boating, kayaking, and fishing. The home is four-season so there is no reason to go anywhere; just settle in and enjoy this turnkey, near new, modern lakeside haven. (id:63476)
Property Details
| MLS® Number | A2326273 |
| Property Type | Single Family |
| Amenities Near By | Water Nearby |
| Community Features | Lake Privileges, Fishing |
| Parking Space Total | 3 |
| Plan | 3978ks |
| Structure | None, Deck |
Building
| Bathroom Total | 2 |
| Bedrooms Above Ground | 4 |
| Bedrooms Total | 4 |
| Amperage | 200 Amp Service |
| Appliances | Refrigerator, Dishwasher, Range, Microwave |
| Architectural Style | Mobile Home |
| Basement Type | None |
| Constructed Date | 2024 |
| Construction Material | Wood Frame |
| Construction Style Attachment | Detached |
| Cooling Type | Central Air Conditioning |
| Exterior Finish | Vinyl Siding |
| Fire Protection | Smoke Detectors |
| Flooring Type | Vinyl |
| Foundation Type | Piled |
| Heating Fuel | Natural Gas |
| Heating Type | Forced Air |
| Stories Total | 1 |
| Size Interior | 1,512 Sqft |
| Total Finished Area | 1512 Sqft |
| Type | Manufactured Home |
| Utility Power | 200 Amp Service |
| Utility Water | Cistern |
Parking
| Gravel | |
| Detached Garage | 1 |
Land
| Acreage | No |
| Fence Type | Not Fenced |
| Land Amenities | Water Nearby |
| Landscape Features | Landscaped, Lawn |
| Sewer | Holding Tank |
| Size Depth | 53.74 M |
| Size Frontage | 43.28 M |
| Size Irregular | 18158.00 |
| Size Total | 18158 Sqft|10,890 - 21,799 Sqft (1/4 - 1/2 Ac) |
| Size Total Text | 18158 Sqft|10,890 - 21,799 Sqft (1/4 - 1/2 Ac) |
| Zoning Description | Cr-3 |
Rooms
| Level | Type | Length | Width | Dimensions |
|---|---|---|---|---|
| Main Level | Living Room | 9.33 Ft x 17.17 Ft | ||
| Main Level | Kitchen | 9.00 Ft x 20.58 Ft | ||
| Main Level | Dining Room | 9.33 Ft x 10.00 Ft | ||
| Main Level | Other | 5.83 Ft x 9.92 Ft | ||
| Main Level | Other | 6.25 Ft x 10.00 Ft | ||
| Main Level | Primary Bedroom | 11.83 Ft x 15.92 Ft | ||
| Main Level | Bedroom | 8.25 Ft x 9.33 Ft | ||
| Main Level | Bedroom | 8.92 Ft x 9.50 Ft | ||
| Main Level | Bedroom | 8.92 Ft x 10.17 Ft | ||
| Main Level | 4pc Bathroom | 5.83 Ft x 9.58 Ft | ||
| Main Level | 4pc Bathroom | 8.33 Ft x 8.42 Ft | ||
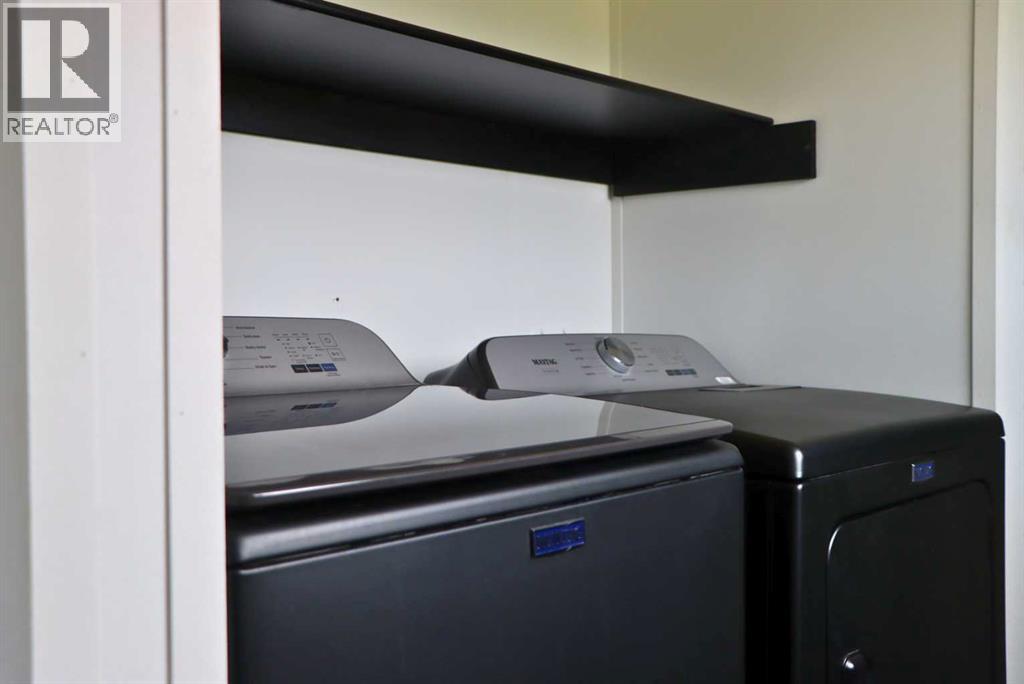
| Main Level | Laundry Room | 6.42 Ft x 10.25 Ft |
Utilities
| Electricity | Connected |
| Natural Gas | Connected |
Contact Us
Contact us for more information

The trademarks REALTOR®, REALTORS®, and the REALTOR® logo are controlled by The Canadian Real Estate Association (CREA) and identify real estate professionals who are members of CREA. The trademarks MLS®, Multiple Listing Service® and the associated logos are owned by The Canadian Real Estate Association (CREA) and identify the quality of services provided by real estate professionals who are members of CREA. The trademark DDF® is owned by The Canadian Real Estate Association (CREA) and identifies CREA's Data Distribution Facility (DDF®)
August 23 2026 07:00:28
Grande Prairie & Area Association of REALTORS®
Royal LePage Redwillo Realty