
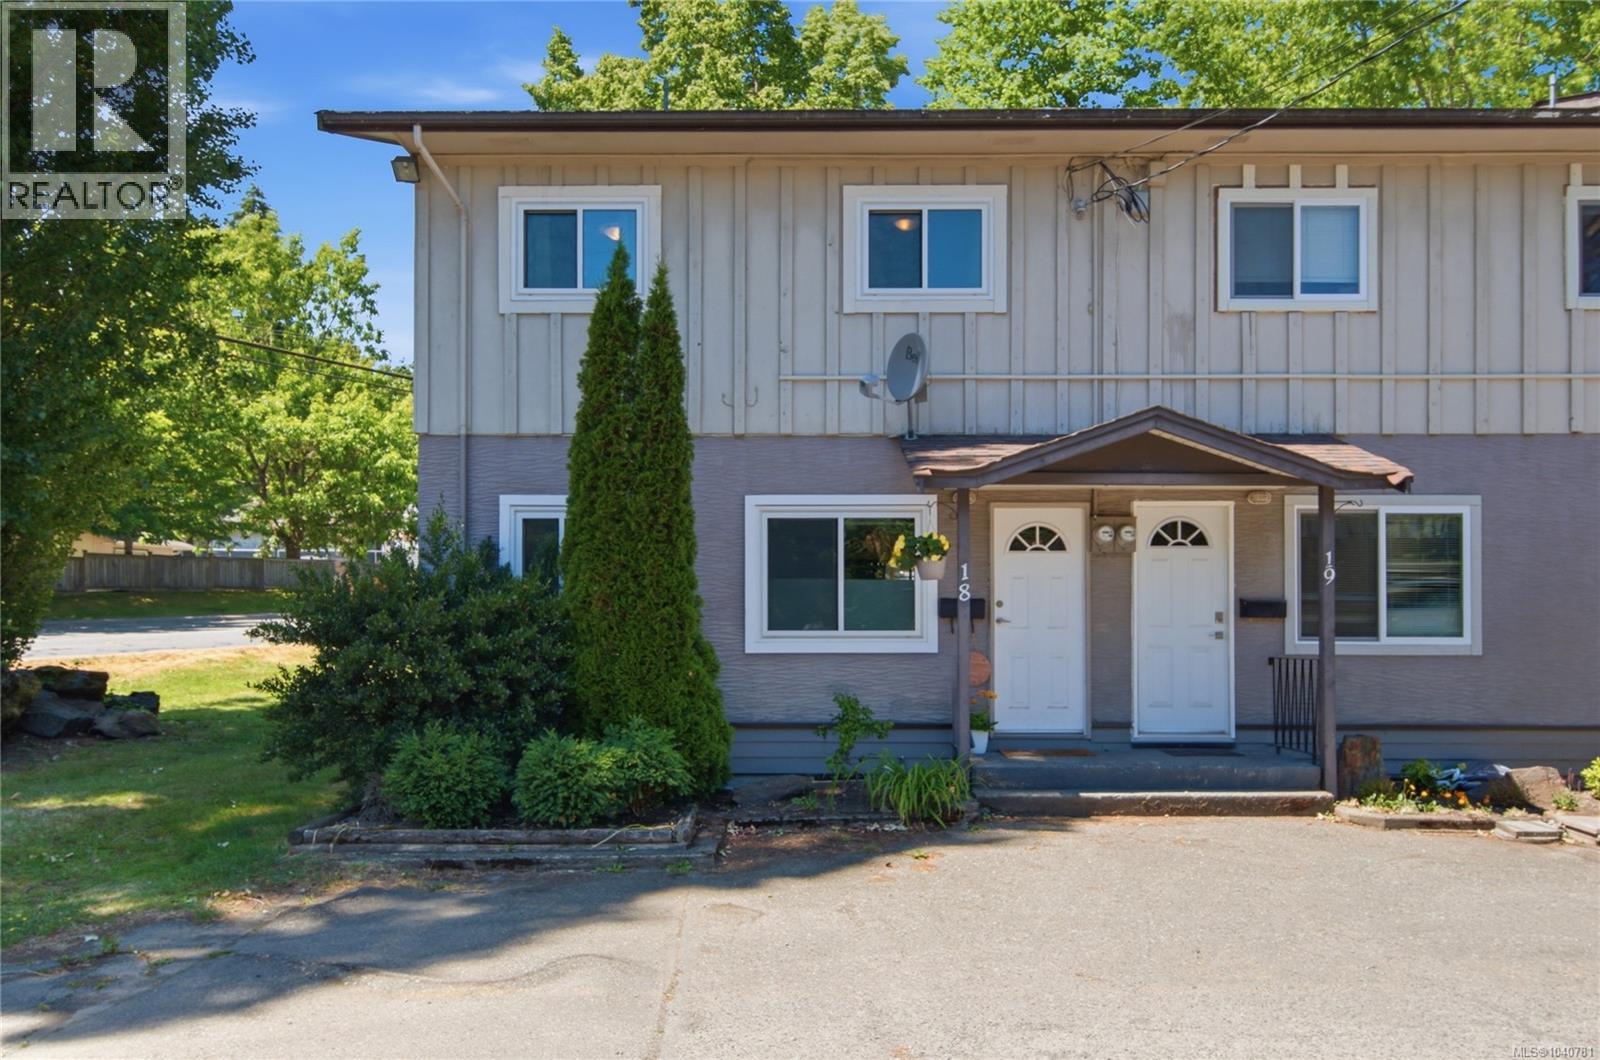
18 3271 Cowichan Lake Rd Duncan, British Columbia V9L 4C1

$429,900Maintenance,
$453.82 Monthly
Maintenance,
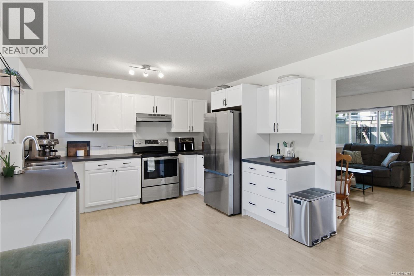
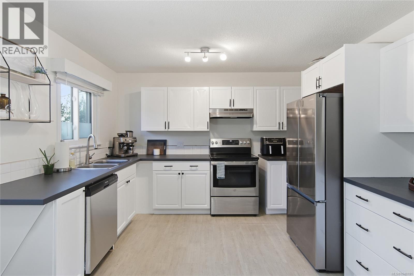
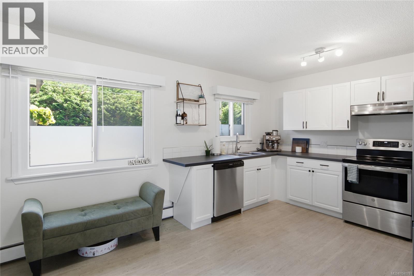
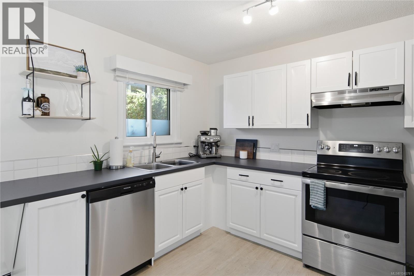
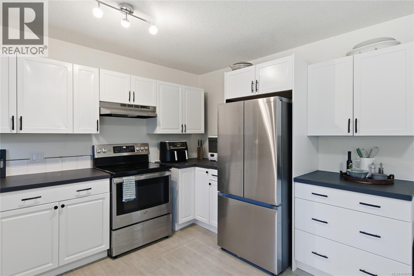
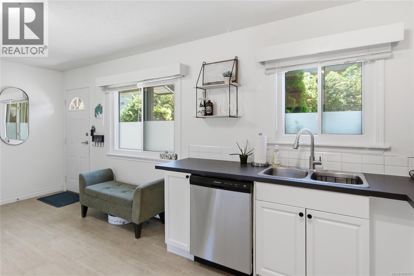
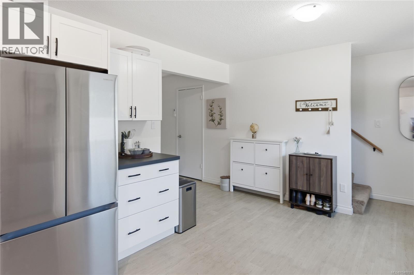
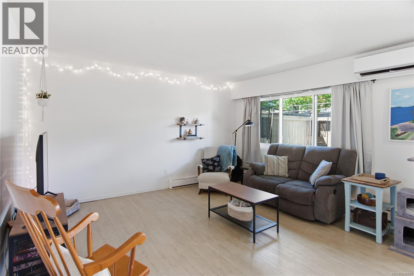
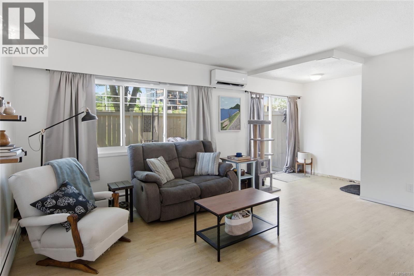
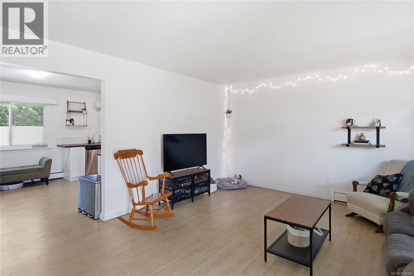
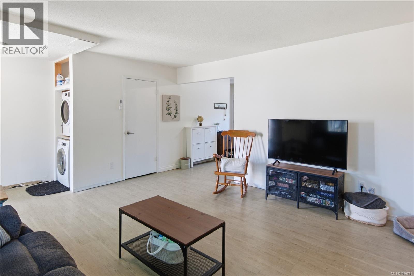
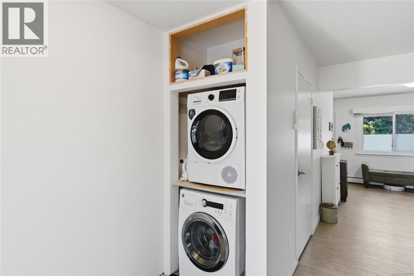
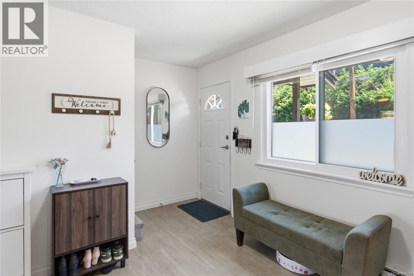
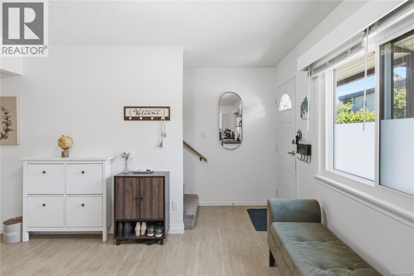
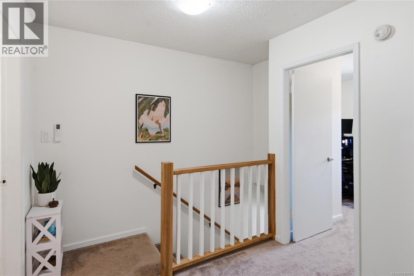
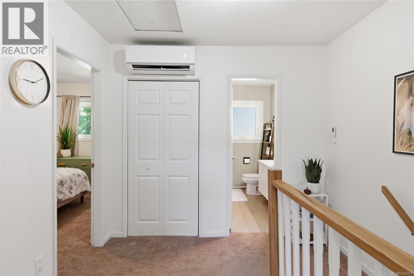
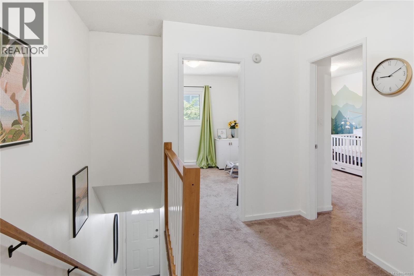
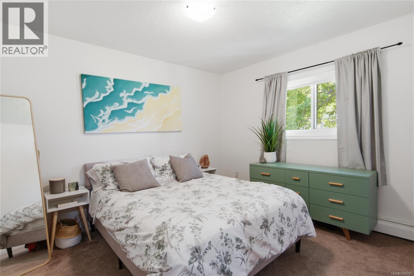
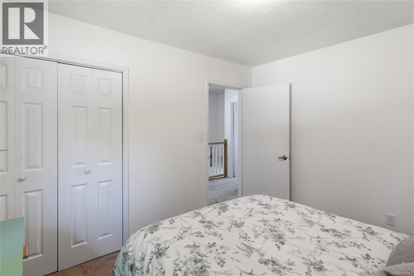
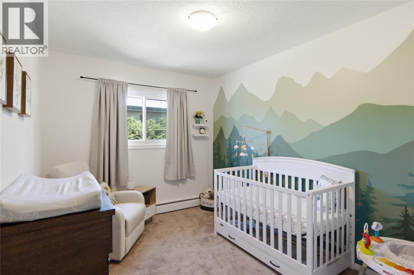
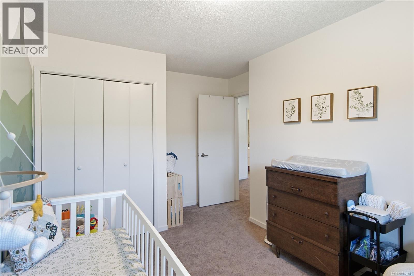
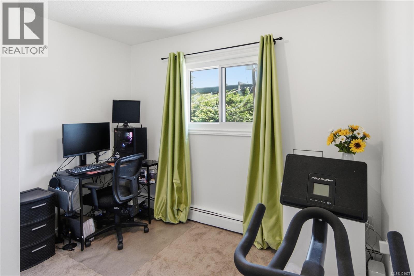
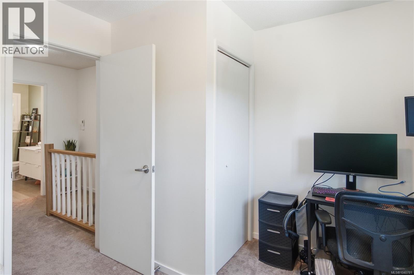
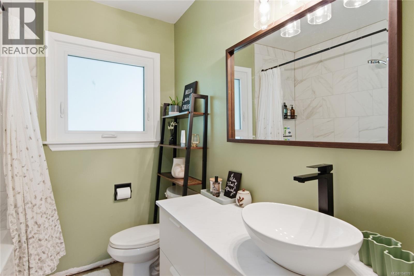
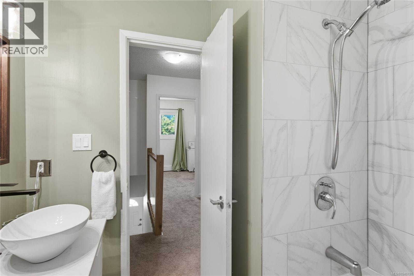
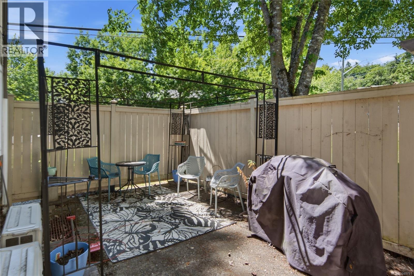
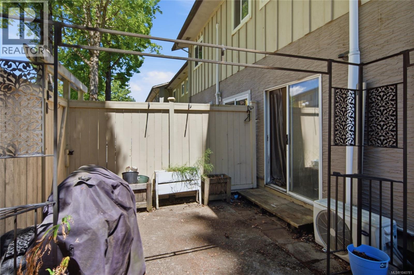
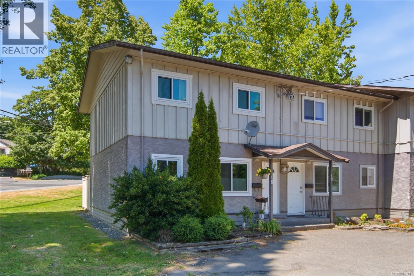
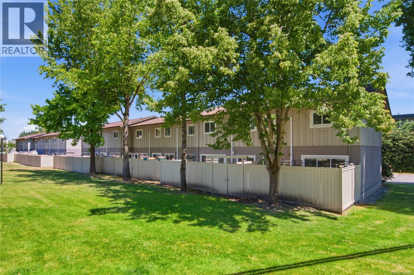
$453.82 MonthlyMove right in and enjoy exceptional value in this beautifully renovated 3-bedroom townhome, perfectly suited for first-time buyers, young families, or savvy investors. Set within a family-friendly, pet-friendly community, this bright and inviting home offers the perfect blend of comfort, style, and affordability. The updated kitchen features generous cabinetry and workspace, flowing into an inviting living area with direct access to a private, fully fenced patio—ideal for children, pets, gardening, or summer BBQs. Upstairs you'll find three spacious bedrooms and an updated 4-piece bathroom. Stay comfortable year-round with the new heat pump, while the affordable strata fee includes landscaping, hot water, and water for exceptional monthly value. Two parking stalls complete the package. Located directly across from Berkey's Corner Shopping Centre and minutes to schools, parks, transit, and all amenities, this move-in-ready home offers an outstanding lifestyle in a convenient location. (id:63476)
Property Details
| MLS® Number | 1040781 |
| Property Type | Single Family |
| Neigbourhood | West Duncan |
| Community Features | Pets Allowed, Family Oriented |
| Features | Central Location, Southern Exposure, Other |
| Parking Space Total | 2 |
| Plan | Vis2767 |
Building
| Bathroom Total | 1 |
| Bedrooms Total | 3 |
| Appliances | Dishwasher, Dryer, Range - Electric, Refrigerator, Washer |
| Architectural Style | Westcoast |
| Constructed Date | 1971 |
| Cooling Type | Air Conditioned, Wall Unit |
| Heating Type | Heat Pump |
| Size Interior | 1,117 Sqft |
| Type | Row / Townhouse |
Land
| Access Type | Road Access |
| Acreage | No |
| Size Irregular | 1150 |
| Size Total | 1150 Sqft |
| Size Total Text | 1150 Sqft |
| Zoning Type | Multi-family |
Rooms
| Level | Type | Length | Width | Dimensions |
|---|---|---|---|---|
| Second Level | Bedroom | 10'2 x 10'4 | ||
| Second Level | Bedroom | 14'1 x 10'1 | ||
| Second Level | Primary Bedroom | 11'11 x 10'1 | ||
| Second Level | Bathroom | 7'5 x 6'8 | ||
| Main Level | Living Room | 14'1 x 19'5 | ||
| Main Level | Kitchen | 11'9 x 16'5 |
Contact Us
Contact us for more information

The trademarks REALTOR®, REALTORS®, and the REALTOR® logo are controlled by The Canadian Real Estate Association (CREA) and identify real estate professionals who are members of CREA. The trademarks MLS®, Multiple Listing Service® and the associated logos are owned by The Canadian Real Estate Association (CREA) and identify the quality of services provided by real estate professionals who are members of CREA. The trademark DDF® is owned by The Canadian Real Estate Association (CREA) and identifies CREA's Data Distribution Facility (DDF®)
July 15 2026 07:04:09
Victoria Real Estate Board
Exp Realty