
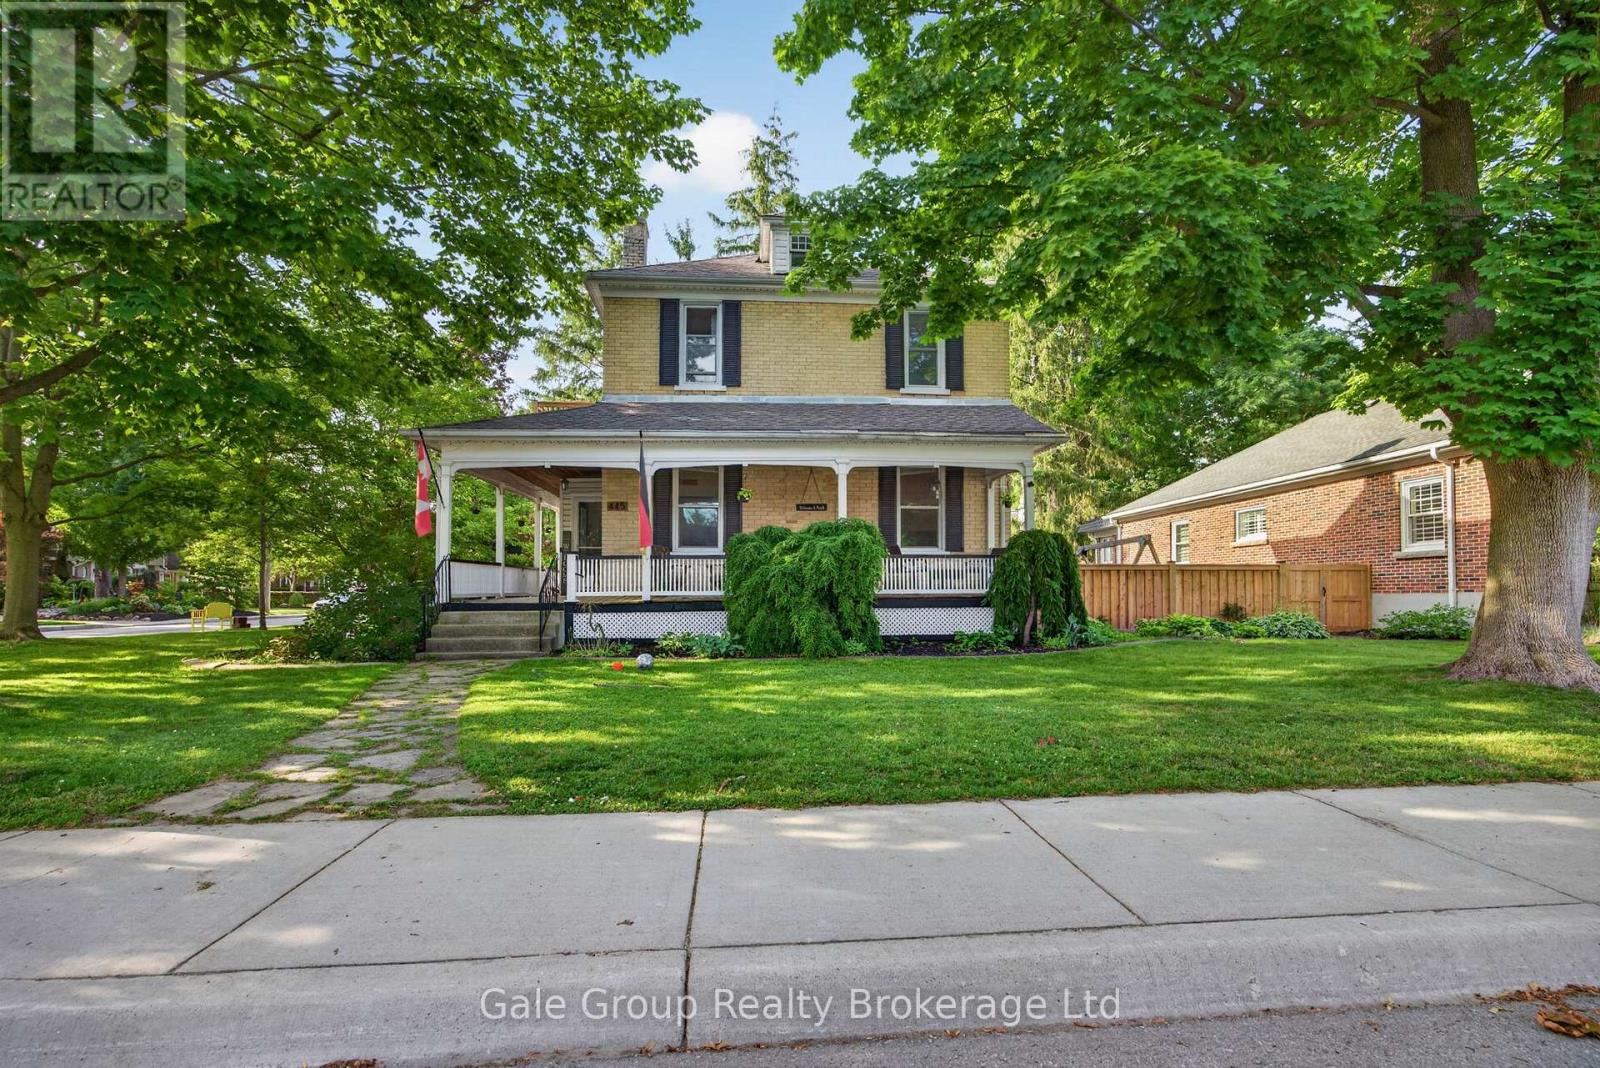
445 Vincent Street
Woodstock, Ontario
Step into timeless character with this classic 2-storey century home, ideally situated on a desirable corner lot in a mature Woodstock neighbourhood. Surrounded by established trees and rich history, this property offers warmth and charm throughout.A welcoming covered front porch invites you to sit and enjoy the neighbourhood setting. Inside, you'll find 5 bedrooms and 2 full bathrooms, offering practical space for family living or home office needs.The main floor features impressive 10-foot ceilings, complemented by authentic details such as exposed brick accents and the beautiful original wood trim and doors that highlight the home's classic craftsmanship. The living room includes a gas fireplace, adding comfort and character.Functional living spaces include an eat-in kitchen with a dedicated dining area, a main floor family room, and a separate living room, providing flexibility for everyday use.Upstairs, enjoy access to a small second-floor balcony, a charming feature that adds a quiet place to relax.Outside, the fully fenced backyard offers privacy and space for outdoor enjoyment, complete with a 12 x 18 heated on-ground pool-perfect for extended enjoyment through the warmer seasons. The corner lot is framed by mature trees, enhancing the property's appeal.Additional updates include newer windows, blending practicality with the home's classic style.A wonderful opportunity to own a character-filled home in a well-established Woodstock neighbourhood. (id:63476)
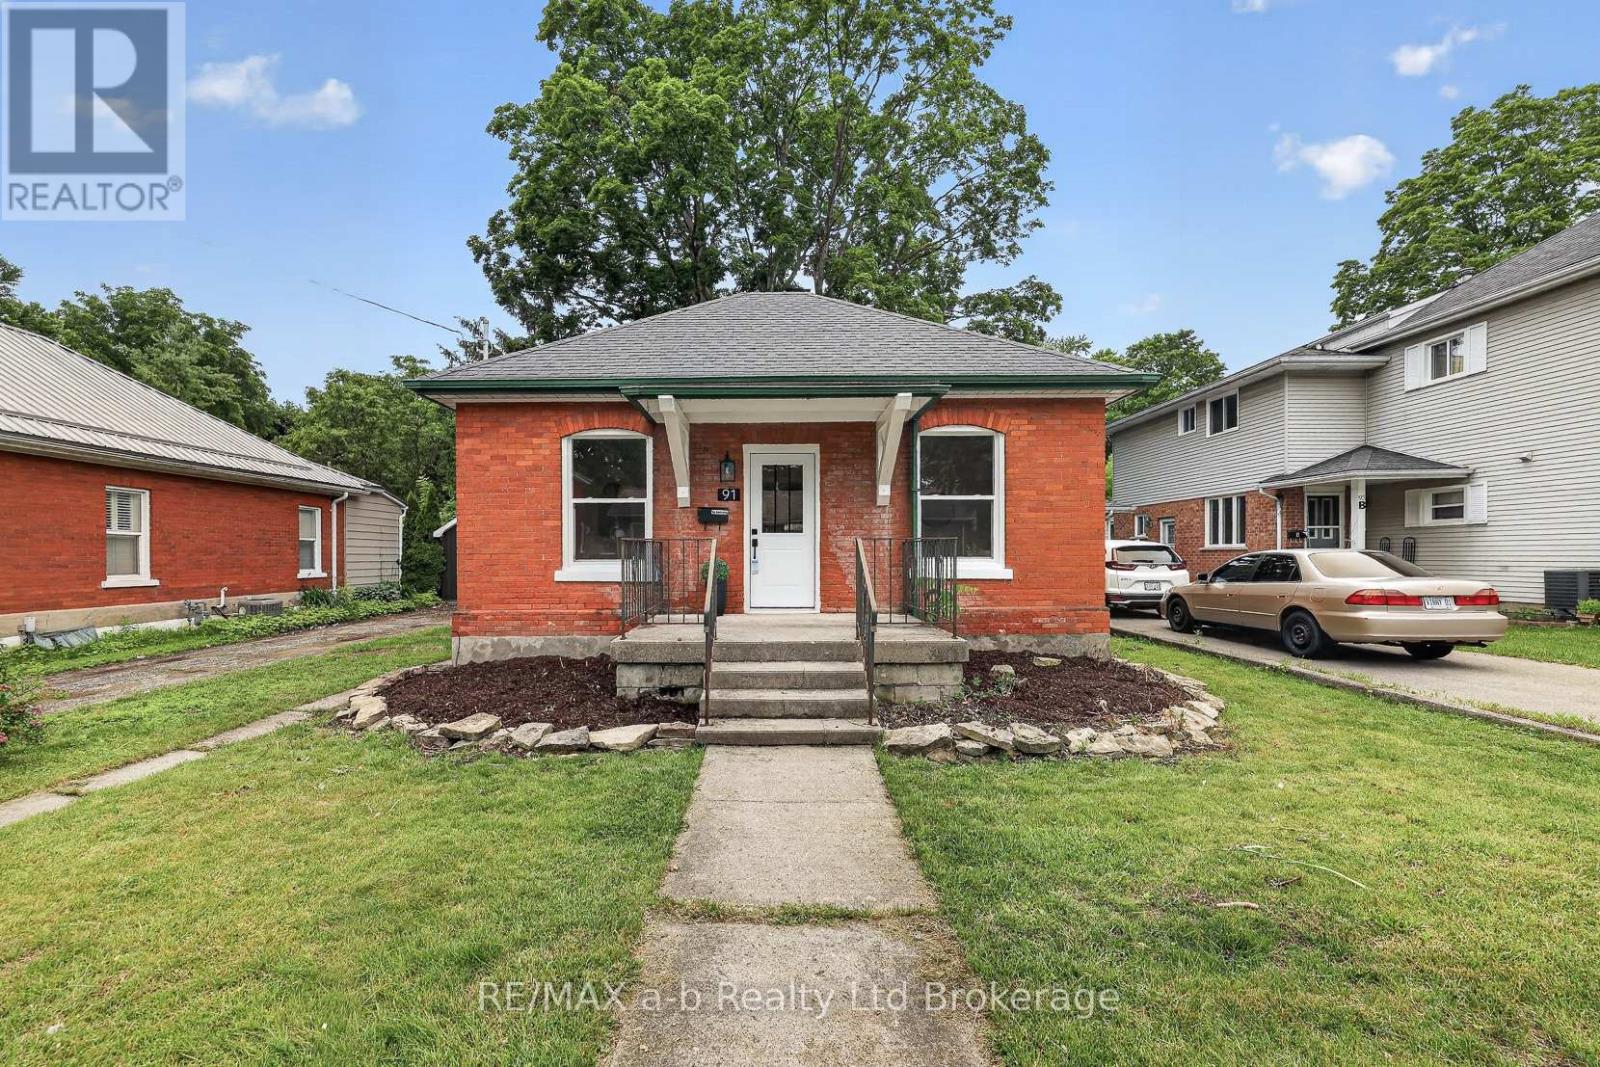
91 Winniett Street
Woodstock, Ontario
Not every century home gets a second act this good. 91 Winniett St is a beautifully updated red brick bungalow in North Woodstock, the character is intact, the updates are real, and the only thing left to do is move in and make it yours.In 2025 and 2026 this home was thoughtfully renovated. Updated electrical, plumbing, installed forced air ductwork, furnace and A/C, new windows and doors, new siding on the addition, new flooring throughout, and pot lights that give the whole main floor a clean, finished feel. The kitchen was taken down to a fresh start - quartz counters, white shaker cabinetry, a centre island, marble-look backsplash, and a full stainless appliance package. Both baths are new. The rear deck is new. Even the garage door is new.Three bedrooms including a primary with a walk-in closet featuring a custom built-in organizer and a 3-piece ensuite. Four-piece main bath. Main floor laundry. Detached garage. Partially fenced yard with a mature tree that earns its shade. Partial unfinished basement for storage. Click on the multi-media tab for floorpans, video and virtual walk through. (id:63476)
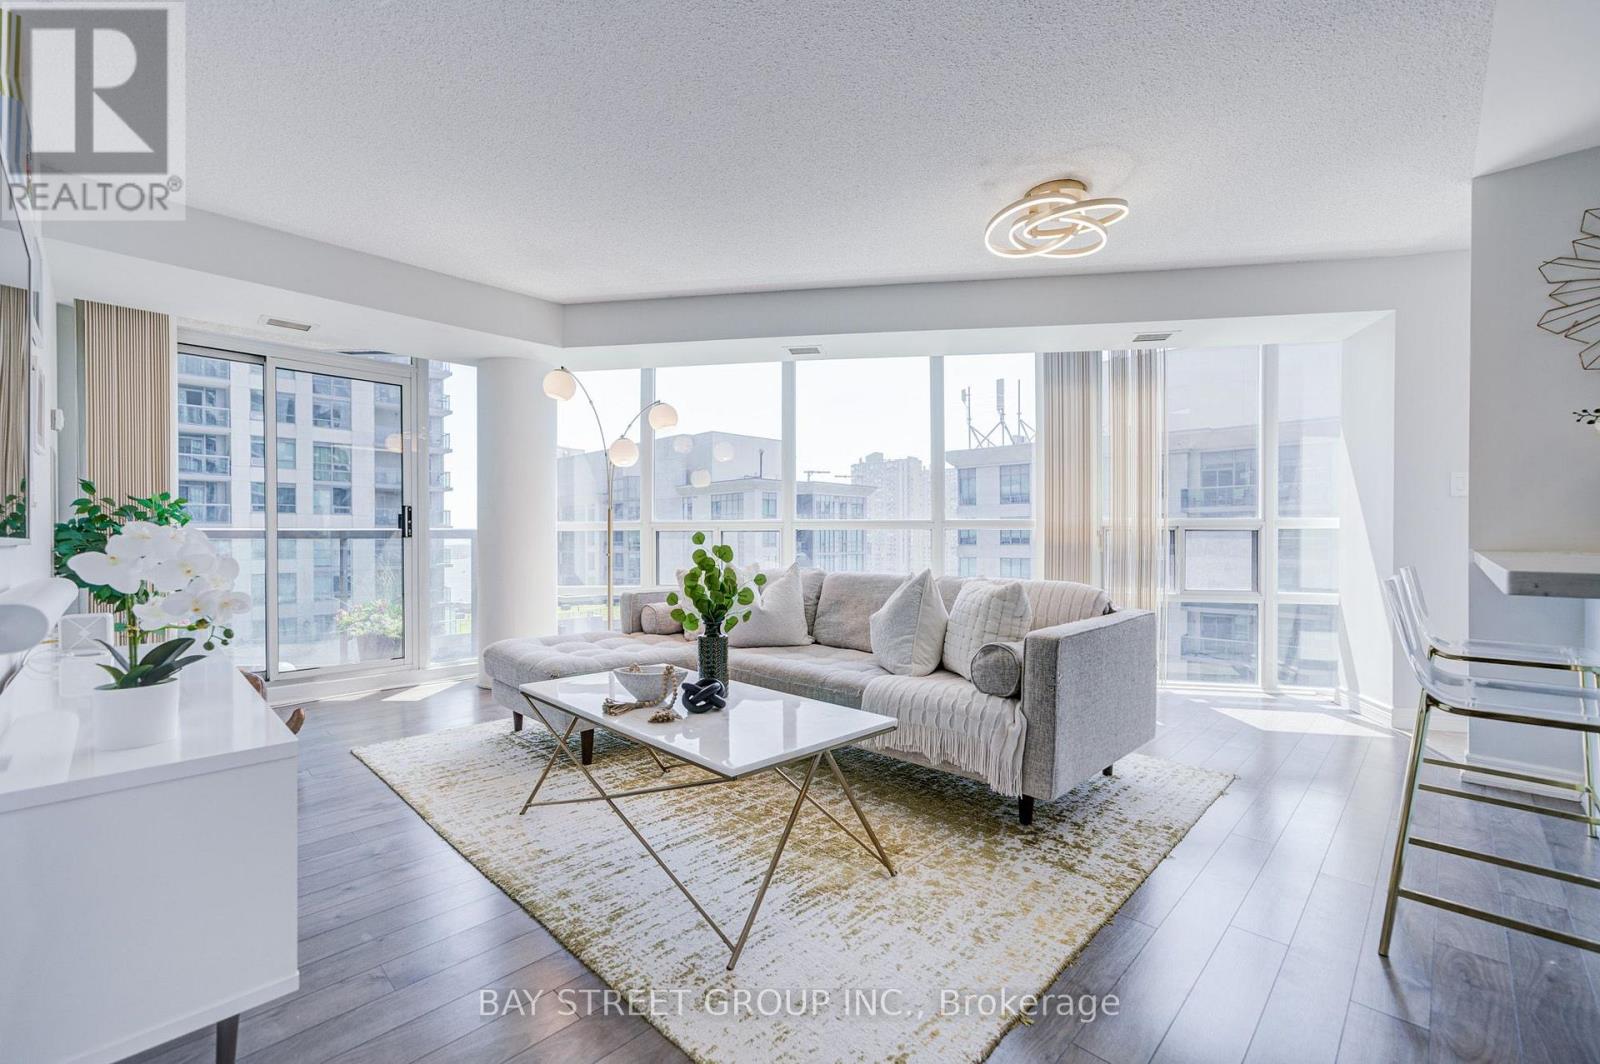
1811 - 30 Grand Trunk Crescent
Toronto, Ontario
Rarely Available Corner Suite in the Heart of Downtown! Beautifully renovated and impeccably maintained, this exceptional suite offers one of the largest and most desirable layouts in the building with approximately 966 sq. ft. of thoughtfully designed living space. Featuring two private balconies totaling approximately 300 sq. ft., including an oversized balcony large enough for a full patio set, outdoor seating, and flower planters, this rare outdoor space is perfect for relaxing, entertaining, and enjoying beautiful southwest views of the lake, CN Tower and city skyline. This spacious corner suite features 2 split bedrooms, 2 renovated full bathrooms with showers, a versatile breakfast/work-from-home nook, and an open-concept layout with floor-to-ceiling windows that fill the home with natural light. The redesigned kitchen features custom cabinetry, quality countertops, stainless steel appliances, and abundant workspace. Major appliances have been replaced, including the refrigerator (2022 ), stove(2020), dishwasher (2022). microwave (2021), Laminate flooring throughout all rooms. The spacious primary bedroom features a walk-in closet, renovated ensuite and private balcony access. The thoughtfully designed split-bedroom layout provides excellent privacy, making the suite ideal for professionals, families or guests. Enjoy the best of downtown living, just steps to Union Station, PATH, Scotiabank Arena, Harbourfront, Longo's, the Financial District, restaurants, shopping and entertainment. Includes 1 parking space and 1 locker. Maintenance fees include all utilities, parking, locker. (id:63476)
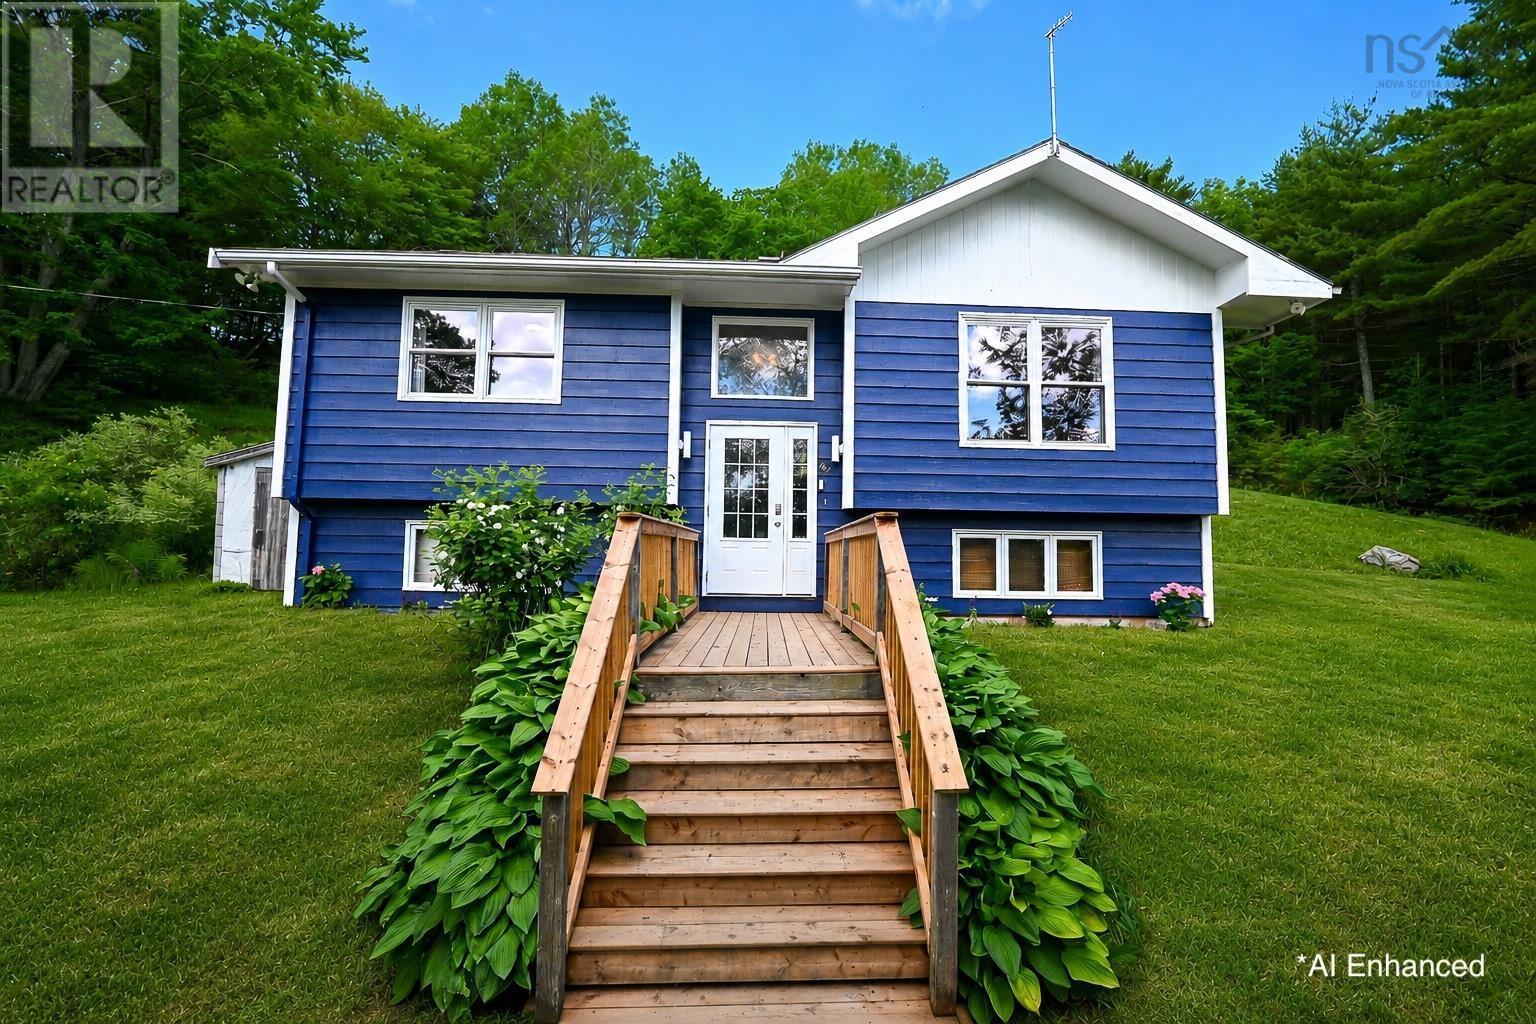
51 Charlie Lane
Pine Grove, Nova Scotia
Welcome to 51 Charlie Lane! This 4 bedroom 2 bath home is move-in ready and waiting to embrace its new owners. Situated on an elevated 1 acre private lot just 5 min outside the town of Bridgewater. The main floor features a functional kitchen with a dining room open to the living area, generous 3 pc bath, primary and 2nd bedroom. Downstairs is a 3rd bedroom, 3 pc bath and laundry room and spacious rec room with rough in for sink creating potential for kitchenette or primary bedroom with ensuite. All utilities are tucked away in the unfinished space. Enjoy modern comforts like the ductless heat pumps and many recent upgrades throughout the home. Extend your living space outdoors onto the back deck a perfect place to bbq and unwind after a long day. A large outbuilding with 16' ceilings would make an ideal workshop with tons of room for storage. The left side of the house will be re-sided and painted before closing. (id:63476)
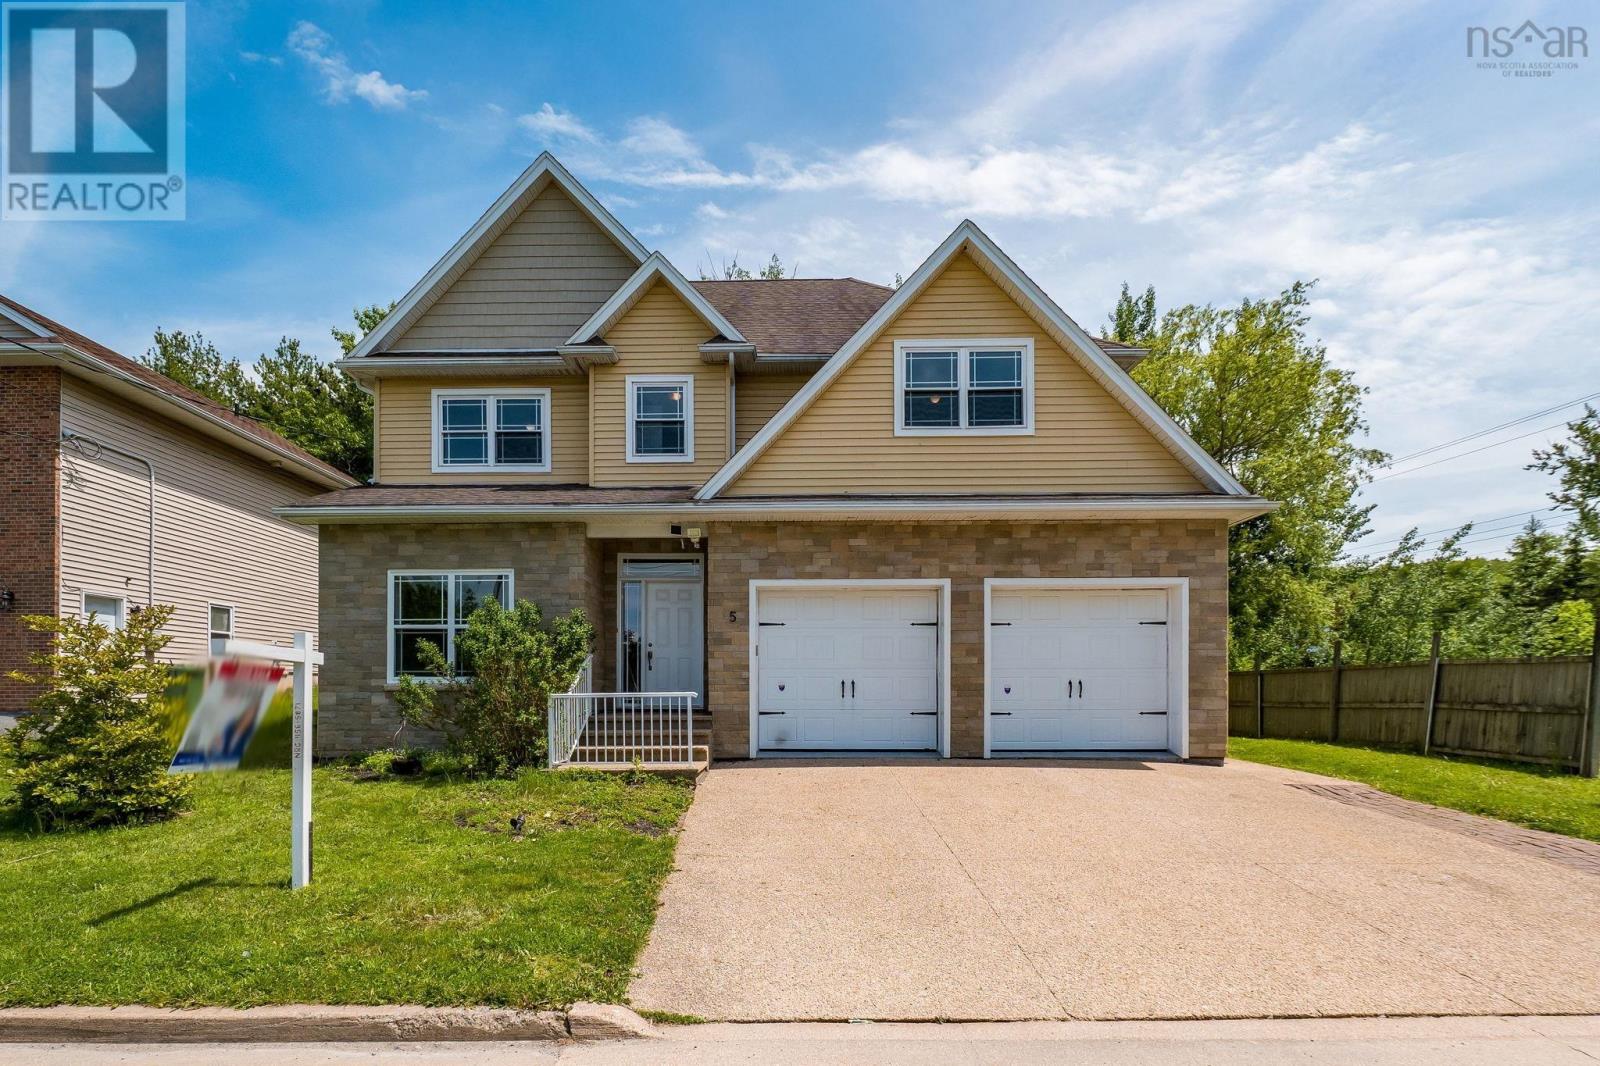
5 Brentwood Drive
Bedford, Nova Scotia
Welcome to 5 Brentwood Drive, Bedford a beautifully maintained ICF-built home offering over 3,550 sq.ft. of thoughtfully designed living space in one of Bedfords most desirable communities. Nestled among rolling hills, mature trees, and natural green space, this prestigious neighborhood offers the perfect balance of privacy and convenience, with easy access to both Bedford and Dartmouth,making daily commuting effortless. Built with durable and energy-efficient ICF construction, this home features in-floor radiant heat on all three levels, engineered hardwood flooring throughout, hardwood stairs, and no carpet. Oversized windows flood the home with natural light, creating a bright and inviting atmosphere from the moment you step inside. The main level offers a flexible front room ideal as a home office, den, or additional bedroom, along with a spacious open-concept kitchen, dining, and living area designed for both everyday living and entertaining. Upstairs, the impressive primary suite features a generous 13'x7' walk-in closet, a luxurious ensuite with a jetted tub and custom tile shower, and a private second-storey balcony where you can enjoy your morning coffee surrounded by nature. Two additional oversized bedrooms each include walk-in closets, while a conveniently located upper-level laundry room adds everyday functionality. The bright walkout lower level expands your living space with a massive rec room, a spacious fourth bedroom, a full bathroom, and rough-ins for a future wet bar or kitchen. Whether you're accommodating extended family, creating a guest suite, exploring Airbnb potential, or simply enjoying additional living space, the possibilities are endless. Additional highlights include a double attached garage with newly finished epoxy flooring, an aggregate concrete driveway, fresh paint throughout, brand-new never-used refrigerator, washer, and dryer, plus newer kitchen appliances. Move-in ready and surrounded by nature. (id:63476)
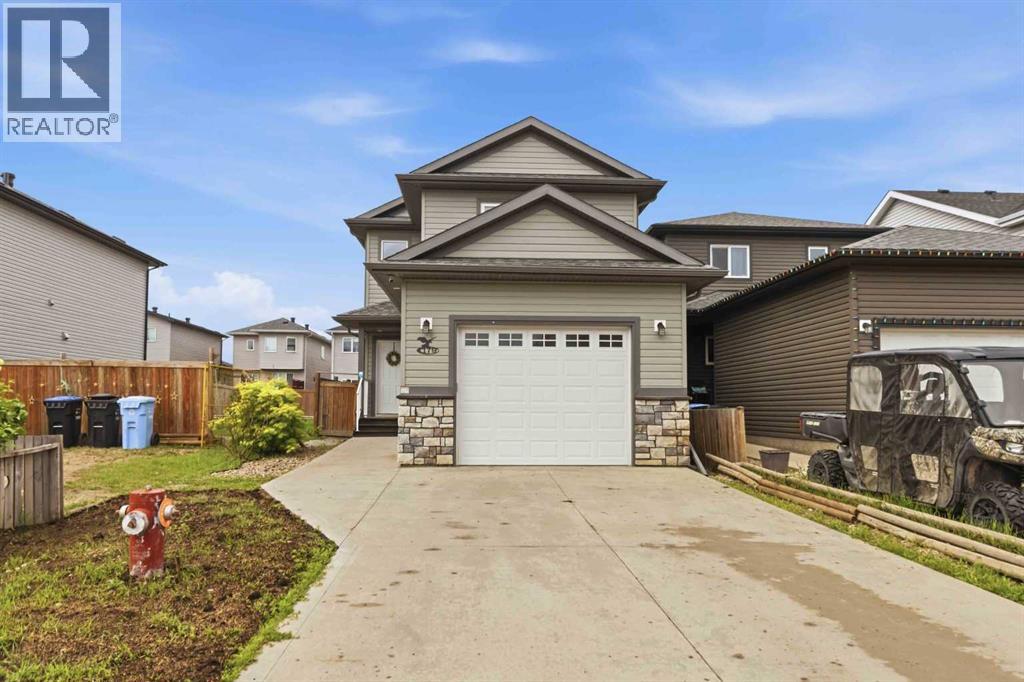
179 Aldergrove Avenue
Fort Mcmurray, Alberta
Welcome Home! 179 Aldergrove Avenue is a beautiful, fully developed two story home located in family friendly neighbourhood of Abasand, walking distance to schools, parks, playgrounds and the beautiful Abasand trail system. The double concrete driveway continues in to a walkway, leading to the attached finished HEATED GARAGE and front door. The large entrance and powder room, can be found just beyond the front door. A bit further, the open concept living room, kitchen and dinette feature laminate flooring throughout and boasts tons of cabinet and counter space, including an island with lots of counter space and walk-in pantry overlooking the GAS FIRE PLACE. Just off the dinette is an oversized 4 SEASON SUN ROOM that has a doggy door leading to the dog run and a human door leading the the FENCED BACKYARD with storage shed. Upstairs the laminate flooring continues to the large master bedroom with 4 piece en-suite, 2 more good sized bedrooms, a 4 piece bathroom and 2ND FLOOR LAUNDRY ROOM. The basement offers a family room, 4th bedroom, 4 piece bathroom and storage closets. Move in ready, this home features bonuses, like CENTRAL AIR. It is a must see! Seller offering a painting credit. Title insurance in lieu of a real property report. (id:63476)

9105 96 Ave
Lac La Biche, Alberta
Step into this architect-designed two-storey home, built in 1980 and thoughtfully updated to blend character with modern comfort. The show-stopping living room features a dramatic 20-foot ceiling and an open-to-above design from the second floor, creating a bright and airy focal point you’ll love. Upstairs, you’ll find three bedrooms, each equipped with functional IKEA wardrobes and a 3 piece washroom. A stylish renovation completed in 2010–2011 enhanced the home with granite countertops, stone tile in the kitchen, custom cabinetry, and timeless subway tile in the bathroom. The semi-developed basement adds extra versatility, complete with a convenient lower-level laundry area and a half bath—perfect for growing families or additional living space. Outside, enjoy a fully fenced yard with plenty of room to relax, garden, or entertain. A unique two-storey shed offers exceptional storage or creative potential.Ideally located in Lac La Biche, this property is just minutes from Portage College, government offices, and the hospital—making it a fantastic option for families, professionals, or investors alike. (id:63476)
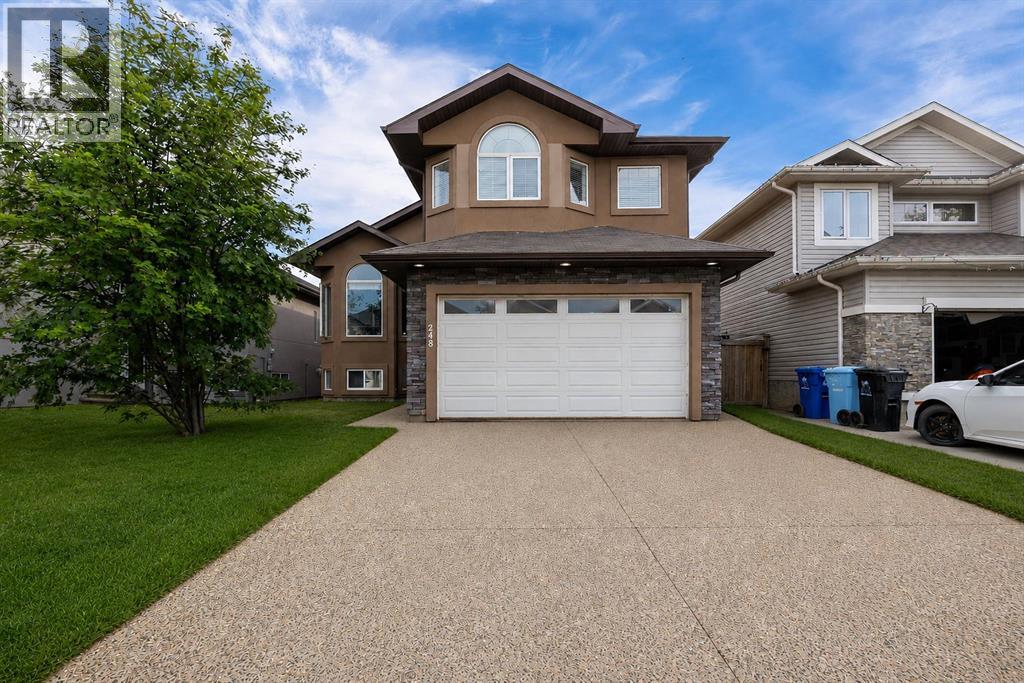
248 Hawthorn Way
Fort Mcmurray, Alberta
Welcome to 248 Hawthorn Way! Recently painted from top to bottom and featuring brand-new vinyl plank flooring throughout the main level (2026), this spacious 6-bedroom home offers incredible versatility for large families, multigenerational living, or those looking for mortgage-helping income potential.The main floor boasts a bright and functional layout with vaulted ceilings, large windows, and multiple living spaces. At the front of the home, you'll find a formal living and dining area, perfect for hosting family gatherings and special occasions. Toward the back, the cozy family room features a stunning floor-to-ceiling stone fireplace and opens seamlessly to the kitchen, complete with granite countertops, stainless steel appliances, espresso cabinetry, a glass tile backsplash, and a large corner pantry.The main level also includes two generously sized bedrooms, a full bathroom, and convenient laundry. Upstairs, the private primary retreat offers vaulted ceilings, a walk-in closet, and a 4-piece ensuite with a relaxing corner jetted tub.The lower level is what truly sets this home apart. In addition to a bedroom, bathroom, and living area connected to the main home, there is also a separate-entry legal suite featuring 2 bedrooms, 1 bathroom, a kitchen, living room, and brand-new washer and dryer (2026). Whether you're looking to offset your mortgage, accommodate extended family, or add to your investment portfolio, this setup provides exceptional flexibility.Outside, you'll appreciate the fully fenced backyard, large deck, attached double garage, ample parking, stucco exterior, and attractive custom stone accents.Offering space, functionality, and income potential all under one roof, this is a home you won't want to miss. Book your private showing today! (id:63476)

174081 Hwy 855 Highway
Atmore, Alberta
Nestled just west of Atmore, this meticulously landscaped 3.14 acre property offers a move in ready home featuring four spacious bedrooms, three well-appointed bathrooms, a dedicated office, tray ceilings, generous storage, quality finishes, and a large covered deck designed for comfortable outdoor living, while its energy efficient construction includes a wood stove, triple pane windows, hardy board siding, 2x6 framing with 1 inch exterior styrofoam insulation, R60 attic insulation, extended eaves for reduced heat gain, and a heat recovery ventilator that continuously circulates fresh, HEPA filtered air; the property is further enhanced by a private well with iron filtration, a septic field, and a newly built 1,800 square foot heated and insulated shop complete with an office, kitchenette, and full bathroom, all ideally located just 2 kilometers from the Highway 63 and Highway 55 junction with convenient access to lakes, crown land, and amenities, making it an excellent option for those seeking a well-built home, suitable for a multi-generation property or space for a home based business. (id:63476)
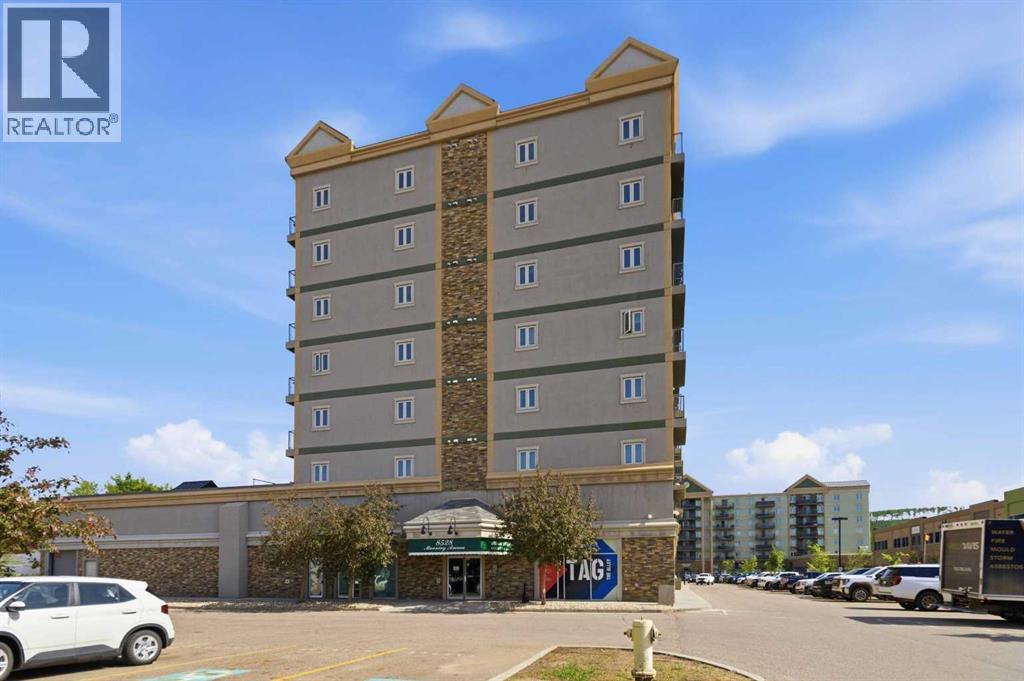
522, 8528 Manning Avenue
Fort Mcmurray, Alberta
HOTEL READY! JUST BRING YOUR SUITCASE! This AMAZING investment opportunity awaits you! Do you commute to Fort McMurray for work? Are you an empty nester or professional couple? This opportunity is for you! This one bedroom condo apartment has an concept and contemporary feel, just like a hotel! Fully self contained with full kitchen, stocked with all the dishes, pots, pans small appliances and more! Over looking into your living area where you can enjoy your own exclusive use balcony deck. The bedroom is spacious with its own closet and direct access to the main bathroom. So many things to LOVE about this home including the fantastic price! If you are a savvy buyer then come check this one out, you will want to make this your own today! Call now to view. (id:63476)
1007 Popular
Rural Athabasca County, Alberta
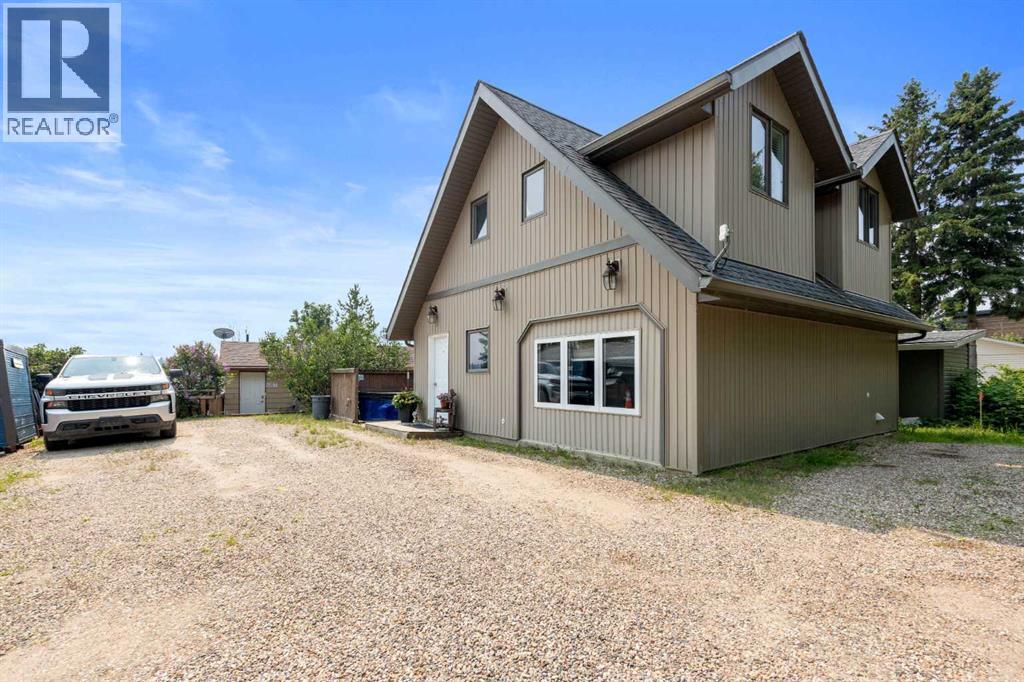
Discover your dream lakefront retreat in the Summer Village of Bondiss on beautiful Skeleton Lake. This unique waterfront property features two charming cottages on one lot, offering the perfect setup for extended family, guests, or a fantastic investment opportunity. Tucked away in a quiet cul-de-sac with the golf course right behind the property, you'll enjoy the peaceful setting while being surrounded by everything Skeleton Lake is known for—boating, fishing, swimming, and endless summer memories. The property offers a total of five bedrooms and two and a half bathrooms, along with a sandy beach shoreline, although water levels are currently a little higher than usual this season PLUS a boat house at waters edge making it convenient for all your toys. This is a rare opportunity to own an exceptional lakefront property in one of Skeleton Lake's most desirable locations. (id:63476)
9119 100 Street
Lac La Biche, Alberta
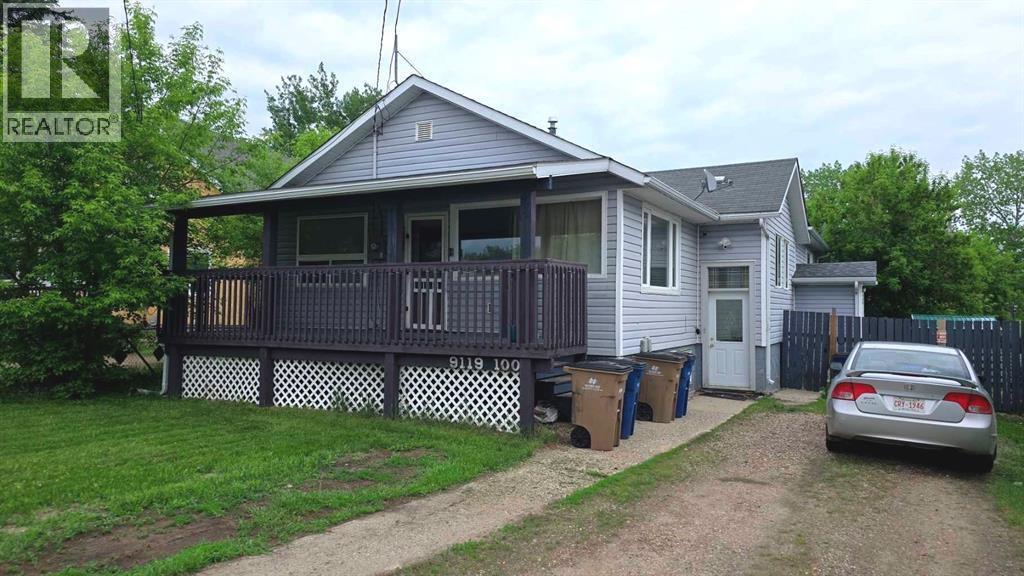
Excellent investment opportunity in the heart of Lac La Biche! Located at 9119 100 Street, this well-maintained revenue property is ideally situated close to Portage College and the hospital, making it highly desirable for tenants. The upper-level unit features 3 bedrooms, including an oversized primary bedroom complete with a spacious walk-in closet and a beautifully appointed 4-piece ensuite with soaker tub. Bamboo flooring runs throughout, complementing the bright kitchen and the comfortable living and dining areas. The upper unit also enjoys exclusive use of a generous, fenced backyard with mature trees, a 25’ x 10’ deck accessed through a patio door, rear alley access, and access to the garage. The basement contains two additional (legal) self-contained rental units, each with a private entrance and their own laundry. One unit offers approximately 600 sq. ft. of living space with 1 bedroom, while the third unit is also a nicely appointed 1-bedroom legal suite. With three independent units, strong tenant demand, and a cap rate of approximately 8%, this property offers excellent cash-flow potential. Current tenants are happy to stay, making this a turnkey investment you won’t want to miss. (id:63476)