
51 Charlie Lane Pine Grove, Nova Scotia B4V 8B7

$429,900
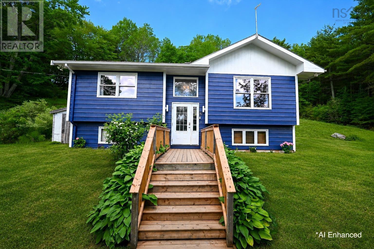
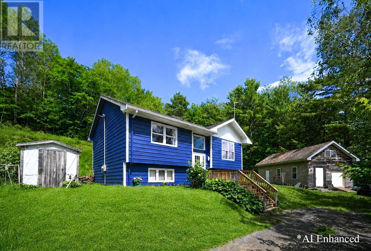
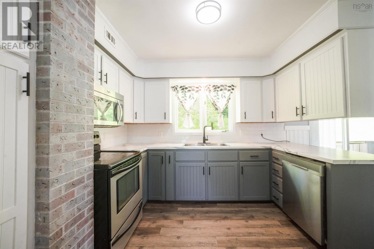
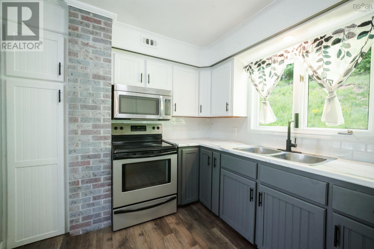
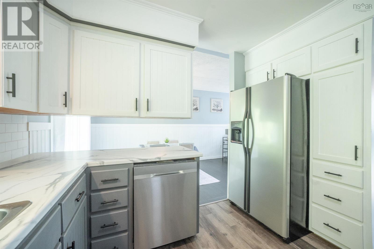
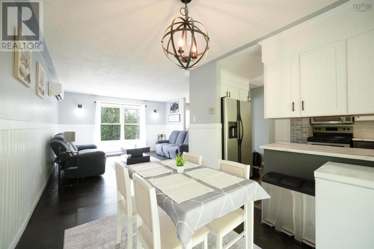
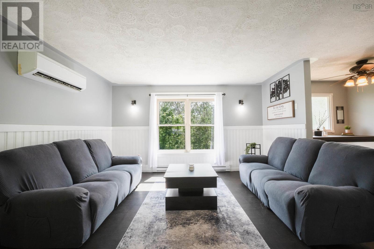
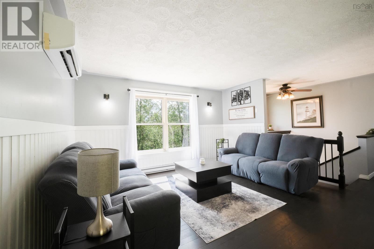
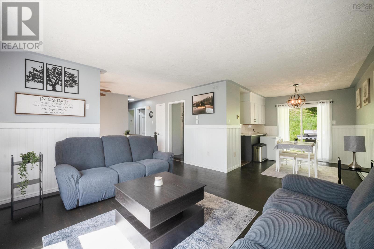
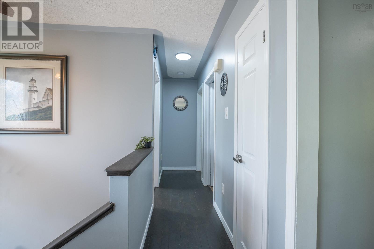
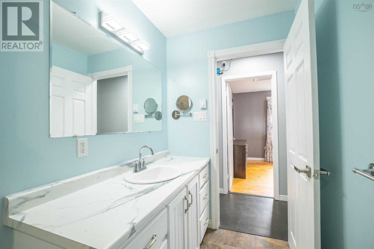
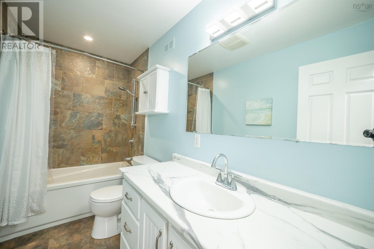
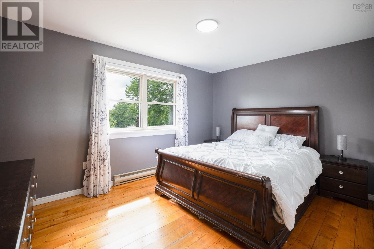
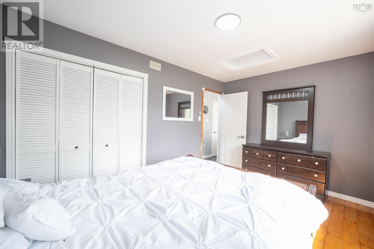
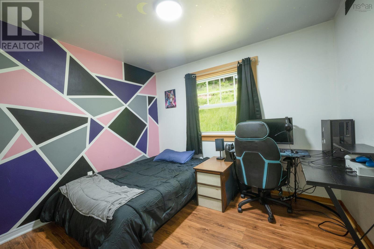
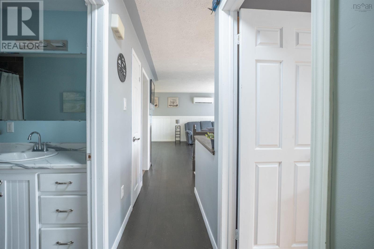
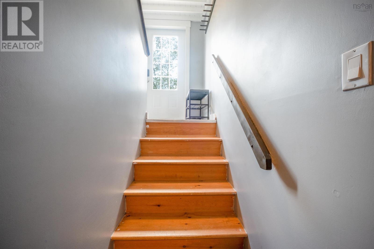
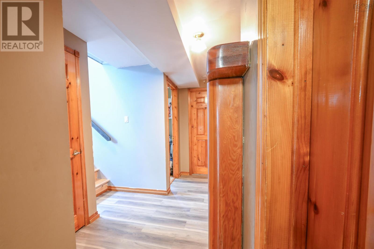
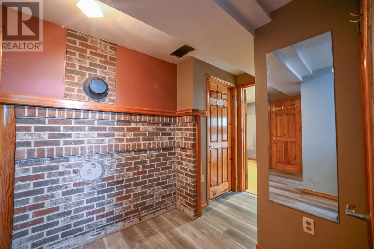
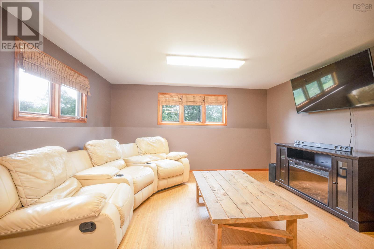
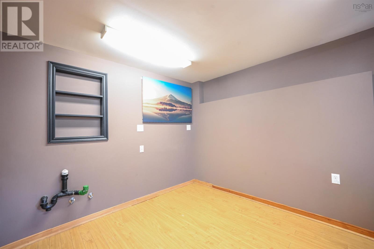
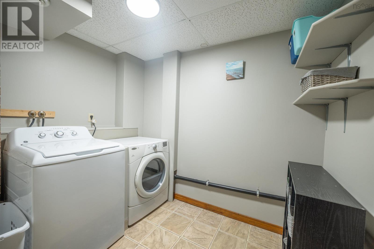
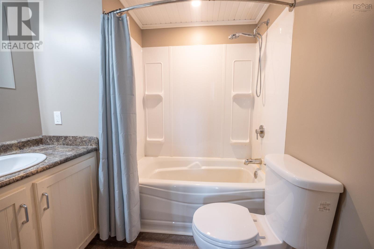
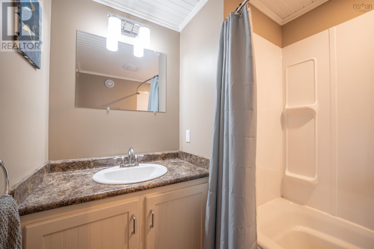
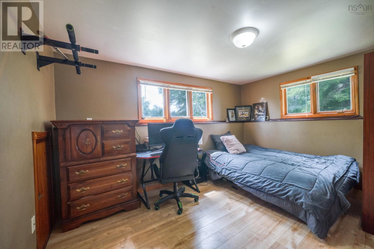
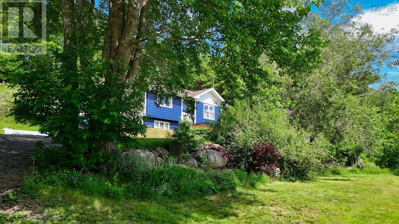
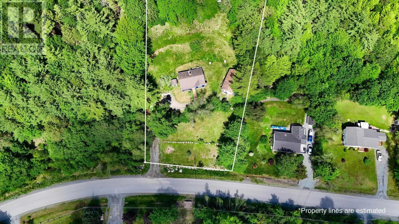
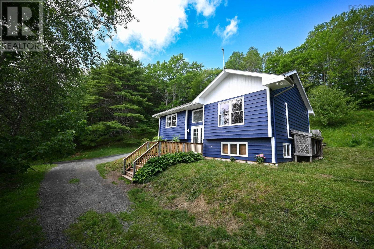
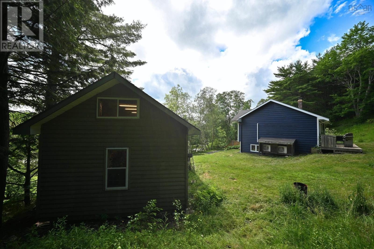
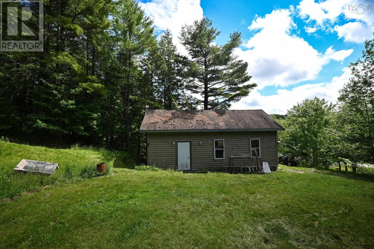
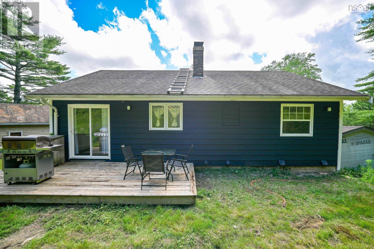
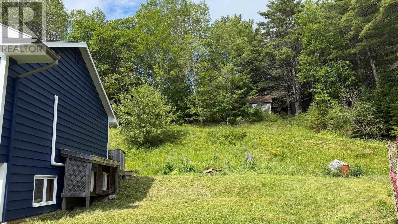
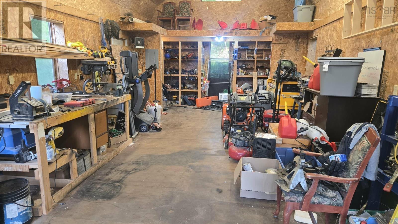
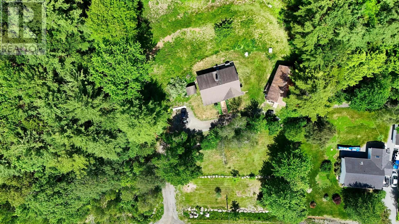
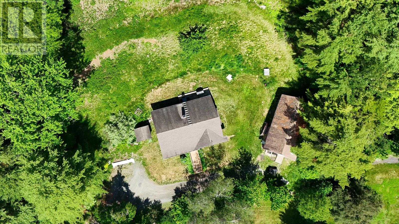
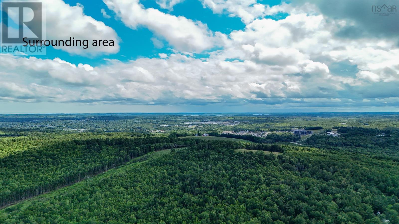
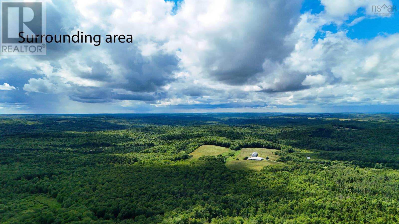
Welcome to 51 Charlie Lane! This 4 bedroom 2 bath home is move-in ready and waiting to embrace its new owners. Situated on an elevated 1 acre private lot just 5 min outside the town of Bridgewater. The main floor features a functional kitchen with a dining room open to the living area, generous 3 pc bath, primary and 2nd bedroom. Downstairs is a 3rd bedroom, 3 pc bath and laundry room and spacious rec room with rough in for sink creating potential for kitchenette or primary bedroom with ensuite. All utilities are tucked away in the unfinished space. Enjoy modern comforts like the ductless heat pumps and many recent upgrades throughout the home. Extend your living space outdoors onto the back deck a perfect place to bbq and unwind after a long day. A large outbuilding with 16' ceilings would make an ideal workshop with tons of room for storage. (id:63476)
Property Details
| MLS® Number | 202616066 |
| Property Type | Single Family |
| Community Name | Pine Grove |
| Amenities Near By | Park, Playground, Public Transit, Shopping, Place Of Worship |
| Community Features | Recreational Facilities, School Bus |
| Features | Sloping, Level |
| Structure | Shed |
Building
| Bathroom Total | 2 |
| Bedrooms Above Ground | 2 |
| Bedrooms Below Ground | 2 |
| Bedrooms Total | 4 |
| Appliances | Range, Stove, Dishwasher, Dryer, Washer, Refrigerator |
| Constructed Date | 1989 |
| Construction Style Attachment | Detached |
| Cooling Type | Air Conditioned |
| Exterior Finish | Wood Siding |
| Fireplace Present | Yes |
| Flooring Type | Hardwood, Laminate, Vinyl, Vinyl Plank |
| Foundation Type | Poured Concrete |
| Heating Fuel | Electric |
| Heating Type | Baseboard Heaters, Heat Pump, Ductless |
| Stories Total | 1 |
| Size Interior | 1,629 Sqft |
| Total Finished Area | 1629 Sqft |
| Type | House |
| Utility Water | Drilled Well |
Parking
| Garage | |
| Gravel |
Land
| Acreage | Yes |
| Land Amenities | Park, Playground, Public Transit, Shopping, Place Of Worship |
| Landscape Features | Landscaped |
| Sewer | Septic System |
| Size Irregular | 1.0169 |
| Size Total | 1.0169 Ac |
| Size Total Text | 1.0169 Ac |
Rooms
| Level | Type | Length | Width | Dimensions |
|---|---|---|---|---|
| Basement | Recreational, Games Room | 21.9 x 13.11 | ||
| Basement | Laundry Room | 8.7 x 7.6 | ||
| Basement | Bath (# Pieces 1-6) | 7. x 6.2-4pc | ||
| Basement | Bedroom | 13.4 x 11.5 | ||
| Basement | Utility Room | 10.11 x 8.11 | ||
| Main Level | Living Room | 13.10 x 13.3 | ||
| Main Level | Dining Room | 11.11 x 8.5 | ||
| Main Level | Kitchen | 10.8 x 10.6 | ||
| Main Level | Bath (# Pieces 1-6) | 10.6 x 4.11-4pc | ||
| Main Level | Primary Bedroom | 13.11 x 9.11 | ||
| Main Level | Bedroom | 10.7 x 10.6 | ||
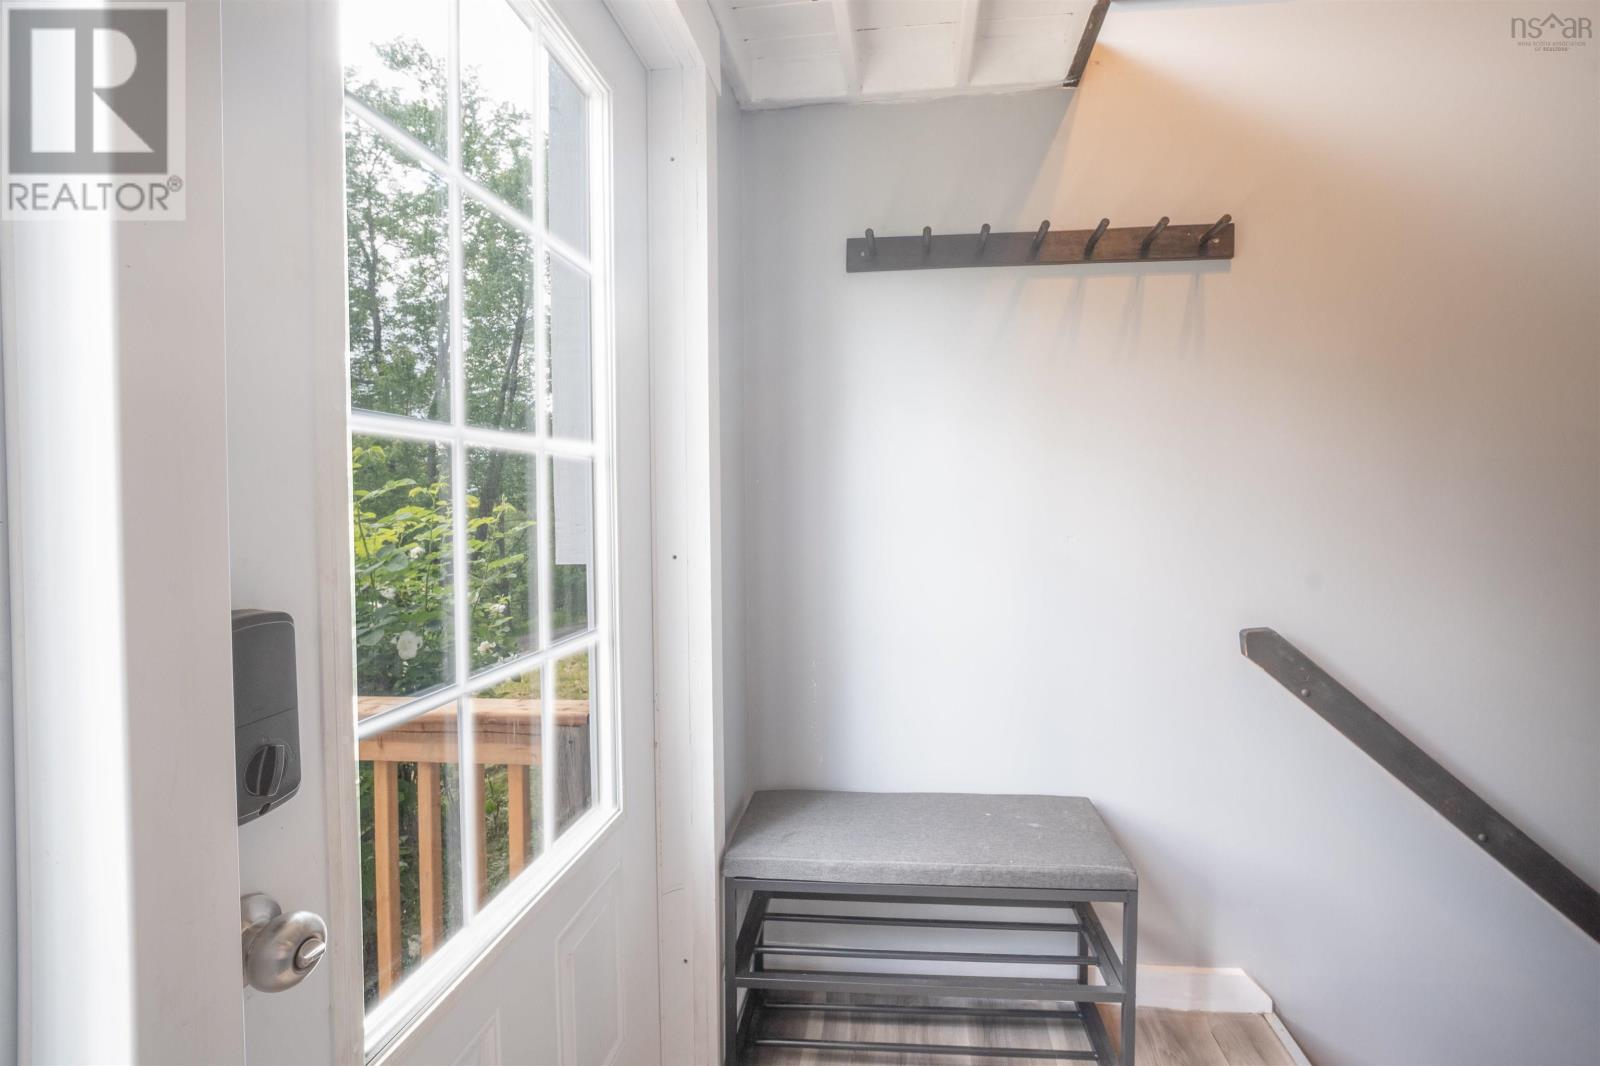
| Main Level | Foyer | 9.3 x 6.8 |
Contact Us
Contact us for more information

The trademarks REALTOR®, REALTORS®, and the REALTOR® logo are controlled by The Canadian Real Estate Association (CREA) and identify real estate professionals who are members of CREA. The trademarks MLS®, Multiple Listing Service® and the associated logos are owned by The Canadian Real Estate Association (CREA) and identify the quality of services provided by real estate professionals who are members of CREA. The trademark DDF® is owned by The Canadian Real Estate Association (CREA) and identifies CREA's Data Distribution Facility (DDF®)
July 15 2026 01:14:57
Nova Scotia Association of REALTORS®
Engel & Volkers (Chester)