
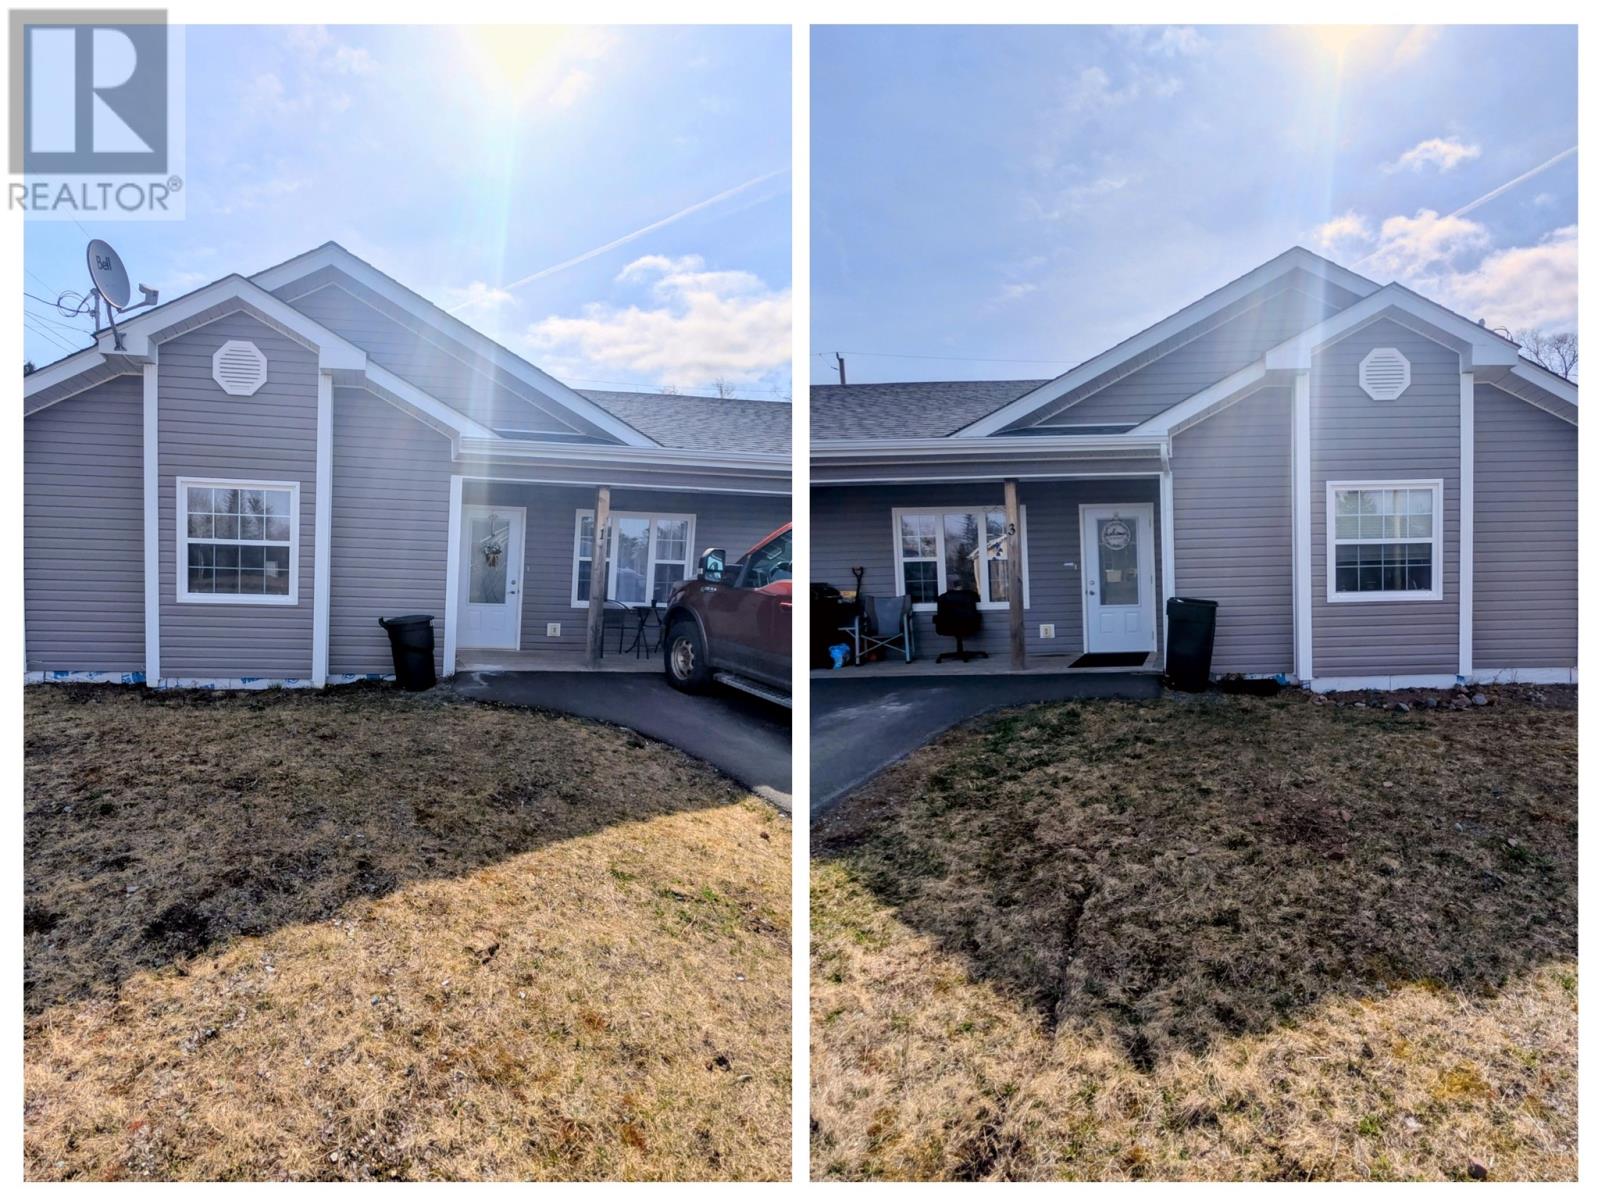
1-3 Murphy Crescent
Appleton, Newfoundland & Labrador
All on one level 2 bed, 1 bath duplexes located in Appleton and is the perfect fit for your investment portfolio with tenants already in place or if your in the market for downsizing or even first time buyers. Layout consists of front entrance with living room, eat-in kitchen, primary bedroom, laundry area with mudroom & outside access, the main bathroom and second bedroom. Close to amenities and only 15 minutes to Gander! Option to buy one duplex or both units, live in one or rent them. Come check out this great opportunity!! (id:63476)
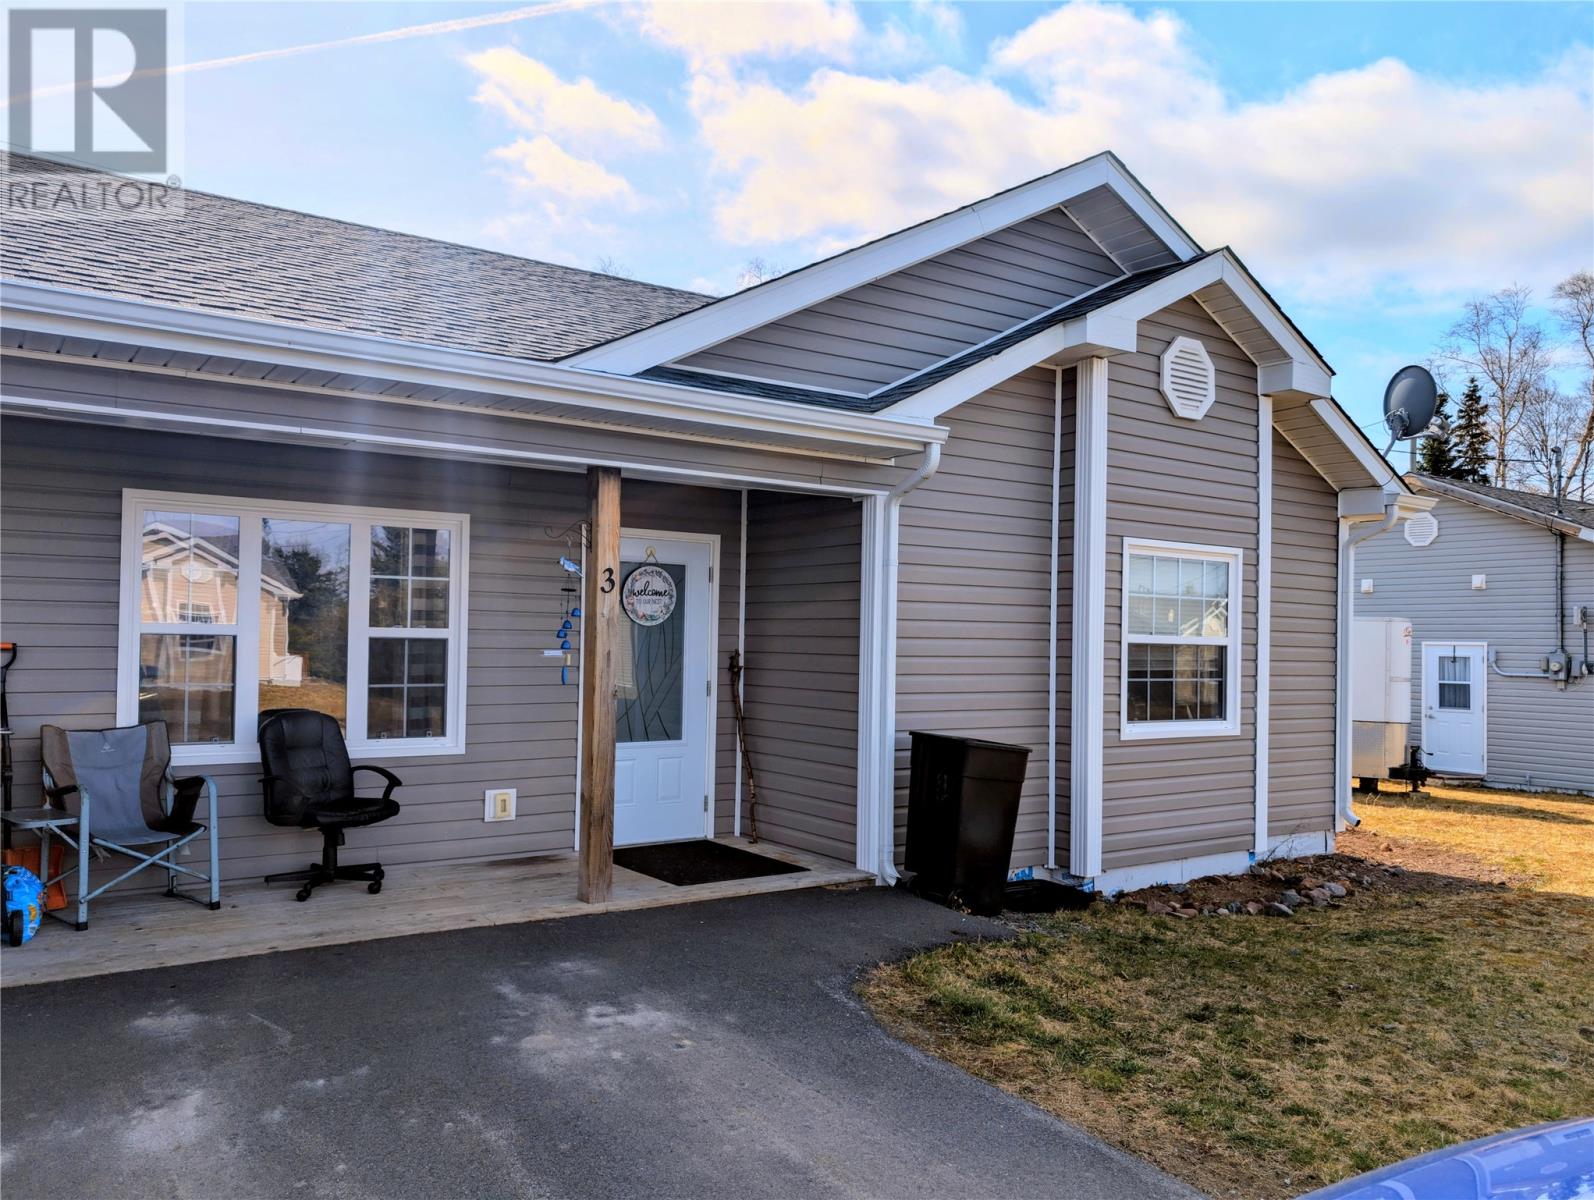
3 Murphy Crescent
Appleton, Newfoundland & Labrador
All on one level 2 bed, 1 bath duplex located in Appleton and it is the perfect fit for your investment portfolio with tenants already in place or if your in the market for downsizing or first time buyers. Layout consists of front entrance with living room, eat-in kitchen to the left and to the right is the primary bedroom, laundry area with mudroom & outside access, the main bathroom and second bedroom. Close to amenities and only 15 minutes to Gander! Option to buy one duplex or both units, live in one or rent them. Come check out this great opportunity!! (id:63476)
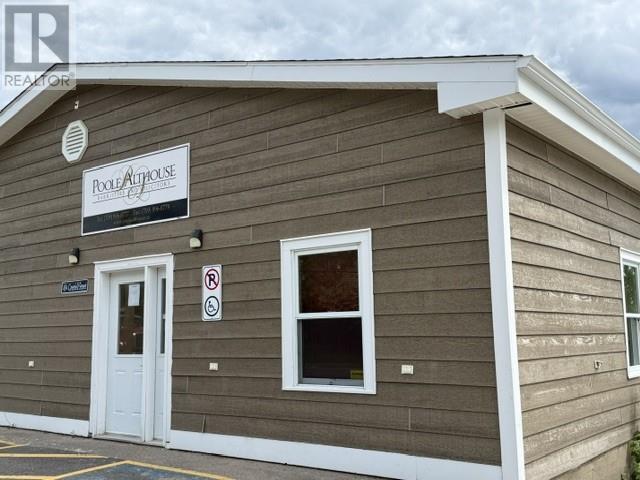
49 Grenfell Street
Happy Valley-Goose Bay, Newfoundland & Labrador
49 A/B/C Grenfell Street is a well maintained, renovated office building. Presently all three units are rented. Parking available the full length of building and on the front. For more information or to arrange your private viewing contact your realtor today. (id:63476)
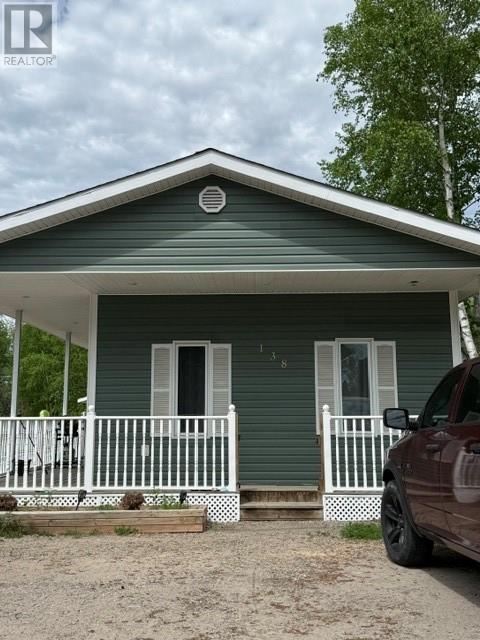
138 Hamilton River Road
Happy Valley-Goose Bay, Newfoundland & Labrador
138 Hamilton River Road is a cozy home located in the Valley within minutes of Birch Island wetland conservation area and boardwalk! Also near shopping, banks and schools. This two bedroom home has been very well maintained and had a total remodel in 2006. Features include a spacious and modern kitchen, complete with an island, oversized bathroom with a tub/shower unit, wrap around deck, screened in gazebo, and a detached 24' x 32' garage. The garage has a concrete floor, is insulated and heated and has a 10' ceiling. In addition to the main floor living space, there is an unfinished 400 sf basement perfect for all your storage needs. For more information or to arrange your private viewing to day contact your realtor (id:63476)
Lot 16 Ridgewood Crescent
Clarenville, Newfoundland & Labrador
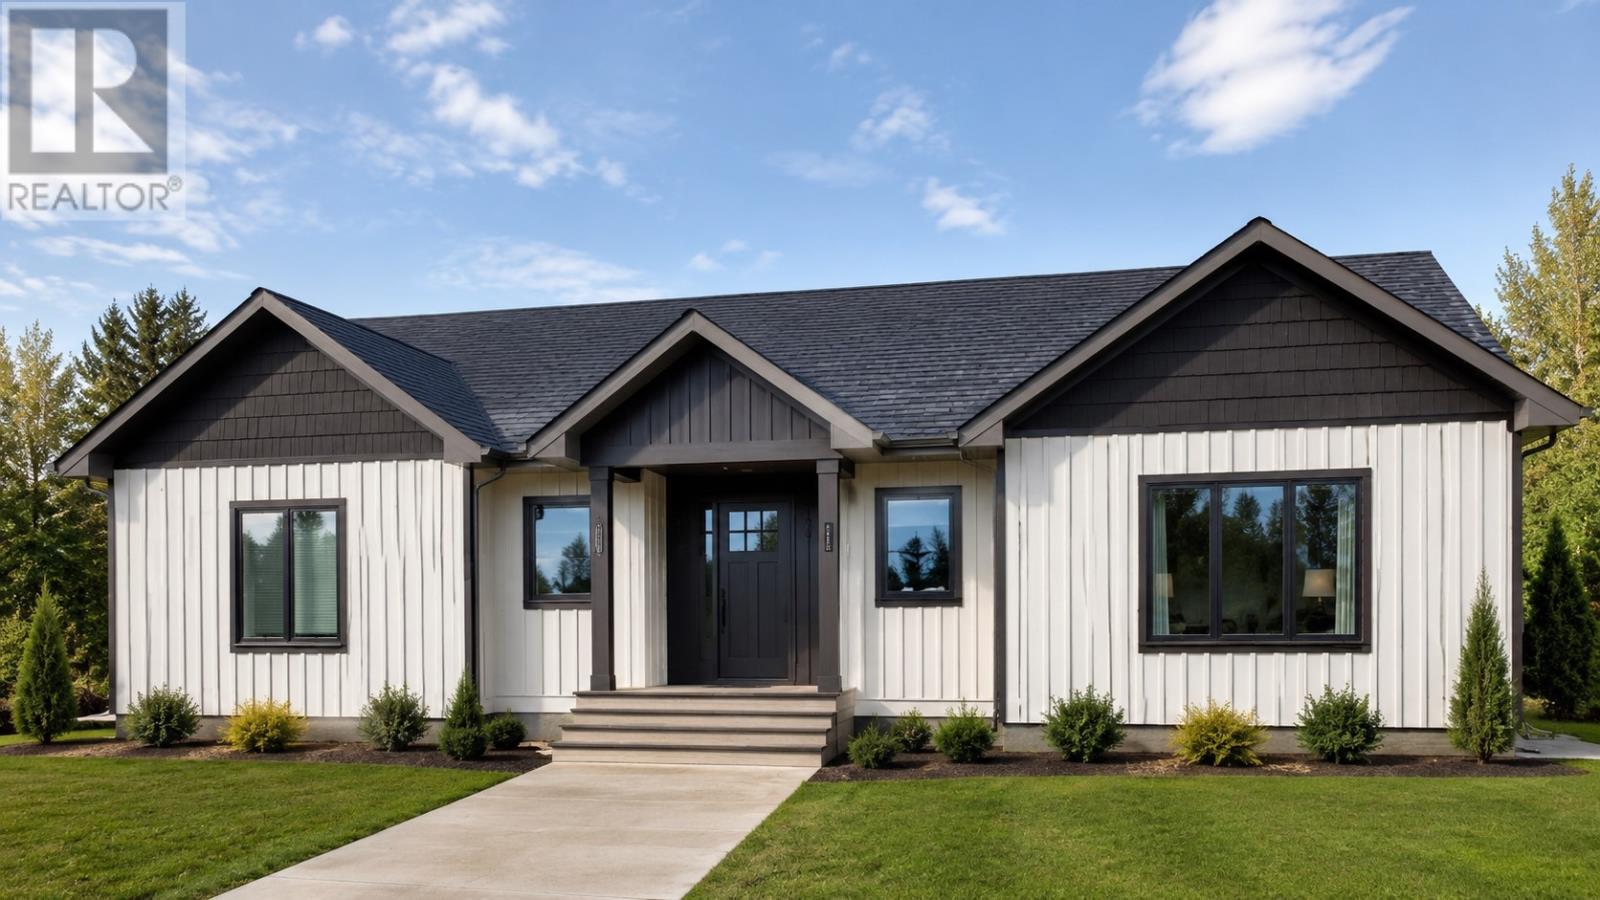
To Be Built. Located in Clarenville's newest subdivision, Ridgewood Estates! Nestled in the hills of Shoal Harbour, this new home has fantastic ocean views and boasts a modern open concept design with spacious rooms and a generous allowance package. The plan will be completed with 3 bedrooms, 2 baths, and will have features including an ensuite, walk in closet off the primary bedroom, walk out basement and high end finishes. The builder - Sein Construction has a reputation for high quality work with great attention to detail and also offers a 10 Year Atlantic Home Warranty with all new builds. The builder can also accommodate changes to the existing plan. Call for more information today! (id:63476)
24 Shaw Street
Haldimand, Ontario
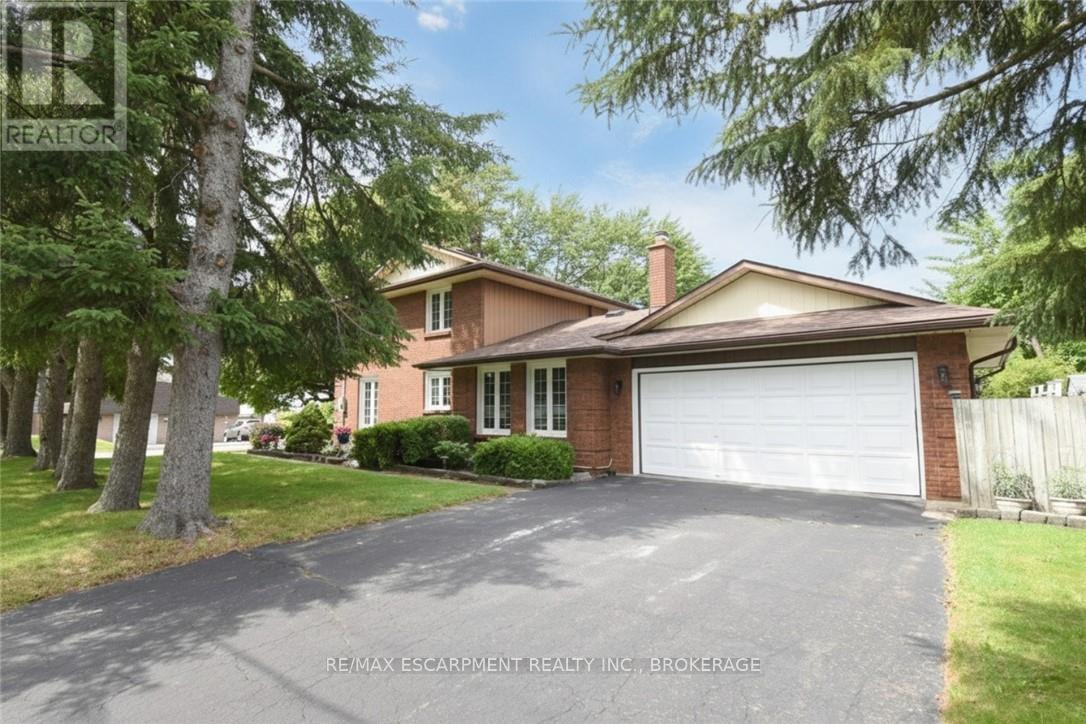
Welcome to 24 Shaw Street with over 3300 square feet of finished living space. Basement access through the garage sets up for potential income or in-law situation. Just install one door to completely separate the levels. The lower level consists of an oversized bedroom, large living area, laundry hookup, a 3 piece bath and options for a small kitchen. The main level has a traditional dining room separate from the kitchen, formal living room, updated kitchen with 2026 Gas oven/range overlooking the cozy family room with new gas fireplace. The upper level consists of a large master bedroom with walk-in closet and full en-suite. The second and third bedrooms are generous in size and share the other full bath. Lots of backyard space including the 18 x 36ft inground pool surrounded by ground level deck. Lots of parking with 4 driveway spots and 2 garage spaces. Lots of options with 24 Shaw Street. (id:63476)
29 Tupper Drive
Thorold, Ontario
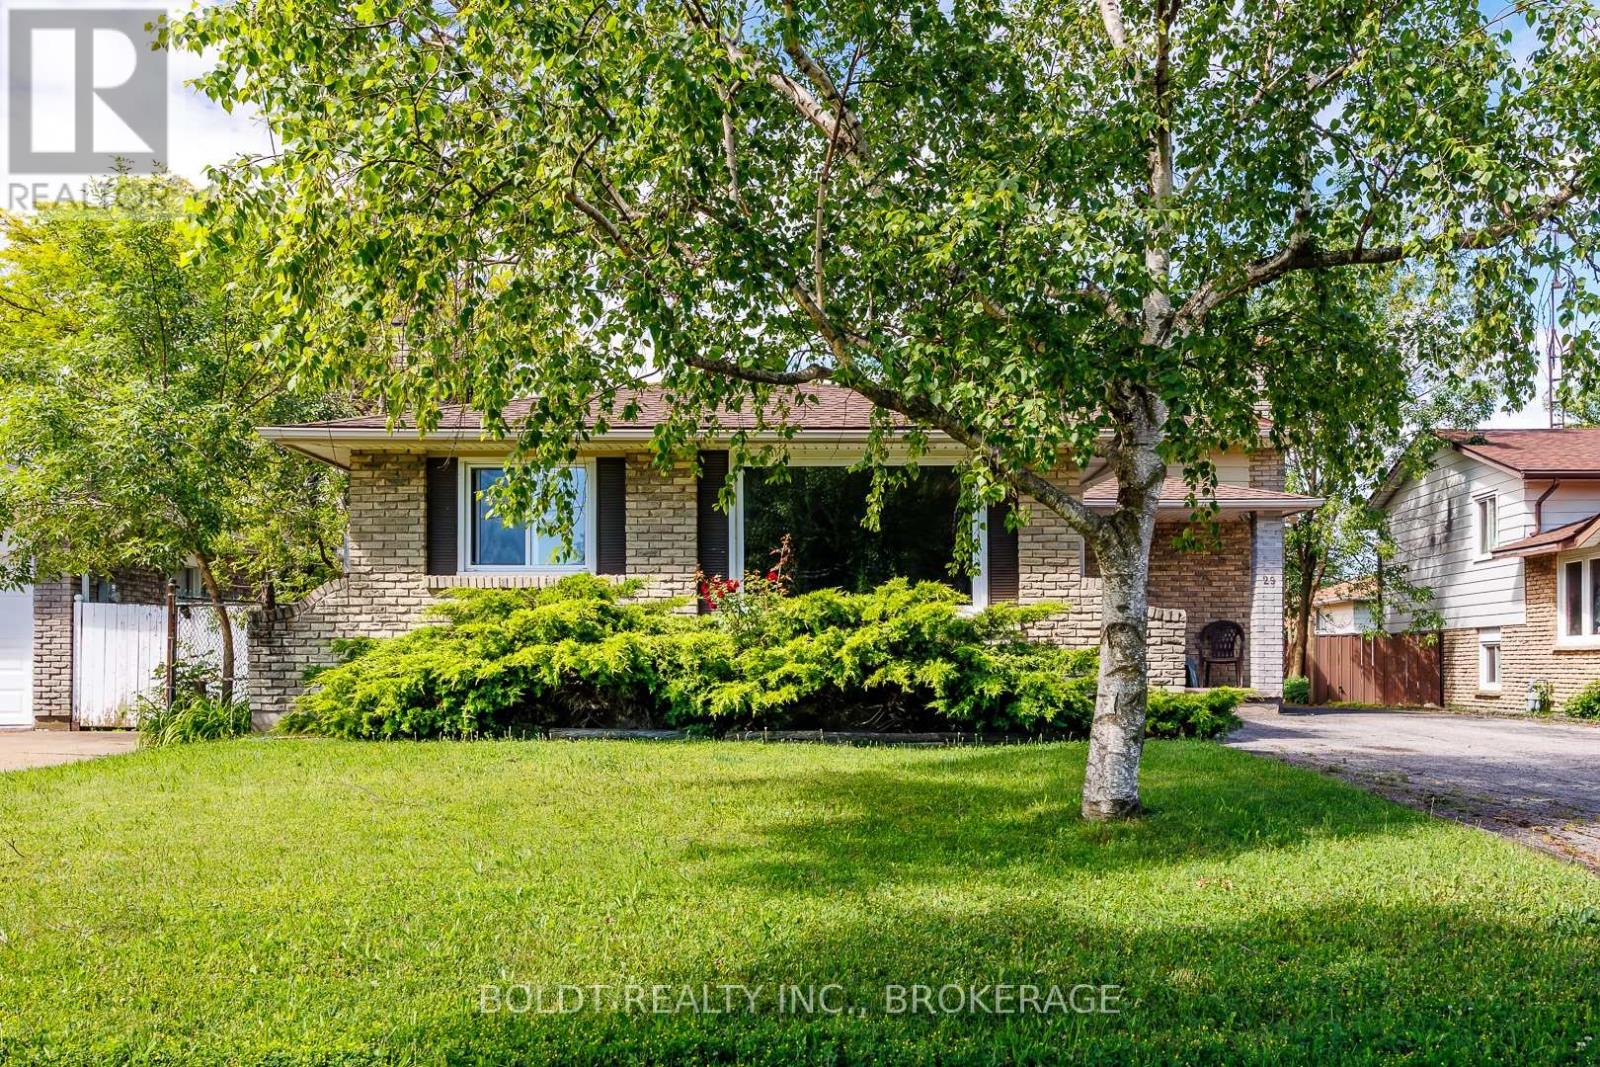
Four level backsplit with separate rear entrance in central area close to all amenities and public transit stop at front door. , 5 bedrooms, 2 baths, paved drive, tons of storage. Great for rental or family -Brock, schools, highway access, shopping and places of worship in close vicinity. Vacant possession available. (id:63476)

170 Fennamore Terrace
Milton, Ontario
Beautifully maintained detached home offering approximately 2,048 sq ft of thoughtfully designed living space with 4 spacious bedrooms and 3 bathrooms. Located on a premium oversized lot in Milton's sought-after Harrison neighbourhood, this impressive property features 9-foot ceilings on the main level, elegant quartz kitchen counters, and a bright open-concept layout ideal for families and entertaining. Enjoy multiple living areas including separate living/dining spaces, a welcoming family room with gas fireplace, hardwood staircase, and stylish California shutters throughout the main floor. The expansive primary suite offers a relaxing retreat complete with his-and-her closets and a private ensuite bath. Convenient second-floor laundry adds everyday functionality. Excellent potential for a future separate basement entrance. Situated close to parks, shopping, top-ranked schools, Milton District Hospital, public transit, and only minutes to Milton GO Station and major highways. Perfect opportunity for families seeking comfort, space, and long-term value. Motivated seller. (id:63476)
Exp Realty

529 Conservation Drive
Brampton, Ontario
Life moves a little slower here - and honestly? That's the whole point. Nestled in one of Brampton's most peaceful neighbourhoods, this Heart Lake North gem backs directly onto the lake, offering the kind of stillness you didn't know you were missing. We're talking 5 bedrooms. A 4-car garage. Over 4,000 sq ft. The lake and green spaces right at your doorstep. Loads of potential This isn't just a home - it's a lifestyle upgrade for the family that's done settling. (id:63476)
16 Keystone Trail
Welland, Ontario
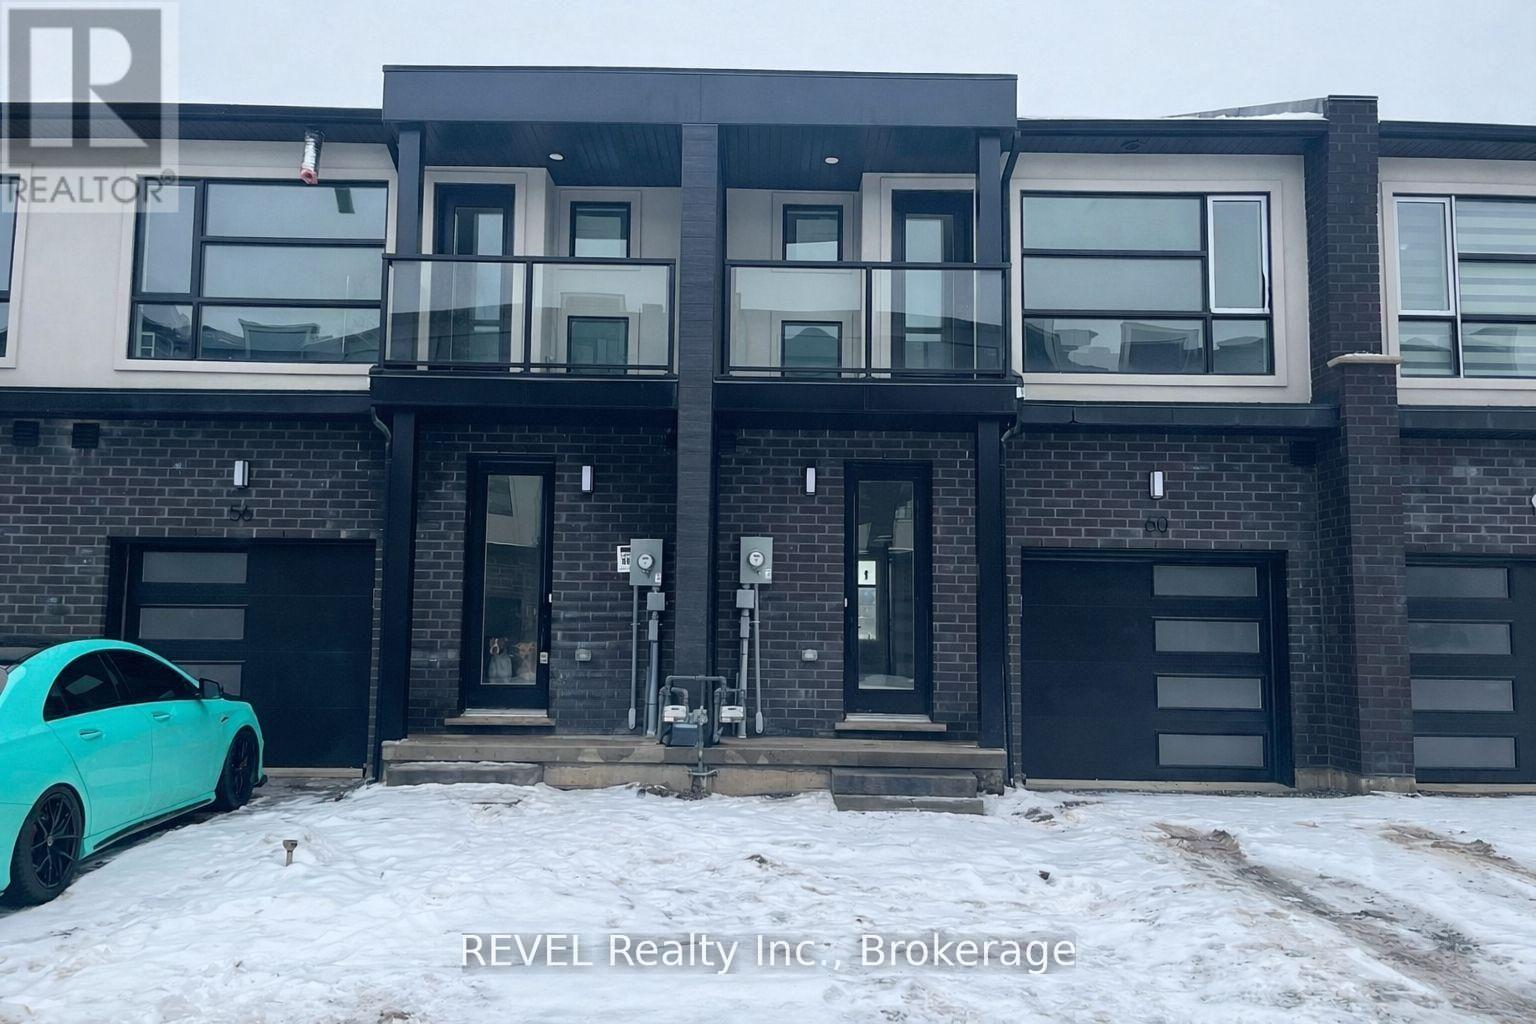
Modern 2-storey townhouse in Welland featuring 3 bedrooms, 2.5 bathrooms, open-concept living, stainless steel kitchen, ensuite laundry, and two private balconies. Close to schools, shopping, Niagara College, hospital, and minutes to Niagara Falls. Perfect for families or professionals (id:63476)
2 Wychwood Road
Welland, Ontario
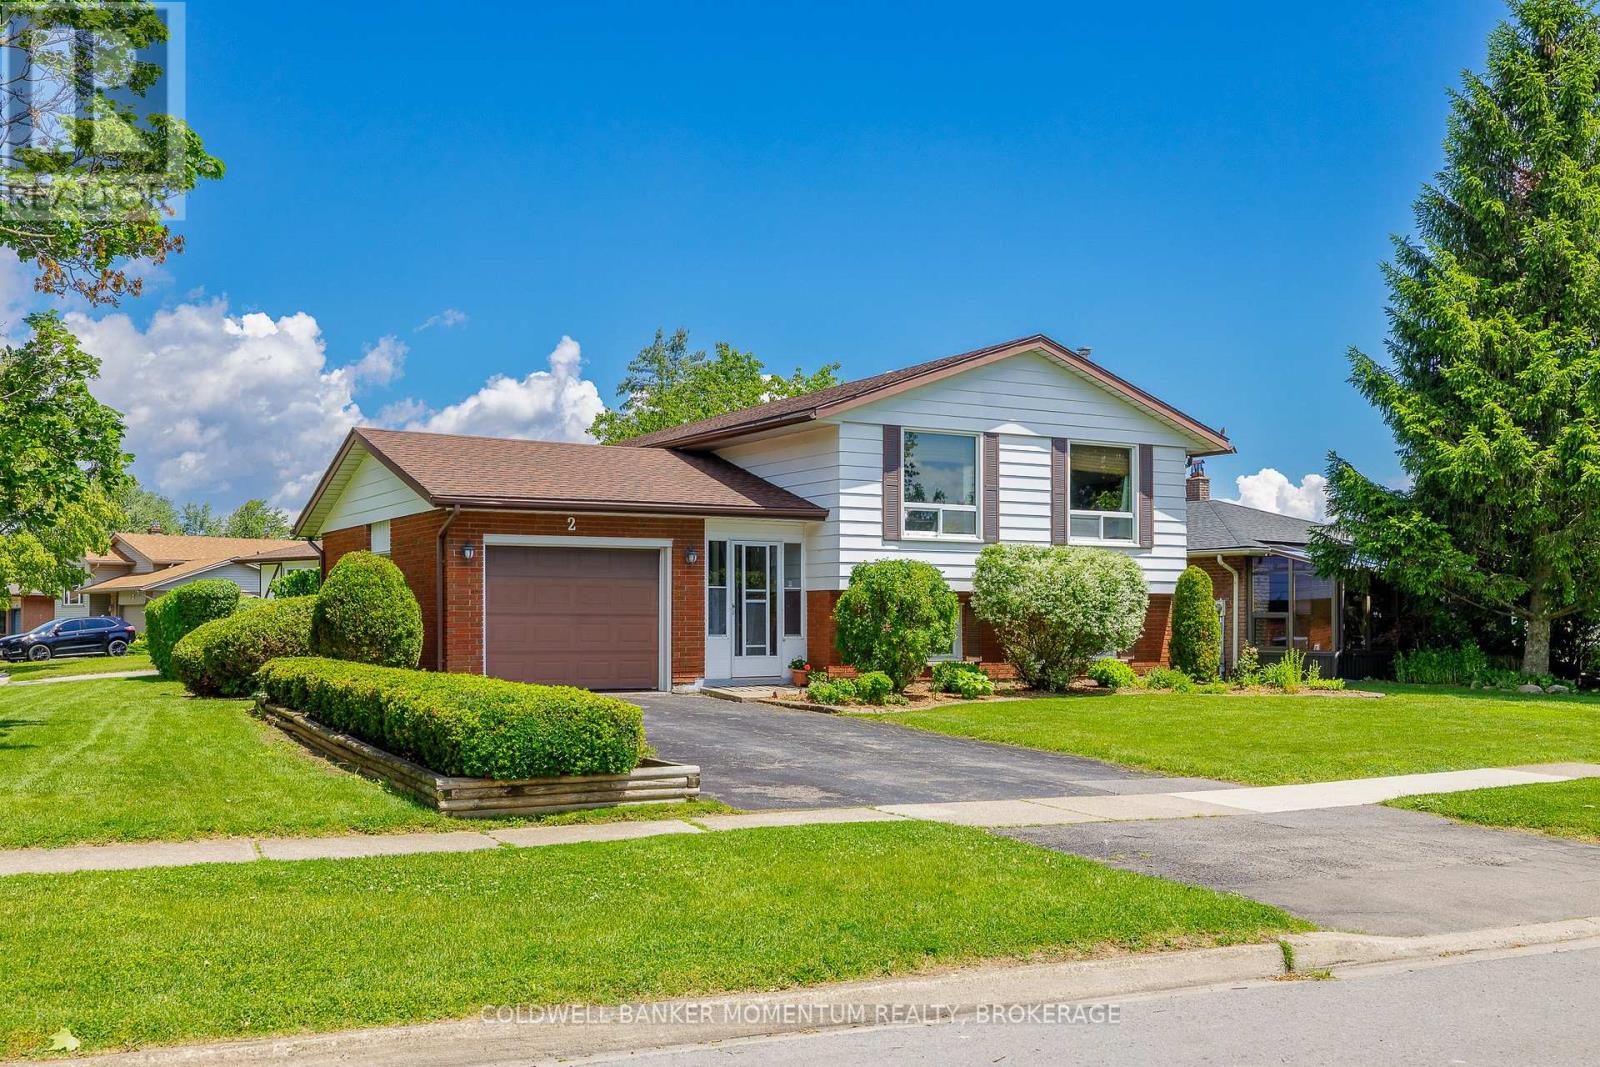
Location, value and space! This lovely raised bungalow offers a simple layout that works for families, first time buyers, multi-generation or even empty nesters. Enter thru an enclosed front porch into a large foyer with interior garage access and door to the back patio and yard. A few stairs up or down and lots of large windows in this home add to the spacious feel. The upper level offers large living room, dining area, spacious eat in kitchen with oak cabinets, 4 piece bathroom and 3 nicely sized bedrooms. Head to the lower level and you will notice nice high ceilings and big windows continue to add to the useable living space. Generous Family room with gas fireplace will surely be a favourite in the winter months. Laundry along with a 3 piece bath as well. There is currently a large storage area at the front of the home that perhaps could become a second kitchen ? 4th bedroom? hobby room or office space? There are lots of options here. A corner lot is always a favourite offering a bit more privacy. This is a cherished neighbourhood with the options to walk to the bank, Zehrs, the park and more. Schools and transit are all nearby. This is an affordable option and a great time to Own a Piece of Niagara! (id:63476)
154 Lake Avenue E
Carleton Place, Ontario
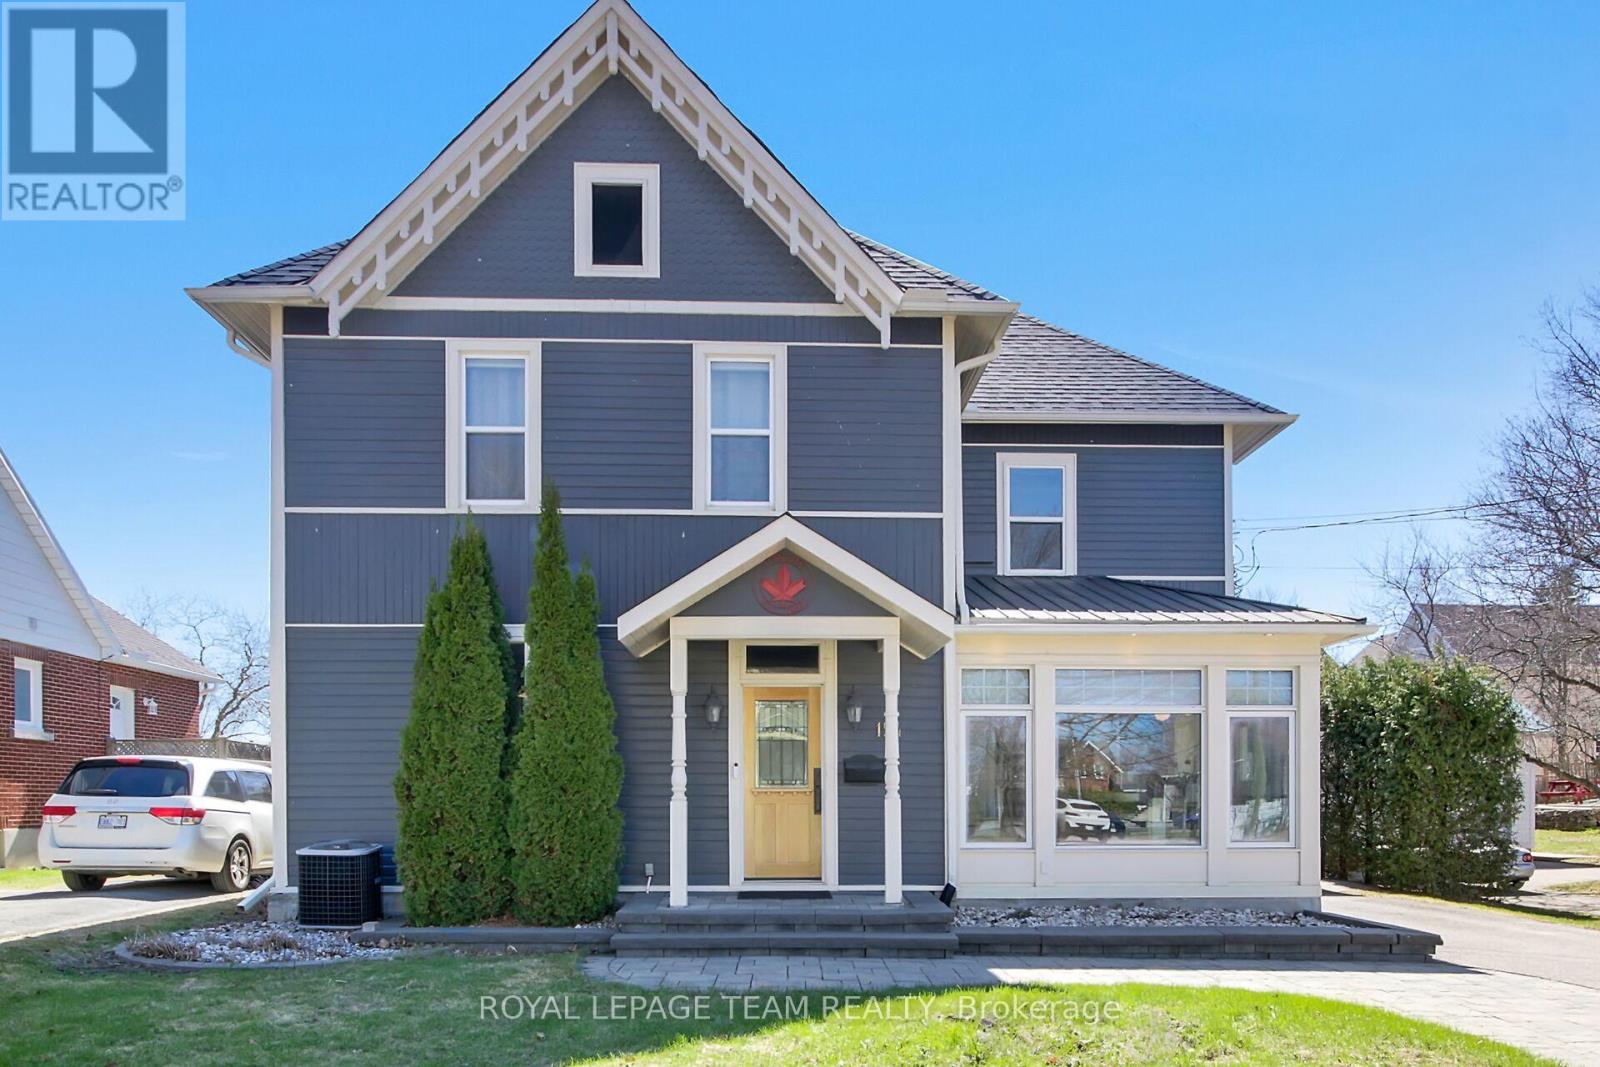
Step into a rare blend of historic charm and modern comfort in this beautifully maintained 1892 home. Rich in character and thoughtfully updated, this turn-of-the-century residence showcases original craftsmanship while offering the conveniences of contemporary living. The chef-inspired kitchen features elegant granite countertops, warm pine flooring, and an inviting layout that is perfect for entertaining. Spacious formal living and dining rooms boasts 9-foot ceilings and stunning architectural details creating a bright and open atmosphere throughout the main level. A cozy family room overlooks the deep, private backyard, providing the perfect place to relax and unwind. A convenient two-piece powder room completes the main floor. Upstairs, the second level offers 4 generously sized bedrooms, and full bath. The flexible floor plan presents exciting possibilities, including converting the fourth bedroom into a luxurious ensuite, second bathroom, or private spa-inspired retreat. The third floor attic provides additional potential for future living space, a home office, studio, or recreation area. Outside, your private backyard oasis awaits. Enjoy summer days in the heated in-ground pool, soak in the hot tub, or entertain family and friends in the charming gazebo. A single-car garage with inside entry adds everyday convenience. Numerous updates and improvements have been completed throughout the home(see attached list). Ideally located close to schools, shopping, the river, arenas, and a variety of recreational amenities, this exceptional property offers timeless character, versatile living space, and an outstanding lifestyle opportunity. (id:63476)