
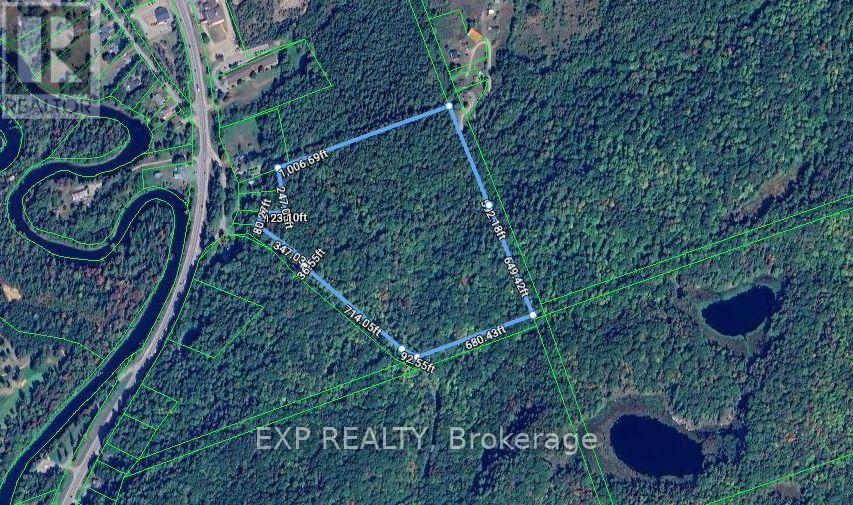
0 Moore Lane
Bancroft, Ontario
Excellent opportunity to acquire approximately 30 acres of residential land in Faraday Township, just outside Bancroft. Surrounded by mature trees, the property offers a private, natural setting while remaining close to town amenities and the renowned Eagle's Nest Lookout and Adventure Park.The property benefits from two access points via Moore Lane and Eagle's Nest Park Road, providing excellent flexibility for future development. A preliminary 23+ lot subdivision concept has already been prepared, with private well and septic contemplated for each lot.Projected lot values of approximately $100,000-$120,000 each provide potential gross lot sale proceeds of approximately $2.3M-$2.76M based on 23 lots.A unique opportunity for a developer or investor to secure a sizeable residential development parcel in a highly desirable forested setting near Bancroft. Buyer to complete their own due diligence regarding zoning, subdivision approvals, lot yield, servicing, environmental matters and development potential. (id:63476)
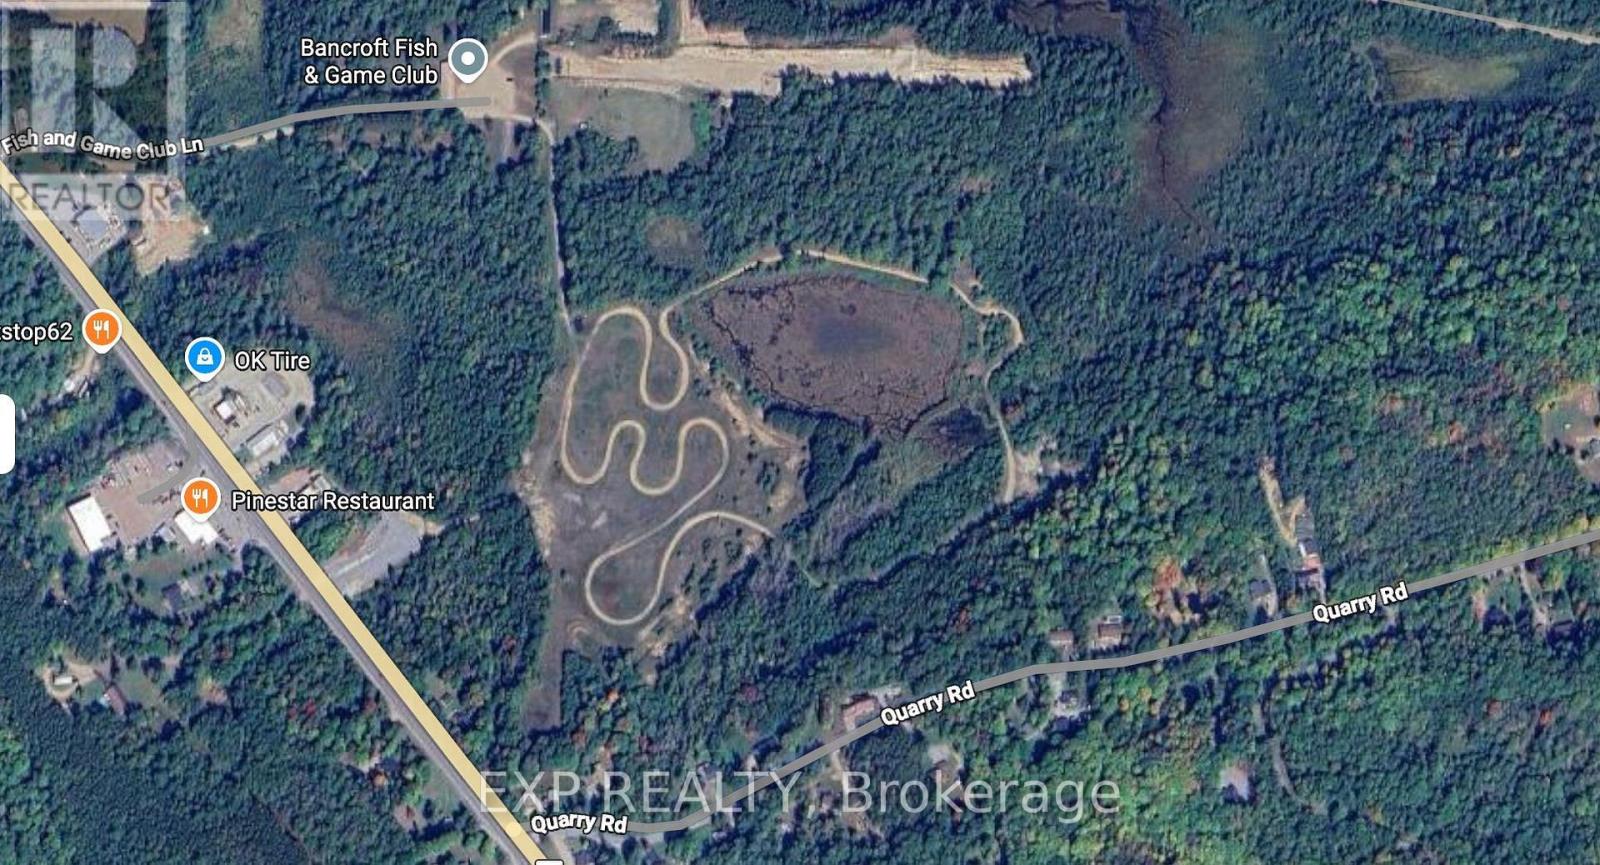
0 Hwy 62 Highway
Bancroft, Ontario
Excellent opportunity to acquire approximately 59.68 acres of strategically located land just south of Bancroft, minutes from town with direct access along the Highway 62 South corridor near Quarry Road.Formerly designated industrial and commercial, the property has been amended under the County of Hastings Official Plan to Urban Future Development and Urban Environmental Protection, positioning the lands for future residential use. The property is currently held in reserve pending municipal servicing, creating a compelling long-term development and land-banking opportunity.Preliminary projections contemplate approximately 20-40 residential lots, with the conservative scenario based on 20 lots and accounting for wet/environmentally sensitive portions of the site.A rare opportunity to secure a sizeable future residential parcel in a growing Bancroft corridor with significant upside as servicing expands. Buyer to complete their own due diligence regarding zoning, permitted uses, environmental matters, development potential, servicing and access. (id:63476)
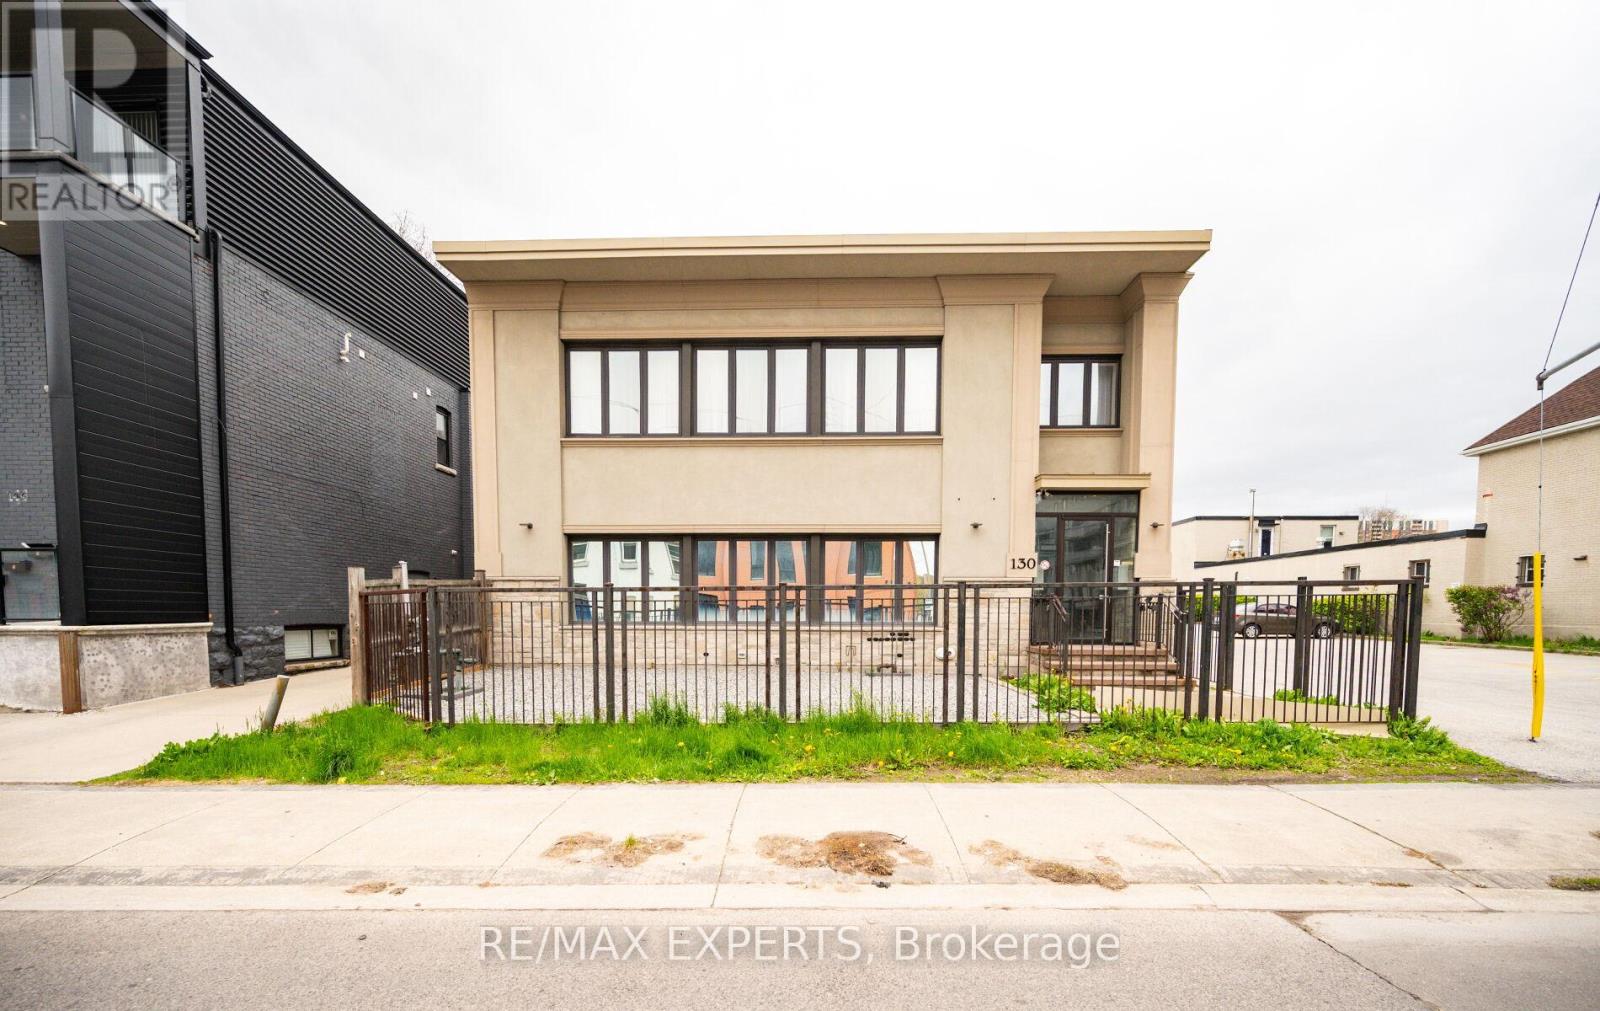
203 - 130 Wellington Street N
Hamilton, Ontario
Welcome to this spacious 1+1 bedroom loft-style condo offering approximately 755 sq. ft. of living space in an intimate boutique building with only 10 units. An excellent opportunity for investors or buyers looking for a unique property in a central Hamilton location. Soaring ceilings and five large windows provide an abundance of natural light, while the flexible 1+1 layout offers additional space for a home office, guest area or den. Features include granite countertops, tile flooring with the appearance of hardwood, and convenient ensuite laundry. Ideally situated approximately a 15-minute walk from West Harbour GO Station and close to major hospitals, McMaster University, Mohawk College, shopping, dining and highway access. A well-located opportunity with strong access to transit, major employment centres and educational institutions. (id:63476)
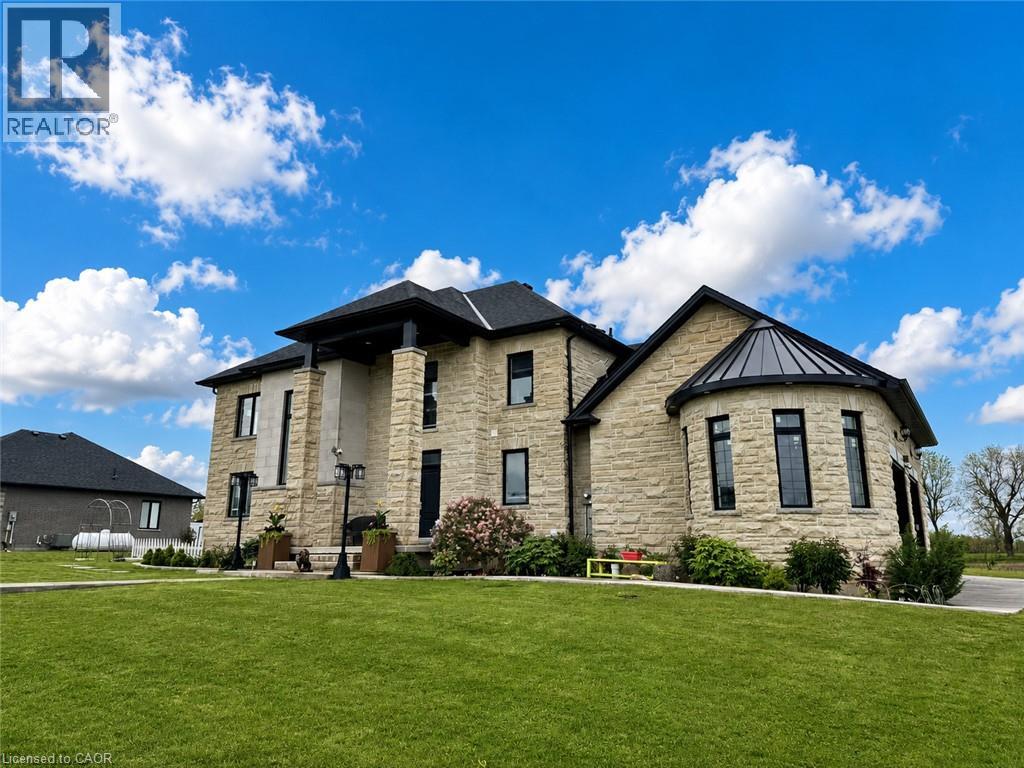
2687 Haldimand 55 Road
Hagersville, Ontario
Set majestically atop a hill with panoramic countryside views, this exceptional bespoke executive estate offers a rare blend of luxury, privacy, craftsmanship, and refined country living. This remarkable Hagersville residence features 6 bedrooms, 5 bathrooms, and over 4,932 sq. ft. of beautifully finished living space.The striking exterior showcases custom Arriscraft stone, an impressive covered porch, double garage with oversized 10-ft doors, and an expansive outdoor entertaining area with gourmet kitchen, granite countertops, Weber grill, gas fireplace, and spacious patio-perfect for entertaining while enjoying the peaceful countryside setting.Inside, the gourmet kitchen features hardwood flooring, quartz countertops, custom backsplash, and premium stainless steel appliances. The spectacular great room boasts soaring 18-ft coffered ceilings and a stunning stone fireplace, creating an elegant yet inviting gathering space.The main floor offers a versatile bedroom or office, laundry room, and luxurious primary suite with stylish ensuite, tiled shower, and expansive walk-in closet. Additional bedrooms provide excellent privacy, including private ensuites and a Jack-and-Jill bathroom.The fully finished basement with 8-ft ceilings includes a sophisticated recreation room, additional bedroom, and generous storage and utility space.A newly drilled well provides reliable drinking water and supports garden irrigation. Ideally located in a peaceful, welcoming community, with No Frills just 8 minutes away and Costco and Home Depot approximately 30 minutes away. London, Waterloo, Mississauga, Hamilton, and Niagara Falls are all within approximately an hour's drive.A rare opportunity to own an exceptional country estate where luxury, space, craftsmanship, and breathtaking surroundings come together. (id:63476)
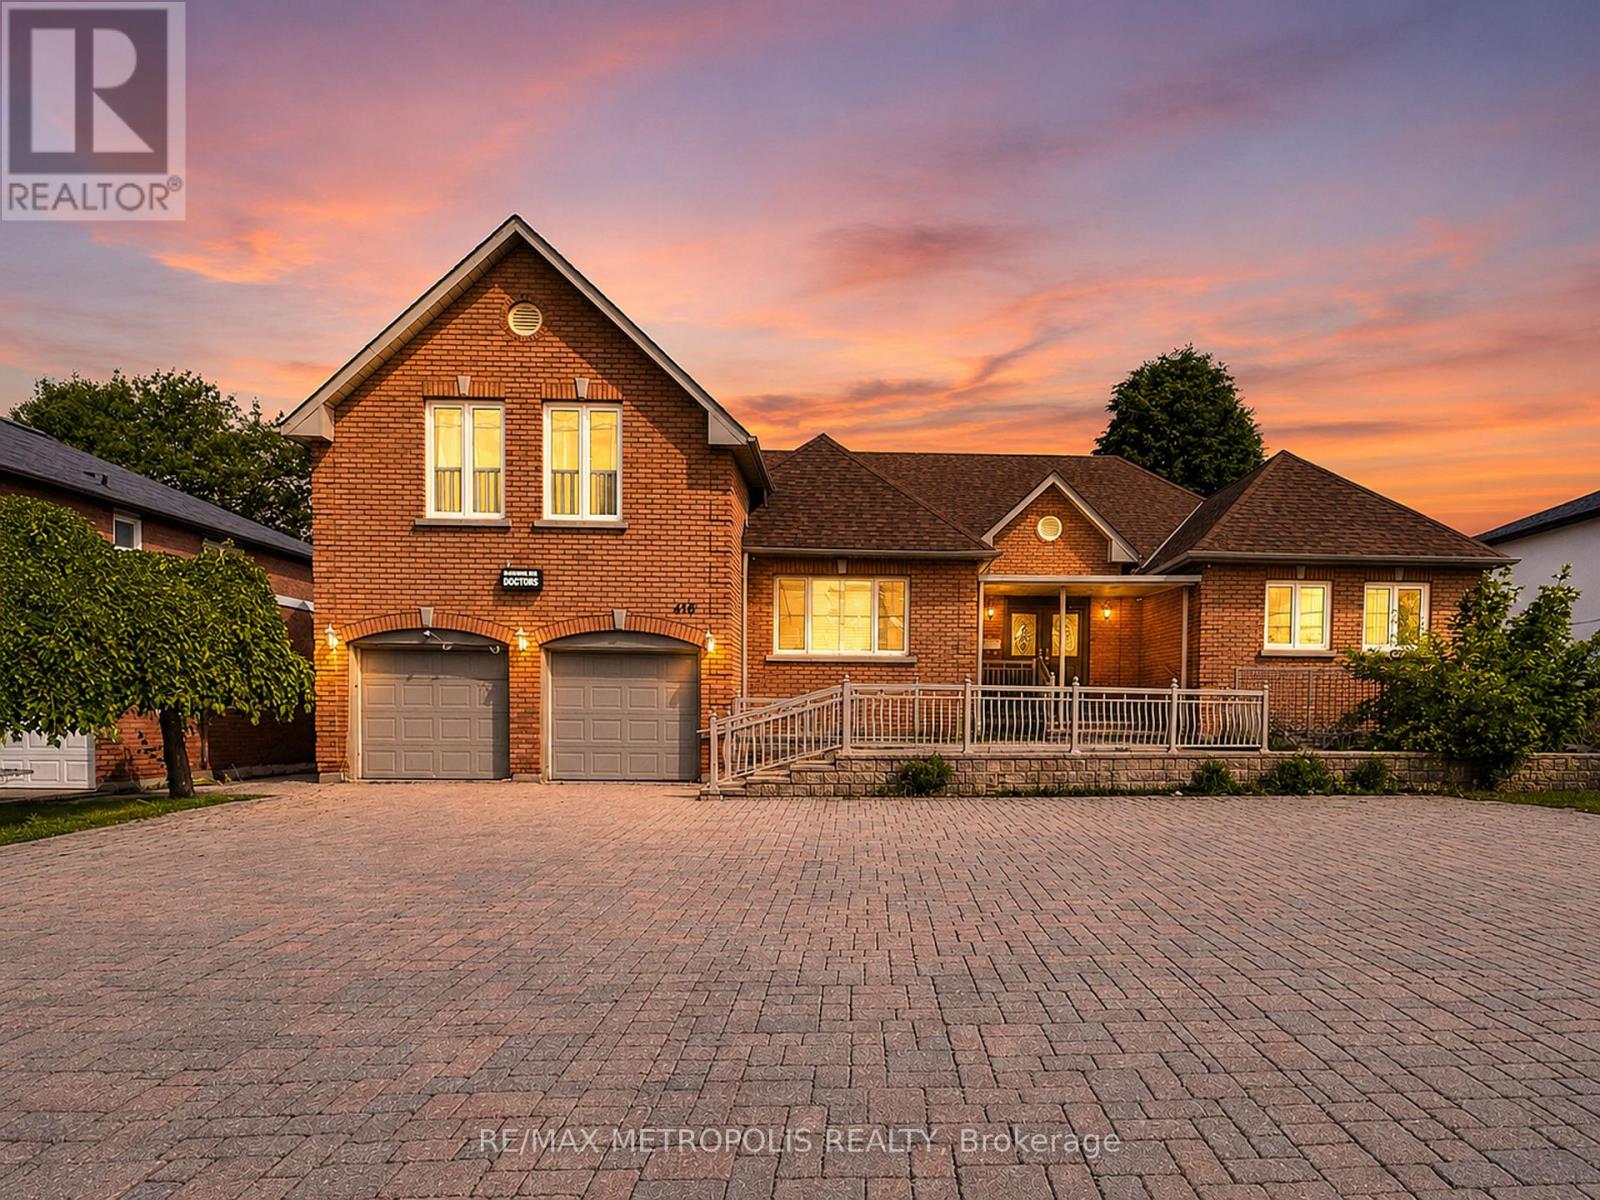
416 Elgin Mills Road W
Richmond Hill, Ontario
Rare opportunity to own a custom-built bungaloft offering exceptional flexibility in one of Richmond Hill's most desirable locations. Originally built as the builder's own residence, this unique property was thoughtfully designed with spacious principal rooms, multiple entrances, wheelchair accessibility, and 9-foot ceilings on the main floor. Located within a Neighbourhood Mixed Use (NMU) designated area, this versatile property presents a variety of possibilities for homeowners, professionals, entrepreneurs, and multi-generational families seeking a unique live/work-inspired environment. The functional layout offers dedicated spaces that can be adapted for a home office, professional workspace, or additional living needs, while maintaining the comfort and privacy of a residential setting. The bright loft retreat provides additional flexibility, and the expansive driveway accommodates up to 8 vehicles. Situated on a generous 75 x 131 ft lot in a prime Richmond Hill neighbourhood, with convenient access to transit, schools, parks, shopping, and major commuter routes. A rare opportunity to reimagine, renovate, and unlock the potential of a truly distinctive property in a highly sought-after location. The property is designated within a Neighbourhood Mixed Use (NMU) area under the City of Richmond Hill's updated planning framework. This designation may provide opportunities for a broader range of uses compared to traditional residential zoning. Buyers and their representatives are advised to conduct their own due diligence and confirm permitted uses, requirements, and approvals directly with the City of Richmond Hill. (id:63476)
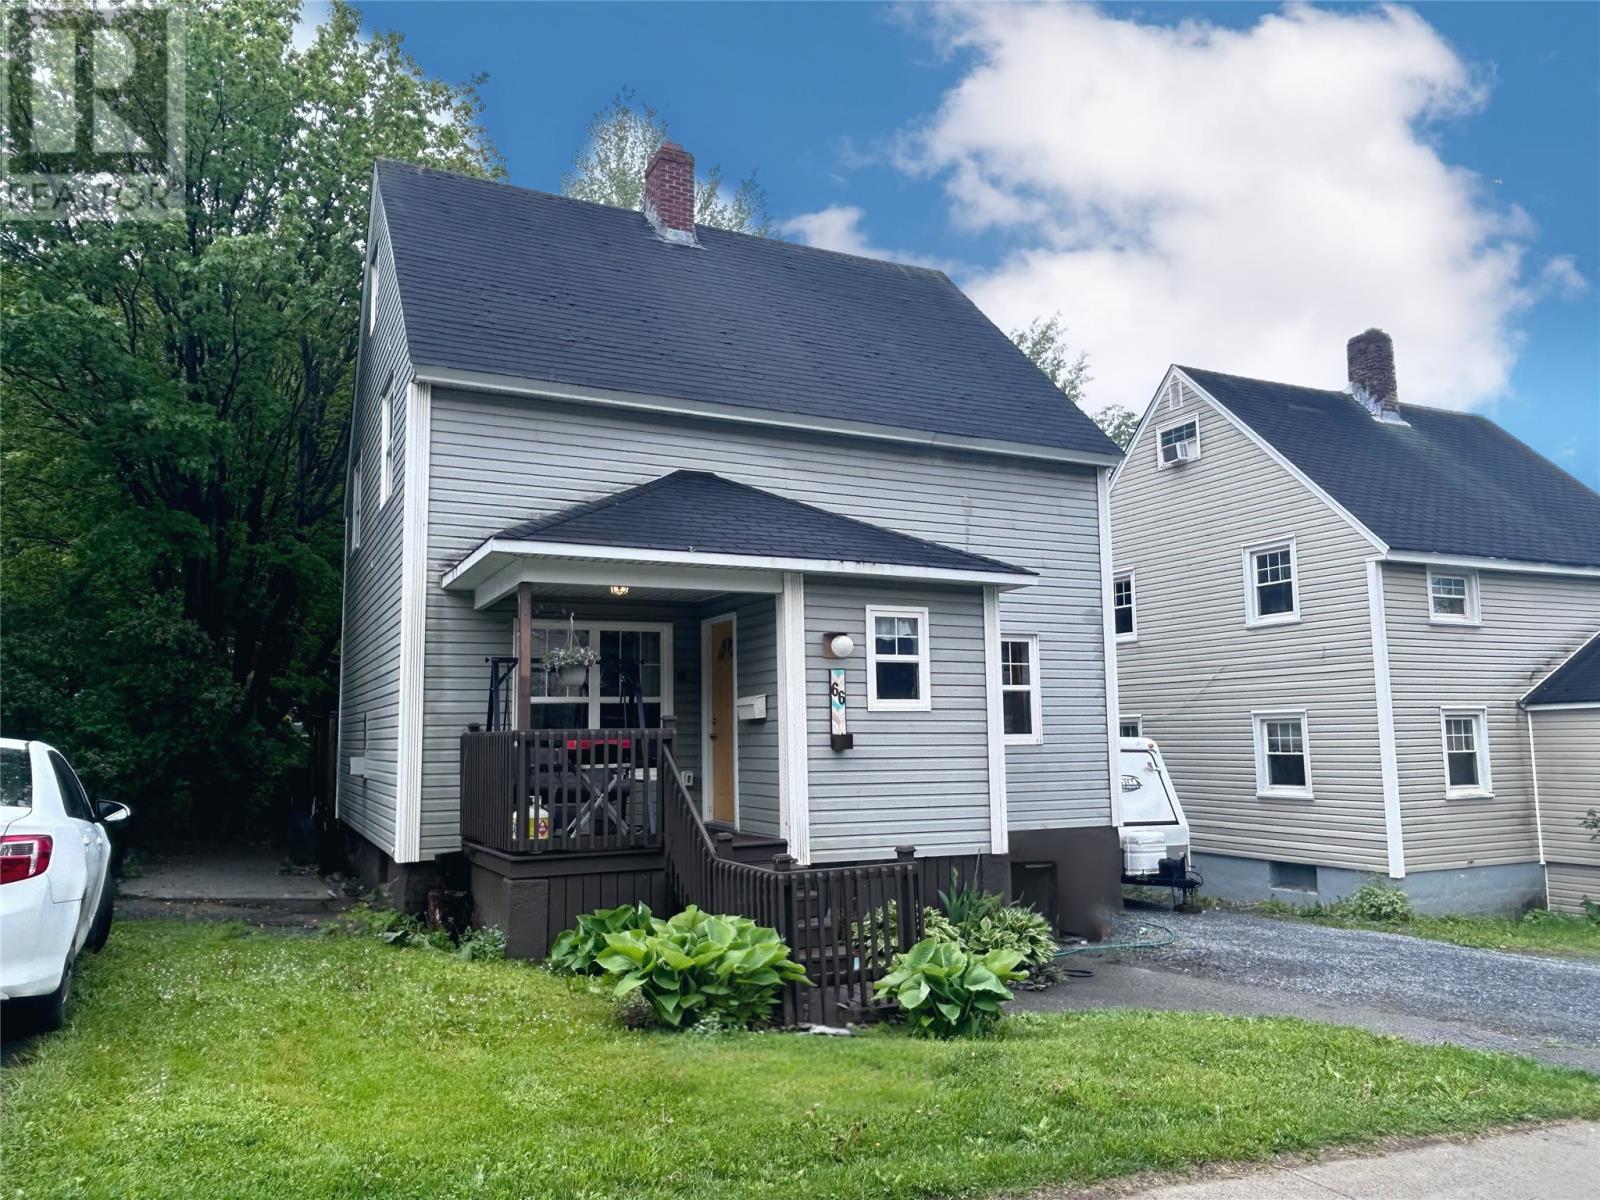
66 East Valley Road
Corner Brook, Newfoundland & Labrador
Welcome to this charming 2.5 storey home located in sought after Townsite, offering the perfect blend of character, space, and modern day functionality. Move-in ready and ideal for growing families, the main level features a formal dining room, functional kitchen with pantry space, office space, convenient half bath and a bright and spacious living room with patio doors leading to a private rear patio. The second level offers four bedrooms and a full bathroom, while the third level loft provides a versatile bonus space currently used as a private bedroom retreat. Outside, you'll appreciate the mature trees, private backyard with a fire pit area, 10 x 24 storage shed, and ample parking for multiple vehicles. Situated in one of the area's most desirable neighbourhoods, this inviting home is ready for its next owners to enjoy everything Historic Townsite has to offer! (id:63476)
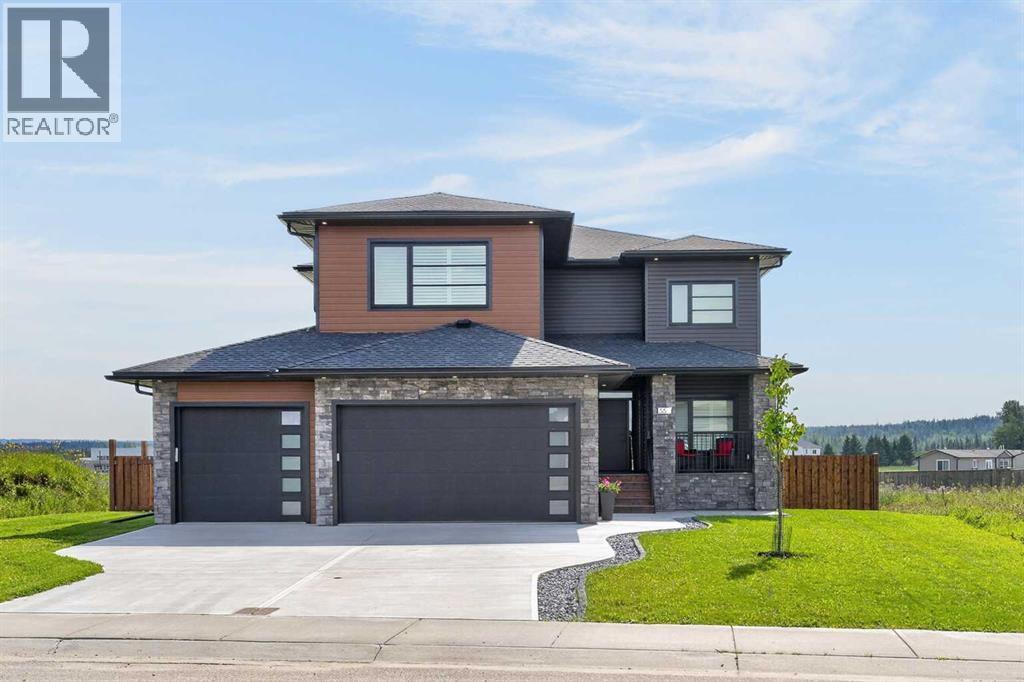
55 Riverdale Bend
Whitecourt, Alberta
LUXURY meets FUNCTIONALITY at this stunning 2022 custom built two-storey home w triple attached garage. This home boasts 2807 sq. ft on the top 2 floors plus an additional 1197 sq. ft in the basement to finish to your desire! From the moment you walk in, you are greeted by an atmosphere of effortless modern design and sophistication. The harmonious flow of the home is one of it's greatest strengths. The main floor offers an office at the entry way, or playroom as currently used, with a walk-in coat closet in behind. The floorpan opens up to a beautiful setting of kitchen, dining room and living room with the focal point being an 19ft floor to ceiling shiplap fireplace. The dining room has a custom built ceiling that adds a beautiful aesthetic touch. Let's talk this carefully thought out CUSTOM kitchen! Greige cabinetry with built-in features that make living easy (see the pictures), induction stove top with built-in microwave/wall oven duo and luxury Samsung fridge. Check out the butler pantry with amazing storage, set-up for an extra beverage centre & outlets to utilize! The pantry follows into a mudroom with stunning matte black built-in shelving, making after school easy for any family, everyone gets a drawer! Don't forget to peak at the 2-pc bath before heading upstairs, its fun, moody and you will love it! The home was built around the stairs, one of our favourite parts with the neat design, horizontal railings,& built-in LED lights. Walk-up to the Theatre room with built-in surround sound & 11 ft ceilings. The best place to watch a game or hang with the family for a movie! Take the next staircase up to the bedroom level! You have an incredible view of the downstairs living area & the pond across the road through the high end modern black windows! You have upstairs laundry that is plumbed for a sink, 2 great sized kids bedrooms with one hosting a massive walk-in closet, 4 pc bath, and dreamy primary suite with herringbone flooring, an edgy ceiling detail and the ensuite you've seen on your Pinterest page! The ensuite has a Jetted tub, 6ft Steam shower and double vanity with a make-up desk in the middle!Completing the primary suite is a storage effective walk in closet. This residence features an unfinished basement that has been thoughtfully set-up to accommodate a bedroom with walk in closet, 3/4pc bathroom, storage & living area that features a sleek wet bar overlooking your future golf sim. Let's move outside, to the covered porch with composite decking & concrete in front to sit & watch the kids play in the culdesac. The back has composite decking with wide stair case and beautiful pergola. Yard fully fenced 2025! Electronic Window treatments & blinds installed 2024. The landscaping completed in 2023, 220 power in garage, additional outlets, & heater. The garage is a long triple with 2 exterior doors, one that leads to your potential RV Parking (30 amp plug ). This house deserves an incredible family to make it home for years to come! (id:63476)
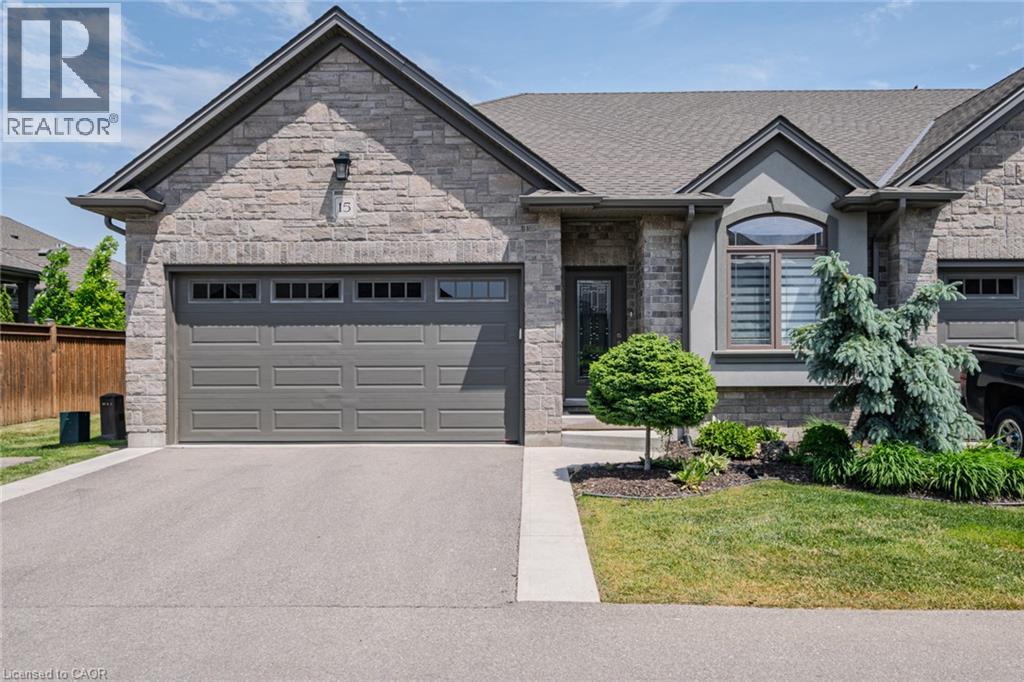
15 Winterberry Lane
Waterford, Ontario
END UNIT luxury bungalow townhome in sought-after Waterford, proudly built by Prominent Homes Inc. This beautiful 2+1 bedroom openconcept home offers upscale, low-maintenance living with quality finishes throughout. Features include 9-foot ceilings, rich hardwood floors, rounded corners, decorative ceilings, pot lights, and elegant custom details throughout. Quality construction includes 9” poured concrete foundation walls with reinforced walls and footings. The gourmet kitchen is a showpiece featuring granite countertops, spacious island, custom cabinetry, and ample storage space. Additional upgrades include stained stringers with rod iron railings, colonial-style doors and trim, HRV system, humidifier, central air conditioning, and central vac rough-in. Main floor laundry with direct access to the insulated 2-car garage. The fully finished basement offers exceptional additional living space with a spacious third bedroom, large rec room, separate office, and 4-piece bathroom, ideal for guests, extended family, or working from home. Enjoy the covered composite deck with tile patio stone sitting area, extended rear privacy fencing between units, attractive landscaping, and no-maintenance aluminum soffit, fascia, and troughs. Conveniently located very close to visitor parking. Condo corporation handles grass cutting, snow removal, landscaping, and exterior maintenance for easy living. Located close to schools, churches, Waterford Ponds, Lynn Valley Trail, golf, downtown amenities, wineries, breweries, and just a short drive to Port Dover Beach. A must-see home offering custom style, modern finishes, quality construction, and a prime location. (id:63476)
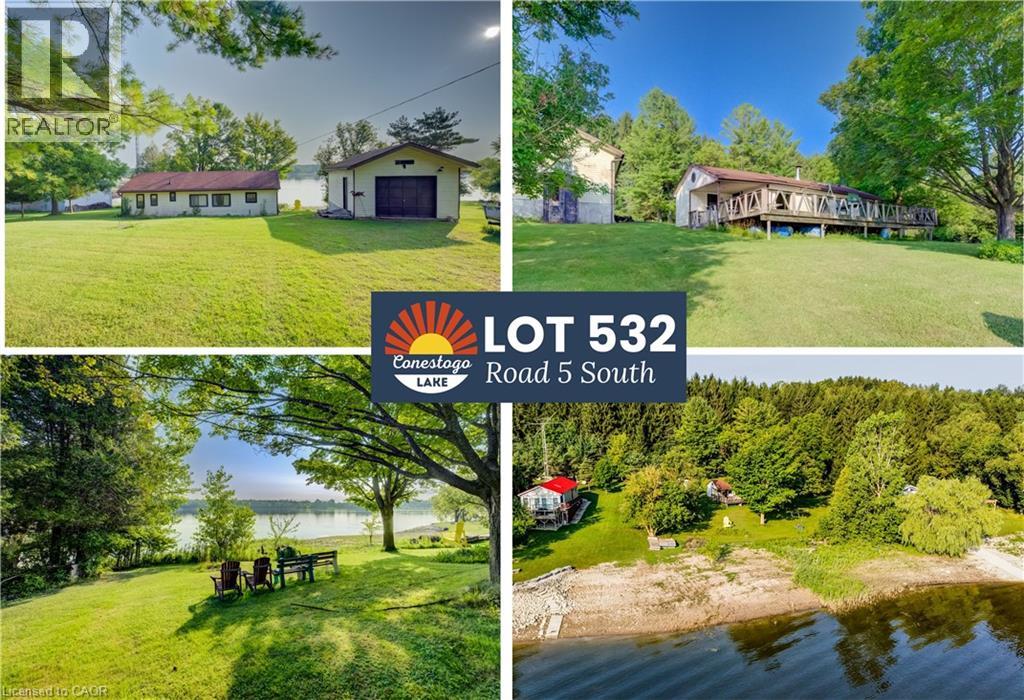
Lot 532 Road 5 South
Conestogo Lake, Ontario
Lot 532, Road 5 South offers a rare opportunity to create the Conestogo Lake cottage you have always imagined. Set on a gently sloping lot with plenty of space and flexibility for a future build, the property currently features an approximately 800 sq ft cottage and a detached garage on its own concrete pad. The cottage needs work, but that is part of the opportunity: enjoy a season at the lake while you plan, design and prepare for the cottage that comes next. From the moment you arrive, the setting feels like an escape. Surrounded by rolling farmland, mature trees and the timeless character of cottage country, Conestogo Lake has the peaceful, tucked-away feeling of Northern Ontario without the long drive. Large stretches of forest frame the lake, creating a wonderfully natural backdrop, yet Kitchener, Waterloo, Cambridge and Guelph are all approximately 45 minutes away. Stretching roughly 6 km along each arm of its distinctive Y-shaped shoreline and anchored by its well-known dam and reservoir, Conestogo Lake is made for classic cottage days. Head out power boating, sailing or water skiing, launch a canoe or paddle board, cast a line, go for a swim, or simply settle into a slower rhythm with morning coffee outside, long afternoons in the fresh air and evenings spent together. The gentle slope of the lot provides an inviting starting point for a future build, with room to imagine outdoor living spaces, gathering areas and the cottage retreat that suits your family. Best of all, you can begin enjoying the property now. Use the existing cottage while you make your plans, or keep a trailer on site while preparing for your new build. Whether your vision is a relaxed weekend hideaway or a cottage designed for a houseful of family and friends, this property gives you the freedom to make it your own. More than a project, it is a chance to create a place where traditions begin, generations gather and summers are remembered for years to come. (id:63476)
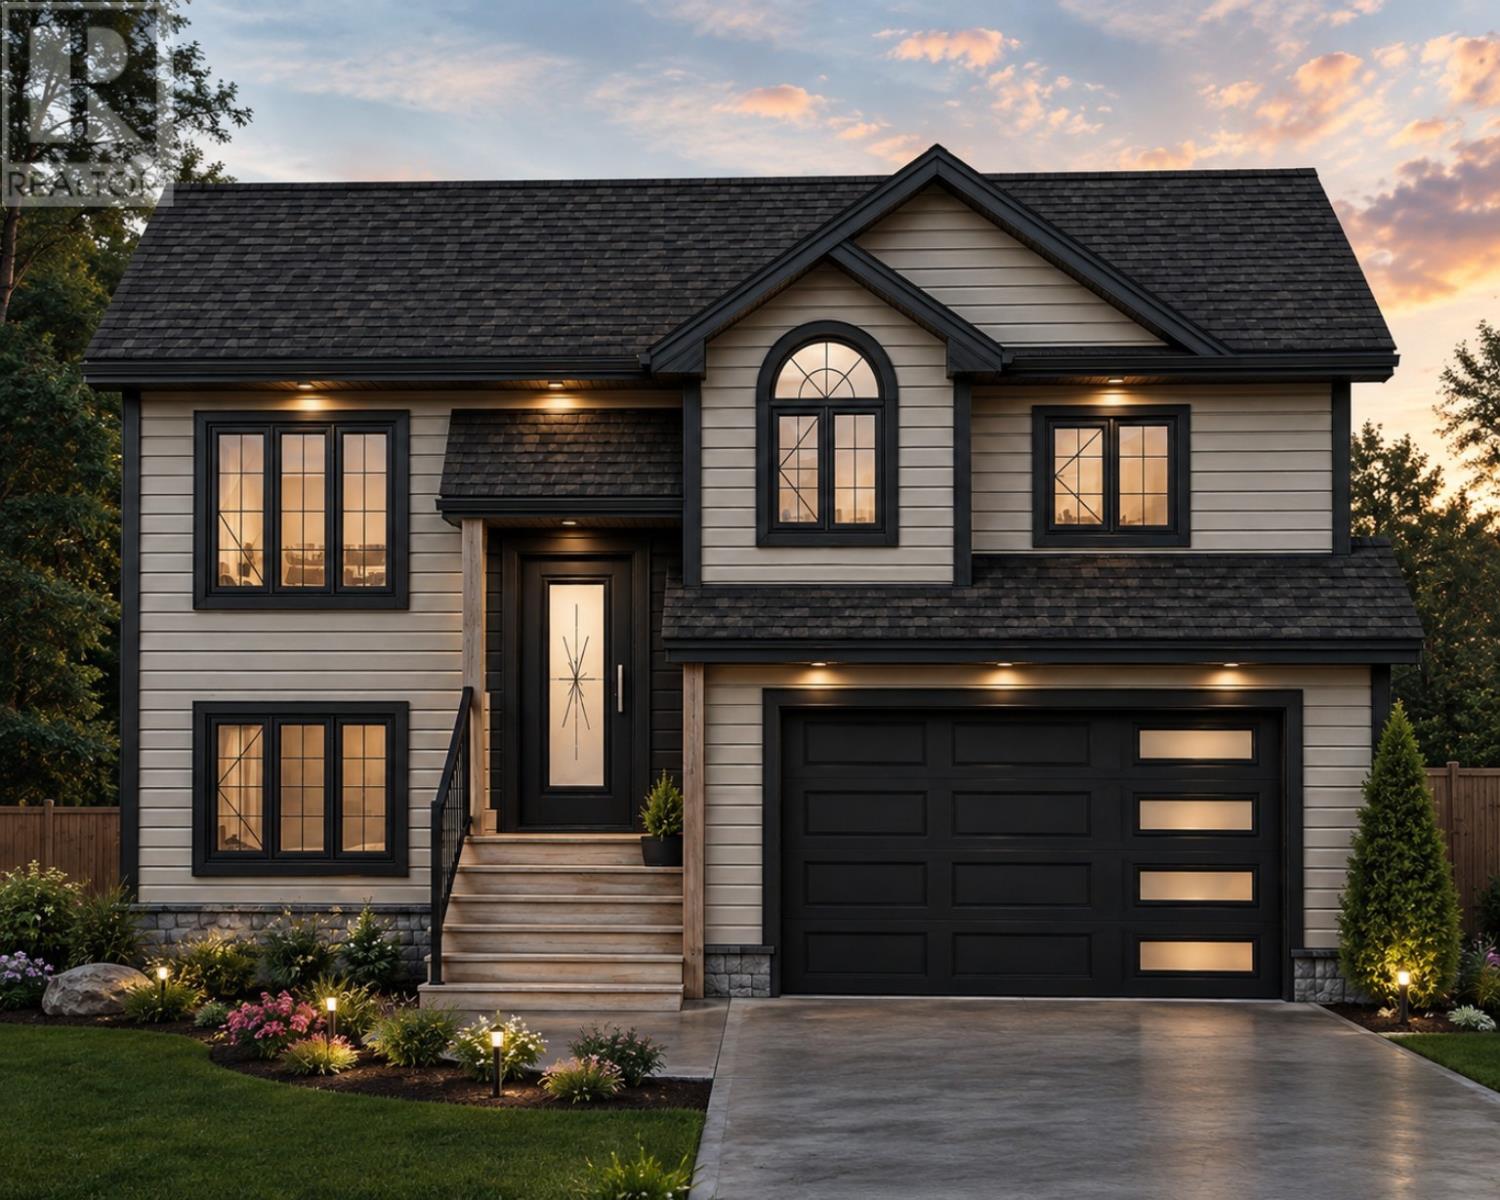
45 Swansea Street
Conception Bay South, Newfoundland & Labrador
A modern Cathedral Entry Executive Bungalow. This home features an open-concept living, kitchen, and dining room, complete with an island and patio access. Three main-floor bedrooms. Master bedroom with an ensuite and a walk-in closet. Lower level with finished garage, family room, and Half bath/Laundry Combo, located on a large, fully serviced lot [53'x150']. High-end Trim Package, top-quality hardwood staircase, Vinyl Siding, Nursery sod Landscaping, and double-paved driveway. Note: Our ""Cathedral Entry Homes"" can be finished with virtually any extra feature or upgrade you wish, and many come standard. We are happy to provide personalized quotes for additional features. Generous Allowances for Customized Cabinets, Flooring, Plumbing Fixtures, and Lighting of your choice. High Demand Area in Chamberlains! Note: Basement apartment not included. (id:63476)
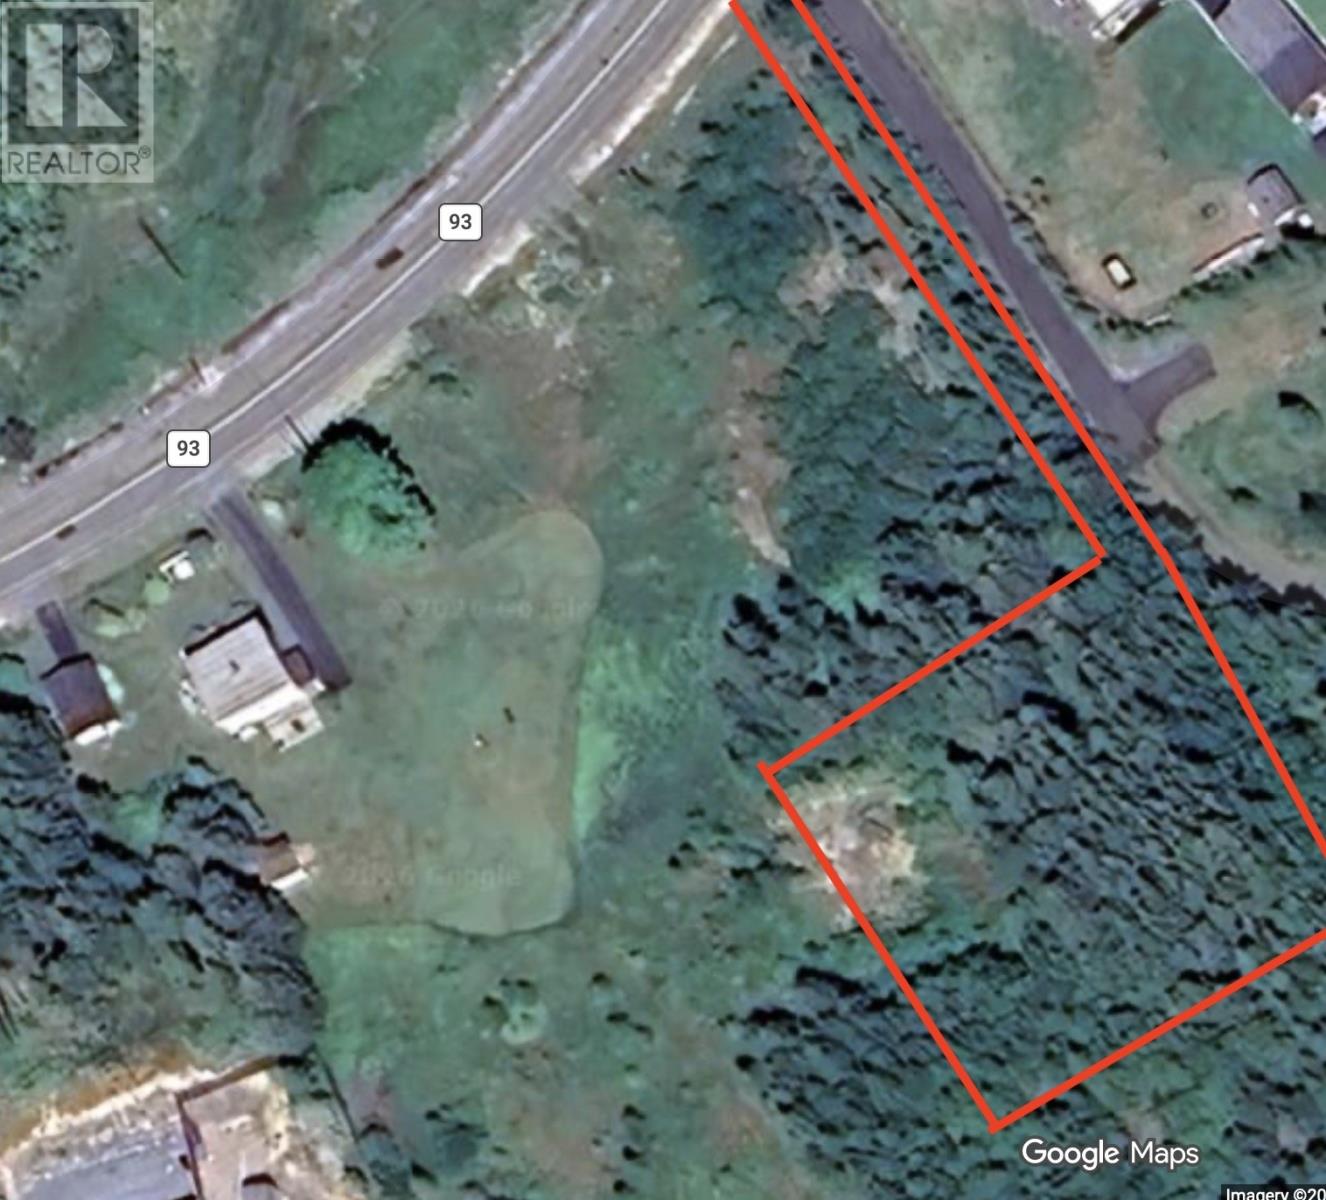
0 Main Road
Mount Carmel, Newfoundland & Labrador
Over a half acre of vacant land in scenic St.Marys Bay where opportunity awaits! Just 45 minutes from St. John's & only 10 minutes from The Wilds golf course, this level lot would be an ideal place to build your dream getaway or even year round residence. Enjoy views of Salmonier Arm, fishing, hiking, ATV trails, and all the outdoor recreation your heart desires while still being less than an hour from the city limits. (id:63476)
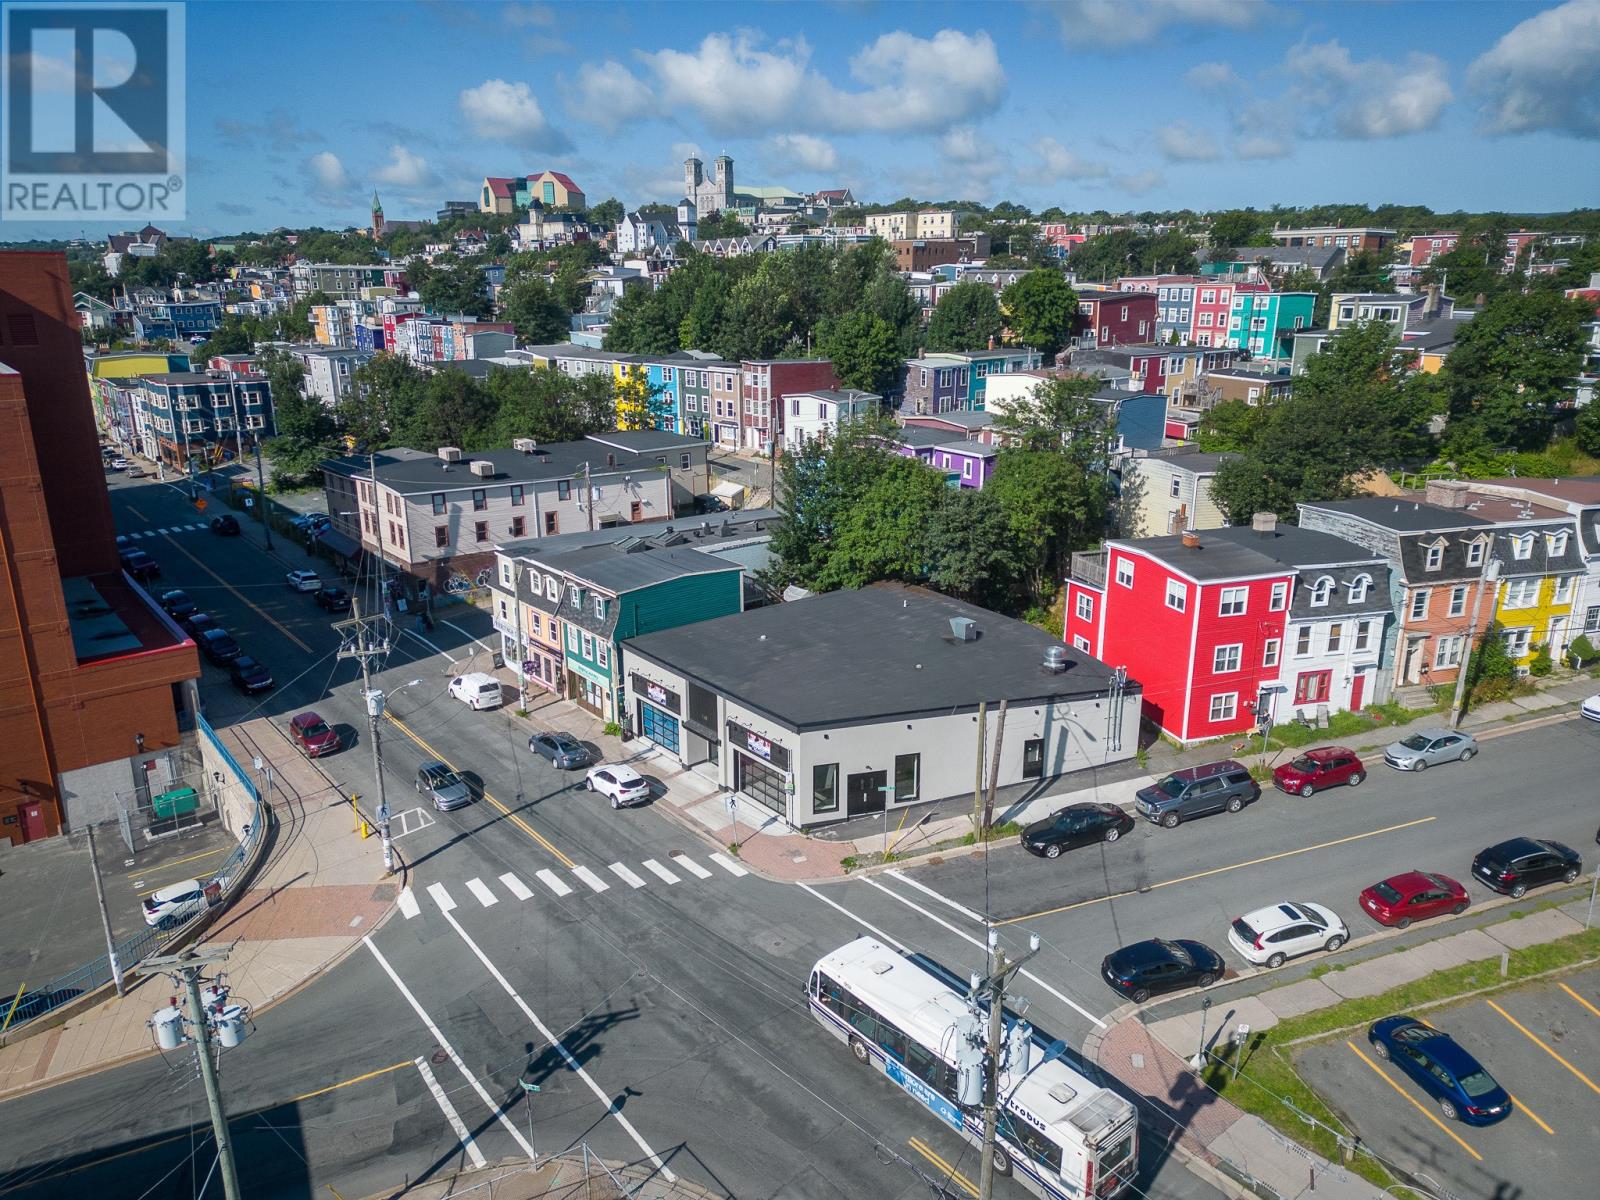
148 Duckworth Street
St. John's, Newfoundland & Labrador
Immersed within the bustling east end of downtown St. John's at prominent and high-visibility corner of Cochrane Street and Duckworth Street, approximate 4,000sf commercial building completely re-built new 2022. Currently, 2,400sf of the building space has been designed for restaurant use and outfitted with professional series kitchen equipment. The existing restaurant space may be expanded to include an additional 1,600sf, which is ready for interior fit-up, or a separate business may be employed within the adjacent suite. Multiple opportunities for consideration. Permitted zoning sues and discretionary uses include restaurant, lounge, craft brewery/distillery, bakery, clinic, retail, convenience store, service, office, health and wellness and training facility. Location and visibility, coupled with traffic and pedestrian exposure, also make the site and building ideal for franchising. (id:63476)