
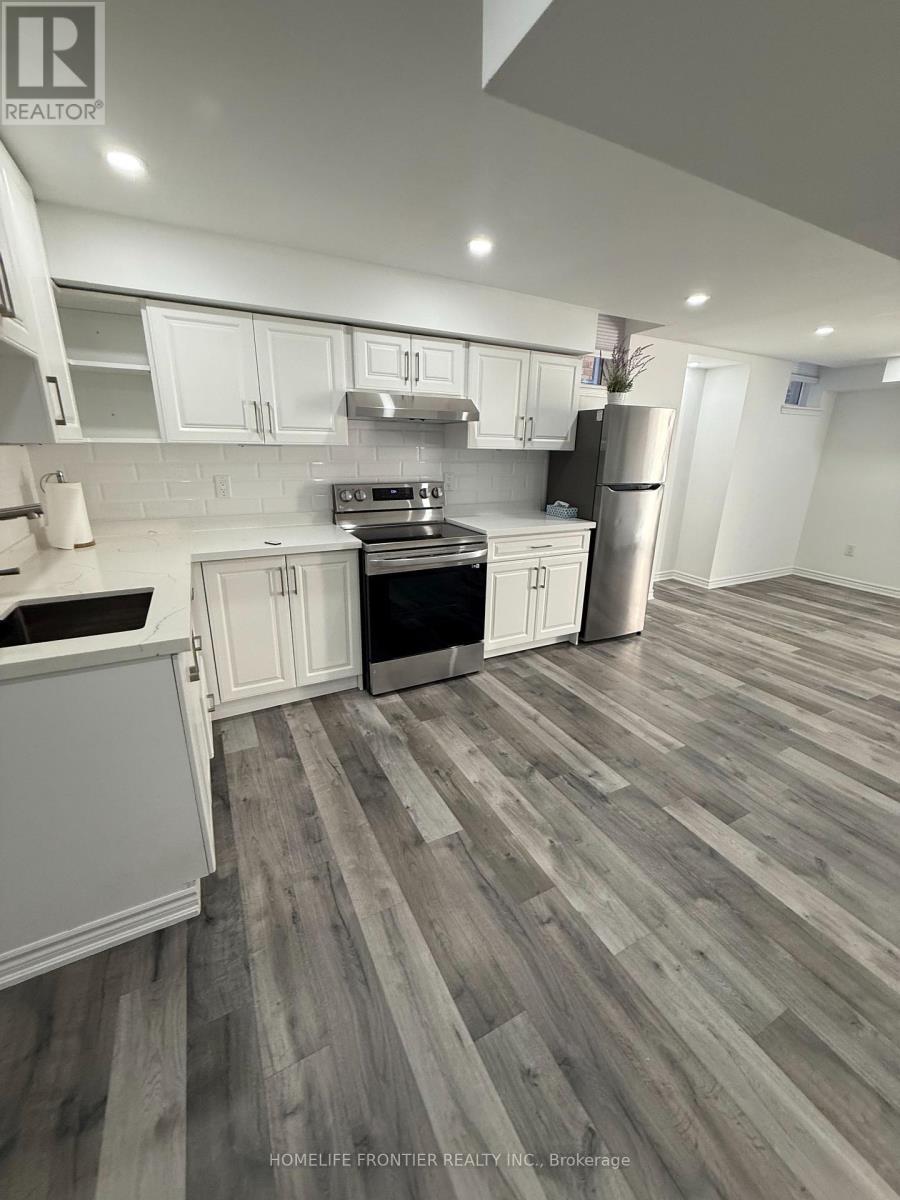
Basement - 586 Sweetwater Crescent
Newmarket, Ontario
Beautiful and bright two bedroom unit featuring a full kitchen comfortable living/dining room, private laundry room and a 3 piece bathroom. The unit offers a separate private entrance, providing privacy. The Backyard is not on the agreement. Ideal for quiet and responsible tenants seeking a clean and functional living space. one parking space is included. utilities are included. (id:63476)

D-7 - 1663 Nash Road
Clarington, Ontario
Gorgeous, open concept, condo townhouse! Hardwood floors! Largest model, 1790 Square feet, in high demand Parkwood Village. Spacious solarium is used as a 4th Bdrm. Perfect for a large family. Huge Living and Dining with double sided fireplace. Cathedral ceiling in kitchen, 2 skylights, ceramic back splash and SS appliances. Good size primary bedroom with W/I closet and 4pcs ensuite bathroom and Juliette balcony. Smooth ceilings throughout. Enjoy the bright, inviting atmosphere that's perfect for relaxing or entertaining.Large locker and Parking are included, with the option to secure an additional parking space, ideal for multi-vehicle households or guests. With modern updates, a welcoming design, and a prime location close to amenities, this home is the perfect blend of style and practicality. Walking Distance To Schools, Bus, Shopping. Minutes To 401. (id:63476)
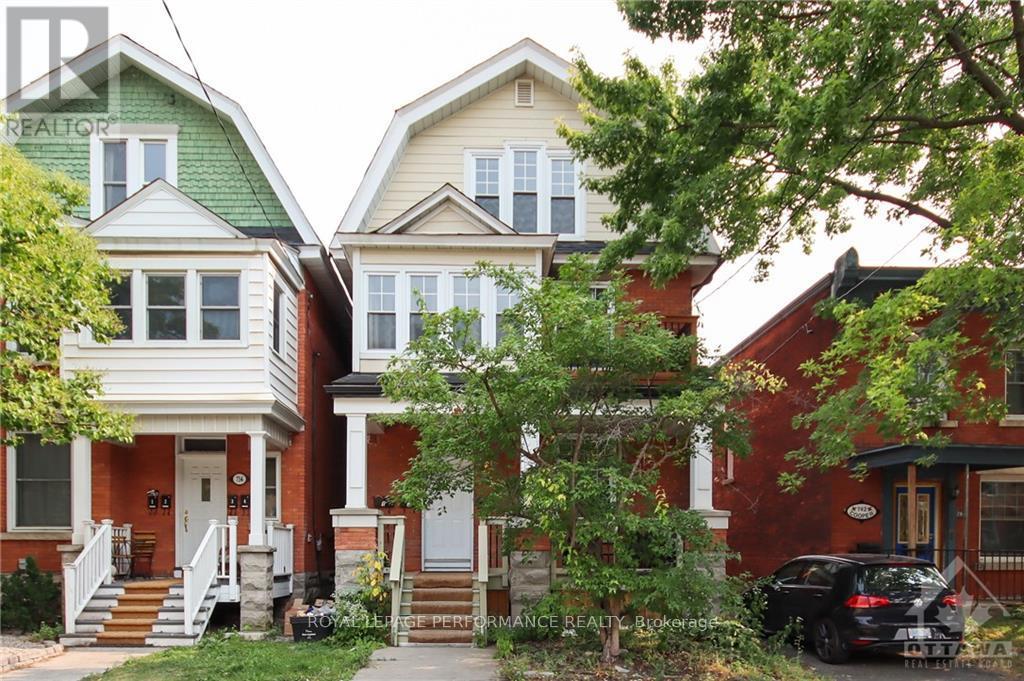
3 - 736 Cooper Street E
Ottawa, Ontario
This pleasant one-bedroom apartment is a hidden gem! The updated kitchen with granite countertops, a chef's gas range, and a stainless-steel dishwasher is sure to impress any home cook. The hardwood floors and energy-efficient windows are great touches as well, adding both aesthetic appeal and practicality. The large primary bedroom and the wonderful rooftop deck provide additional space and outdoor opportunities for relaxing and entertaining. With a walk score of 88, this apartment is conveniently located near public transit and is easily accessible for those who rely on it for commuting or running errands. It's the perfect place for anyone looking for a charming place to live. Credit check, Letter of employment, Rental application required. No smokers. No parking with this unit. Photos are from previous tenant. (id:63476)
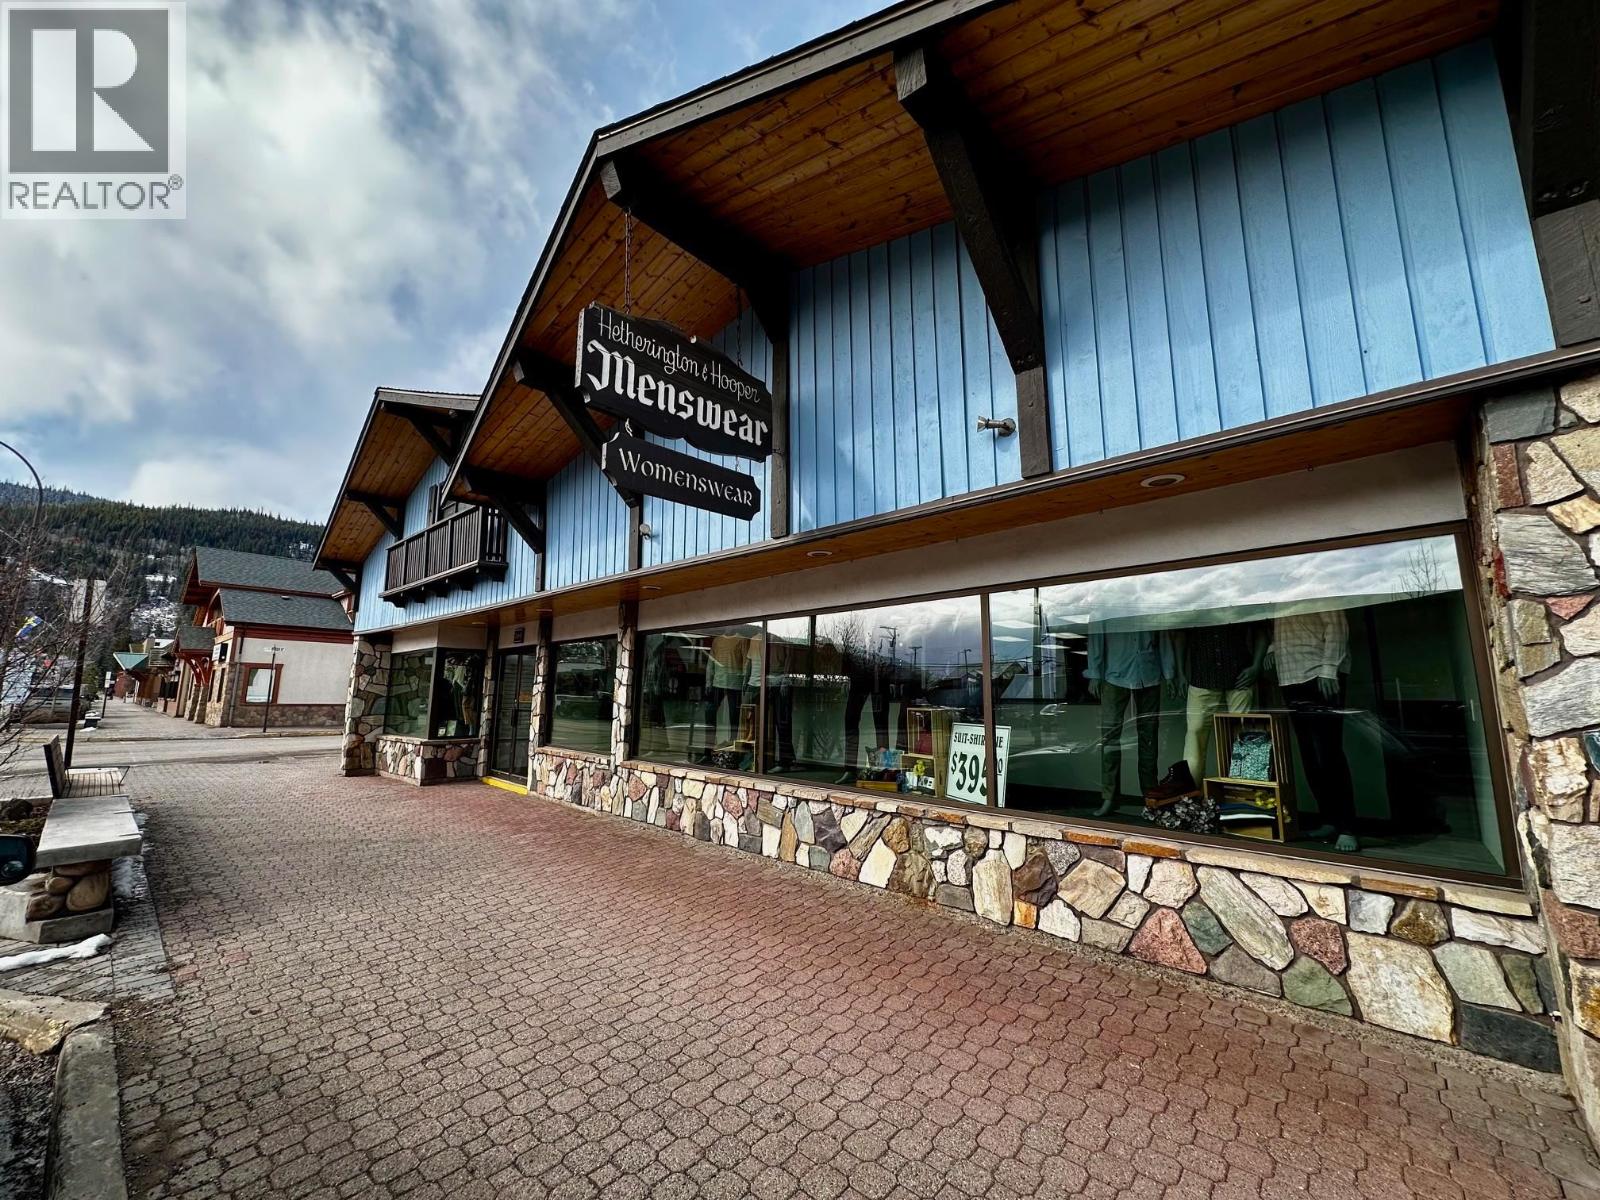
1161 Main Street
Smithers, British Columbia
Own a piece of Smithers history with this landmark downtown building at 1161 Main Street. A cornerstone of the community for decades, this is a rare opportunity to acquire an iconic commercial property in one of the town's most recognizable locations. Offering 3,521 sq. ft. of quality-built space, the building features a decorative storefront, exceptional Main Street exposure, strong pedestrian traffic, and highly visible frontage. C-1 zoning provides flexibility for a wide range of commercial uses, making it an outstanding opportunity for investors, entrepreneurs, or owner-operators. The existing business inventory may also be purchased separately, providing a turnkey option for buyers wishing to continue operations. Leasing options may also be available, offering additional flexibility for businesses seeking a premier downtown location without purchasing the building. (id:63476)
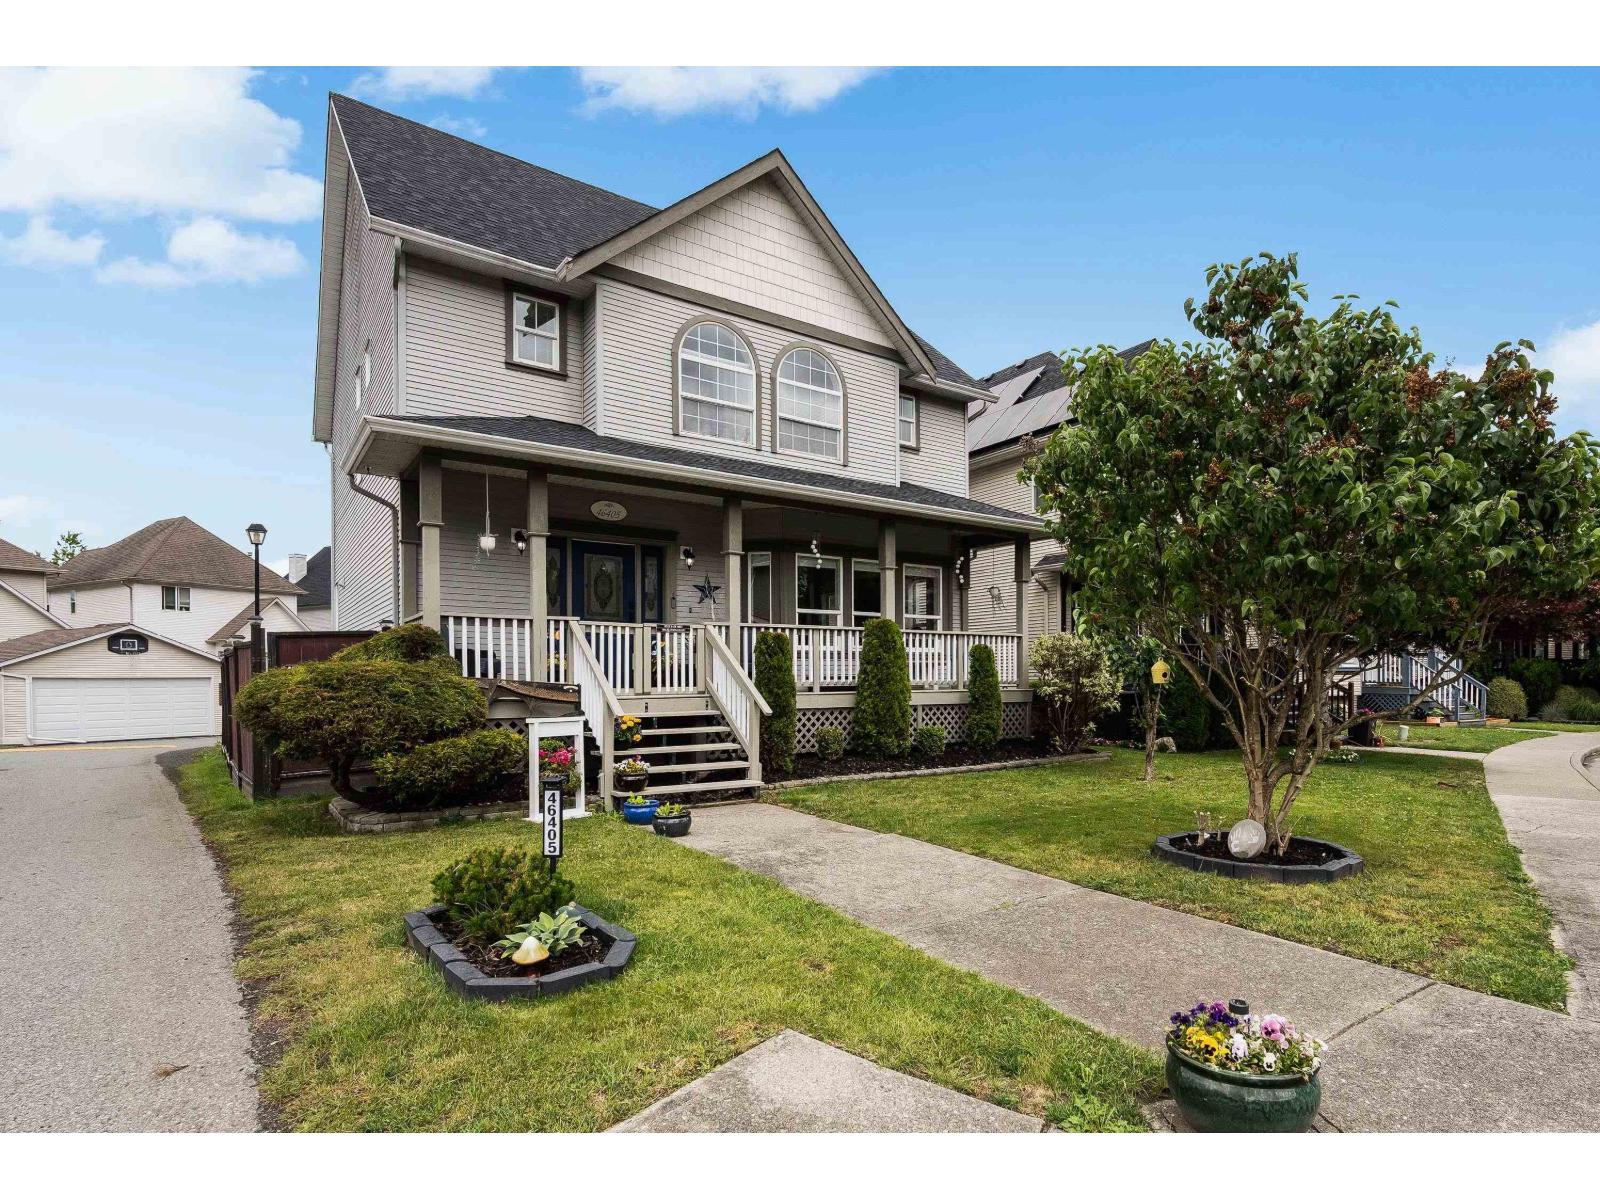
46405 Ashby Drive, Sardis South
Chilliwack, British Columbia
BEAUTIFULLY UPDATED 4 bdrm & 4 bath home nestled in the heart of Sardis w/ fabulous curb appeal & a CHARMING covered front porch! This spacious home showcases a bright & timeless white aesthetic featuring a stunning kitchen w/ SS appliances (NEW fridge & gas range), white cabinetry, chic island & beautiful oak hardwood floors flowing into the dining area & inviting living room complete w/ cozy fireplace. Upstairs you'll find THREE massive bdrms all finished w/ new vinyl plank flooring incl. a primary bedroom w/ WI closet & relaxing ensuite w/ oversized soaker tub! Finished bsmt w/ 1 bdrm & rec room w/ sep entry & IN-LAW SUITE POTENTIAL! Fenced backyard w/ NEW TURF, DETACHED DBL GARAGE, NEW ROOF(2024) & central AC! Located only minutes from Cultus Lake, Vedder River & all levels of school! * PREC - Personal Real Estate Corporation (id:63476)
203 - 685 Richmond Street
London East, Ontario
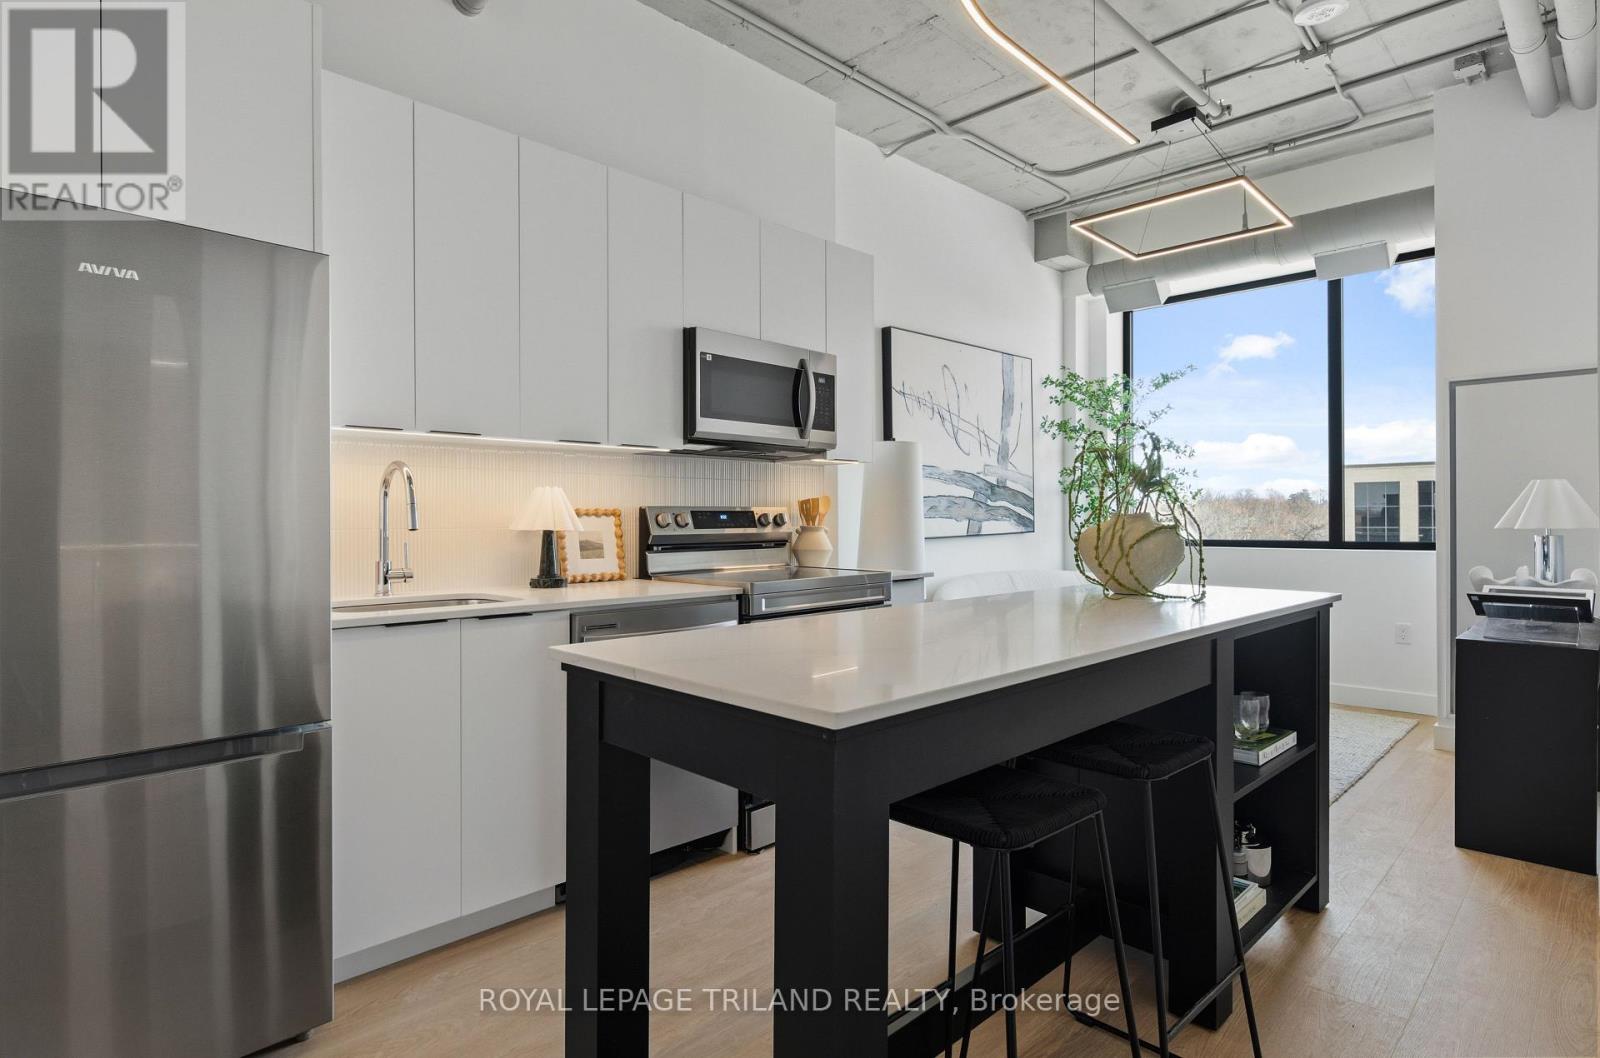
THREE MONTHS FREE RENT ON A 15 MONTH LEASE + $500 AMAZON GIFT CARD OR ONE MONTH FREE RENT ON A 13 MONTH LEASE + $500 AMAZON GIFT CARD! Experience elevated downtown living in this newly reimagined two bedroom suite in the heart of Downtown London at Richmond Square. Featuring a spacious layout and a beautifully updated four piece bathroom, these thoughtfully redesigned apartments offer the perfect balance of contemporary style and everyday comfort. The bright open concept living space is complemented by large newly installed windows that bring in an abundance of natural light. Residents will enjoy modern features including energy efficient LED lighting, pre wired high speed internet and TV connections in both the living room and bedrooms, in unit washers and dryers, and timeless finishes that create a clean and sophisticated feel. With sleek interiors and carefully curated design, Richmond Square seamlessly blends historic character with modern convenience. Ideally located steps from Richmond Row, restaurants, shopping, entertainment, and public transit, and a 5 minute drive to Western University, this vibrant downtown address places everything you need right at your doorstep. Secure entry systems and protected parking provide added comfort and peace of mind. Utilities are additional and are to be set up separately by the resident. Parking is not included and is an additional fee of $125.00 per month. Multiple suite layouts are available to suit a variety of lifestyles and needs. Photos are of a similar unit, refer to floor plan for layout. (id:63476)
Dl 2178 Beaver Forest Service Road
Prince George, British Columbia
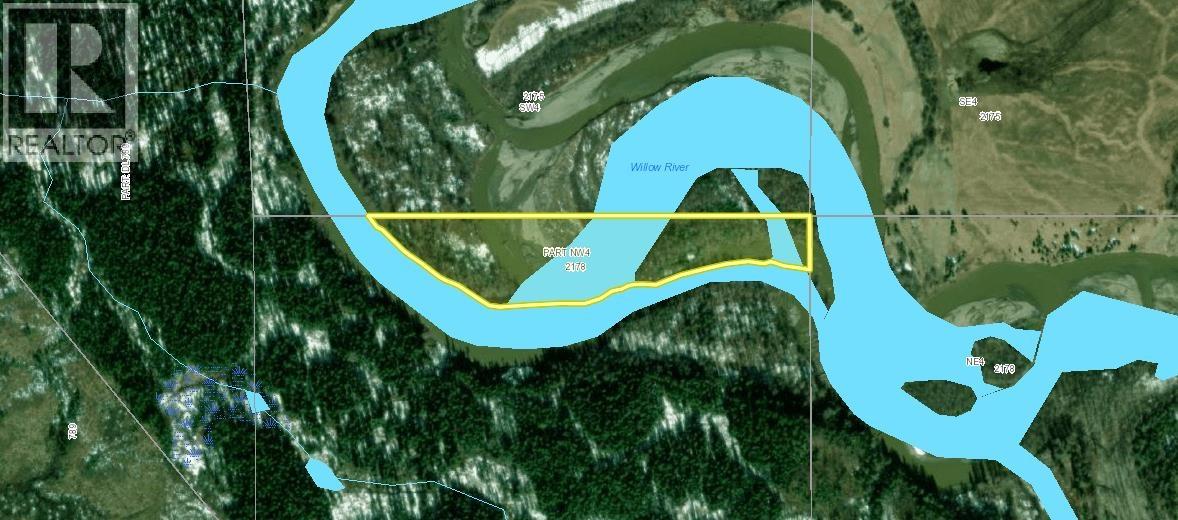
Escape to 13 acres of off-grid paradise along Willow River, boasting 1,400 feet of river frontage, freshwater pebble beaches, and areas primed for a recreational cabin. This property is ideal for an eco-friendly retreat, with potential for cozy cabins powered by solar, rainwater collection, and composting systems. Enjoy fishing, canoeing, kayaking, and endless riverfront activities, with space for glamping or rustic camping along the shoreline. Hubbard Road provides access to the river. (id:63476)
208 4594 Harbour Landing Drive
Regina, Saskatchewan
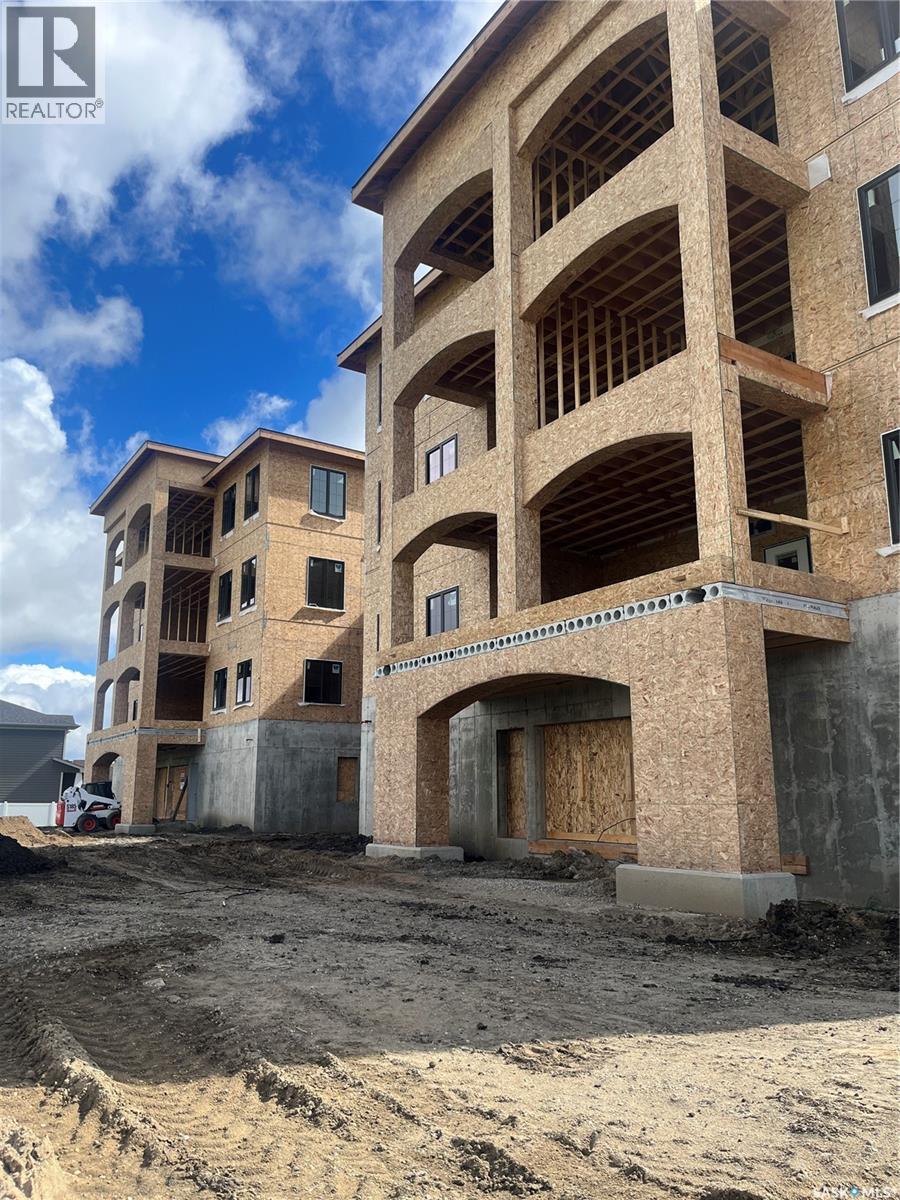
This condo development is under construction.It will be the 3rd building of Harbour Pointe. 24 units. 2 guest suites. One indoor parking stall per unit. Additional indoor parking stall (limited number) can be purchased for $45,000.00 plus tax. Outside parking stall can be purchased for $12,000.00 plus tax. Four sizes of units: 1339 SF: 1435 SF: 1465 SF: 1539 SF. Prices range from $610143.00 to $703875.75. Floor plans and Specifications are available. Possession to be determined. Deposits on units now being accepted. All interior photos shown are for reference only and are from a previous show suite in a previous building. Contact for more details. (id:63476)
203 4594 Harbour Landing Drive
Regina, Saskatchewan
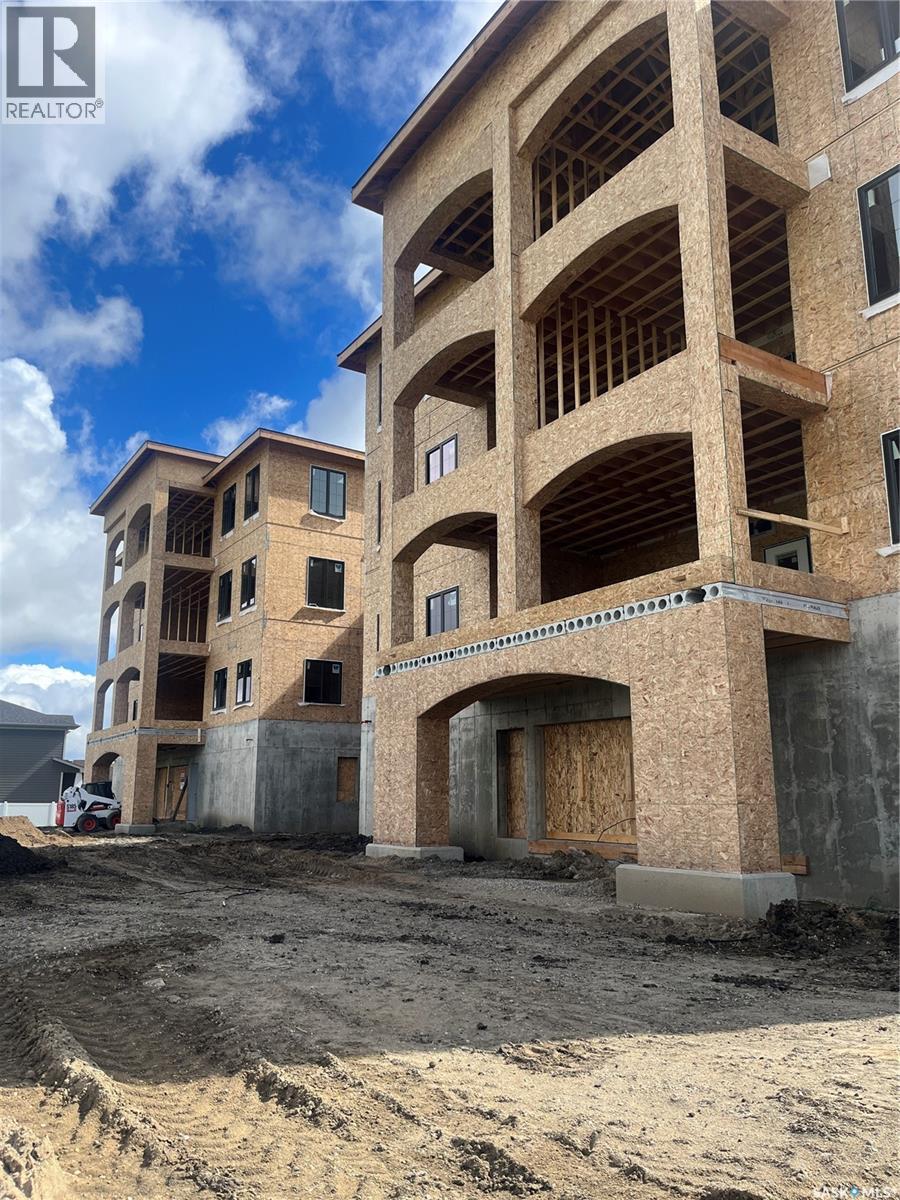
This condo development is under construction.It will be the 3rd building of Harbour Pointe. 24 units. 2 guest suites. One indoor parking stall per unit. Additional indoor parking stall (limited number) can be purchased for $45,000.00 plus tax. Outside parking stall can be purchased for $12,000.00 plus tax. Four sizes of units: 1339 SF: 1435 SF: 1465 SF: 1539 SF. Prices range from $610143.00 to $703875.75. Floor plans and Specifications are available. Possession to be determined. Deposits on units now being accepted. All interior photos shown are for reference only and are from a previous show suite in a previous building. Contact for more details. (id:63476)
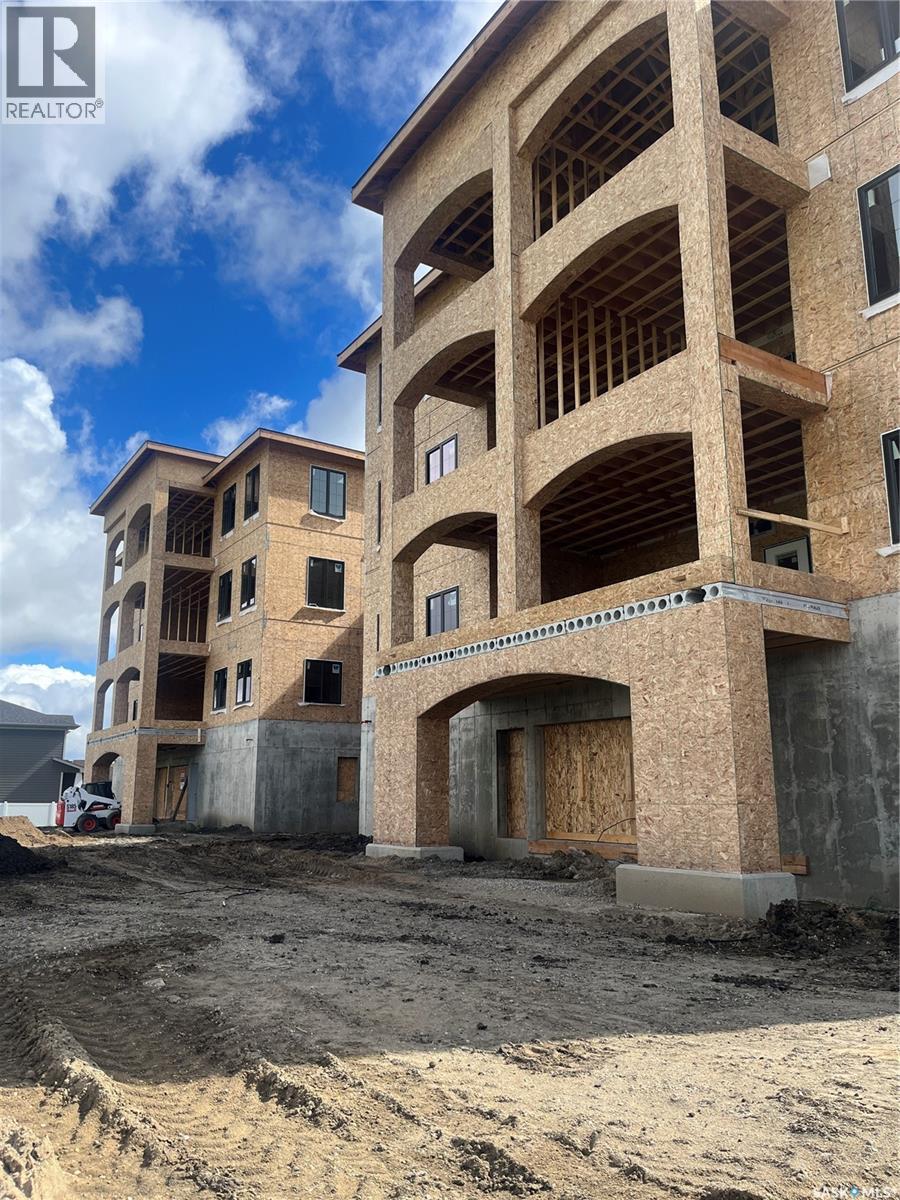
301 4594 Harbour Landing Drive
Regina, Saskatchewan
This condo development is under construction.It will be the 3rd building of Harbour Pointe. 24 units. 2 guest suites. One indoor parking stall per unit. Additional indoor parking stall (limited number) can be purchased for $45,000.00 plus tax. Outside parking stall can be purchased for $12,000.00 plus tax. Four sizes of units: 1339 SF: 1435 SF: 1465 SF: 1539 SF. Prices range from $610143.00 to $703875.75. Floor plans and Specifications are available. Possession to be determined. Deposits on units now being accepted. All interior photos shown are for reference only and are from a previous show suite in a previous building. Contact for more details. (id:63476)
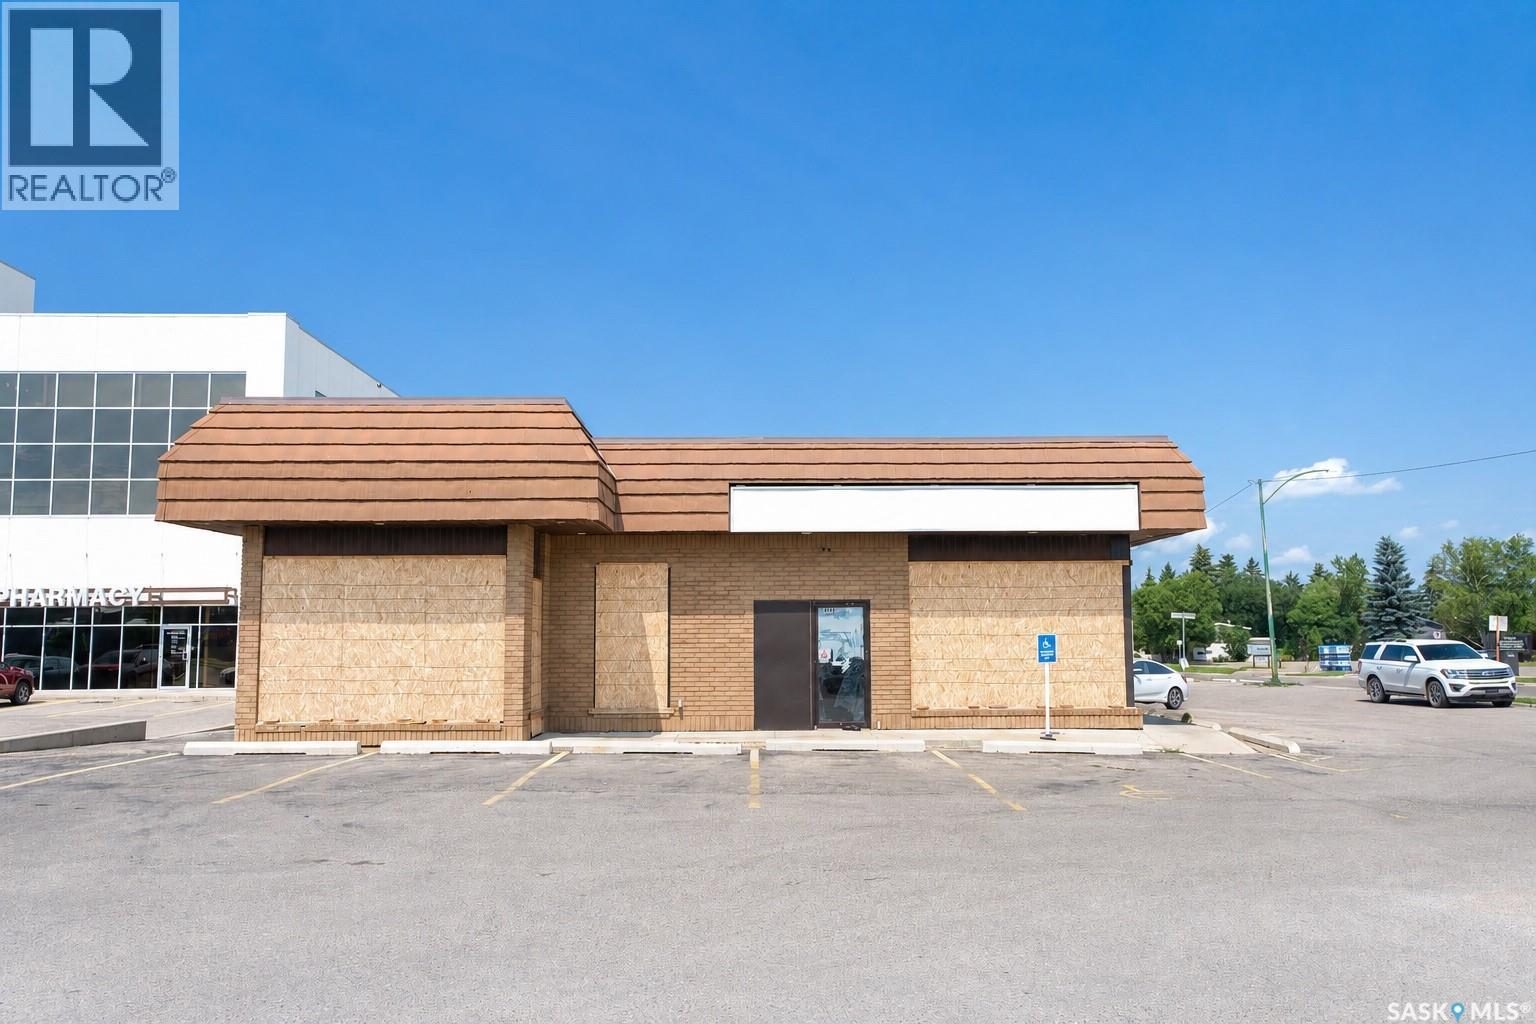
101 3337 8th Street
Saskatoon, Saskatchewan
Prime 2,679 sq. ft. commercial bay for lease in a well-located strip mall at 3337 8th Street East, Saskatoon. Situated along one of Saskatoon’s busiest and most established commercial corridors, the property offers excellent 8th Street exposure, storefront visibility, convenient customer access, and on-site parking. The strip mall setting makes the space well suited for retail, medical or wellness services, professional office, education, and other service-oriented businesses, subject to zoning and approval. Adding to the long-term value of the location, the City of Saskatoon has planned a future BRT station directly in front of the property, further enhancing public transit access, pedestrian connectivity, and overall commercial visibility. Please note: Current lease expires May 2027, earlier possession will need to do arrangement with existing tenants (id:63476)
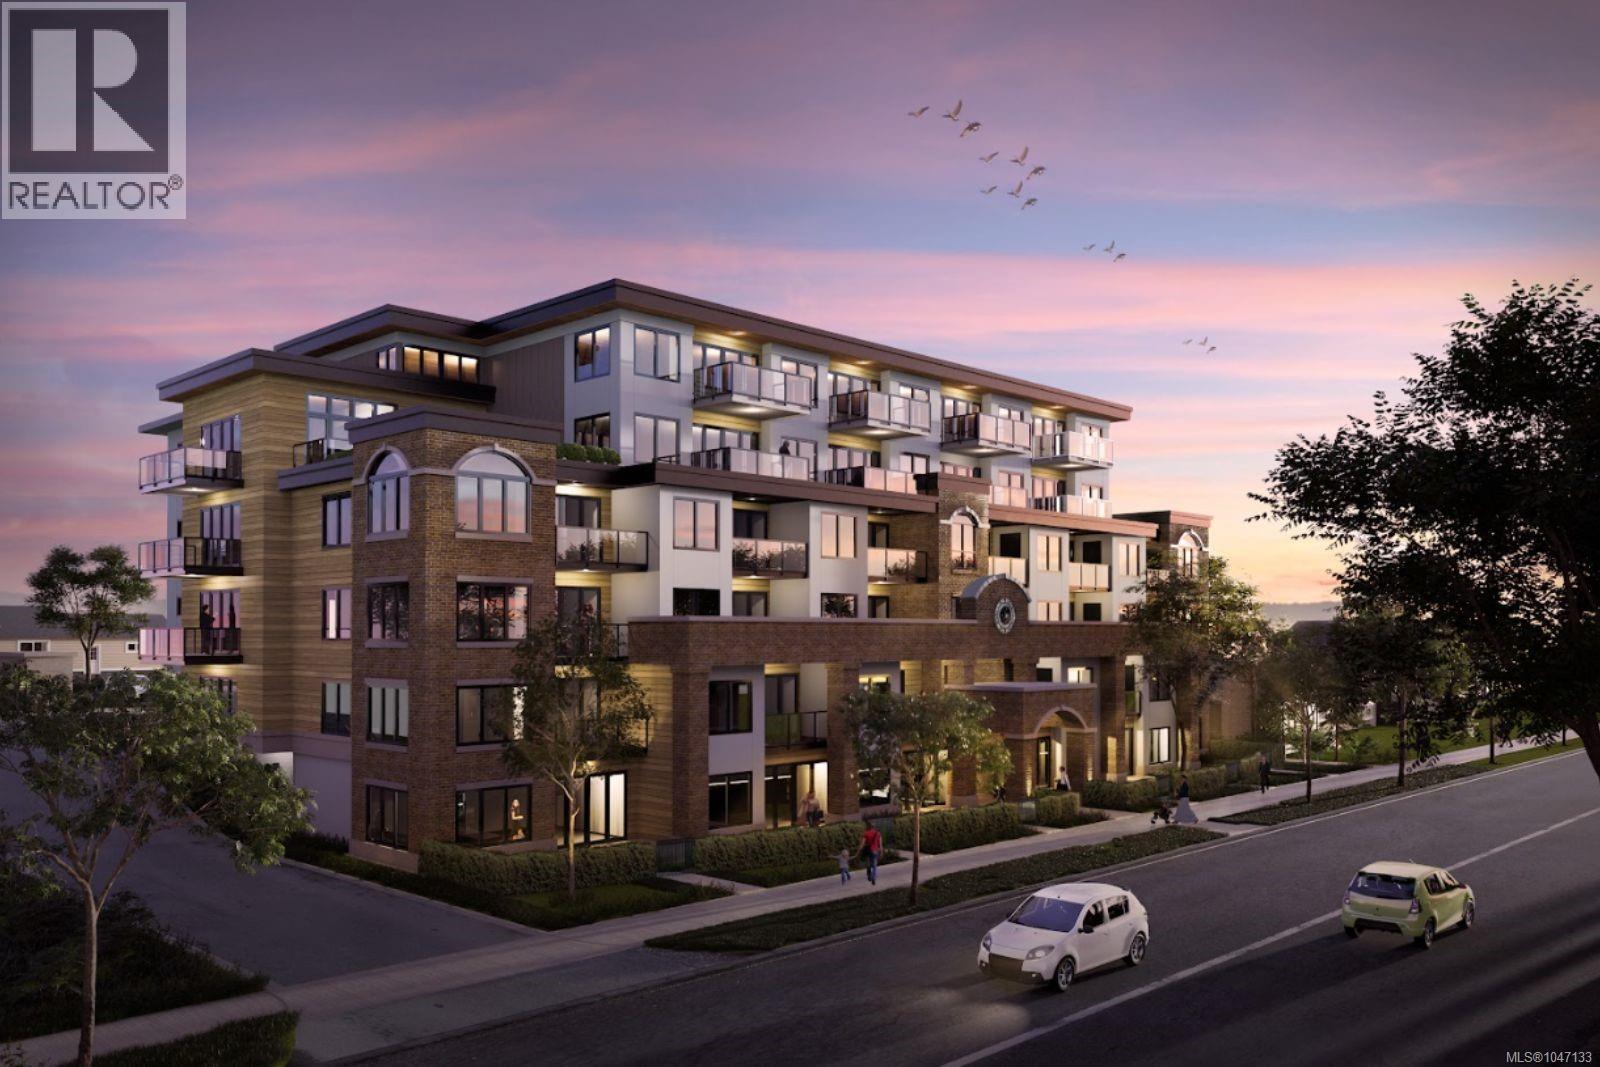
205 529 Terminal Ave
Nanaimo, British Columbia
The Station is entering its final stages, and this exciting West Coast-inspired condo community is taking shape in vibrant Nanaimo, BC. The latest photos offer a glimpse at the updates unfolding throughout the building as construction moves steadily toward completion. Featuring micro studios and one- and two-bedroom homes, many with private balconies and views of Newcastle Channel and Mount Benson, The Station brings together quality finishes, premium appliance packages, in-suite laundry and thoughtfully designed layouts. Designed for a connected way of life, residents will enjoy a fitness facility, multipurpose flex room, secure underground parking with EV charging, bike storage and a pet-friendly environment. Just a short stroll from the Harbourfront Walkway and E&N Trail, with convenient access to transit, ferries, shops, restaurants and recreation, The Station is a well-connected home base for wherever the day takes you. The Station website is also nearing completion and will soon offer a more in-depth look inside the building, its residences, amenities and surrounding lifestyle. With completion approaching and each new update bringing the vision closer to reality, now is the time to secure your place in one of Nanaimo’s most anticipated new communities. The Station is almost here—and your next chapter could begin here. (id:63476)