
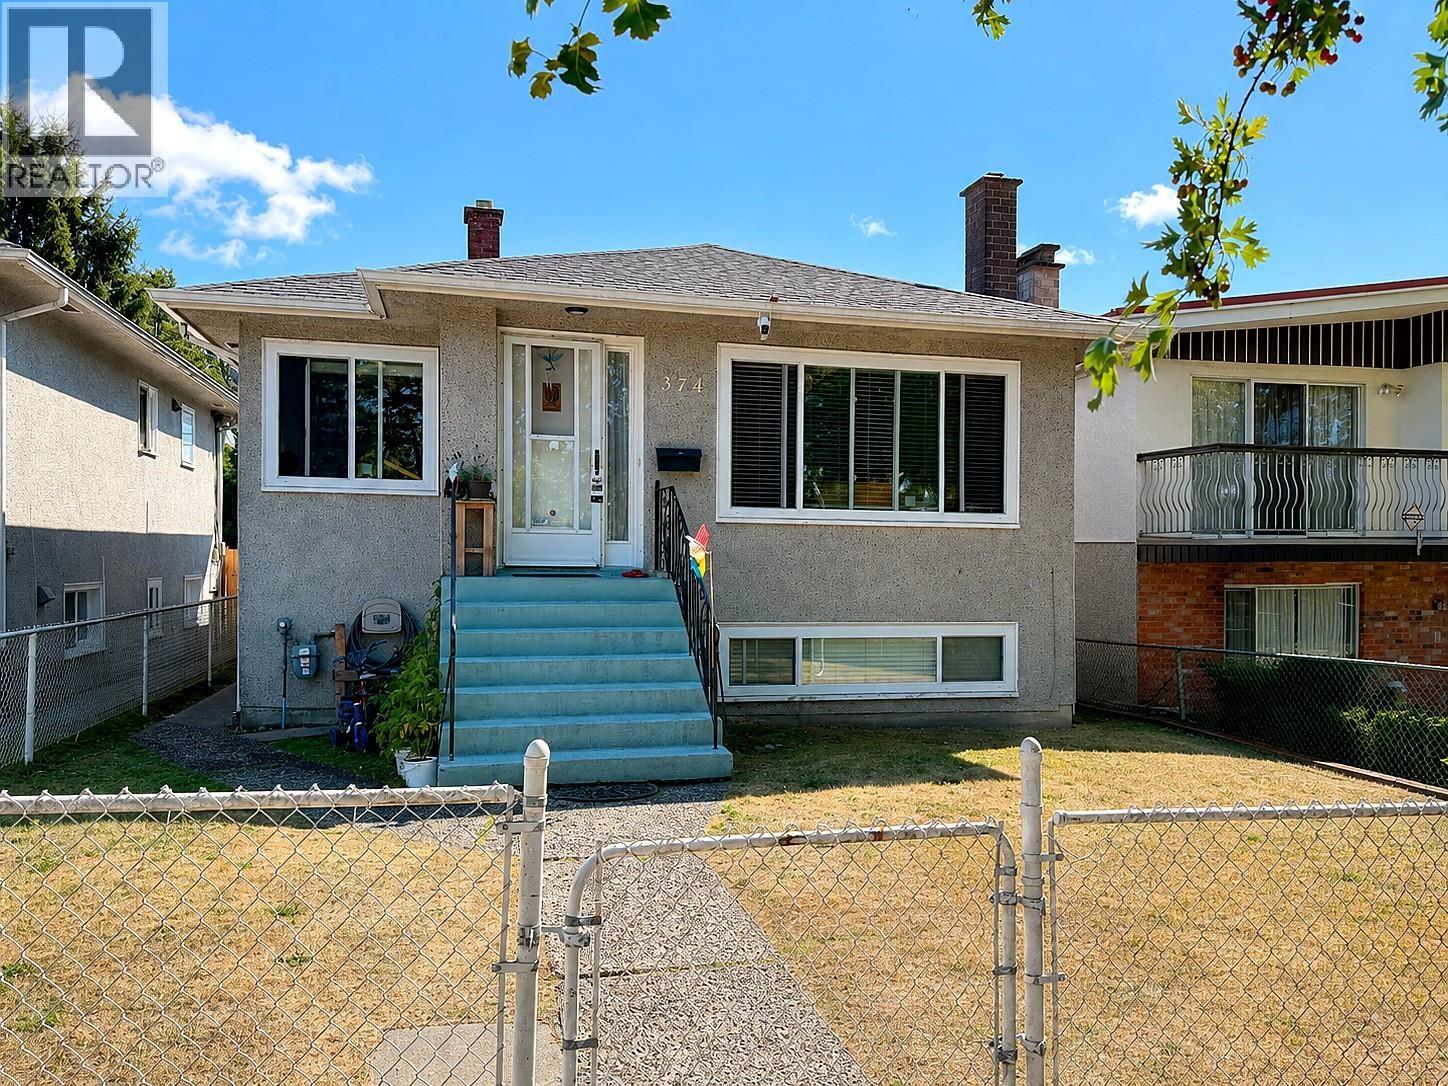
374 E 54th Avenue
Vancouver, British Columbia
Great family home in a convenient East Vancouver location on E 54th Avenue between Main and Fraser. Just minutes to transit, shopping, elementary schools, Sunset Park and Community Centre, and close to Langara College. Located in the sought-after Churchill Secondary IB catchment. This spacious 2-level home offers 2 bedrooms upstairs plus 3 bedrooms, kitchen and separate entrance downstairs, providing excellent flexibility for extended family or investment. Recent updates include a new roof, new windows, new flooring and all 3 bathrooms newly renovated. Situated on a large 33 x 122 lot with back lane access. Enjoy as a family home, hold as an investment, or explore future redevelopment possibilities. A well-located property with lots of options! (id:63476)
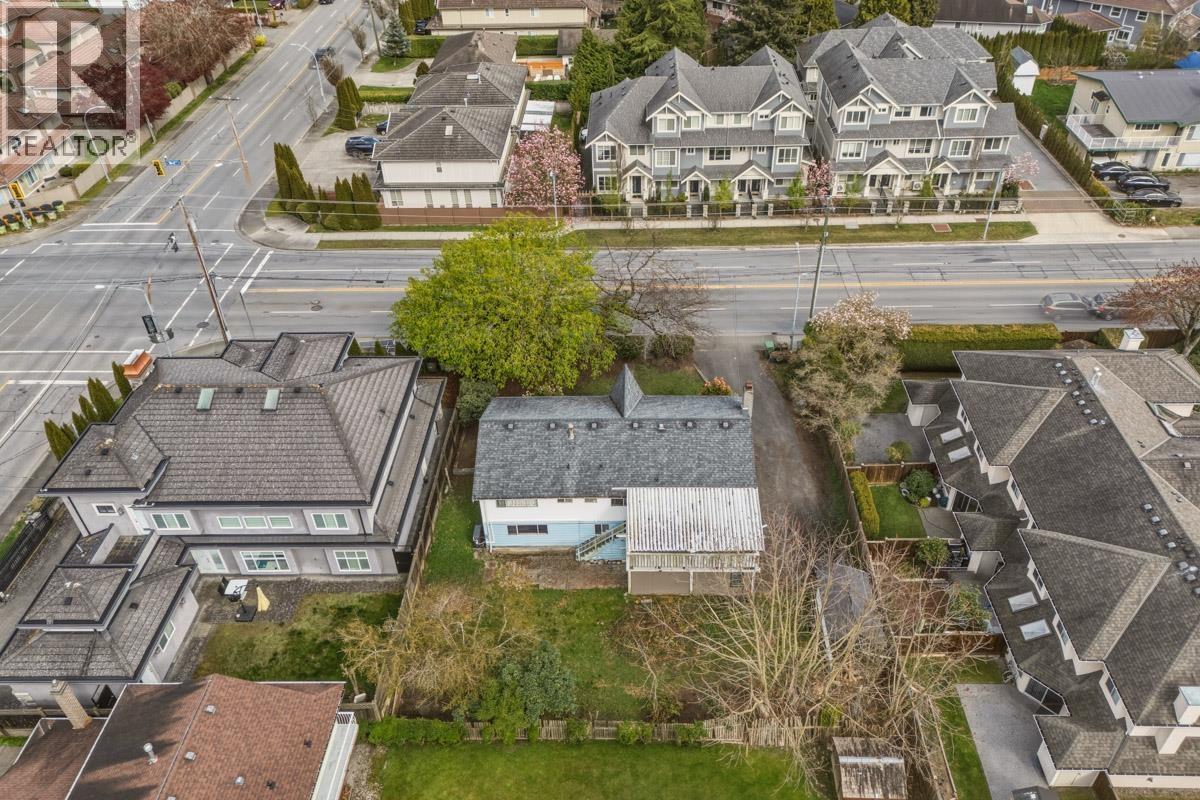
9031 No. 2 Road
Richmond, British Columbia
Investors and builders alert! Rarely available 8,300 sq.ft. lot with 83´ frontage in the prestigious Lackner neighbourhood. RSM/L zoning may allow for 4-6 unit redevelopment potential (buyer to verify with City). This 2-level home offers 2,651 sq.ft. of living space with a practical layout, featuring 6 bedrooms, 3 bathrooms, and a potential mortgage helper below with a separate entrance. Recent updates include a newer roof and brand new A/C. East-facing backyard brings in plenty of natural light. Prime location within walking distance to top-ranked schools, Jessie Wowk Elementary and Steveston-London Secondary, plus easy access to transit and shopping. A fantastic opportunity to live in, hold, or build your custom dream home! (id:63476)
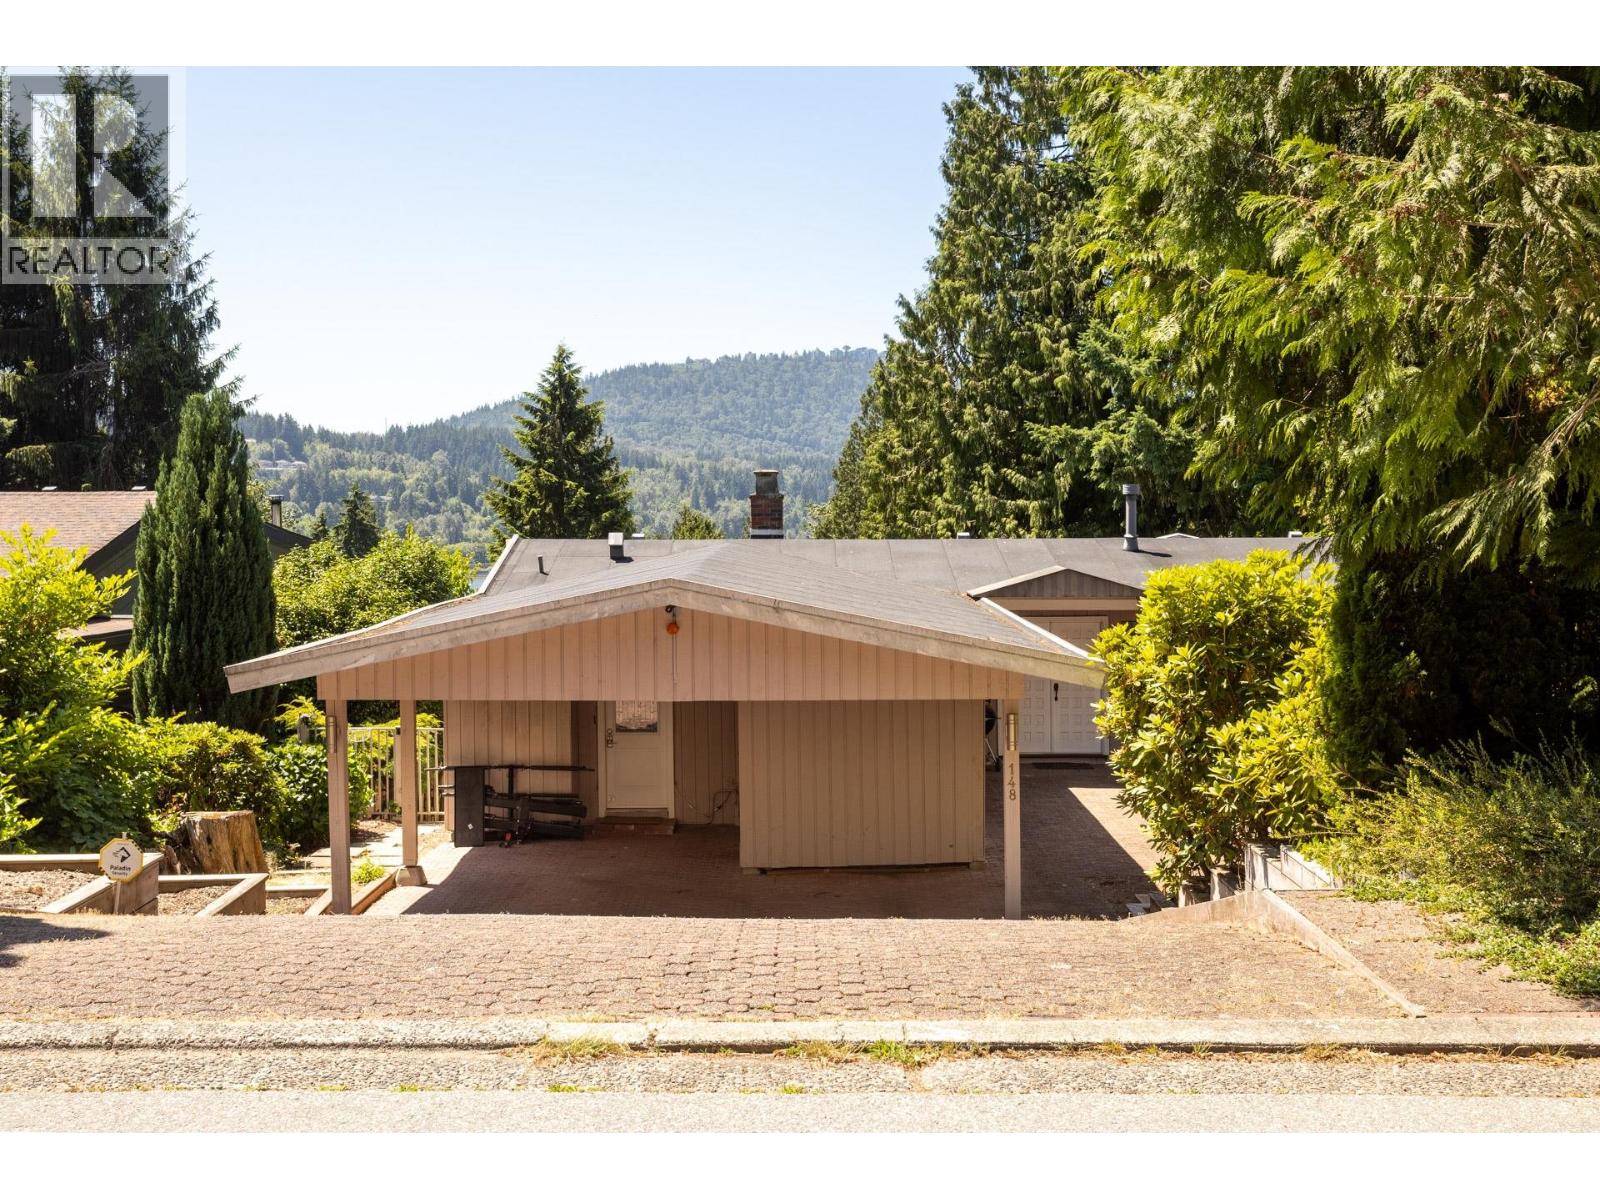
148 Roe Drive
Port Moody, British Columbia
CHECK THIS OUT...Barber Street Location with Southern Exposed Backyard. Owner has completed some upgrades, Upper Floor Windows, Drain Tile. Enjoy the summer with the private inground pool and Solarium with great evening views. This home provides separate accommodations in the basement with laundry and separate access. Upstairs is spacious with upgrades to the kitchen, bathrooms, flooring and more...minutes to all amenities, trails, Bert Flinn Park, Sasamat and Buntzen Lakes. (id:63476)
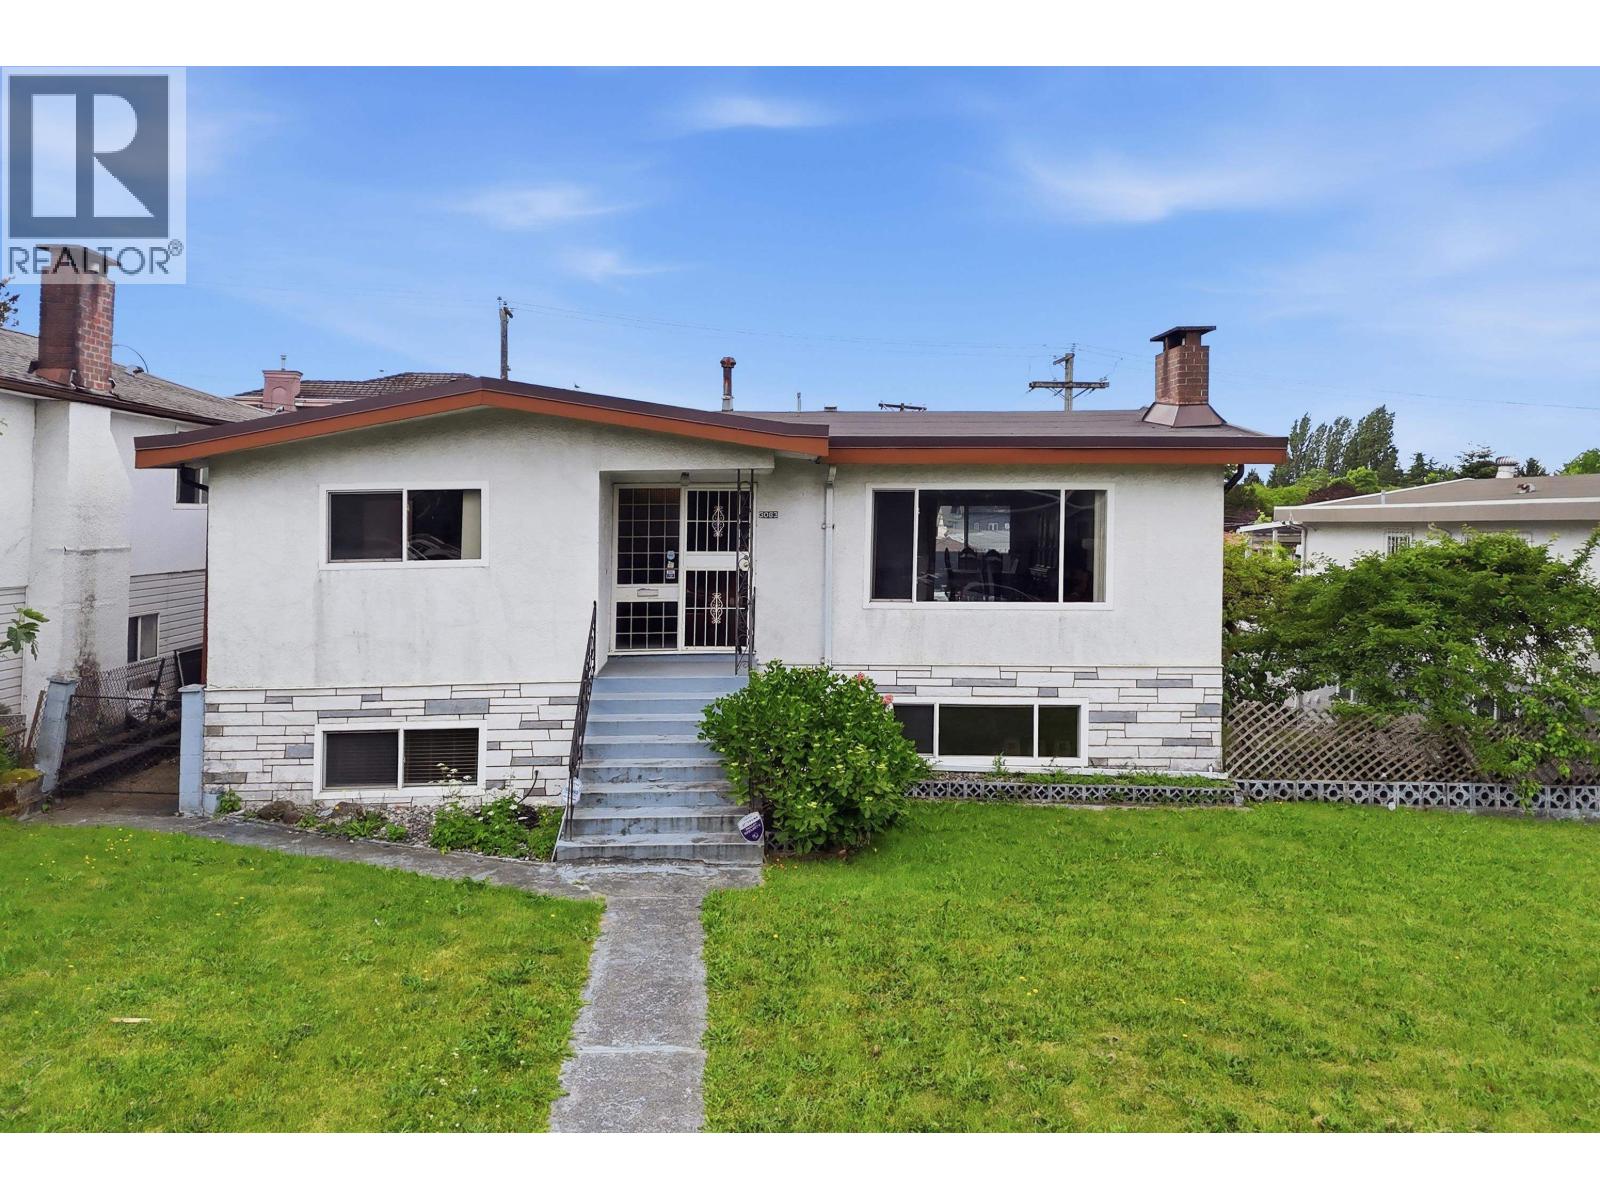
3063 Renfrew Street
Vancouver, British Columbia
Welcome to this original well cared for family home in the Renfrew Heights area of Vancouver. This house features three bedrooms and two bathrooms upstairs, with a large deck off the kitchen. Below, features a large recreation room for entertaining, kitchen, bedroom, and laundry room, with access to the backyard, carport, and rear driveway. This home features a huge backyard and is sitting on a large lot in Vancouver, 65.92x122, check with the City of Vancouver for development possibilities. Lots of this size in Vancouver rarely come available. The location is brilliant, short walk to schools, bus, shopping, and skytrain. Book your private showing today. (id:63476)
8255 Pasco Road
West Vancouver, British Columbia
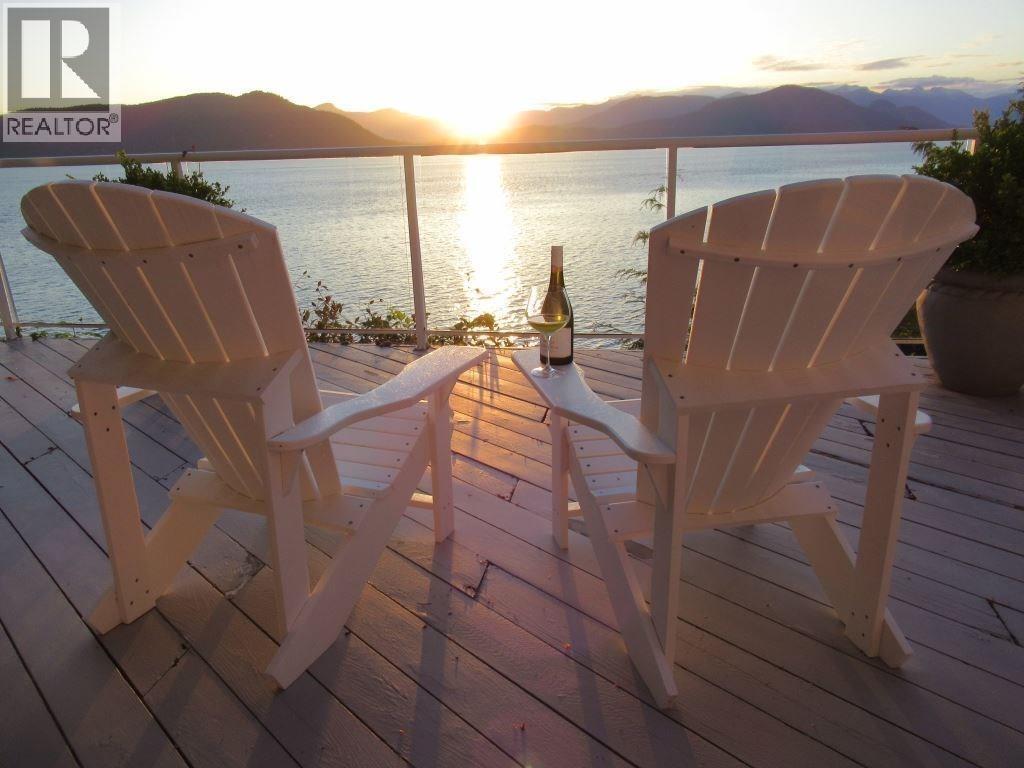
Majestically situated on almost 250 feet of shoreline, with panoramic unobstructed mountain and ocean vistas, the asking price reflects WATERFRONT land value. The older quality built family home requires repairs & renovation. Development potential of lower floor into suite for rental income generation. Recent council approval of bylaw amendments to allow for a dock access to the foreshore or small scale multi-unit housing. Architecturally designed for entertaining, this low maintenance estate property in a private setting offers incredible sunset views. Extensive outdoor living space, with easy ocean access, provides integration with nature such as whales, seals, dolphins, and soaring eagles. Imagine the seaside lifestyle of an ocean swim or kayak with freshly trapped prawns for dinner (id:63476)
401 2 Renaissance Square
New Westminster, British Columbia
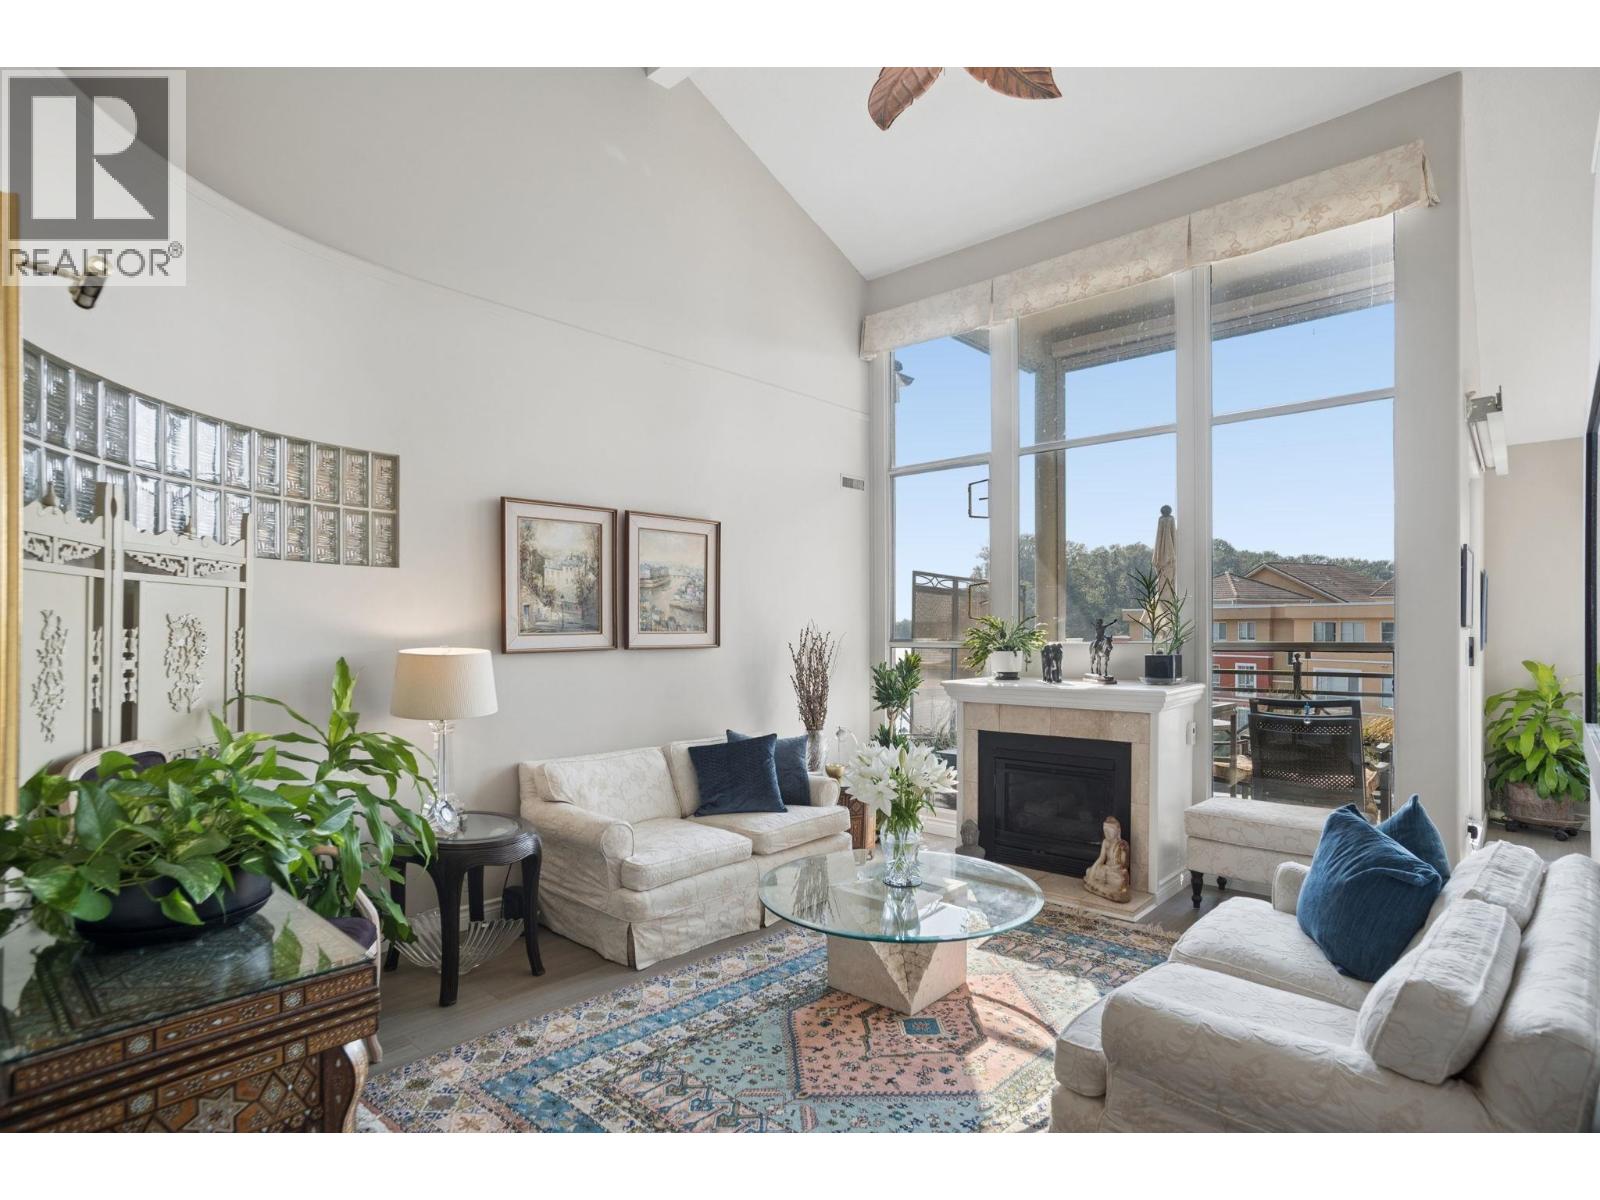
Welcome to #401 at the "Lido" in Renaissance Square! This 2 bdrm/den, 2 bath Penthouse located in the Quayside neighbourhood of New West has been renovated from original & features new flooring throughout, new bathroom, automatic sun shades, and over height vaulted ceilings that are only afforded to the Penthouse level. All principle rooms & balcony have wonderful Southwest views of Courtyard & Fraser river making clear the distinction as to why being at the PH level offers something in rare supply. 2 underground secured parking spaces & a unique flex space providing 121 square ft of storage make this Riverfront lifestyle opportunity a must see offering! (id:63476)
Upper - 1934 Queen Street E
Toronto, Ontario
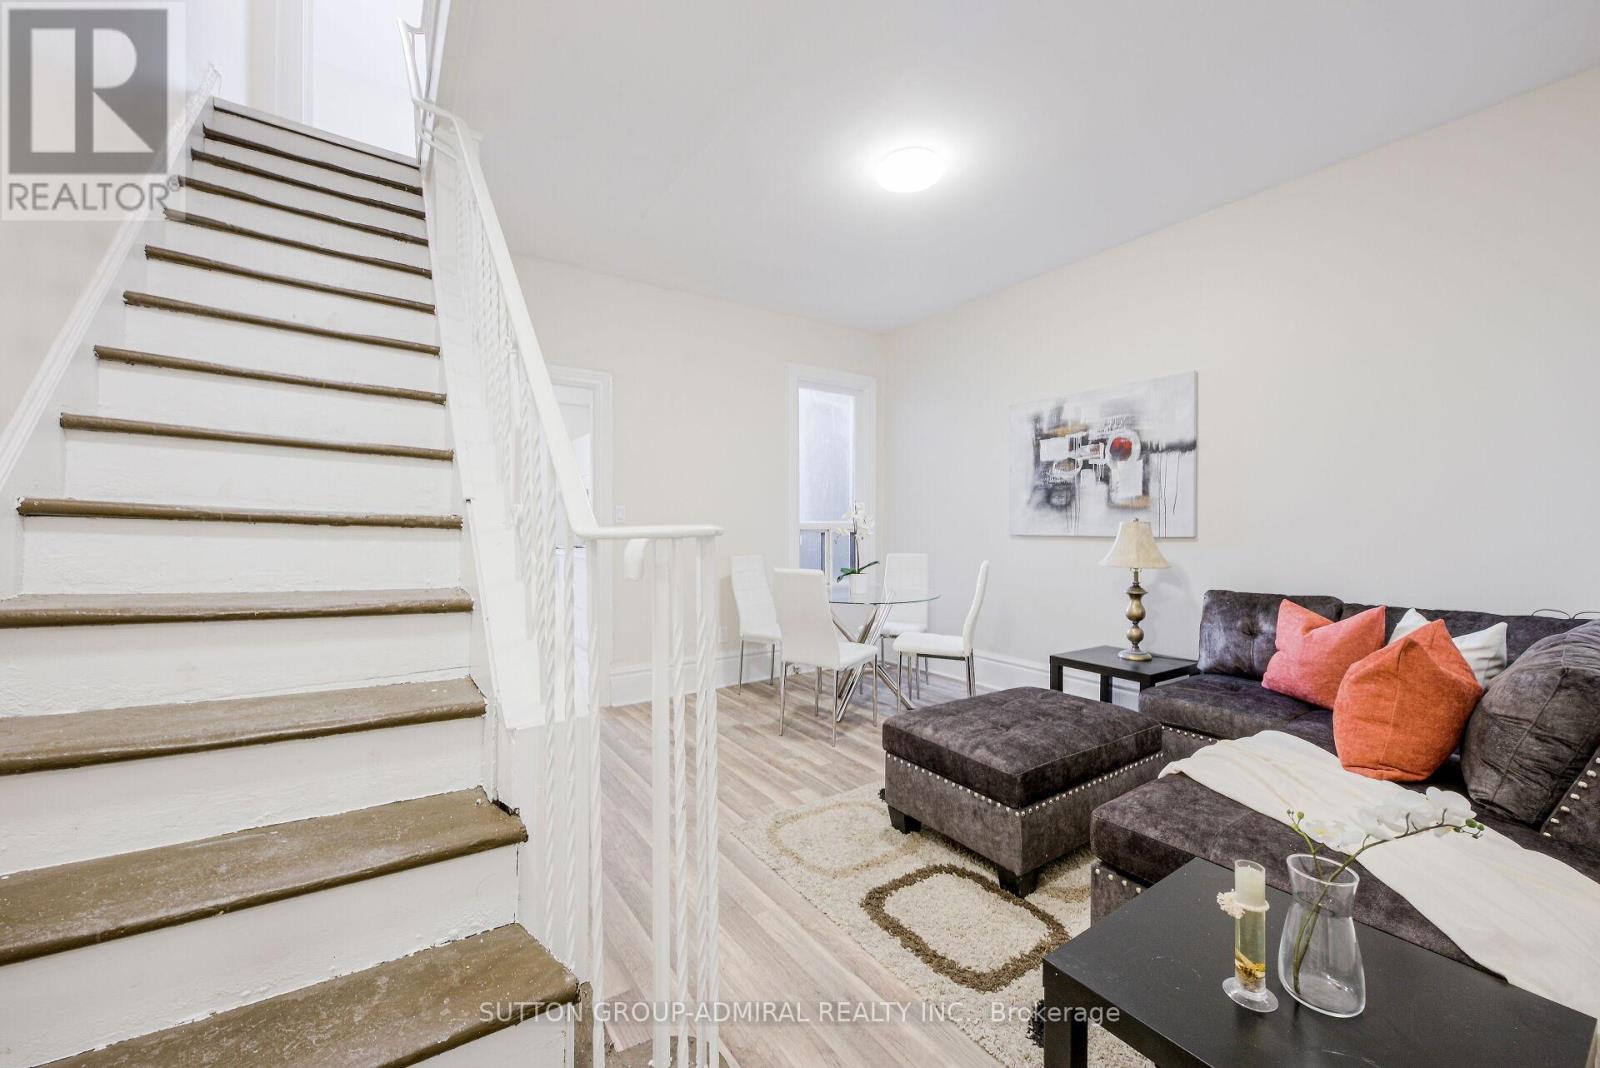
Location Location Location! 2 Level 2 Bedroom Apartment. Bright And Spacious In Toronto's Highly Sought-After Beaches Area, Steps To Boardwalk, Lake Beach, Parks, Bicycle Path, Tennis Court, Playgrounds & Swimming Pool, Great Schools And Much More - A Gorgeous Unit! 2 Entrances - one off Queen St E and a private rear entrance. PLUS Coin Laundry Available In The Building For Your Convenience. No Parking, Non Smokers, No Pets. Tenant Pays $150/Month For utilities. (id:63476)
150 Skywater Lane
Salt Spring Island, British Columbia

Perched high above the sea, this extraordinary 8+ acre ocean view parcel offers a front row seat to one of the area's most captivating panoramas. Gaze out across the water toward neighbouring Gulf Islands, the US San Juans, and the iconic Mount Baker - an ever changing canvas of light, weather and colour. The land itself is private, expansive, and provides multiple building sites that maximize views while preserving a sense of seclusion and scale. Zoning allows for a main residence, a separate cottage and accessory buildings. Build your dream estate here and let your Island life begin! (id:63476)
Sea To Sky Premier Properties
386 Briston Private
Ottawa, Ontario
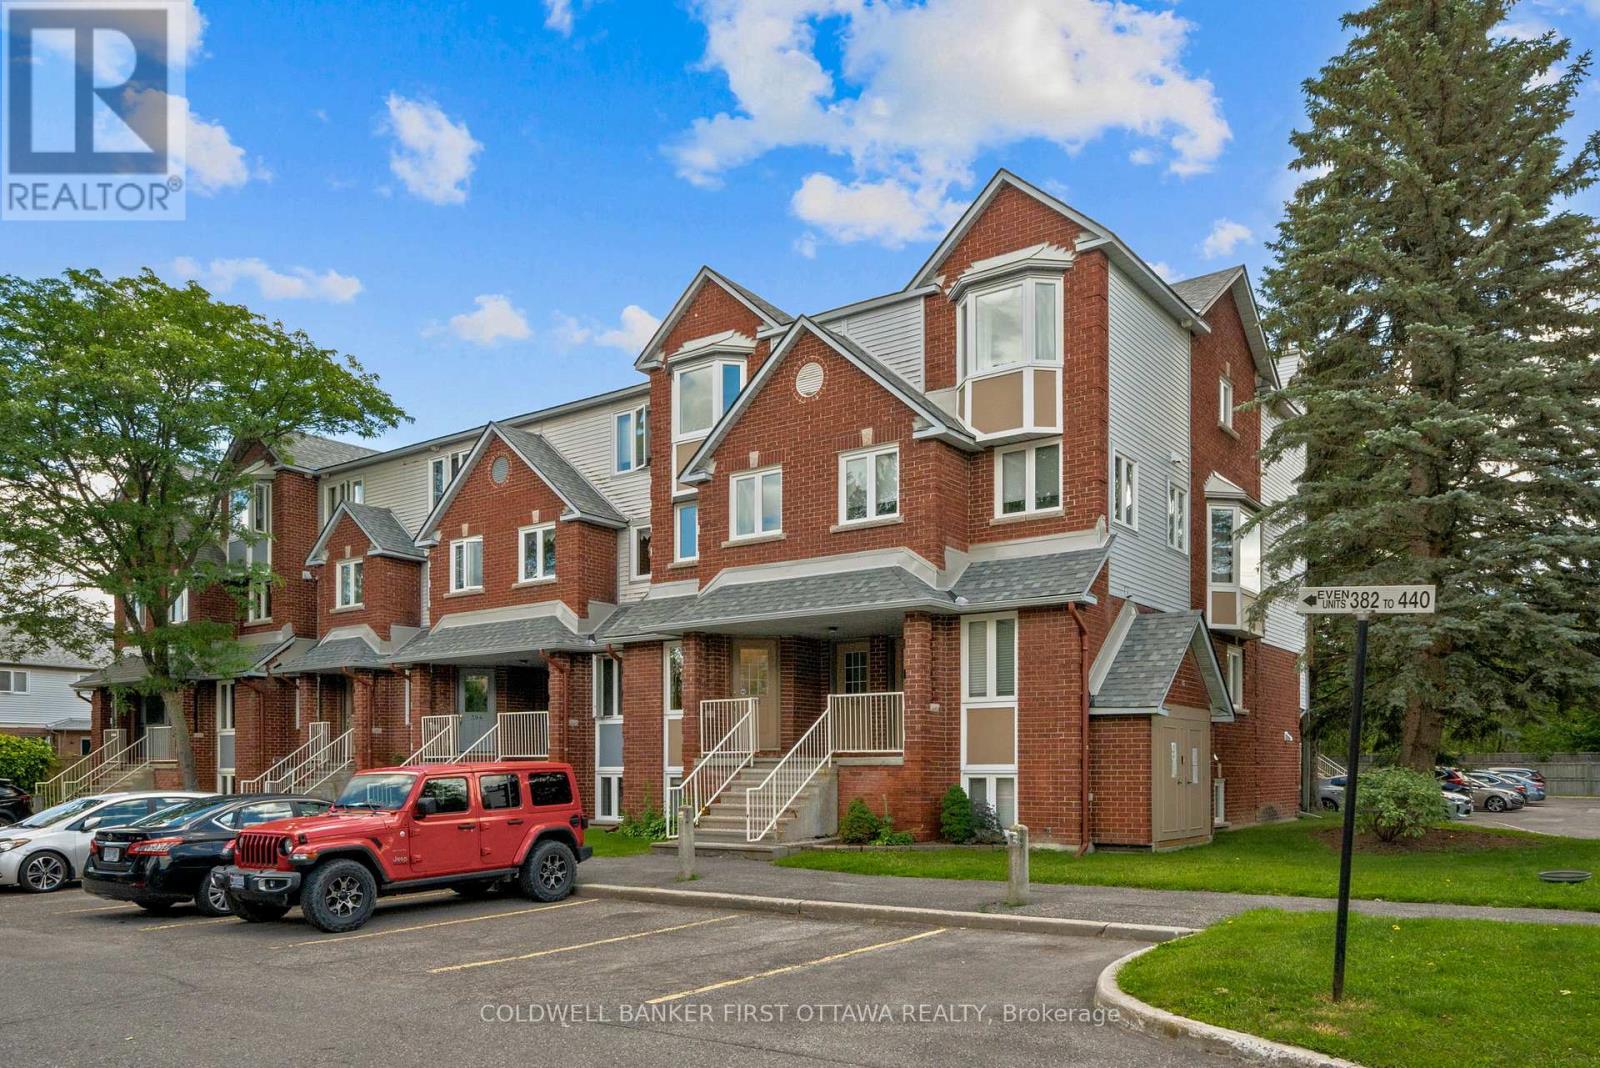
Welcome to this well maintained 2-bed, 1.5-bath stacked condo in the very central and well connected Hunt Club community! Freshly painted and featuring a new smart thermostat, this move-in-ready unit offers a fantastic combination of comfort and convenience. The bright main level features an open-concept kitchen, living, and dining area, ideal for everyday living as well as entertaining, and laminate/tile floors throughout (no carpet here!). The kitchen offers ample cabinet space and is open to the living room so friends can watch as you unpack the Uber Eats while they hang out on the back porch with a cold drink (or by the wood-burning fireplace in the winter months, which creates warm and inviting atmosphere). The lower level includes two spacious bedrooms with tons of closet space, a nicely updated full bathroom, a dedicated laundry room (not just a tight closet!), and additional storage room for the annual decorations you've been collecting. With this location you're close to schools, parks, walking trails, tennis courts, transit, shopping, and everyday amenities. Enjoy the convenience of your parking space directly outside your front door and plenty of visitor parking to entice friends to drop by as well. A fantastic opportunity for first-time buyers, down sizers, or investors looking for a move-in-ready home in a desirable location! (id:63476)
2023 Main Street S
Haldimand County, Ontario
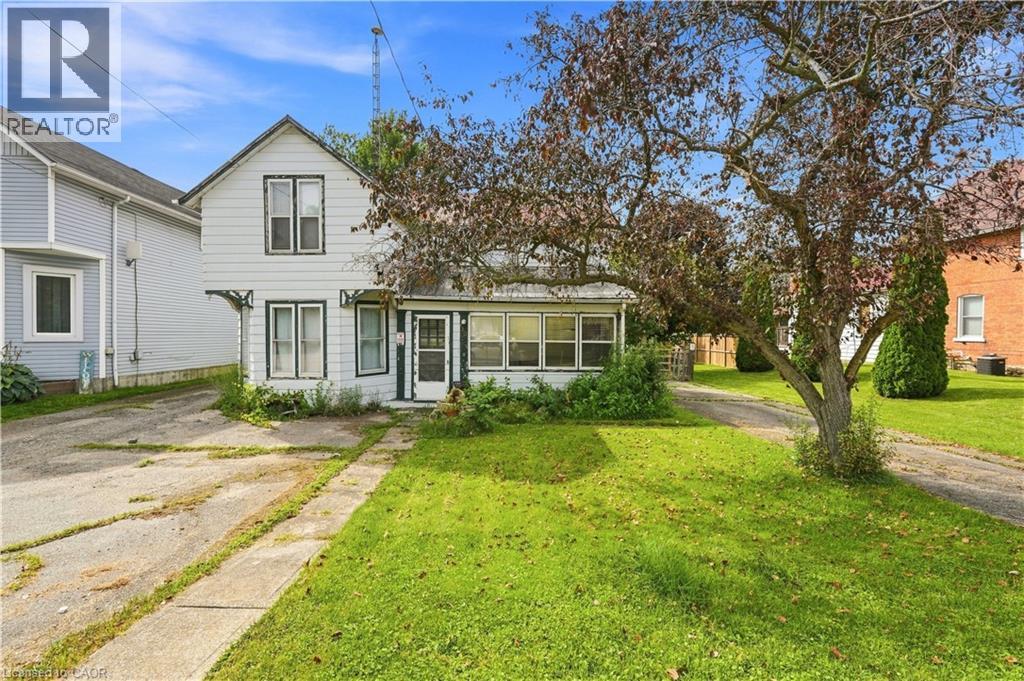
Welcome to Jarvis! Voted Ontario’s Kindest Community in 2025! Located in the heart of town, this property is just steps from downtown shops and restaurants, the Jarvis Lions Walking Trail, disc golf course, park, ball diamonds and tennis courts. Or take a short drive down Hwy 6 to the nautical town of Port Dover to enjoy a beach day. Set on an oversized lot with mature trees and established gardens ready to be brought back to life, the property offers plenty of potential. A detached shop and two single driveways add to the appeal. The home offers 3 bedrooms and 1 bathroom but requires significant repair. There is a natural water drain flowing from the rear of the property. A great opportunity for renovators, builders, house flippers or buyers looking to roll up their sleeves and break into the market. (id:63476)
G 2904 Glencoe Place
Abbotsford, British Columbia
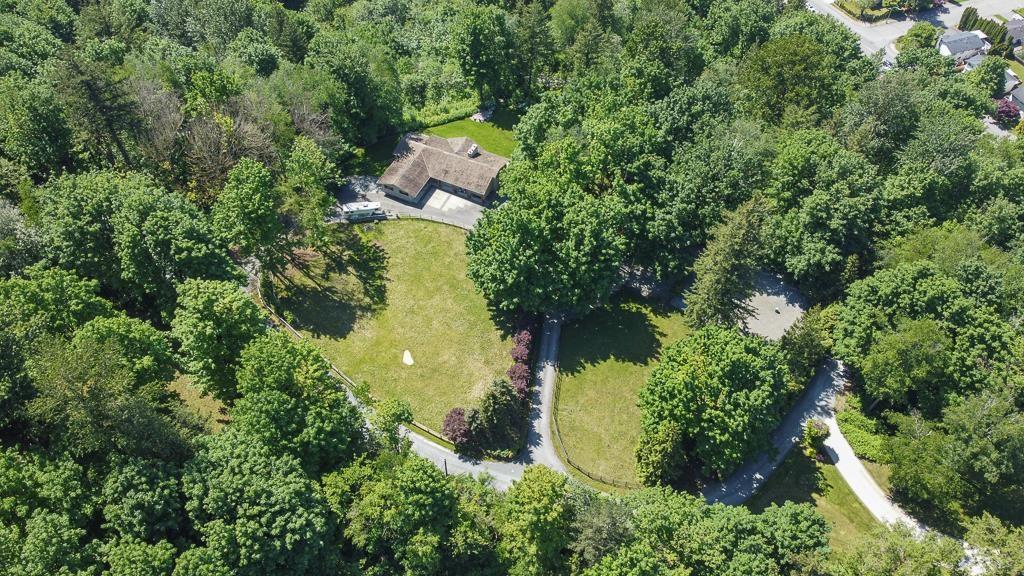
Land bank in the heart of town! This 6 acre property is priced for its development potential, not just its magical setting. 3 parcels on 1 title, adjacent to the Vicarro Ranch development land and surrounded by the growing East Abby McMillan bowl, this is a strategic holding with a clear path to future upside. And while you wait, there is nothing to sacrifice: a gorgeous 3,700 sq ft custom built rancher with walkout basement, a 2 stall hip roof barn with tack room and hay loft, tons of extra parking, and bluff top views second to none. Close to all levels of schools. Estate living today, development opportunity tomorrow. Properties offering this much lifestyle and potential do not come along often. Truly a once in a lifetime offering! (id:63476)
Century 21 Creekside Realty
13816 Cardinal Road
Charlie Lake, British Columbia
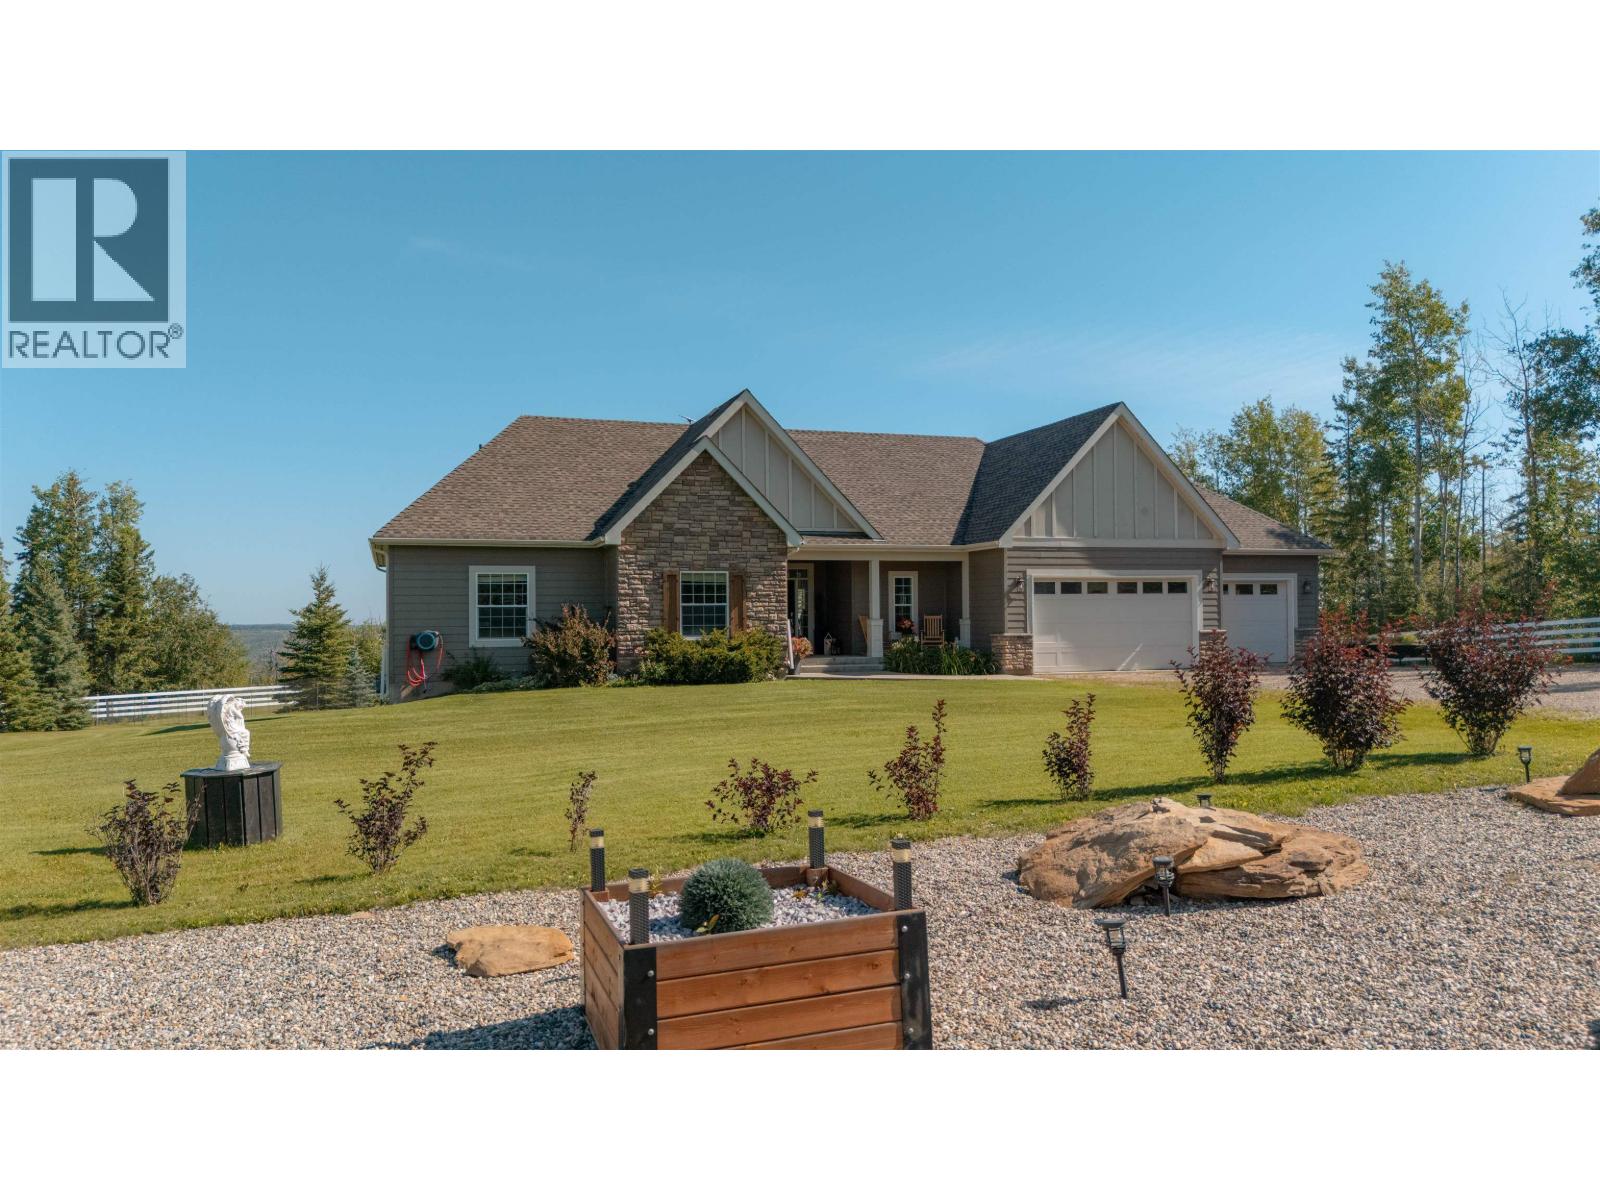
Private 9.3-acre oasis with lake views just 10 minutes from the city. This beautifully built home offers nearly 4,000 sq ft with 6 bedrooms & 3 bathrooms. The main floor features 1,600 sq ft of hand-scraped engineered hardwood, a dark maple kitchen overlooking the dining and living areas, plus a tray ceiling & striking oversized fireplace. The primary suite offers a relaxing ensuite retreat. The fully finished basement includes a large rec room, 3 bedrooms, full bath, gym, and in- floor hot water heating, plus a hidden cold room. Set up for horses & built for lifestyle, the property includes a triple heated garage with hot/cold water and W/D hookups, a 40'x60' shop with bathroom and office, 30'x50' cold storage, and an 18'x20' garage. A rare combination of privacy, space, & functionality. (id:63476)