
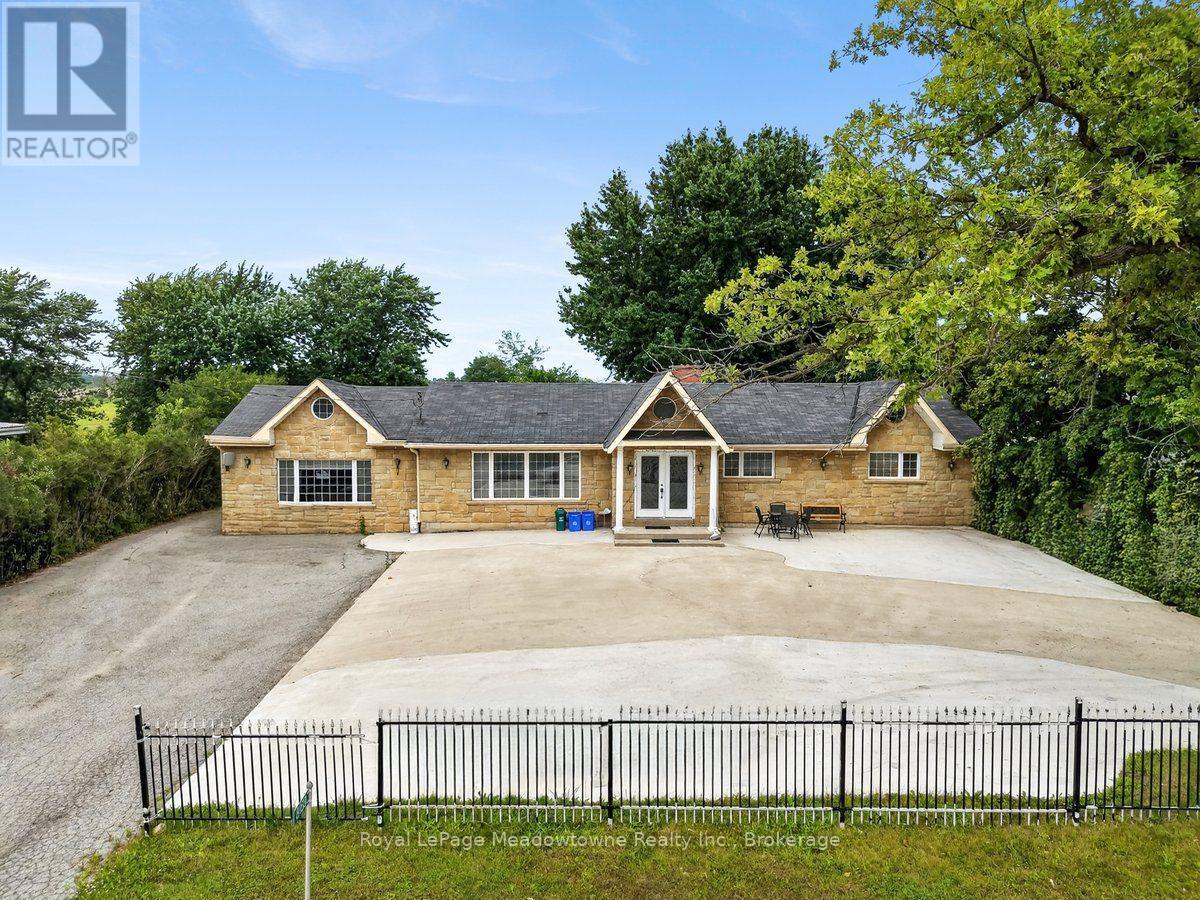
8159 Eighth Line
Halton Hills, Ontario
Welcome to this exceptional 3+2 bedroom, 2.5 bathroom custom-built country home, ideally situated just minutes from Georgetown and easy highway access via the 401 and 407. Thoughtfully upgraded throughout, this residence features an imported Eldorado Stone façade, rich Jatoba hardwood flooring, elegant crown moulding, and 6" baseboards spanning the entire main level. A bright, welcoming foyer sets the tone, leading into a spacious dining room bathed in natural light. The sunken family room impresses with 9.5-ft ceilings, a cozy gas fireplace, and a walkout to a large patio - perfect for entertaining. The generous breakfast room offers a second walkout, seamlessly blending indoor and outdoor living. At the heart of the home, the gourmet kitchen boasts built-in stainless steel appliances, abundant workspace and storage, plus a convenient prep area with wet bar. The primary suite is a true retreat, complete with a walk-in closet and a luxurious 6-piece ensuite featuring imported marble finishes, a double vanity, jacuzzi-style soaker tub, and separate glass shower. Two additional well-proportioned bedrooms share a beautifully appointed 3-piece main bathroom. The lower level, accessed via a separate entrance, offers beautifully finished living space including two additional bedrooms and a dedicated media room - ideal for extended family or guests. For hobbyists and those needing extra space, the property includes an impressive 760 sq. ft. garage along with a separate insulated workshop shed.T his is country living at its finest - refined, spacious, and perfectly located. (id:63476)
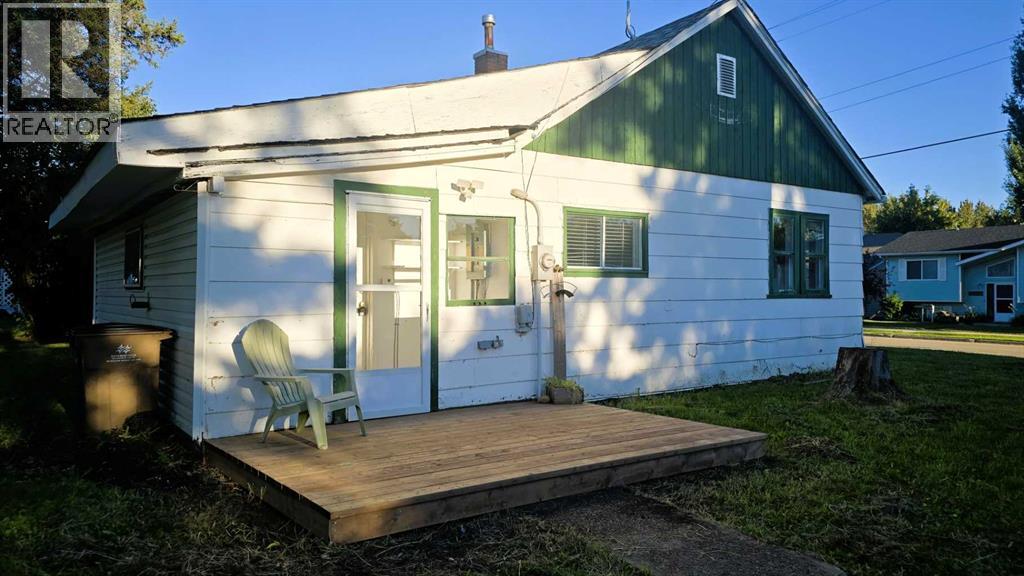
9834 100 Ave
Plamondon, Alberta
1950’s home filled with character! One bedroom, one bathroom, nicely updated with a good roof (2018), new furnace (2023), hot water tank (2025) and room to expand. A person could live in this house for 10 years, build some equity and then build a duplex or home with garage. The options are many! With a 5% downpayment, 4.5% interest, amortized over 20 years, your payment would be approximately $712 (not including any fees on the bank side). Anyway... I am sure you get the point! This is a great opportunity to get into the housing market now! (id:63476)
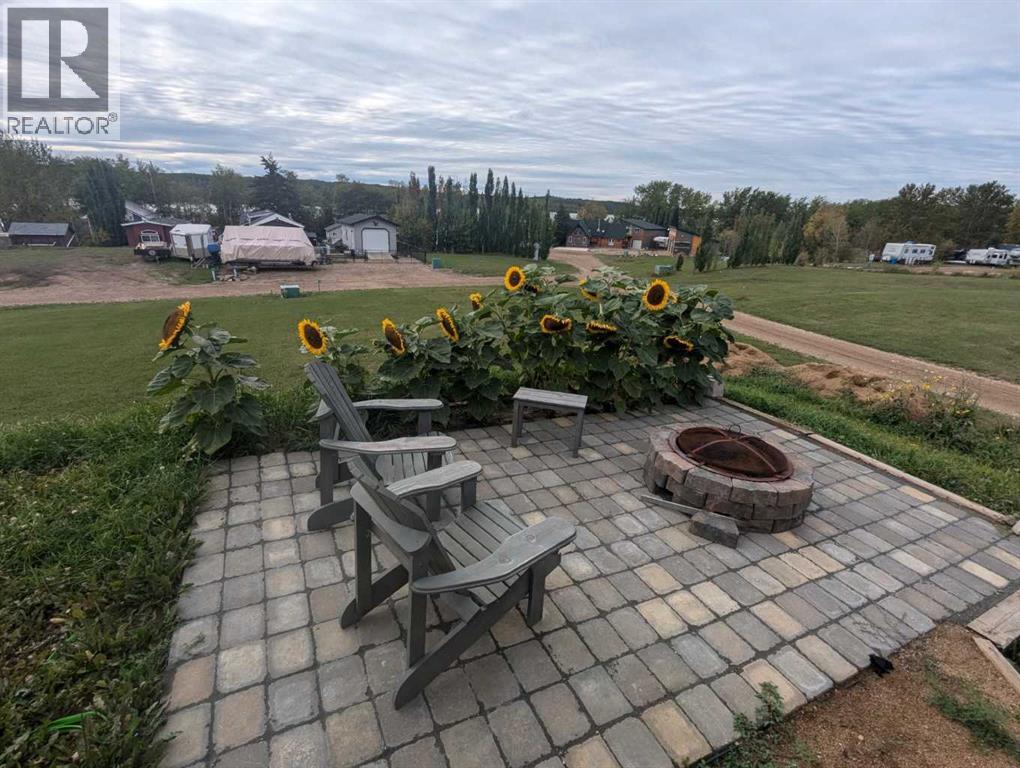
Unit 118, 65275 Range Road 114a
Lac La Biche, Alberta
REDUCED! REDUCED! Your turn-key outdoor escape awaits at Elinor Lake Resort! This premium 366.07 sq. m. FULLY SERVICED with sewer and water. This residential bare land condo corner lot offers the perfect blend of space, privacy, and resort-style convenience. Fully equipped for immediate, hassle-free enjoyment, the property includes a setup RV/trailer, an expansive custom trailer porch for outdoor living, a secure storage shed, and a cozy fire pit area perfect for evening gatherings. Beyond your private lot, the secure gated community boasts an incredible lineup of amenities, including a private boat launch, convenience store, laundromat, public showers, a secure water station, and a dedicated quad wash. Positioned right in the heart of outdoor paradise, you have instant access to an endless network of trails for quad and off-road enthusiasts. Located just 30 minutes from Lac La Biche, this is the ultimate low-maintenance base camp for all your year-round adventures! (id:63476)
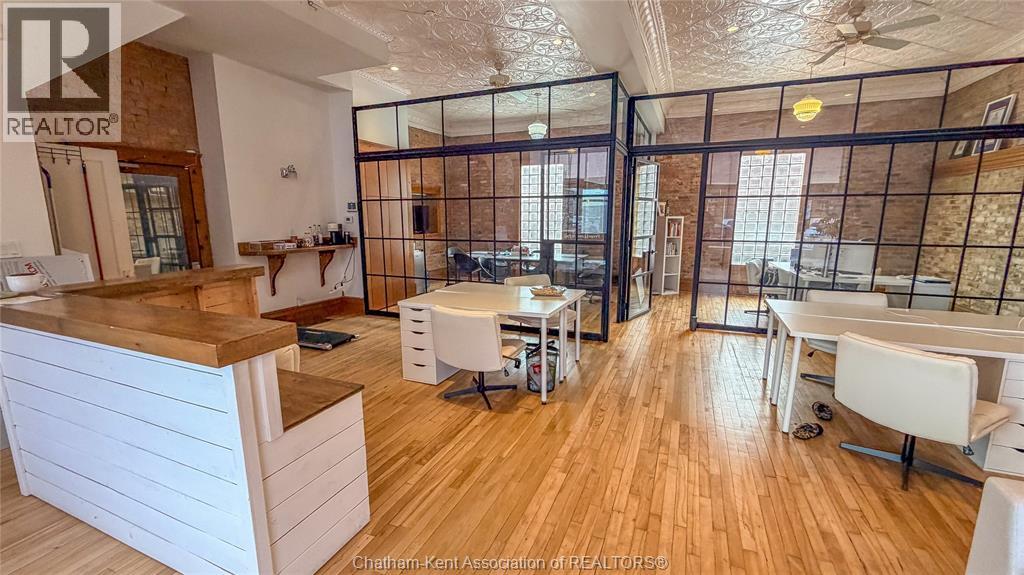
66 4th Street
Chatham, Ontario
Location, location, location! Positioned on a busy corner at the edge of Downtown Chatham, this high-visibility space offers the exposure your business needs to thrive. Featuring approximately 1,100 sq ft, the unit is currently configured as a stunning office space with exposed brick walls, original tin ceilings, and a bright, open-concept layout. The space includes two private offices while maintaining a spacious and inviting work environment - perfect for a variety of professional or retail uses. Don’t miss your chance to secure this standout location - book your showing and lease this exceptional space before it’s gone! Please contact for interior photos. (id:63476)
74 Elliott Road
Vernon, British Columbia
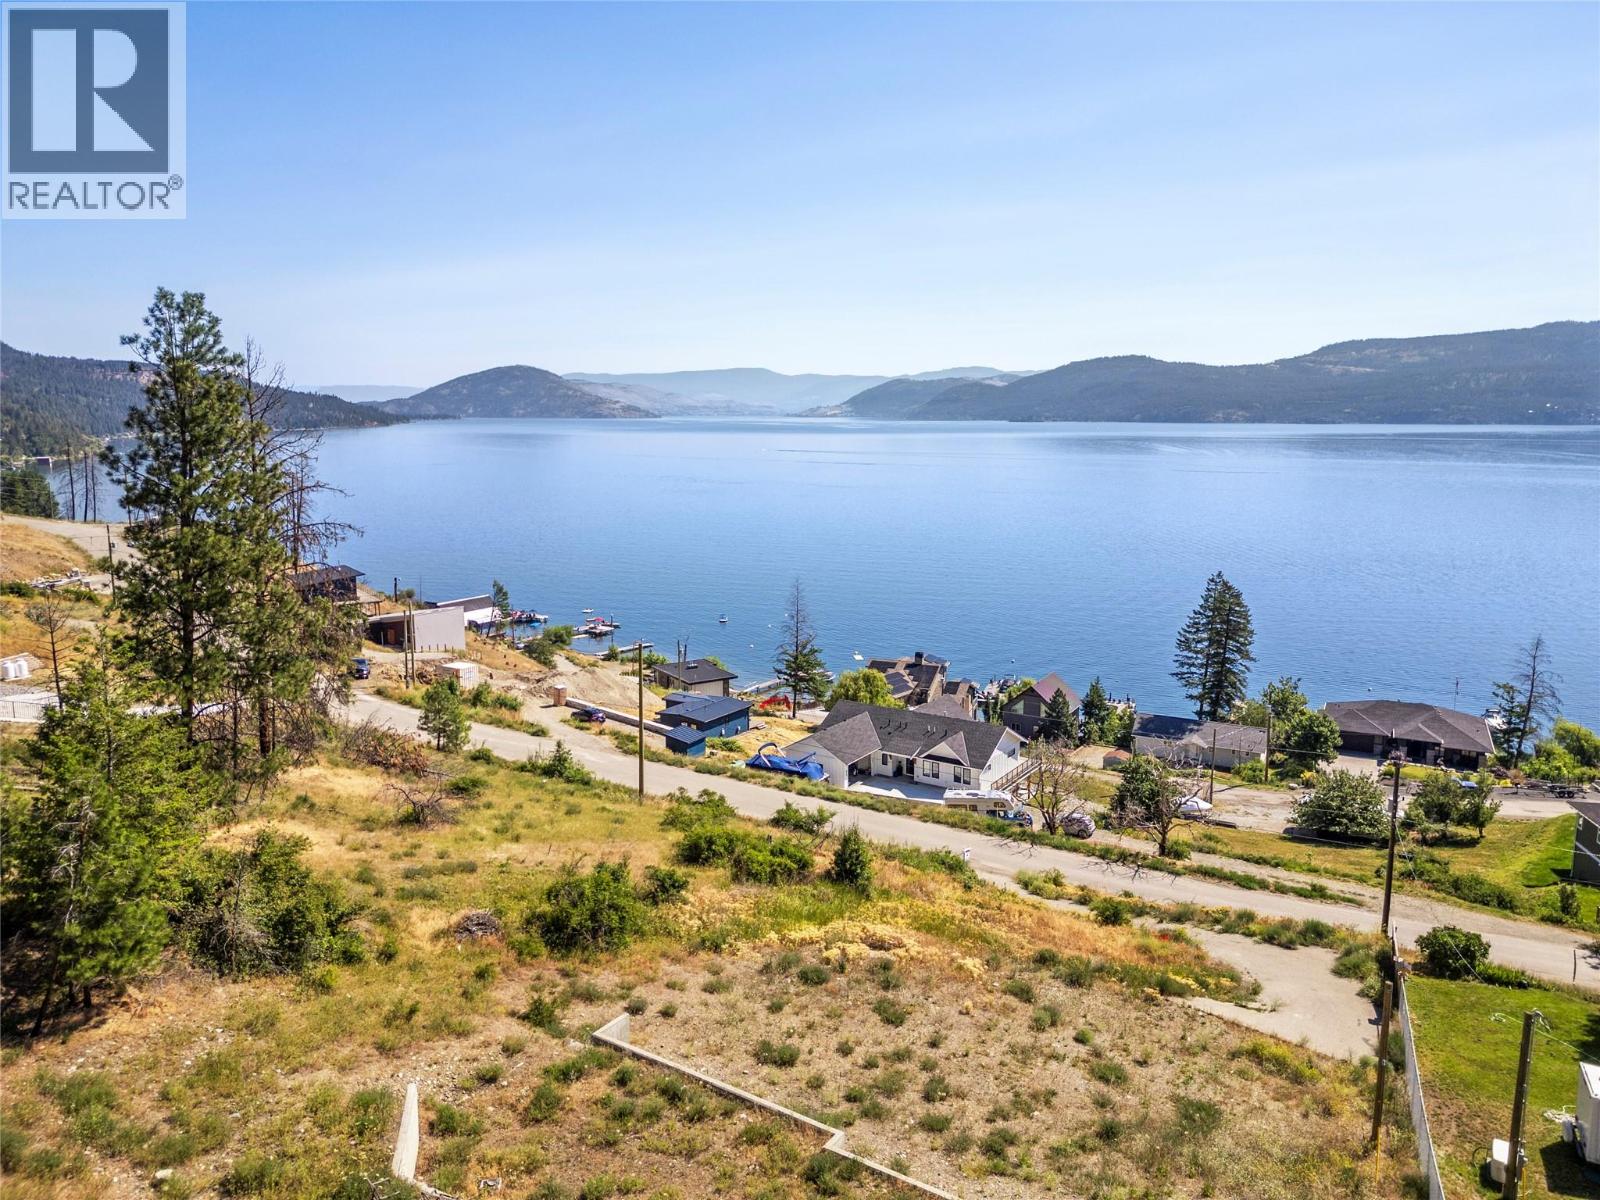
This is your opportunity to build your dream home on a prime 0.38-acre lot in the desirable Estamont area of Westside Road, offering breathtaking 180-degree views of Okanagan Lake. This lot already features a front driveway and a house-building pad at the top of the property that is perfectly positioned to capture the incredible views, with a gentle slope that is ideal for a walk- out basement. The property also includes two concrete retaining walls that offer extra parking or space for gardens & there are utilities in place, including a power pole for easy power line transfer, a septic system, and a waterline connection. This property is just a 2-minute walk to a semi-private beach and boat launch for those sunny summer lake days, with a boat buoy available for water enthusiasts too! Come and see what this fantastic location can offer you today! (id:63476)
33 Ilderbrook Circle
Middlesex Centre, Ontario
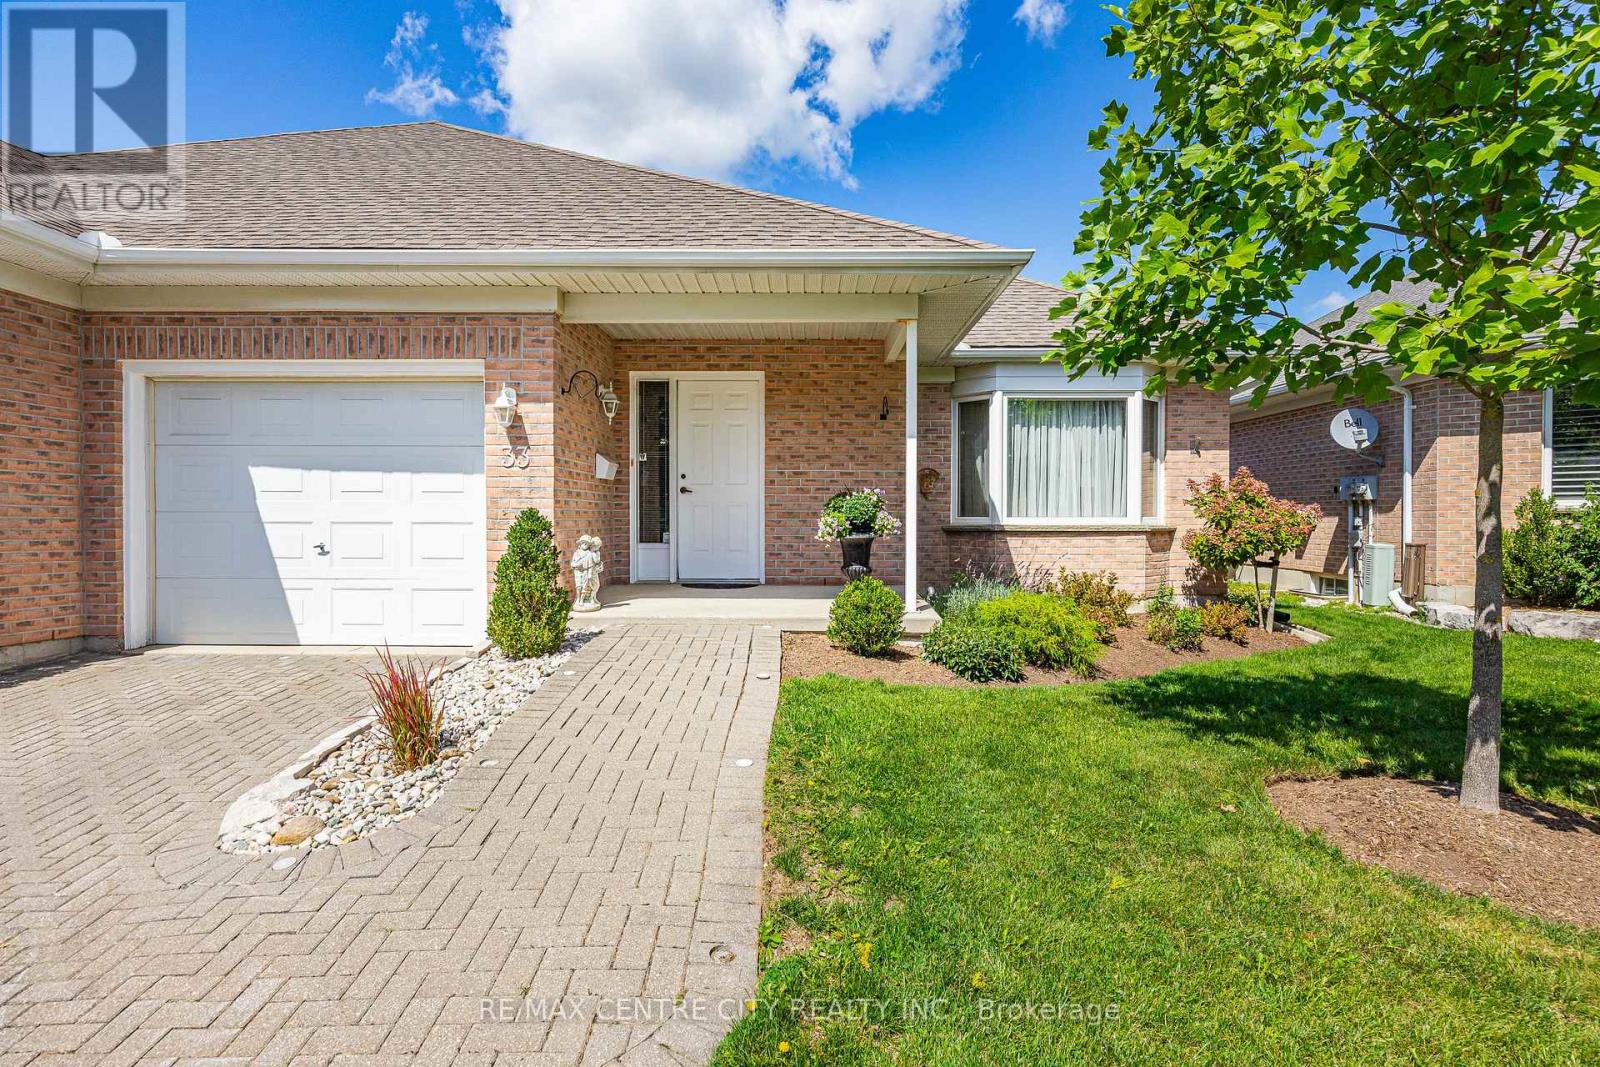
Welcome to Ilderton and the unique 55+ community of Vintage Green, conveniently located just 10 minutes north of Hyde Park. This bright and inviting 2+1 bedroom, open-concept condo offers comfortable, low-maintenance living in a well-cared-for community. From the moment you step inside, you'll appreciate the welcoming main floor layout. The open-concept living and dining area provides the perfect space to relax or entertain friends and family. The spacious kitchen is filled with natural light from its skylights and abundance of windows, creating a bright and cheerful space to prepare your favourite meals. Step outside to the back deck and enjoy a peaceful afternoon tea or simply relax and take in the surroundings. The main floor also features two bedrooms, including a generous primary bedroom. Downstairs, the finished lower level offers even more living space with a large rec room featuring a cozy fireplace and bar area, an additional bedroom, a bathroom, and a versatile bonus room ideal for a home office, hobby room, or crafting space. A generous storage area completes the lower level. Residents of Vintage Green can also enjoy a variety of recreational activities within this friendly and well-maintained community. Don't miss your opportunity to make this wonderful condo your next home! (id:63476)
606 - 1103 Jalna Boulevard
London South, Ontario
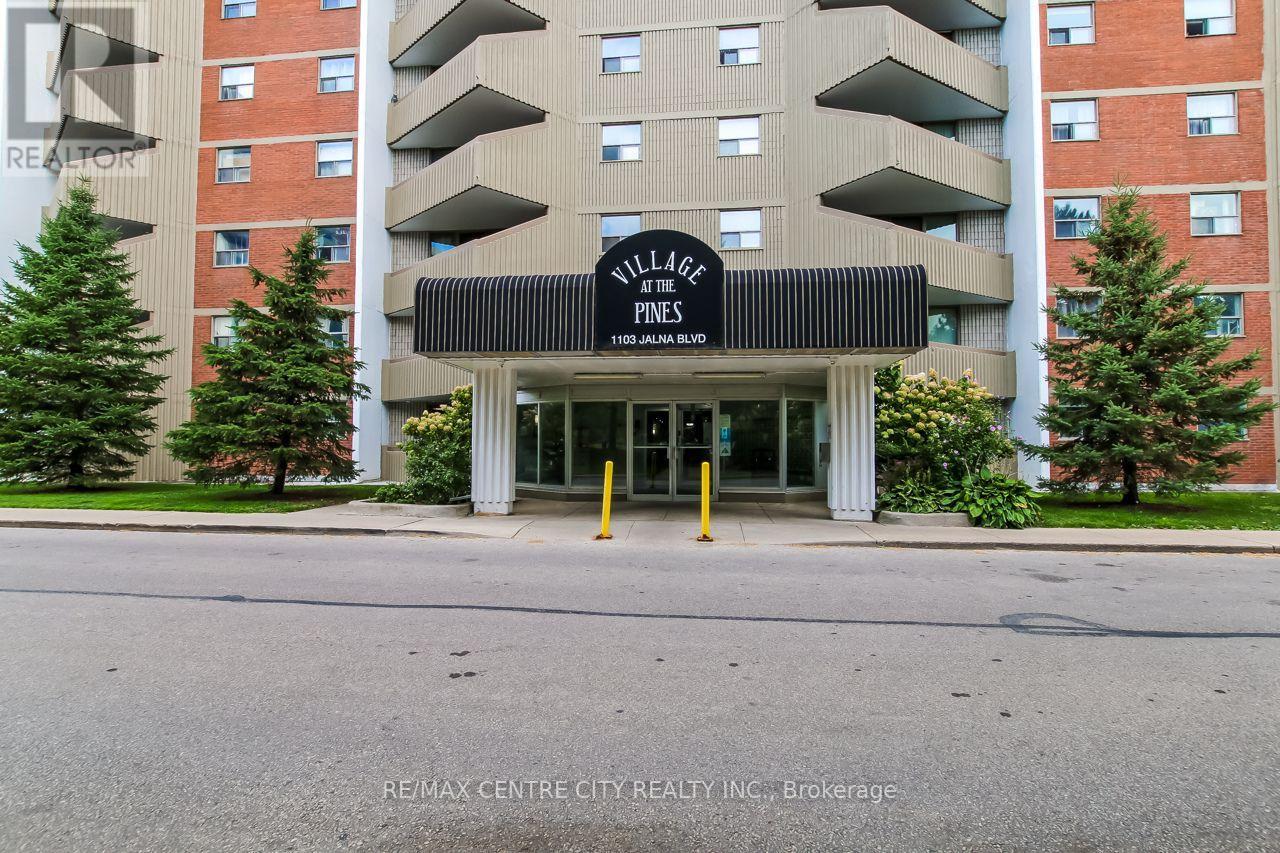
Welcome to 606-1103 Jalna Blvd, a beautifully updated one-bedroom, one-bathroom condo located on the sixth floor of a clean, secure, and professionally managed building in South London. This brightly lit unit offers fabulous west-facing views and a spacious private balcony overlooking White Oaks Park the perfect place to relax and enjoy breathtaking sunsets. Inside, you'll find a modern kitchen with updated cabinetry, stainless steel appliances, and a surprising amount of counter space. The open-concept living and dining area is filled with natural light, creating a warm and inviting space to unwind or entertain. The bathroom has been recently renovated, and the unit has been freshly painted throughout, giving it a clean, move-in ready feel.There is plenty of storage with a large in-suite storage room, generous closet space throughout, and an oversized hall closet for added convenience. The building offers a spacious coin-operated laundry room with multiple washers and dryers, underground parking (assigned on closing), and a car wash area for residents. All of this is offered in a fantastic location just steps to White Oaks Mall, restaurants, shopping, public transit, and minutes to Highway 401. This area is also set to benefit from the upcoming southern BRT (Bus Rapid Transit) hub, making it a smart choice for both homeowners and investors. Whether you're a first-time buyer, downsizer, or looking for a low-maintenance investment property this unit is move-in ready and offers exceptional value! (id:63476)
53 Hillside Lane
Frontenac, Ontario
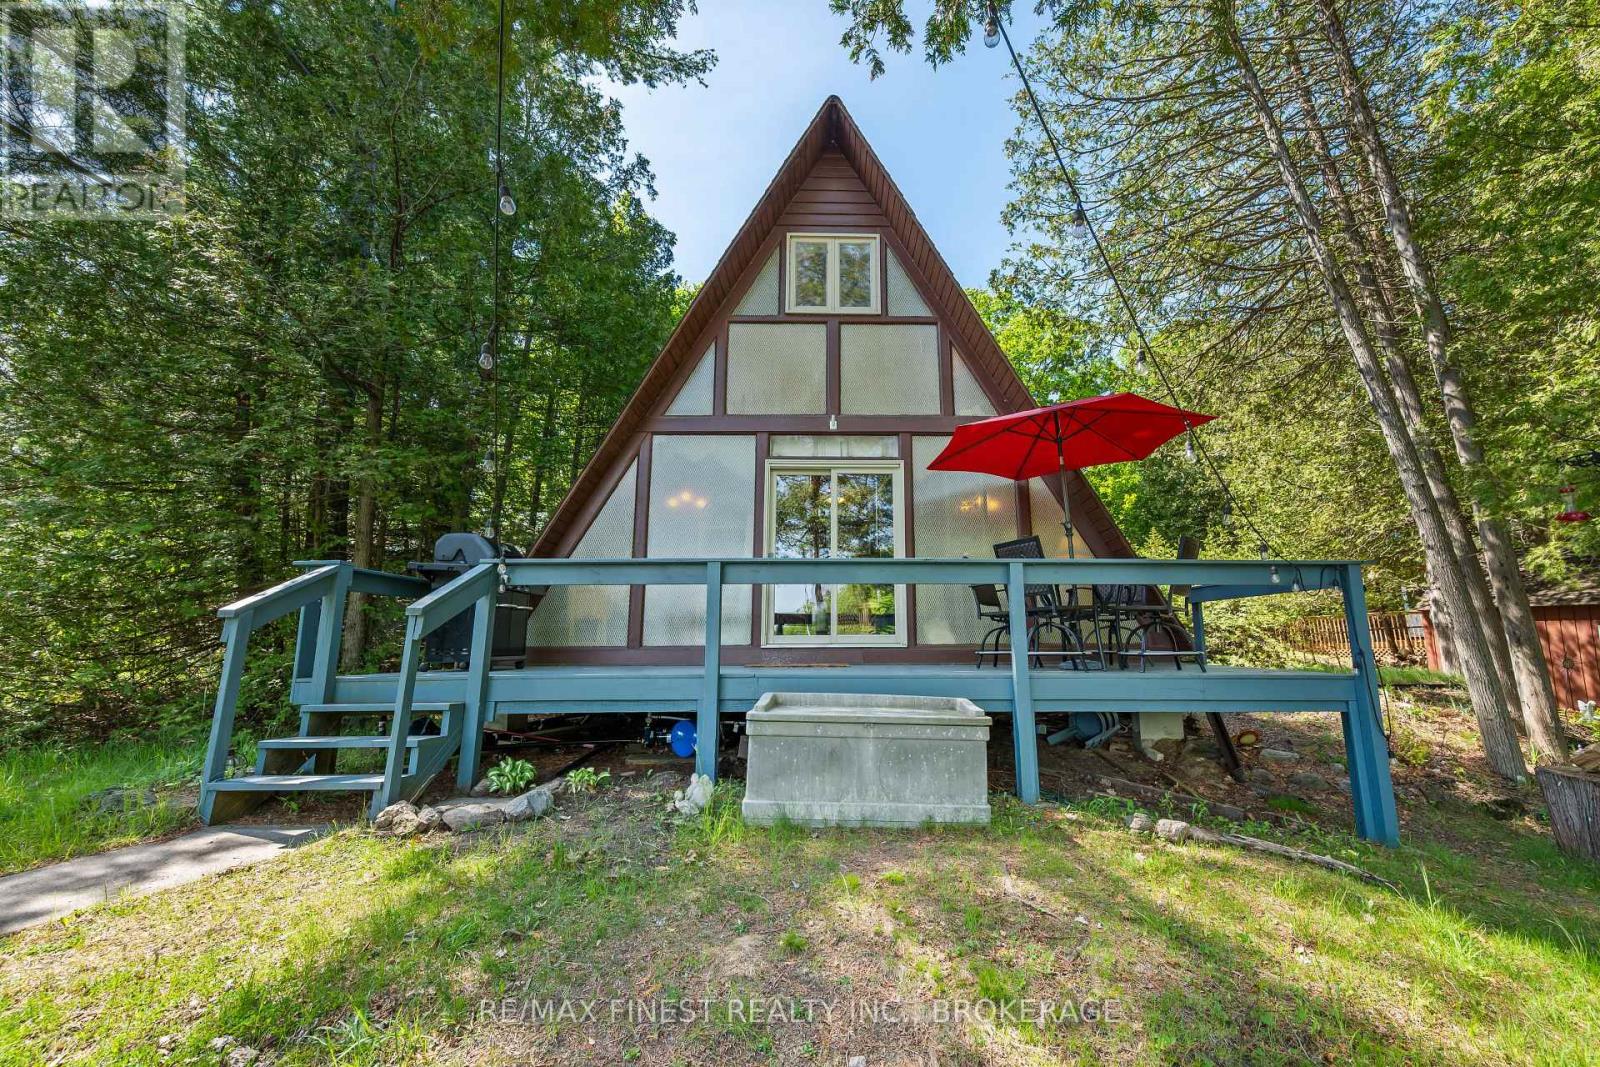
Welcome to your own turnkey lakeside escape on the beautiful Thirty Island Lake. Tucked away at the end of a quiet country lane, this charming A-Frame cottage is surrounded by mature trees and natural beauty, creating the perfect setting to unwind and reconnect with the outdoors. The drive in sets the tone, winding through the forest before opening to picturesque waterfront views. Inside, the cottage offers a warm and inviting layout with a bright living and dining area centered around a cozy wood-burning fireplace, a well equipped kitchen, and a full bathroom on the main level. Upstairs, you'll find two comfortable bedrooms, providing space for family and guests to enjoy summer days by the lake. Step outside and discover everything that makes waterfront living so special. Spend your days swimming from the dock, launching a kayak or paddleboard, or relaxing on the sandy shoreline. Thirty Island Lake offers excellent opportunities for boating, fishing, and exploring the surrounding natural landscape. As the sun sets, gather around the waterfront firepit, share stories under the stars, and enjoy the sights and sounds of cottage country. A storage shed provides room for all your seasonal gear, while nearby amenities including Rivendell Golf Club and the local general store are only a short drive away. Whether you're searching for a family retreat, weekend getaway, or an established income-producing property, this waterfront cottage offers an exceptional opportunity to enjoy cottage life while benefiting from proven rental potential. (id:63476)
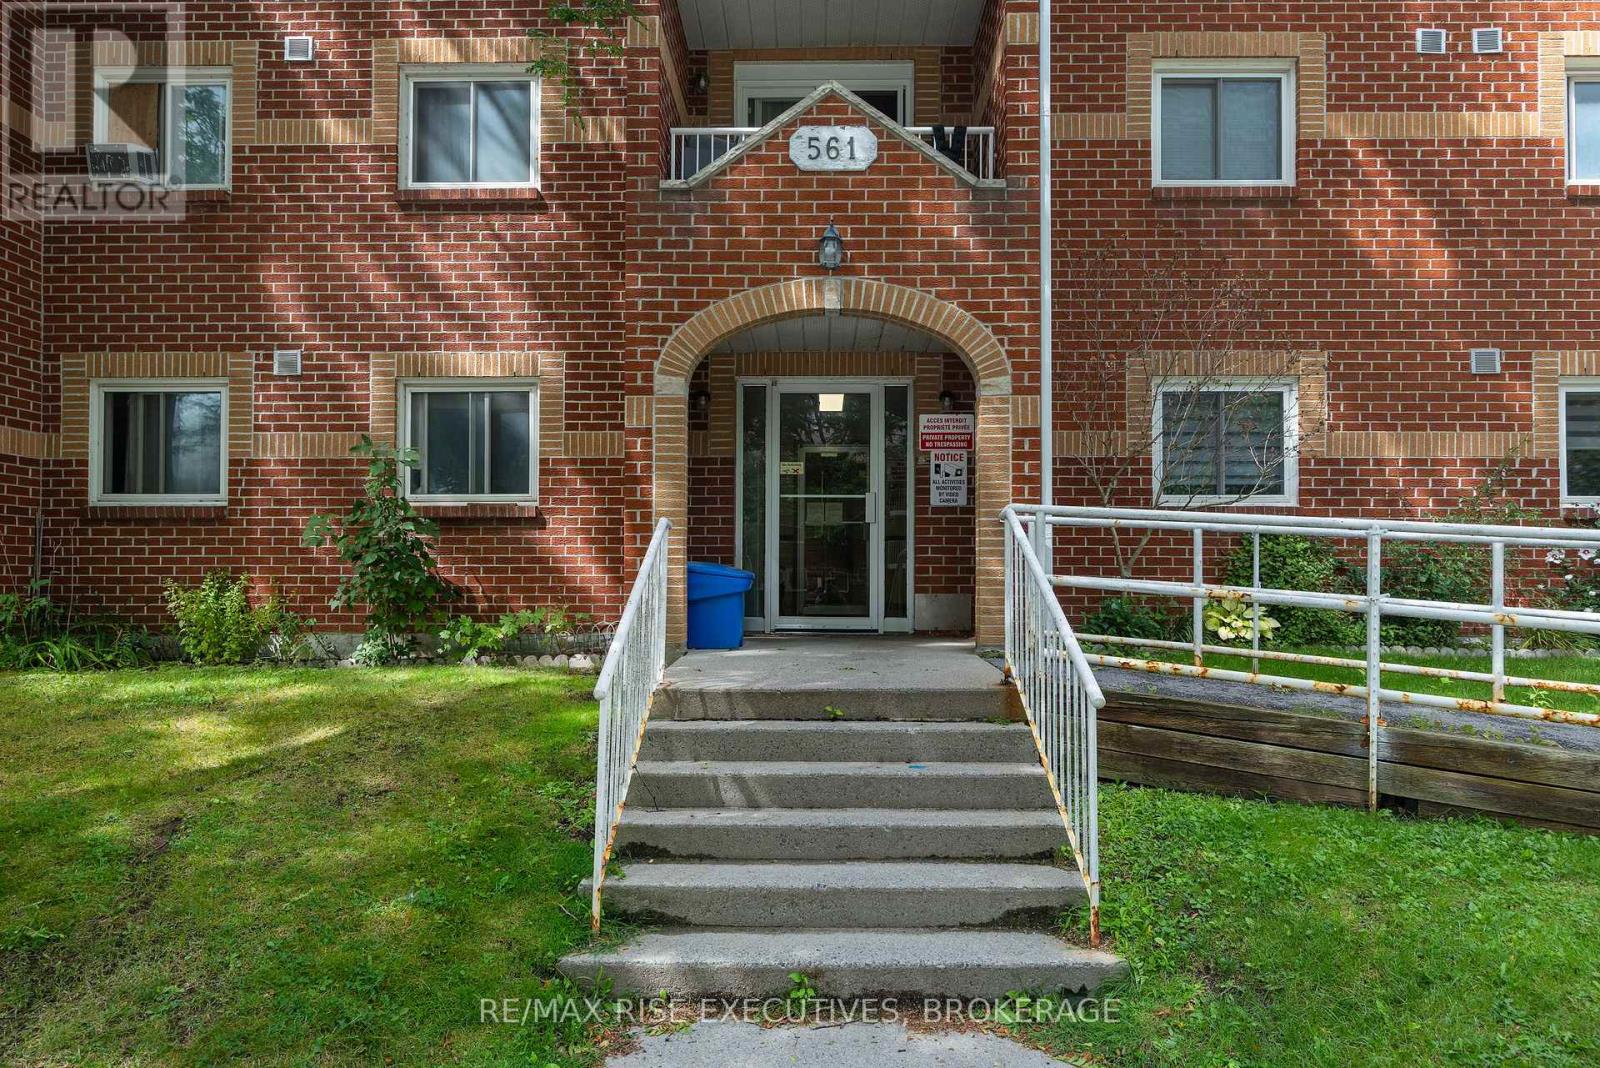
305 - 561 Armstrong Road
Kingston, Ontario
Affordable, Convenient & Move-In Ready! Welcome to Unit 305 at 361 Armstrong Road, a well-maintained 2-bedroom, 1-bathroom condo offering exceptional value for first-time buyers, students, downsizers, or investors. This bright and inviting unit is located in a well-cared-for building and features a functional layout designed for comfortable everyday living. Enjoy the convenience of one exclusive parking space, on-site coin laundry, and a fenced green space perfect for relaxing outdoors. Pet lovers will appreciate the pet-friendly policy allowing 2 pets up to 25 lbs. Ideally situated close to shopping, restaurants, transit, parks, and St. Lawrence College, this affordable condo offers a fantastic opportunity to own in a convenient Kingston location. Condo living made easy! (id:63476)
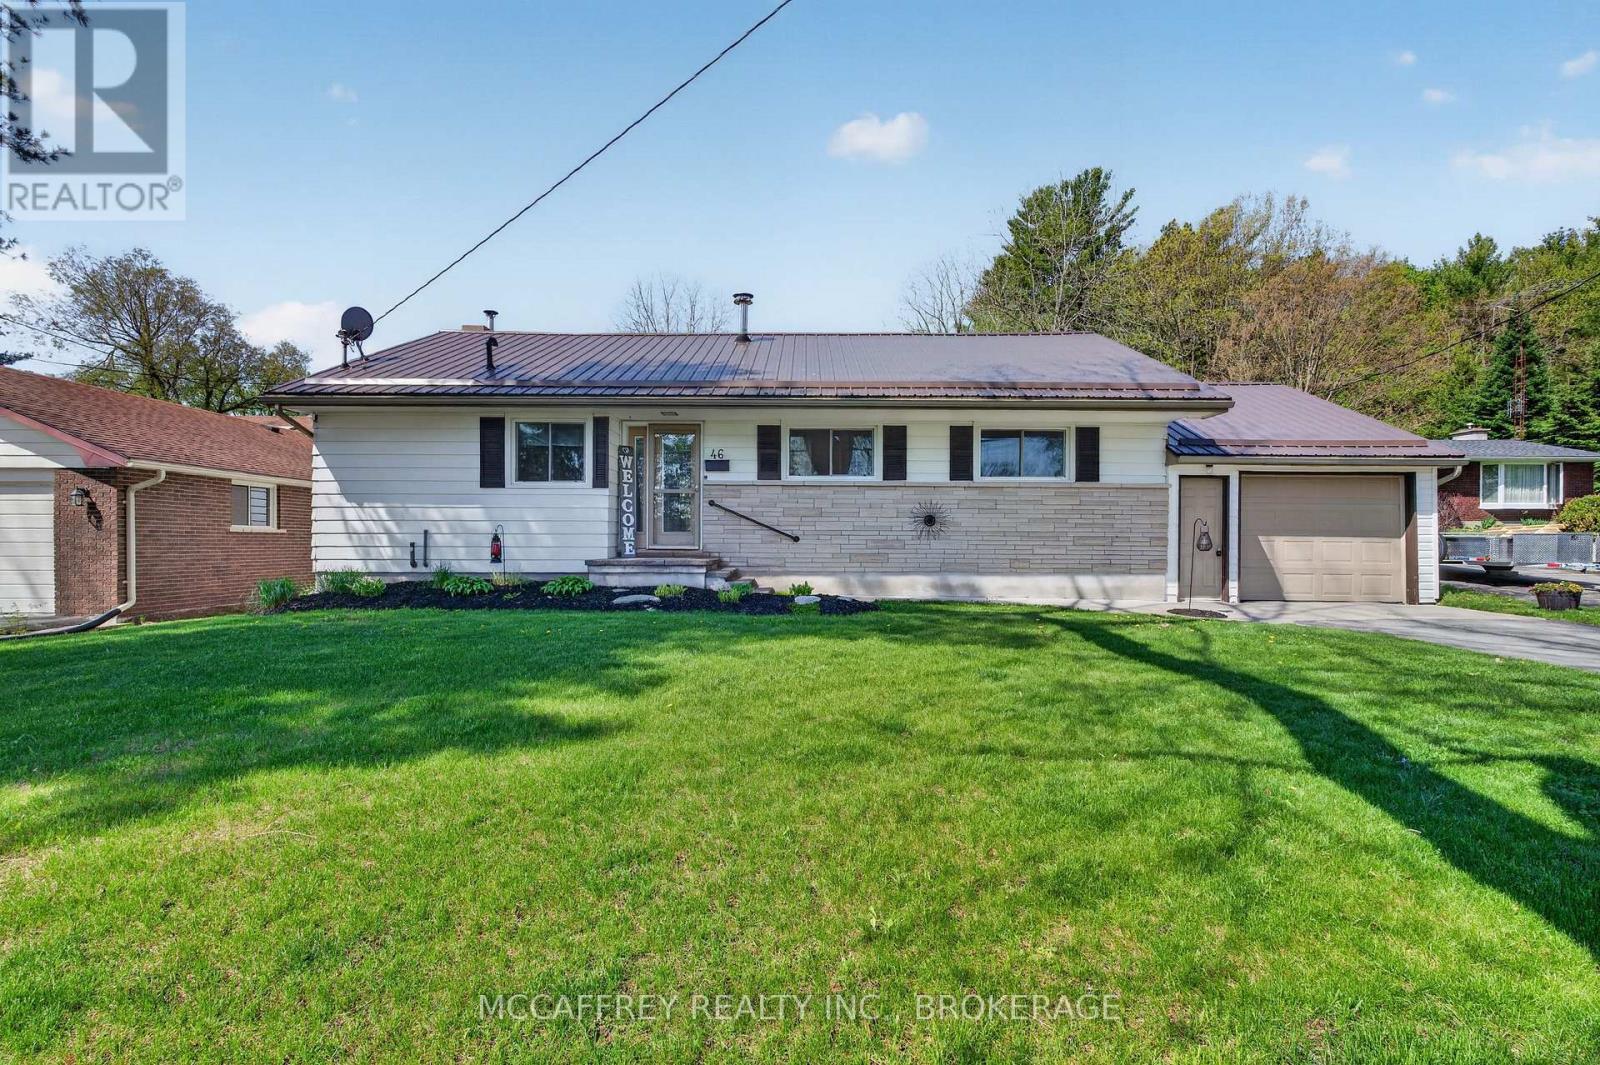
46 College Street
Tweed, Ontario
Welcome to 46 College Street in the charming community of Tweed, Ontario. This well-cared-for 3 bedroom, 2 bathroom home offers comfortable main-level living in a convenient location, with a school located right across the street and easy access to the amenities, parks, trails, and small-town charm that make Tweed such a desirable place to call home. Step inside to find a bright and inviting main floor featuring all three bedrooms, making the layout practical and accessible. The living room is warm and welcoming, complete with a wood-burning fireplace that adds character and comfort, as well as a bar that makes the space ideal for relaxing or entertaining. The main level also includes a 4-piece bathroom with updated fixtures, adding a fresh touch to the home. The partly finished basement provides excellent additional living and functional space. Here you will find a spacious rec room, a 3-piece bathroom, laundry room, work bench area, and plenty of storage-perfect for hobbies, projects, or simply keeping everything organized. Outside, the large backyard offers room to enjoy, garden, entertain, or unwind. The patio area with gazebo creates a great spot for outdoor dining or relaxing in the shade, while the generous yard provides plenty of space for future possibilities. The attached 1.5-car garage adds convenience and extra storage. Notable updates include a durable metal roof installed approximately 4 years ago, a new hot water tank, and new fixtures in the main bathroom. With its practical layout, inviting living spaces, large yard, and great location near local amenities, 46 College Street is a wonderful opportunity in the heart of Tweed. (id:63476)
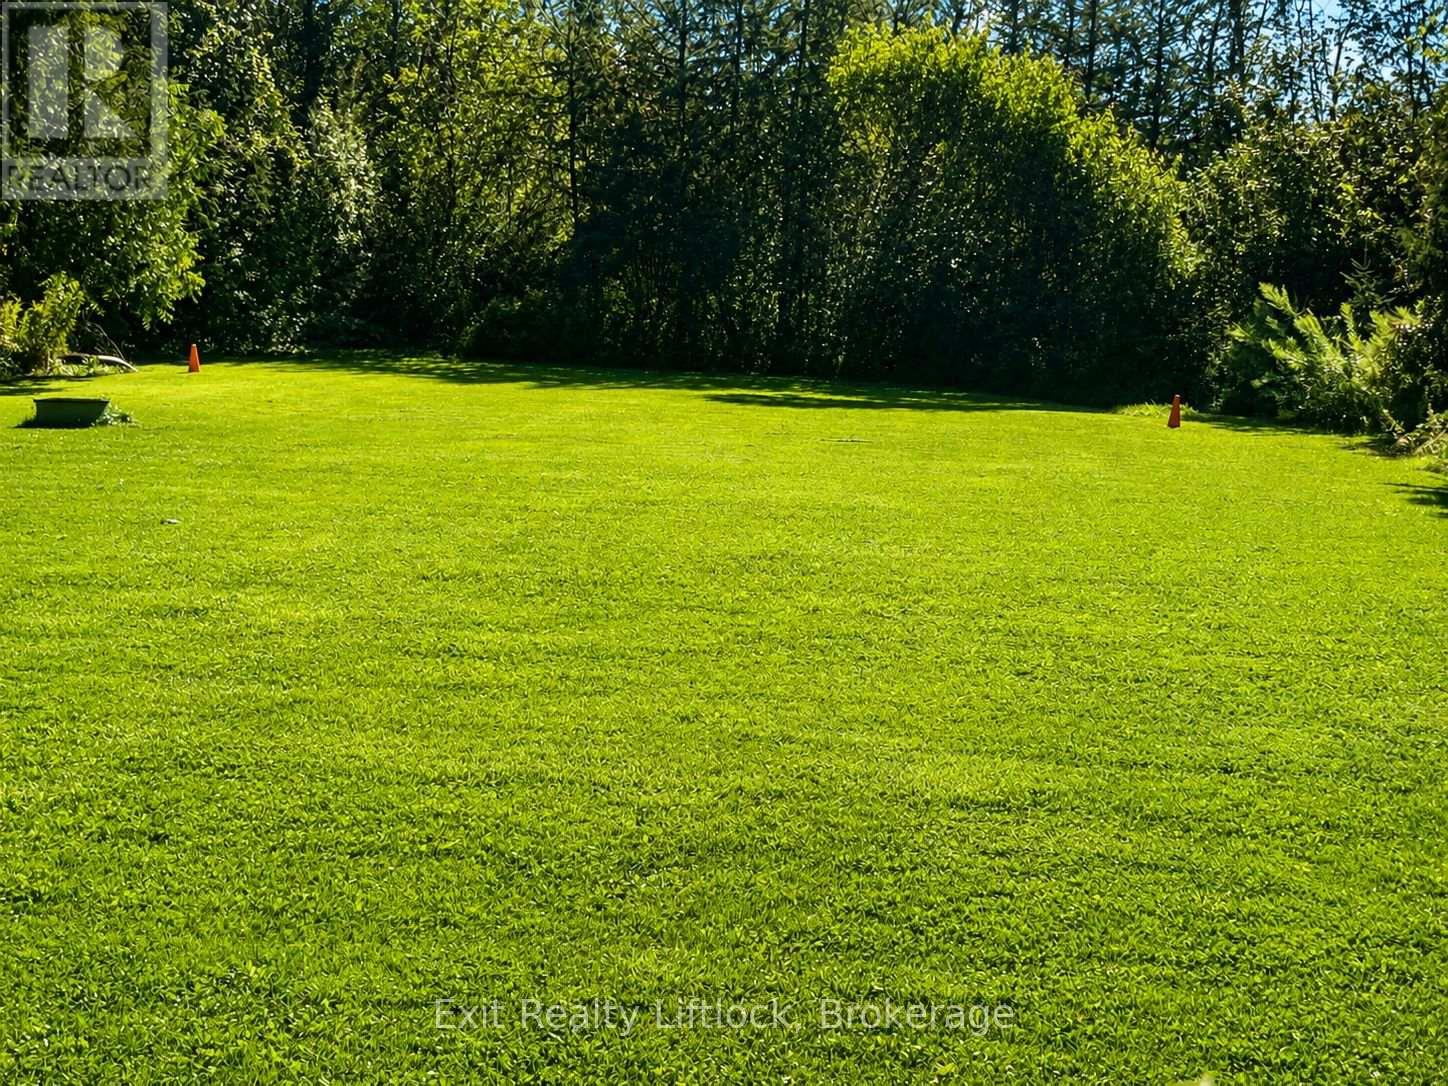
0 Providence Line
Otonabee-South Monaghan, Ontario
Located directly beside 2542 Providence Line, this spacious vacant lot offers an opportunity to purchase additional land along with the neighbouring residential property or explore the potential to build your own country home. The property features a large, level lot with a mix of mature trees and open space, with the field area currently maintained as lawn. An environmentally protected area is located along the north side of the property, and any proposed building would be subject to required approvals from Otonabee Conservation and applicable authorities. Situated on a year-round municipal road with convenient access to Highway 7 and Peterborough, this peaceful property offers plenty of space, privacy and potential in a quiet country setting. (id:63476)
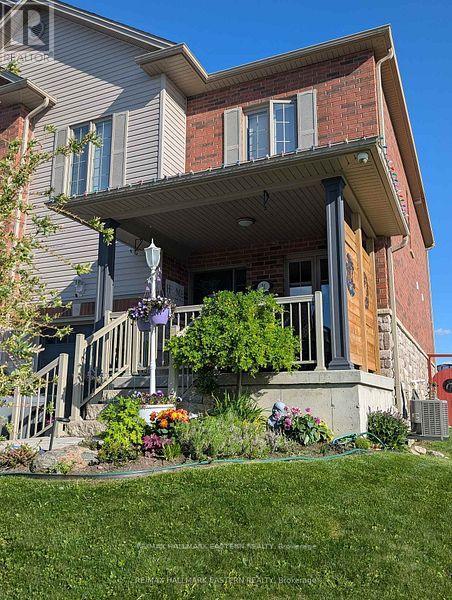
31 Paul Rexe Boulevard E
Otonabee-South Monaghan, Ontario
Welcome to 31 Paul Rexe Blvd, Otonabee/Peterborough. A stunning freehold townhouse in Peterborough's coveted east end. Built in 2015, this bright, freshly painted, well-maintained home offers three bedrooms and two and a half baths. The main floor features an open concept layout with a bright, spacious kitchen, dining room, and a capacious lounge, leading onto a beautifully landscaped, fully fenced back garden, complete with a covered gazebo, ideal for entertaining. Upstairs, the primary suite is a true retreat, offering a cozy TV lounge, a walk-in closet, and a recently upgraded 5-piece en-suite. Two additional bedrooms and a 3-piece bathroom complete the upstairs. The lower level offers a dedicated office, an exercise room, a large workshop, and a spacious laundry room. The relaxing front porch leads to a well-maintained garden and a one-car attached garage. Conveniently located near schools, shops, and parks. This home is truly move-in ready and awaits you and your family. (id:63476)