
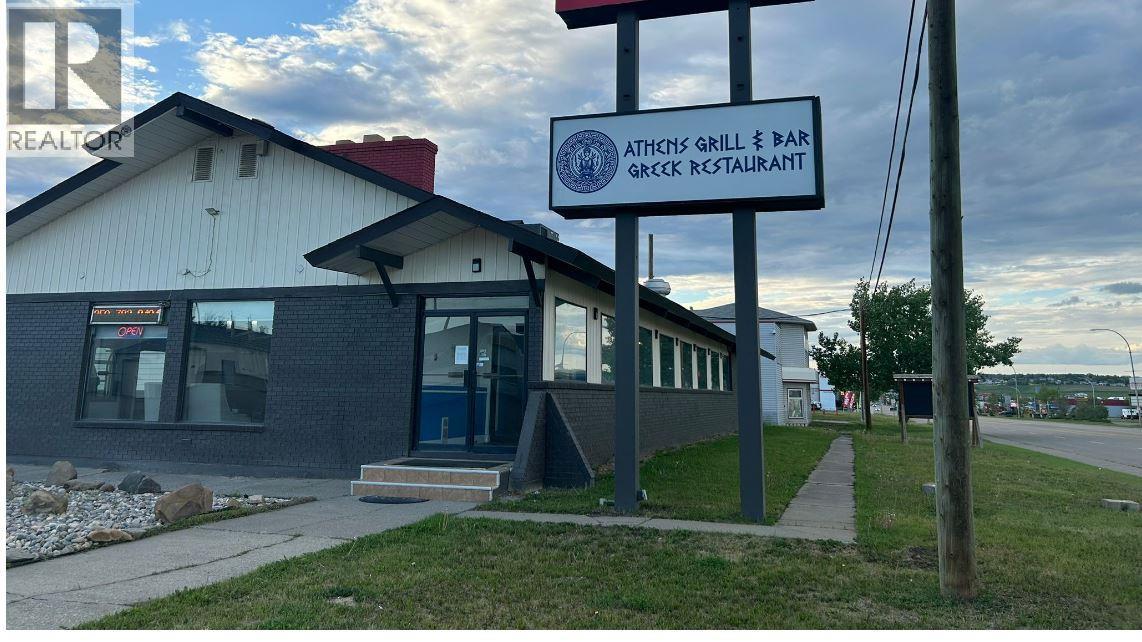
800 120 Avenue
Dawson Creek, British Columbia
Outstanding opportunity to own a popular restaurant and bar in the heart of Dawson Creek. This turnkey business includes a fully equipped commercial kitchen, walk-in cooler, walk-in freezer, bar area, dining space, furniture, fixtures, and equipment required for day-to-day operations. Well-established location with a loyal customer base and strong community presence. Long-term lease in place until December 2028 with renewal option with attractive occupancy costs. Ideal opportunity for owner-operators, hospitality entrepreneurs, or investors seeking an established business in a growing northeastern BC market. Training may be available for qualified purchasers. Contact listing agent for additional information. (id:63476)
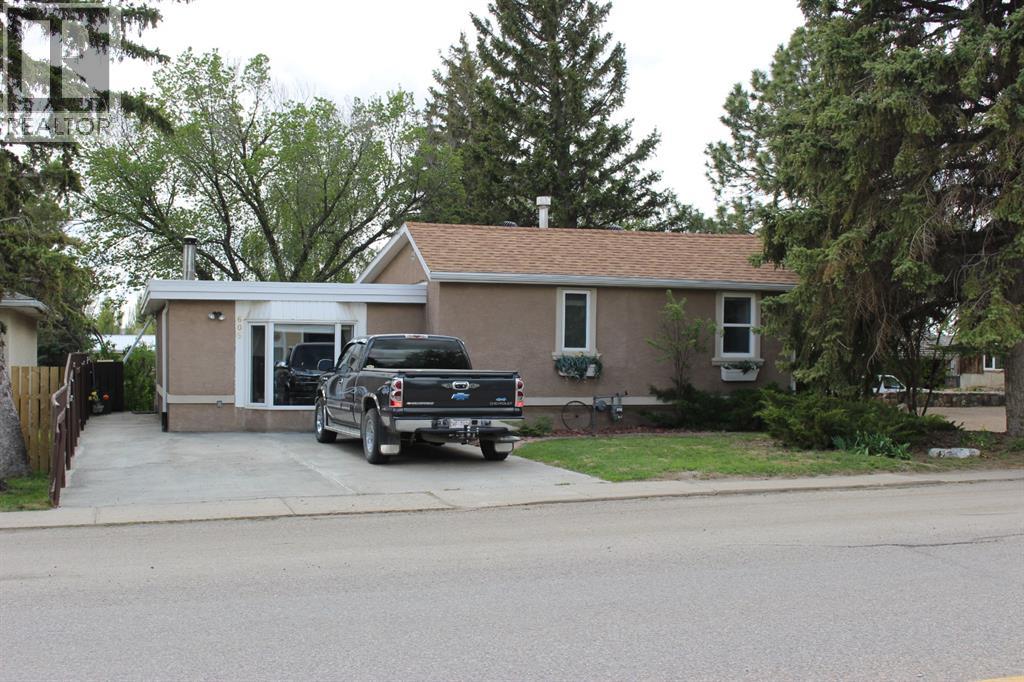
605 Rogers Avenue
Picture Butte, Alberta
Fantastic 1334 sq ft 3 bedroom 3 level split in Picture Butte! This spacious home has had many upgrades over the years: roof, both bathrooms have been redone, reverse osmosis water system, some paint, new light fixtures, and more. Good sized bedrooms, woodburning stove in the living room, wonderful kitchen & dining area, plus an office and a den downstairs are just a few of the features that you're going to love. The backyard has a dad approved 10 x 28 heated workshop/shed, fruit trees, and a 16 x 22 concrete parking pad. Enjoy all of this privacy, peace, and tranquility from the maintence free rear deck. And check out the list of inclusions! This property has been owned by the same family for over 30 years and pride of ownership is evident through this super clean home. (id:63476)
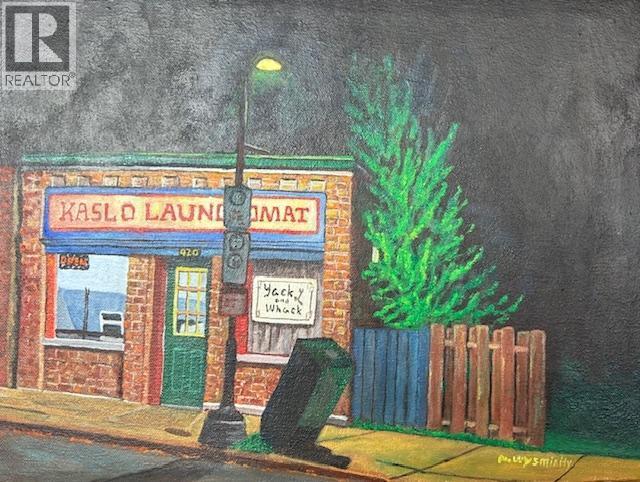
420 Front Street
Kaslo, British Columbia
A commercial building on Kaslo's Front Street, with views across Kootenay Lake to the Purcell Mountains and a short walk to the waterfront, marina, restaurants, and shops. The 25' x 100' C-2 zoned lot is fully serviced with municipal water and sewer. The building has seen substantial investment in infrastructure and operations over the years and is in good working condition. Two tenants are in place—a retail space currently operating as a hair salon and a rear rental space leased to a food truck operator—providing income while a new owner considers their plans. The main floor houses an established laundromat that can be continued, restructured, or repurposed depending on the buyer's plans. C-2 zoning and a Front Street address open the door to a range of uses: an owner-operated business with tenant income to help carry the building, a redevelopment project, or a longer-term hold in a West Kootenay lakefront village. (id:63476)
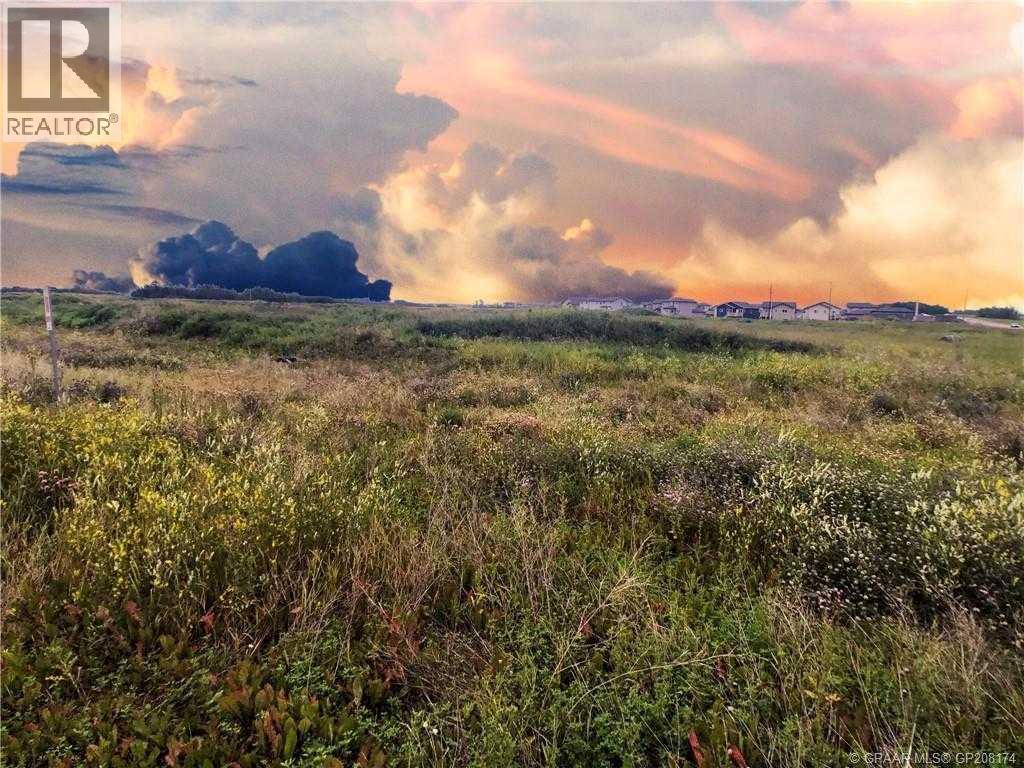
8401 92 Street
Grande Prairie, Alberta
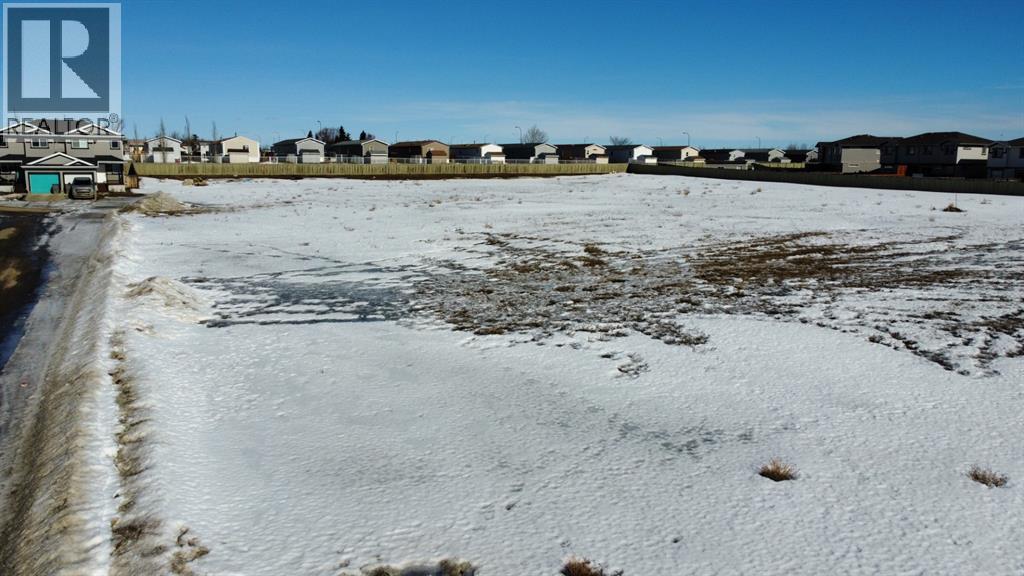
Fantastic development opportunity!! 19.56 acres located in the Creekside area of Grande Prairie. Includes 121 lots ready for servicing for manufactured home community. This piece of land can also be re-zoned for multi family. Offering prime location within walking distance to schools, shopping, parks and more. (id:63476)
10255 86 Street
Grande Prairie, Alberta
Vacant land in Crystal Landing!!! This 3.11 acres is a multi-family site and zoned RM. Kids park to the right of property and in a family neighborhood. All inquiries pls contact Jason Scott!! (id:63476)
231 Island View Dr
Huron Shores, Ontario
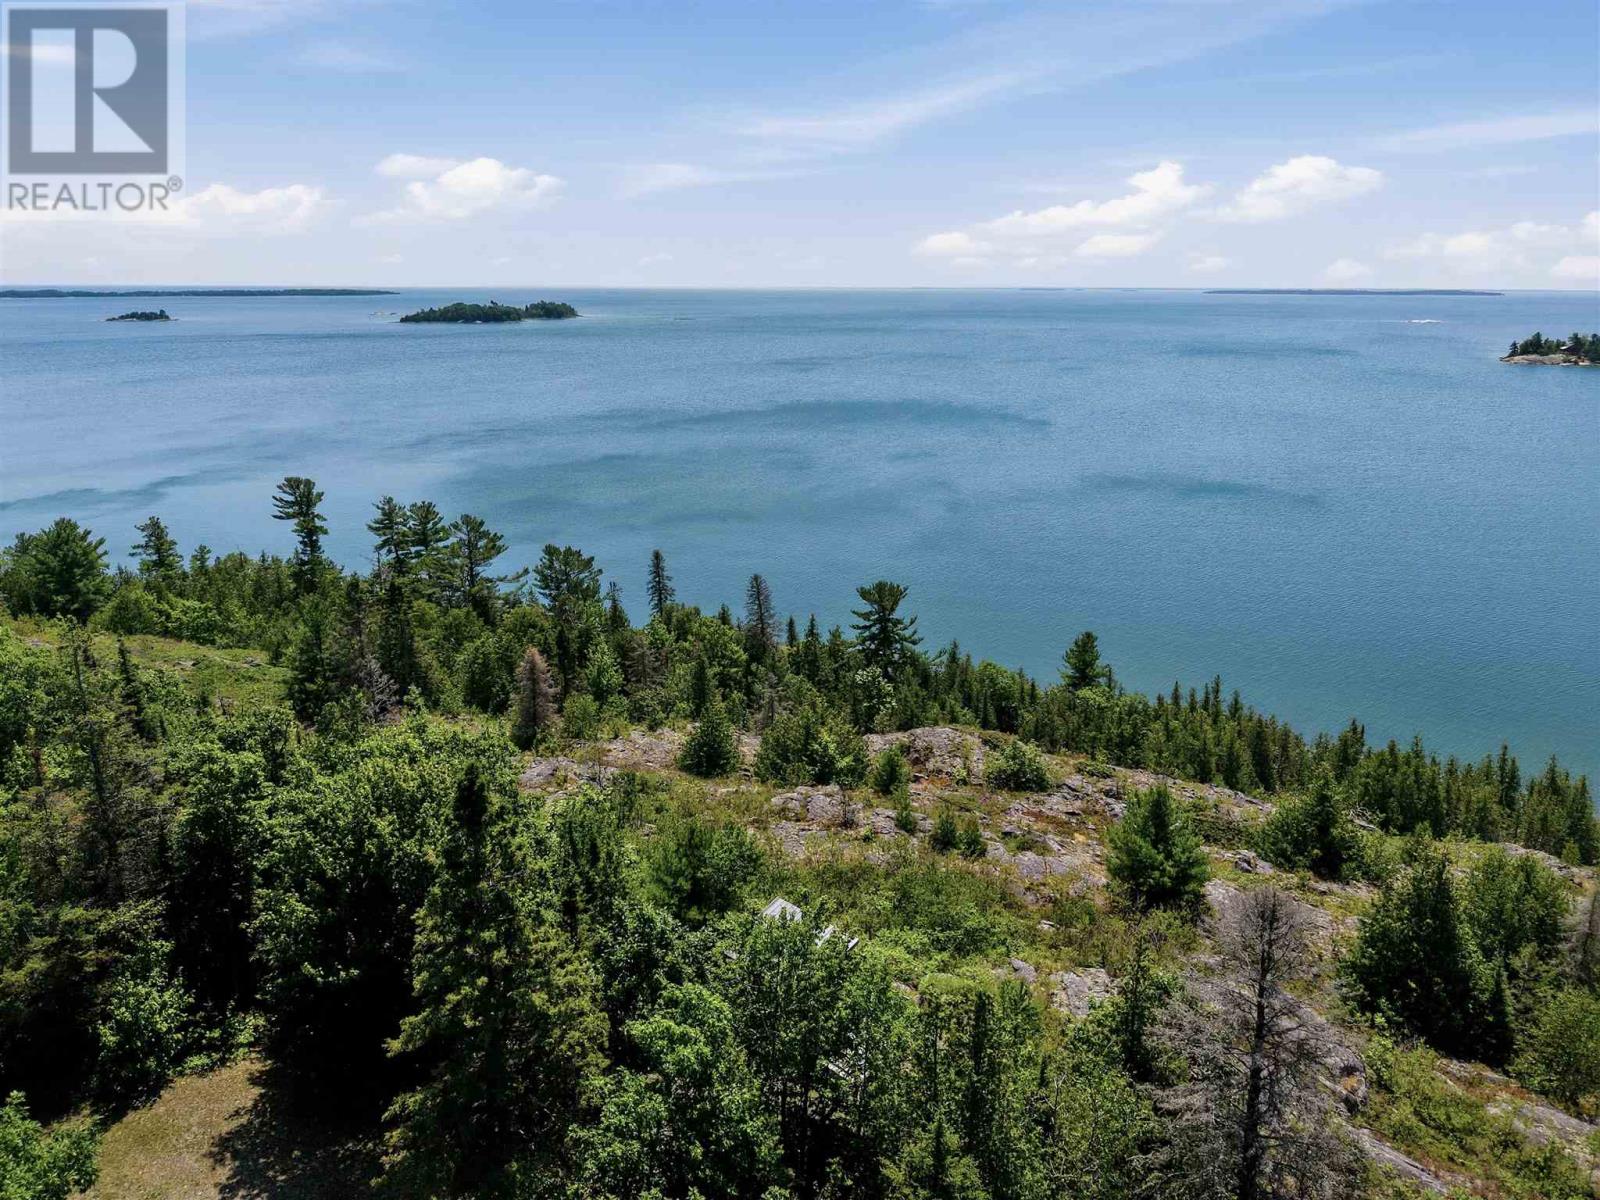
A truly rare waterfront offering! Welcome to 231 Island View Drive, where you’ll find an incredible 289 feet of pristine Lake Huron frontage on 4.84 private acres. Perched high above the shoreline, this one-of-a-kind property offers breathtaking panoramic water views, unmatched privacy, and a peaceful setting that’s hard to find. The beautifully treed landscape features stunning natural rock outcroppings, a cleared building site, and an existing driveway, making it ready for your dream home or cottage. A charming cabin is already positioned to take full advantage of the spectacular views, providing the perfect place to relax while planning your future build. Wander down to the shoreline to enjoy the water’s edge or simply take in the scenery from the elevated lookout. Whether you’re looking for a private retreat, a year-round residence, or an extraordinary recreational property, this is a rare opportunity to own a truly special piece of Lake Huron paradise. Call today for more information! A second deeded access to water is included in this purchase at 211 Island View Drive. (id:63476)
8 Jim Baird Mews
Toronto, Ontario
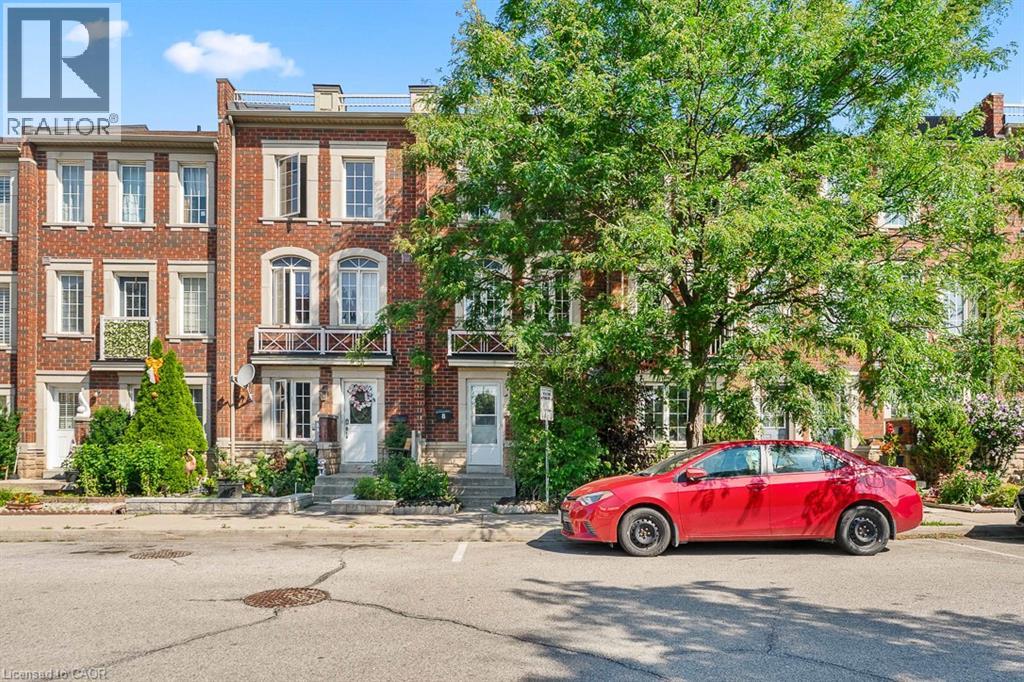
Wow! Great Opportunity To Live In The Desirable Community Of Oakdale Village. This 3-Storey Townhouse Has 1,538 Sq.ft. of freshly painted finished living space. The 2nd Floor offers a free flowing area with Family room, Dining/kitchen with a walk out to Covered Balcony, Main Floor Laundry and powder. 3 Large Bedrooms On The 3rd Floor plus a 4th on ground floor level with three piece bath and den. Fantastic opportunity for the First Time Buyer or young professional Looking To Live In A Great Community with quick commuter access to HWYs 401 and 400. (id:63476)
1294 8th Concession Road Unit# 131
Hamilton, Ontario
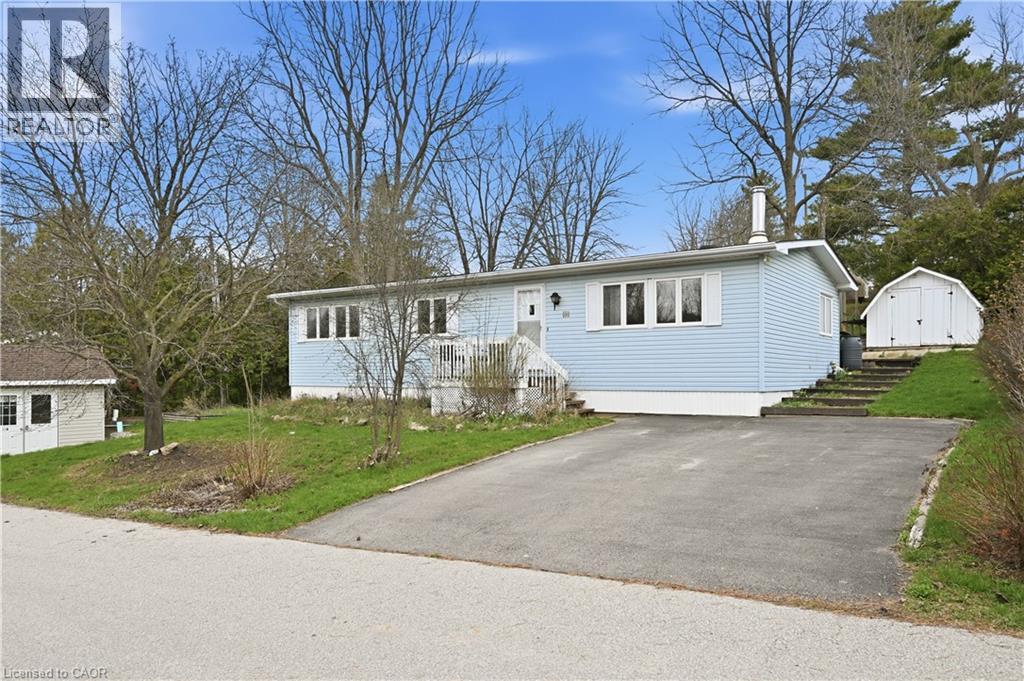
Welcome to easy, elegant living in the sought-after Beverly Hills Estates-a community perfectly tailored for those ready to enjoy a relaxed, low-maintenance lifestyle.This beautifully maintained 2-bedroom, 2-bathroom home offers the ideal balance of comfort and functionality. Step inside to discover a bright, inviting layout with generous living spaces designed for both everyday living and effortless entertaining. The well-appointed kitchen flows seamlessly into the dining and living areas, creating a warm and welcoming atmosphere for hosting family and friends.The spacious primary bedroom serves as a peaceful retreat, complete with its own private ensuite, while the second bedroom offers flexibility for guests, hobbies, or a home office. A second full bathroom ensures comfort and convenience for visitors.Outside, enjoy quiet mornings or evening relaxation in your private outdoor space-perfect for sipping coffee, gardening, or simply unwinding in a serene setting.Located in the desirable Beverly Hills Estates, this home is ideal for retirees looking to downsize without compromise. Enjoy a friendly, community-oriented environment with easy access to local amenities, shopping, and nature.If you've been dreaming of a carefree lifestyle where comfort meets convenience, this is the one you've been waiting for. (id:63476)
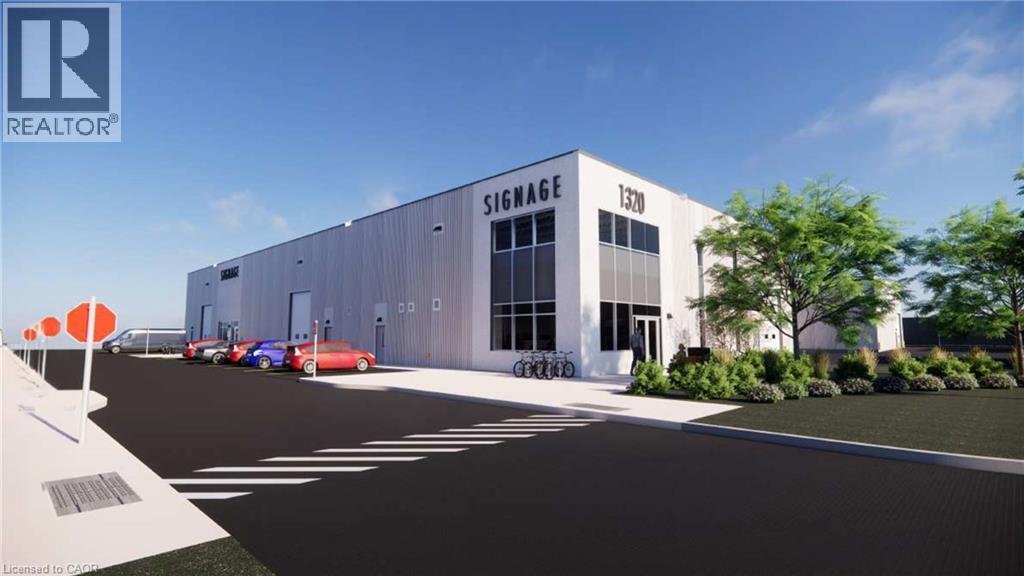
1320 Arvin Avenue Unit# B2 & B3
Hamilton, Ontario
Introducing Stoney Creek's newest industrial development. Unit features truck-level and drive-in shipping, 29' clear height, and excellent exposure along Arvin Ave. Includes 5% office build-out. Ideally located just minutes from the QEW via Fruitland Rd and convenient access to nearby amenities. Site plan approved with estimated Q4 2027 occupancy. (id:63476)
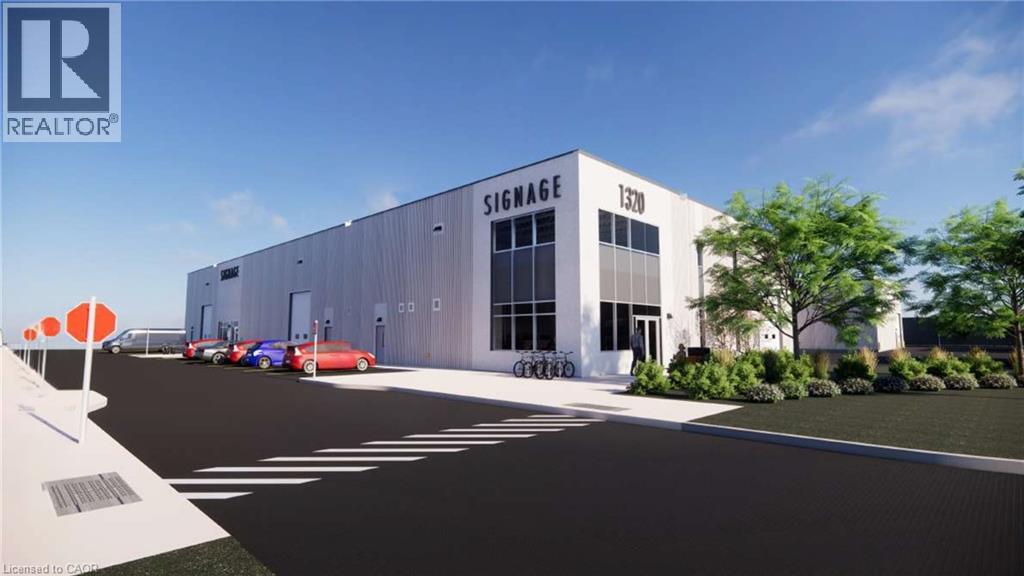
1320 Arvin Avenue Unit# B1 & B2
Hamilton, Ontario
Introducing Stoney Creek's newest industrial development. Unit features truck-level and drive-in shipping, 29' clear height, and excellent exposure along Arvin Ave. Includes 5% office build-out. Ideally located just minutes from the QEW via Fruitland Rd and convenient access to nearby amenities. Site plan approved with estimated Q4 2027 occupancy. (id:63476)
18493 Fraser Highway
Surrey, British Columbia
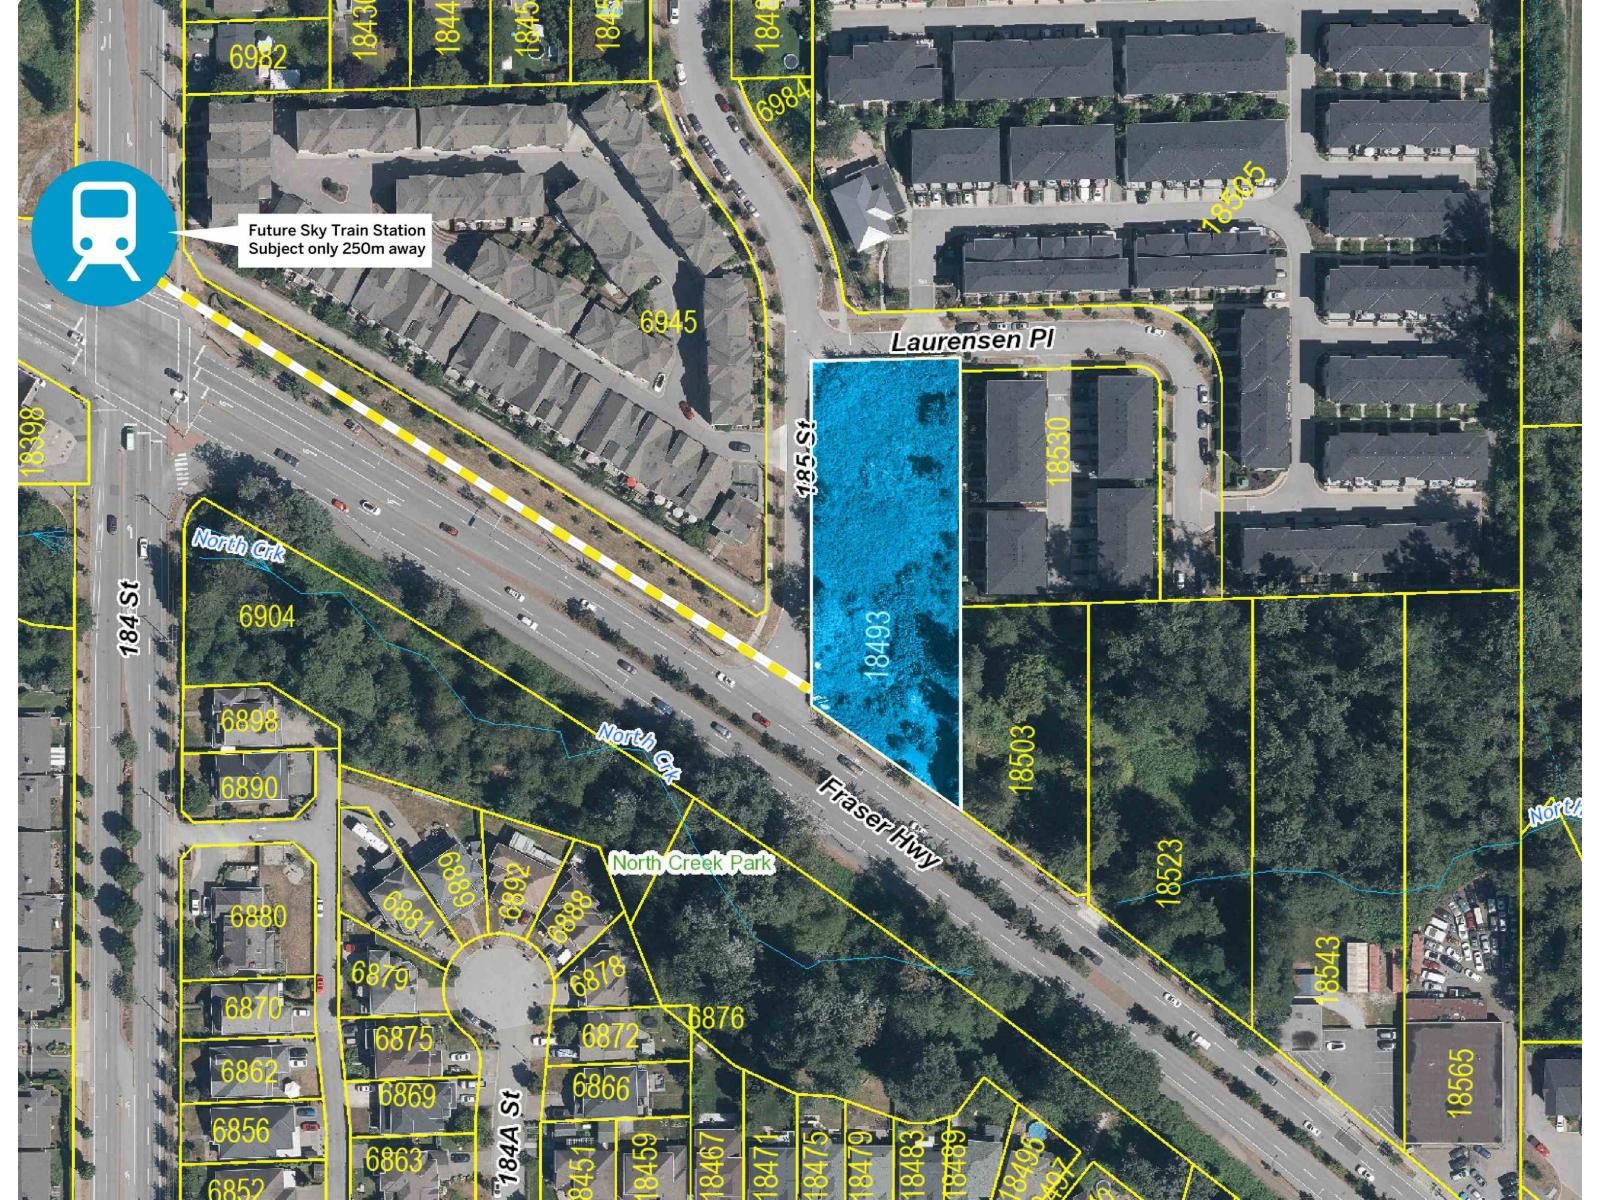
Court-ordered sale. A transit-oriented condo development site in the Clayton Corridor, steps from Fraser Hwy. It's only 250m from the future SkyTrain station (184 St/Fraser Hwy), with the Surrey-Langley line anticipated to be in service by late 2029. There is an active development application for a 6 storey, 111 condo units. Property is designated as Mid Rise Residential (2.5 FAR) as per the latest Clayton Corridor Plan. Potential for higher density as per the recent Provincial Legislation that states any property that is located between 201-400M of a Sky Train stop will be permitted for 4.0 FAR, up to 12 storeys. We encourage you to drive by the site to get a feel for the location.The property is sold on an As Is where is Basis and the Buyer, Buyer's agent to verify all relevant details. (id:63476)
1008 - 3650 Kaneff Crescent
Mississauga, Ontario
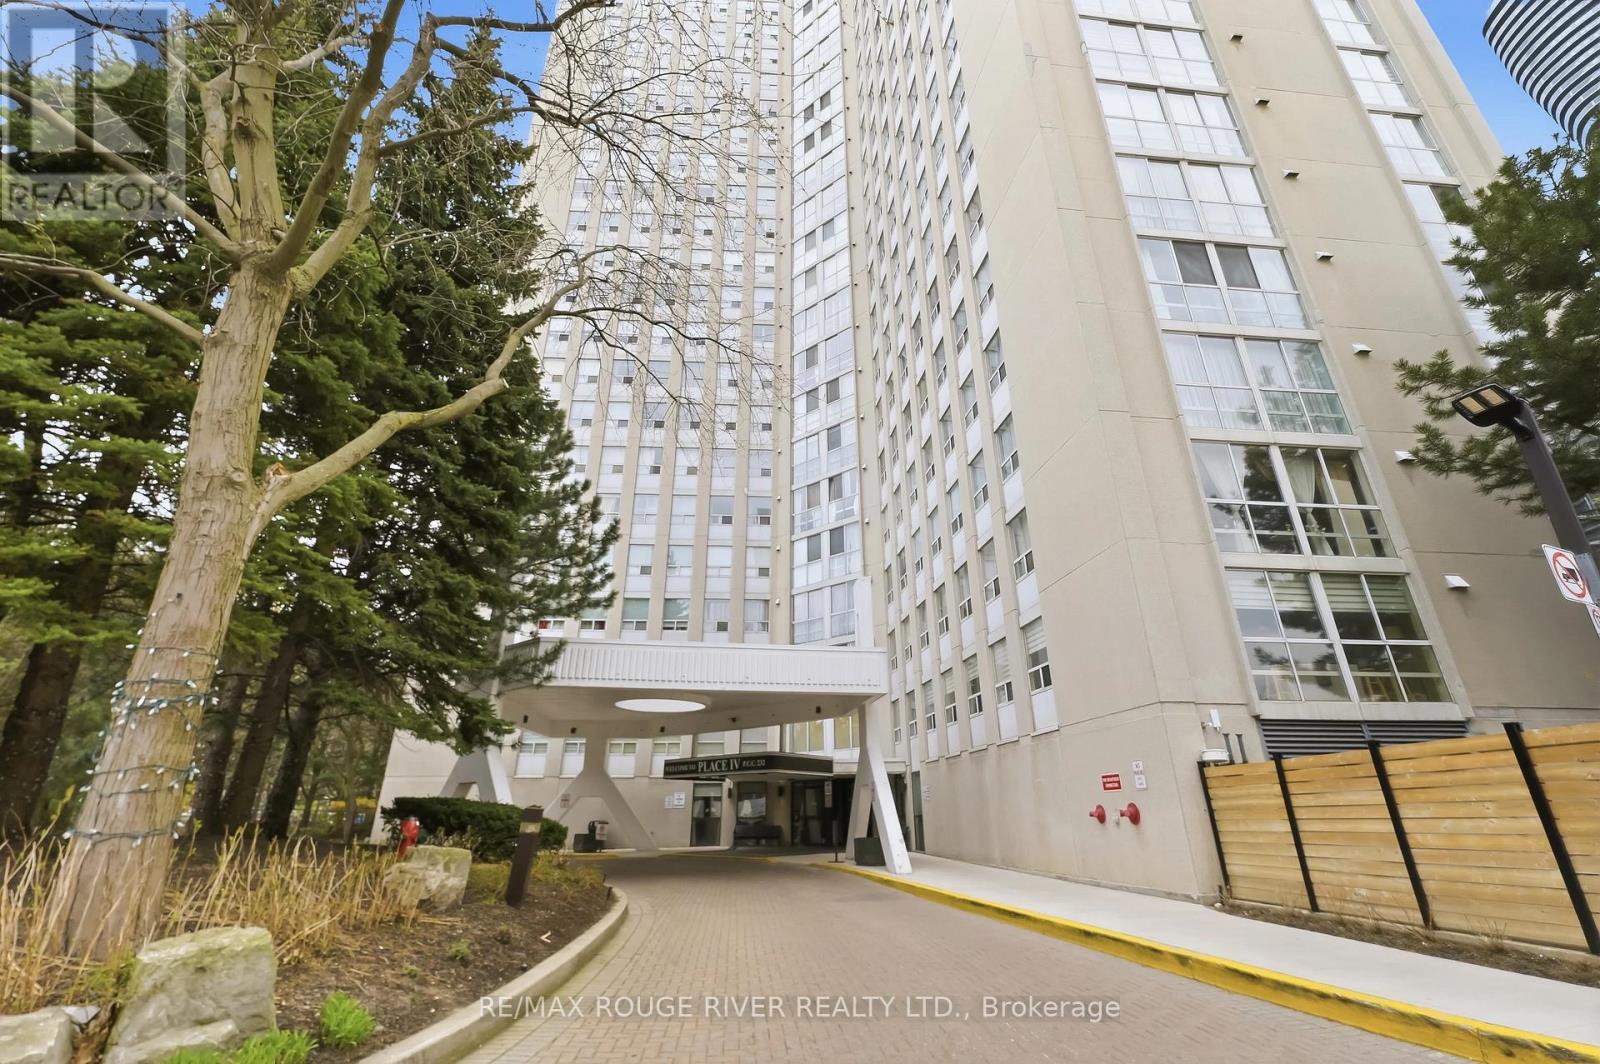
*******VIRTUALLY STAGED****** Welcome to Unit 1008 at Prestigious Place IV, ideally located in the heart of Mississauga City Centre. This bright and spacious condominium offers approximately 1,255 sq. ft. of comfortable living space with an excellent layout designed for everyday living and entertaining. Featuring 2 generously sized bedrooms, a walk-in closet, separate ensuite laundry, and abundant in-suite storage, this home provides exceptional value and convenience. Enjoy large principal rooms filled with natural light and a well-maintained, broadloom-free interior ready for your personal touch. Maintenance fees include all utilities. Residents enjoy an impressive selection of amenities, including 24-hour concierge/security, indoor pool, sauna, fitness centre, tennis court, billiards room, library, and beautifully landscaped grounds with walking paths and seating areas. Located just steps from Square One Shopping Centre, Celebration Square, parks, restaurants, grocery stores, community centres, transit, medical facilities, and more. Easy access to major highways including the 403 and QEW, with the upcoming Hurontario LRT nearby adding even greater connectivity. A fantastic opportunity to own a spacious condo in one of Mississauga's most established and convenient communities. Exceptional value in an unbeatable location. (id:63476)