
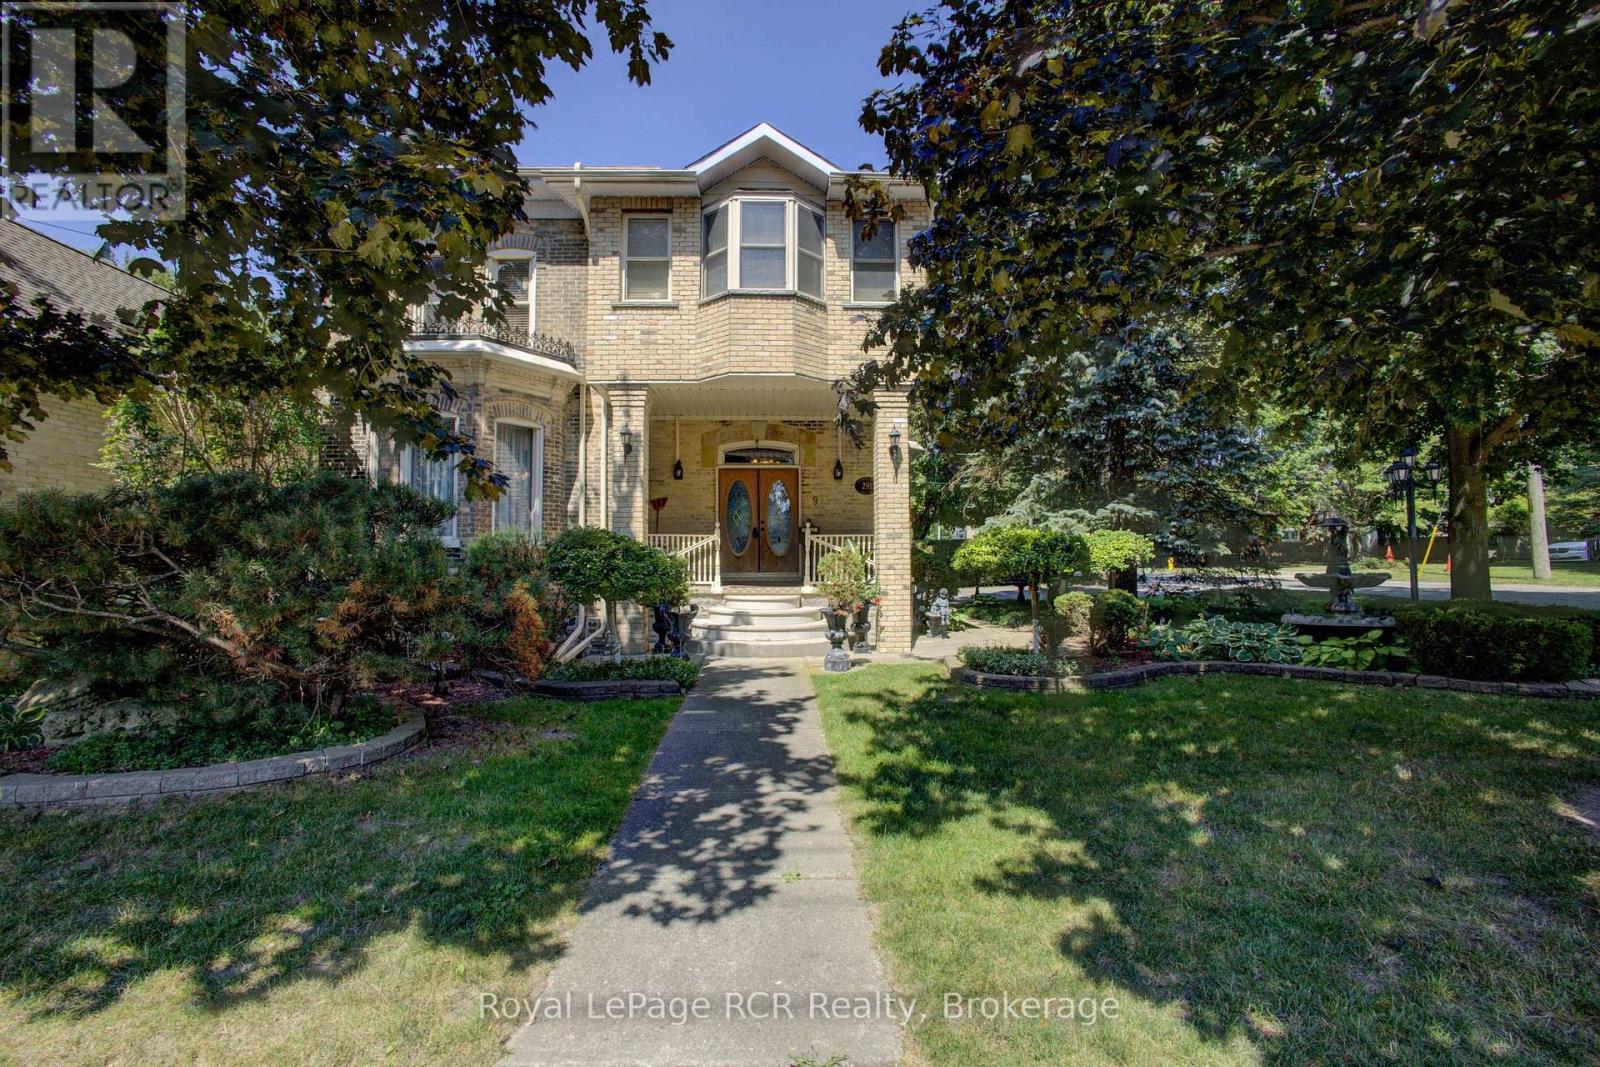
291 Elma Street E
North Perth, Ontario
Welcome to 291 Elma Street E! Truly a one of a kind, standout property in the heart of Listowel! Sitting on an expansive 75' x 165' lot, this meticulously maintained home offers exceptional privacy in the backyard, beautiful raised flower beds, and a detached two-car garage. Inside, the possibilities are endless. The layout currently features a private accessory apartment/in-law suite in the rear, perfect for dual-family living or rental income. Prefer a single family home? No problem! The space converts back seamlessly. Plus, thanks to flexible zoning, it's an ideal setup to run a home based business! Nestled in a quiet, family-friendly neighbourhood, you're just steps from downtown Listowel and local schools. Properties with this level of care, space, and versatility rarely come along. Schedule your private showing today before it's gone! (id:63476)
Coldwell Banker All Points-Festival City Realty
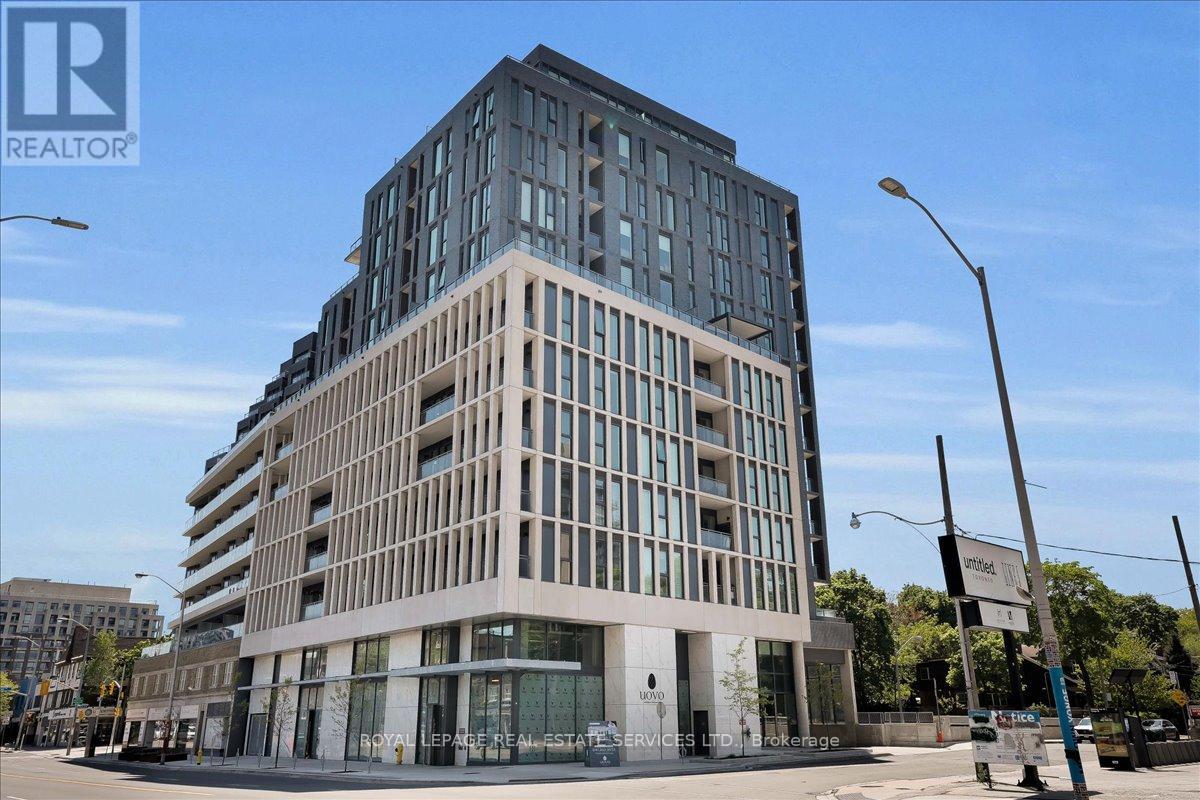
706 - 1 Hillsdale Avenue W
Toronto, Ontario
An unrivaled opportunity in Toronto's vibrant Midtown core. Welcome to Uovo Boutique Residences, a newly constructed, highly coveted development merging contemporary elegance with intimate charm. Pristinely maintained, this 3 bedroom + enclosed den, 3 bathroom floor plan with fully unobstructed west views, delivers 1432 sq ft of upscale interior living space that seamlessly extends to 500 sq ft of exterior space (west-facing balcony and terrace). The grand personal terrace boasts a natural gas hookup for a BBQ/heater and a water outlet, tailored for high-end open-air hosting framed by limitless panoramic vistas and stunning sunsets. Over $120,000 in bespoke improvements, including luxurious vinyl floors and tiles, recessed lighting, motorized window coverings throughout, and a chef inspired kitchen equipped with top-tier built-in appliances, a gas cooktop, and an 8-ft quartz island featuring an integrated wine cooler. The main bedroom retreat showcases a walk-in closet and a serene, resort-style washroom with dual sinks, a deep soaking tub, and a glass-enclosed shower stall. Soaring 10 ft ceilings and floor-to-ceiling glass panels amplify the bright atmosphere and abundant sunshine. The intelligent layout hosts an independent den suited for remote work, secluded bedrooms, and a powder room for visitors. This unit includes a designated EV charging parking spot and a secure storage locker. Situated within a building predominantly occupied by owners, residents enjoy premium common areas: a gym, a lounge with a fireplace, a chef's kitchen, and a rooftop deck with a fire feature and alfresco dining space. With an outstanding 95 Transit Score, residents enjoy swift, seamless connections to the downtown core, Highway 401, and the broader GTA. Meanwhile, a flawless 98 Walk Score places prestigious schools, gourmet dining, upscale boutiques, and lush green spaces just steps from your door. This is discerning city living at its finest. (id:63476)
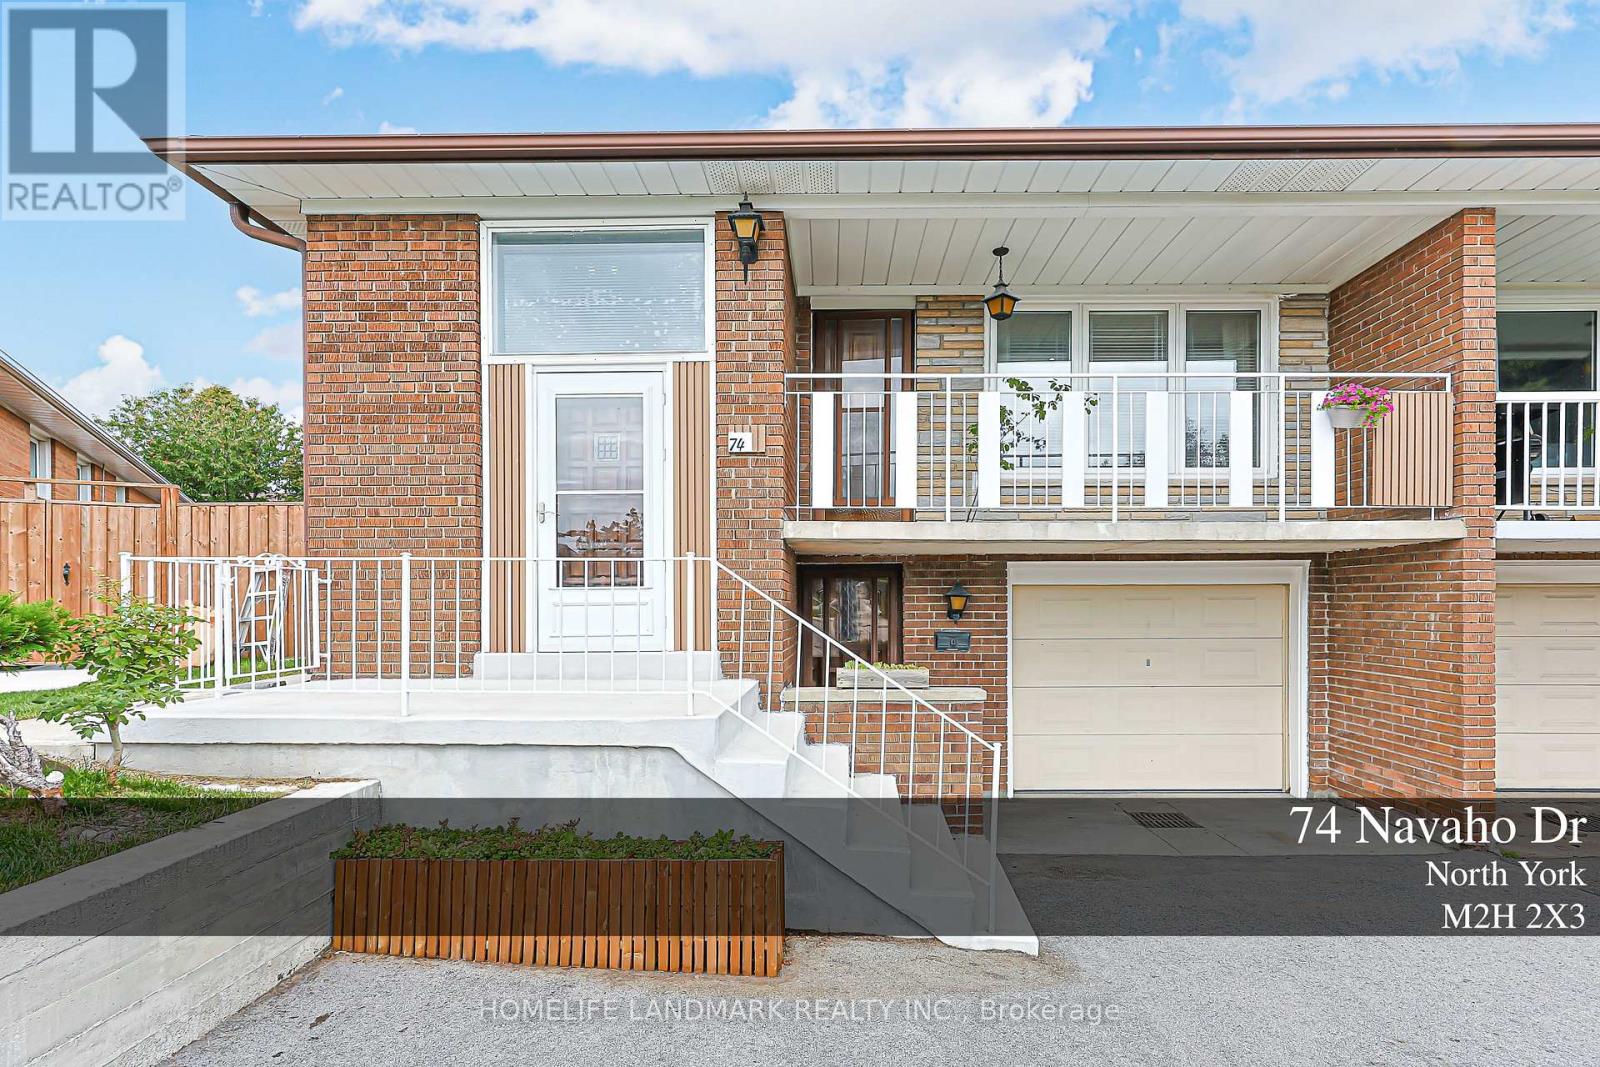
74 Navaho Drive
Toronto, Ontario
More Than a Home--A Lifestyle, Thoughtfully Designed. An exceptional 6-bedroom residence extensively reimagined from top to bottom, offering refined renovation, flexible living and an extraordinary private backyard. The main level features 3 bedrooms and 2 bathrooms, including a Primary Ensuite. The lower level offers 3 additional bedrooms, a full kitchen, laundry and a separate private entrance. With both levels independently accessible, this home offers exceptional flexibility for one large family, multigenerational living, extended family, guests, recreation or potential rental use, subject to applicable requirements. Every detail reflects thoughtful planning and significant investment. The front driveway has been substantially widened and newly paved. The expansive backyard has been transformed into a private garden retreat featuring a beautiful grape arbor, mature fruit-bearing pear tree, nature-stone fire pit, gazebo and inviting spaces for relaxation and entertaining. This is more than a renovated house - it is a home designed to evolve with your family and lifestyle. A rare opportunity for those who appreciate quality, character, thoughtful design and exceptional outdoor living. Come experience it in person. You may discover that the backyard is where you fall in love with the home. (id:63476)
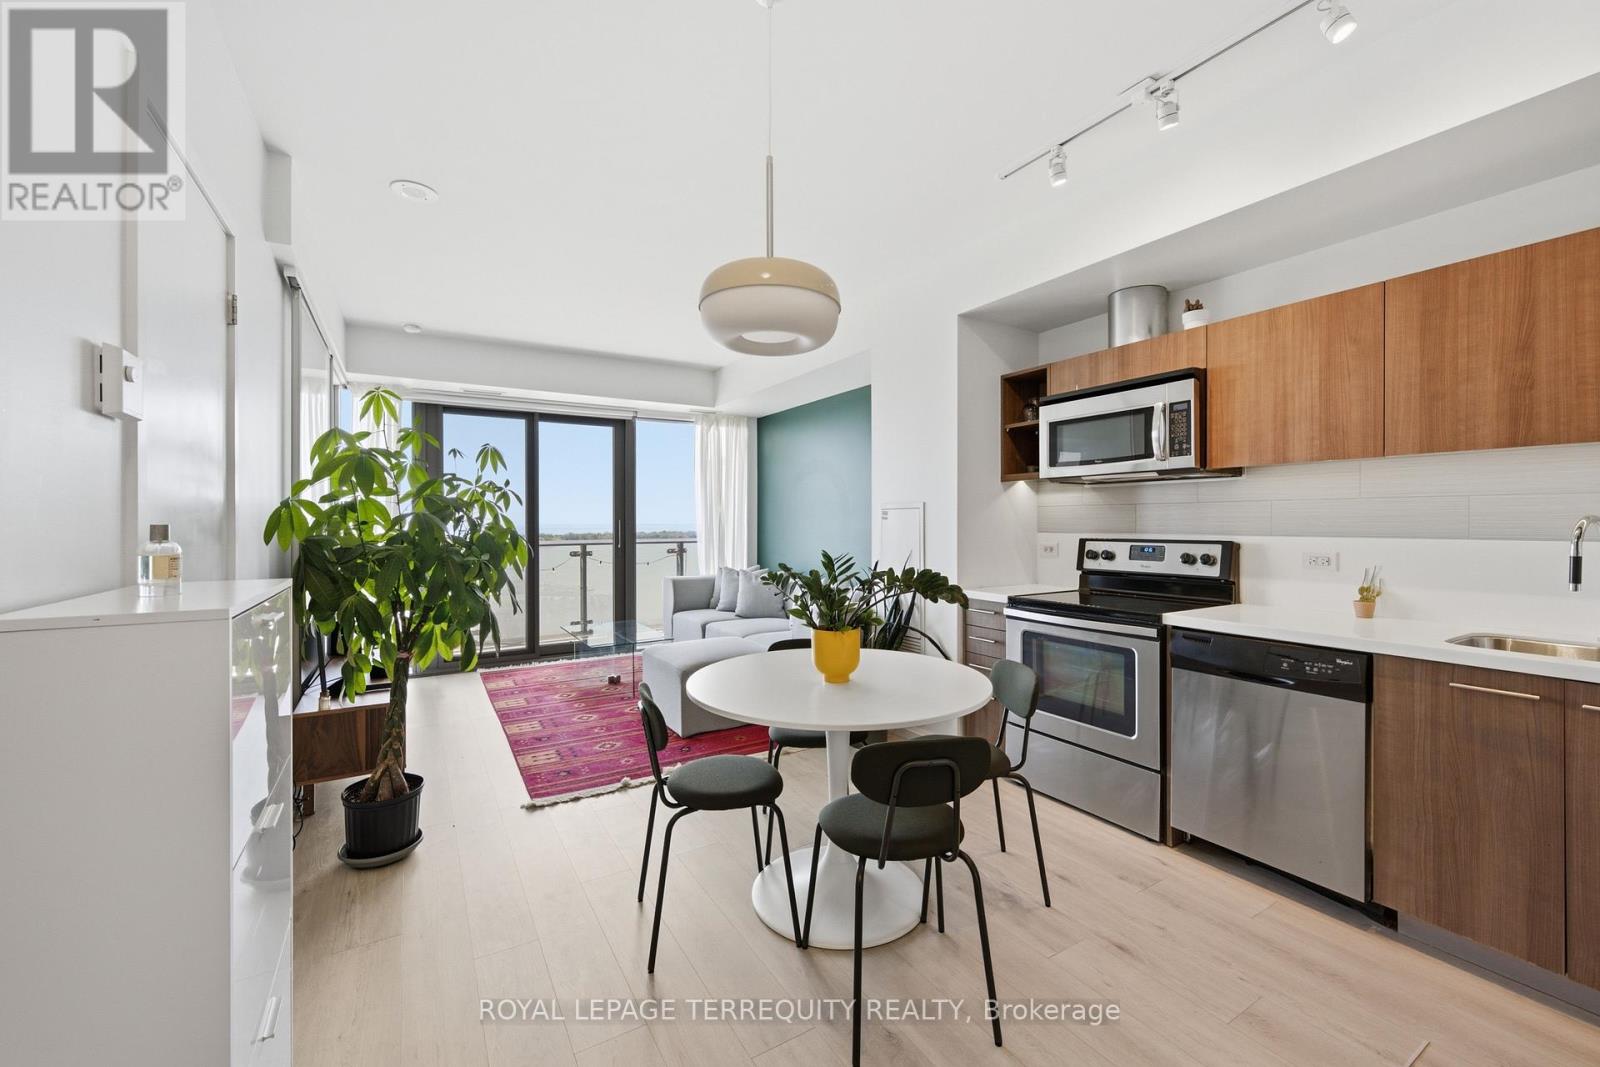
2107 - 70 Distillery Lane
Toronto, Ontario
Perfect south-facing lake views from this bright and spacious 1-bedroom, 1-bathroom condo with parking and locker in the heart of Toronto's historic Distillery District. Enjoy breathtaking, unobstructed lake views from the large balcony. This move-in-ready suite features an open concept layout, floor-to-ceiling windows, abundant natural light, freshly painted walls and ceilings, updated flooring and stainless steel appliances. Located in a very well-managed building offering exceptional amenities, including an outdoor pool with cabanas, hot tub, fully equipped gym, yoga/Pilates studio, steam room, sauna, rooftop terrace with BBQ area, games room, party room with bar, theatre, library, guest suites, and 24-hour concierge. The building is undergoing several value-enhancing improvements, including balcony refurbishment and waterproofing currently in progress, with hallway renovations expected to be completed in August. Steps to the TTC streetcar and the future Corktown Station on the Ontario Line. Benefit from the ongoing Port Lands revitalization and the future Ookwemin Minising waterfront community, bringing new parks, amenities, and green space to the area. An exceptional opportunity to own in the heart Toronto's historic Distillery District (id:63476)
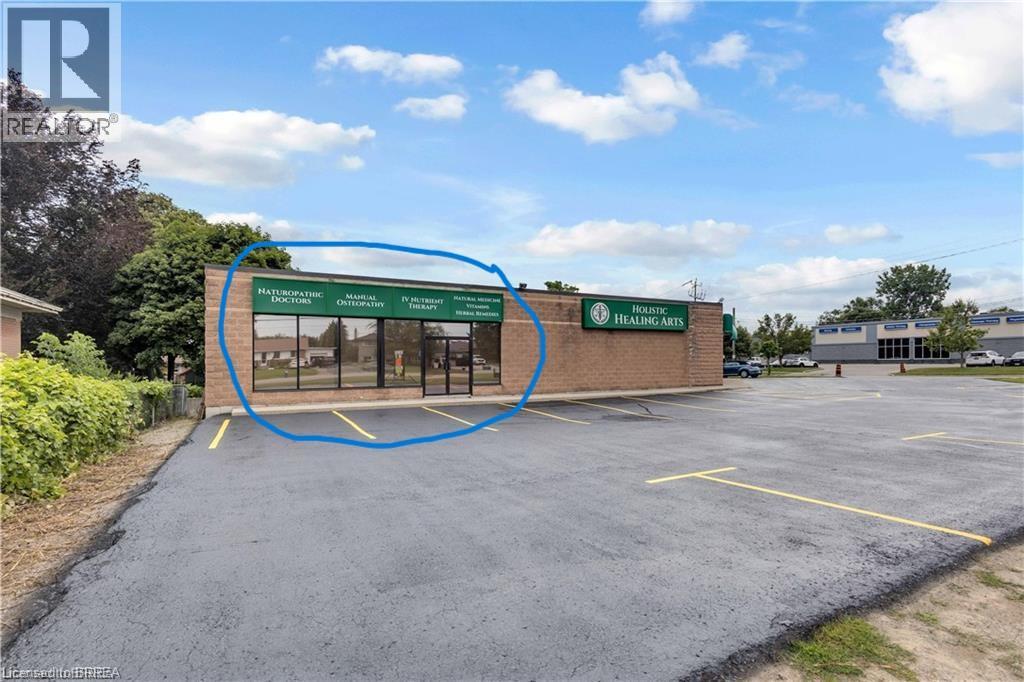
274 King George Road Unit# 3
Brantford, Ontario
Prime King George Rd location for maximum exposure for your business to succeed with approx 42,000 cars driving by per day. This 1,563 sq ft unit is ready to move into currently set up for office use with 6 separate private offices, a reception area, main area, 2pc bath, laundry facilities and full basement for storage. Ideal for any retail use, professional office use or restaurant use. Signage available to add above unit entrance. Immediate possession is available. Lots of parking in front & at rear of building. Just beside Walmart, Zehrs, Galaxy Movie Theatre on corner of Varadi Ave. Don't miss out on this opportunity to be on King George Rd. (id:63476)
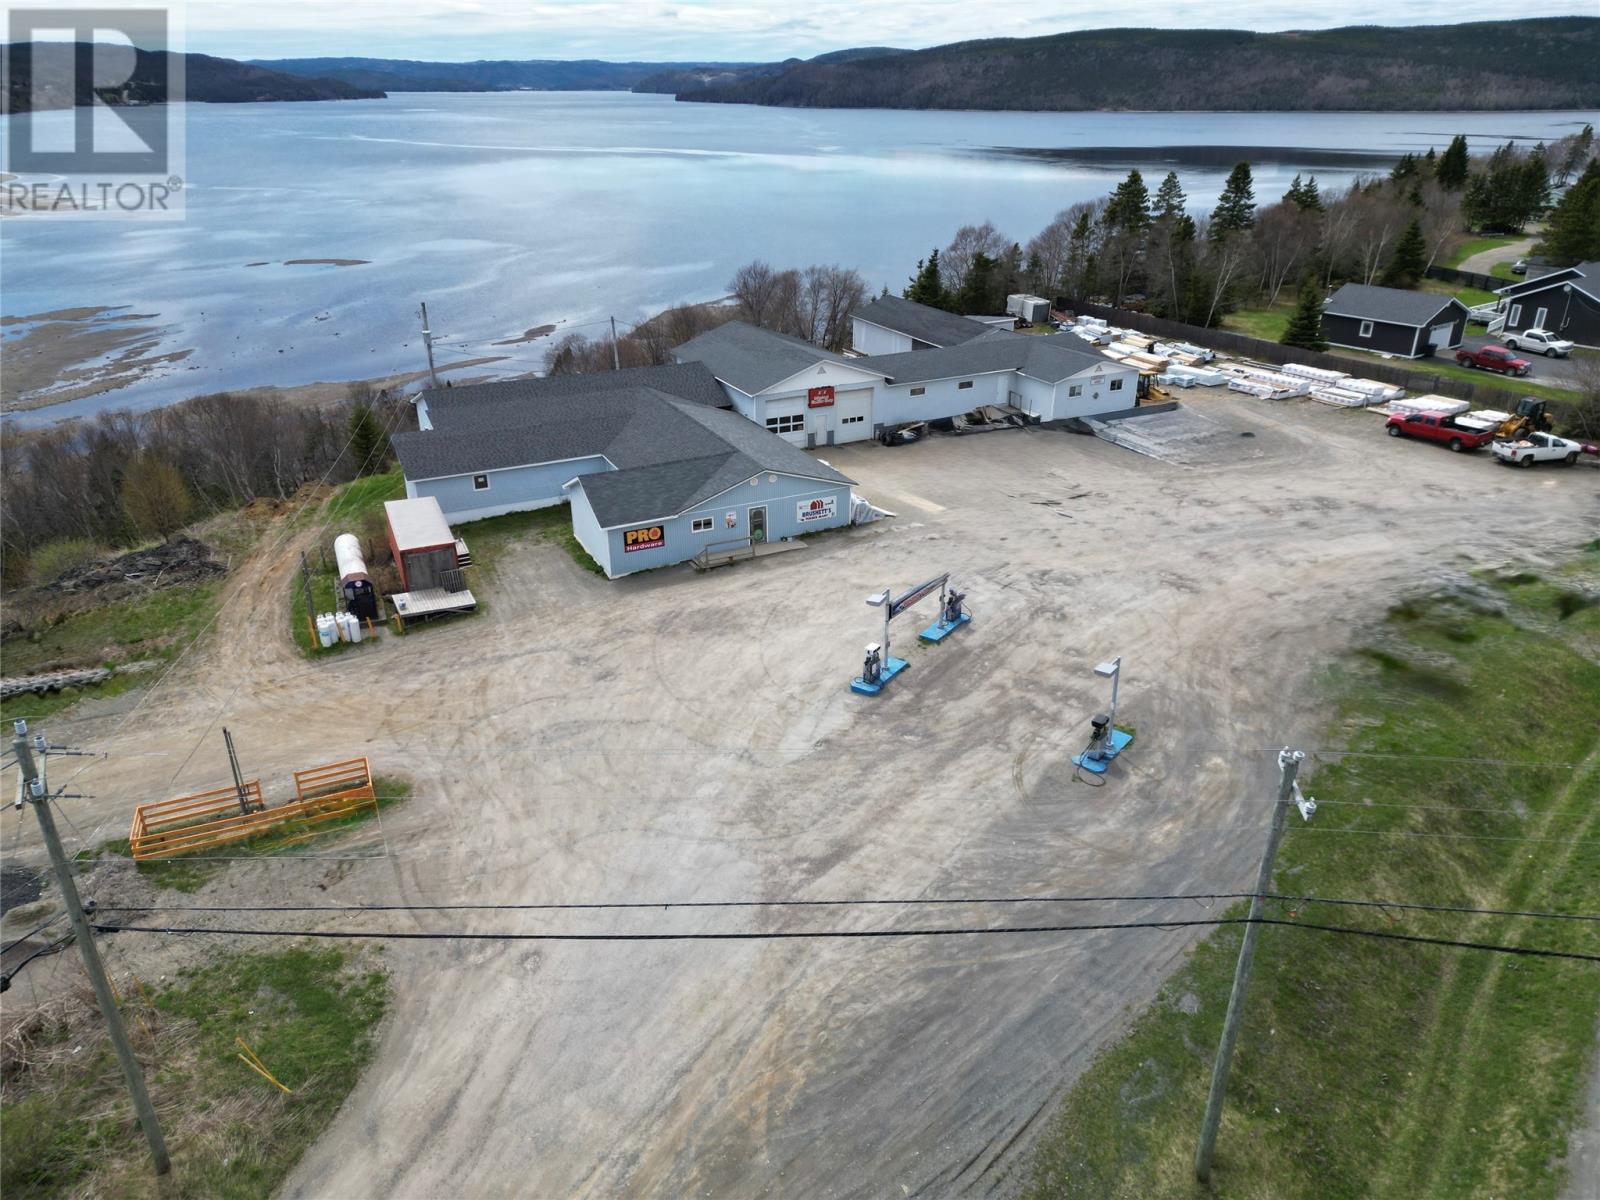
221 Main Street
Head Of Bay D'espoir, Newfoundland & Labrador
LOOKING TO BE YOUR OWN BOSS? Look no further than Brushett's Service Station Ltd., this well established family owned turnkey business has been in operation since 1978. This business is the one stop shop in the area having a gas station, convenience store, hardware store, building supplies, automotive garage, residential & commercial snow clearing. This business possesses an experienced staff with some members having 25+ years with the company, established customer base, multiple revenue streams and located in a high traffic area with easy access & visibility. You will start making money on day one with these key attributes all ready in place. The gas station & convenience store contains modern gas, diesel fuel pumps, propane sales, wide selection of confectionary, convenience items, lotto, ATM machine, ice maker, water station and walk-in beer cooler. The hardware & building supplies provides a wide selection of tools, home improvement supplies, paint mixing station, building materials ranging from lumber, drywall, insulation, shingles and everything in between. Whether you're doing a small DIY project or a contractor building a clients dream home this business has everything you will need. The automotive garage is a full service repair garage with two bays with lifts, tire sales, oil changes and covering most general maintenance. Last but not least, business has several vehicles equipped to handle and service snow clearing contracts currently in place. Some other key aspects of this business is ample parking, plenty of warehouse and storage areas for inventory, a committed workforce, loyal customers, vast inventory on hand and equipment such as forklift, 5 ton flatbed truck, backhoe, front end loader and two 4x4 (3/4 ton) pick up trucks. Business is perfectly situated & suited to benefit from NL Hydro's large multi-year power station upgrade project, other capital works projects and many other contracting jobs in the area. Don't let this opportunity pass you by!! (id:63476)
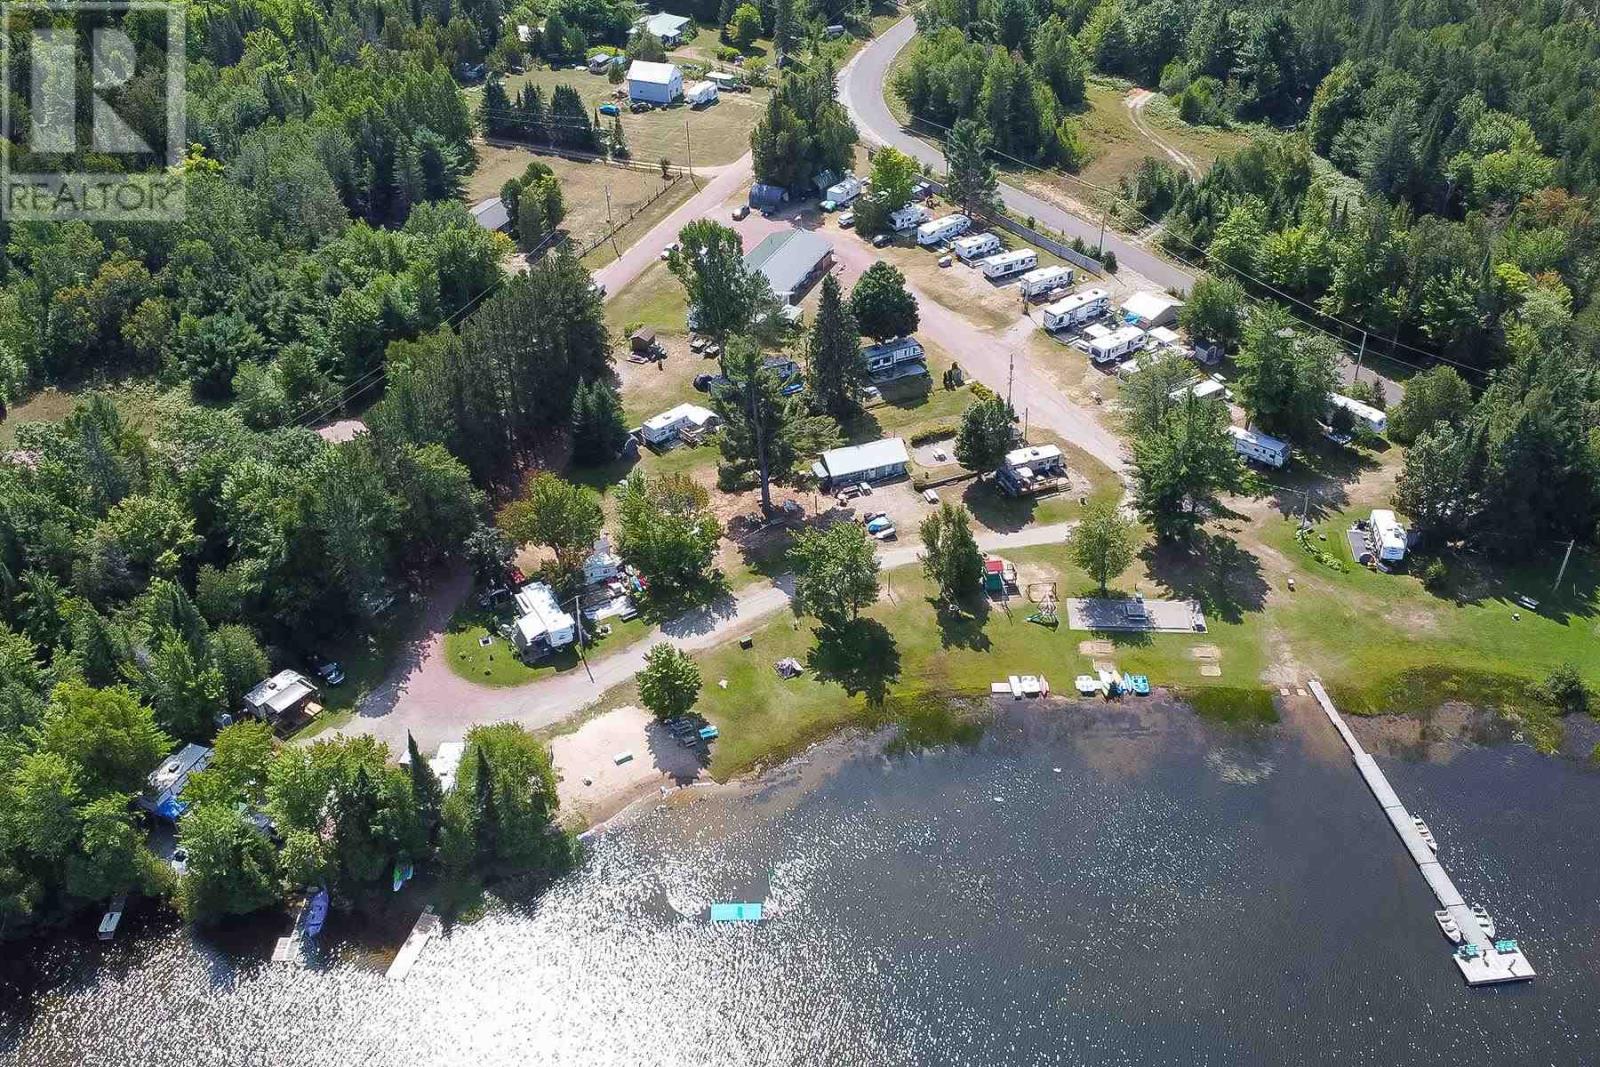
2233 Hilton Rd
Hilton Beach, Ontario
Waterfront campground on St. Joseph island. The busy beaver campground has over 500 feet of shoreline on twin lakes and is a well established with over 35 campsites. Beach and playground area. Dock and workshop plus a tenting area down by the shore. Most sites have power, water and septic. Main building is a 4 bedroom house for owner or a rental. Plus an attached area for office or store, 6 washrooms and 2 showers for the campground. Everything is immaculate and has been well cared for. (id:63476)
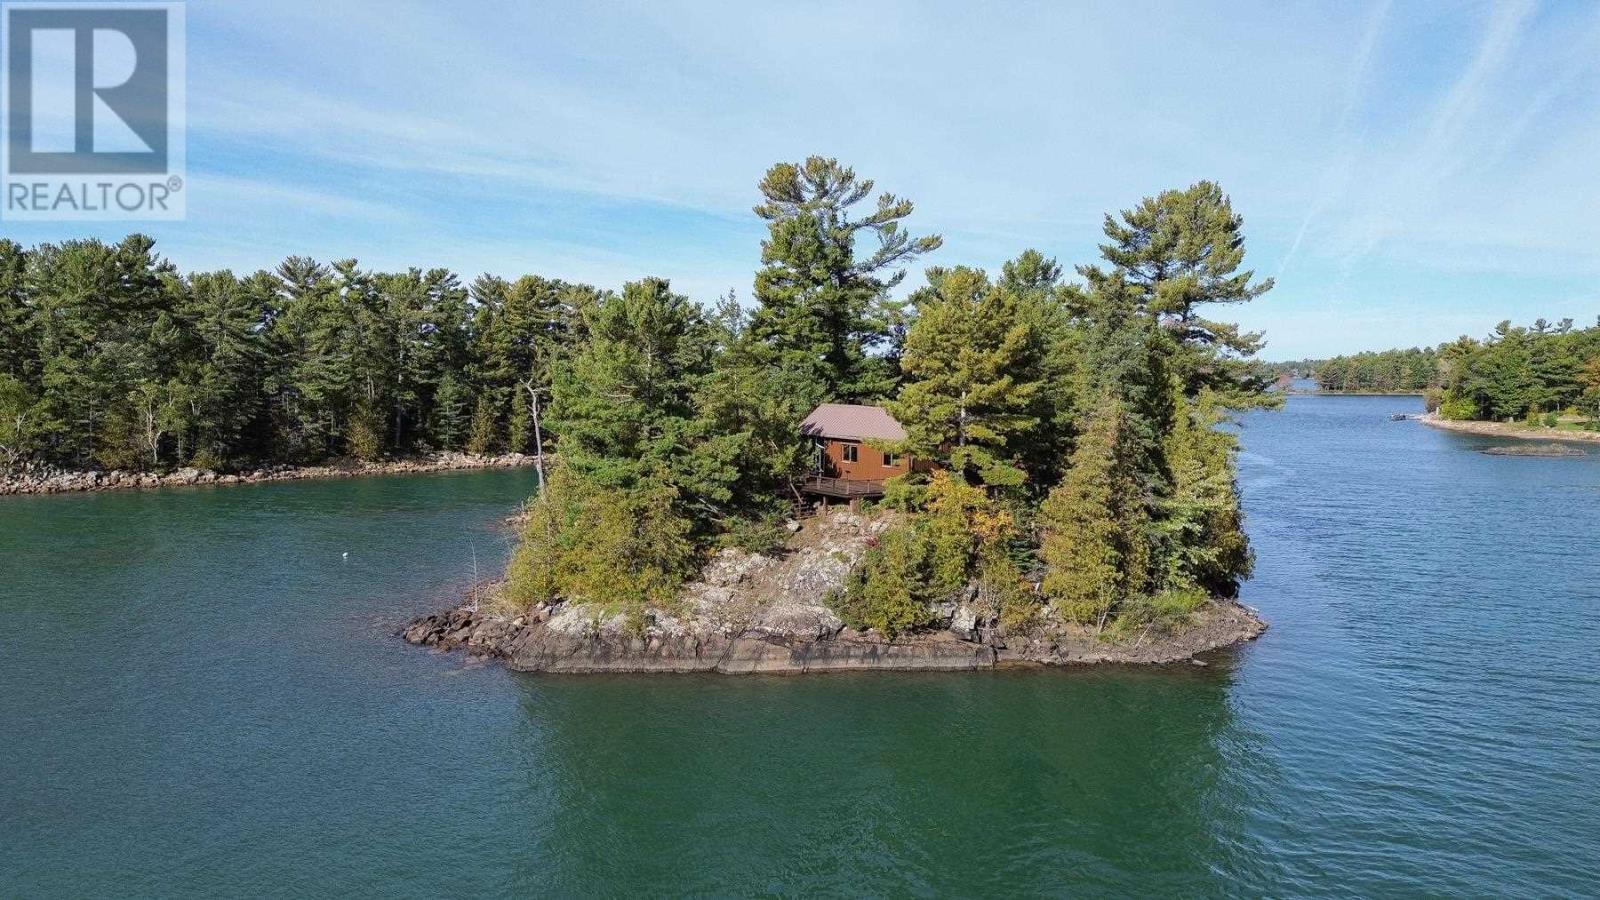
Island Ck27 Off Pine Island Rd
Desbarats, Ontario
Have you ever dreamed about owning your own island? This is your opportunity. Just off the end of pine island boat launch is the 1 acre island with hydro and septic system. Enjoy the sunrise from the front deck of this cute cabin perched up on the rock overlooking the North Chanel of Lake Huron. Well sheltered for boating and swimming right off the dock. Follow the path to the end of the island where there is a nice flat area to enjoy the sunsets. Cottage is warm and inviting with stone fireplace and baseboard heat. Full bath and laundry facilities. (id:63476)
1540 St. Luke Road
Windsor, Ontario
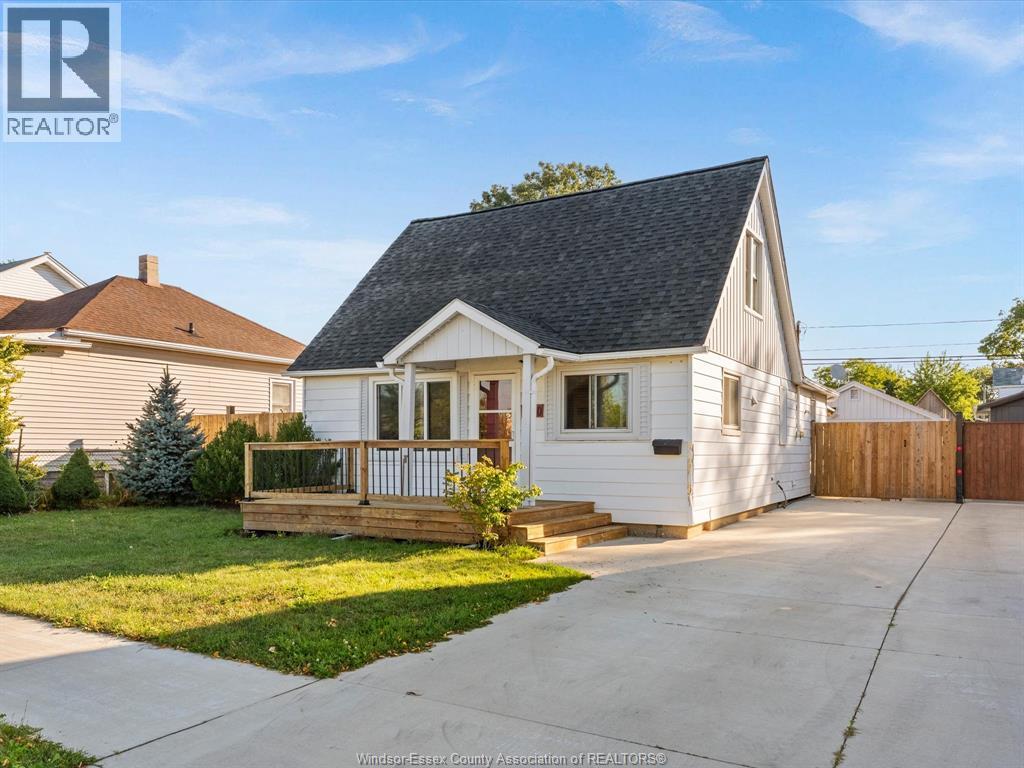
Welcome to 1540 St Luke Rd! This 3 bedroom, 1 bathroom home offers 1,324 sq ft of living space and a functional layout with plenty of room to make it your own. One of the standout features is the expanded backyard, with the former alleyway purchased in 2025 to add even more usable outdoor space. Complete with a new fence for added privacy and a new roof, this home offers some great recent updates while still leaving room to add your own personal touches. Conveniently located close to shopping, schools, parks and everyday amenities. Whether you're a first time buyer, investor or looking for your next home, 1540 St Luke Rd is worth a look. Book your private showing today! (id:63476)
222 Bosworth Street
Wynyard, Saskatchewan
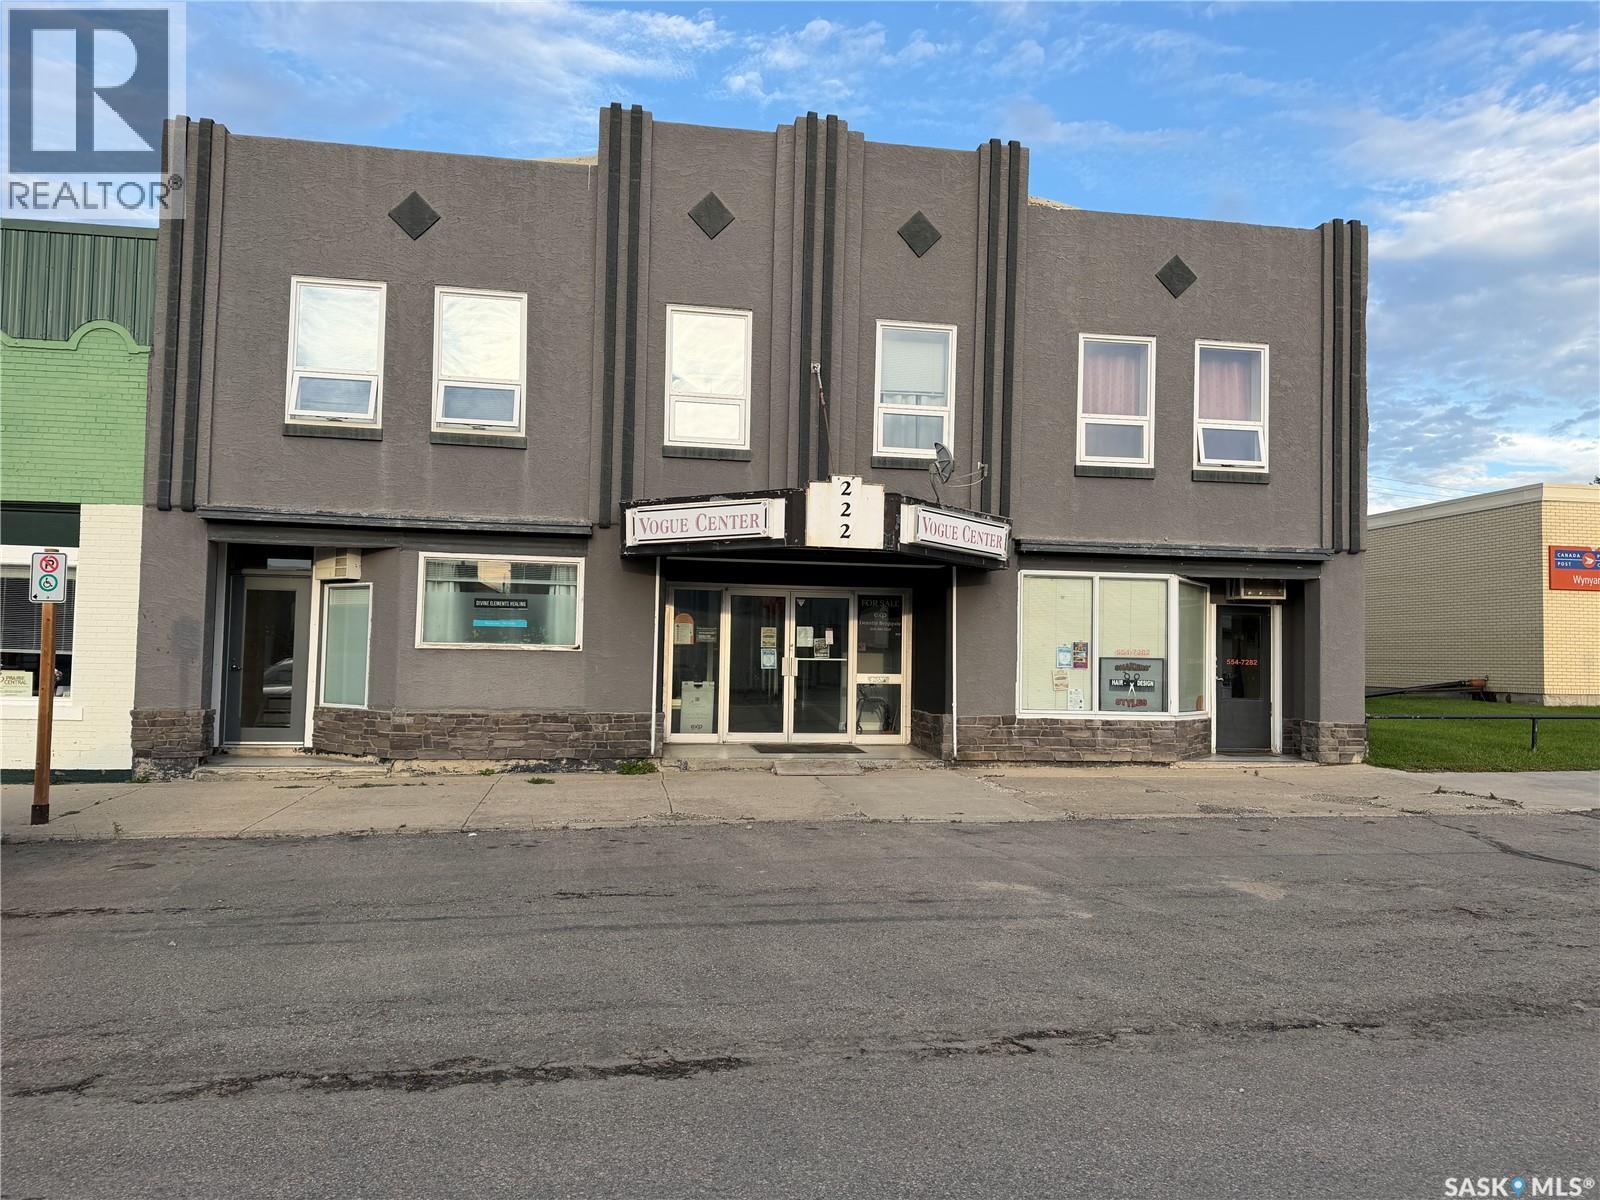
Excellent investment opportunity in the heart of Wynyard, SK! This well-located mixed-use commercial building offers strong income potential with seven business spaces on the main floor, including several long-term tenants providing stable revenue. The main level also features two public washrooms and a large utility room complete with washer and dryer. Upstairs, you’ll find two residential rental units, including a spacious 2-bedroom, 2-bathroom suite and a 1-bedroom, 1-bathroom suite, adding additional income streams. With convenient street parking and a central location close to amenities, this property presents a fantastic opportunity for investors looking to expand their portfolio with a diversified commercial and residential asset in the Quill Plains region. (id:63476)
333 Dominion Bay
Central Butte, Saskatchewan
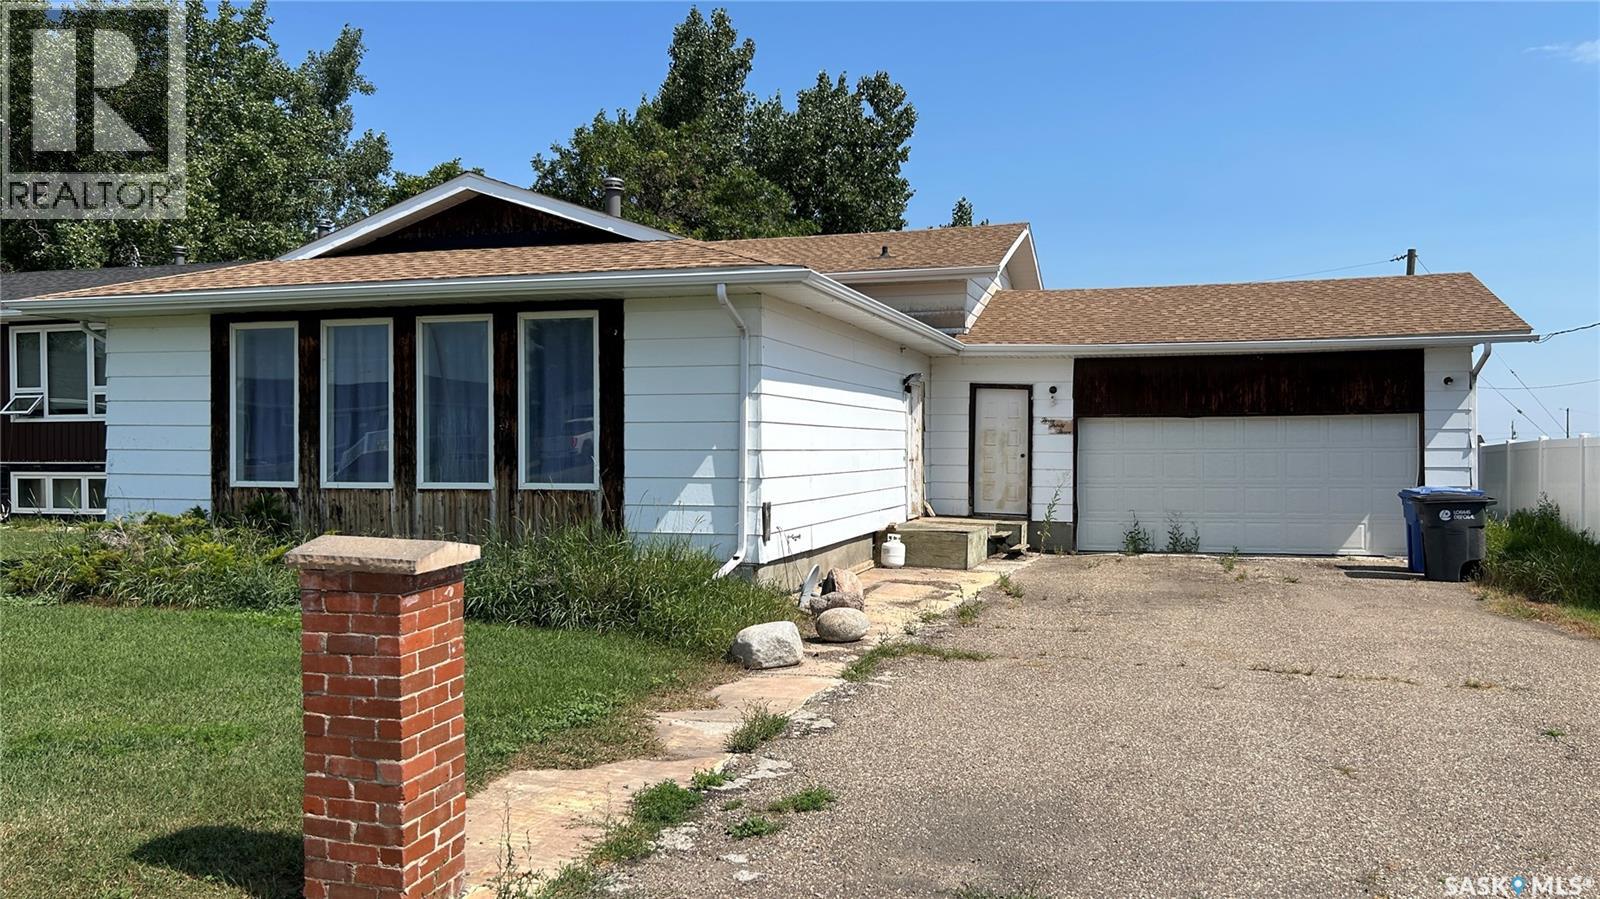
You and your family will love to come home to 333 Dominion Bay in Central Butte! Located in one of the most desirable areas of the city, the 4-level split design offers a very spacious home for families of any size! The great floor plan offers spacious (1300 sq/ft on the top 2 floors) living areas to meet all of your needs! The main floor features south-facing windows, L-shaped living/dining, and a large, well-designed kitchen with space for another table. Stepping upstairs, we find 3 bedrooms with a large walk-in closet in the primary that also has direct access to the bathroom. Stepping down, you find a large family room with a fireplace and a laundry/bath. The next level down has numerous applications: fitness, storage, hobbies, play space,... as well as the utility area. Yes, there is a 2-car (20X24) attached garage! The spacious yard is 65X128, offering plenty of space for your green thumbs! With room for you & your personal touches, this is a great opportunity! Be sure to view the 3D scan of the great floor plan & 360s of the outdoor spaces! (id:63476)
7 Lott Road E
White City, Saskatchewan
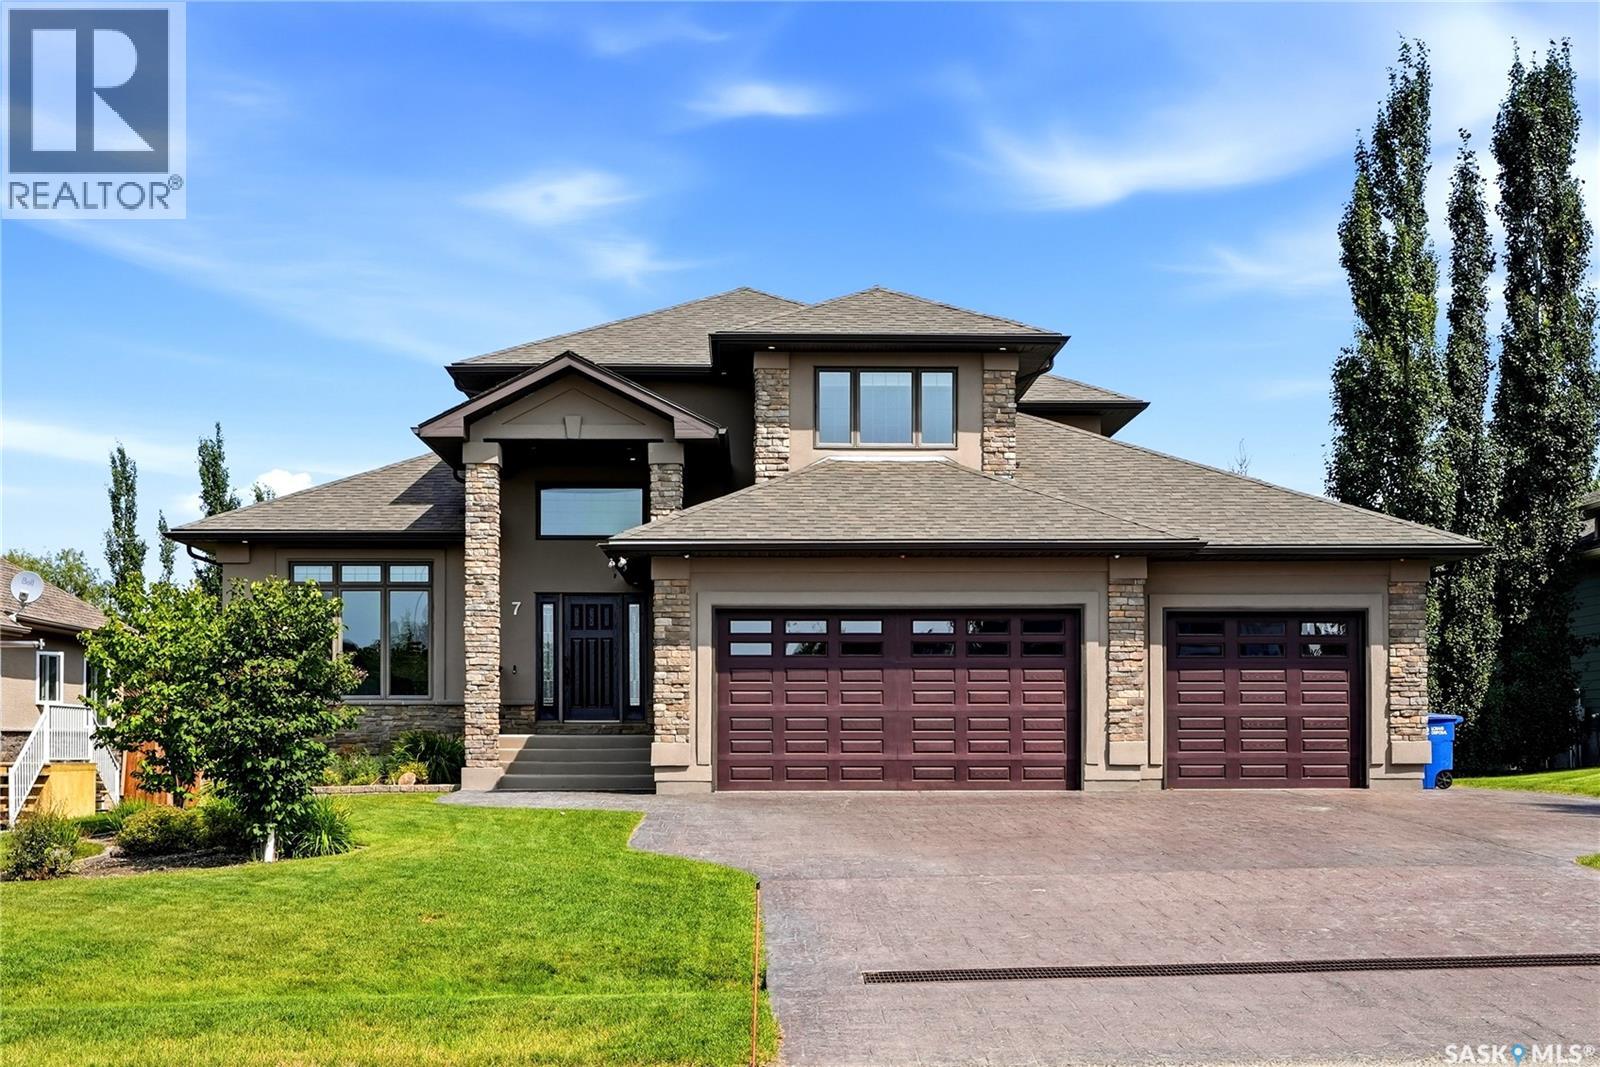
Check out this fabulous 6-bedroom executive home with a triple car attached garage and a detached mechanic’s dream workshop. With over 4500 sq ft of living space (2577 sq ft home with 1604 sq ft basement and 338 sq ft above the detached garage), this move-in-ready home features a unique functional floor plan. Walking up to the home, you are greeted by an oversized attached triple car garage with in-floor heat, epoxy flooring, floor drain, and tons of built-in shelves for storage. The detached garage (28’ X 30’) is set up for the mechanic with an overhead heater, engine hoist, 220 plug, and an exterior staircase to a studio with a partially finished 2-piece bathroom. Step into the large foyer to a home office with built-in custom cabinets. The great room is open to the custom kitchen with SS appliances, including an over-the-range microwave, stove, fridge, and built-in dishwasher. This magnificent kitchen also boasts tons of storage, counter space, and a massive breakfast island with a breakfast bar, all overlooking the living room and dining room with direct access to a covered deck. The covered deck has a natural gas BBQ hookup and overlooks the beautifully landscaped and fully fenced yard. The primary bedroom has a 5-piece ensuite with his and her sinks, a jetted tub, and an extra-large walk-in closet that even has its own laundry hookups! Completing the main floor is an additional half bathroom and a large mudroom with a second refrigerator and direct access to the attached garage. The second floor of the home has 3 bedrooms, a laundry room, and a 5-piece bathroom with 2 sinks. The basement is fully finished with in-floor heat and features a large recreation room with a fully functioning kitchen that comes complete with an SS stove, over-the-range microwave, built-in dishwasher, and bar fridge. There are two additional bedrooms, a 4-piece bathroom, storage room, and a large mechanical room. For more info view https://media.hatch-media.ca/sites/ekpxqgqy/unbranded (id:63476)