
103 Durham Street W
Kawartha Lakes, Ontario
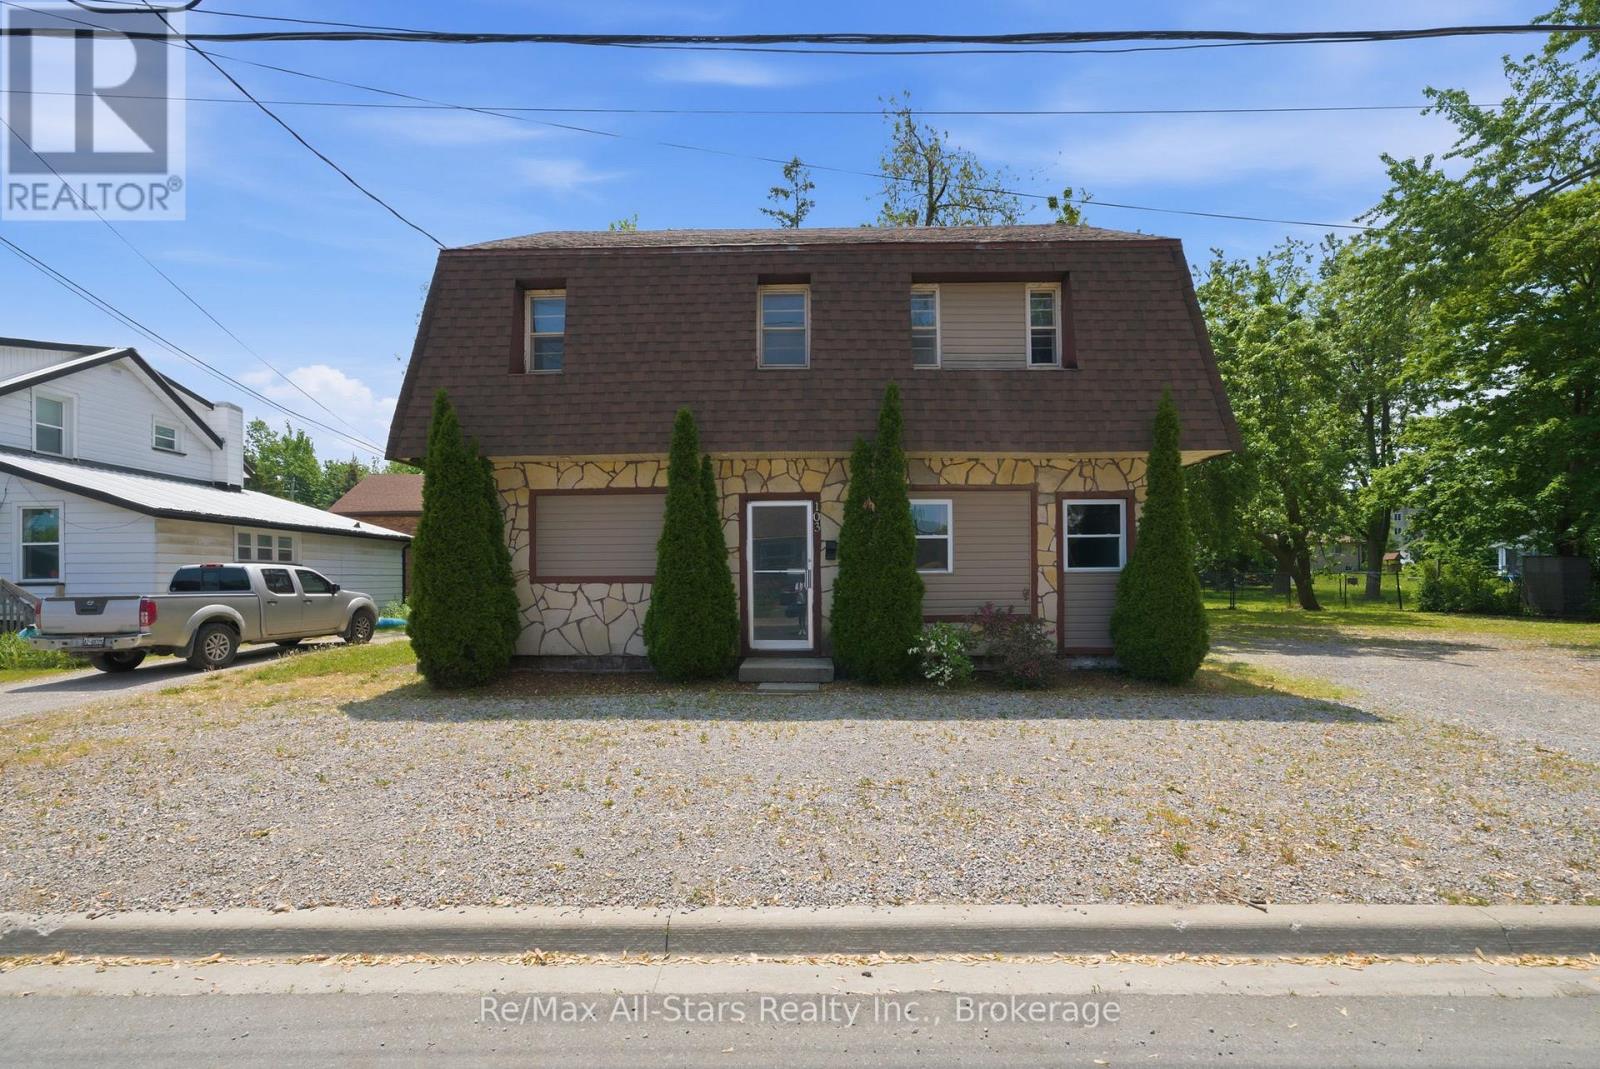
Excellent opportunity to take advantage of owning an income property. Two separate units each with separate hydro meters,5 bedrooms, kitchen, and common living space. Currently vacant, this property has great proven rental income- close to Fleming College and the opportunity to rent to students if desired. Plenty of gravel parking surface available. Recent updates include roof +/- 2022; flooring on lower level +/- 2022. Property has been retrofitted with smoke detectors, interconnected fire system with pulls; alarm panel, and a fire barrier. Coin operated laundry. Furniture , appliances and dishes included. Flooring a mix of vinyl plank, laminate flooring sheet vinyl. 200 amp electrical; 1-200 amp panel, 1 -100 amp panel- all breakers, ABS drains, copper & plastic supply; 140 Gallon hot water tank. (id:63476)
2916 Shannon Road
Tyendinaga, Ontario
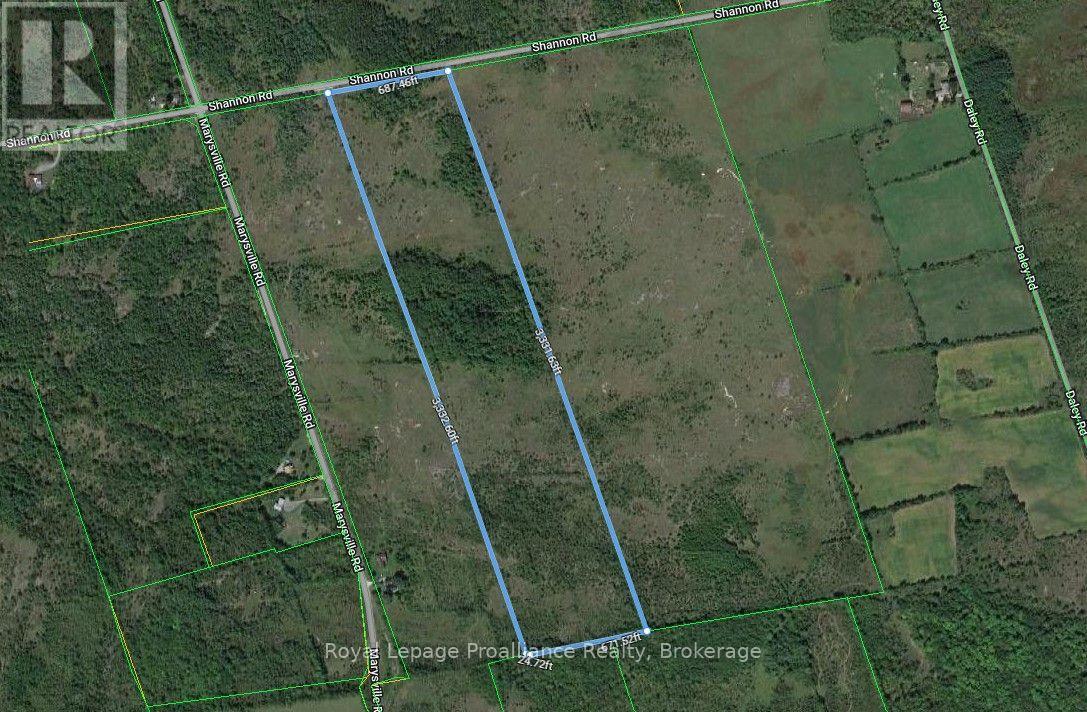
Imagine 52 rolling acres of untouched nature right outside your front door. Boasting an impressive 688 feet of road frontage, this expansive parcel offers endless possibilities and complete privacy, shared only with the local deer, turkeys, and wildlife. Here, you can handpick the ultimate backdrop for your custom dream home. Enjoy the serene quiet of rural living without sacrificing convenience. Located just 10 minutes north of the 401, commuting to Belleville, Napanee, or Kingston is an absolute breeze. Your peaceful retreat awaits. (id:63476)
6565 152 Street
Surrey, British Columbia
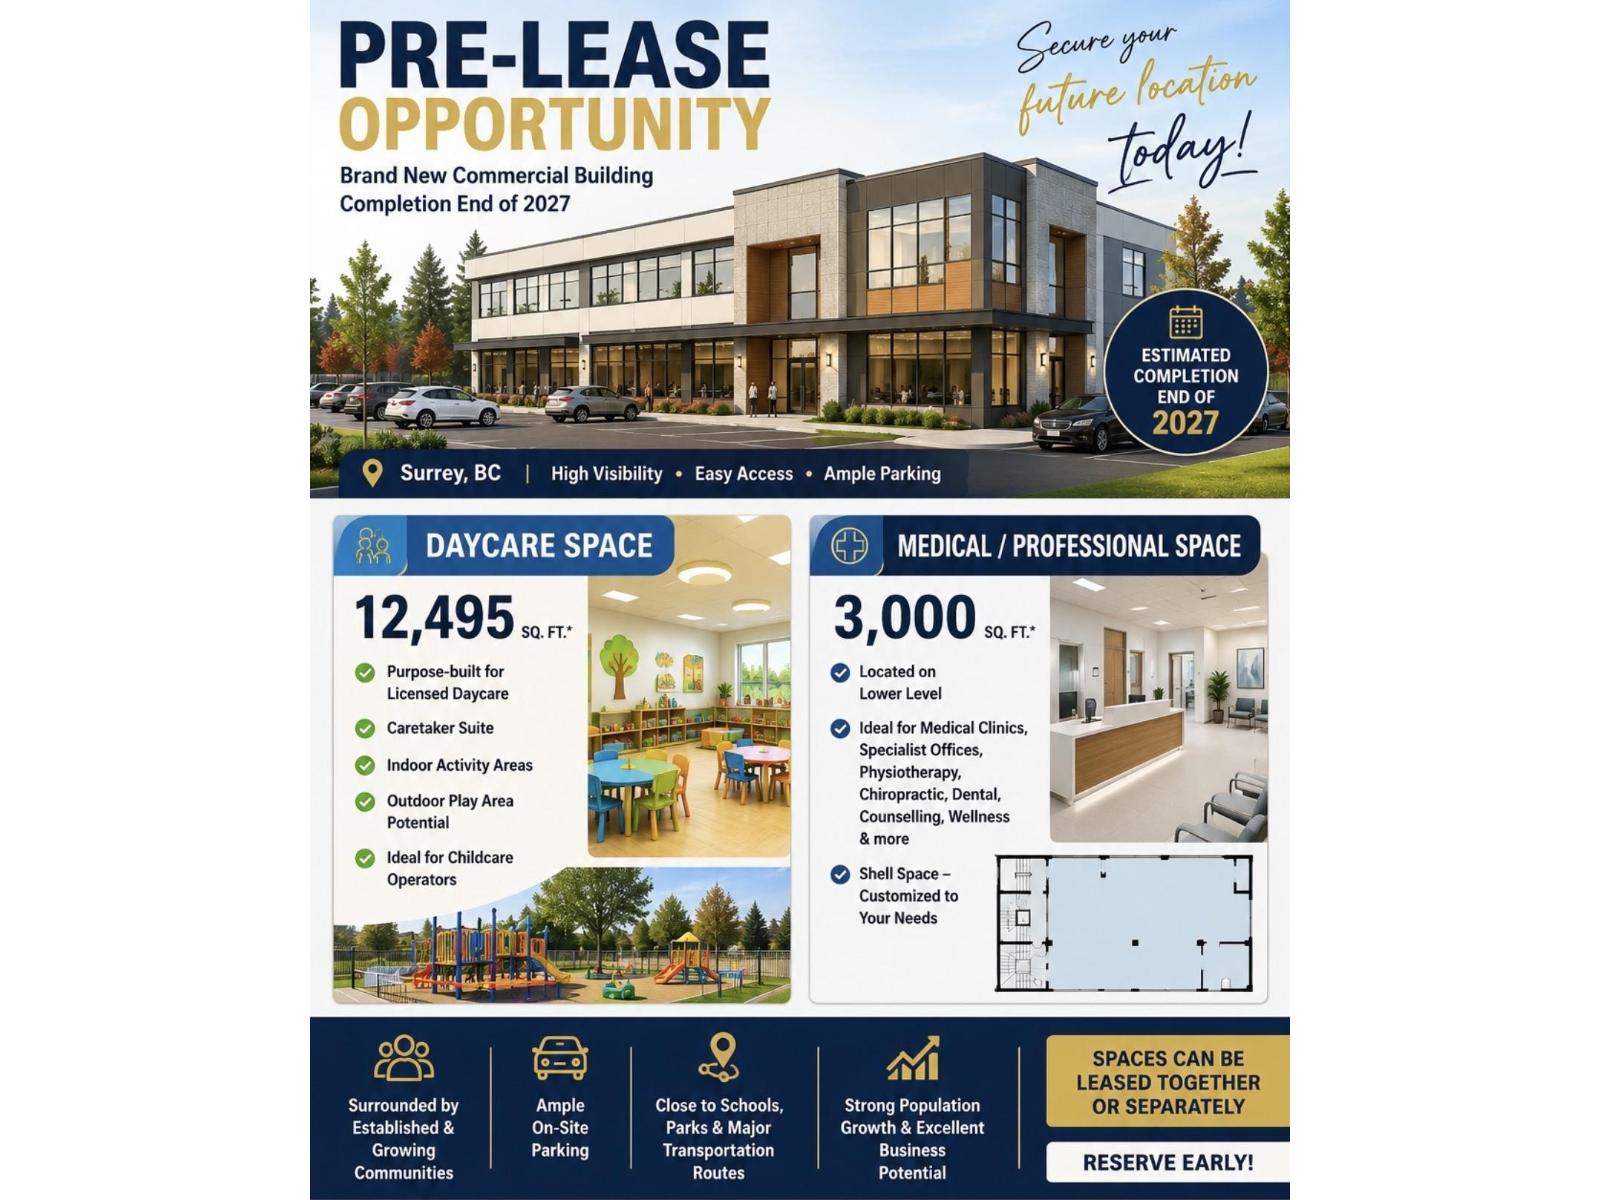
Pre-Leasing Opportunity in a brand-new commercial development with anticipated completion in late 2027. Secure your future location today with two premium shell spaces available for lease: an approximately 12,495 sq. ft. purpose-built daycare space (LEASED ) and an approximately 3,000 sq. ft. medical/professional office space on the lower level. Ideal for licensed childcare operators, medical clinics, specialist practices, physiotherapy, chiropractic, dental, pharmacy, wellness, and other professional uses (subject to landlord approval and municipal approvals). Take advantage of this early leasing opportunity to customize your space and establish your business in a rapidly growing Surrey community. Contact the listing agent 778-222-9223 for further details. (id:63476)
11310 97 Avenue
Grande Prairie, Alberta
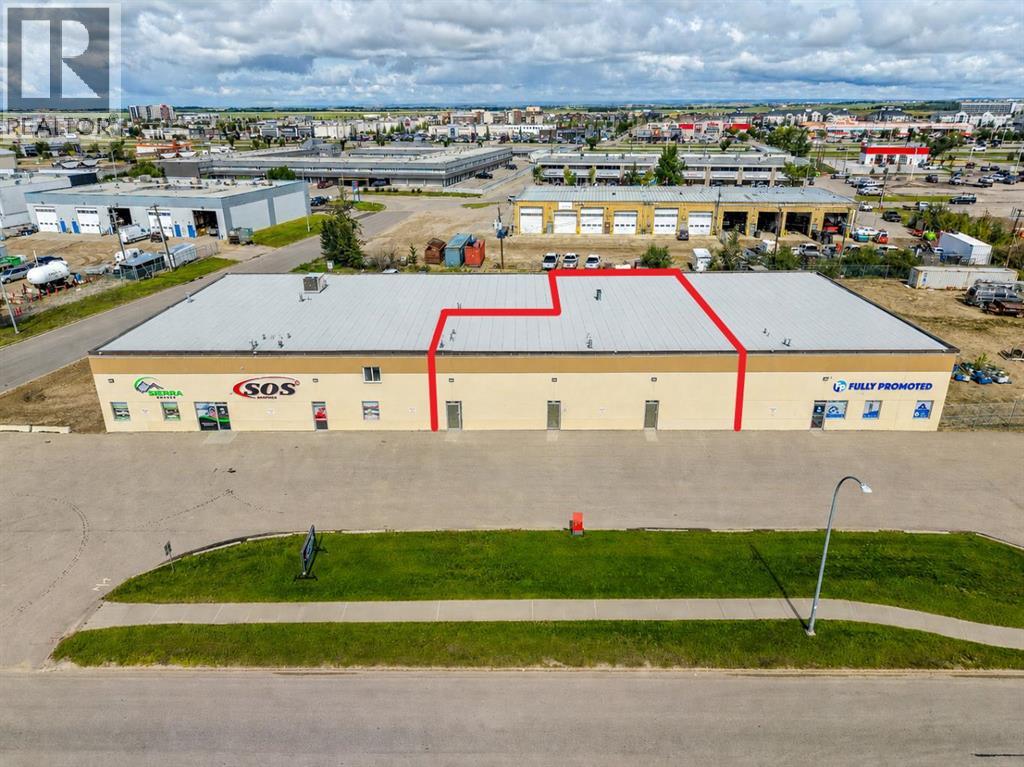
This highly visible and cost-effective commercial space is ideally suited for industrial, retail, or mixed-use businesses offering good exposure along a busy roadway in Richmond Industrial. The property features a 3,200 SF warehouse (80' x 40'), accessed by one 16'W x 16'H and one 14'W x 14'H overhead door, with radiant heat and new lighting to be installed prior to possession. An additional 783 SF of office with soon to be new paint and lighting provides a professional area for reception, sales, or admin. A shared yard at the rear of the building, with access to a fully fenced compound that can also be negotiated to accommodate additional outdoor storage or operational needs. An excellent combination of exposure, functionality, and affordability in one of Grande Prairie's most established industrial areas. (Base Rent = $5,310.67/month plus GST. Additional Rent = $1,991.50/month plus GST and utilities. Total Monthly Payment: $7,302.17/month plus GST.) Call your Commercial Realtor® today for more information or to arrange a tour. (id:63476)
1210, 1210 Sienna Park Green SW
Calgary, Alberta
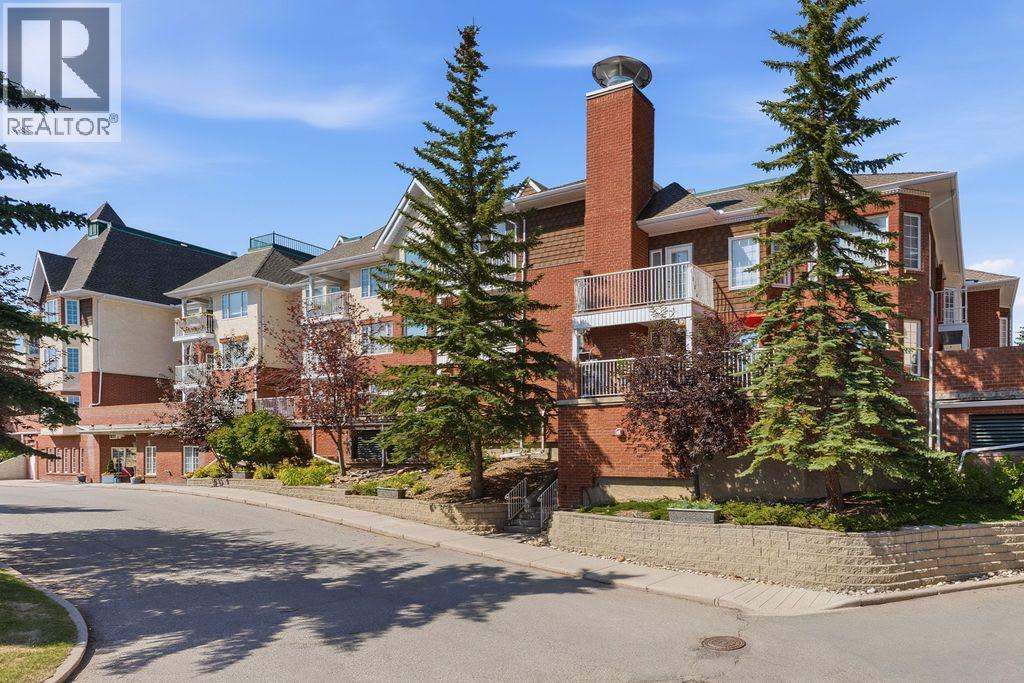
Welcome to Sienna Park Green Village, one of Signal Hill's most sought-after 55+ communities, offering an exceptional lifestyle with outstanding amenities and a warm sense of community. This beautifully maintained one-bedroom, one-bathroom condo offers a bright, open-concept layout designed for comfortable, low-maintenance living. Step inside to discover a spacious living and dining area filled with natural light from the large windows, creating an inviting and airy atmosphere. The functional kitchen overlooks the main living space, making it easy to entertain or simply enjoy everyday living. The generously sized primary bedroom features a large walk-in closet, while the well-appointed 4-piece bathroom offers an oversized vanity and plenty of storage. Enjoy your morning coffee or unwind in the evening on the private, good-sized balcony overlooking the beautifully maintained grounds. Additional conveniences include in-suite laundry, secured assigned heated underground parking, and a dedicated storage locker. Sienna Park Green Village is renowned for its incredible resident amenities. The impressive two-level clubhouse features a fitness centre, large banquet room with attached kitchen, pool tables, shuffleboard, card games, chess, library, fireplace lounge, large TV area, and plenty of comfortable seating to gather with neighbours and friends. Residents also enjoy a free car wash bay, secure underground parking and storage, plus a guest suite available at an affordable rate for visiting family and friends. Located in the heart of Signal Hill, you'll enjoy easy access to shopping, restaurants, medical services, public transit, and the many amenities of Westhills and Signal Hill Centre. Beautiful walking paths, parks, and green spaces are nearby, while downtown Calgary is just a short drive away.This is your opportunity to enjoy carefree living in a vibrant and welcoming 55+ community that truly feels like home. (id:63476)
3045 Claxton Court
Windsor, Ontario
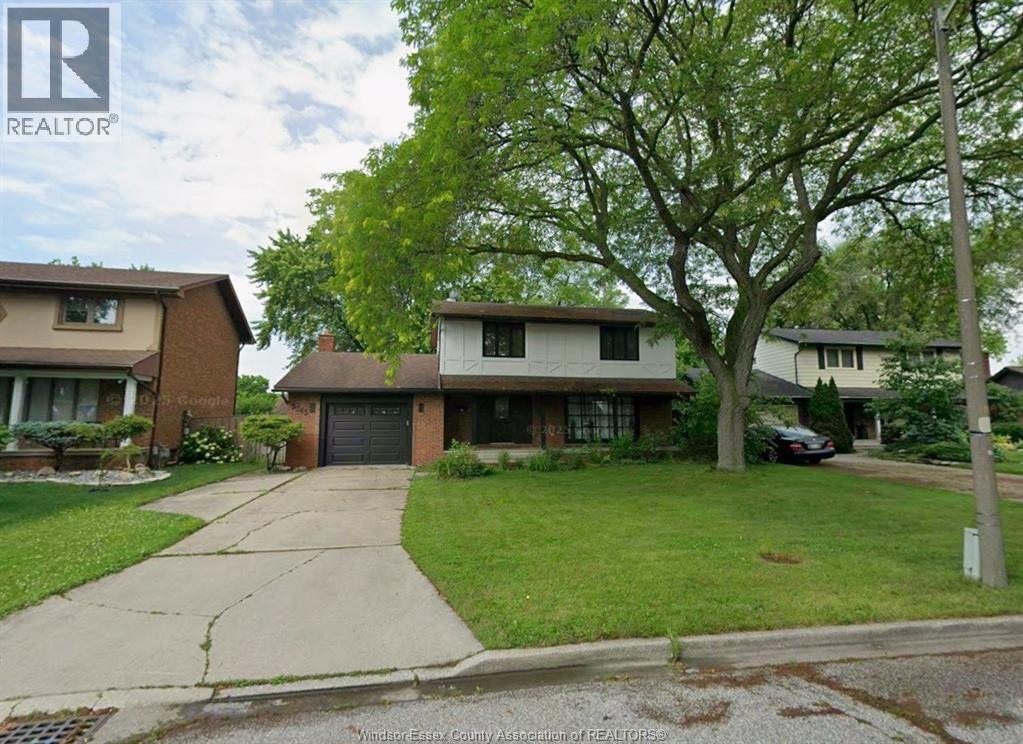
Welcome to 3045 Claxton! This immaculate 4 bedroom & 2.5 bathroom home is situated on a cul-de-sac in desirable East Windsor. Close to desirable schools, golf course, community center and other amenities. This move in ready home boasts a master suite which includes primary bedroom, ensuite bathroom, 2 walk-in closets. A second full bathroom, two spacious bedrooms on second level. Main level has a formal living room, formal dinning room. kitchen with eating area that is open to a spacious family room with fireplace. Updates include: new floors, ceramic tile, quartz counter-tops and updated bathrooms. The lower level features a large family room, one additional bedroom. This is a must see home! This property is available for registration of offers. (id:63476)
201 2000 West Park Lane
View Royal, British Columbia
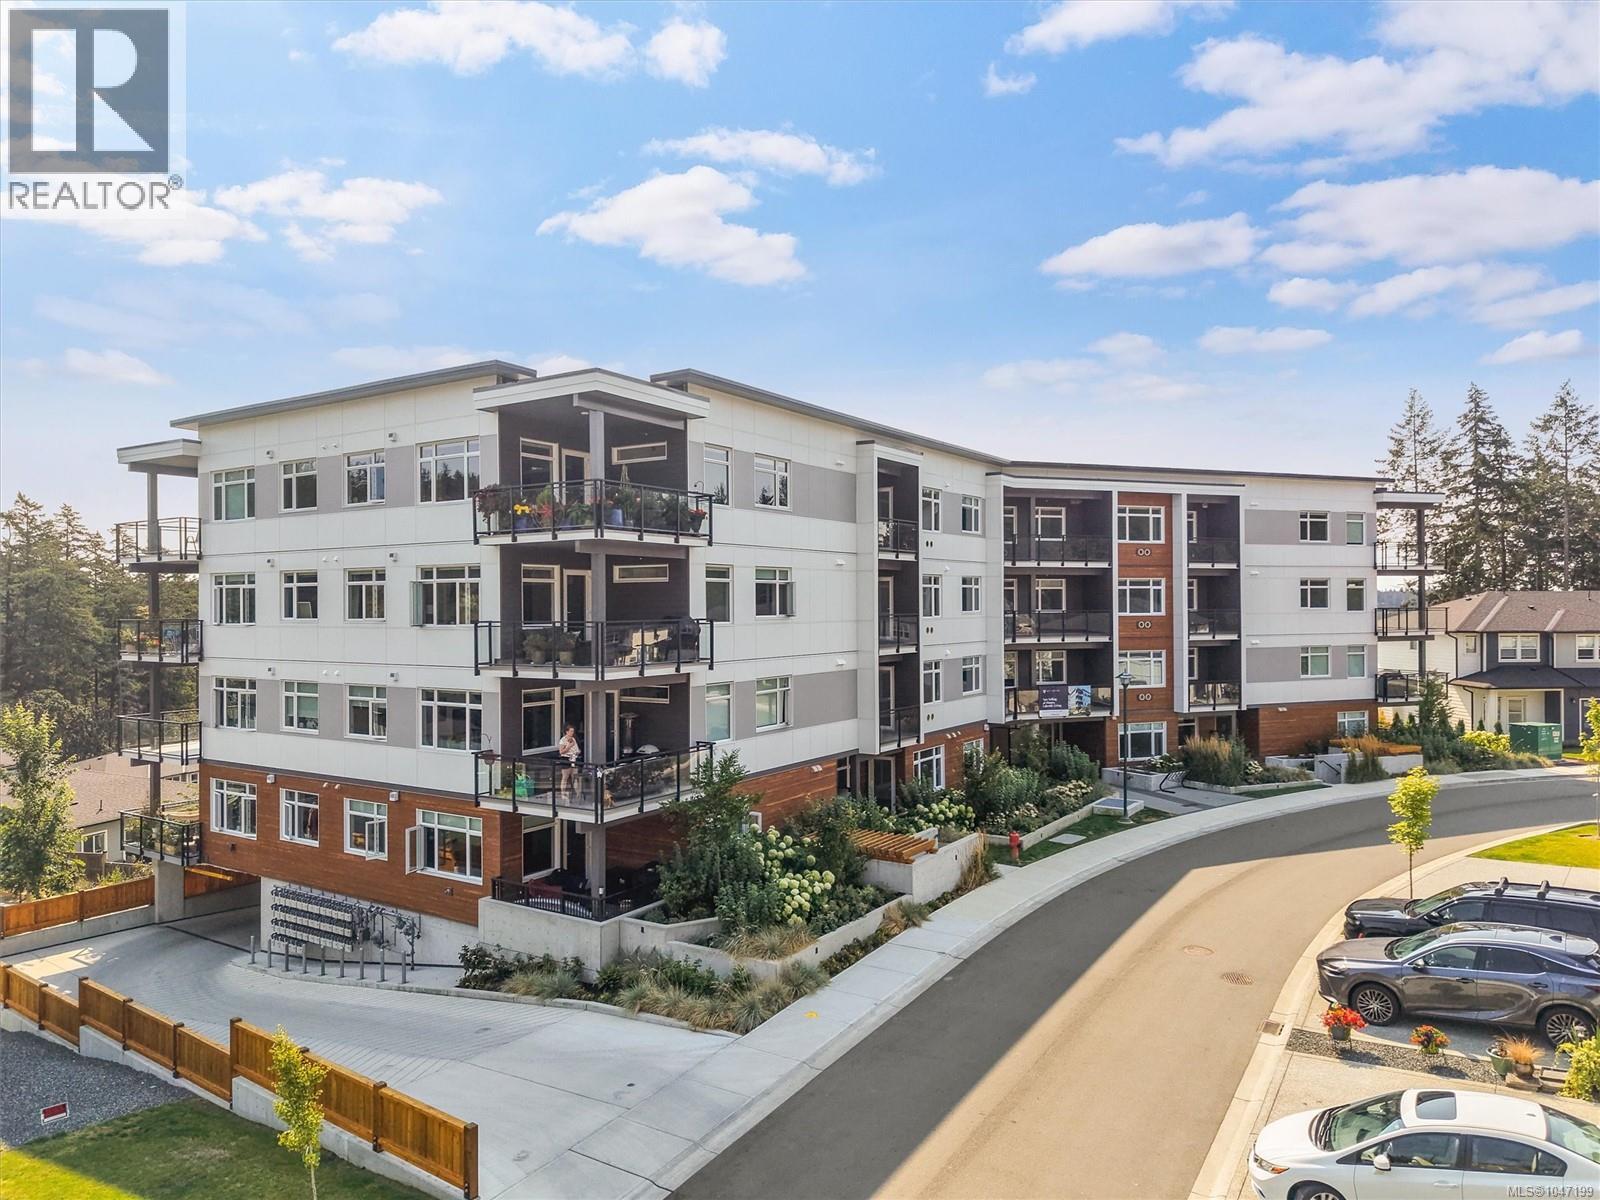
Construction complete and ready for move in!! Lakeside living with expansive views! Welcome to West Park One, an exclusive collection of 48 homes built by award winning local builder Homewood Constructors. Steps away from Thetis Lake & minutes to downtown Victoria. Contemporary, city-inspired design. 8 unique floorplans from 600sq’ 1 bed to 1,125sq’ 2 bed + den homes. Polished interiors available in 2 colour palettes, wide plank laminate floors, premium wood veneer cabinets, quartz countertops, ventilation system, exceptional sound insulation & energy-efficient Samsung appliances. Bathrooms w/ designer tiles, elegant fixtures & roomy walk-in showers with rain shower heads. 9-foot ceilings, custom open-island or galley-style kitchens are designed for easy use and entertaining. Large private patios on the ground floor & spacious balconies on upper-level homes. Live in tune with nature, breathe fresh air, hike through lush forests & go for long walks along the coast. Price + GST (id:63476)
Pt Lt 9 Garrison Road
Fort Erie, Ontario
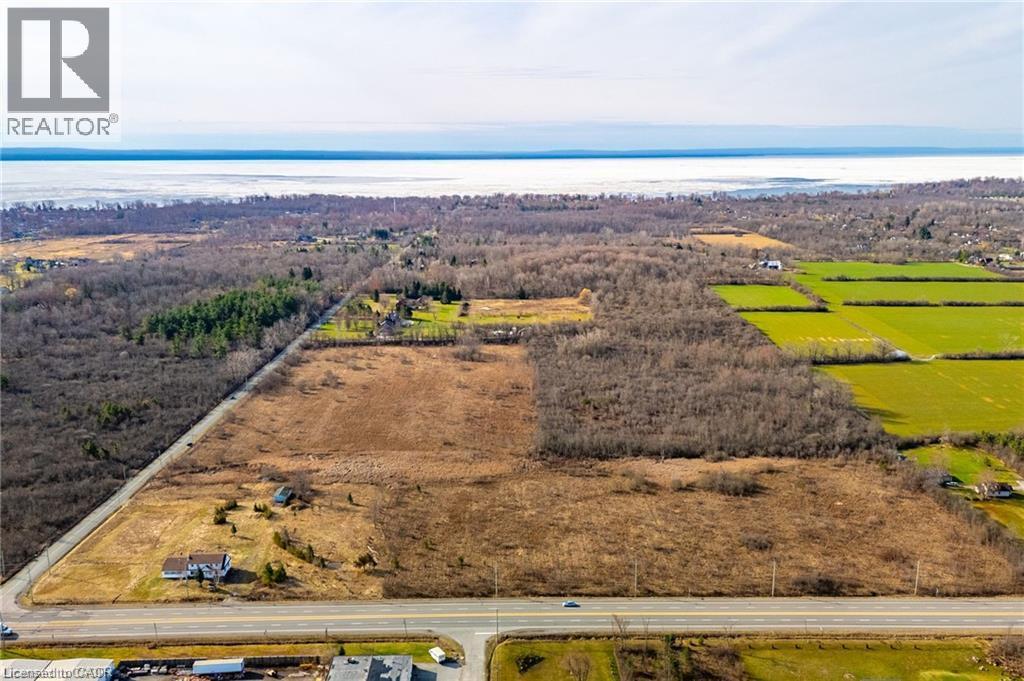
Rarely offered 49 Acre parcel of land directly across from proposed urban boundary expansion. Close proximity to urban centre and existing residential as well as easy access to QEW and Peace Bridge connecting Fort Erie to the US/Buffalo Border. 860 feet of frontage along highly trafficked Garrison Road. RU Zoning (id:63476)
2052 Ernest Lane
Duncan, British Columbia
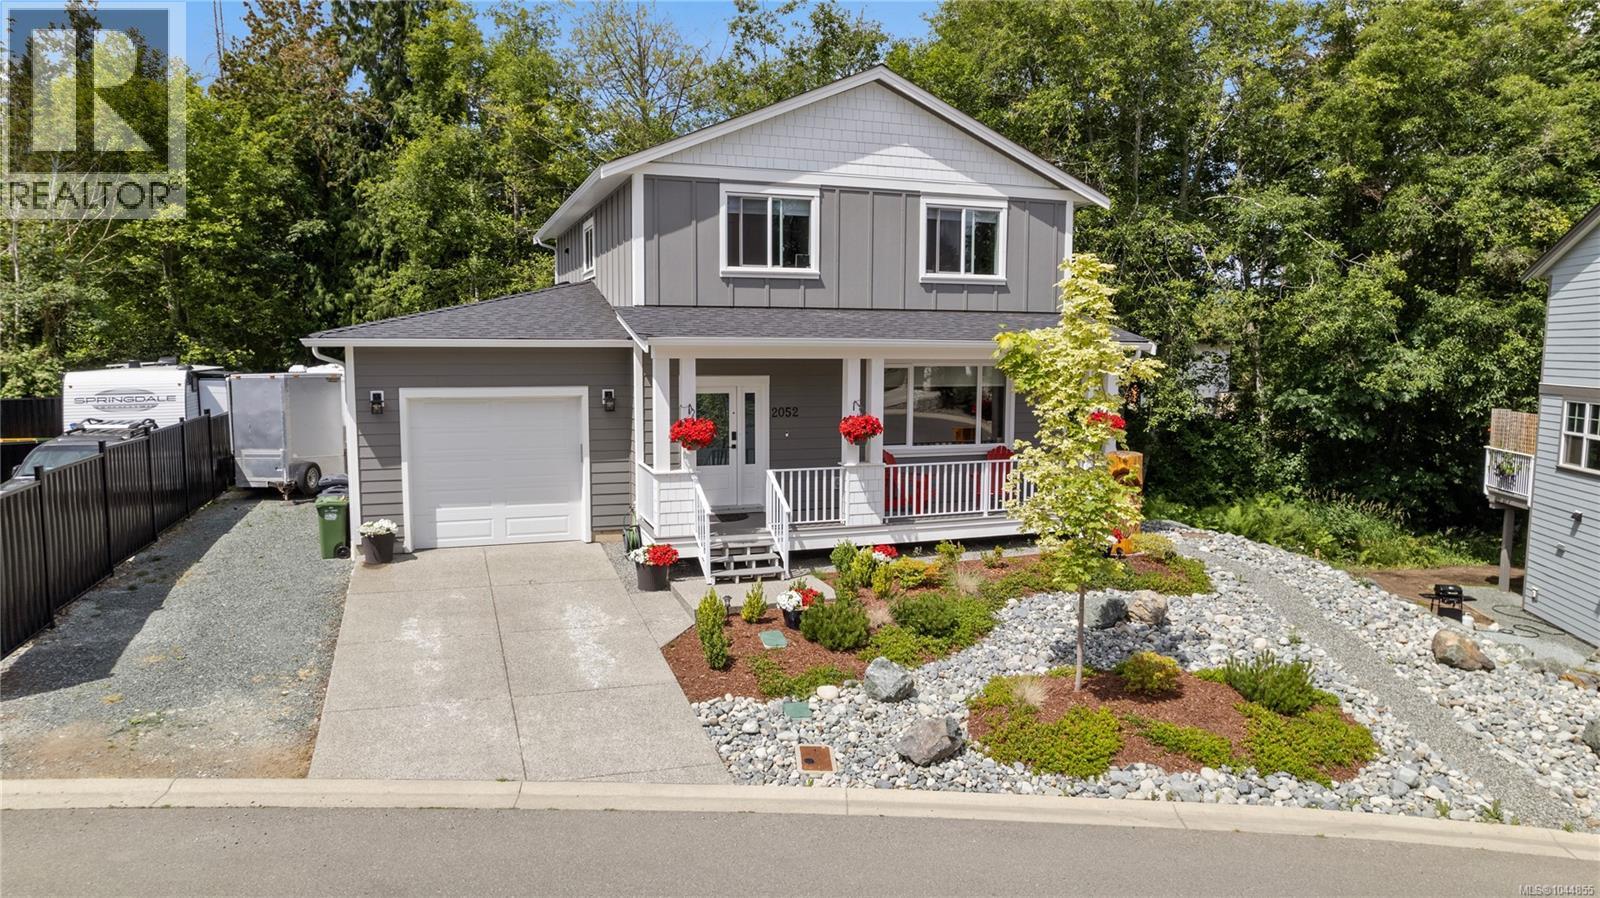
Superb home in a fantastic family-friendly neighbourhood! Located in the highly desirable Parkwalk subdivision at Maple Bay, this beautifully maintained 4-year-old home offers a perfect blend of style, space, functionality, & income potential. With 2,555 sq. ft. of finished living space, this 3-storey residence sits on a fully landscaped 0.19-acre lot that backs onto green space, offering excellent privacy & a peaceful natural setting. The main level features an open-concept design with 9’ ceilings, wide plank engineered hardwood flooring, and a cozy natural gas fireplace. The spacious kitchen includes a large island with seating, full pantry, top-quality LG appliances including a natural gas range, and abundant cupboard and counter space. A 2-piece powder room adds convenience. Step through the sliding glass doors to a 26’ x 10’ covered deck with a natural gas BBQ hookup—perfect for year-round outdoor living. Upstairs are three well-sized bedrooms, a 5-piece shared bath, laundry area, and linen closet. The large primary bedroom offers a relaxing retreat with a 4-piece ensuite and a walk-in closet. A legal 1-bedroom suite on the lower level is ideal as a mortgage helper, in-law suite, or extended family space. It includes a full kitchen with nook, living area, 4-piece bath, & brand-new LG appliances—ready for rental or personal use. The extra-long garage provides space for a workshop & features 100 sq. ft. of overhead shelving plus a 240V EV plug. There's also RV parking & a foundation in place for a future shed or workshop. The front yard & hanging baskets are on an automatic irrigation system, and the yard is designed to be low-maintenance & easy care. Located just a 2-minute walk from Maple Bay Elementary School, sports fields, and pickleball/tennis courts, and a short drive to Maple Bay beaches, marinas, and downtown Duncan. Home warranty in place until 2032. A turn-key property in one of the Cowichan Valley’s most sought-after neighbourhoods! (id:63476)
163 Craddock Boulevard
Jarvis, Ontario
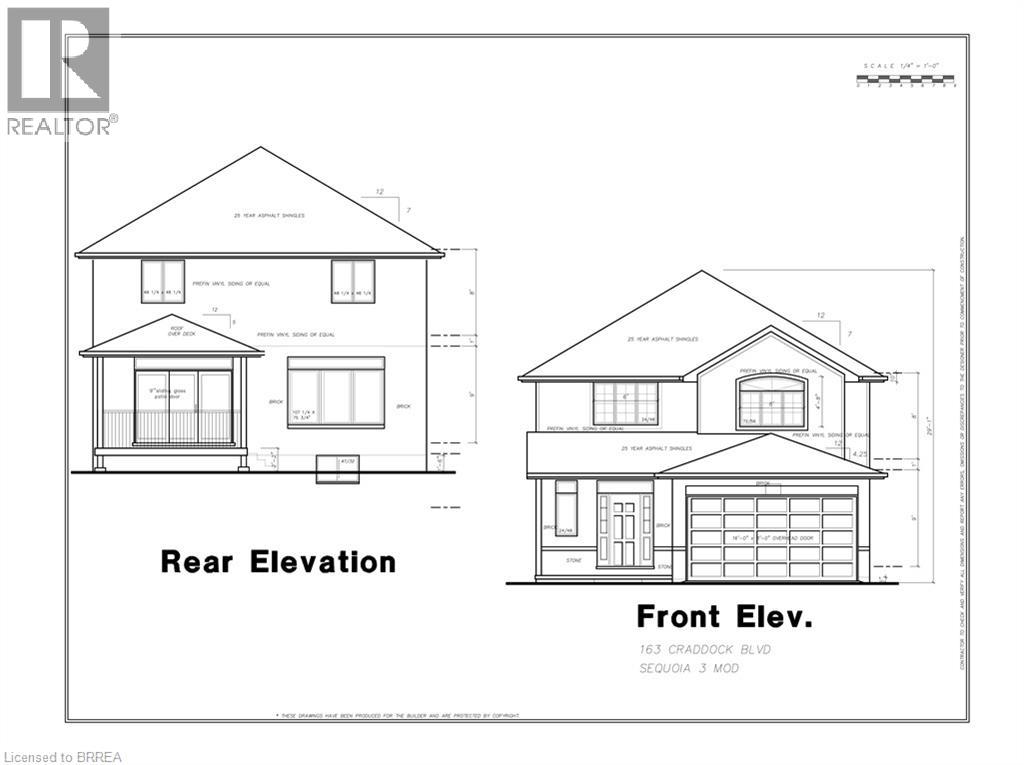
UNDER CONSTRUCTION. Welcome to “The Sequoia,” a 2,186 sq. ft. two-storey home offering four bedrooms in the picturesque Jarvis Meadows community. Step inside to an open-concept layout filled with natural light from large windows and a 9-foot patio door, creating a bright and welcoming space for everyday living and entertaining. Extend your living space outdoors on the generously sized covered rear deck—an ideal setting for morning coffee, summer barbecues or relaxing at the end of the day. Upstairs, the primary suite offers a comfortable private retreat featuring a spacious walk-in closet and a beautifully appointed ensuite. Dual sinks, quartz countertops and a tiled walk-in shower create a polished, spa-like atmosphere. Thoughtful details, quality finishes and a functional layout come together to make The Sequoia a wonderful place to call home. Room sizes may not be exactly as stated, as the home is currently under construction. PHOTOS OF SIMILAR MODEL. Some images shown may be virtually staged. The current price reflects the applicable government HST rebate. (id:63476)
Rr 85
Rural Brazeau County, Alberta
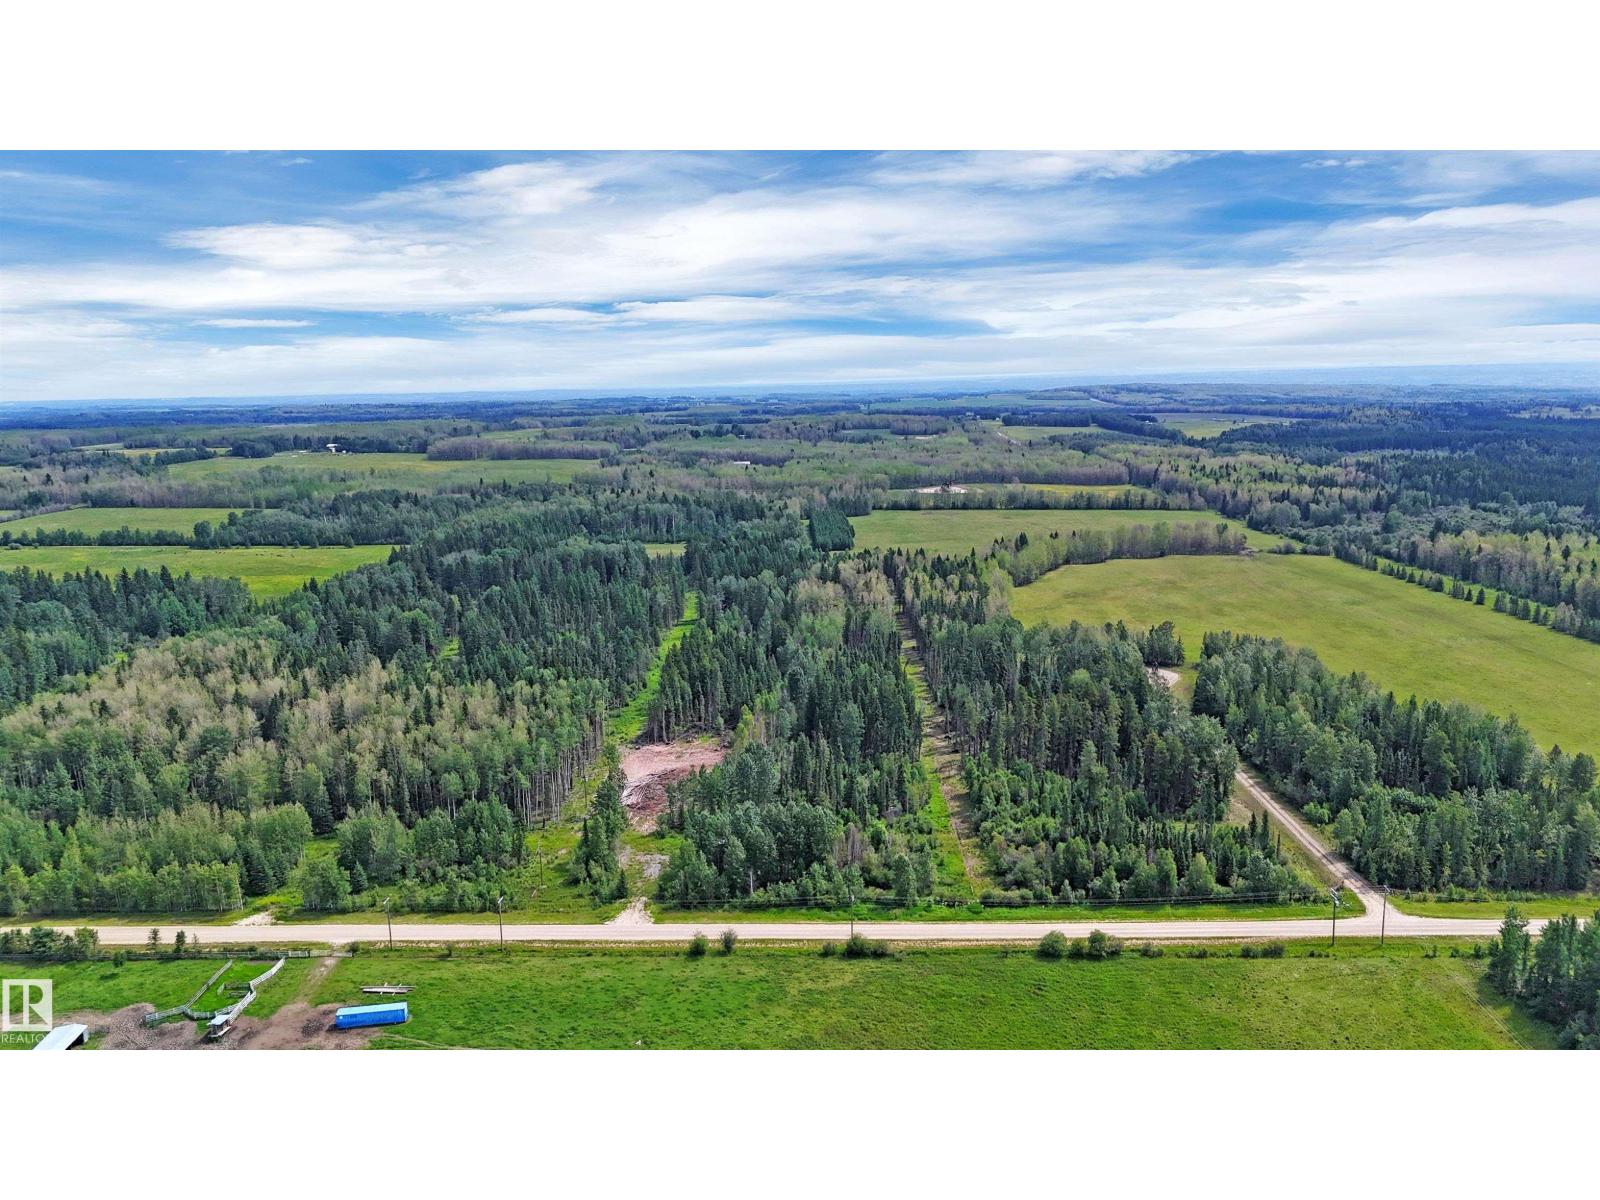
Just under 10 acres of opportunity southwest of Drayton Valley! This AH-zoned property offers power already brought onto the site and a cleared building area, making it ready for your future plans. Whether you're looking to build your dream home, create a private recreational retreat, or establish a weekend getaway, this property provides the flexibility to make it your own. Located close to rivers, public land, and extensive trail systems, outdoor enthusiasts will appreciate the nearby ATV club and staging area just down the road. Enjoy camping, hiking, quadding, wildlife viewing, and all that Alberta's backcountry has to offer right from your doorstep. A great combination of privacy, recreation, and development potential in a sought-after rural location. (id:63476)
6255 29 Av SW
Edmonton, Alberta
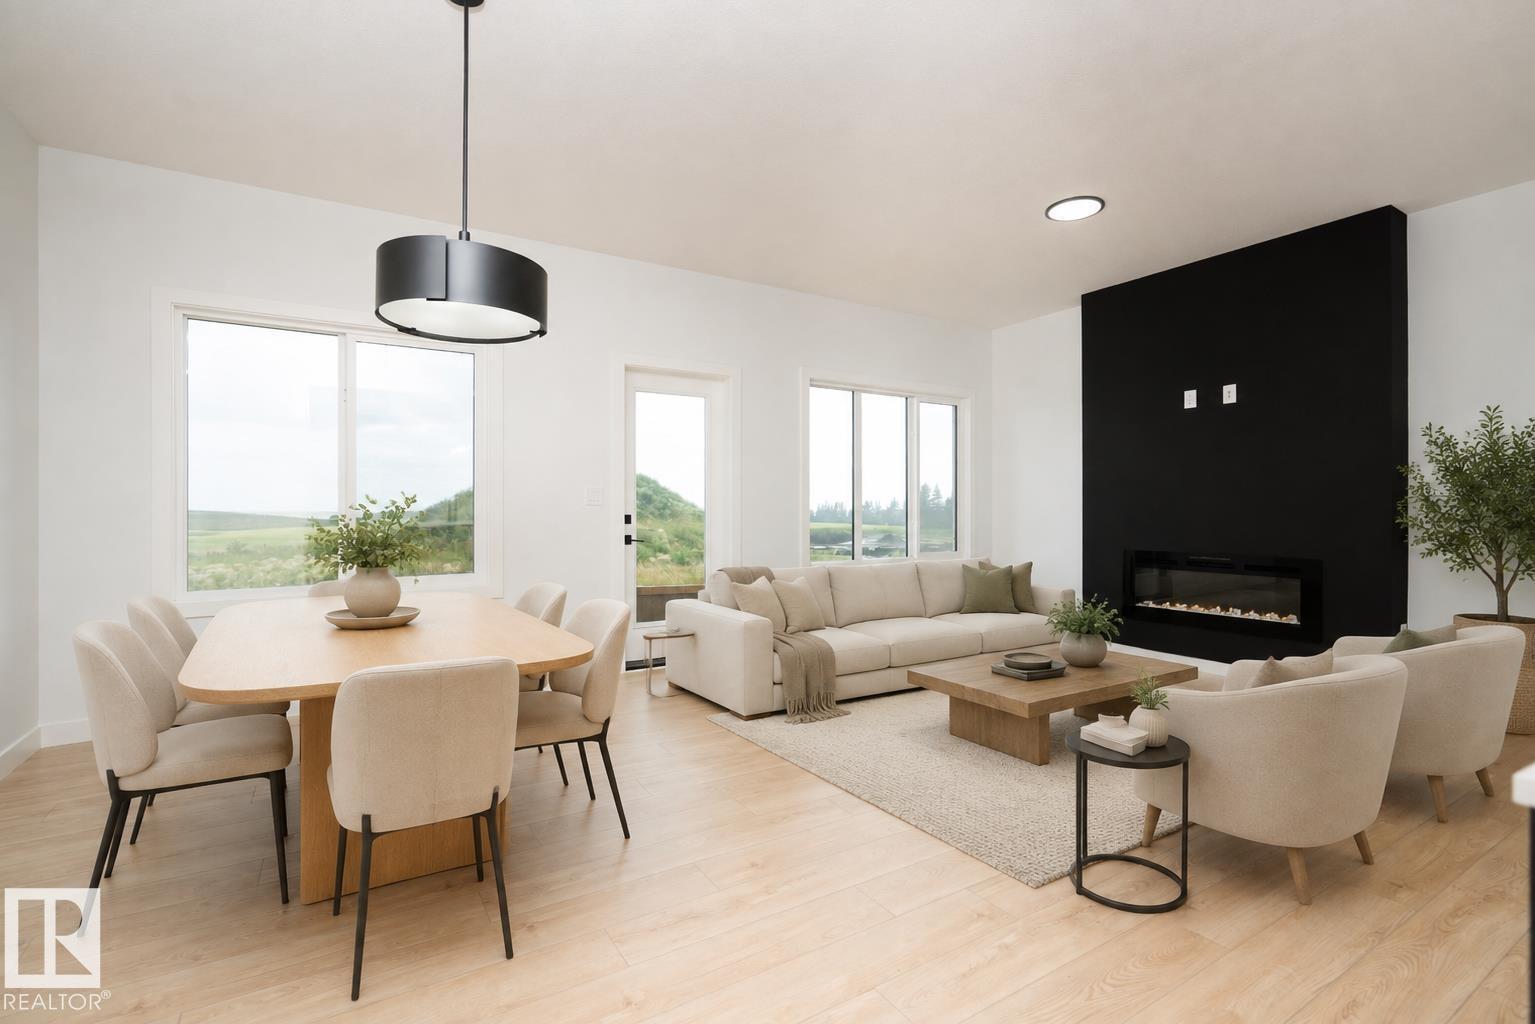
Brand-new 2-storey home in Mattson, featuring the Prairie Modern elevation and an impressive selection of upgrades. Offering 4 bedrooms, 3 bathrooms and a spacious upstairs bonus room, this thoughtfully designed home is perfect for modern family living. The main floor features 9' ceilings, luxury vinyl plank flooring and a bright central kitchen with a large 7' x 3' island with flush eating bar, quartz countertops, 48 upper cabinets with riser to the ceiling, upgraded backsplash and a walk-in pantry. The open-concept living area has a striking feature wall with an electric fireplace and mantle. Upstairs, the spacious primary bedroom features a large walk-in closet and 5-piece ensuite, complemented by two additional bedrooms, a bonus room and convenient laundry with tile flooring. Additional highlights include an active HRV system, rainwater leaders directed into the stormwater system, rough-in for a future basement bathroom, and an attached 18' x 20' double garage. *Some photos are virtually staged* (id:63476)