
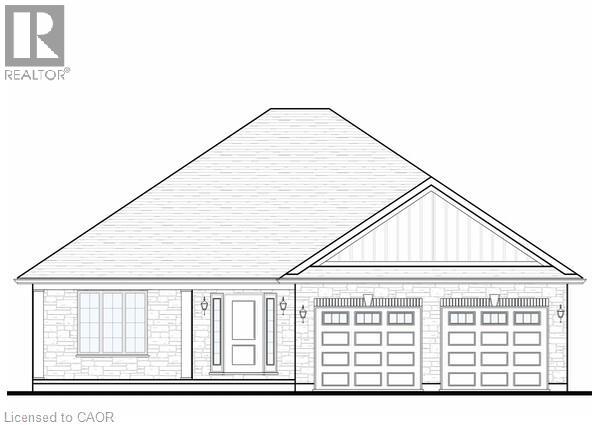
34 Duchess Drive
Delhi, Ontario
To Be Built - This 3-bedroom, 2-bath brick and stone bungalow with main-floor laundry is a true showstopper. The open-concept floorplan features a gourmet kitchen with custom cabinetry, a large peninsula island, quartz counters, and backsplash. The dining and living rooms showcase tray ceilings with crown molding, complemented by your choice of hardwood or luxury vinyl flooring throughout. The primary bedroom offers a walk-in closet and a spacious ensuite with a standalone tub and tiled shower with glass doors. Enjoy entertaining on the back covered composite deck or relaxing on the front porch. Fully sodded, with a Tarion warranty and a fully finished walk-out basement included. Optional appliance package available. (id:63476)
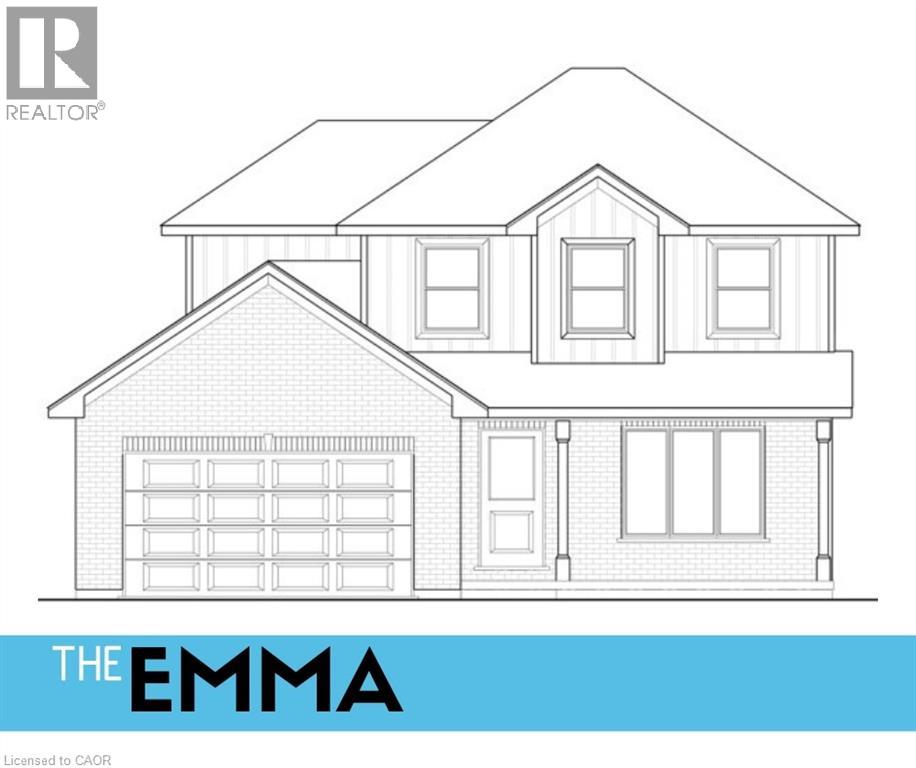
82 Duchess Drive
Delhi, Ontario
Introducing the Emma! Check out our new TO BE BUILT 2 storey with 3 bedroom, 2.5 bath home in the Bluegrass Estates Phase 3! Keesmaat's turn key approach offers high end cabinetry with soft close cupboards, engineered hardwood or luxury vinyl flooring and ensuite bath with tiled shower. All counters are quartz and kitchen has back splash. This is the perfect home for a family starting out with room to grow. Yards will be fully sodded. Garage comes with automatic doors, remote and hot and cold water taps. Pick out all your finishes and start your journey into the new housing market today! (Taxes are not yet assessed) (id:63476)
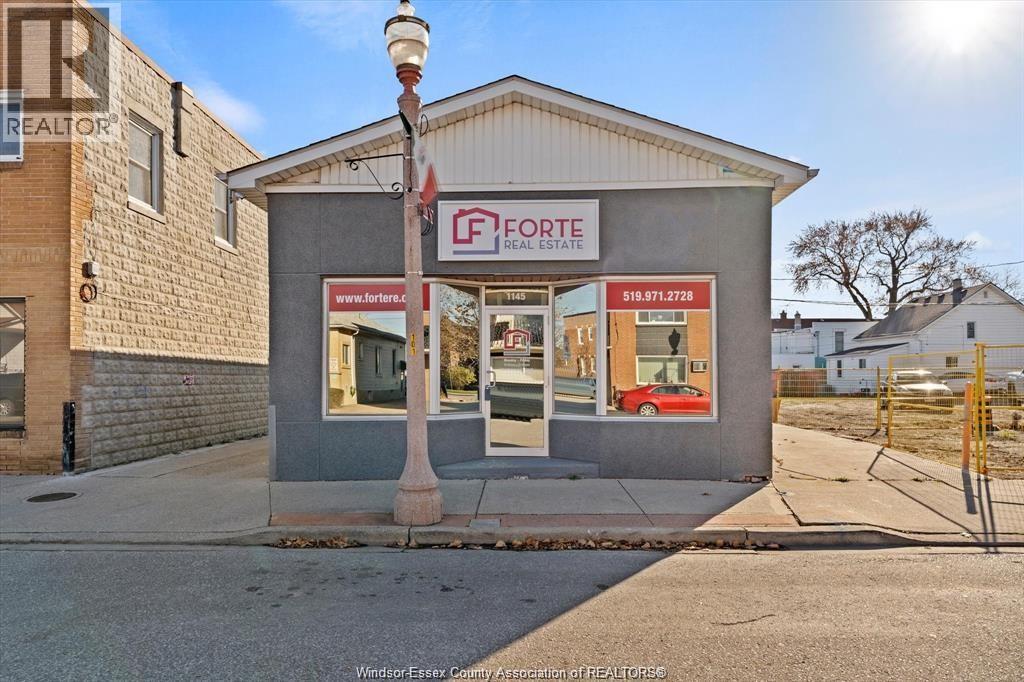
1145 Erie Street East
Windsor, Ontario
Exceptional investment opportunity in the heart of Windsor's vibrant Erie Street corridor. This freestanding commercial building offers versatile office and retail space with excellent visibility in a high-traffic location. Long term professional tenant in place on a net lease; this solid investment offers over a 5% cap rate! This fully renovated property features a functional layout with welcoming reception, modern finishes, boardroom, kitchenette, four private offices, finished basement, 2 baths, abundant natural light, window display frontage, alarm system, forced air heating and central air (AC 2025). Situated on a fenced lot with on-site parking for four vehicles, this property provides convenient access to public transit, shopping, and surrounding amenities. Zoned CD1.3, allowing for a variety of commercial uses. Offered with building and land included. Immediate possession available, making this an ideal opportunity for investors looking to build their portfolio in one of Windsor's most recognizable commercial districts. Seller reserves the right to accept or reject any offer. Buyer to verify all information including zoning and permitted uses. (id:63476)
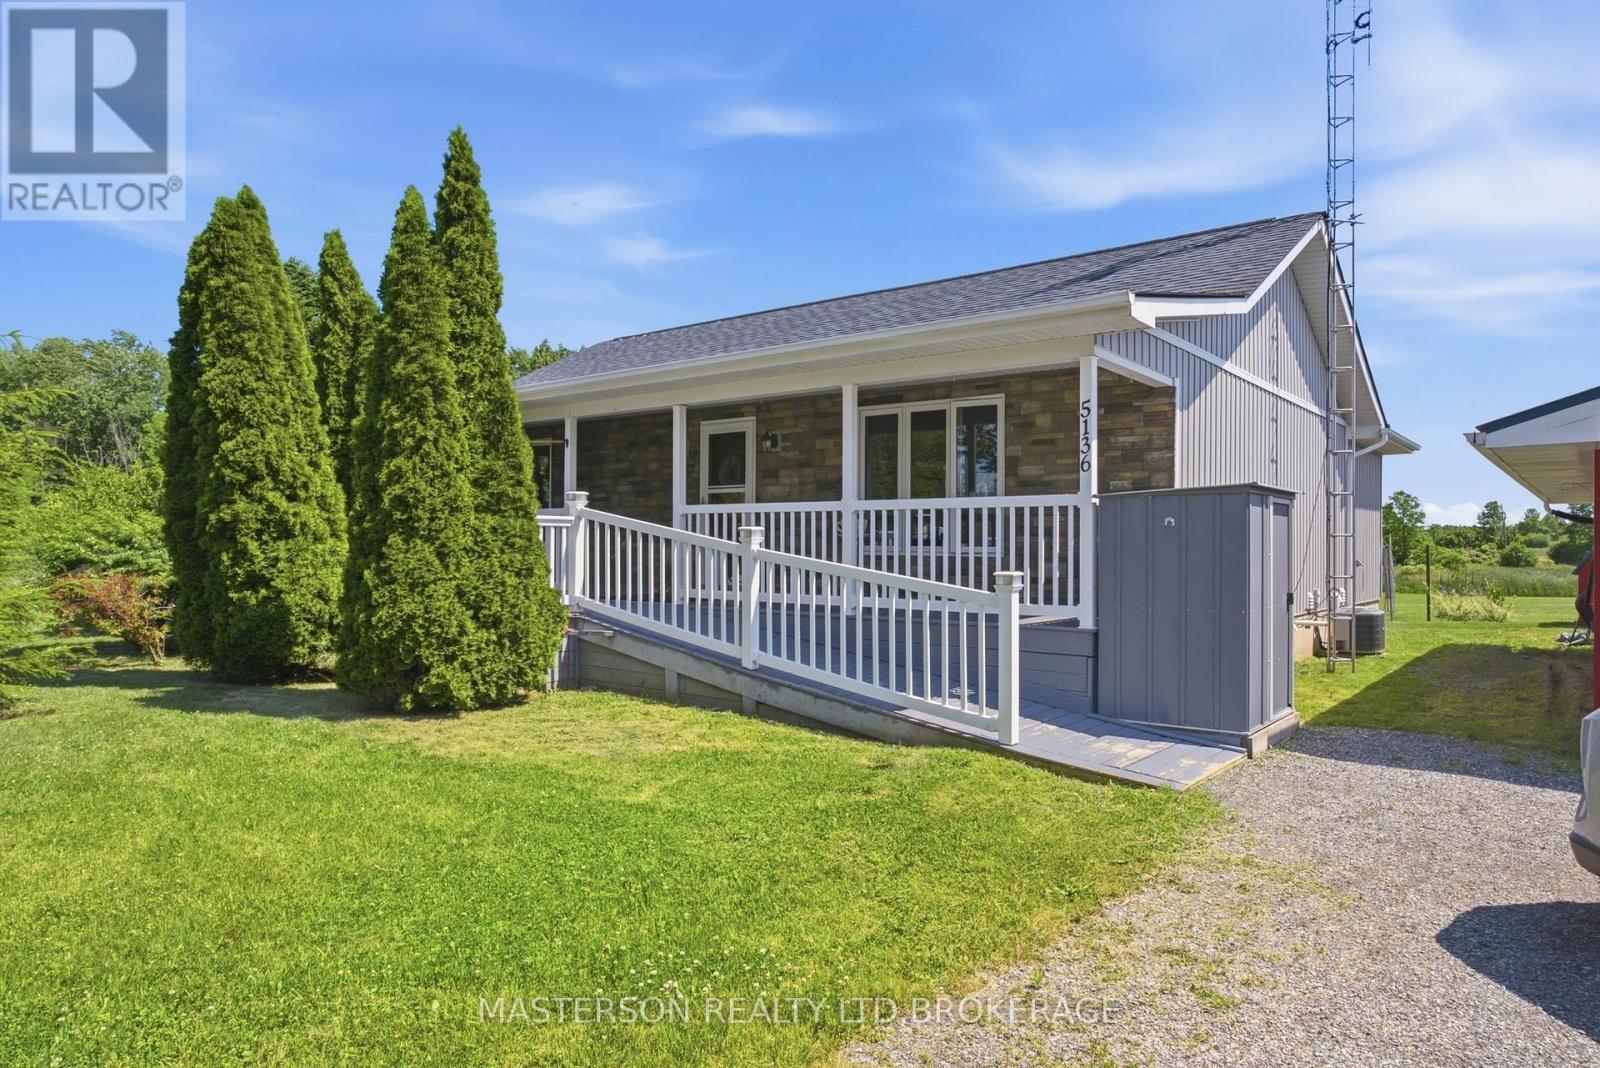
5136 Marshall Road
Niagara Falls, Ontario
Realize your dream of living in the country. Lovingly maintained 3 bedroom bungalow on a 2.52 acre lot. Enjoy the quiet and peace of the rural lifestyle, with deer, turkeys, squirrels, and rabbits as your neighbours.This home features a huge country kitchen on the main floor. The kitchen has the capacity to host large family gatherings, as well as a large work/prep area. The adjacent living room is open to the kitchen. The laundry area is also on the main floor and is tucked in behind the kitchen . acess to the four season sun room is also from the kitchen. From the sun room you have access to the attached gazebo covered deck. There are two bedrooms on the main floor and a four piece bathroom. Enjoy the sunsets from the sunroom or from the privacy of your deck. The finished basement has a large finished rec room. There is a work area with a desk incorporated intothe rec room. There is a large bedroom in the basement which the current owners are utilizing as the primary bedroom. The basement also has a 3 piece bathroom, as well as plenty of storage in the furnace room. Outside there is a large single garage sized building being used as storage and work shop. There is also a barn style garden shed. (id:63476)
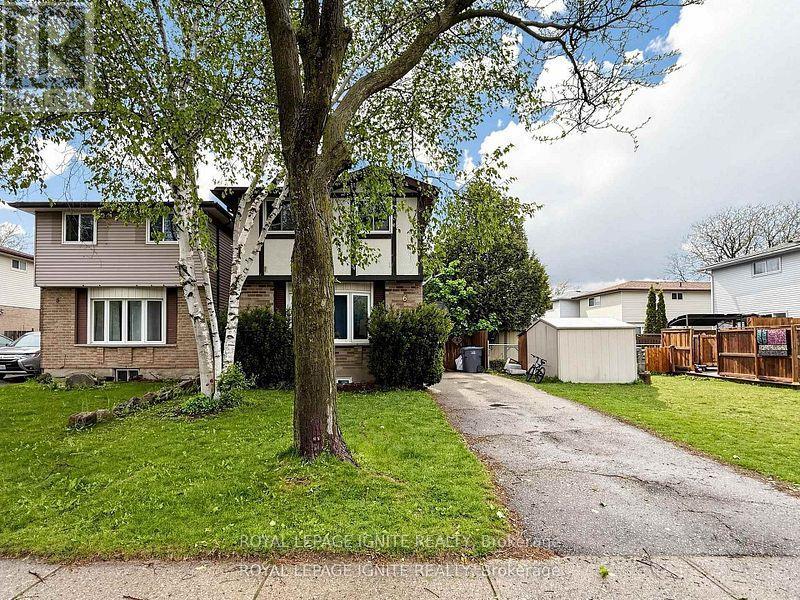
6 Upton Crescent
Guelph, Ontario
Fantastic opportunity for first-time buyers, downsizers, or investors! This beautifully maintained 2-storey detached home offers1,069 sq ft of bright, functional above-grade living space in the heart of Grange Hill East. Features include 3 generous bedrooms,2 baths, and a large eat-in kitchen with upgraded cabinets that steps out to a massive back deck. The finished basement boastsa spacious 1 BED room and separate laundry utilities. Enjoy a fully fenced backyard oasis complete with a garden shed, plus aprivate driveway with tandem parking for two vehicles. fully painted and upgraded some of the floors and much more. Unbeatablelocation-walk to local elementary/high schools, daycares, Peter Misersky Park, and scenic nature trails, with swift highwayaccess for effortless commuting. Schedule your tour today! (id:63476)
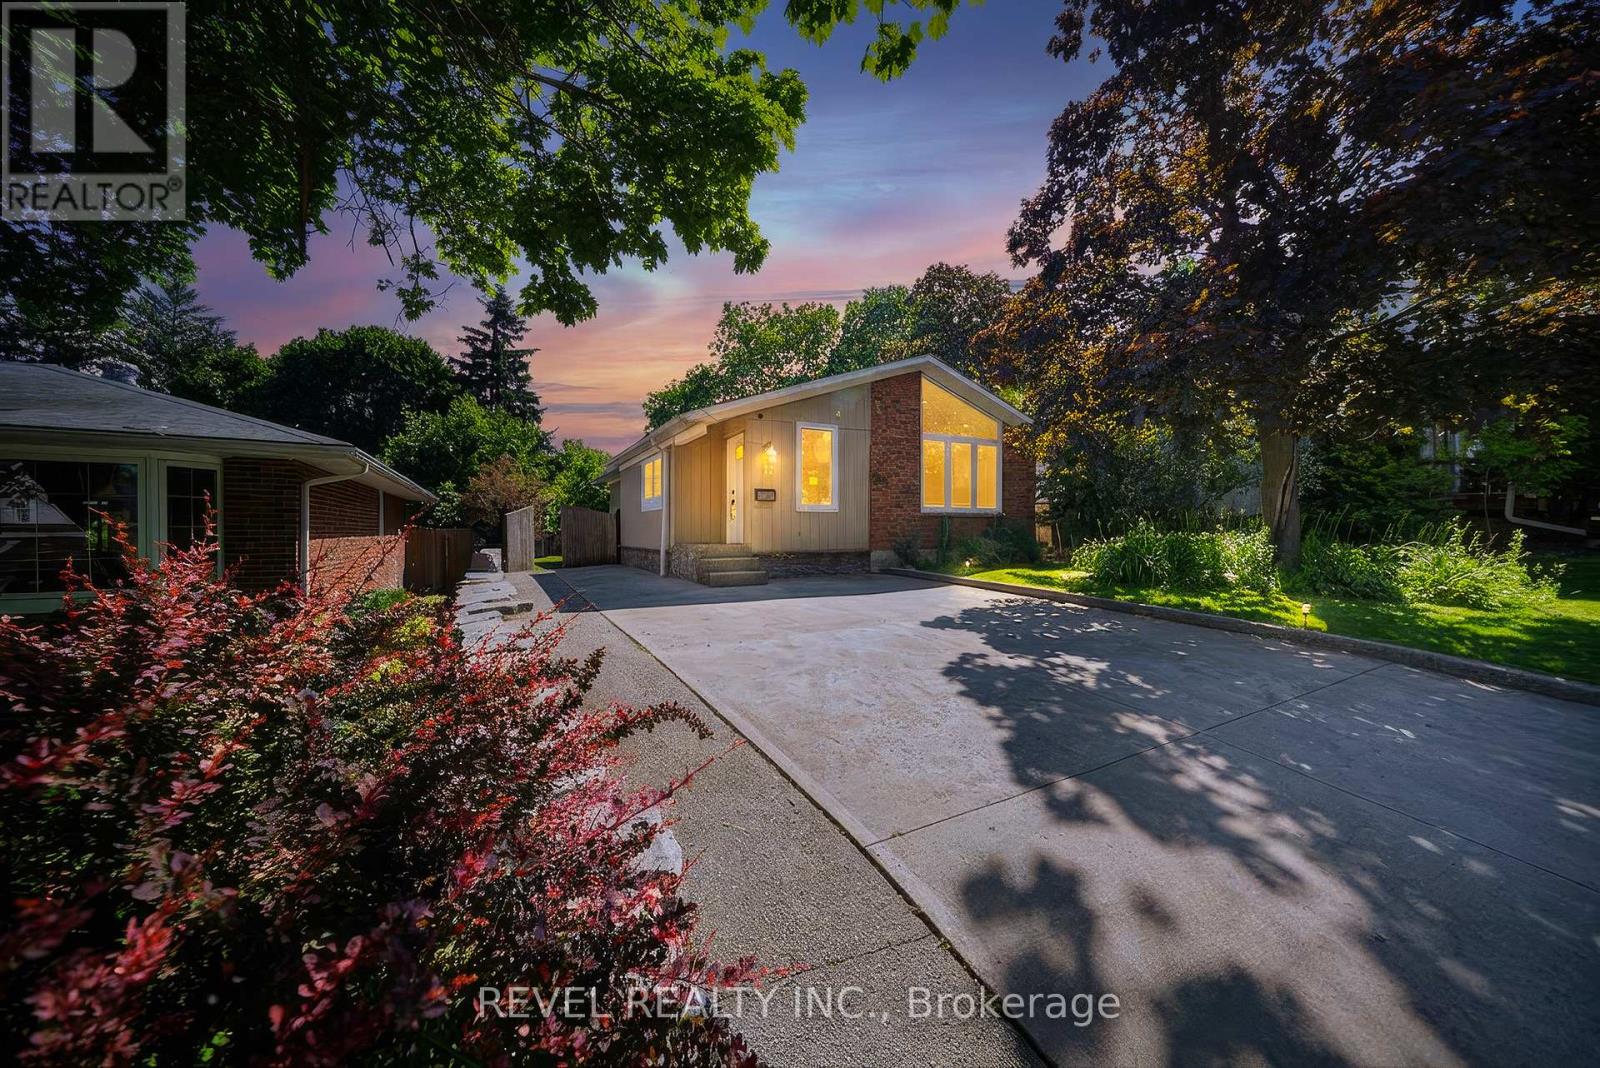
17 Flynn Avenue
Cambridge, Ontario
Welcome to the sought-after Hillcrest neighbourhood in Hespeler, where this stunning, fully renovated bungalow offers 2,302 sq. ft. of total living space and exceptional versatility for today's lifestyle. Featuring 3 bedrooms plus a den, 2 full bathrooms, two kitchens, and a separate entrance to the lower level, this move-in ready home has been thoughtfully updated from top to bottom. Step inside to discover a bright, vaulted open-concept main floor with a striking exposed beam, creating a warm and inviting atmosphere. The heart of the home is the custom-designed kitchen (2026), complete with quartz countertops, a spacious centre island, stainless steel appliances, and seamless flow into the dining area and living room which features a beautiful fireplace focal point, - all perfect for everyday living and entertaining. Down the hall, you will find a modern full bathroom, spacious primary bedroom that offers a custom built-in closet system, and two additional bedrooms complete the main level. The fully renovated lower level presents incredible in-law suite potential and features its own separate entrance. This impressive space includes a modern kitchen with quartz countertops and SS appliances, a dining area, comfortable living room, modern full bathroom, and a versatile den room that can be used as a home office or additional living space. Outside, enjoy the spacious backyard retreat featuring a firepit area and storage shed, creating the perfect setting for relaxing evenings and entertaining family and friends throughout the warmer months. Situated in a mature, family-friendly neighbourhood, this exceptional property is conveniently located close to public transit, parks, trails, schools, shopping, dining, and everyday amenities, with easy access to major commuter routes. This beautifully updated bungalow offers the perfect combination of modern finishes, flexible living space, and an unbeatable Hespeler location. (id:63476)
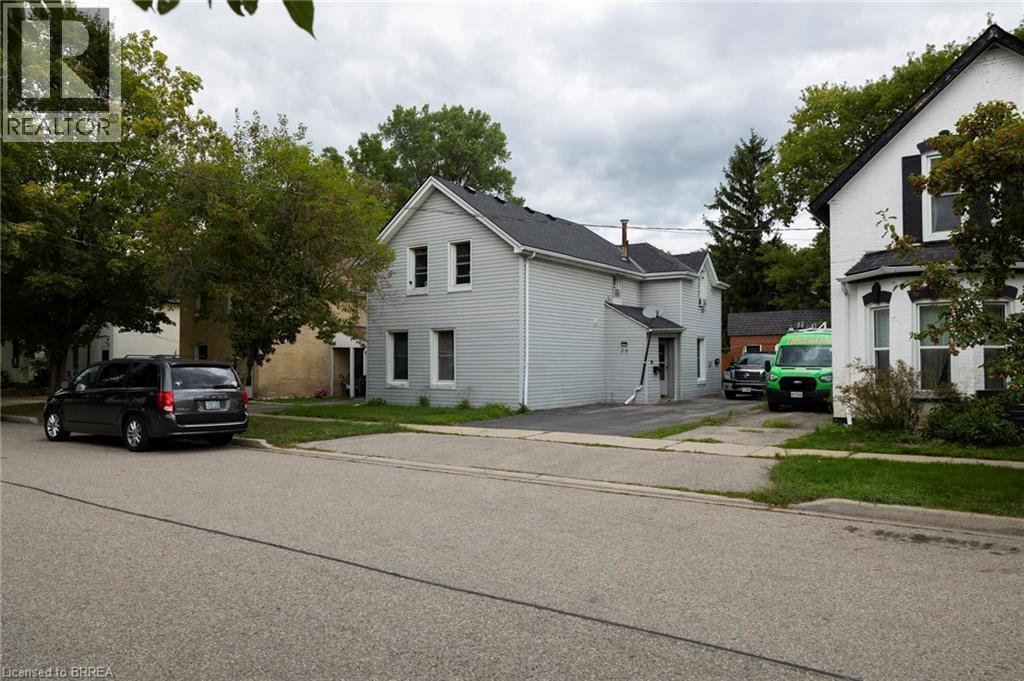
20 Superior Street
Brantford, Ontario
Calling all investors or first-time home buyers! Take note of this up/down duplex close to Brantford’s downtown core. Featuring two, 3 bedroom + one bathroom units. Separately metered hydro but gas and water are combined with tenants paying their own utilities. Each unit is rented to long term tenants (for over 18+ years) at $1,200 per month each. Deep, fenced lot with mature trees and an extra long asphalt driveway that leads to the detached garage. Located within walking distance to most amenities. Book your private viewing today and add to your portfolio.*Interior photos excluded at the request of the tenants to honour their request for privacy. (id:63476)
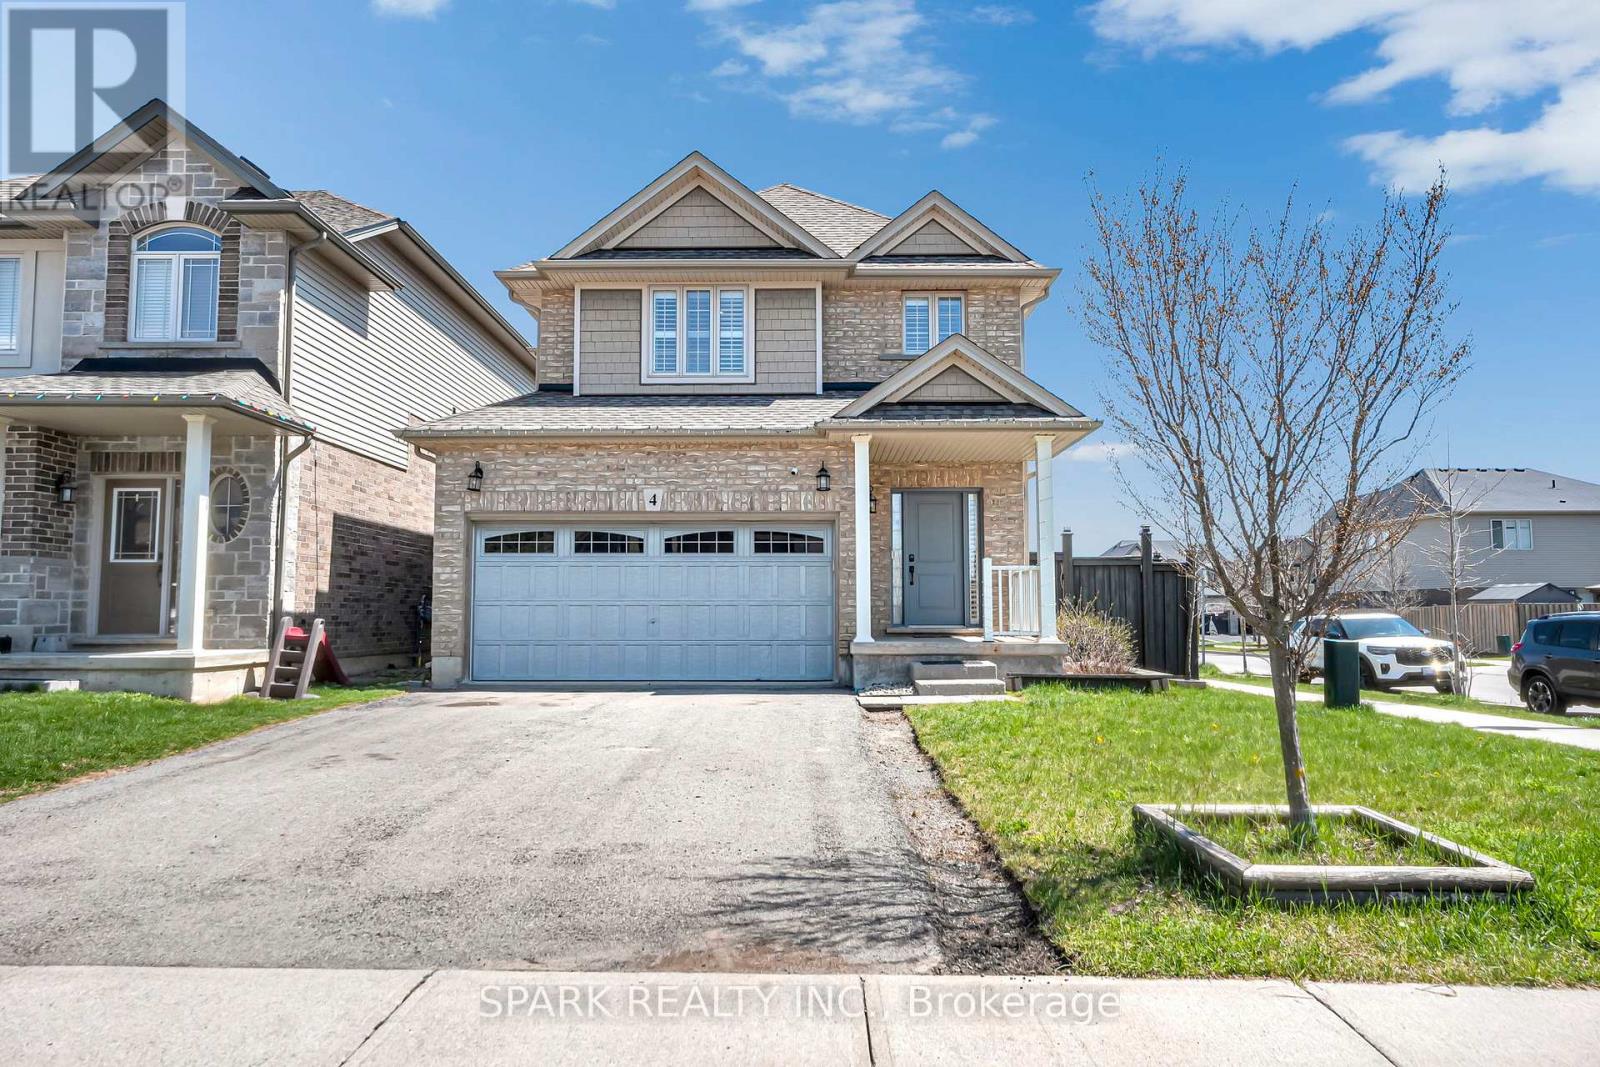
4 Cutts Crescent
Hamilton, Ontario
Welcome to 4 Cutts Crescent in Binbrook! This upgraded corner-lot home offers close to 2,700 sq ft of total living space, perfect for growing families. Featuring 4 spacious bedrooms upstairs, including a large primary retreat, plus 4 bathrooms throughout. Ideally located close to schools, parks, and major amenities, and just 11 minutes to Hamilton. The finished basement includes an additional bedroom, full bathroom, and kitchen - ideal for extended family or potential rental income. Additional features include an owned water softener, whole-home water filtration system. Also a brand new water tank and humidifier (2024). A versatile and well-maintained home offering both comfort and long-term value. (id:63476)
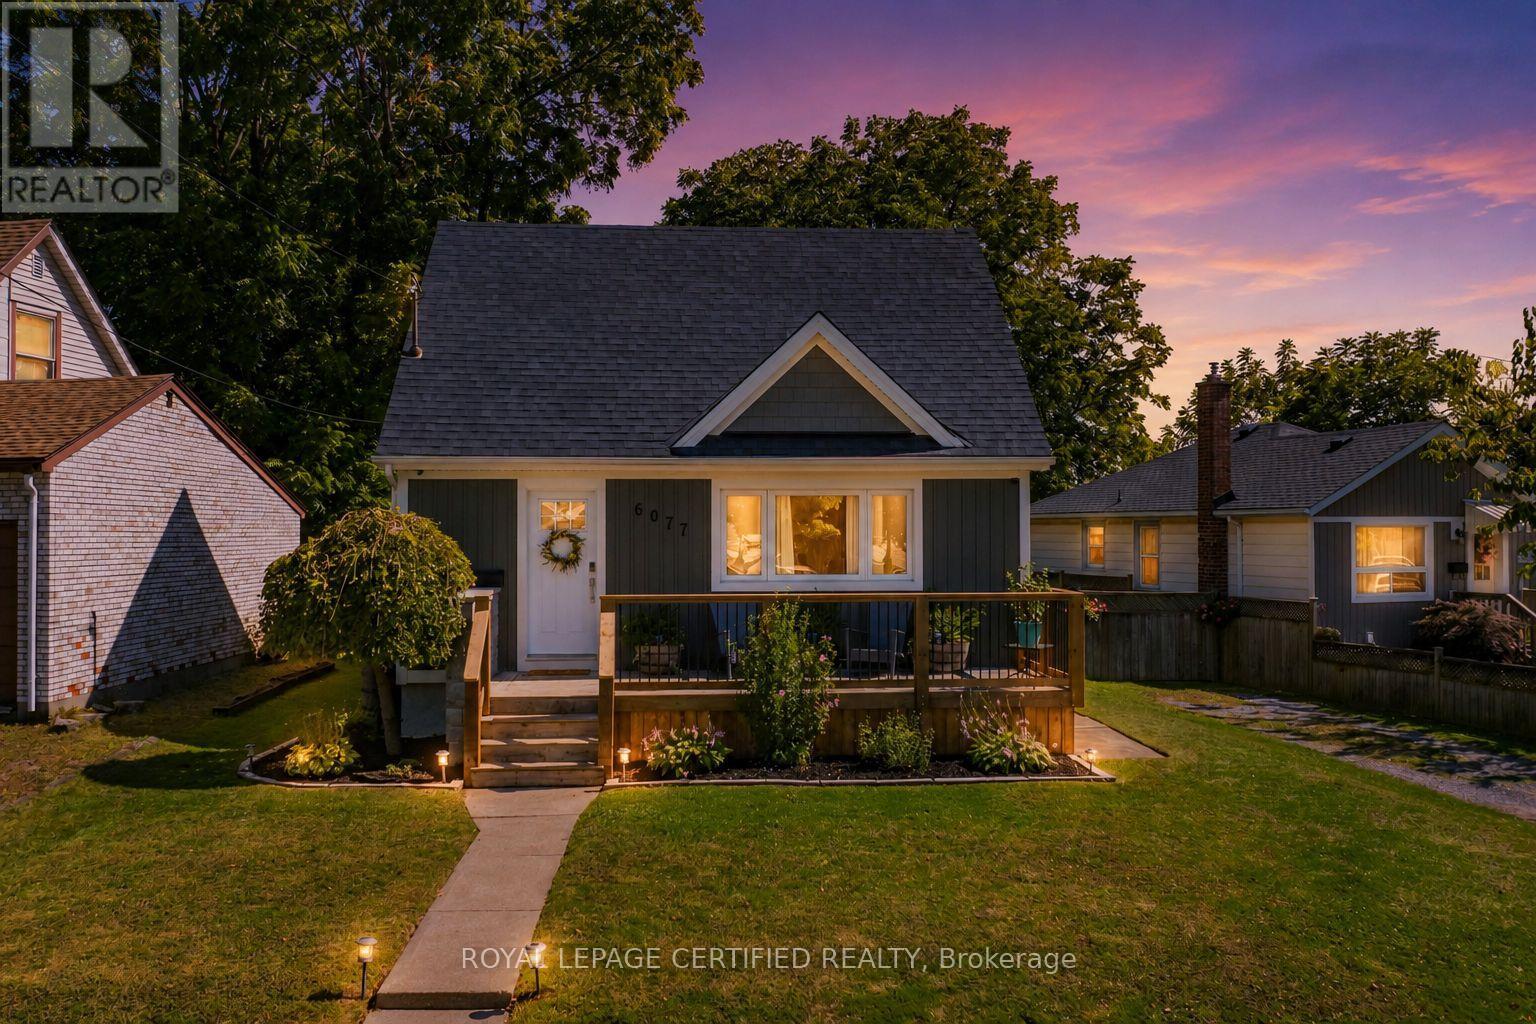
6077 Collins Drive
Niagara Falls, Ontario
Welcome to this beautifully maintained 1.5 storey home on a quiet dead end street in one of Niagara Falls' most desirable neighbourhoods. Backing onto open green space with no rear neighbours, this property offers exceptional privacy and a peaceful setting while being just minutes from Fallsview Casino, OLG Stage, restaurants, shopping, schools, and highway access. The bright open concept layout features an updated kitchen that flows seamlessly into the dining and living areas, while large windows and hardwood floors create a warm and inviting atmosphere. Enjoy your morning coffee or evening sunsets from the spacious backyard deck overlooking peaceful green fields. The fully fenced yard includes a concrete pad and electrical already in place for a future hot tub. Architectural drawings for a proposed separate basement apartment are available. The Seller previously obtained a permit for the project; however, the permit has expired and no work was commenced. Buyers are advised to conduct their own due diligence regarding future use and approvals. Numerous updates have been completed over the years, including the roof, windows, exterior doors, furnace, air conditioner, hot water tank, basement windows, and added insulation behind the siding. This move-in-ready home is ideal for first-time buyers, young families, downsizers, or investors looking to own in a prime Niagara Falls location. Photos were taken from a previous MLS listing. The property is currently vacant and available for easy viewing. (id:63476)
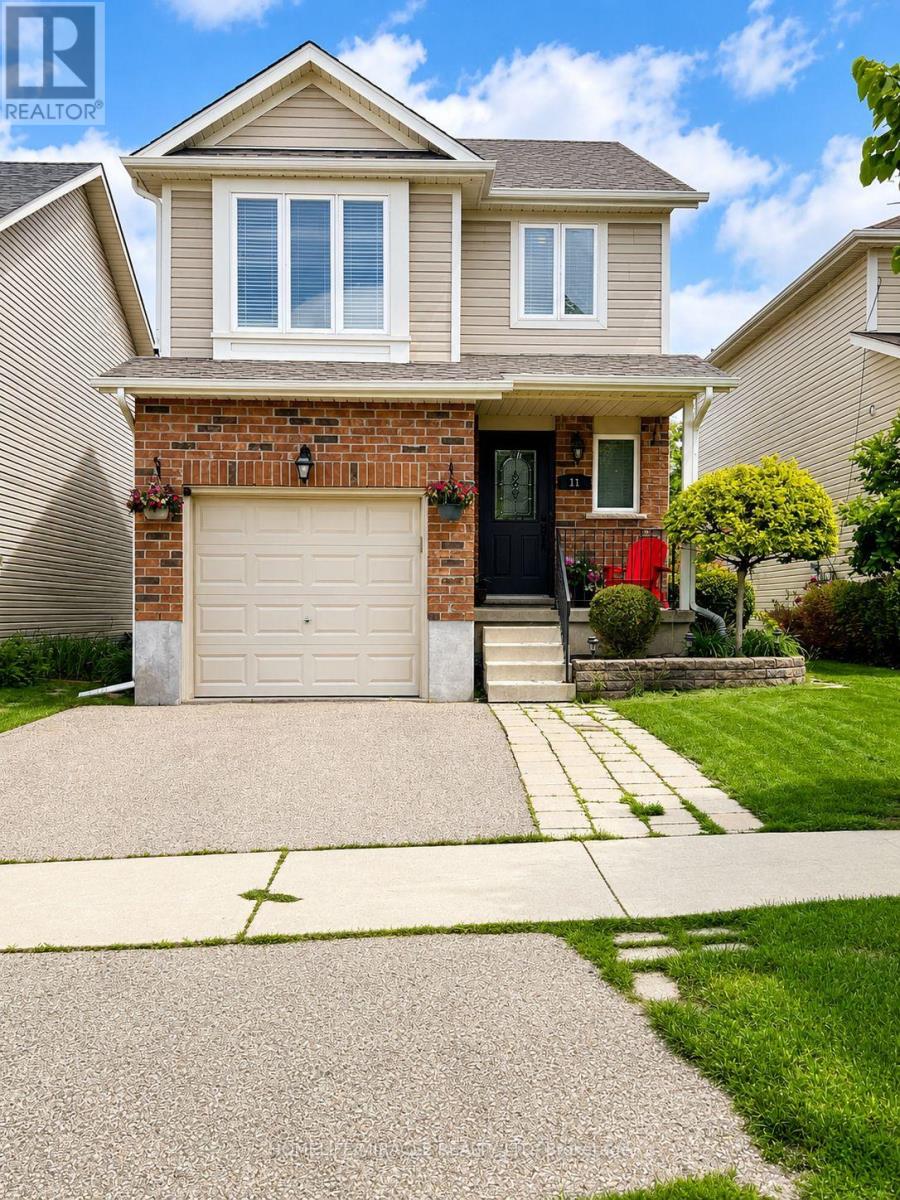
11 Reistview Street
Kitchener, Ontario
Beautifully maintained detached family home in the highly sought-after Williamsburg community featuring 3+1 bedrooms, 3 bathrooms, and a functional open-concept layout. Bright main floor offers hardwood flooring, pot lights throughout, and a premium kitchen with granite countertops and stainless steel appliances. Spacious upper-level family room provides additional living space and can be easily converted into a 4th bedroom. Professionally finished walkout basement with kitchenette and separate entrance offers excellent potential for extended family living or future income opportunities. Enjoy the beautifully landscaped backyard with mature greenery and a stunning two-tier deck, perfect for outdoor entertaining. Recent updates include roof (2024), smart laundry system (2025), thermostat (2025), furnace (2021), and water softener (2020) Parking for 3 vehicles including attached garage. Ideally located within walking distance to transit and close to highly rated schools, parks, Williamsburg Community Centre, shopping, and everyday amenities including Walmart, Home Depot,Canadian Tire, Sobeys, Food Basics, and Dollarama. A fantastic opportunity to own a move-in-ready family home in one of the area's most desirable neighbourhoods. (id:63476)
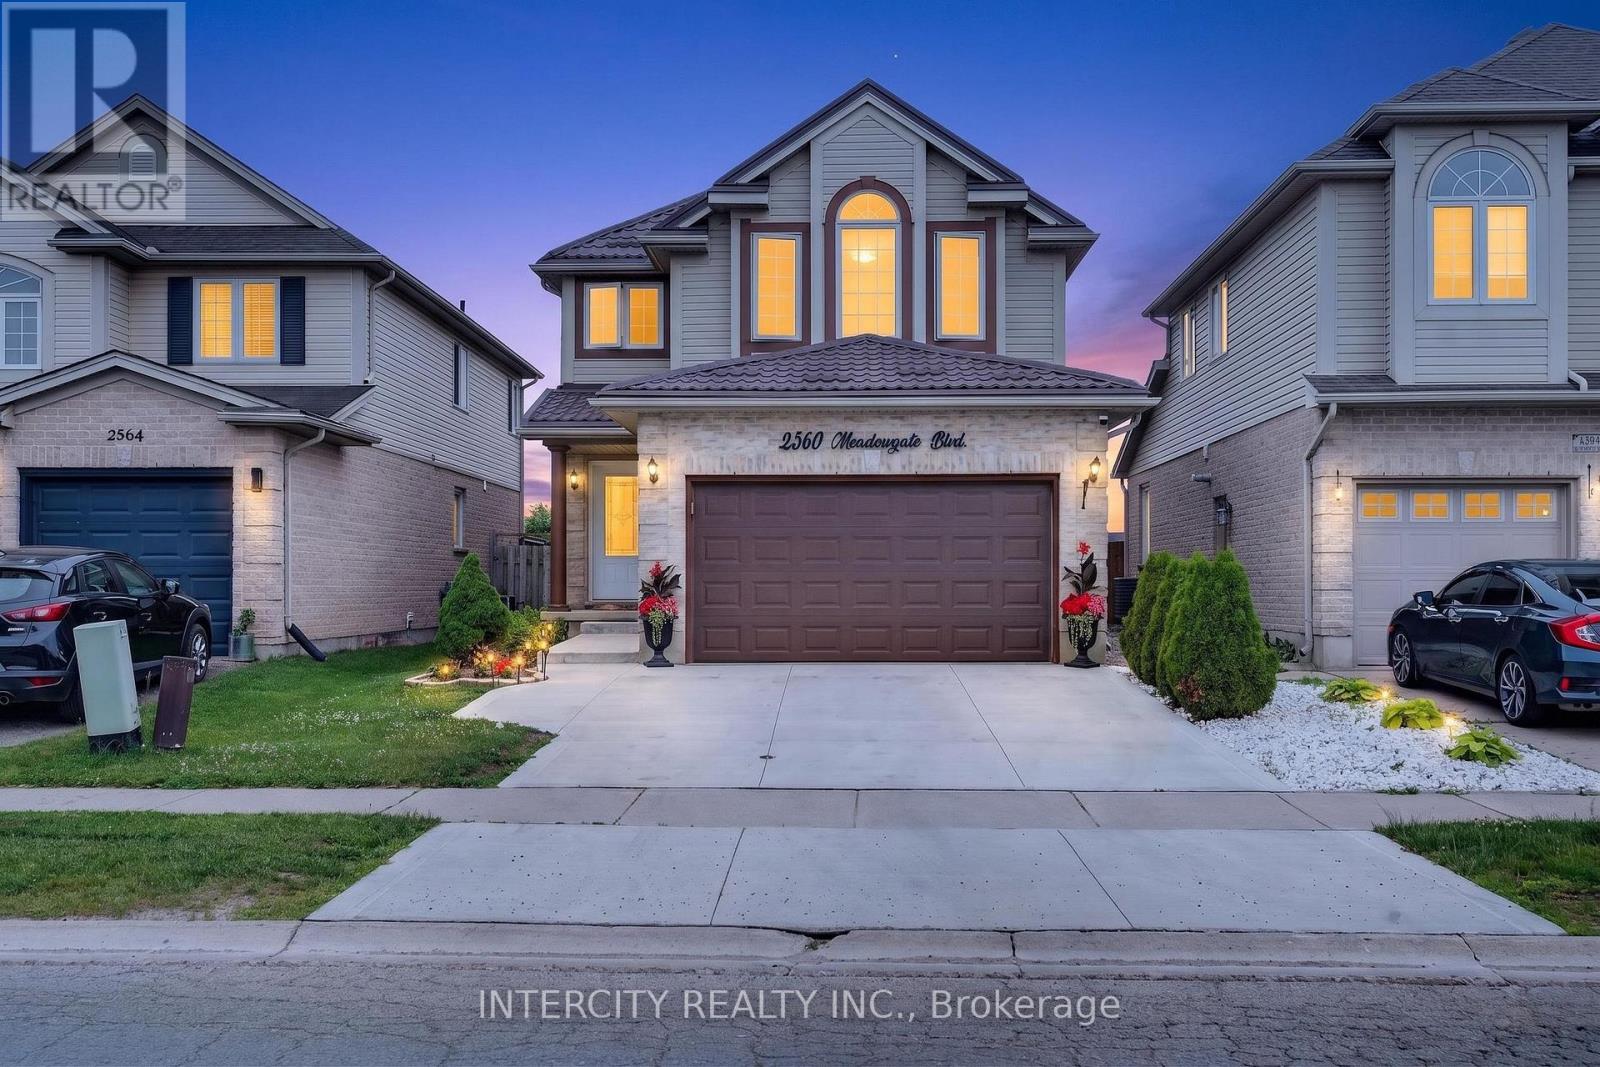
2560 Meadowgate Boulevard
London South, Ontario
Welcome to this beautifully updated 4-bedroom, 2.5-bathroom home in the highly sought-after Summerside community! Situated on a premium lot, this bright and spacious home features hardwood flooring throughout, separate living and dining rooms, and a renovated kitchen with quartz countertops, backsplash, and stainless steel appliances. The upper level offers 4 generously sized bedrooms, including a spacious primary suite with a walk-in closet and spa-like ensuite featuring a glass shower and jacuzzi tub. Enjoy the fully fenced backyard with a deck and gazebo, perfect for relaxing or entertaining. Conveniently located within walking distance to schools, parks, and transit, with quick access to Hwy 401. Over $100,000 spent on recent upgrades, including the kitchen, bathrooms, appliances, pot lights, fireplace, concrete. driveway, metal roof, and backyard fence. See attached feature sheet for complete list of upgrades. (id:63476)
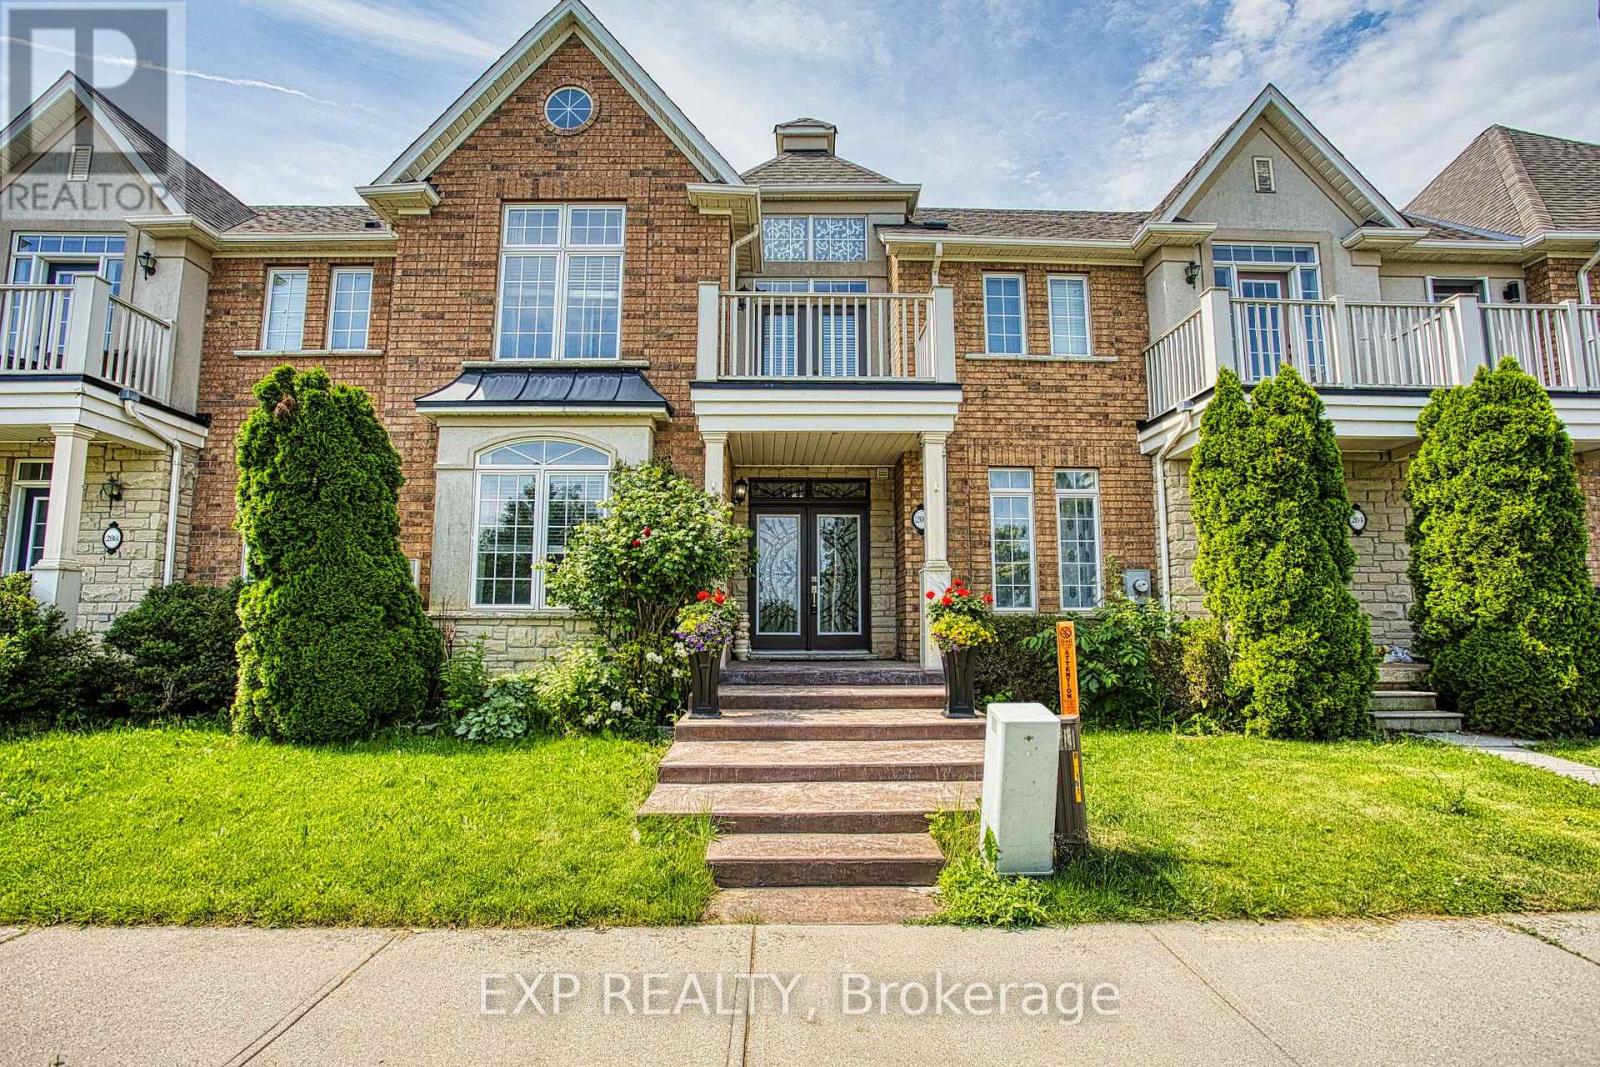
206 Springstead Avenue
Hamilton, Ontario
Welcome to 206 Springstead Avenue in the highly sought-after Fifty Point neighbourhood of Stoney Creek. This beautifully maintained home offers a spacious and functional layout designed for comfortable family living. Featuring generous principal rooms, plenty of natural light, and a thoughtfully designed floor plan, this home provides the perfect balance of style and practicality.The detached double-car garage offers ample parking and storage space, while the home's prime location places you just minutes from everyday conveniences. Enjoy easy access to shopping, dining, and services at the nearby Costco plaza, along with parks, schools, waterfront trails, and major highway access for effortless commuting.Whether you're looking for more space for your growing family or a fantastic home in one of Stoney Creek's most desirable communities, 206 Springstead Avenue presents an exceptional opportunity to enjoy the best of Fifty Point living. (id:63476)