
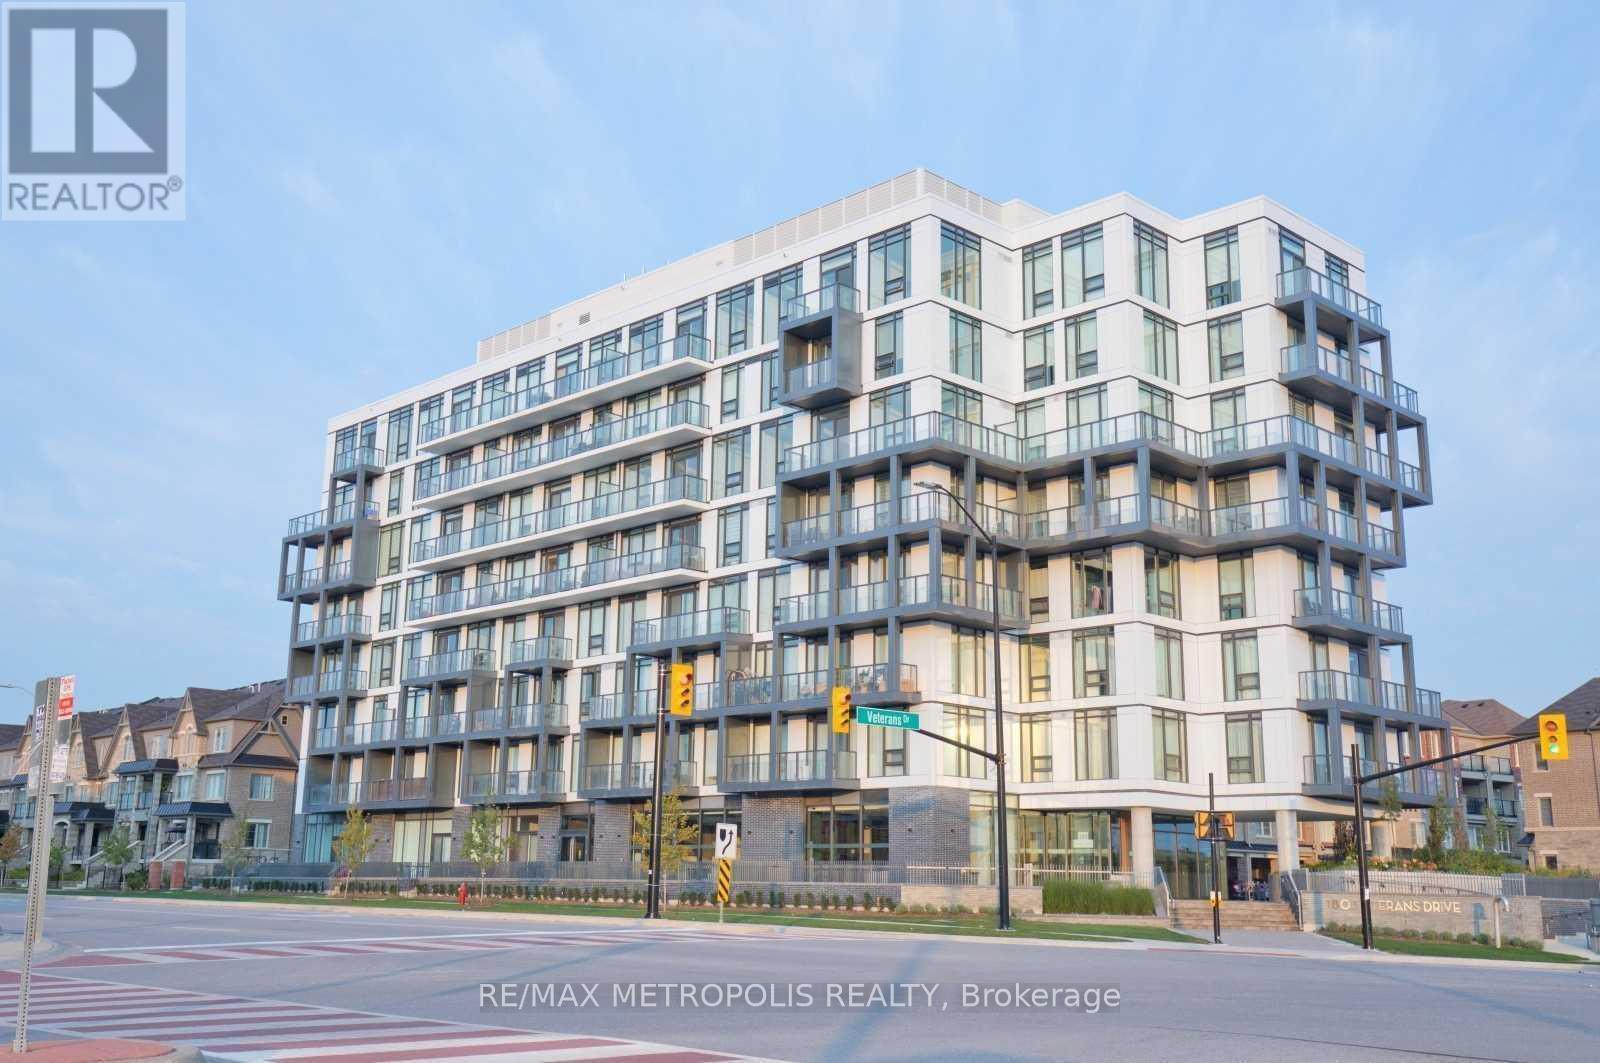
209 - 180 Veterans Drive
Brampton, Ontario
Welcome To M Condos Conveniently Located In Mount Pleasant Village! This Corner Unit Features Floor To Ceiling Windows Throughout, With Generously Sized, Light-Filled Bedrooms, A Bright, Open Concept Kitchen With Chef-Inspired Finishes Including A Large Eat-In Island. Designer Laminate Floating Floor Throughout The Living And Dining Room, Kitchen, Foyer, Den, Hallways And Bedrooms. Open Concept Living/Dining With Walkout Access To A Spacious Balcony. Closed Off Den That Could Be Used As A Home Office, Nursery, Or Bedroom. 2 Full Sized Bathrooms With Porcelain/Ceramic Floor Tiles. Enjoy Brilliant Amenities Like A Grand, Welcoming Lobby, A Fully Equipped Fitness Centre And Multi-Purpose Room, And Ample Visitors Parking. 4 Minutes Drive To Mount Pleasant Go Station, Easy Access To Highway 401, 407, 410 And More. Surrounded By Grocery Stores, Schools, Parks, And Beautiful Green Space. (id:63476)
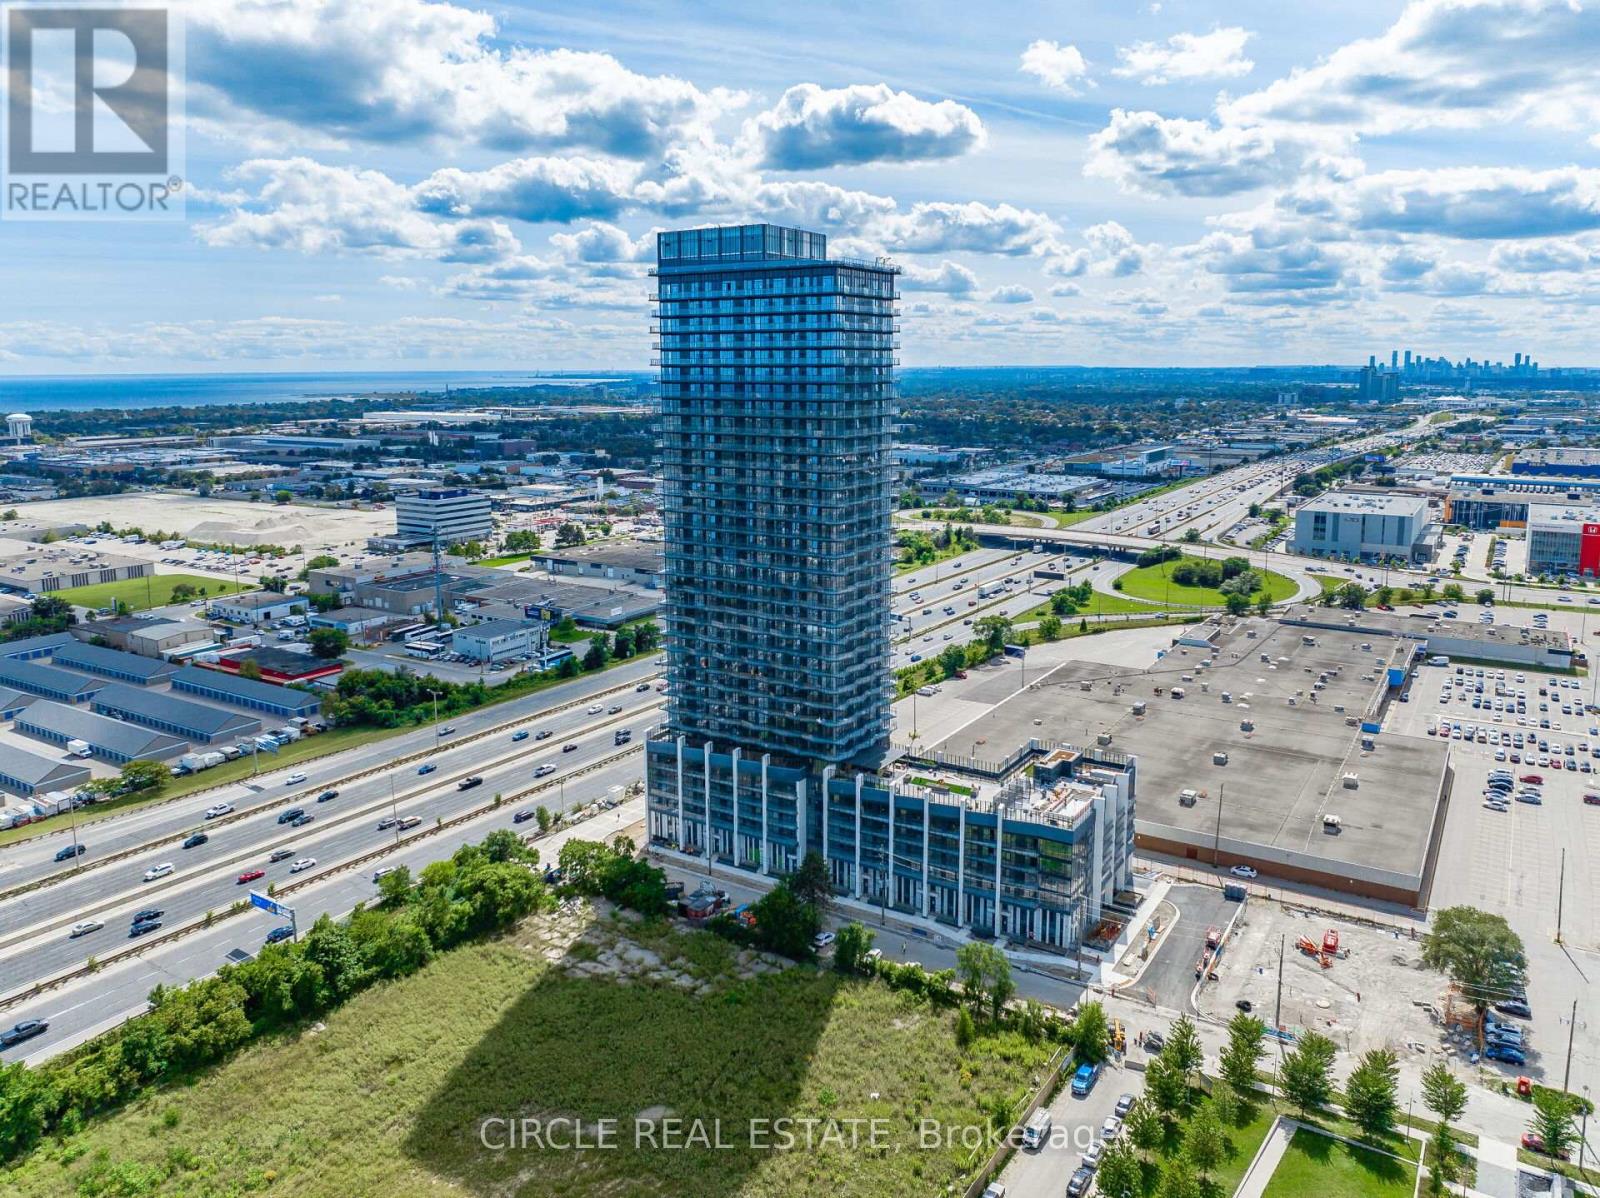
2202 - 36 Zorra Street
Toronto, Ontario
Welcome To Thirty Six Zorra, Where Modern Design Meets Elevated Living. This Stunning 1 + Den Suite On The 22nd Floor Features 9 Ft Ceilings And Breathtaking, Unobstructed West Facing Views Of The City Skyline And Lake Ontario. Enjoy Premium Amenities Including A Rooftop Pool And Deck, Sauna, Fitness Centre, Outdoor BBQ Areas, Games Room, Guest Suites, And 24/7 Concierge. Conveniently Located With Quick Access To The Gardiner Expressway, Hwy 427, QEW, Pearson Airport, GO Transit, And A Complimentary Shuttle Bus To Kipling Station. Surrounded By Shopping, Dining, Parks, And Everyday Conveniences Including Sherway Gardens And IKEA. An Excellent Leasing Opportunity In A Prime Location. (id:63476)
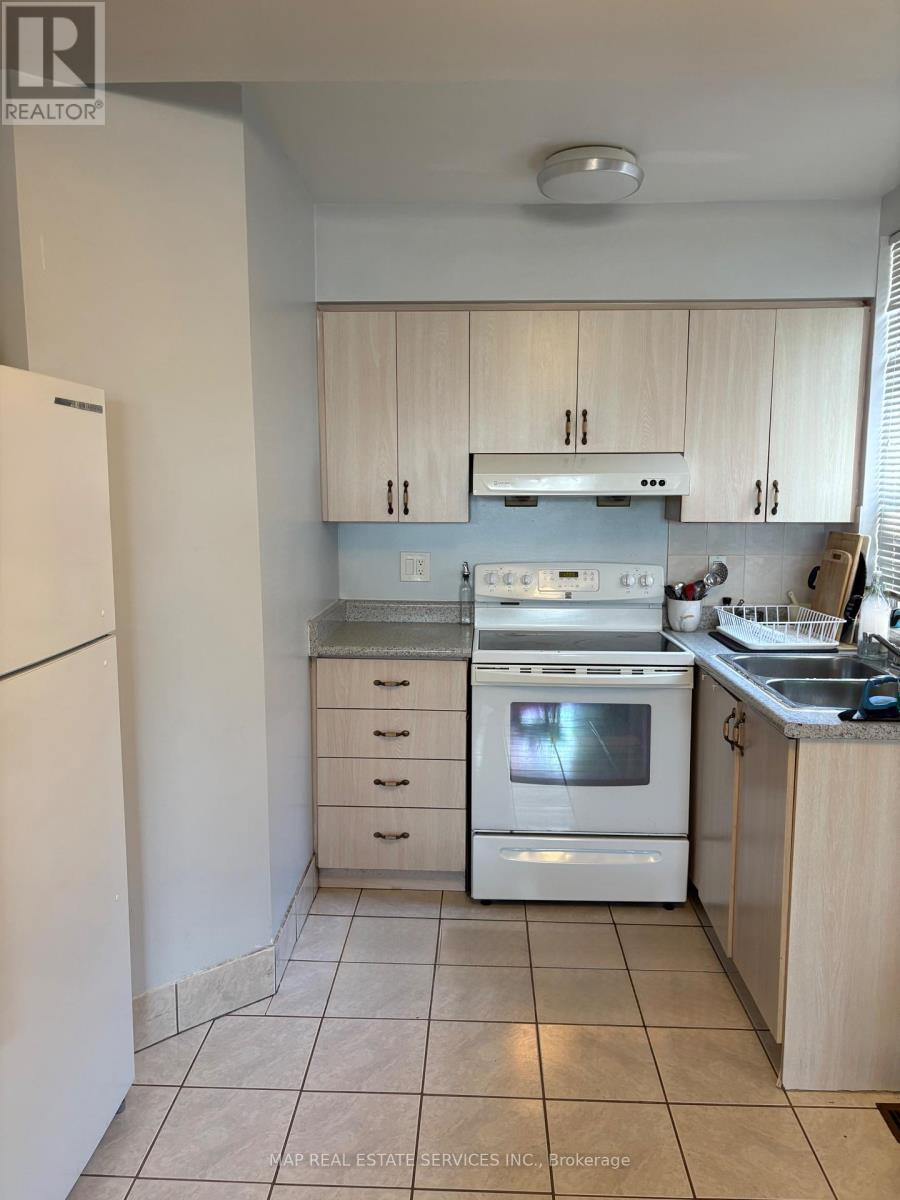
844 Browns Line
Toronto, Ontario
Welcome to 844 Browns Line, a spacious and immaculately clean 3-bedroom, 1-bathroom apartment, situated above a storefront in the heart of Alderwood, Etobicoke. This bright and well-maintained unit offers generous room sizes throughout, making it an ideal home for a family or group of roommates looking for space without compromise. The unit features the convenience of in-unit laundry along with one dedicated parking spot at the rear of the building. Ideally located close to Farm Boy, BMO, Dollarama, a variety of restaurants, cafés, and everyday essentials. Short distence from Sherway Garden Shopping Center. This home also offers excellent transit access with a bus stop right at Evans Ave and Browns Line connecting directly to Kipling Station, plus quick access to the major HWY's for an easy commute to Toronto or into Mississauga. Don't miss this opportunity to lease a spacious, well-kept home in one of Etobicoke's most convenient neighbourhoods. (id:63476)
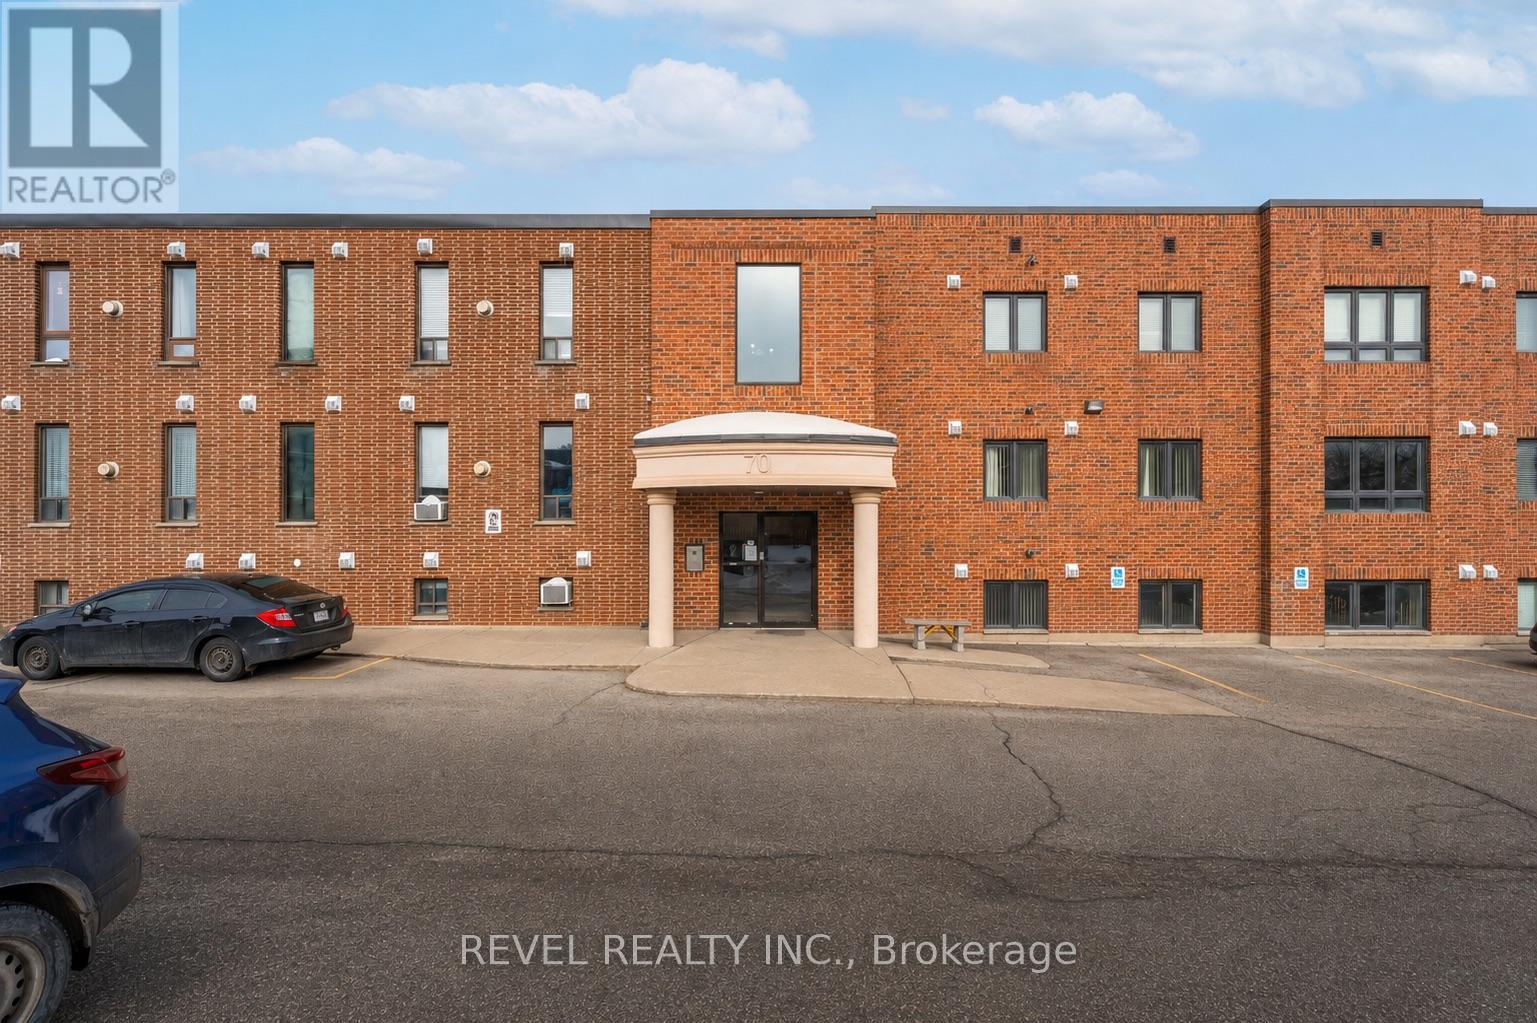
102 - 70 First Street
Orangeville, Ontario
An excellent opportunity for first-time buyers or investors to step into the market. This well-maintained and thoughtfully updated unit features a bright, open-concept layout with a functional kitchen overlooking a spacious living and dining area. Recent upgrades include luxury vinyl plank flooring throughout, modern pot lights, and a beautifully updated 4-piece bathroom. The renovated kitchen showcases new cabinetry, quartz countertops, and stainless steel appliances, offering both style and functionality. Enjoy a generously sized bedroom along with the convenience of in-suite laundry. Ample visitor parking is available along the building. Centrally located in Orangeville, within walking distance to the downtown core, shopping, restaurants, and more. A must-see opportunity offering comfort, convenience, and strong value. (id:63476)
Ph5 - 300 Randall Road
Oakville, Ontario
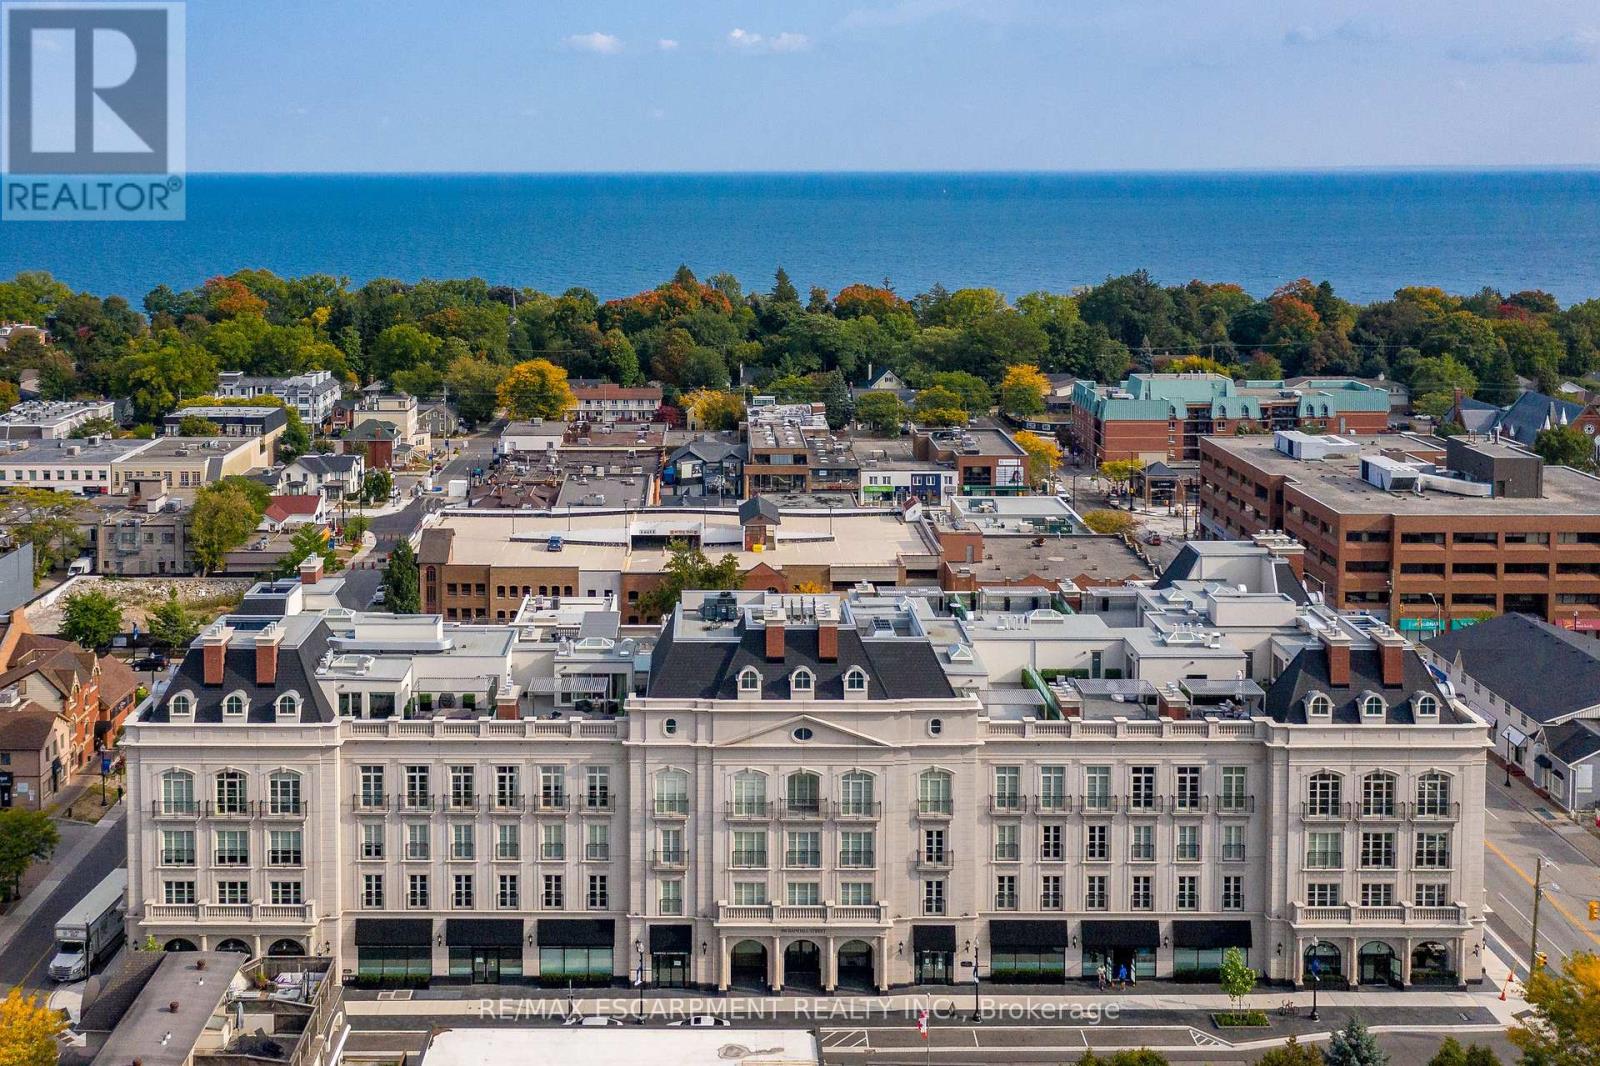
Experience an exceptional standard of luxury in this rare penthouse at The Randall Residences, Oakville's most prestigious boutique condominium. Reserved exclusively for the penthouse level, soaring 12-foot ceilings, exquisite custom millwork, and refined finishes create an atmosphere of timeless elegance. A grand circular stone floor foyer welcomes you into this beautifully designed residence, complete with a spacious front hall closet, powder room, and an generous walk-in laundry room with laundry sink. The spectacular open-concept kitchen is the heart of the home, featuring a generous centre island, marble countertops, premium appliances, and seamless flow into the dining area with custom built-in pantry cabinetry. The living room is framed by floor-to-ceiling wraparound windows that flood the space with natural light, while custom built-ins and a striking fireplace provide warmth and sophistication. Step onto the private south-facing balcony to enjoy sunny views and effortless indoor-outdoor living. The luxurious primary retreat offers a beautifully appointed dressing room and a spa-inspired five-piece marble ensuite. The second bedroom is equally impressive with floor-to-ceiling south-facing windows, a generous closet, and its own private three-piece ensuite. With only 32 exclusive residences, The Randall offers unparalleled privacy and service, including 24-hour concierge, three elevator banks, impeccably maintained underground parking with soaring ceilings, two premium parking spaces, and a private locker. Perfectly situated in the heart of downtown Oakville, you're just steps from the lake, boutique shopping, cafés, fine dining, and the renowned Sotto Sotto restaurant located on the main floor. A truly exceptional opportunity to own one of downtown Oakville's most distinguished penthouse residences. (id:63476)
611 - 2085 Amherst Heights Drive
Burlington, Ontario
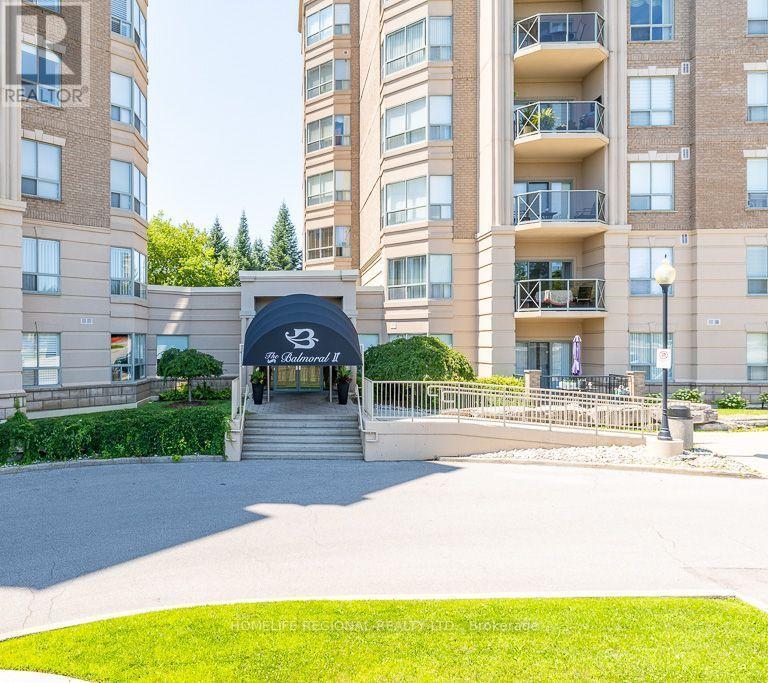
Welcome to Balmoral II, one of Burlington's most sought-after low-rise condo communities, ideal location. This beautifully maintained 2-bed+den, 2-bath suite offers 1,543 sq. ft. bright, open concept living space w/desirable north & east exposures that fill the home w/natural light throughout the day. The spacious living & dining area features elegant hardwood flooring, a coffered ceiling & a walk-out to a private balcony-perfect for enjoying your morning coffee/relaxing in the evening. The versatile den, complete with a large window, provides an ideal space for a home office, reading room or guest area. Hardwood flooring continues throughout the suite, complemented by mirrored closets & generous storage including a full-size washer and dryer. The bright eat-in kitchen offers ample cabinetry & workspace, making it ideal for both everyday living & entertaining. Additional conveniences include a private storage locker & the rare benefit of 2 parking spaces. 1 underground & 1 surface space located just steps from the building entrance. Residents of Balmoral II enjoy an exceptional selection of amenities, including a fitness centre, party room with kitchenette, library, hobby/workshop room, car wash bay, outdoor BBQ area with gazebo and seating, EV charging stations, and abundant visitor parking. Ideally situated just off Brant Street with quick access to the QEW, this prime location places you minutes from Costco, shopping centres, restaurants, golf courses, parks, public transit, & everyday conveniences. Whether you're a commuter, down-sizer or simply looking for a spacious, low-maintenance lifestyle, this home offers outstanding value in a well-managed building. Maintenance fees include water, parking, locker, building insurance, & common elements. Owners are responsible for hydro, internet, & cable. Chattels Included: refrigerator, stove, dishwasher, microwave, washer/dryer, built-in shelving, & bathroom mirrors. (id:63476)
211 - 1360 Costigan Road
Milton, Ontario
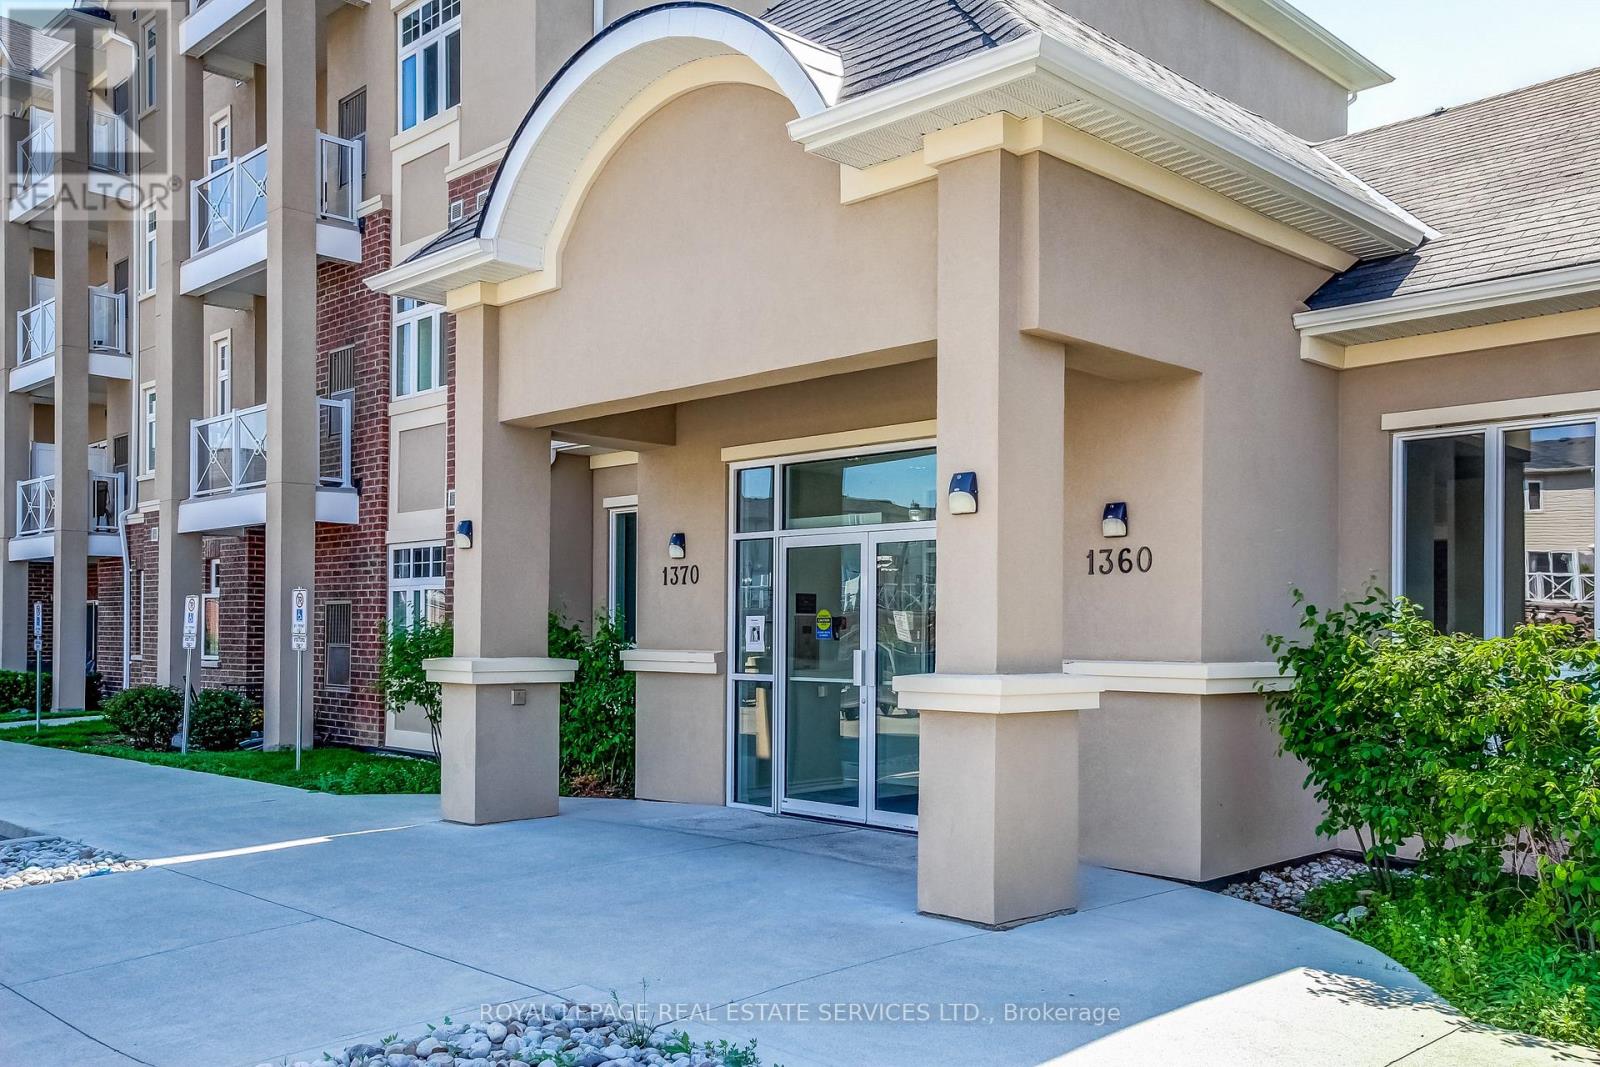
The best value in Milton with LOW condo fees. Welcome to the "Bellagio" building! This amazing unit features an Open concept layout. Modern kitchen with Granite countertops, Stainless Steel appliances, breakfast bar, undermount sink, in-suite laundry and lots of storage. The location is perfect for the everyday commuter with easy access to Highway 401, the 407 and 7 mins to the Milton GO. Enjoy amazing amenities including the Leisure Centre & Sports Centre, Milton Hospital, Trafalgar & Royal Ontario Golf Clubs, top Schools, Parks,amazing trails and just minutes from the Niagara Escarpment. There is lots of Visitor parking so having friends and family over will be stress free! Once again - Low Maintenance fees & taxes! Perfect for a1st time home buyer, downsizer or as an investment property. (id:63476)
24 Dey Drive
Collingwood, Ontario
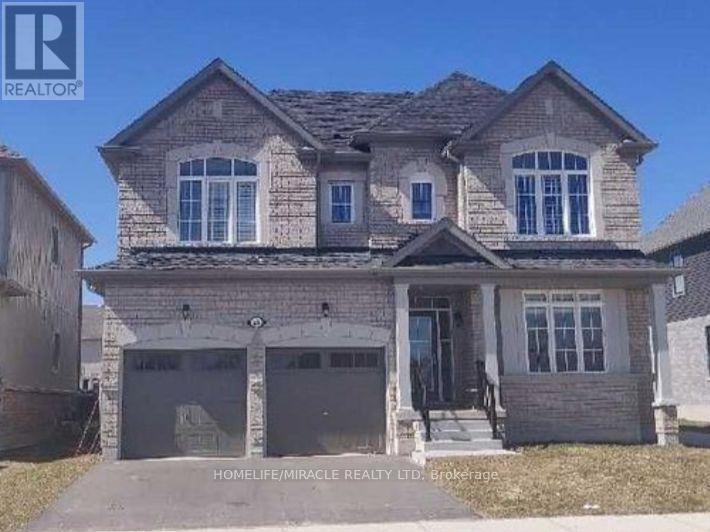
Discover comfortable family living in a peaceful, welcoming neighbourhood just minutes from Blue Mountain Resort. This spacious 4 bedroom, 3 bathroom home features bright 9' ceilings and offers the perfect balance of tranquility and convenience, with schools within walking distance and shopping, beaches, dining, and entertainment all close by. An ideal place for families or anyone seeking a quiet place to call home. (id:63476)
57 - 19 Dawson Drive
Collingwood, Ontario
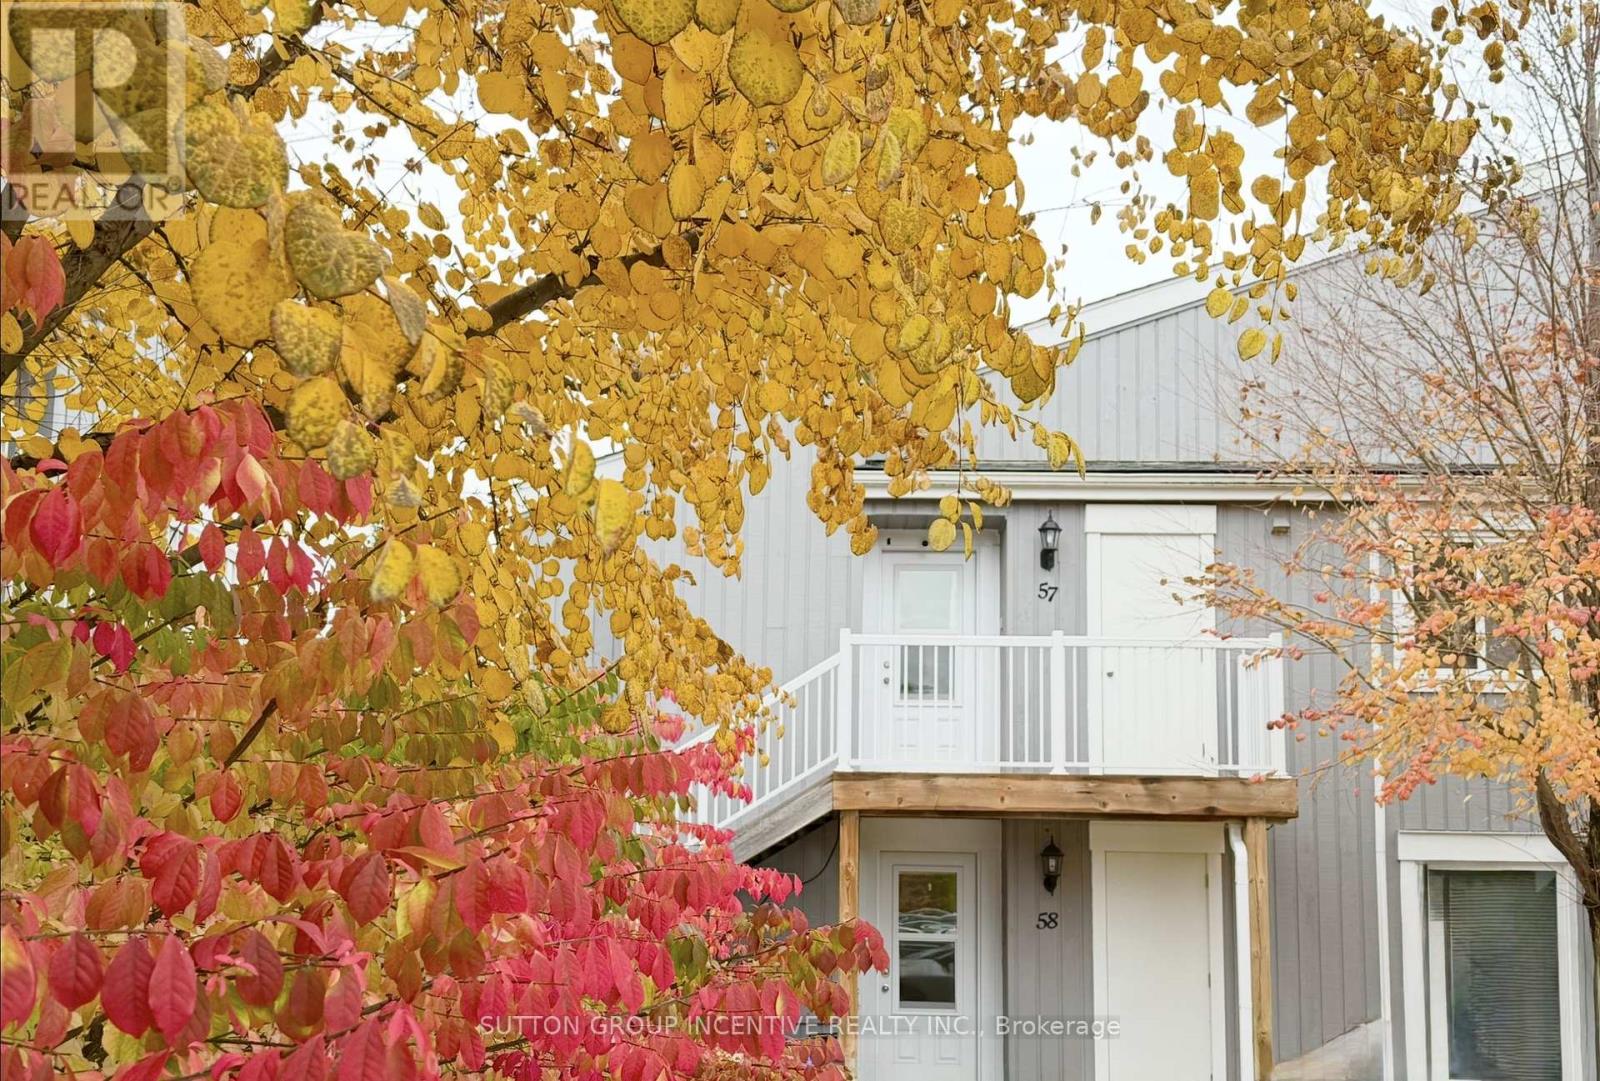
BRIGHT UPPER UNIT IN GLEN II CRANBERRY VILLAGE. CARPET FREE! OPEN CONCEPT, SUN FILLED UNIT, 2 BED, 2 BATH. WOOD FIREPLACE, UPGRADED BREAKFAST BAR. LARGE PRIVATE BALCONY OFF THE LIVING ROOM AND PRIMARY BEDROOM. IN-SUITE LAUNDRY, STORAGE ROOM. CONVENIENT LOCATION CLOSE TO ALL AMENITIES, TRAILS, BLUE MOUNTAIN RESORT, AND GEORGIAN BAY. ONE OUTDOOR PARKING 57#. VISITOR PARKING. (id:63476)
11 Pumpkin Corner Crescent
Barrie, Ontario
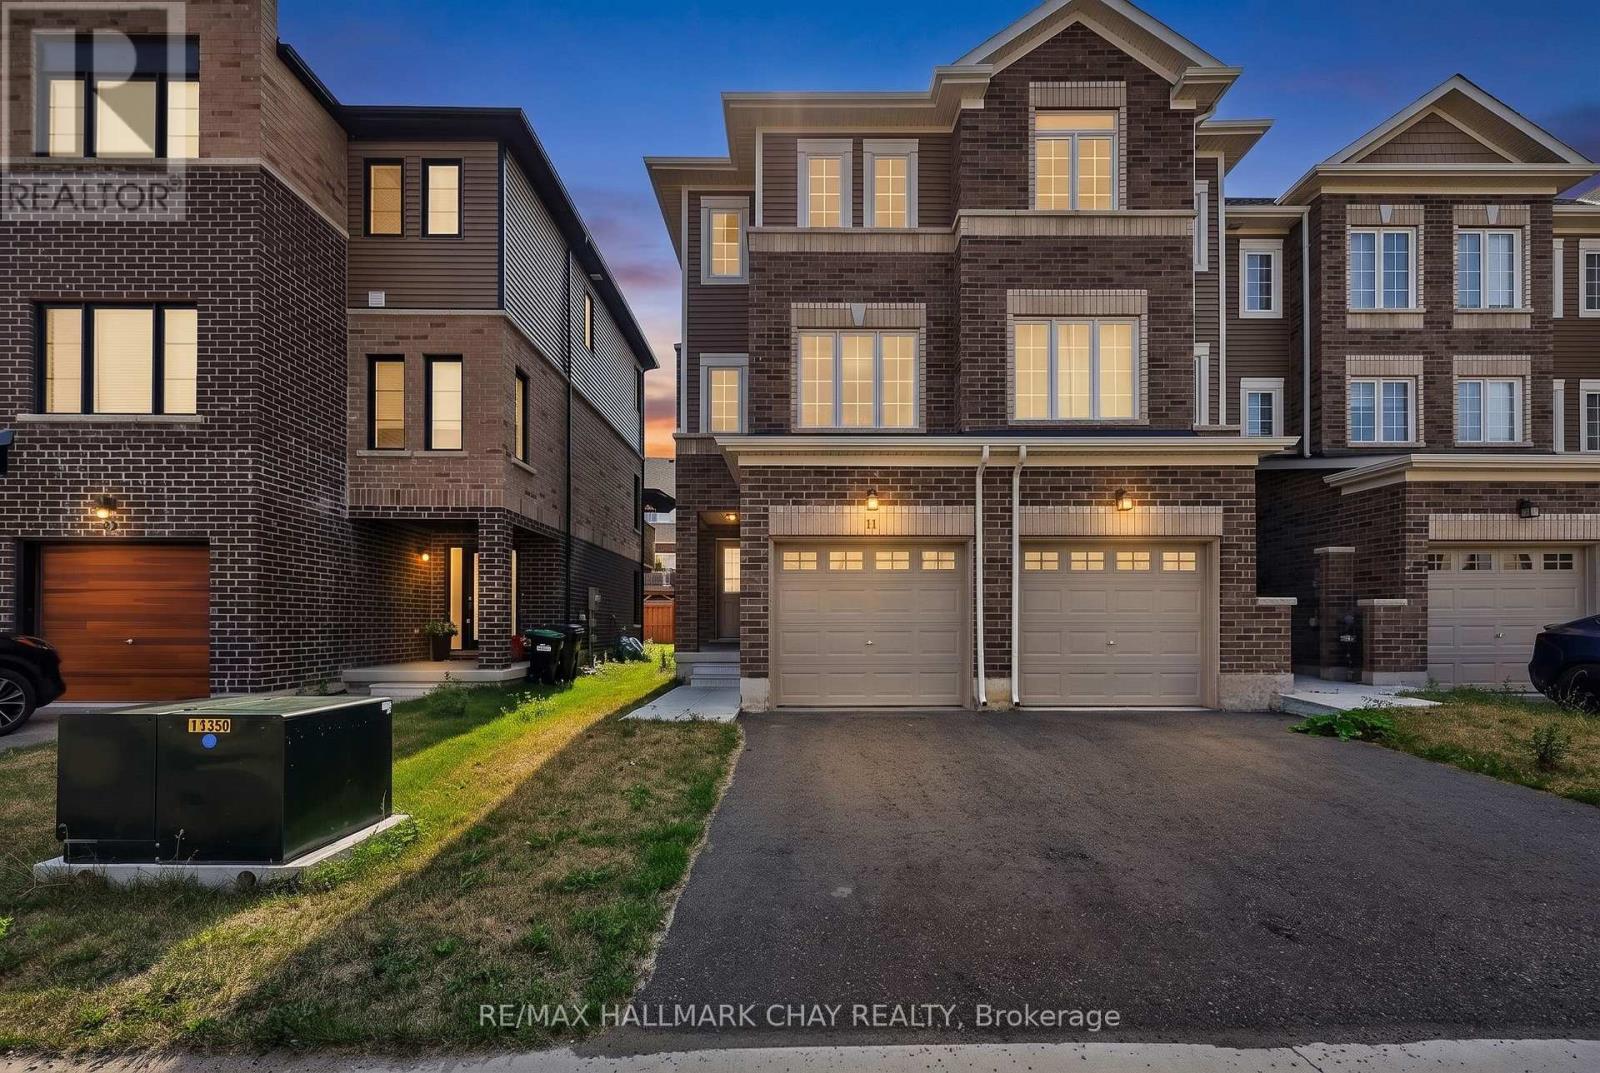
Welcome To 11 Pumpkin Corner Crescent In The Highly Desirable South East Barrie! This Vacant End-Unit Townhome Offers Over 1,300 Sq Ft Of Bright Living Space, Featuring 2 Spacious Bedrooms And 2 Full Bathrooms. Enjoy The Convenience Of An Inside Entry From The Garage Into A Welcoming Foyer With Walkout Access To The Backyard. The Modern Kitchen Is Equipped With Stainless Steel Appliances, Granite Countertops, And A WalkoutTo Your Own Private Balcony, Perfect For Morning Coffee Or Evening Relaxation. Upstairs, You'll Find Sun-Filled Bedrooms, Convenient In-Suite Laundry, And Access To A Full Main Bathroom. Ideally Located Close To Restaurants, Schools, Shopping, The GO Station, And Hwy 400, This Home Offers Both Comfort And Connectivity, An Exceptional Lease Opportunity Not To Be Missed! (id:63476)
18 Holgate Street
Barrie, Ontario
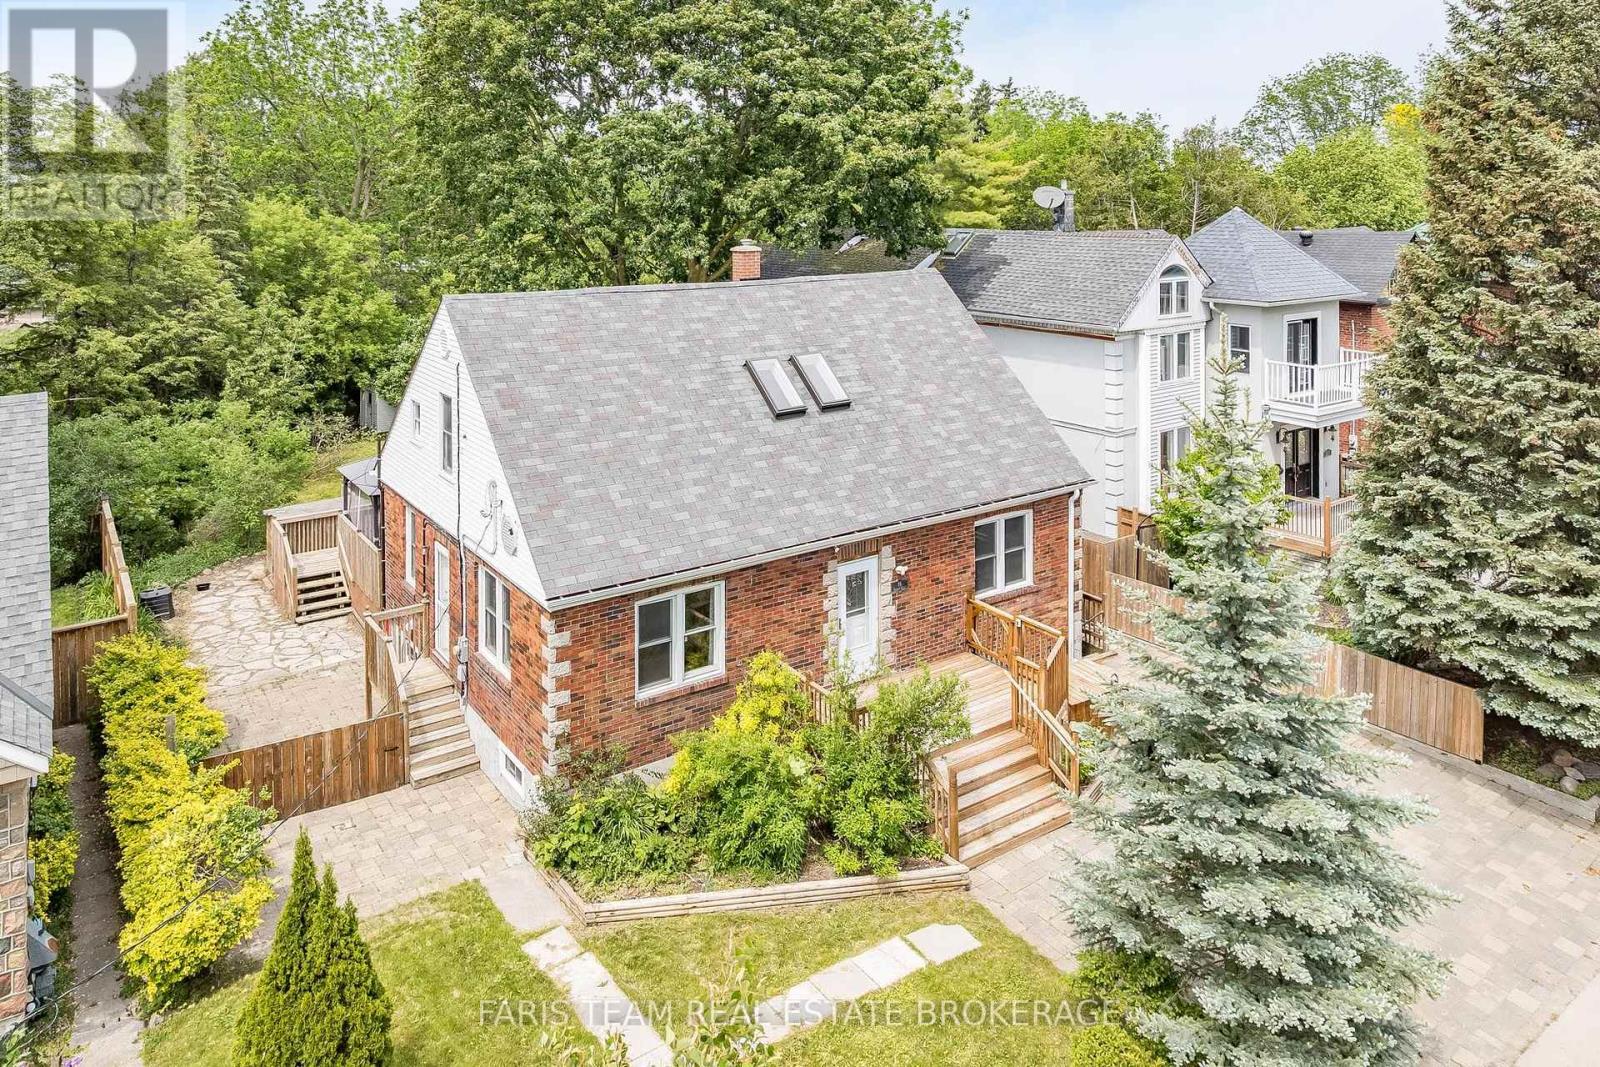
Top 5 Reasons You Will Love This Home: 1) Step back into the charm of a beautifully preserved 1940s home, where timeless character, generous living spaces, and years of thoughtful care come together in the heart of Barrie's historic Allandale neighbourhood, offering a special opportunity to become part of one of the city's original and most established communities 2) Imagine starting your morning with a stroll to Barrie's waterfront, catching the GO train just minutes from your front door, or simply looking out toward the picturesque park directly across the street, with schools, everyday amenities, and everything this sought-after neighbourhood has to offer all within easy reach 3) Life here extends well beyond the walls of the home, with an impressive 60'x165' in-town lot opening to a beautifully landscaped backyard where mature trees and lush greenery surround a spacious multi-tier deck and separate patio areas, creating your own private setting for summer dinners, quiet mornings, and evenings spent entertaining outdoors 4) Designed to evolve alongside the people who call it home, the versatile layout includes a private upper level in-law suite with two bedrooms and its own separate entrance, while the partially finished basement adds even more possibilities with a spacious family room, 4-piece bathroom, workshop area, and walk-up entrance 5) With its mix of character, space, flexibility, and an incredible Allandale setting, this lovingly maintained home is ready for its next chapter, providing a wonderful foundation for a new owner to bring their own ideas, personal touches, and vision to a property that can continue to grow and change for years to come. 1,842 above ground sq.ft. plus a partially finished basement. *Please note some images have been virtually staged to show the potential of the home. (id:63476)
910 - 9560 Markham Road
Markham, Ontario
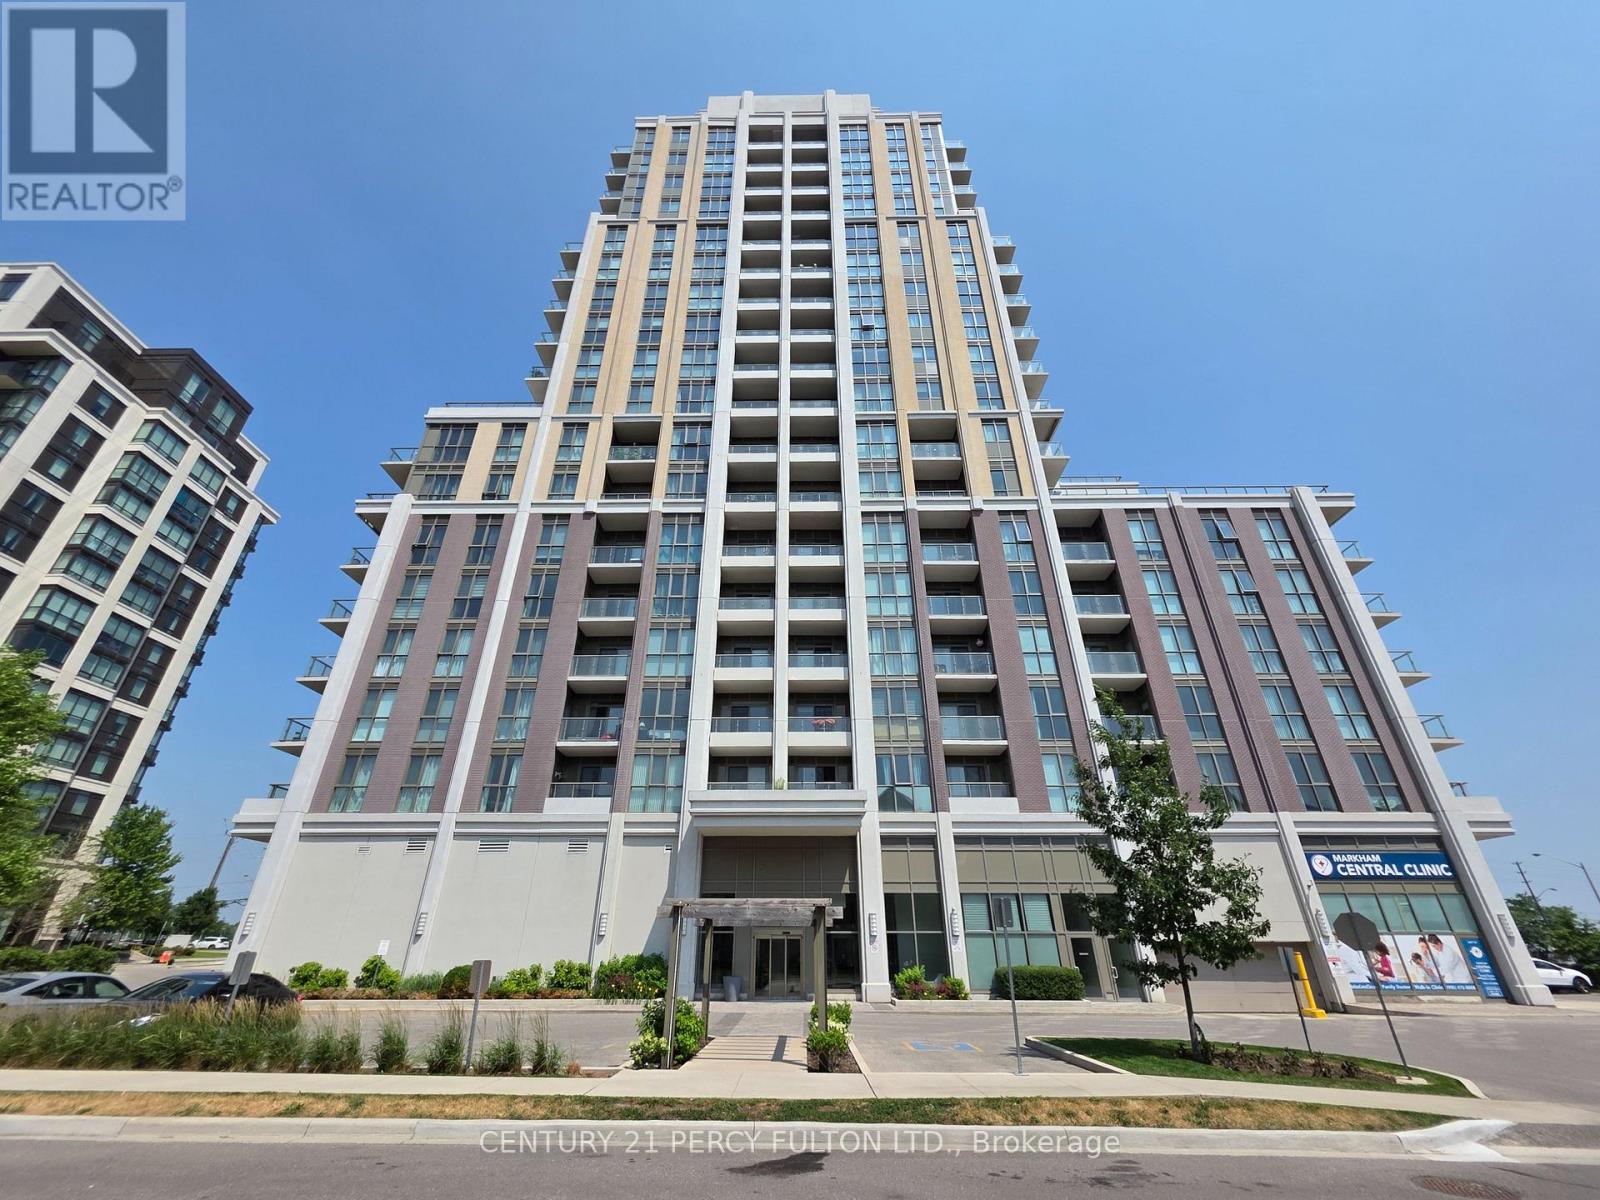
Welcome to Unit 910 in "The Mark" - a bright and spacious 1-bedroom suite with 9-foot ceilings and an abundance of natural light. The open-concept layout features a modern kitchen with quartz countertops, sleek cabinetry, an undermount sink, glass tile backsplash, stainless steel appliances and breakfast bar overlooking the living and dining area. Enjoy the convenience of two walk-outs to your private balcony from both the living room and primary bedroom, creating seamless indoor-outdoor living. Laminate flooring throughout, ensuite laundry, one underground parking space and one locker complete this exceptional suite. Residents enjoy hotel-inspired amenities including 24-hour concierge, fitness centre, rooftop terrace with BBQs, party room, games room, guest suites, visitor parking, car wash and pet wash station (Disclaimer: Images are provided for illustrative purposes only and may not depict the actual amenities at 9560 Markham Rd). Ideally located just steps to Mount Joy GO Station, YRT transit, parks, trails, top-rated schools, shopping, restaurants, grocery stores and the Markham Village community, this is an outstanding opportunity for first-time buyers, professionals, downsizers and investors seeking stylish, low-maintenance living in one of Markham's most desirable neighbourhoods. (id:63476)
RE/MAX Excel Realty Ltd.