

326 3 Avenue
Bassano, Alberta
Discover this 3-bedroom home up in the heart of Bassano, offering extensive renovations, a spacious yard, and an impressive newer detached garage. Perfect for first-time buyers, downsizers, or anyone looking for a move-in-ready property with room to grow.Step inside to a bright, open-concept layout featuring durable vinyl flooring, updated vinyl windows, new interior and closet doors, modern trim, and a beautifully renovated 4-piece bathroom with updated plumbing.Major exterior improvements provide added peace of mind, including newer shingles and eavestroughs, refreshed siding, a newly poured sidewalk, and added blown-in attic insulation for improved energy efficiency.Outside, enjoy the generous yard and spacious 14' x 14' deck, providing plenty of room for relaxing, entertaining, or enjoying those warm Bassano evenings. The basement offers additional potential with a separate exterior entrance and roughed-in bathroom, ready for future development to suit your needs.A standout feature is the professionally built, 2-year-old detached garage, complete with a double-insulated 18' LiftMaster overhead door, quiet belt-drive opener, and dedicated 30 AMP electrical sub-panel. Whether you need secure parking, extra storage, or workshop space, this garage delivers exceptional versatility.With extensive updates already completed, great outdoor space, future basement potential, and a fantastic newer garage, this Bassano property offers an excellent combination of comfort, functionality, and value. Book your showing today and see everything this move-in-ready home has to offer! (id:63476)
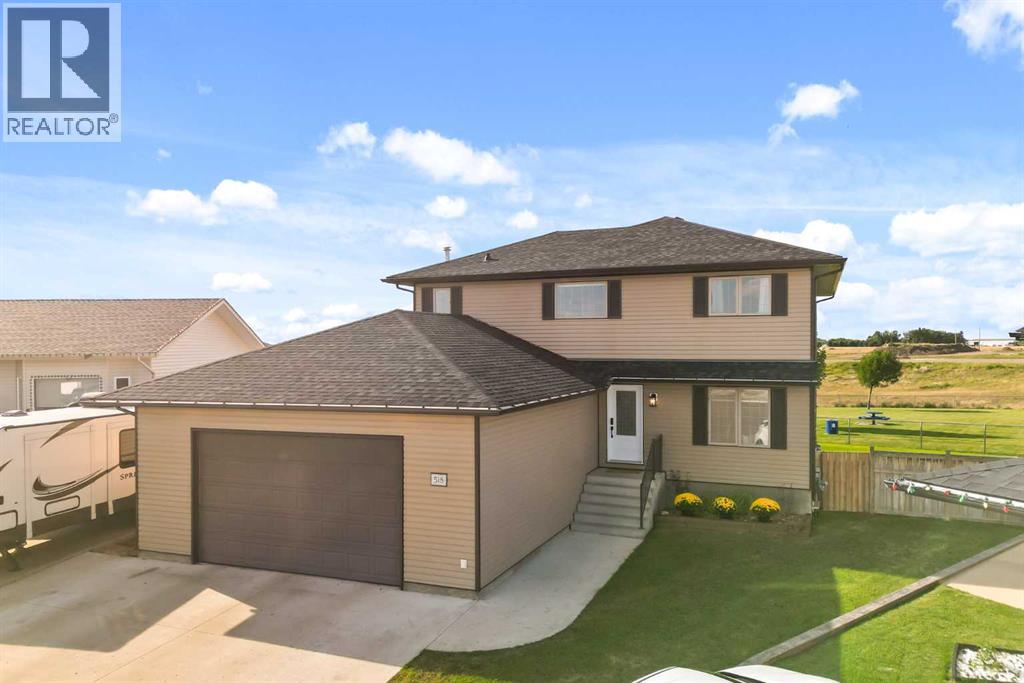
518 Jesmond Court SW
Redcliff, Alberta
Location, Location, Location!! Tucked into one of the quietest neighbourhoods in Redcliff, this property is a true find for families ready to spread out and settle in and have so much fun! Backing a manicured park and playground, pathways and natural grasslands, with views for days!! From the moment you arrive, you'll notice the pride of ownership throughout, paint throughout, fixtures, details and durable vinyl plank flooring across the main level setting the tone for the rest of the home. Notable are Shingles replaced (Fall 2025) & Central Air (2022). Inside, you'll find six spacious bedrooms, including a large room on the main floor which is perfect for an office or for guest with mobility in mind. The primary suite on the 2nd floor feels like its own private retreat, complete with a sitting room for quiet mornings or unwinding at the end of the day, this room is exceptional and the view from the windows perfect! Four bathrooms mean no more waiting your turn. Buyers with family in mind will appreciate the stunning dining room offers the perfect space for family dinners and holiday gatherings and direct access to the yard and views. Every room here has been designed with comfort and flow in mind, giving growing families the room they need to live well. buyers will also love that there are UG's and an RV 220V plug on the side of the house for convenience. The large pie-shaped lot rounds out the package, offering plenty of room for a trampoline, a play structure, or all the toys and gear a busy family collects. (id:63476)
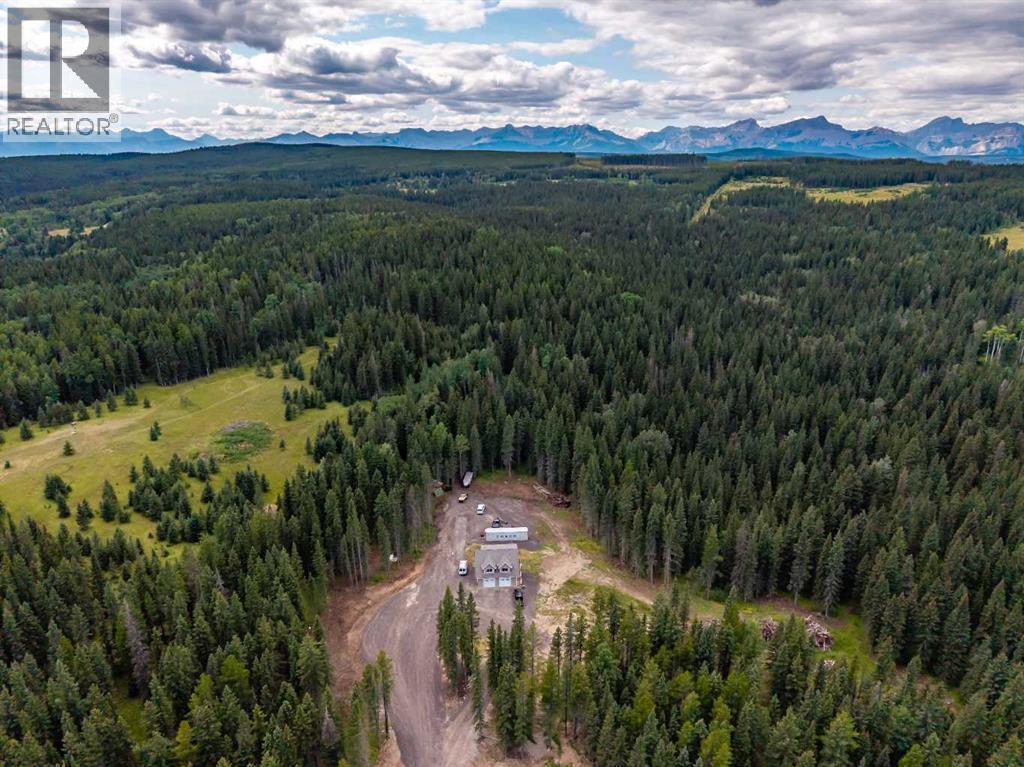
264033 Range Road 71
Rural Bighorn No. 8, Alberta
Escape to your own private retreat on over 21 acres of exceptional Alberta countryside, offering easy access to Crown land, outstanding privacy, and endless opportunities to enjoy the outdoors. Surrounded by mature trees and open pasture, the property is well suited for horses, recreation, or anyone looking for space, peace, and a strong connection to nature.A picturesque creek winds through the property, while a clearly marked trail follows the perimeter, making it easy to explore the land on foot, horseback, ATV, or side-by-side. A dedicated firepit area provides the perfect place to gather with family and friends or camp overnight, while the well-maintained driveway offers convenient access throughout the property. An included sea can provides additional secure storage for tools, equipment, and recreational gear.The property has been thoughtfully developed with a future dream home in mind. A homesite has already been cleared along a gentle slope, creating an ideal setting for a walkout basement while taking full advantage of the surrounding landscape and privacy. Even better, the septic system and electrical service have already been sized to accommodate the future residence, taking care of two major infrastructure considerations for the next owner.The existing carriage house offers nearly 800 sq. ft. above grade with a bright, open layout and comfortable living space while plans for a future home unfold. Large windows capture the peaceful treed surroundings and fill the space with natural light, while the open living and dining areas and freestanding wood-burning stove create a warm, inviting atmosphere.The kitchen features crisp white cabinetry, butcher block countertops, stainless steel appliances, and a modern tile backsplash, with large windows overlooking the driveway and surrounding trees.The lower level is highlighted by an impressive oversized garage with in-floor heating, providing abundant space for vehicles, equipment, recreational toys, a w orkshop, or additional storage. The carriage house also features in-floor heating, adding comfort and functionality for year-round use.Despite the peaceful, private setting, everyday conveniences and recreation are still close at hand. The local fire department is less than 5 km away, along with nearby garbage and recycling facilities. Ghost Lake is only about a 10-minute drive away for boating, fishing, paddling, and year-round outdoor enjoyment, while Canmore is approximately 40 minutes away for easy access to the full Rocky Mountain experience.With over 21 acres, established infrastructure, usable land, a winding creek, perimeter trail, heated garage and carriage house, a prepared future building site, and convenient access to Crown land, Ghost Lake, and the mountains, this is a rare opportunity to take over a thoughtfully developed acreage and bring your vision for a dream country property to life. (id:63476)

306, 7239 Sierra Morena Boulevard SW
Calgary, Alberta
Discover comfortable, low-maintenance living at #306 in The Sierras of Richmond Hill, a well-maintained 55+ Adult Living Community. Designed to encourage an active and social lifestyle, The Sierras offers an impressive range of amenities, including a Fitness Centre, Library, Wood Shop, Guest Suites, Games, Social and Hobby rooms, and more.This bright, spacious home features a west-facing balcony, creating the perfect setting to relax and enjoy spectacular sunsets. Two deck accesses are equipped with Phantom Screens, while a wall-mounted air conditioner and ceiling fans provide excellent airflow and year-round comfort.The thoughtfully designed open-concept floor plan makes the most of the natural west-facing light and offers an inviting flow between the living and dining areas—ideal for both everyday living and entertaining. Plenty of large doorways and easy flow areas for mobility. The spacious Kitchen is well appointed with beautiful Granite countertops, a convenient eating bar, abundant cabinetry, generous workspace, and an upright pantry. Tucked conveniently at the rear of the kitchen is a large laundry/storage and pantry room, offering additional storage and room for a small freezer.A versatile Flex Room provides endless possibilities and can easily serve as a 2nd Bedroom or Guest Room, Den, Hobby Room, Home Office, or whatever best suits your lifestyle. A nearby 3 piece Bathroom adds convenience for guests and overnight visitors.The generous Primary Suite offers exceptional comfort and storage with three closets, a private Ensuite featuring a jetted tub, and direct access to the covered Balcony through a separate entrance with a Phantom Screen.For added convenience, the property includes a titled, heated underground parking stall with a front storage unit, conveniently located near the elevator. Additional building amenities include a Car Wash area, Bike Storage, and Recycling facilities—making it easy to simplify and downsize without sacrificing storage or convenience.Condo fees include heat, electricity, water, sewer, garbage, and recycling, providing simple and predictable monthly expenses.Ideally located with convenient access to Stoney Trail, Sarcee Trail, Glenmore Trail, and Richmond Road, this home is also just minutes from a variety of community amenities, restaurants, shopping, and everyday conveniences. Limited Pets allowed with Board Approval (2 cats, no dogs)A wonderful opportunity to enjoy an active, social, and comfortable lifestyle with the freedom and ease of low-maintenance living. (id:63476)

5936 Dalmead Crescent NW
Calgary, Alberta
Stunning Bungalow Backing Onto Green Space in Desirable Dalhousie!Welcome to this beautifully upgraded 1,391 sq. ft. bungalow, perfectly situated on a quiet street and an oversized 60-foot lot in the highly sought-after community of Dalhousie. Offering the ultimate blend of privacy and convenience, this exceptional property featuring stunning backyard with large mature trees backs directly onto a serene green space and playground, while remaining just minutes from top-rated schools, shopping, and transit. Meticulously maintained and modestly updated over the past few years, this move-in-ready home boasts substantial capital improvements, including a new high-efficiency furnace and hot water tank, fresh fencing, newer concrete rear pad, and updated front entry stairs.Step inside to find a bright, refreshed interior painted in a timeless Swiss Coffee palette. The main floor features freshly sanded and cleared original hardwood, complemented by brand-new carpet and luxury vinyl flooring that flows seamlessly through the main level and into the basement bathroom.The layout offers generously proportioned rooms throughout, featuring 3 spacious bedrooms on the main level. The fully developed basement adds incredible functional space with a 4th bedroom, a large Family room featuring wood burning fireplace, two dedicated storage rooms, and an enormous utility room. Complete with a double detached garage and an expansive, private backyard, this is a rare opportunity to own a premium lot in an unbeatable location. Call today to schedule your private viewing before it’s gone! (id:63476)
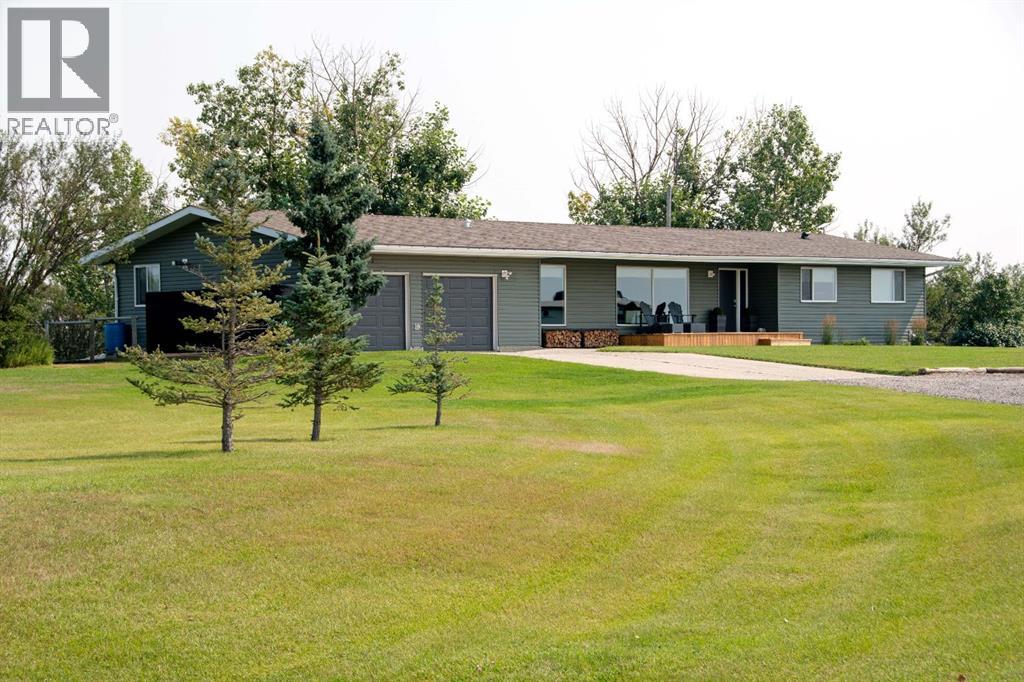
264057 562 Avenue E
Rural Foothills County, Alberta
Welcome to your dream acreage! Set on 11.5 picturesque acres with panoramic Rocky Mountain views, this exceptional property offers the rare opportunity to enjoy 2 residences, horse set up, a turn key, all in one incredible package. Whether you’re looking for a multi-generational family property, space for guests, or room for your livestock, this acreage is ready to enjoy.The main residence is a sprawling bungalow, with oversized heated attached garage. Home has been completely renovated back to the studs, offering peace of mind and modern comfort throughout. The open-concept, featuring a chef-inspired kitchen with an oversized island, abundant counter & cabinet space, a wood-burning fireplace that creates a welcoming focal point. The home features 3 bedrooms and 2 bathrooms, including an impressive primary retreat with a spa-inspired ensuite, walk-in closet, with patio sliders leading to its own private 20x14 covered deck with a built in hot tub—the perfect place to unwind while taking in the surrounding views, and incredible sunrises.A few of the extensive renovation and upgrades - replaced all windows and doors, furnace, hot water tank, replaced all insulation throughout, outside walls replaced with spray foam insulation, and exterior new vinyl siding. Outside off the living area a 30x16 back deck, designed for entertaining, BBQs and enjoying those spectacular views and quiet days.The second residence is an equally impressive modular home, with extensive upgrades, offering 2 bedrooms plus a versatile flex room that can be used as an office, hobby room, or additional guest space. The open-concept floor plan features a bright kitchen with generous counter space, plenty of storage, and a large island. Skylights and lots of windows give the home a bright and inviting atmosphere. The king-sized primary bedroom offers an ensuite with dual sinks, a walk-in shower, and walk-in closet. Covered deck runs along the front of the residence, with a new hot tub to enjoy the sunsets, and Mountain Views. Oversized heated garage with lots of room for any hobbies, or storage. Each residence has their own well, septic, and privacy. For the horse enthusiast, this property is truly turn-key. The acreage includes a 40' x 80' Quonset, round pen, paddocks, and extensive fencing, and cross fencing providing an ideal setup for horses and other livestock. Bring your animals settle in, and start enjoying acreage living from day one.With two residences, incredible mountain views, substantial renovations and upgrades, and a complete horse setup, this is an extraordinary opportunity for families seeking space, flexibility, privacy, and the freedom of country living. Come experience the views, the lifestyle, and everything this remarkable 11.5-acre property has to offer! (id:63476)

22276 Township Road 704
Rural Greenview No. 16, Alberta
Welcome to the ideal acreage where country peace meets urban convenience. This 3.59-acre property sits right on the edge of the Town of Valleyview, along Township Road 704. Enjoy the space and privacy of rural living while being connected to Town water and benefiting from being only a stone’s throw away from all the amenities located within Town! This property is truly designed to balance convenience, relaxation, and hard work. Starting with the home is a beautifully maintained 1512 sq.ft. main floor which features three spacious bedrooms and two bathrooms. The crown jewel of the home is the 5-piece ensuite bathroom addition. It serves as a private, spa-like sanctuary crafted for pure relaxation. And if you need more space the basement is already partitioned and drywalled. It offers a blank canvas for you to finish according to your lifestyle needs, whether that means extra bedrooms, an entertainment hub, or maybe a basement home gym. Extending outside is a massive, elevated wrap-around deck that frames the east side of the home. It is the perfect spot for morning coffees or summer hosting. For more intimate gatherings, step down to the private patio area at the back perfect for quiet, peaceful evenings. For the mechanic or business owner, the on-site workshop is ideal for work and storage. On one side is a fully heated workspace space equipped with a mobile gantry crane to handle your heaviest projects. On the other side is an open, secure side bay where you can keep your equipment, toys, and vehicles safe from the elements. Properties like this which offer acreage privacy, immediate proximity to town, and all the features you need for work, rest and play is incredibly rare. Book a personal viewing before this opportunity slips away. (id:63476)

101, 7130 80 Avenue NE
Calgary, Alberta
Bright & Functional Saddle Ridge Corner Unit!Immerse yourself in this 965 sq. ft. main-floor corner unit with an open layout, low-maintenance vinyl plank flooring and large windows that bring plenty of natural light into the living and dining areas. The kitchen features granite countertops and stainless steel appliances. Along with two bedrooms and two full bathrooms, the home offers en suite laundry and a flexible den space for a home office or additional storage. Outside is a private ground-floor patio perfect for summertime retreats or enjoying your morning coffee. The unit includes two parking spots: a titled heated underground stall ideal for Alberta’s cold winters, and a surface spot only steps from your front door. Enjoy convenience right outside your door with nearby lake trails for daily walks, quick transit access, and essential stops like Sanjha Punjab groceries, Tim Hortons and a gas station just minutes away. Located within walking distance of local trails, bus stops, and everyday shops, and just two minutes from the Genesis Centre and YMCA, this home is ideal for first-time homebuyers and investors.Secure your private showing today and see what this remarkable property has to offer! (id:63476)
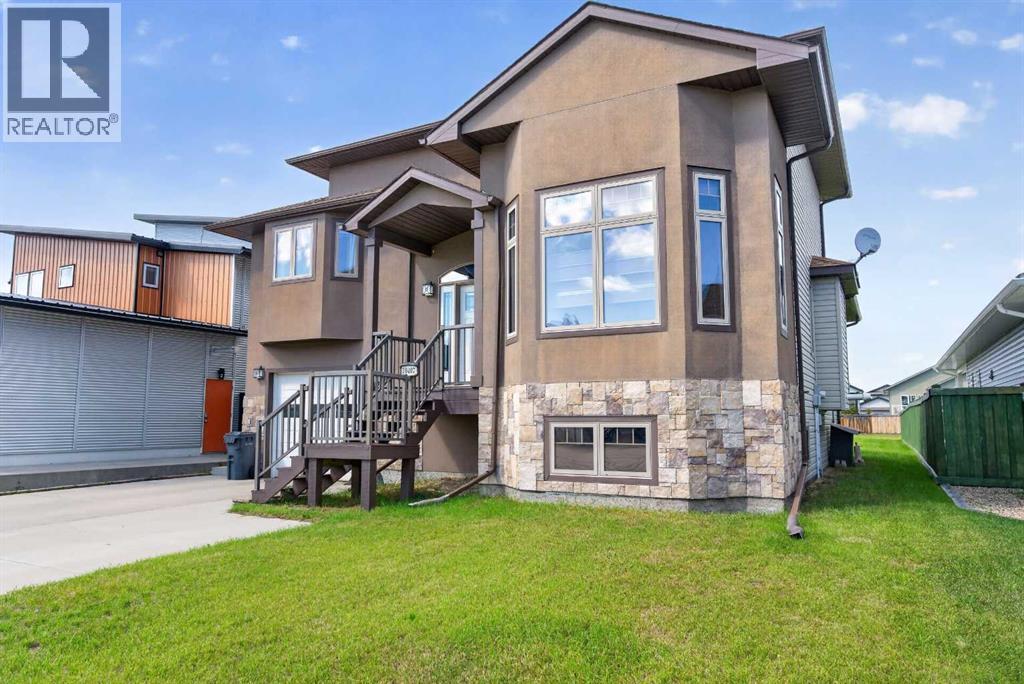
10407 102 Ave
Sexsmith, Alberta
In a market where every listing sounds like the same pop song, this one is jazz.From the moment the door opens, 16-foot ceilings pull your eyes — and your spirit — upward. Light pours in through banks of tall windows and a soaring corner window wall, spilling across wide-plank vinyl flooring, rich oak trim, and hand-turned oak railings that give this home a warmth and character you simply don't find in spec builds. Not a square inch of carpet in the home — easy on pets, allergies, and Peace Country winters.But it's the layout where this home really finds its rhythm. Five bedrooms and two and a half baths, spread across levels in a way nothing else on the street is. Open-concept where it counts — living, dining, and kitchen flowing together for effortless hosting — with real get-away spaces where you want them. The primary suite sits on its own level, a genuine private retreat with warm hardwood underfoot. Upstairs, the guest bedrooms overlook the great room from a railed loft. Entering the first bedroom you will find an enchanting oak ladder that leads to the cutest play/storage area, hardwood throughout: connected, but tucked away. That kitchen has been beautifully updated: flat-panel wood-grain cabinetry, quartz countertops, a stacked designer tile backsplash, stainless steel appliances including a double-oven range, a workstation sink with built-in cutting board and colander, and sculptural pendant lighting overhead. It's a kitchen built for people who actually cook, in a home built for people who actually entertain. And the round-about kitchen is the clever move — quietly set apart so the cook has their own space, while still honouring the open-concept design and keeping you in every conversation. Coming in from the garage, a mudroom and powder room handle the everyday. Going downstairs, two more bedrooms round out the count — and the larger of the two is the kind of room that grows with you. Close the door and it's a family room, a teen hideaway, a home office, or a fifth bedroom, depending on what this year asks of you. Outside, a covered rear deck steps down to a massive fully fenced yard on 0.2 of an acre — room for the kids, the dog, the garden, the fire pit, all of it, with storage shed already in place. Sexsmith's walking trails and parks are just steps away.This isn't just a home. It's a statement, in a market where everything else feels the same.Book your showing today. (id:63476)

41 Panorama Hills Way NW
Calgary, Alberta
This well-appointed two-storey home offers a functional layout, generous outdoor living space, and excellent future potential on a desirable corner lot. The main floor features an open-concept kitchen and living area, creating a bright and inviting space for everyday living and entertaining, with direct access to a large wraparound deck—perfect for enjoying your morning coffee or hosting friends and family. A convenient main-floor laundry area provides direct access to the double attached garage.Upstairs, you'll find three comfortable bedrooms, including a spacious primary bedroom, along with a practical family layout. The walk-out basement is currently undeveloped, providing an excellent opportunity to create additional living space or a future rental space. With separate basement access, the possibilities are particularly attractive for homeowners looking to add value or generate future income. Any secondary suite would be subject to approval and permitting by the City of Calgary.Situated on a corner lot, the property offers ample parking and added flexibility for vehicles, guests, and recreational equipment. Conveniently located with quick access to nearby amenities, shopping, schools, major roadways, and transit, this home combines everyday convenience with plenty of opportunity to make it your own. A great opportunity in Panorama Hills with space to grow! (id:63476)
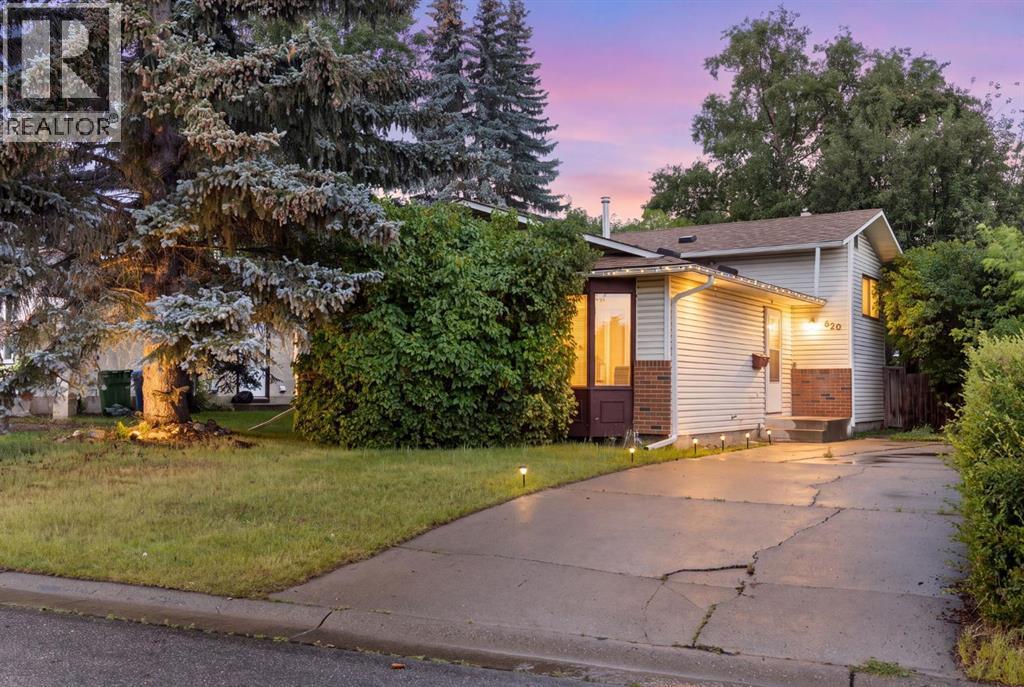
620 Aboyne Crescent NE
Calgary, Alberta
Welcome to this 3-bedroom, 2.5-bathroom, four-level split offering a functional layout with plenty of room to spread out and several flexible spaces that can adapt to your needs. This home offers approximately 1,680 sq. ft. of developed living space, along with a large undeveloped basement for additional storage.On the main level, you’ll find a bright living room that flows into a lovely dining space. The kitchen is generous in size and offers plenty of storage and workspace, while also giving you the flexibility to add an additional eating area or extra storage, depending on your needs. Upstairs are three generous bedrooms, including the primary bedroom with its own 2-piece ensuite, completing this level is a 4-piece bathroom.A few steps down, the third level features an enormous family room with a fireplace and plenty of space to make it your own. This room is currently being used as a fourth bedroom, its size and layout make it suitable as a family room, games room or additional living space. This level also includes a separate den, another freshly remodeled bathroom, and a convenient mudroom with direct access to the backyard. The lowest level is unfinished with laundry room and provides an abundance of storage. Outside, this home offers a large backyard with plenty of room for kids, pets, gardening or outdoor entertaining. A long pull-through driveway runs alongside the home and provides excellent off-street parking for multiple vehicles or recreational equipment. The roof was replaced this year adding a valuable update. Located on a quiet crescent in the established community of Abbeydale. Within walking distance to schools,, community center, parks and stores. With convenient access to transit and major routes including 16 Avenue and Stoney Trail. This style of home is a gem in the neighborhood, offering space, flexibility and functionality that can be difficult to find. Book your showing today. (id:63476)

504, 1110 11 Street SW
Calgary, Alberta
HOME SWEET HOME! Indulge in maintenance free, upscale DOWNTOWN LIVING at its finest with BREATHTAKING CITY VIEWS in the heart of the Beltline! PET FRIENDLY BUILDING. This spectacular condo is steps from all of the hot spots you could desire offering, 2 bedrooms, a den, 2 bathrooms and incredible, panoramic Downtown Calgary views. Heading inside you will fall in love with the sun drenched, open concept floor plan boasting 921+ contemporary, exquisitely maintained SQFT of living space with newer updates including easy maintenance, scratch resistant laminate flooring. Walking through you will find a bright foyer, formal dining area, spacious living room flooded in natural sunlight and amazing views from the abundant oversized windows and the the well-maintained kitchen complete with upgraded appliances, granite counters, island with an eating bar and high gloss white cabinetry. Off of this modern styled kitchen is immediate access to the balcony that is perfect for BBQ’ing, entertaining and enjoying a morning coffee complimented by dreamy views. Completing the unit is in-suite laundry with extra storage space, a convenient den that can accommodate a home office making it ideal for young professionals., a stylish 3 piece bathroom, spacious bedroom with a wall of windows and the magnificent primary bedroom with a walk-in closet and spa-like 4 piece ensuite bathroom. Additional upgrades include a heated, secured, titled underground parking, assigned storage locker and exclusive top of the line building amenities including a fitness room with adjacent steam room, large media/party room, 24/7 concierge and security, bike storage, visitor parking and guest suites. As one of the most notable PET-FRIENDLY condos, this unbeatable location is steps from Downtown shopping like Co-op Midtown Market, close to 17th Ave SW amenities, popular restaurants, bars, coffee shops, across the street from a green space and playground, public transportation and much more. Great opportunit y for investors and buyers alike! Book your private tour of this GEM today! (id:63476)