
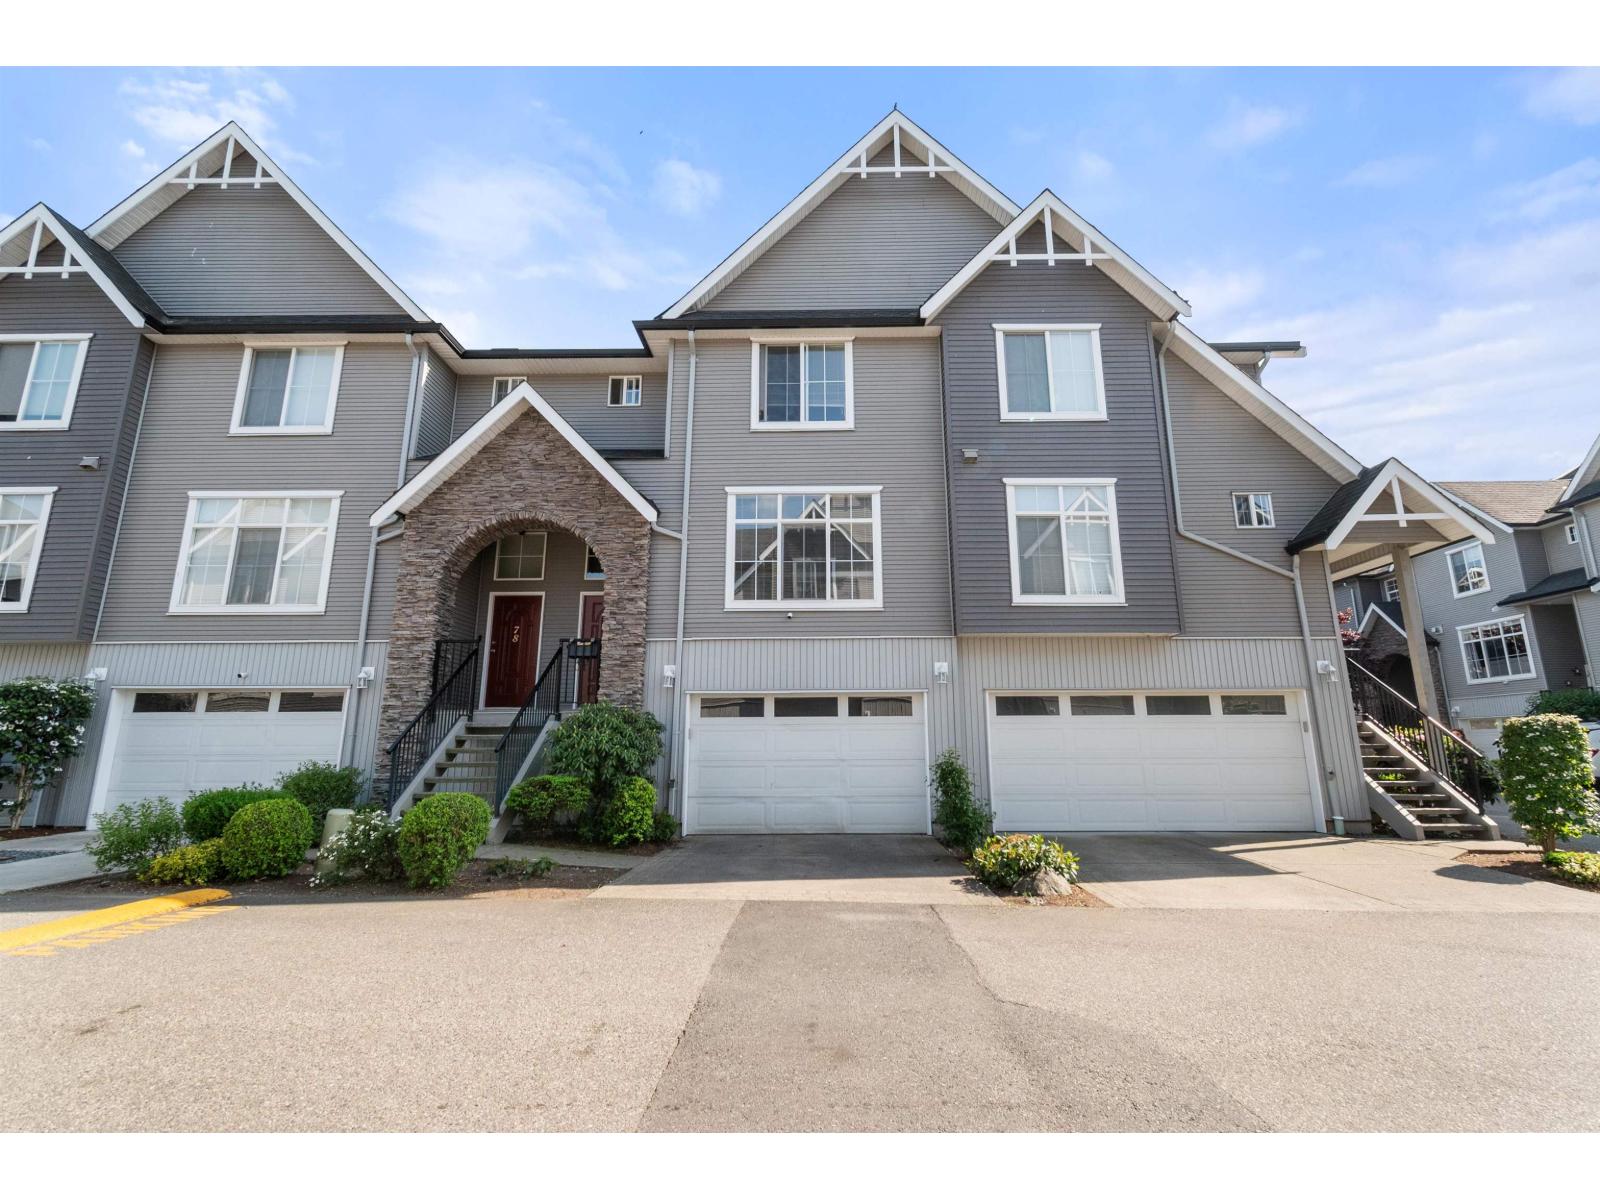
79 8881 Walters Street, Chilliwack Proper South
Chilliwack, British Columbia
OPEN HOUSE AUG 9TH - 12PM - 2PM! Spacious 5 bed, 3 bath townhome in the family friendly Eden Park community! This well designed townhome offers plenty of room for growing families, plus a fully fenced backyard, perfect for kids and large dogs (allowed!). The kitchen features updated appliances, making it move in ready and functional for everyday living. Updated hot water tank. Upstairs, enjoy a bright layout with a skylight bringing in natural light. The generous primary bedroom includes a walk-in closet and a relaxing soaker tub. Located in a welcoming, family-oriented complex close to parks and amenities this is one you won't want to miss! (id:63476)
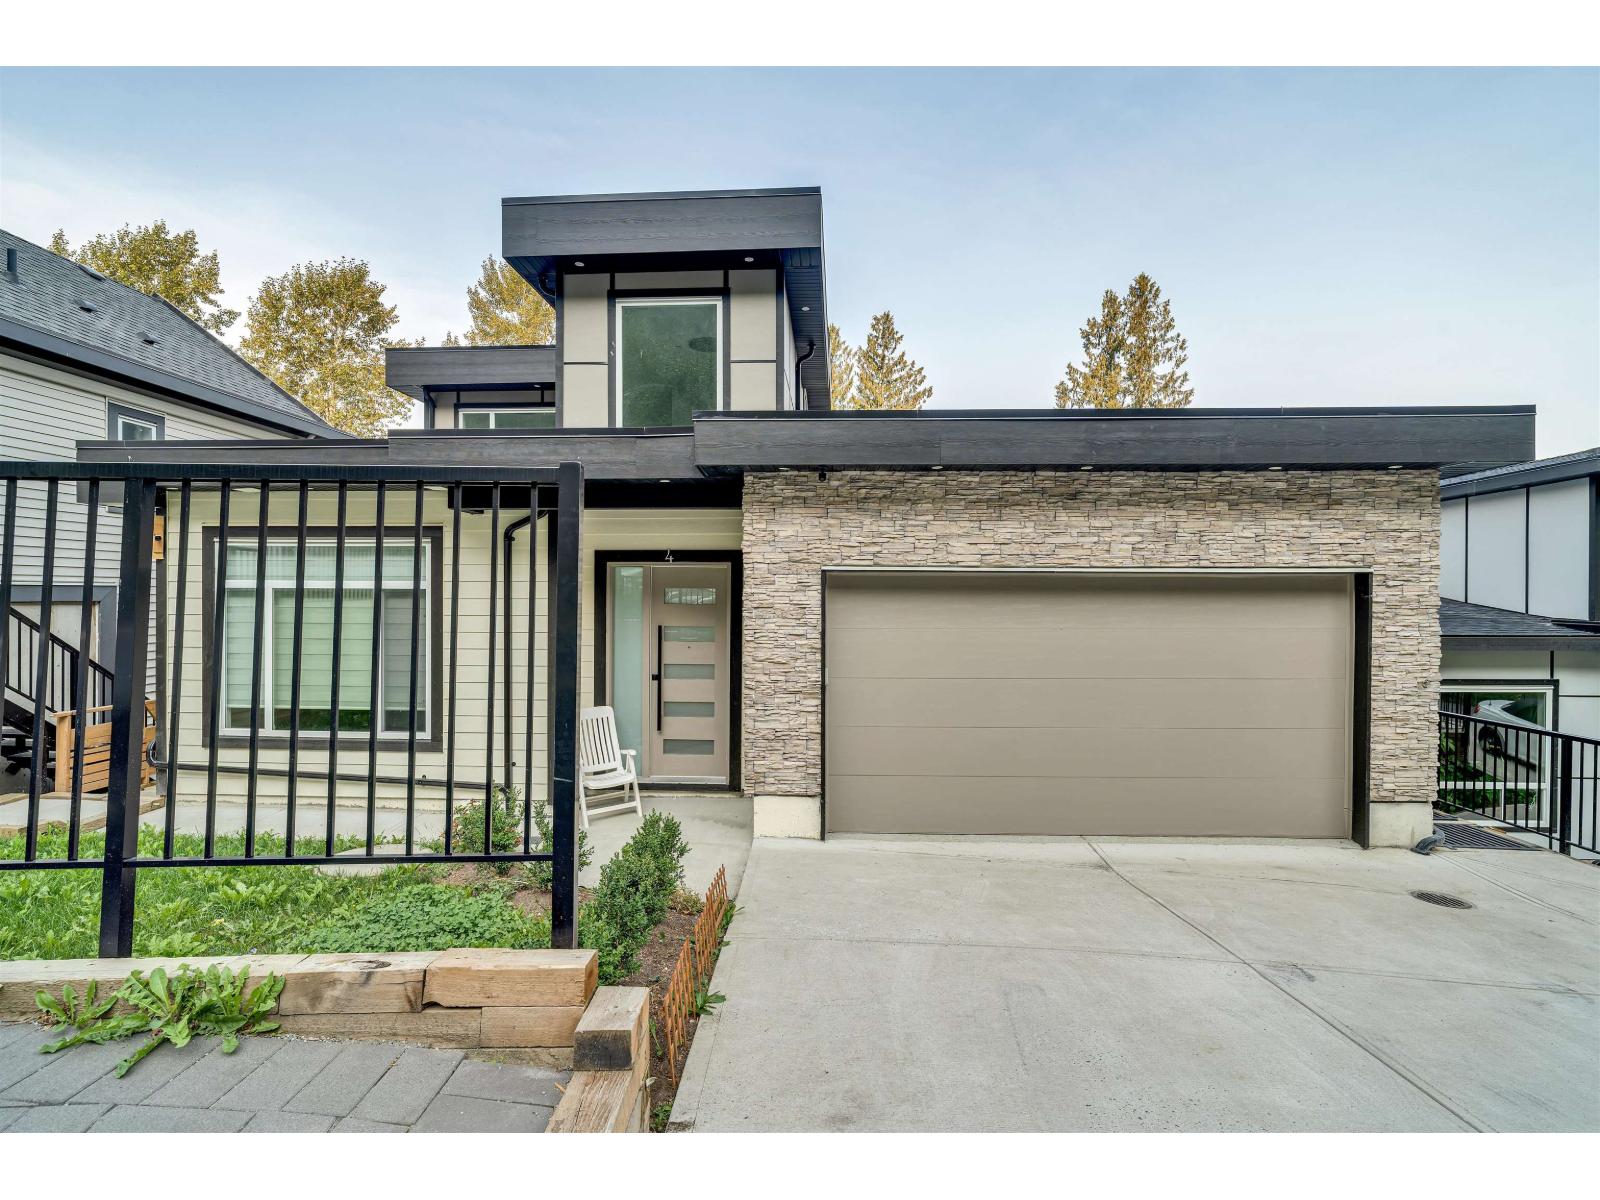
4 5988 Lindeman Street, Promontory
Chilliwack, British Columbia
Welcome to the stunning brand new home in Promontory! This impressive property boasts 7 bedrooms, 7 bathrooms, and a balcony on every floor. With a rooftop deck providing breathtaking views, this home is truly one-of-a-kind. The open concept floor plan provides ample natural light and features high-quality finishes throughout. Perfect for families or those who love to entertain, this home also includes two two-bedroom suites. Located conveniently close to shopping, schools, and highway access, this home offers both comfort and convenience. Don't miss out on the opportunity to own this magnificent property! (id:63476)
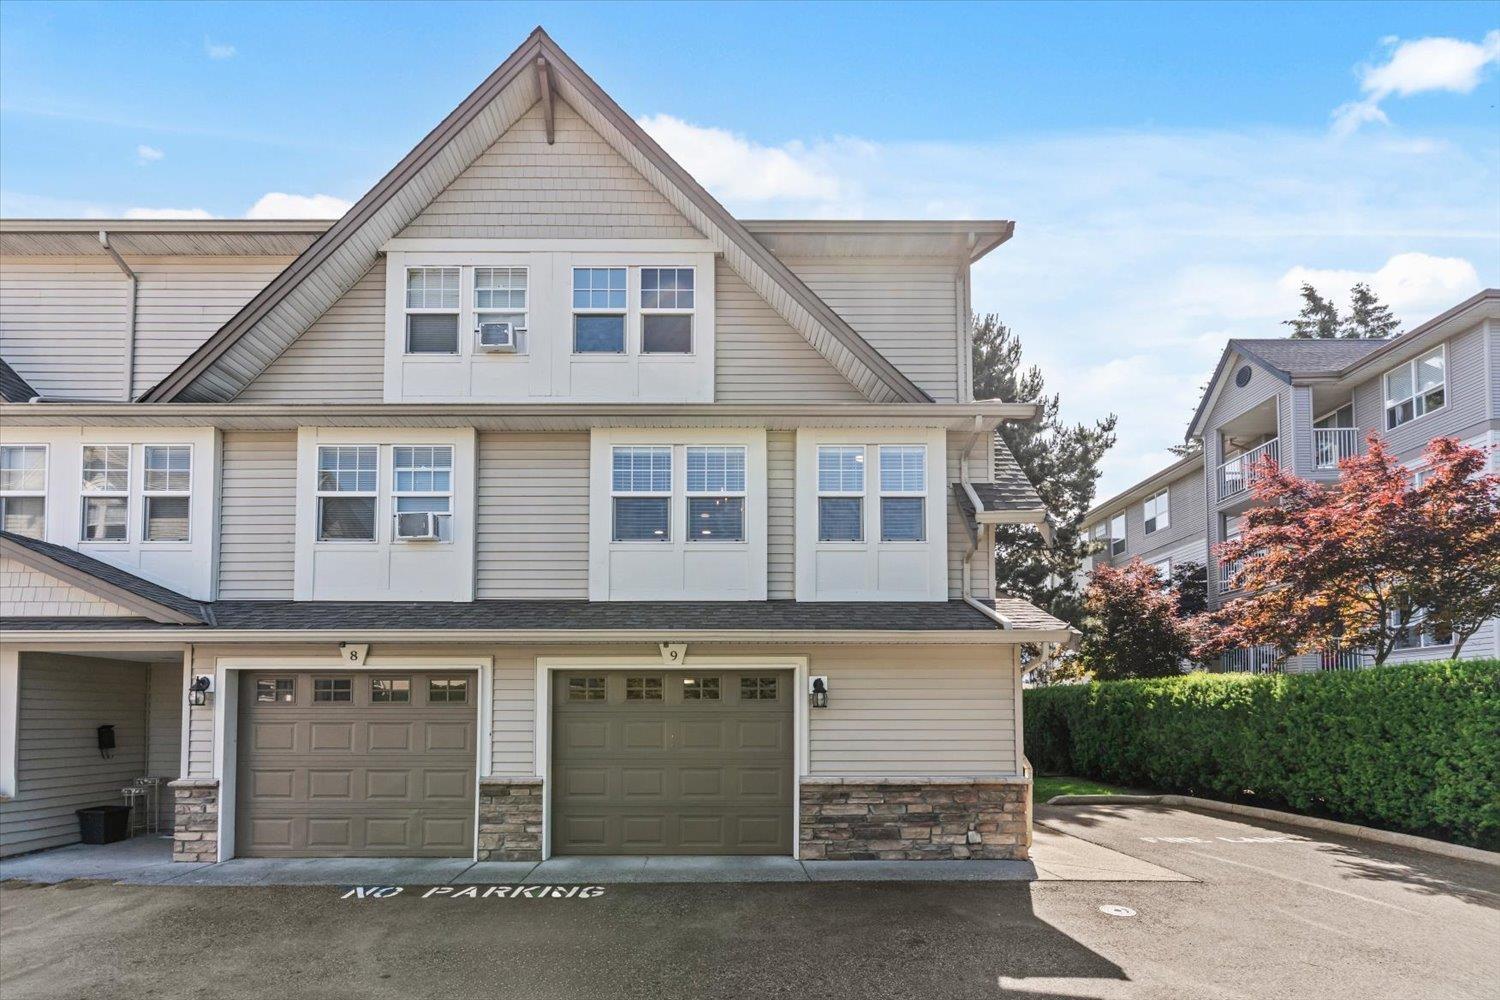
9 46538 First Avenue, Chilliwack Proper East
Chilliwack, British Columbia
Welcome to this beautifully updated 3 bed/2 bath end unit townhouse "- the most private in the complex, tucked at the end of the lane with a large private backyard perfect for entertaining or relaxing. The bright, open-concept main floor features fresh paint, updated countertops, refinished cabinets, a new built-in hutch in the dining room, and a stylish fireplace mantle. New flooring, light fixtures, and faucets throughout add a polished finishing touch. Upstairs offers a spacious primary suite with dual-access ensuite plus two additional bedrooms. The lower level adds incredible versatility with a family room, perfect for a playroom, media room, or home office, plus laundry room. Central A/C keeps you comfortable all summer long. * PREC - Personal Real Estate Corporation (id:63476)
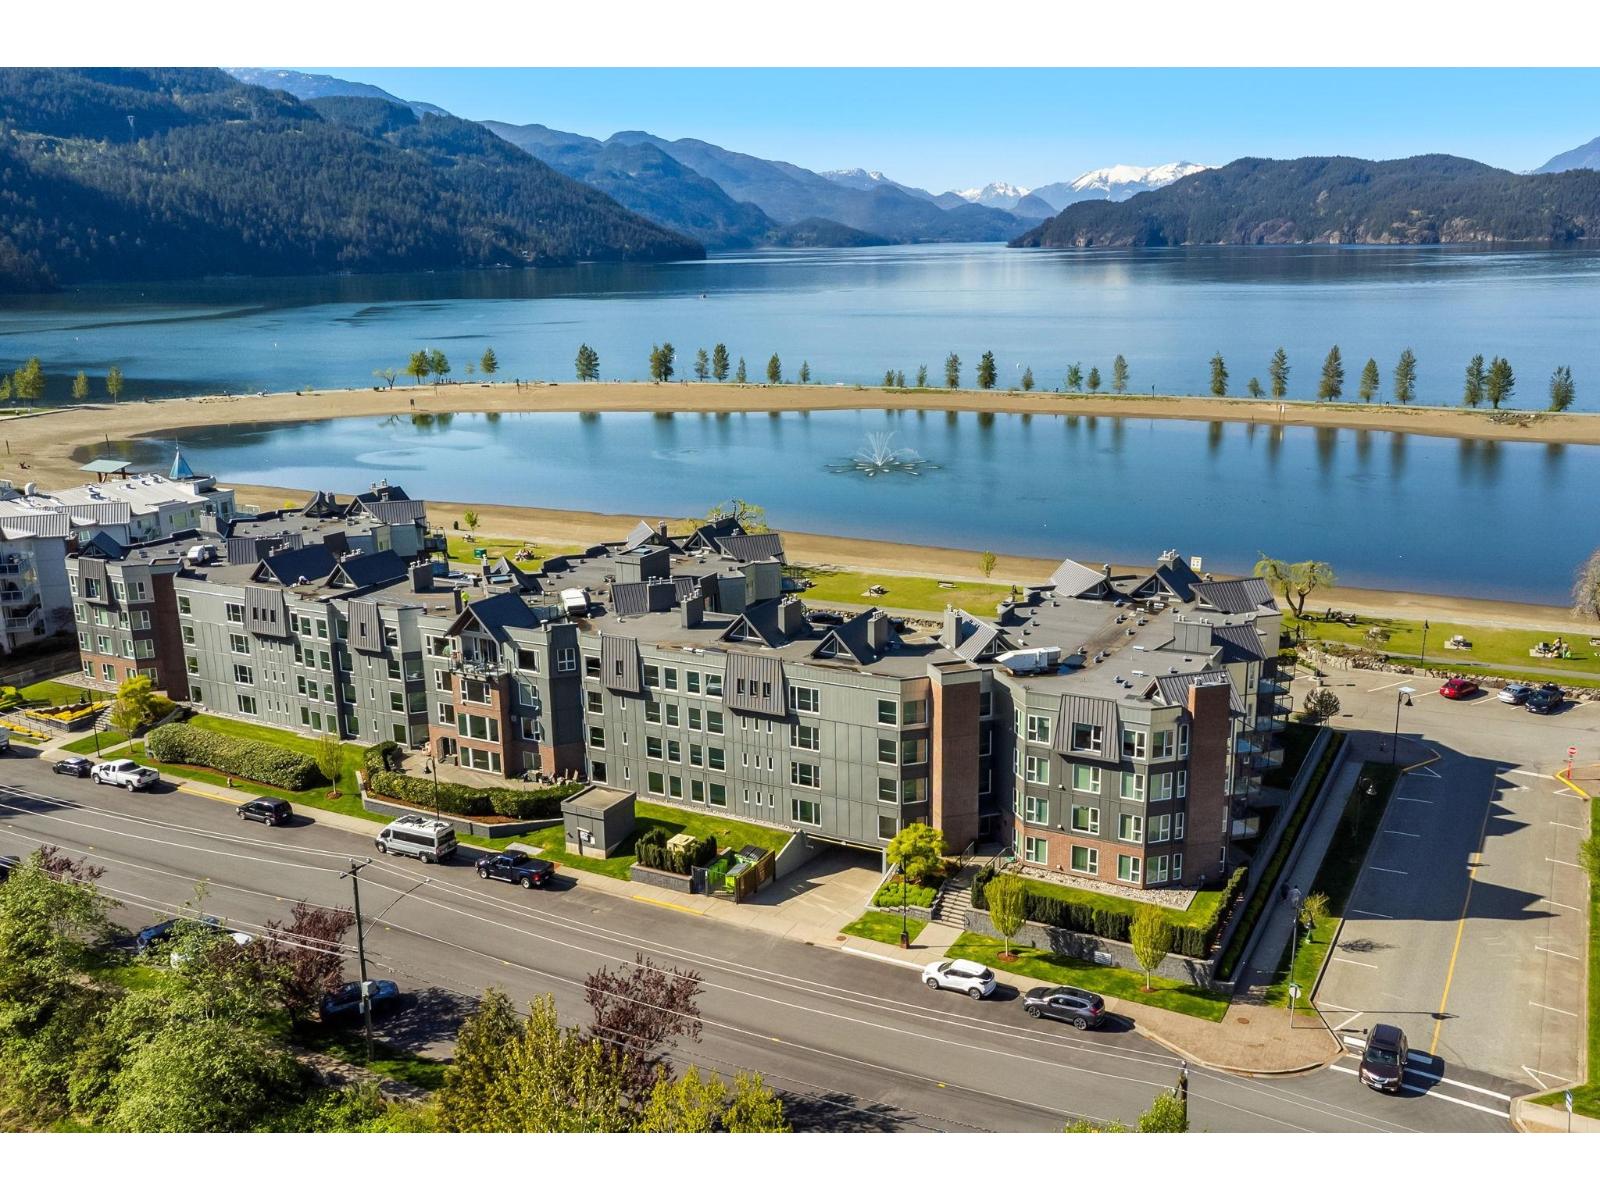
123 378 Esplanade Avenue, Harrison Hot Springs
Harrison Hot Springs, British Columbia
Welcome to Laguna Beach, a great option for full time living, weekend use, or a Harrison getaway. This ground floor 2 bedroom, 2 bathroom condo offers over 900 SqFt of comfortable living space with ensuite laundry and in suite storage. Enjoy a private patio with views toward the beach and marina, plus easy ground floor access, making it practical for pets, guests, or those wanting to avoid stairs. The building offers amenities that include a guest suite, exercise equipment, and hot tub. Two pets are welcome, adding extra flexibility for pet owners. All of this just steps from Harrison Lake, shops, restaurants, the marina, and the hot springs, with a low maintenance, lock and leave lifestyle in a beautiful walkable location. * PREC - Personal Real Estate Corporation (id:63476)
110 45746 Keith Wilson Road, Vedder Crossing
Chilliwack, British Columbia
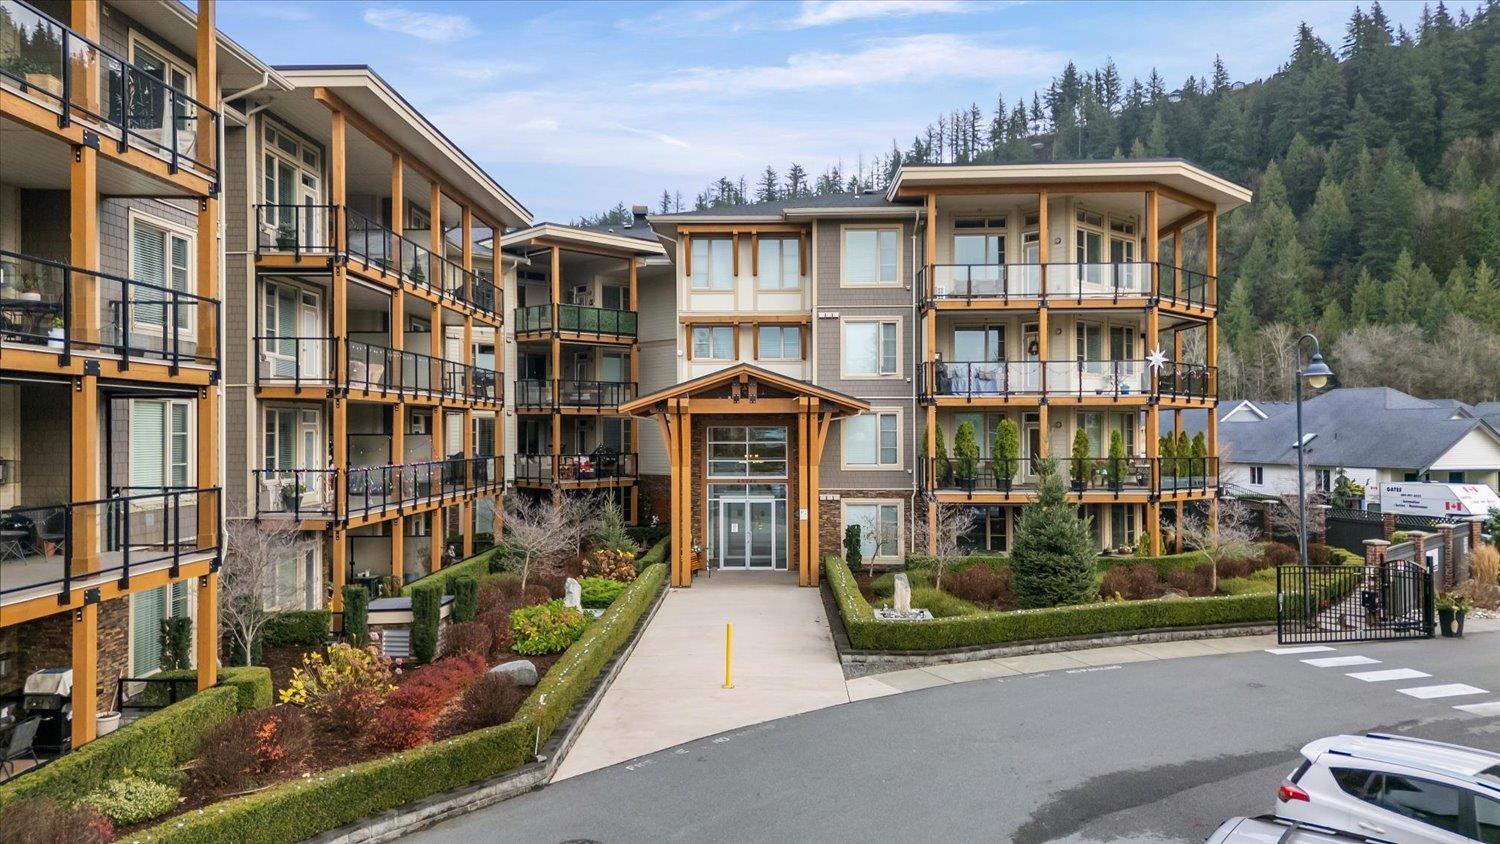
This two bedroom plus den residence sits in the sought after, upscale community of Englewood Courtyard. No detail was overlooked, featuring quartz countertops, stainless steel appliances, and a floor to ceiling stone fireplace in the living room. A standout feature of this ground level home is the spacious, turfed and fenced yard, offering seamless indoor/outdoor living with a patio and abundant natural light. Two storage lockers are included, one across the hall and another located in front of the underground parking stall. Pets are permitted. The lease fee is $151.14 per month and HOA fees are $397.58 monthly. The building includes a car wash area, woodworking shop, and a highly active community clubhouse for resident enjoyment. Come see it for yourself. Today!!! (id:63476)
46359 Chilliwack Central Road, Chilliwack Proper South
Chilliwack, British Columbia
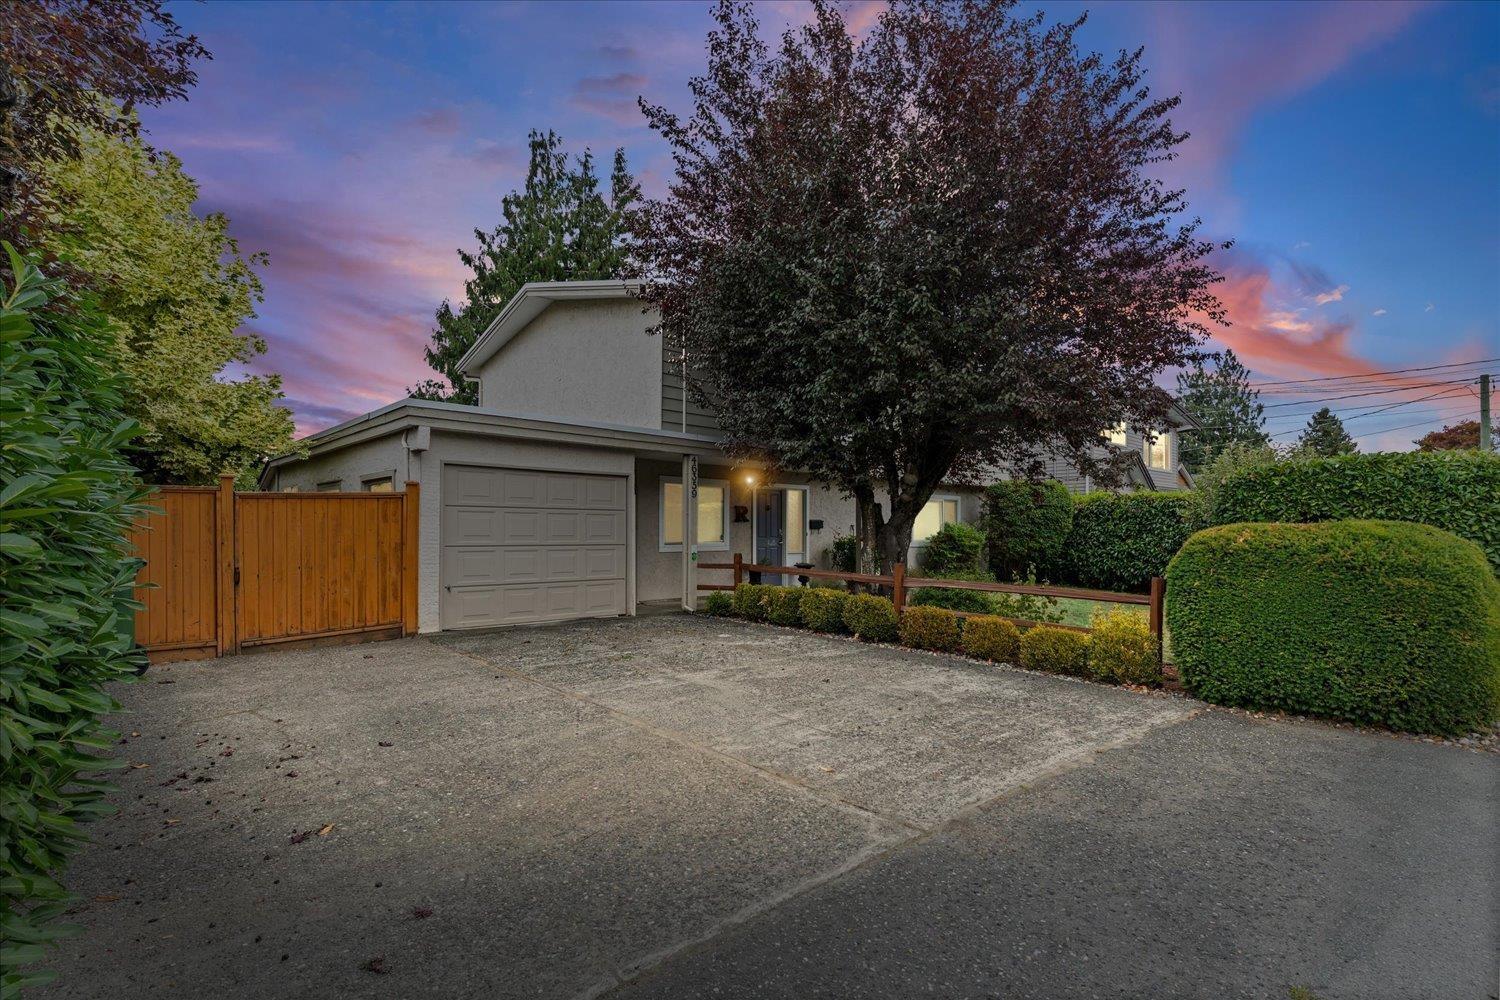
Centrally located on a private corner lot, this 4-bedroom, 2-bathroom basement-entry home offers a functional layout with an in-law suite for added flexibility. Updates completed over the years include newer windows, updated flooring, fresh paint, baseboards, an updated main-floor kitchen featuring shaker-style cabinetry, butcher block countertops, and a subway tile backsplash, an updated bathroom, and a newer furnace. Conveniently located close to schools, shopping, parks, and other amenities, this well-cared-for home offers excellent flexibility for families, investors, or multi-generational living. Book your private showing today! (id:63476)
64 7600 Chilliwack River Road, Sardis East Vedder
Chilliwack, British Columbia
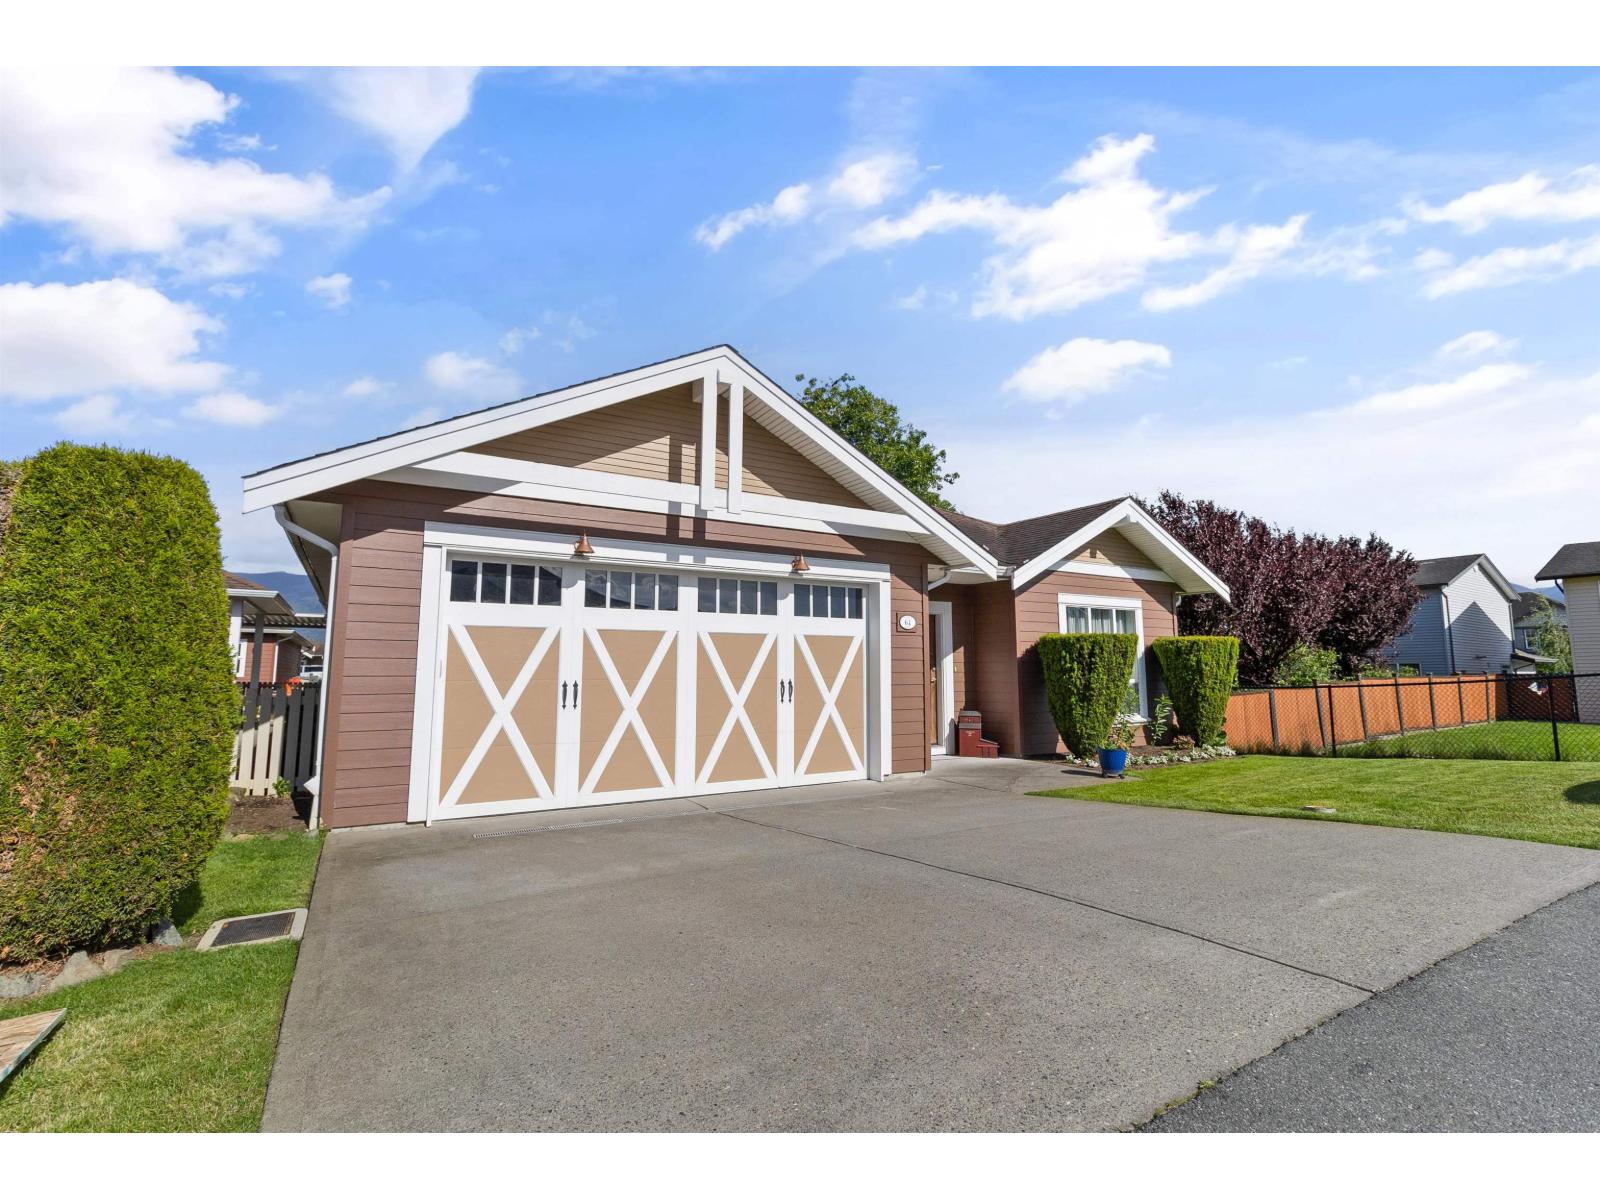
Meticulously maintained 1,563 sq. ft rancher. Highlights include 2 bedrooms, 2 bathrooms and an impressive den of nearly 180 sq. ft., providing excellent flexibility as a home office, media room or guest room. The open-concept layout features a spacious kitchen with a two-tiered island, pullout pantry and new dishwasher. High-end flooring, fresh paint and crown mouldings add to the home's polished presentation. Outside, enjoy a private south-facing side yard, 20' x 9'4 covered patio, hot tub and beautiful mountain views. A generous 19'8 x 19'7 garage, pet-friendly community and convenient location close to amenities complete the package. (id:63476)
11 44565 Monte Vista Drive, Sardis South
Chilliwack, British Columbia
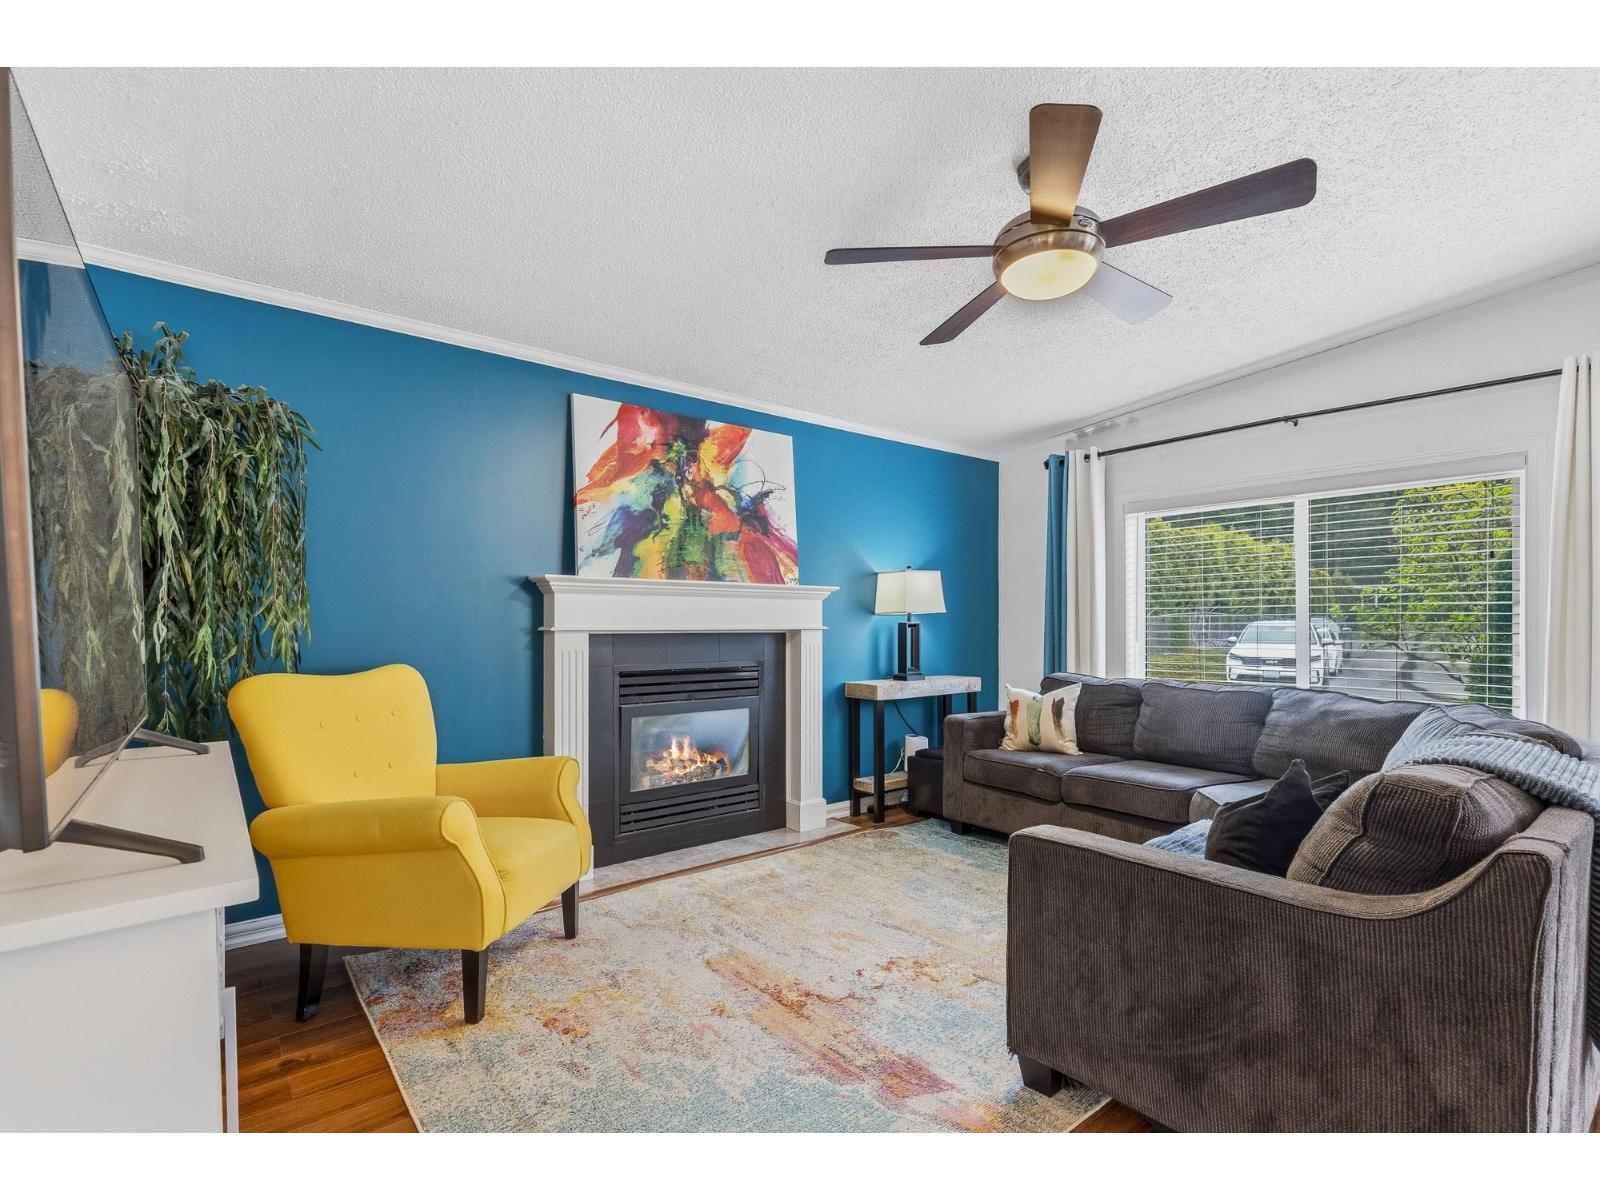
Beautifully UPDATED 3 bedroom, 2 bathroom home w/ your own PRIVATE YARD! This family & pet friendly home offers over 1,400 sq.ft of comfortable living space & a fabulous location only steps from schools & parks! The bright, renovated kitchen showcases modern cabinetry & countertops while opening up to the inviting living spaces centred around a cozy gas fireplace. Three spacious bedrooms including a primary w/ 3pc ensuite & plenty of closet space. Enjoy year round comfort with split A/C & peace of mind w/ a NEWER ROOF. The 12'x20' ENCLOSED PATIO, additional outdoor covered space & FULLY FENCED backyard w/ shed & garden beds offers the perfect setting for entertaining, relaxing & letting the kids & pets play! All of this just a short walk to schools, parks & the Vedder River Trail! WOW!! * PREC - Personal Real Estate Corporation (id:63476)
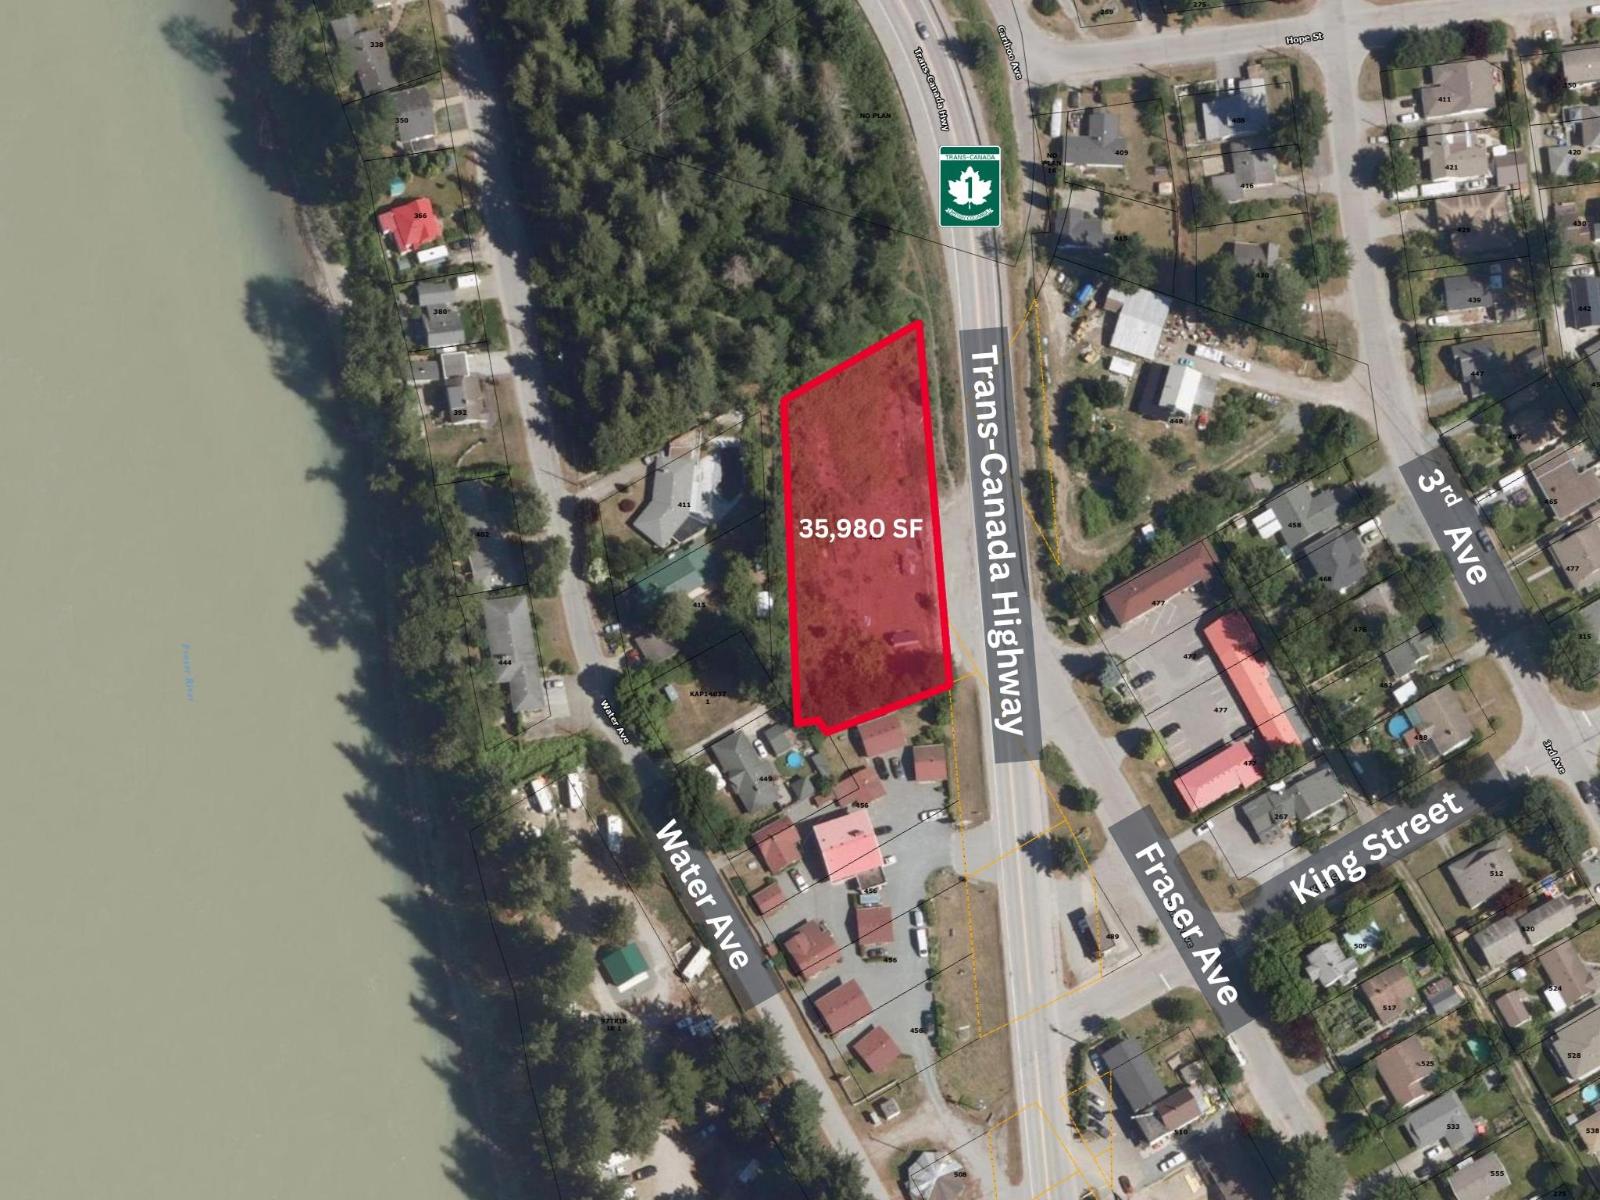
444 Trans Canada Highway, Hope
Hope, British Columbia
Developer and Investor Opportunity! Prime C5-zoned commercial development site totalling approximately 35,980 sq ft (0.83 acre) with approved Development Permit for a 4-storey, 35,000 sq ft mixed-use building featuring 30 condo units and ground-floor commercial space. This high-exposure corner property fronts the Trans-Canada Highway at the entrance to the District of Hope and offers exceptional visibility and access. Flat, fully-usable land with excellent frontage and nearby municipal services. Ideal for developers or investors seeking a ready-to-build opportunity in one of the Fraser Valley's fastest-growing gateway communities. Close to schools, shopping, and recreation, just minutes to downtown Hope and Highway 3 access. (id:63476)
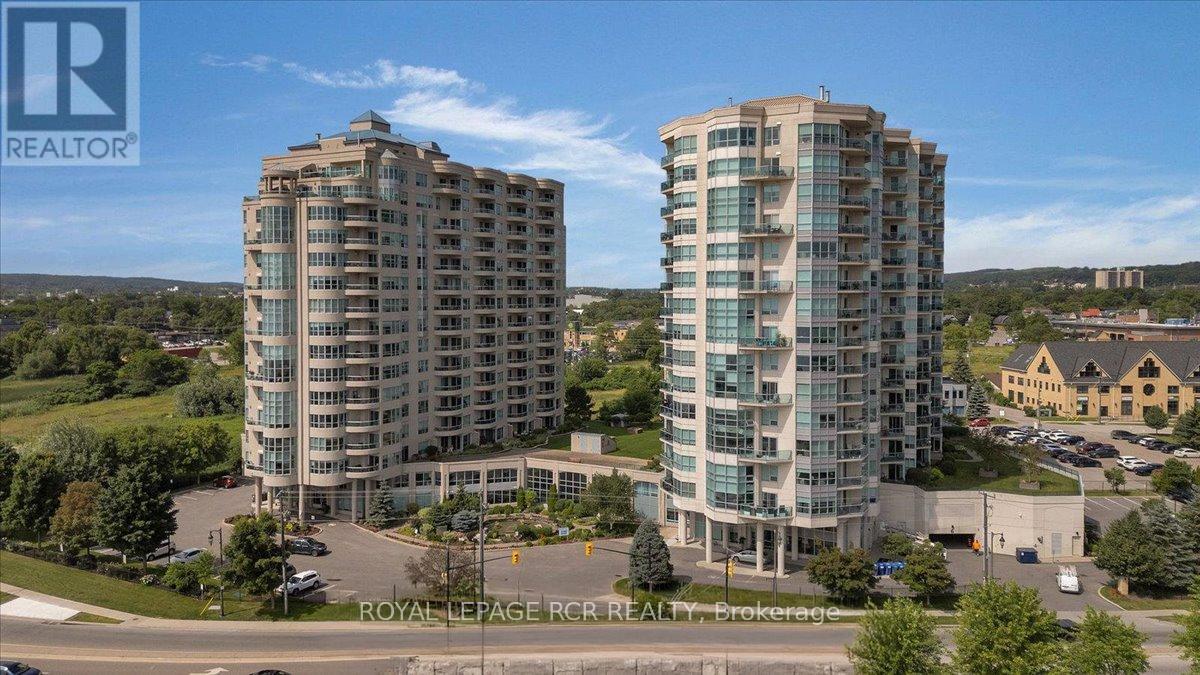
306 - 6 Toronto Street
Barrie, Ontario
Welcome to 6 Toronto St., Barrie - a rare opportunity to own one of the largest 1-bedroom models in this highly sought-after waterfront condo community overlooking the beautiful Kempenfelt Bay. This spacious Southport model offers approximately 1,070 sq. ft. of thoughtfully designed living space, featuring 1 bedroom plus a versatile den and 1.5 baths. The bright open-concept layout is perfect for both everyday living and entertaining, while the den provides an ideal space for a home office or guest area. The generously sized primary bedroom features two closets and a private ensuite bath for added comfort and convenience. A separate laundry room conveniently located off the powder room adds to the suite's functional design. Step outside to your patio and enjoy tranquil water views and the peaceful surroundings. Pride of ownership is evident throughout this beautifully maintained condo. Residents enjoy exceptional resort-style amenities including an indoor swimming pool, hot tub, sauna, fitness/exercise room with views of the Bay, library, party room, games room, garden terrace, two guest suites, and ample visitor parking. Perfectly situated in one of Barrie's premier waterfront residences, this unbeatable location places you just steps from the marina, scenic walking trails, the lakefront, dining, downtown amenties, and vibrant waterfront lifestyle. An exeptional opportunity to enjoy lakeside living at its finest. (id:63476)
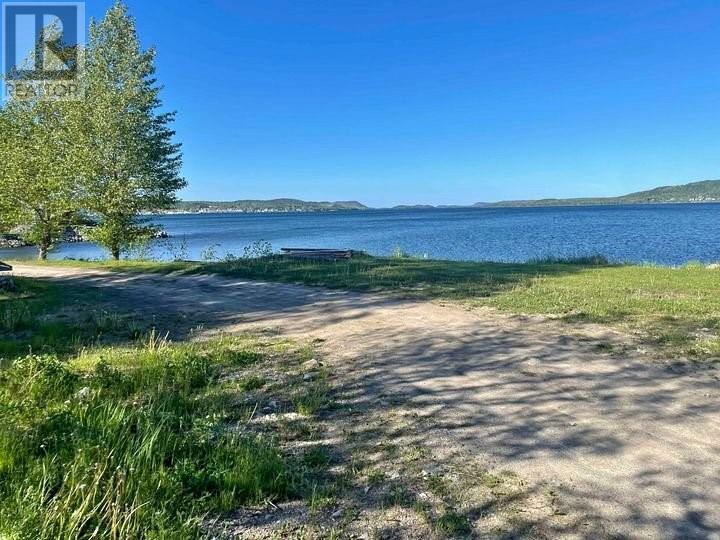
323 Main Street
Lewisporte, Newfoundland & Labrador
Looking for WATER FRONT PROPERTY? Look no further. This large level lot measuring approximately 87x112x53x150 ft overlooking the harbour is located at 323 Main Street in the Heart of Lewisporte! It is an ideal location to build your dream home, rental cottages or AIRBNB. This property is zoned for residential or commercial so you can even set up a business or office here. This is the only Waterfront property on Main Street available in Lewisporte and the possibilities are endless!! Relax on your back deck, sipping your coffee and watch natures aquatic wildlife and seabirds on full display. Capture the sail boats and ships as they come and go from the nearby world class marina. There is adequate ocean depth right off the backyard for your own private dock so you can leave in your own boat and explore Newfoundland's finest boating destination, Notre Dame Bay. This property is within walking distance to amenities such as supermarkets, restaurants, hotel/bar, hardware, greenhouses, schools, shopping mall, medical clinic, community health center, pharmacies and so much more. As an added bonus the Newfoundland Trailway system (ATV/ Snowmobile/ Hiking) is only 300 feet away for your seasonal fun, plus there is a 325 ft green zone bordering directly south and it’s only a short distance to Woolfrey’s Pond Boardwalk. This is prime WATERFRONT property for only $105,999.00 (id:63476)
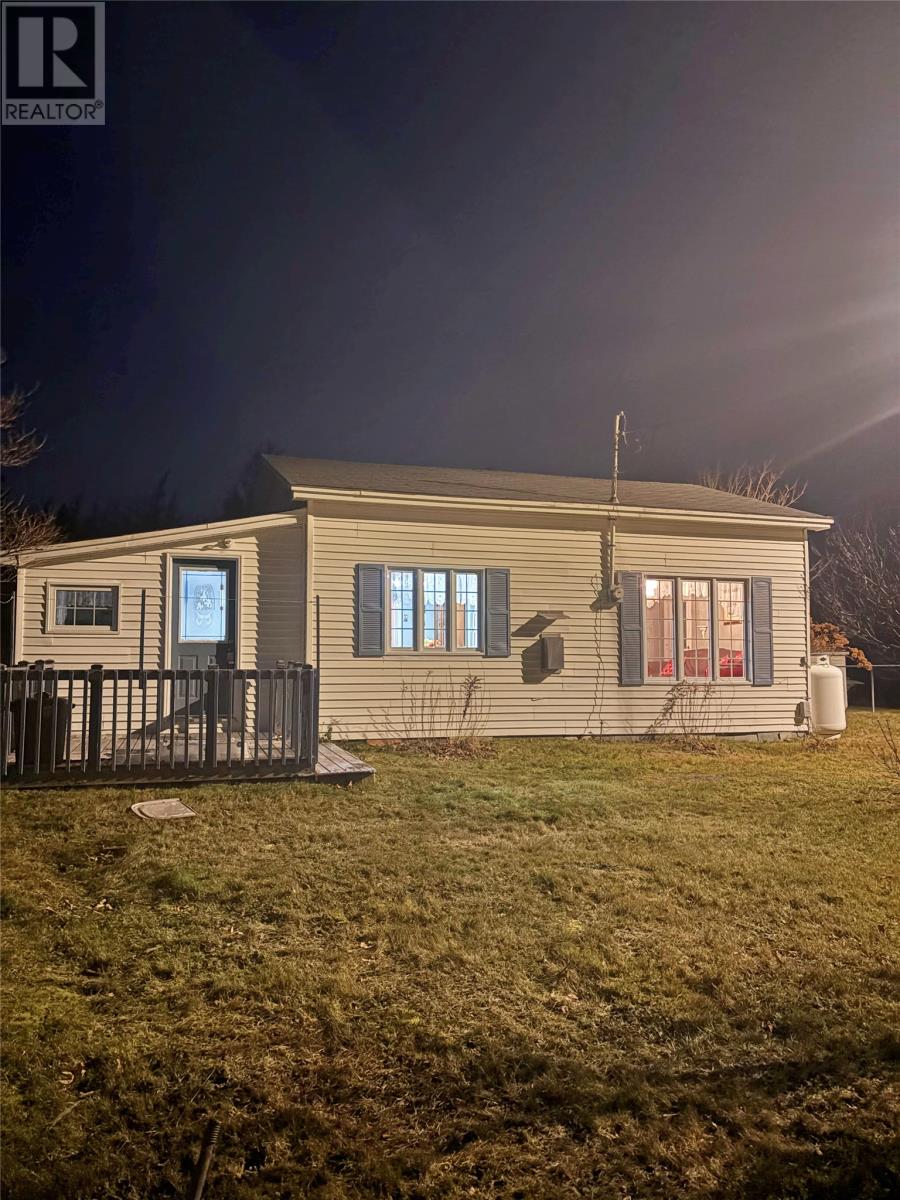
14 Main Road
Brownsdale, Newfoundland & Labrador
Welcome to this cozy, well-kept home tucked away in the peaceful community of Brownsdale, Newfoundland. Surrounded by mature trees and the calm of nature, this property offers the perfect blend of privacy and charm. Pride of ownership is evident throughout, from the clean, inviting interior to the updated vinyl windows that provide efficiency and comfort year-round. Sitting on an oversized lot, this property gives you plenty of space to enjoy the outdoors—whether you’re gardening, relaxing in the shade, or simply taking in the serene natural setting. Two outbuildings offer excellent storage for tools, recreational gear, or seasonal items, adding even more convenience. If you’re looking for a warm and welcoming home in a beautiful natural setting, this Brownsdale gem is ready to impress (id:63476)