
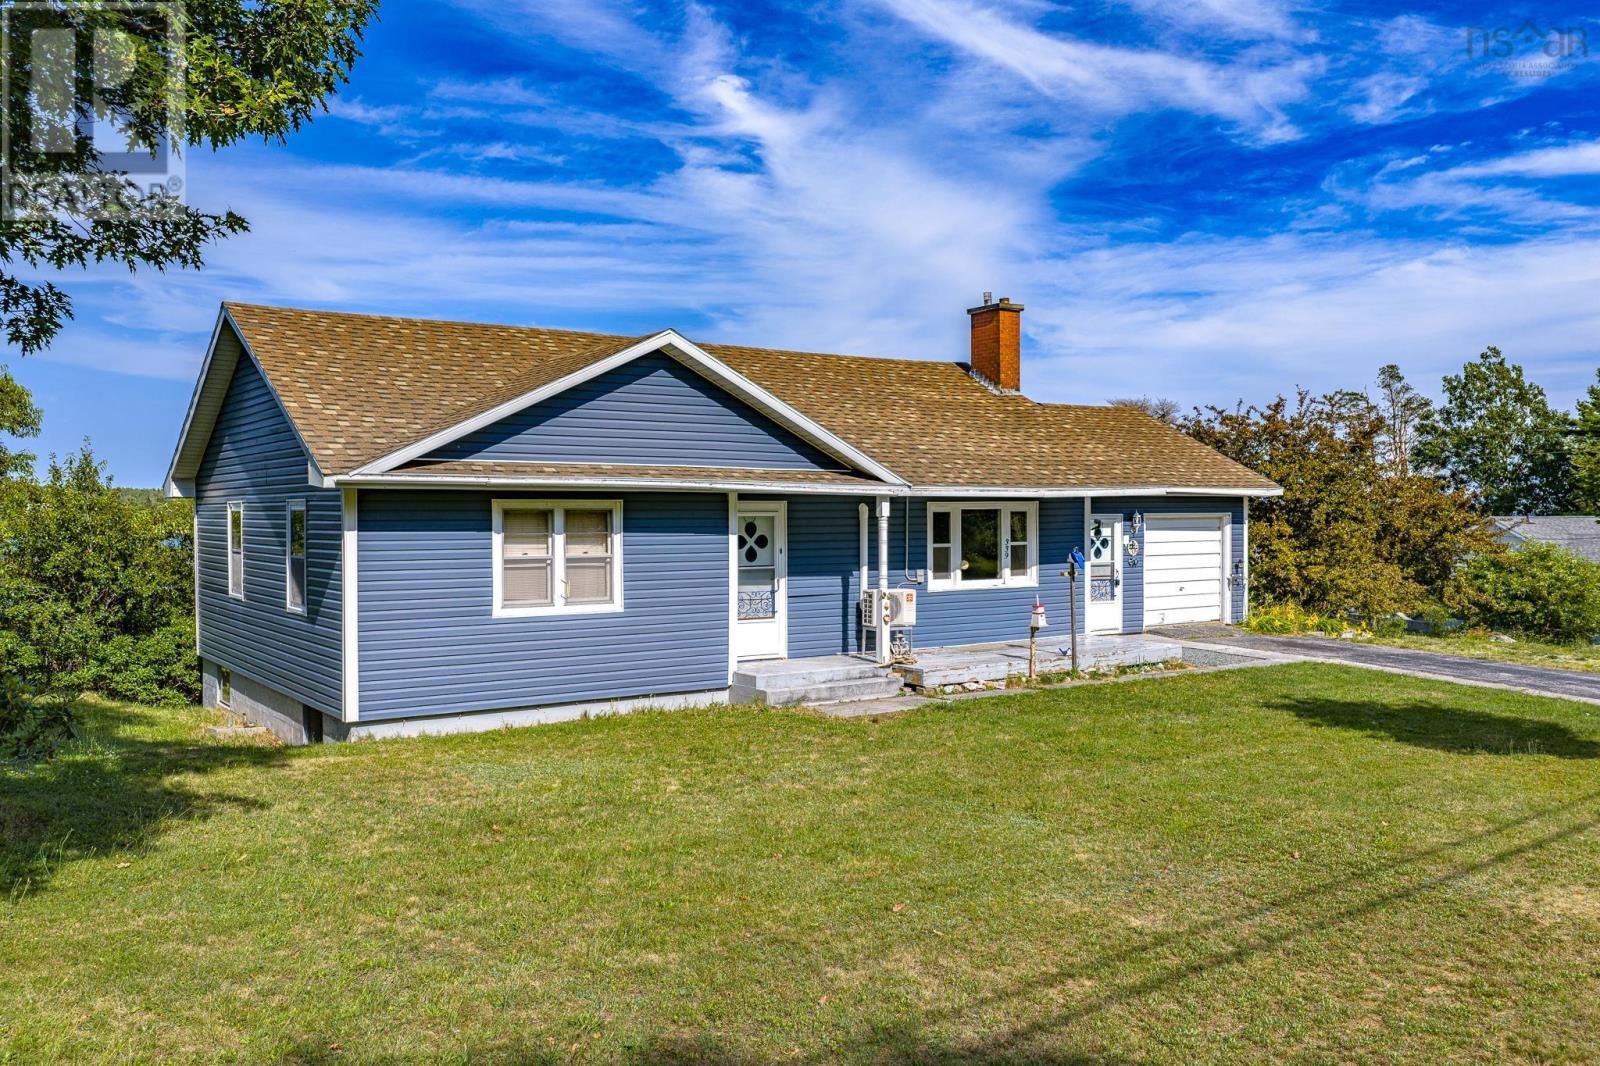
339 Port Latour Road
Port Clyde, Nova Scotia
Nestled on approximately 1.6 acres of picturesque harbour-front property in the peaceful coastal community of Port Clyde, this charming two-bedroom bungalow offers the perfect blend of comfort, privacy, and waterfront living. Enjoy beautiful harbour views and the ever-changing scenery from your own backyard, with plenty of space to relax, garden, or simply take in the fresh ocean air. The main level features a bright and functional layout with two comfortable bedrooms, a full bath, and inviting living spaces designed for everyday living. An attached garage provides convenient access to the home and additional storage. The partially finished walk-out basement offers excellent potential for expansion, with space to create a third bedroom, family room, home office, or hobby area. A large workshop area makes it ideal for woodworking, crafts, or additional storage, while the walk-out provides easy access to the yard and waterfront. Whether you're looking for a year-round residence, a retirement home, or a coastal retreat, this property offers an exceptional opportunity to enjoy Nova Scotia's beautiful South Shore. Located just a short drive from the amenities of Barrington and Shelburne, you'll appreciate the tranquility of Port Clyde while remaining close to shopping, restaurants, and some of the province's most spectacular white sand beaches. (id:63476)
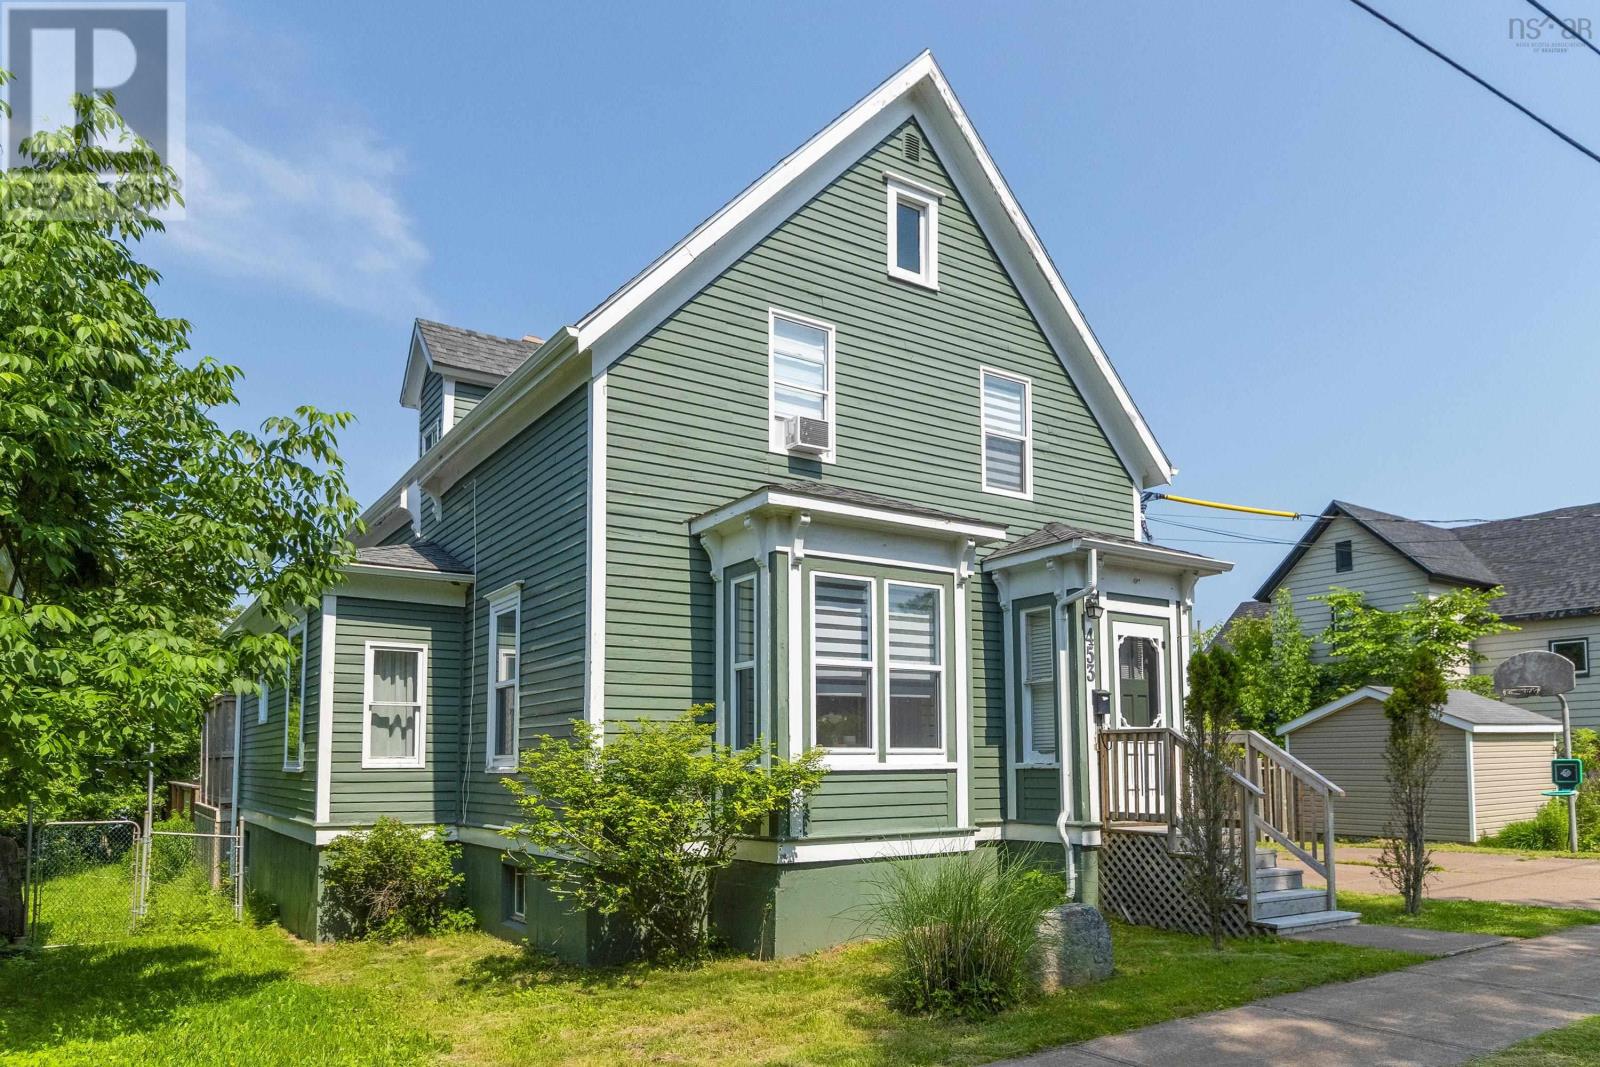
453 Pleasant Street
New Glasgow, Nova Scotia
Welcome to this beautifully maintained four-bedroom, two-bathroom home in the heart of New Glasgow. Offering a perfect blend of character, comfort, and functionality, this spacious home is ready for its next owners. From the moment you step inside, you'll appreciate the bright, open feel created by the impressive 9-foot ceilings and large bay windows that fill the home with natural light. Thoughtfully designed with plenty of storage throughout, this home provides both practicality and room for a growing family. Step outside to your own private backyard oasis. The fully fenced yard features an in-ground saltwater swimming pool with a new liner, a spacious new deck, and plenty of room for entertaining or relaxing. Major exterior updates completed in 2022 include the deck, pool liner, fencing, garage, and main roof, offering peace of mind for years to come. A large concrete driveway provides ample parking. Additional features include central vacuum, a wood/oil combination heating system, and a cozy fireplace in the family room to keep you warm during the winter months. With its generous living space, extensive updates, and prime location, this exceptional property is the perfect place to call home and create lasting family memories. (id:63476)

1010 - 2625 Regina Street
Ottawa, Ontario
SUNSET VIEWS & RIVERFRONT LIVING AT NORTHWEST ONE. Experience breathtaking views of the Ottawa River and Britannia Bay with a sunset background from this expansive 1,070 sq ft, 3-bedroom, 2-bathroom 10th-floor corner suite. This rare layout offers Ottawa River and Mud Lake views from the living room, dining room, and all three bedrooms. Overlooking the Mud Lake conservation area is a special treat shared by only two condos on each floor. Step out onto the large west-facing balcony to enjoy stunning evening vistas. The interior features timeless parquet flooring in excellent condition, elegant crown moldings, and updated interior doors and handles. The renovated kitchen is highly functional, featuring tall upper cabinets and a dedicated standup freezer in addition to the regular refrigerator/freezer. Enjoy peace of mind with significant recent building upgrades: new windows [2023], a new fire alarm system [2024], and new efficient heat pumps for heating and cooling [2026]. Northwest One is a secure building utilizing advanced facial recognition technology in the lobby and has an on-site management office and superintendent. Residents can enjoy an active social community with regular card games, holiday potlucks, and summer BBQs. Extensive amenities include an indoor saltwater pool, saunas, a recently updated fully-equipped fitness centre, billiards room, library, tennis courts, bbqs and guest suites for visitors. This unit includes one underground parking spot [#135], conveniently close to the elevators and located in the smaller and sought-after Garage #1. The location is a nature lover's dream, sitting adjacent to NCC parklands, Mud Lake, the Trans Canada Trail, and Britannia Beach. Walk to Farm Boy, Shopper's Drug Mart and a handful of restaurants and stores. This condo offers both convenience and a resort-style lifestyle. Book your private tour today to experience this lifestyle! (id:63476)
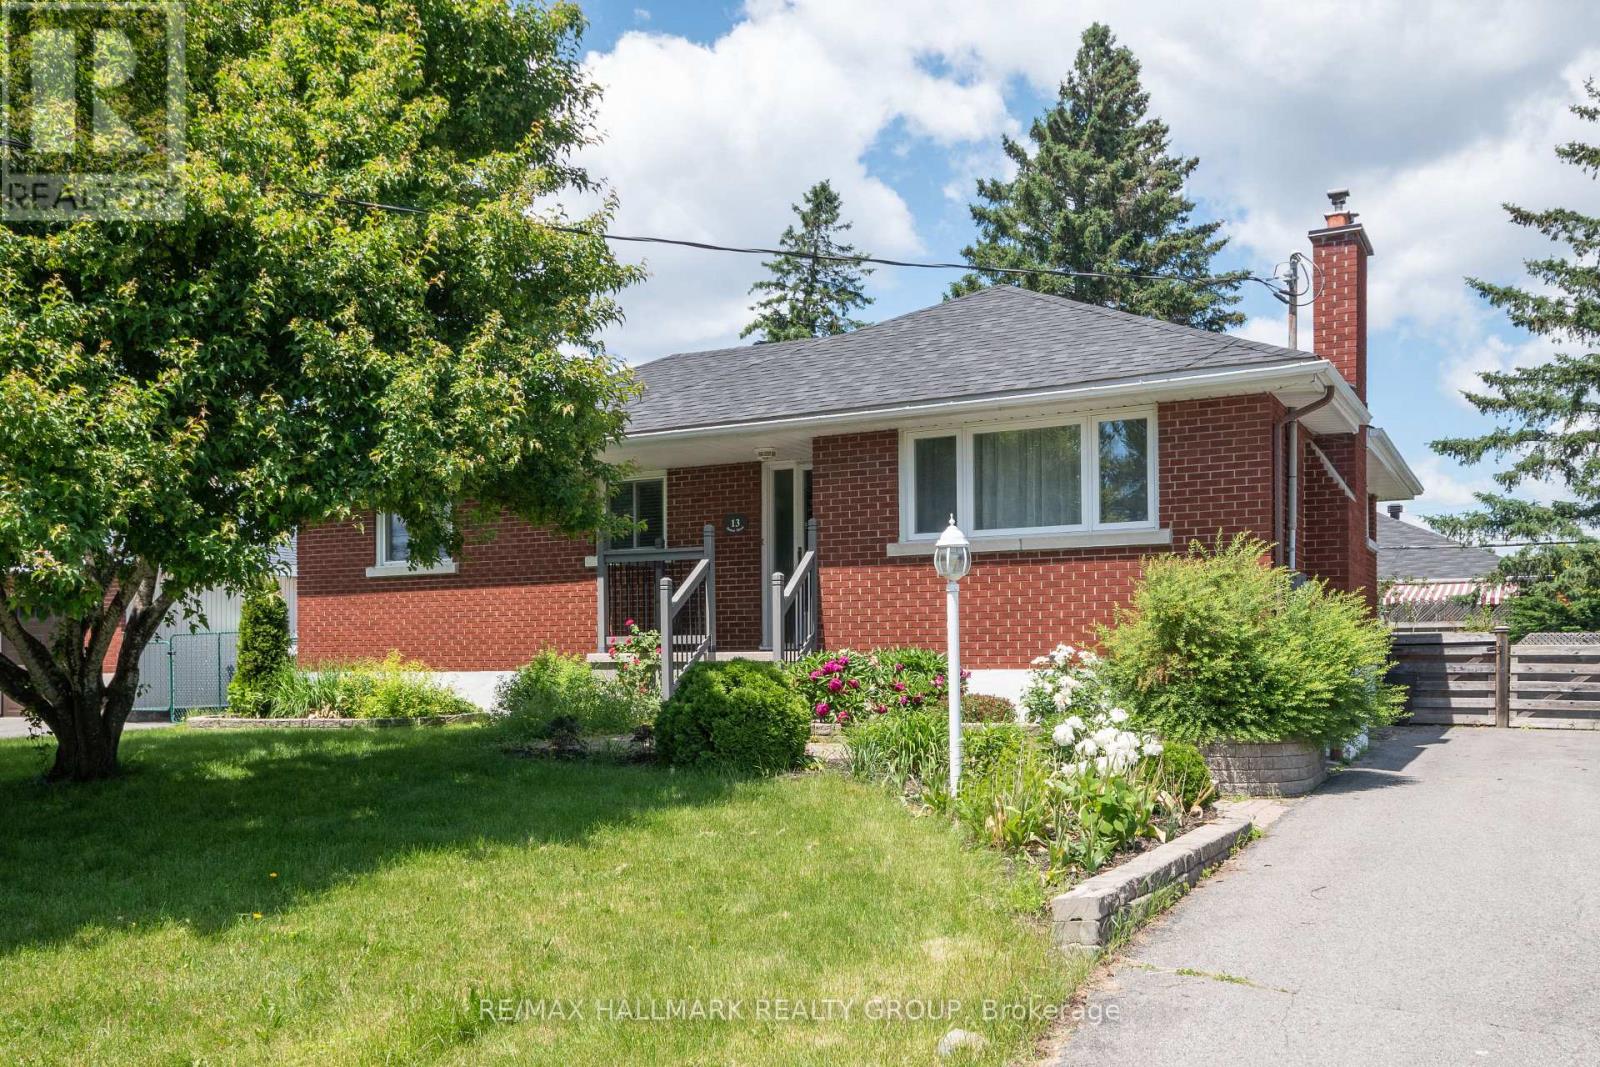
B - 13 Donna Street
Ottawa, Ontario
Bright and spacious lower-level unit with its own private entrance, central air conditioning, and in-suite laundry. The functional kitchen offers plenty of cabinet space and storage, while the large living room and generously sized bedrooms provide comfortable everyday living. Enjoy exclusive use of a portion of the backyard, including your own garden bed, perfect for relaxing outdoors. Rent includes two tandem parking spaces (depending on vehicle size). Conveniently located just minutes from Algonquin College and Baseline Station, with grocery stores, restaurants, shopping, and transit all within easy reach.One-year minimum lease required. Rent includes heating, water, and two tandem parking spaces. Tenant is responsible for hydro only.Included appliances: Fridge, stove, washer, and dryer. No smoking. Full credit report with score, income verification, and rental application required. (id:63476)
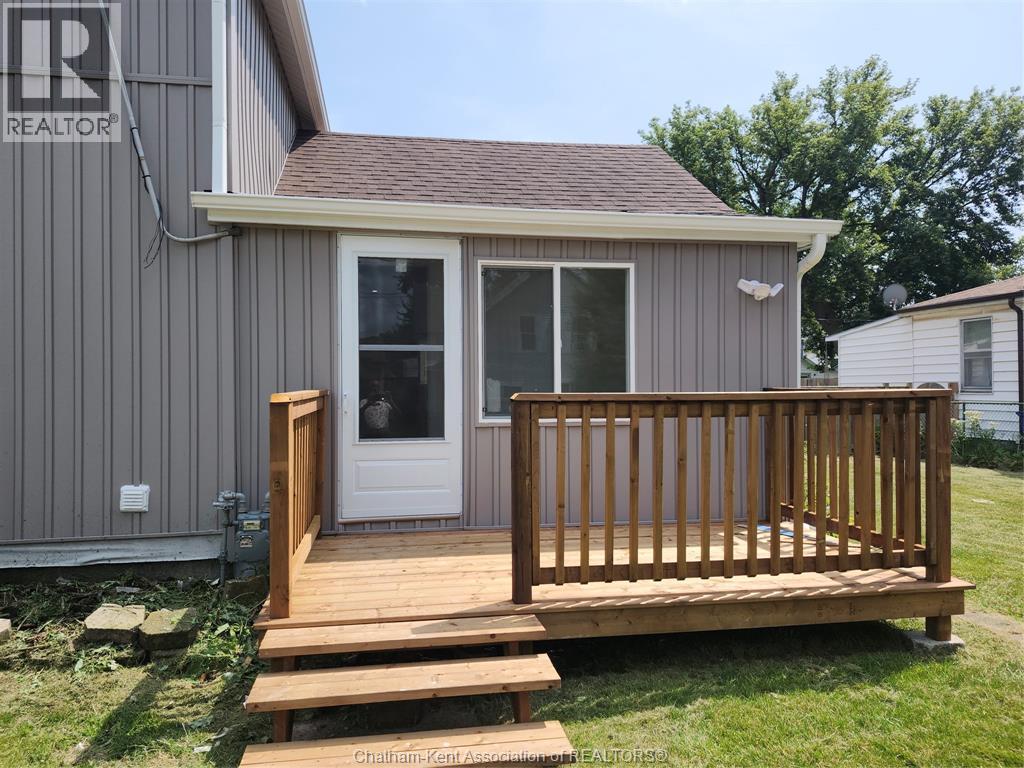
22 Gray Street Unit# B
Chatham, Ontario
WELCOME TO 22 GRAY STREET AN IMMACULATE REMODELLED HOME. FEATURING 2 BEDROOM AND A FULL BATHROOM 0PEN CONCEPT KITCHEN/LIVING ROOM. WASHER, DRYER, FRIDGE, AND STOVE AND DISHWASHER INCLUDED IN THE RENT. UTILITIES INCLUDED . BACK YARD HAS PLENTY OF PLAY SPACE. 2 PARKING SPACES FOR UNIT B. CALL FOR YOUR PERSONAL VIEWING. AVAILABLE IMMEDIATELY CREDIT CHECK RENTAL APPLICATION ALONG WITH AGREEMENT TO RENT. (id:63476)
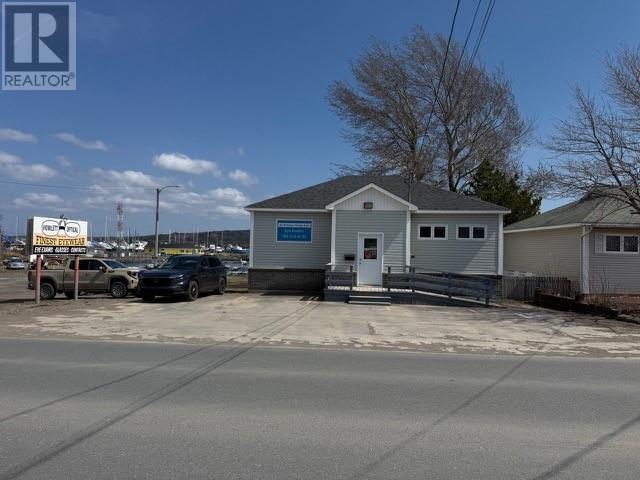
173 Main Street
Lewisporte, Newfoundland & Labrador
Great Investment property! Situated on a lot just overlooking the ocean and the Marina in Lewisporte. As per sellers direction there will be no conveyance of any written offers prior to 5:00pm on May 15th. Offers will be open until 9:00pm on May 15th. (id:63476)
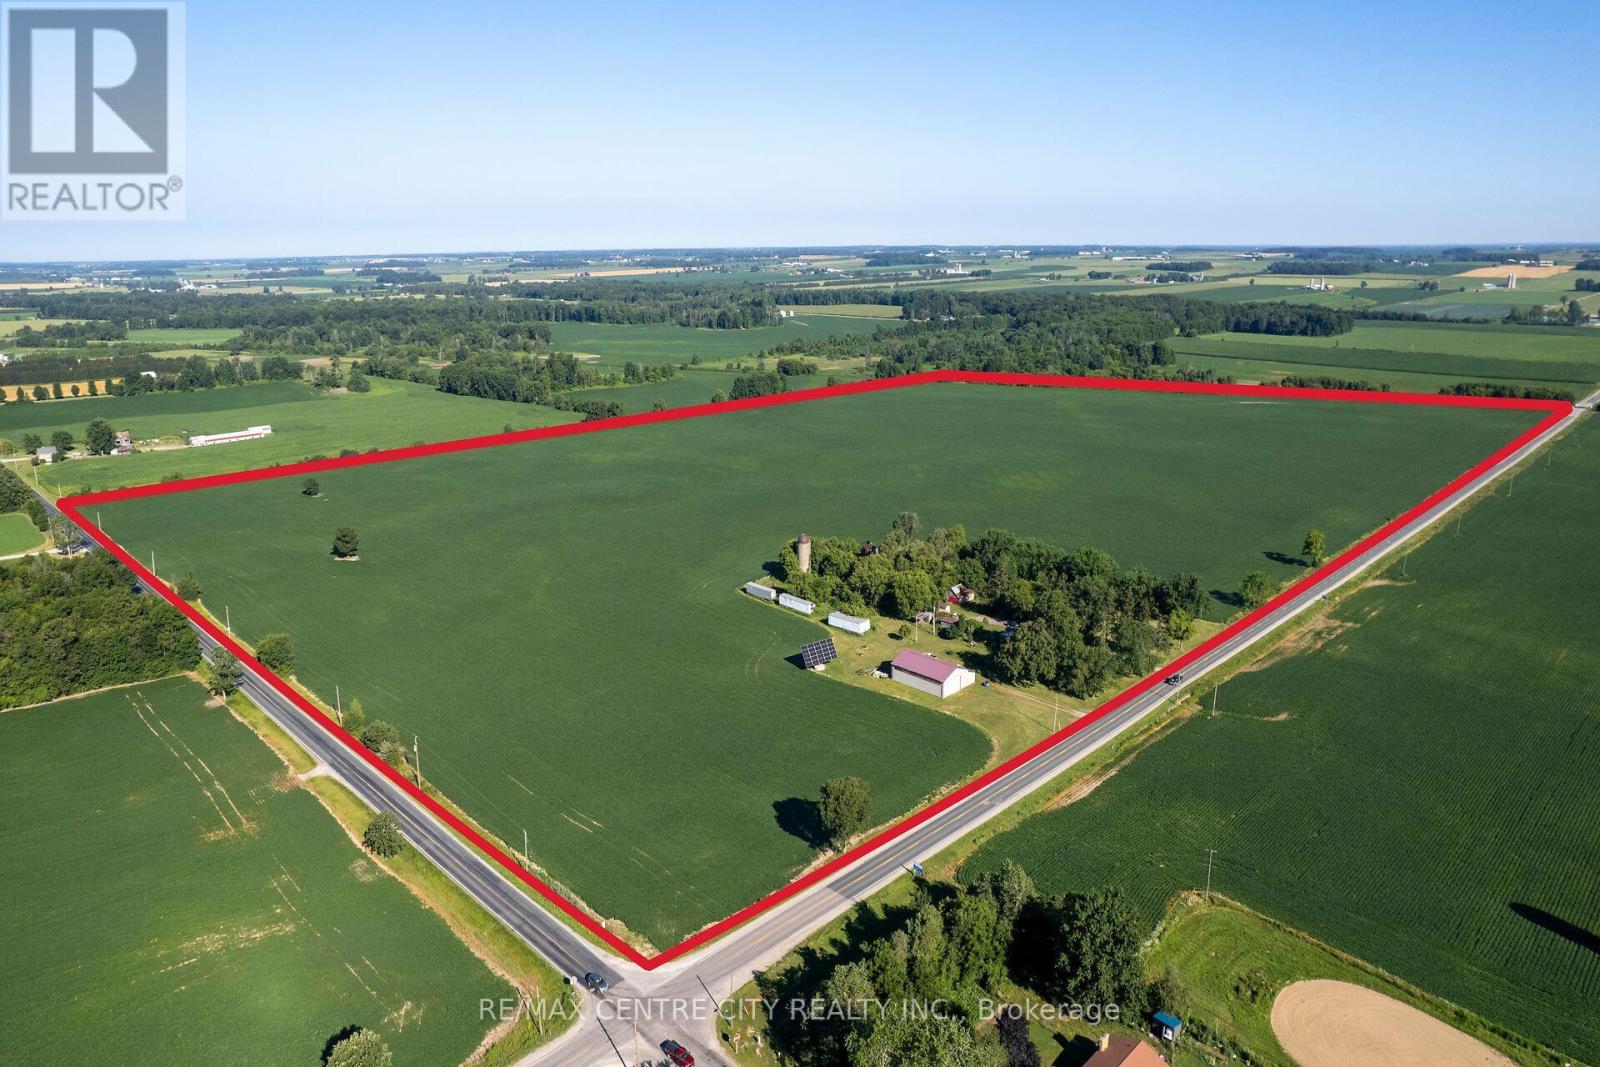
291993 Culloden Line
South-West Oxford, Ontario
Welcome to 291993 Culloden Line this 111 acre farm located just south of Brownsville on the edge of Southwest Oxford. Offering approximately 106 workable acres, this farm is systematically tiled, with the majority of the land tiled at 40-foot centres and select areas featuring 15-foot tile spacing for enhanced drainage and crop performance. Positioned on a corner parcel with frontage on Culloden Road and Pressey Road. The farm features a diverse mix of soil types, including Granby Sandy Loam on the north end, Perth Silt Loam through the central portion of the property, and Huron Clay on the south end, providing excellent versatility for a wide range.The property also includes a 3-bedroom, 1-bathroom red brick bungalow with natural gas and the added peace of mind of a standby generator servicing the home. Additional improvements include a drive shed, several useful outbuildings, and an existing solar panel on a contract, all surrounded by mature trees that create a private and attractive country setting.Whether you're looking to expand your farming operation or invest in productive Southwestern Ontario farmland, this property presents an opportunity with quality soils, extensive tile drainage, dual road frontage, and an excellent location.Please note: The seller wishes to lease back the residence, drive shed, solar panel, and associated outbuildings from the purchaser following the completion of the sale. Lease terms are to be negotiated. (id:63476)
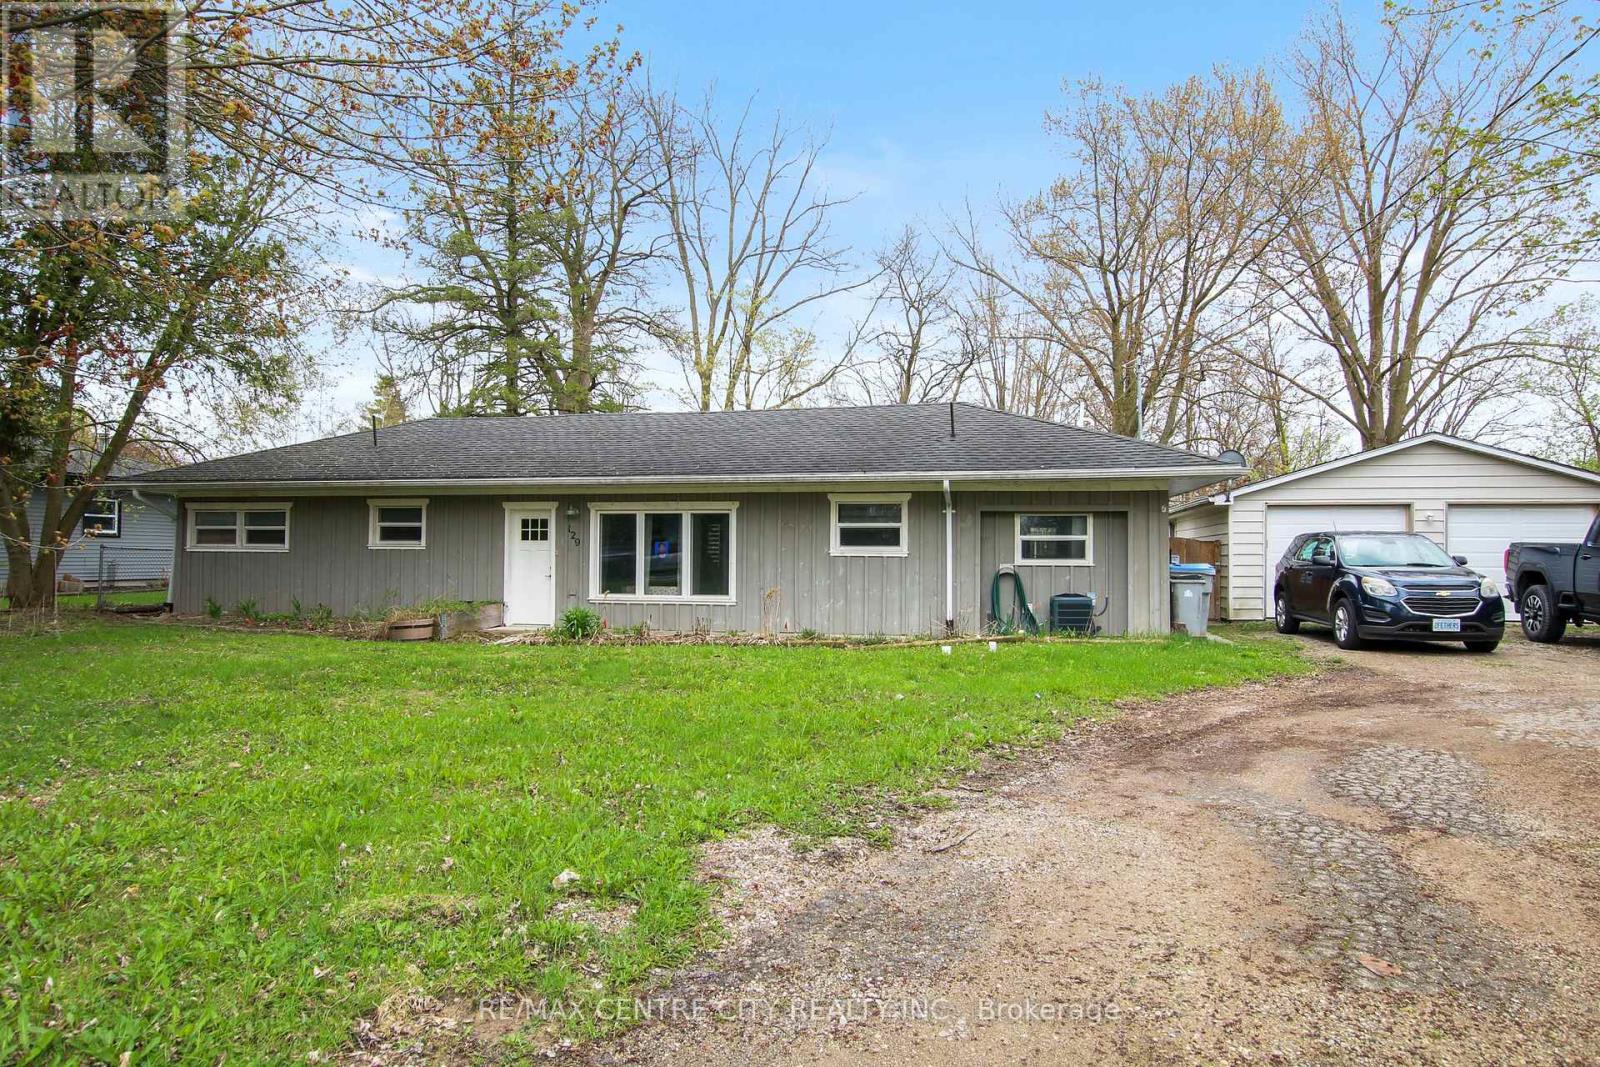
129 Duchess Avenue
Lucan Biddulph, Ontario
Great property for investors (R2 zoning), first time home buyers or those looking to downsize. ** Rent to own option is available. Located in the lovely town of Lucan, just 15 mins North of London, this 2 bedroom Bungalow is situated on a half acre lot (125ftx174ft) on a quiet street. A detached 2 car garage, large driveway and lots of mature trees for privacy. Enjoy the open concept design and the bright sunroom looking out onto this large open space. In-floor heating in the kitchen, living room, dining room and both bedrooms. Walking distance to Wilberforce Public School and to all of the amenities offered downtown. Use the large lot to build a shop, park your RV or potentially sever. The Seller has contacted the planning department and there is a possibility of severing a lot off of this property to build another house. Buyer is to confirm the requirements for this with the planning department. (id:63476)
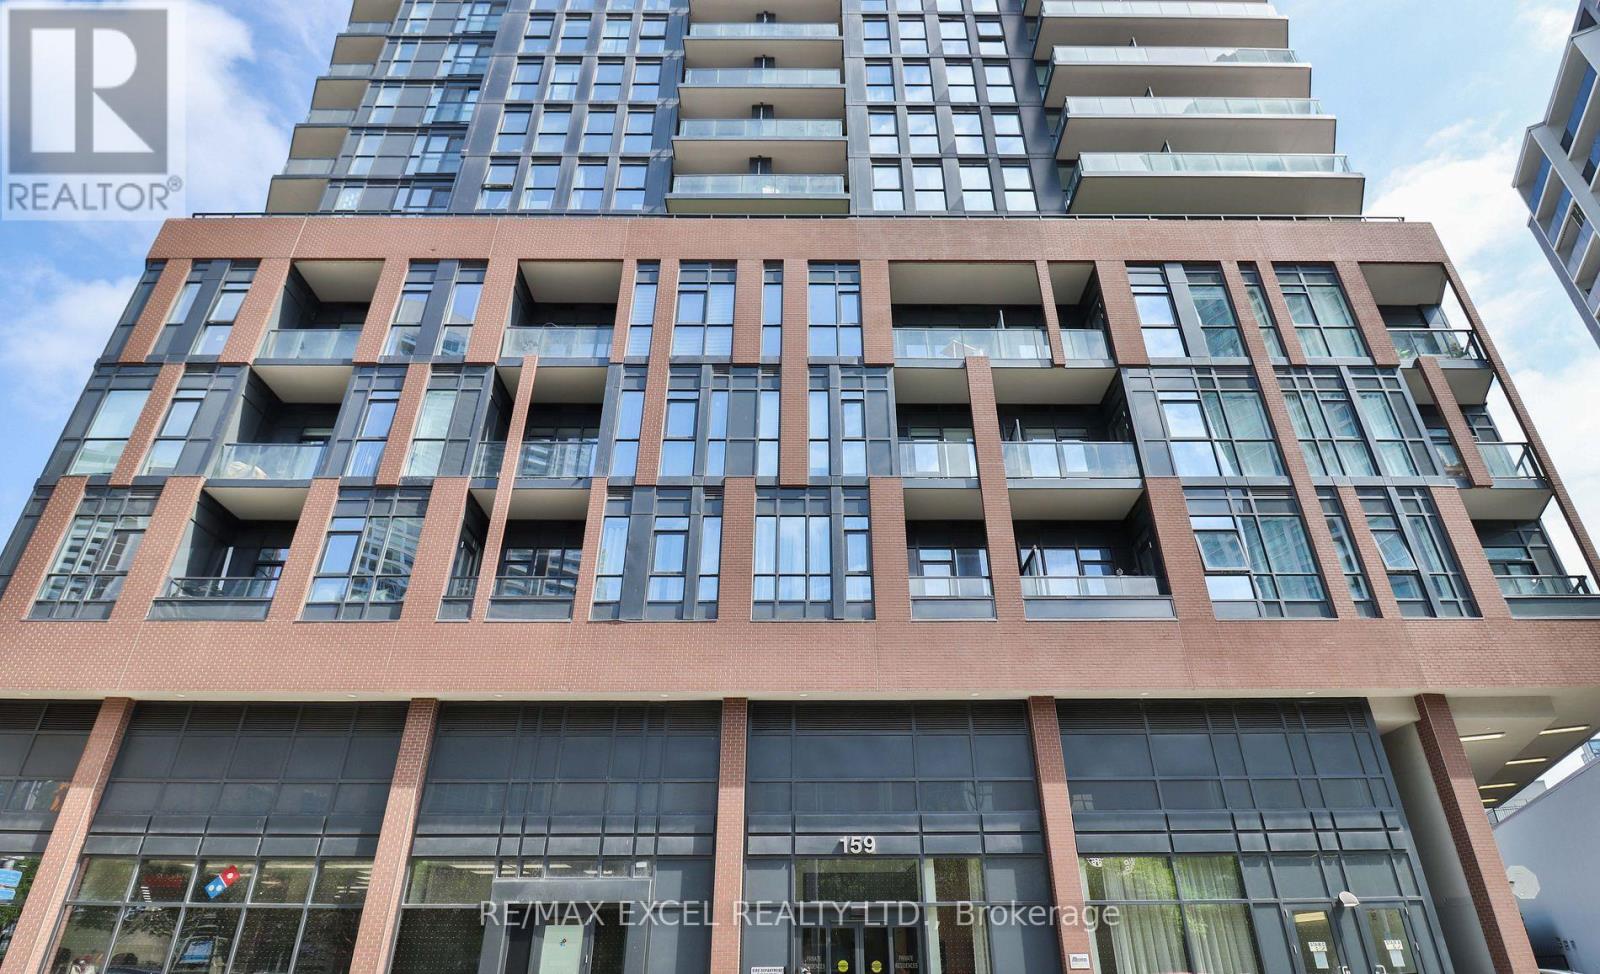
406 - 159 Wellesley Street E
Toronto, Ontario
Discover the comfort and convenience of 406-159 Wellesley St. E., a stylish condo come with a parking and oversize locker. With 609 sq. ft. of smartly used space, this home features a welcoming primary bedroom with balcony walk-out, plus a den perfect for your office or creative corner. An in-suite washer/dryer adds everyday ease. Residents enjoy a full suite of amenities, including a gym, sauna, games and party rooms, rooftop deck and garden, guest suite, BBQ area, and concierge. Buyer can assume the Tenants or vacant possession with 60 days' notice. Photos show the unit before and during tenancy, picture the charm of this gem once personalized to your taste. (id:63476)
42 Berm Street
Spryfield, Nova Scotia
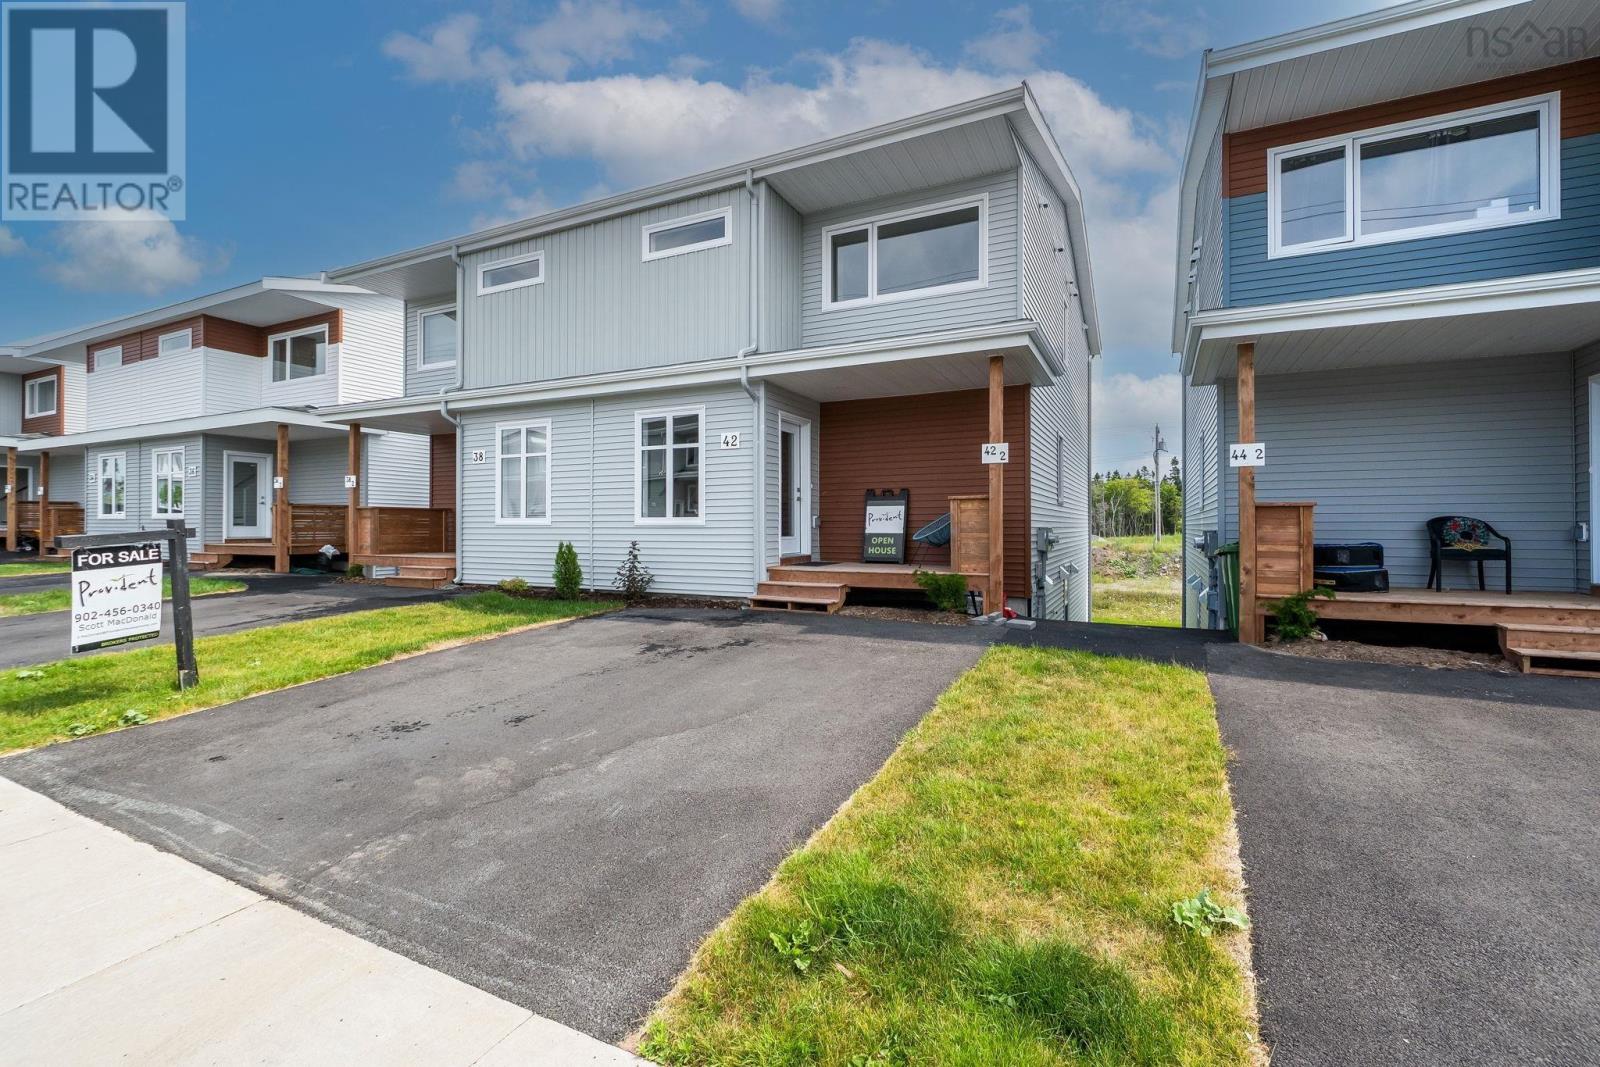
Brand new two unit semi in a fantastic new subdivision at the border of Spryfield and Herring Cove. With two electric meters, two HRVs, laundry in both units and a 17' wide driveway for two cars, this is the ideal opportunity to own a low maintenance beautiful property with income. Live upstairs in the stunning 3bdrm, 2.5 bath (ensuite off Primary Bedroom!) unit with a gorgeous great room, contemporary kitchen with large island, quartz countertops, a walk in pantry and tonnes of light through oversized windows. Comfort of a ductless heatpump in the Great Room. Rent the lovely spacious one bedroom basement suite with it's separate entrance at the rear, to support your mortgage. Carpet free with quality laminate flooring and ceramic tile throughout, featuring hardwood stairs up and down, and just 20 minutes to downtown on a bus route. Visit the furnished model home and choose your preferred lot and layout today. Still time to choose your own finishes depending on lot and construction stage. This unit includes new kitchen and laundry appliances in the upper unit. (id:63476)
123 Dragon Fly Lane Lane
Three Brooks, Nova Scotia
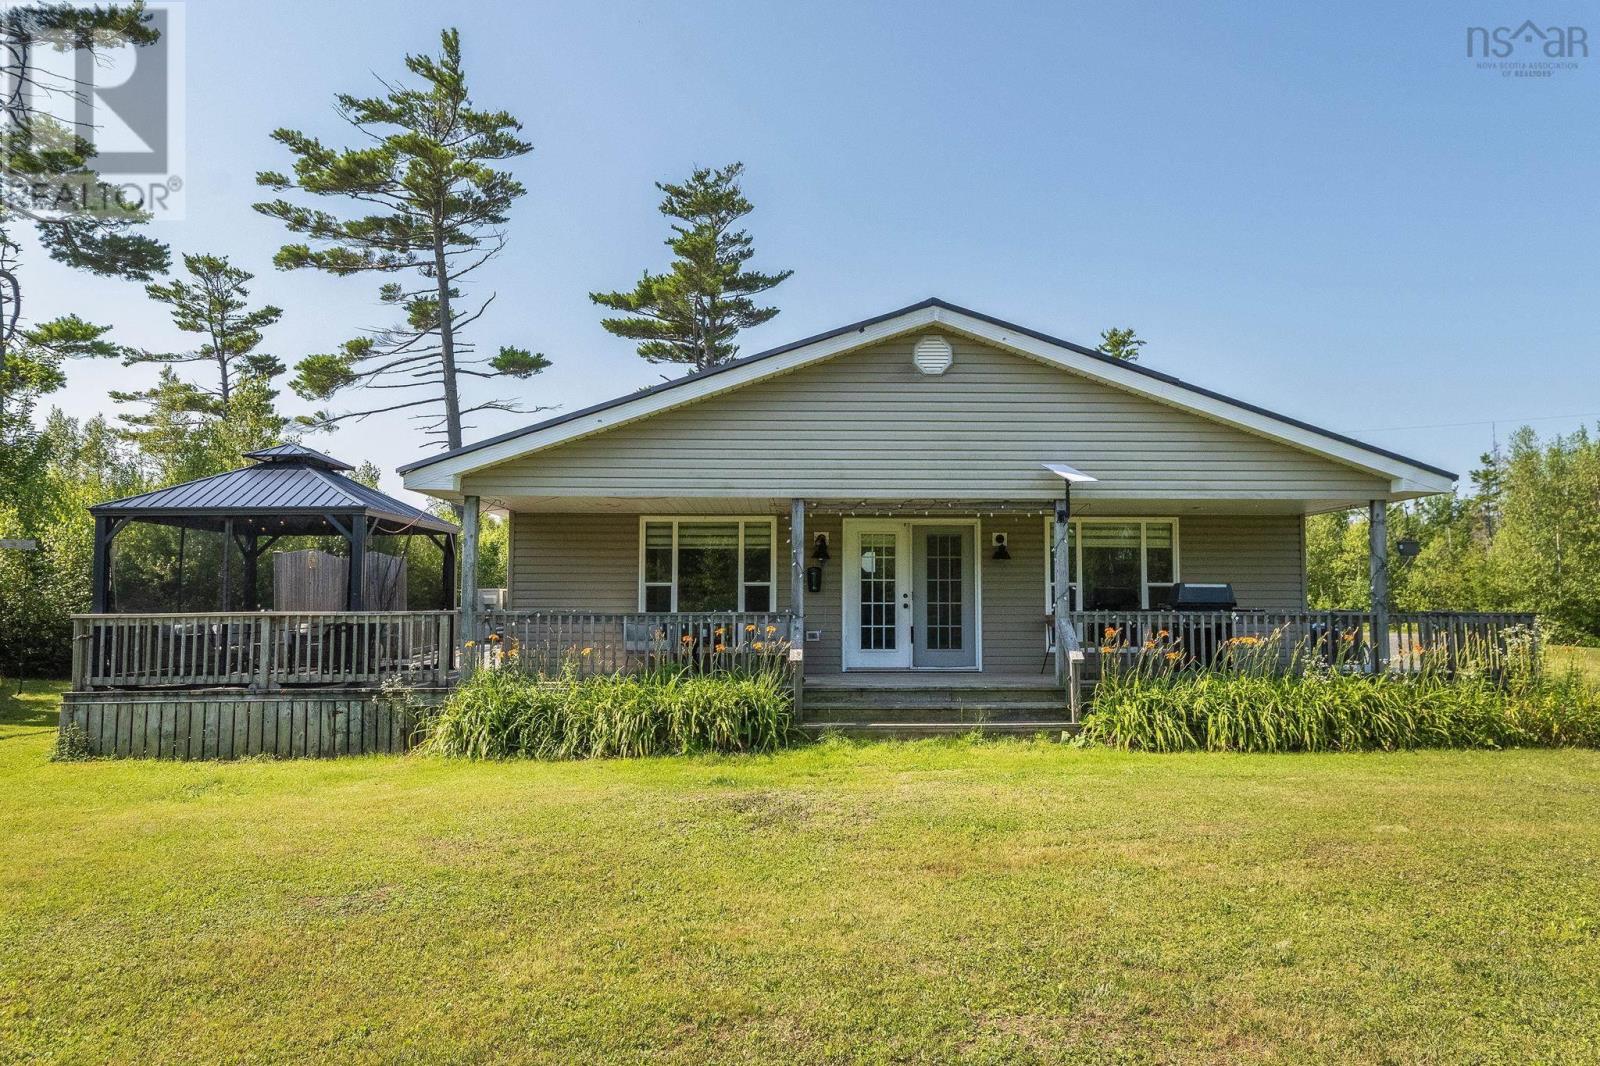
Private Lane | Turnkey Bungalow with Deeded Beach Access Welcome to this beautifully renovated 2-bedroom, 1-bath bungalow offering approximately 1,100 sq. ft. of comfortable living space on a private 2.3-acre lot. Located just a stone's throw from the beach with deeded access, this property is currently enjoyed as a year-round home but would also make the perfect cottage or vacation retreat. Thoughtfully updated and move-in ready, the home features a renovated kitchen, updated lighting, an electric fireplace, and all included appliances. Recent upgrades include a heat pump and electric baseboards (2022), as well as a new hot water tank and newly wired generator (2026), providing year-round comfort and peace of mind. The sellers are generously including a John Deere lawn tractor, push mower, gazebo, patio furniture, children's wooden swing set, and the newly wired generator, making this a truly turnkey opportunity. Whether you're looking for a full-time residence, seasonal getaway, or investment property, this charming coastal home is ready for you to enjoy from day one. (id:63476)
123 Dragon Fly Lane Lane
Three Brooks, Nova Scotia
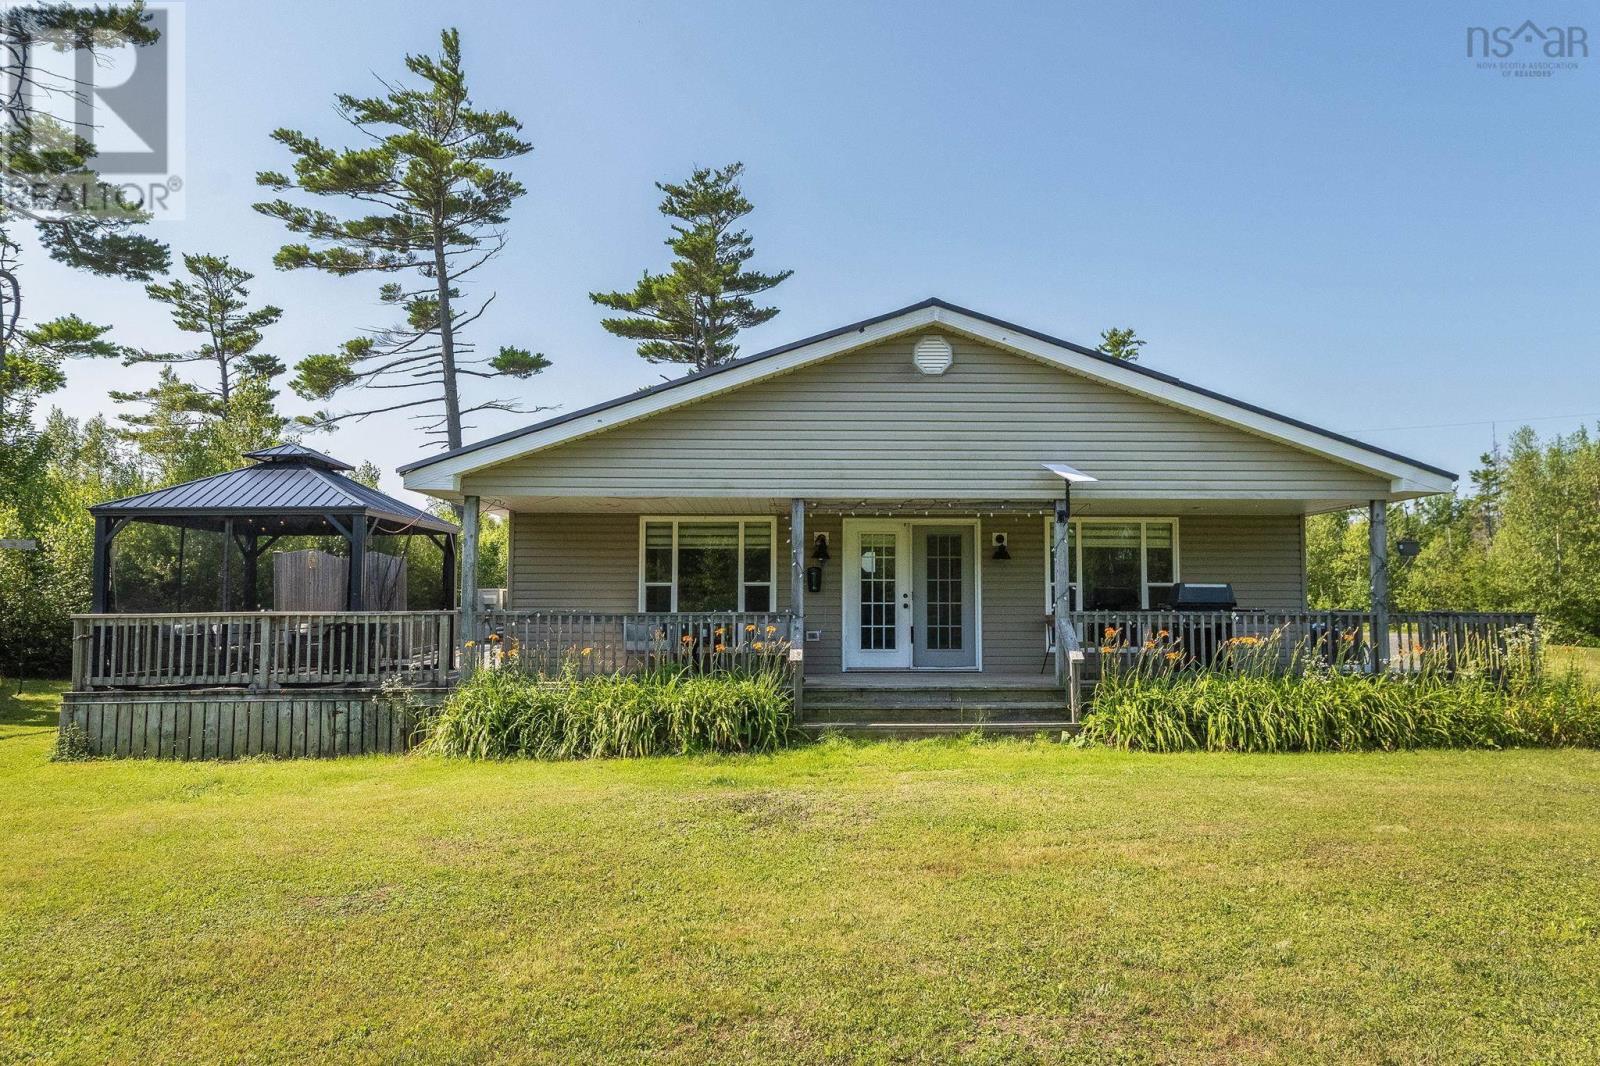
Private Lane | Turnkey Bungalow with Deeded Beach Access Welcome to this beautifully renovated 2-bedroom, 1-bath bungalow offering approximately 1,100 sq. ft. of comfortable living space on a private 2.3-acre lot. Located just a stone's throw from the beach with deeded access, this property is currently enjoyed as a year-round home but would also make the perfect cottage or vacation retreat. Thoughtfully updated and move-in ready, the home features a renovated kitchen, updated lighting, an electric fireplace, and all included appliances. Recent upgrades include a heat pump and electric baseboards (2022), as well as a new hot water tank and newly wired generator (2026), providing year-round comfort and peace of mind. The sellers are generously including a John Deere lawn tractor, push mower, gazebo, patio furniture, children's wooden swing set, and the newly wired generator, making this a truly turnkey opportunity. Whether you're looking for a full-time residence, seasonal getaway, or investment property, this charming coastal home is ready for you to enjoy from day one. (id:63476)