
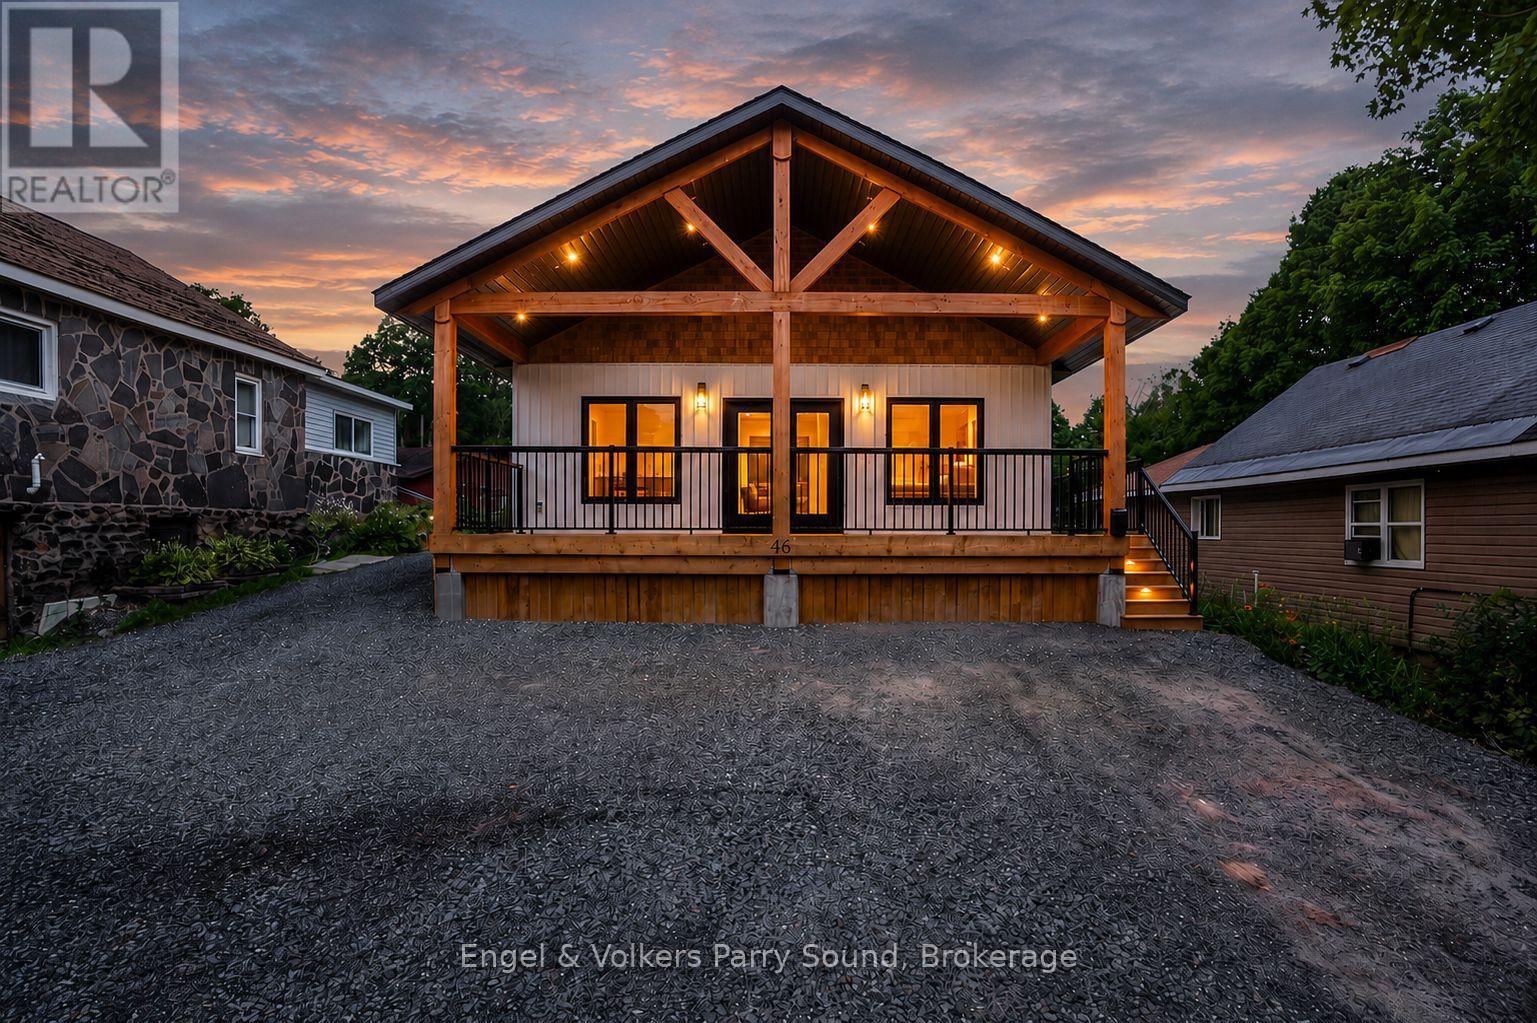
46 Forest Street
Parry Sound, Ontario
Modern comfort meets effortless living in this never-lived-in Beaver Lumber home, ideally situated on municipal services in the heart of Parry Sound. Thoughtfully designed with quality craftsmanship and low-maintenance living in mind, this turn-key residence is ideal for first-time buyers, downsizers, retirees or those seeking a stylish year-round home. Offering 3 bedrooms and 1 bathroom, the bright open-concept layout is filled with natural light thanks to its desirable west-facing exposure. The contemporary kitchen flows seamlessly into the living and dining areas, creating an inviting space for everyday living and entertaining. A welcoming wraparound porch extends your living space outdoors, providing the perfect setting to enjoy warm summer evenings with family and friends. Built on an energy-efficient ICF foundation and finished with durable vinyl siding, LED lighting and quality Beaver Lumber craftsmanship, this home offers peace of mind and minimal maintenance for years to come. Set on an impressive lot over 300 feet deep, there's exceptional space for future outbuildings, recreational activities, gardens, or simply enjoying the privacy of your own backyard retreat. Ideally located just moments from the Parry Sound Fitness Trail, West Parry Sound Health Centre, the Charles W. Stockey Centre and Tower Hill Heritage Garden, Tower Hill Museum, Trestle Brewing Company, Legends Distillery, schools, shopping, and the stunning shores of Georgian Bay, this is an exceptional opportunity to enjoy the best of in-town living with room to grow. Some images are digitally staged. All appliances included. (id:63476)
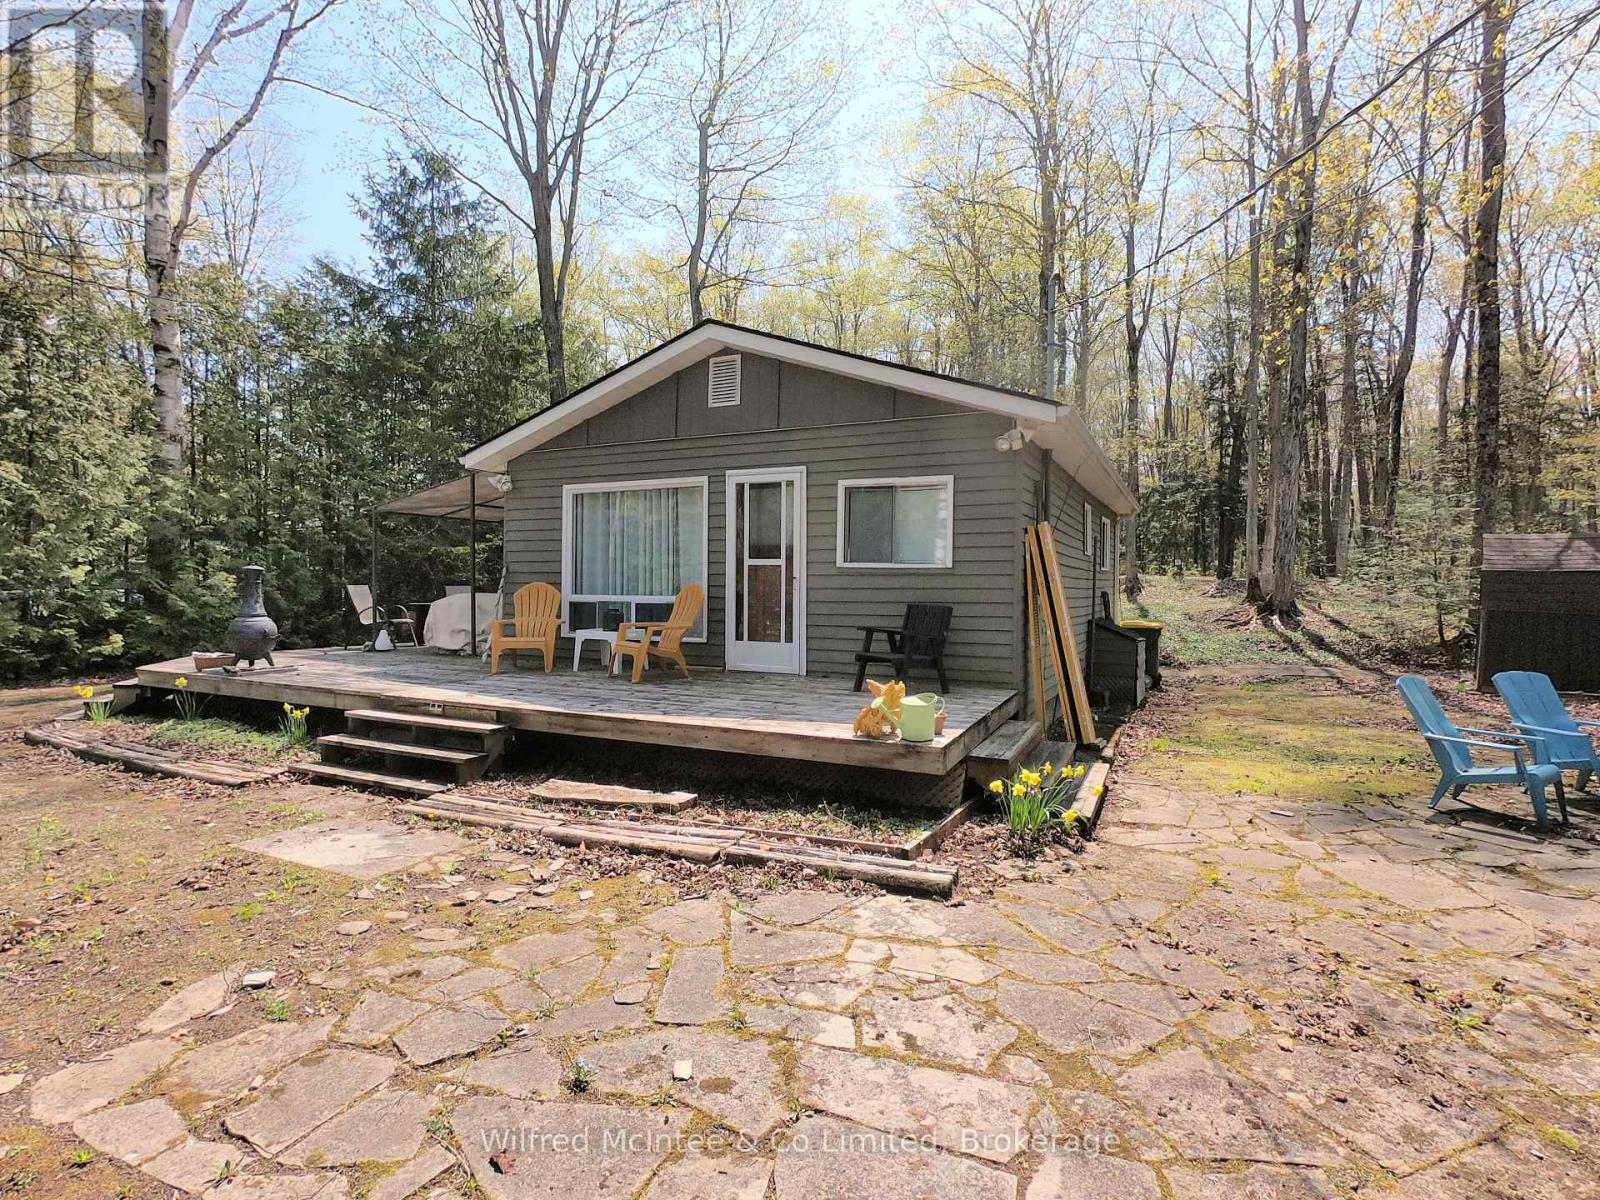
210 Thompson Avenue
Native Leased Lands, Ontario
If you are looking for a cute, summer cottage that is very affordable look no further! Just a 8 minute walk to the sand beach on Lake Huron with your own private yard. You have a choice of the front surround deck to the north side of the cottage or a very spacious back yard with smaller deck and room for expansion for your outdoor living. The front yard is a level area including a stone patio with firepit . This is an all around cozy cottage with all the amenities you need. Comes fully furnished & turn key ready! Lease amount is $ 5,250 per year and Service Fee is $ 1,300 per year (id:63476)
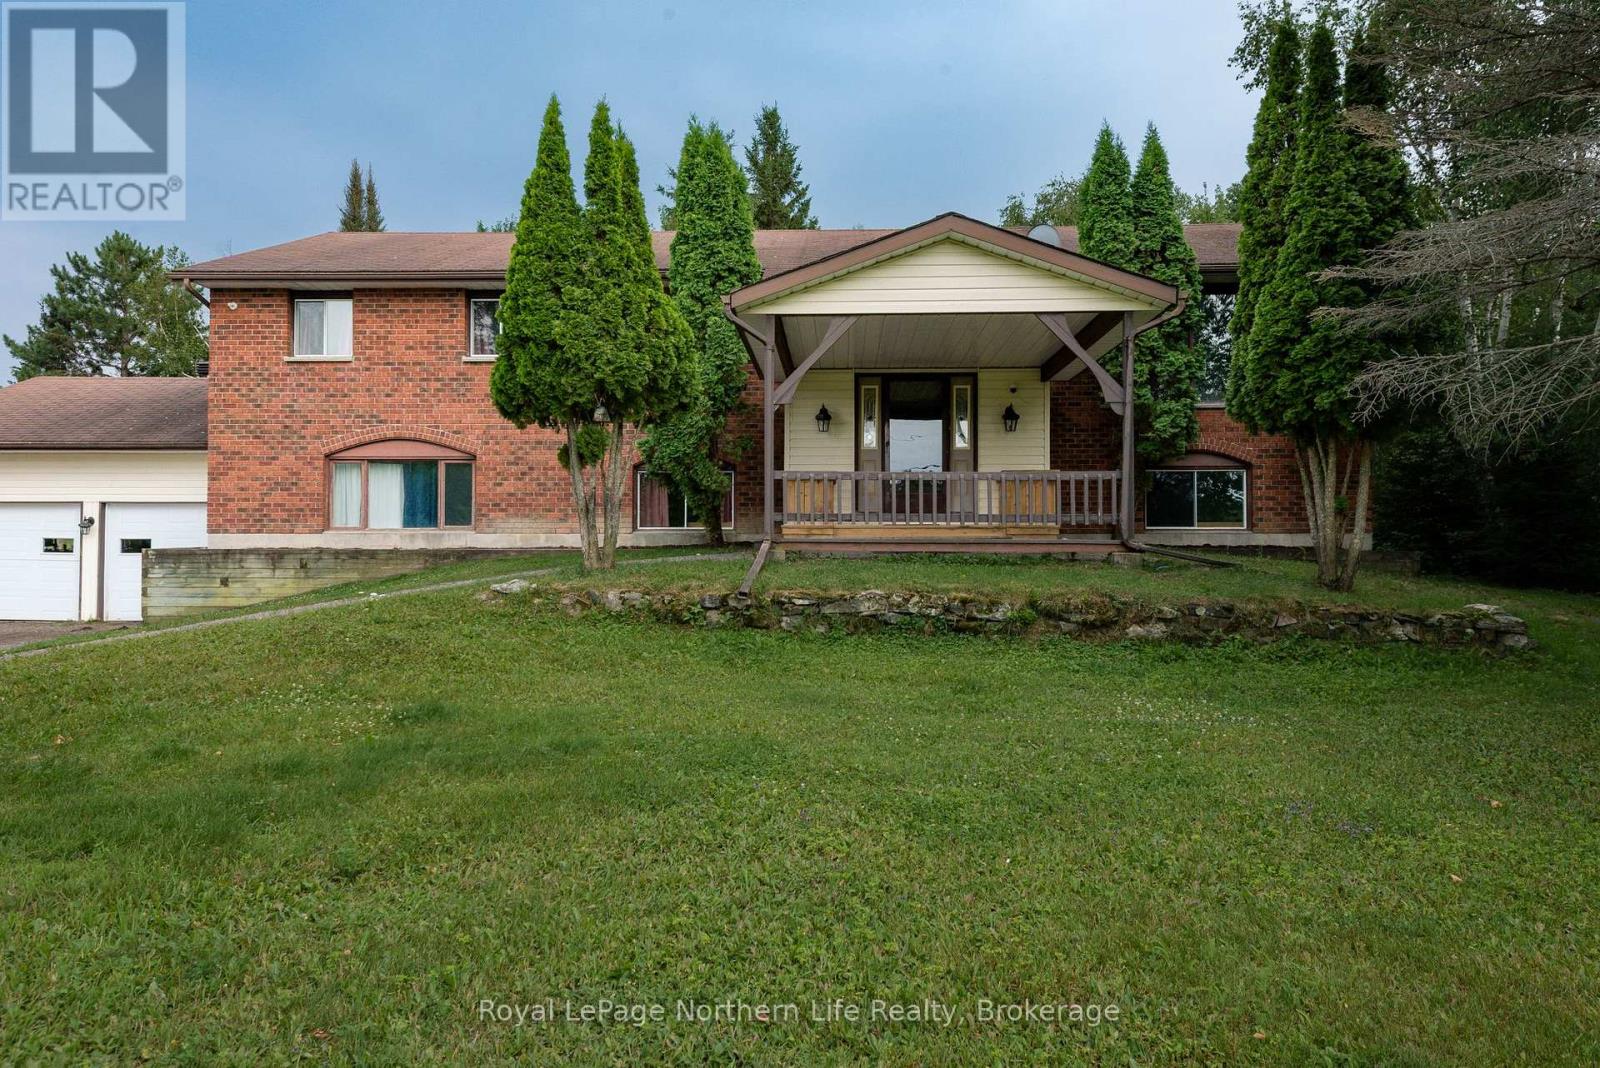
312 Johnson Road
East Ferris, Ontario
Escape to the country without sacrificing convenience! Situated on approximately 42 picturesque acres and only 10 minutes from North Bay, this spacious 1,800+ sq. ft. home offers room to grow, relax, and enjoy the outdoors. Built in 1990, this inviting home features 4 bedrooms, 3 bathrooms, and an attached double-car garage. The bright main floor offers a generous country kitchen, separate dining room, and spacious living room, while the primary bedroom includes a full ensuite and his-and-hers closets. The finished lower level adds even more living space with an additional bedroom, 3-piece bathroom, rec room, large workshop, plenty of storage, and a versatile bonus room ideal as a fifth bedroom, home office, gym, or hobby room. Outside, the possibilities are endless with horse stables, a hay barn, woodshed, rolling fields, mature trees, and a tranquil pond creating a truly scenic setting. Whether you're looking for a hobby farm, room for horses, or simply your own private retreat, this exceptional property offers the best of country living just minutes from all the amenities of North Bay. (id:63476)
Century 21 Blue Sky Region Realty Inc.
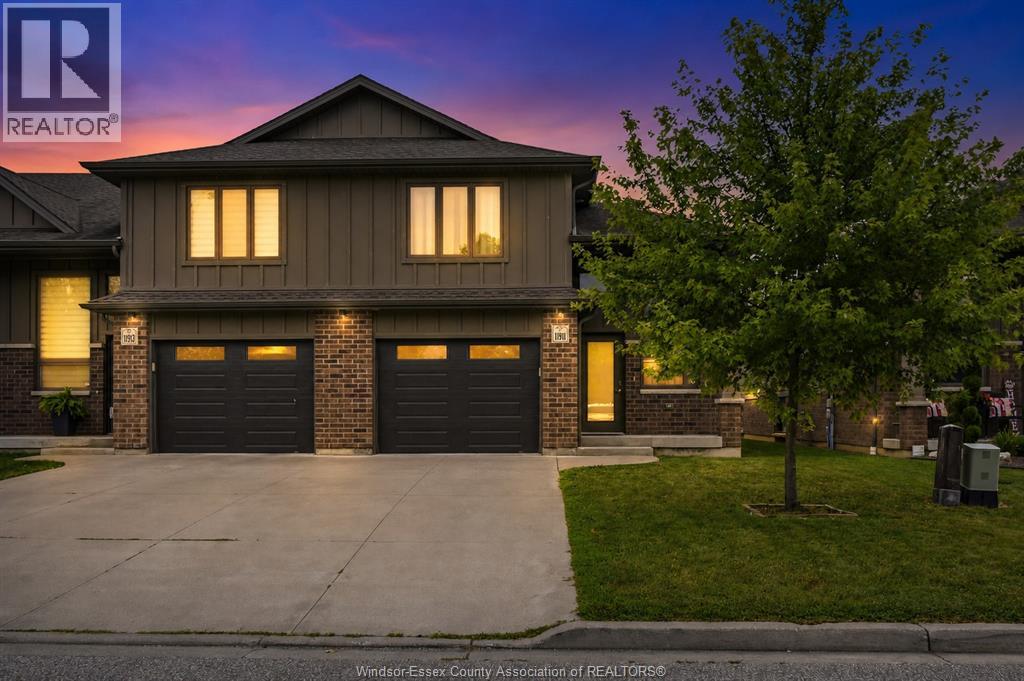
11911 Maitland Avenue
Windsor, Ontario
Beautiful 3-bedroom, 3 full-bath home featuring an open-concept main floor with patio doors leading to a private deck. Modern kitchen with white cabinetry and a large island. Primary bedroom offers a walk-in closet and ensuite, while the second bedroom also includes a walk-in closet w/Laundry. Finished lower level with second kitchen, bedroom, full bath and a separate laundry. Laminate flooring, custom TV wall, 1.5-car attached garage. Appliances included. Close to WFCU, parks, trails, schools and E.C. Row. (id:63476)
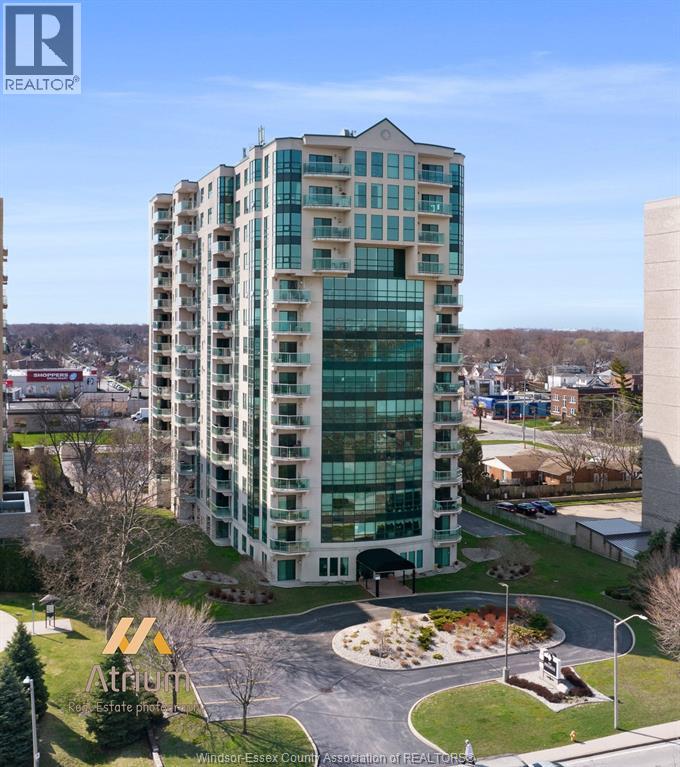
4789 Riverside Drive East Unit# 203
Windsor, Ontario
Traditional Listing. Pinnacle on Riverside. N/W view from balcony. 2 bedrs, 2 baths condo features a gas fireplace in the open concept liv.rm/Din.rm with laminate floors. kitchen with quartz countertop, glass backsplash and appliances.Primary bedr. features a recently updated vinyl flooring with a 4 pce ensuite and walk-in closet.Underground parking, storage unit, in-suite laundry, Murphy bed included, Furnace 2021. Sports pool, party room, sauna, exercise room, storage unit, car wash & water incl. (id:63476)
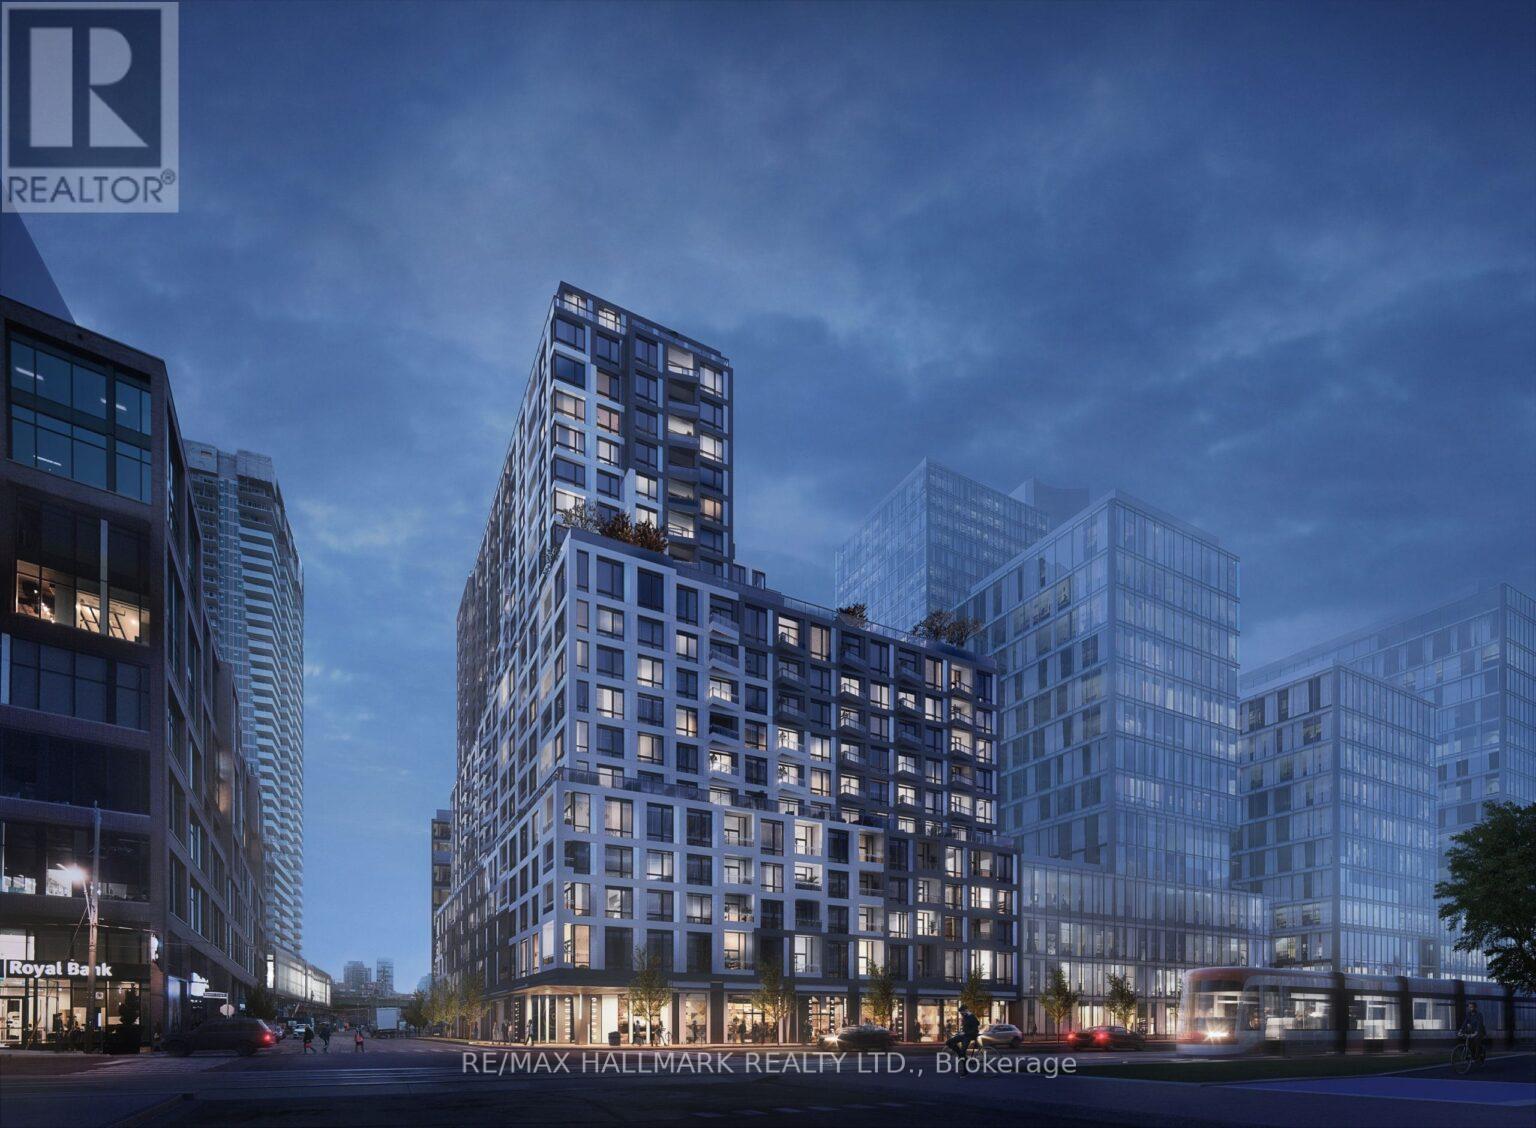
407 - 15 Richardson Street
Toronto, Ontario
Magnificent corner unit facing the outdoor common area of the building. Wrapped in natural light and generous upgrades, this unit offers open concept floor-plan, lots of mirrored closet spaces and an open concept den perfect for additional closet or a small work space. Located just steps from Toronto's waterfront, Sugar Beach, and scenic boardwalks, this address places you at the centre of it all. Enjoy easy access to the Financial District, Distillery District, Union Station, and major transit routes, along with nearby cafes, restaurants, and everyday essentials.Residents enjoy access to premium building amenities designed for both relaxation and convenience, all within a well-managed, contemporary condominium community.Whether you're looking to live, invest, or enjoy the best of downtown waterfront living, unit 407 at 15 Richardson Street offers an exceptional opportunity in one of Toronto's most sought-after neighbourhoods. 2+1 den (id:63476)
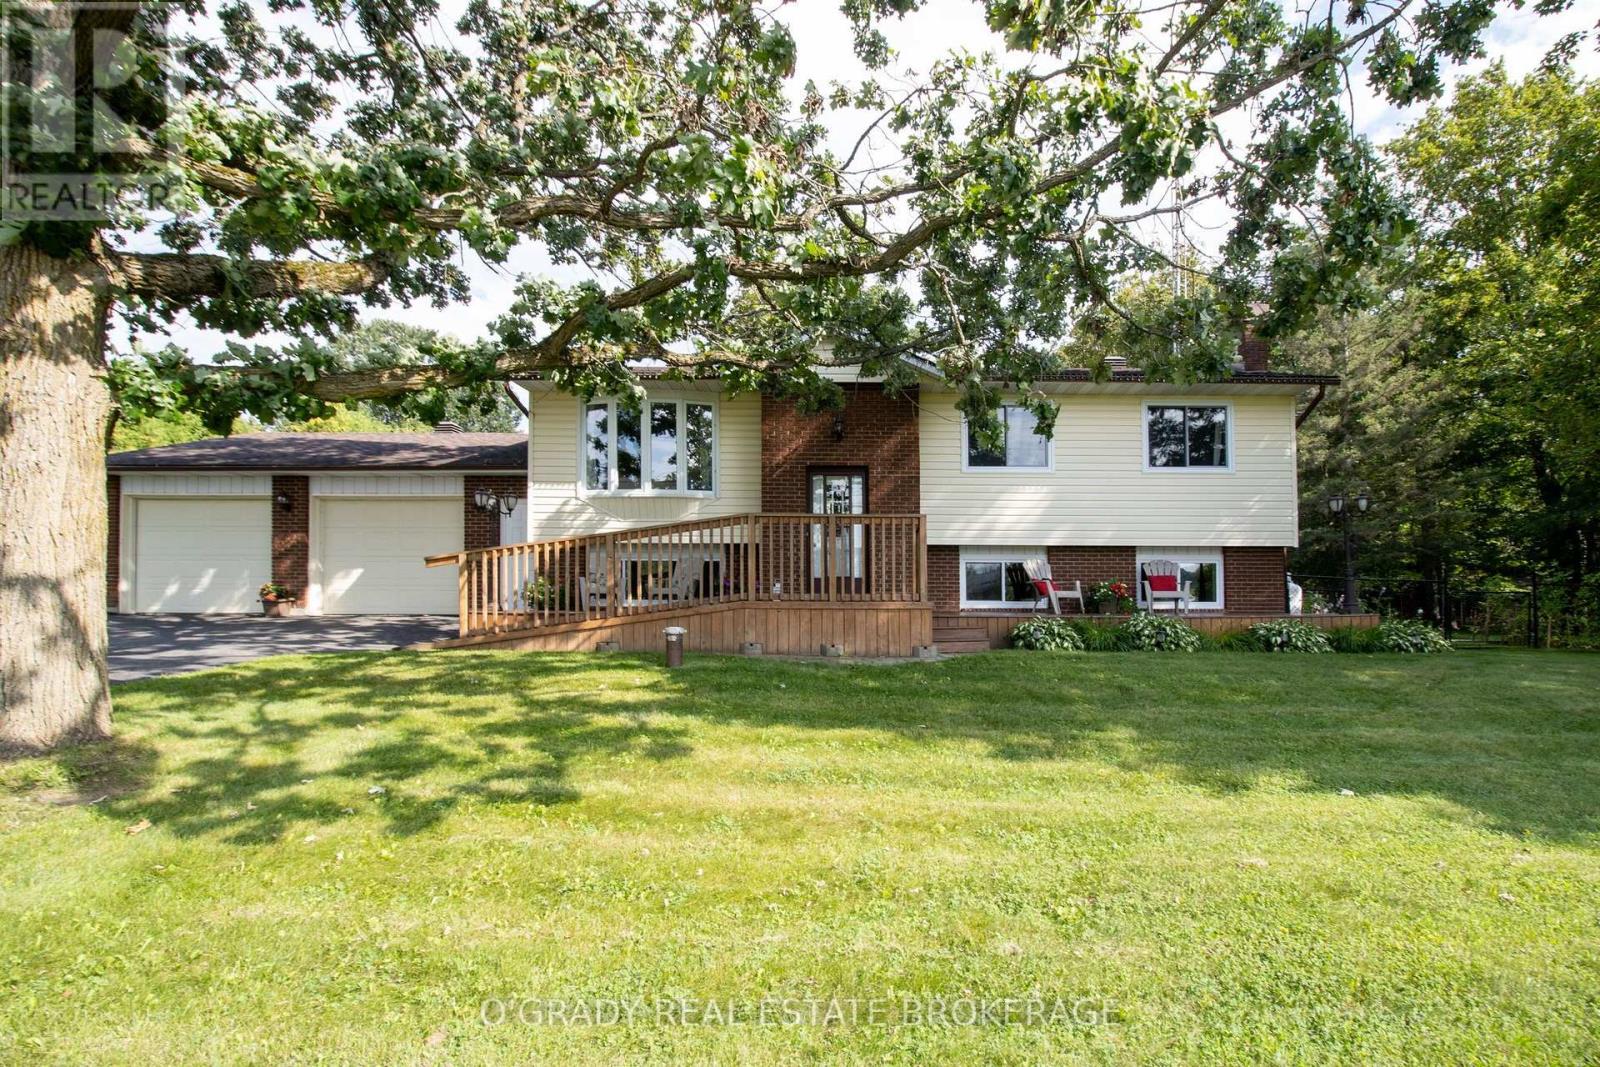
5217 Algonquin Road
Augusta, Ontario
Welcome to 5217 Algonquin Road, a meticulously maintained country home on a quiet road just a short drive from Brockville. Surrounded by mature trees and a big open yard, it offers a peaceful setting with plenty of room both inside and out. The kitchen and dining area is a space that immediately stands out. The current owners have given it an extensive facelift, creating a bright, open room centred around a large island, with plenty of workspace and room for a full dining table. A door off the kitchen leads directly to the back deck, extending the space outdoors and making it great for entertaining. Just around the corner, the living room features large front windows that bring in plenty of natural light and capture beautiful sunsets. Three bedrooms and a full bathroom round out the main level, while downstairs, a completely redone lower level adds plenty more living space. Here you'll find a large rec room with gas fireplace, a fourth bedroom, new 2-piece bathroom and laundry room. The 28' x 28' insulated attached garage is another standout, offering inside entry and plenty of room for vehicles, storage or a workspace. There's even more useful space out back with a 16' x 20' shed with hydro and a storage loft. Beyond that, the yard offers a great mix of open lawn, mature trees and a fenced area beside the house. The current owners have put a lot of work into this property over the past four years, and it shows. Improvements have been made throughout the home and property, with the same level of care carried into its ongoing maintenance. (id:63476)

15 - 819 Macodrum Drive
Brockville, Ontario
Welcome to easy, stylish condo living! This bright, carpet-free 2-bedroom unit is ideally located on the 3rd floor with no neighbours above, offering added privacy and peace. The thoughtfully updated layout features a modern open-concept design created by removing the kitchen wall, allowing the kitchen, dining, and living areas to flow seamlessly together-perfect for entertaining or everyday living. The inviting living room is highlighted by a cozy electric fireplace and patio doors leading to a private balcony, the perfect spot to enjoy your morning coffee or unwind at the end of the day. The unit also features two comfortable bedrooms and an updated 4-piece bathroom, combining style with convenience. A fantastic opportunity for buyers or investors looking for low-maintenance living in a bright, move-in-ready space! (id:63476)
Lot (Pid 20505046) Truro Road
New Annan, Nova Scotia
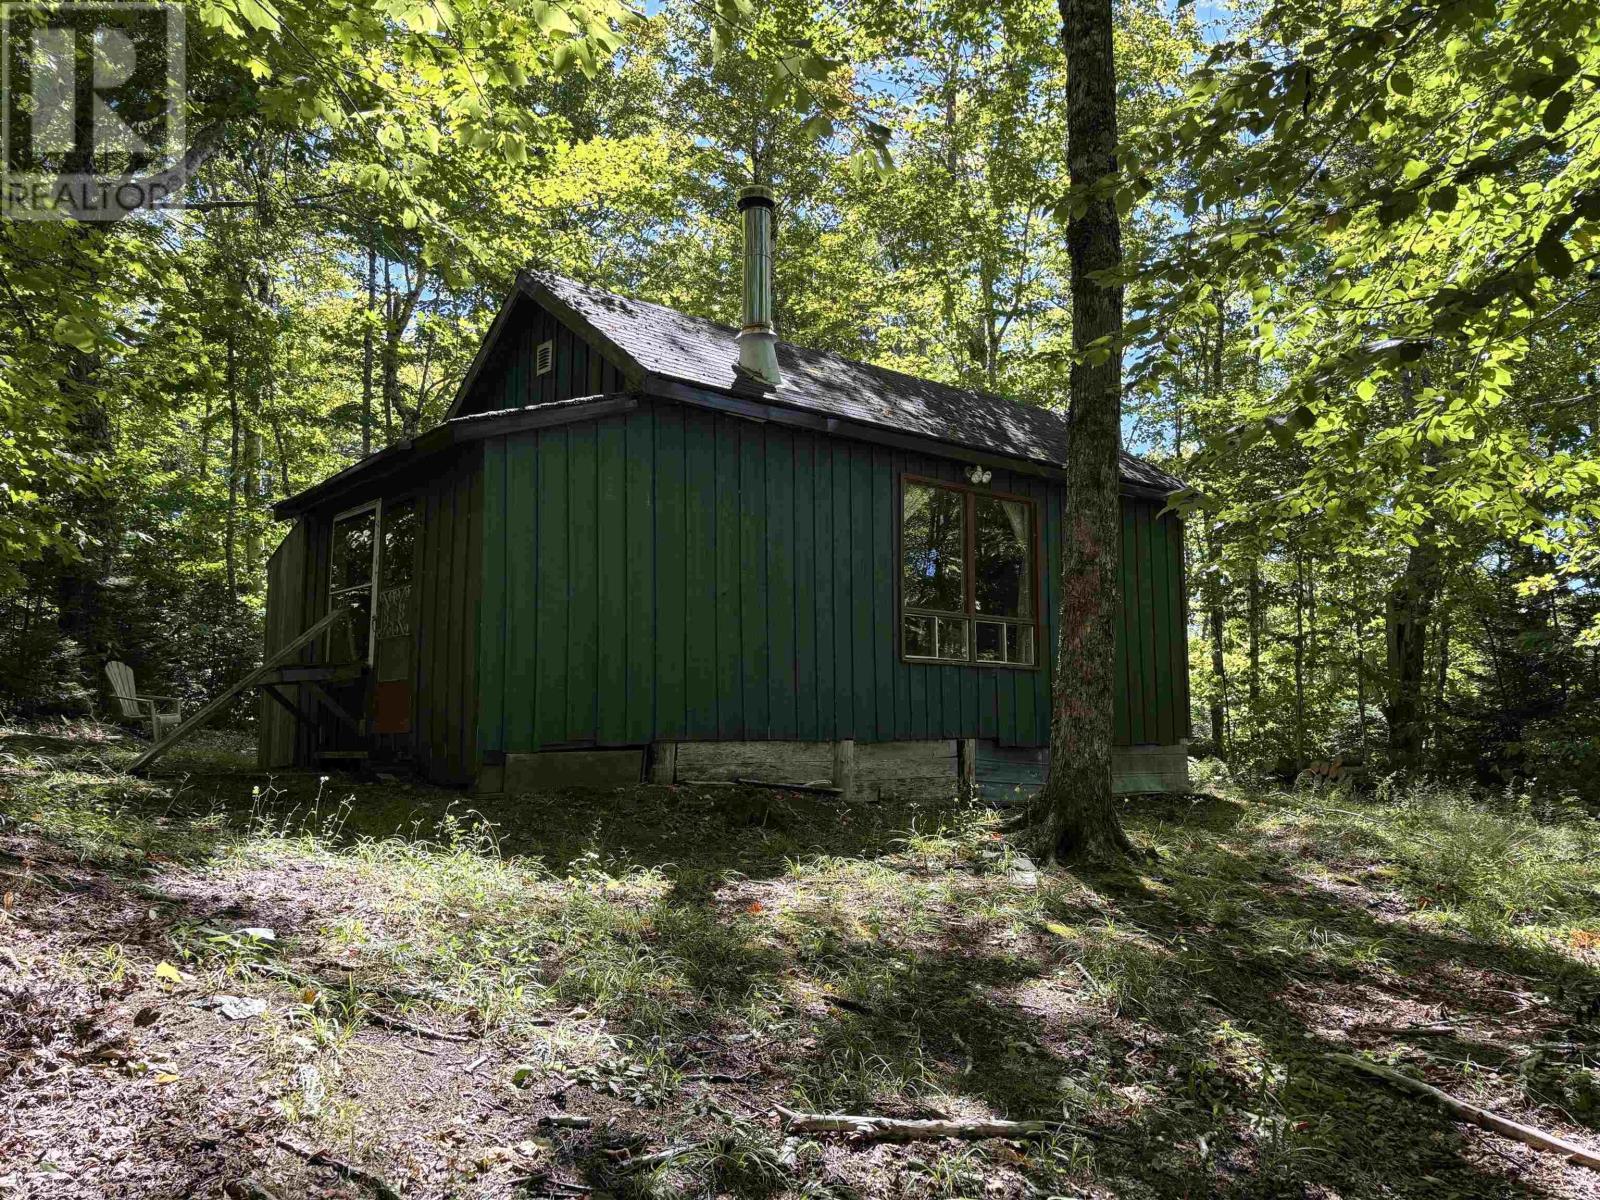
Nestled on 25 acres of pristine woodland, this old rustic off-grid camp offers a true back-tonature experience. The land is rich with 90% premium sugar maple, making it a dream property for anyone interested in maple syrup production or simply enjoying the beauty of towering hardwoods. The remaining 10% is a mix of trees, adding variety and character to the landscape. The camp itself exudes charm and simplicity, perfect for those who value peace, privacy, and self-sufficiency away from the modern world. With its untouched setting, this property provides endless opportunities for outdoor enthusiasts. Whether youre looking to tap into maple syrup production, create hiking or hunting trails, or simply enjoy a quiet retreat, the land offers versatility and natural abundance. Surrounded by the sights and sounds of the forest, the camp is a reminder of simpler timesa rustic getaway where you can disconnect, recharge, and fully embrace off-grid living. (id:63476)
Lot 2-23 Highway 325
West Clifford, Nova Scotia
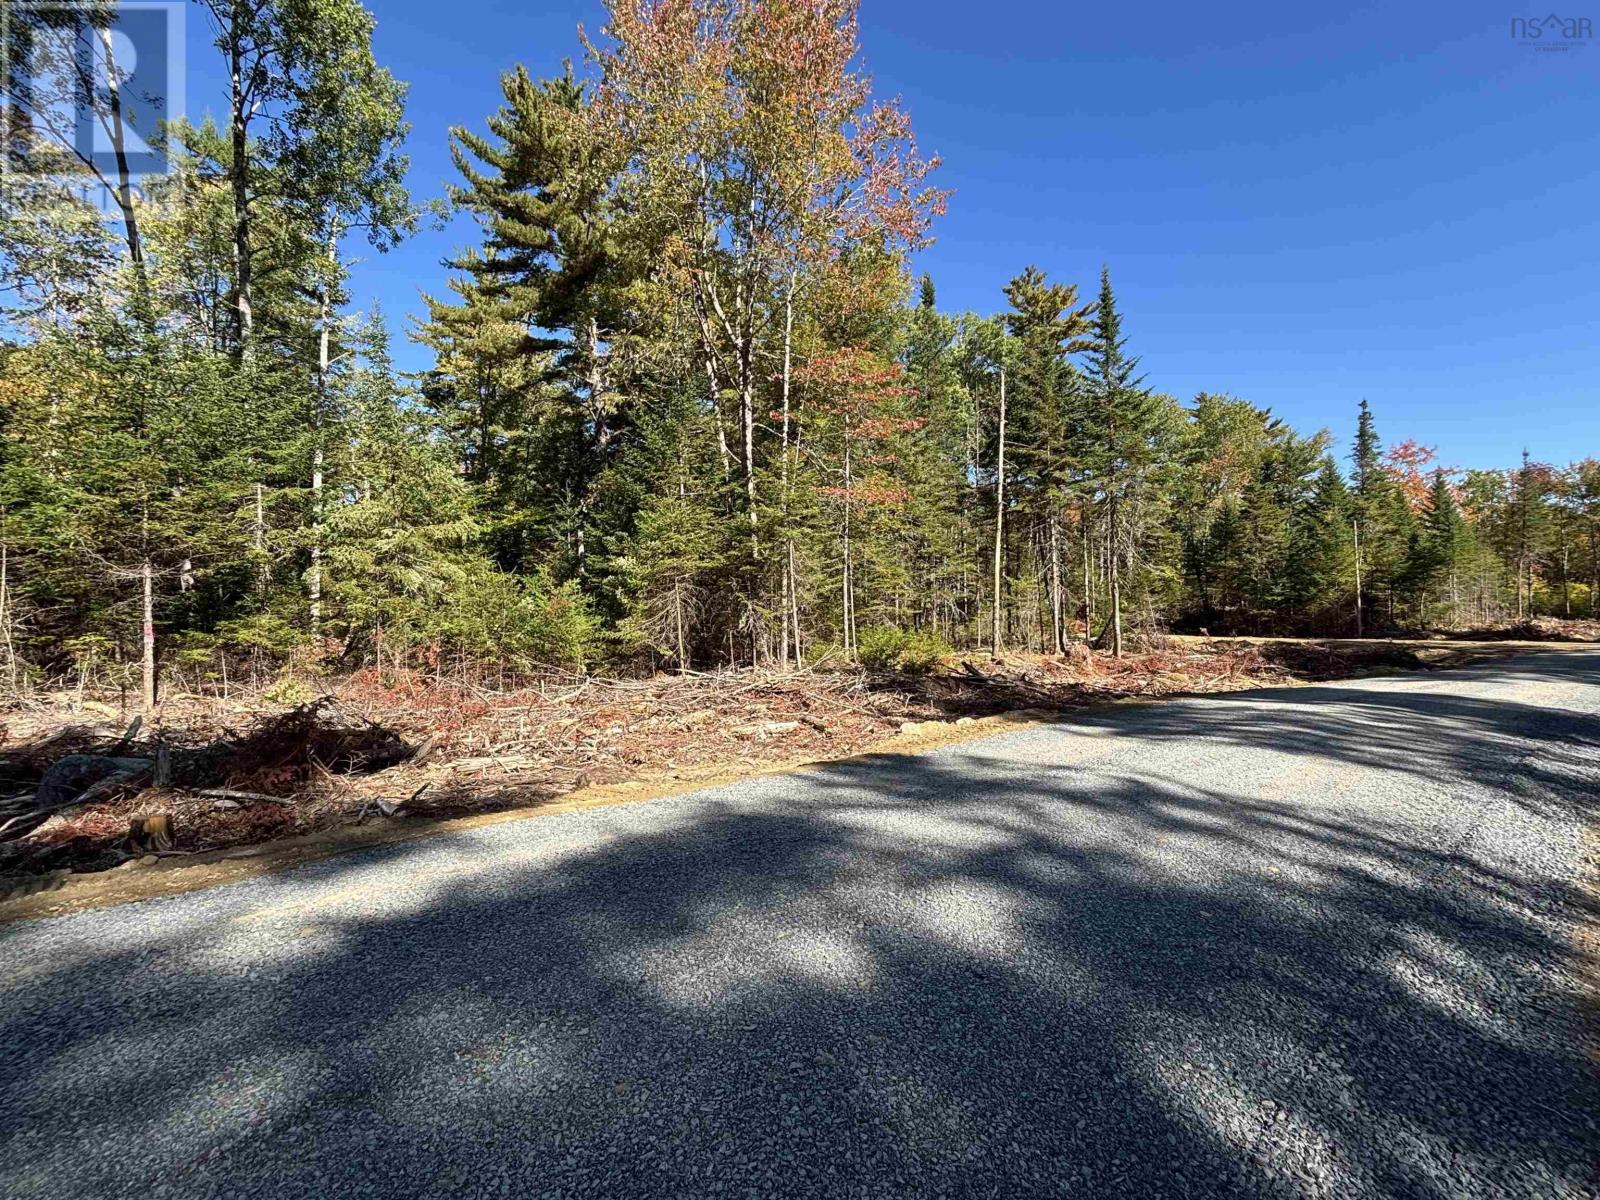
Located on a private road just off Highway 325 in West Clifford, less than 15 minutes from Bridgewater this vacant lot offers a peaceful and private setting. Elevated and treed this lot provides natural beauty, along with convenient location and quiet surroundings. Its an excellent opportunity to build a home or retreat in a desirable area close to town while still enjoying the privacy and tranquility of nature. (id:63476)
310 Algoma St N
Thunder Bay, Ontario
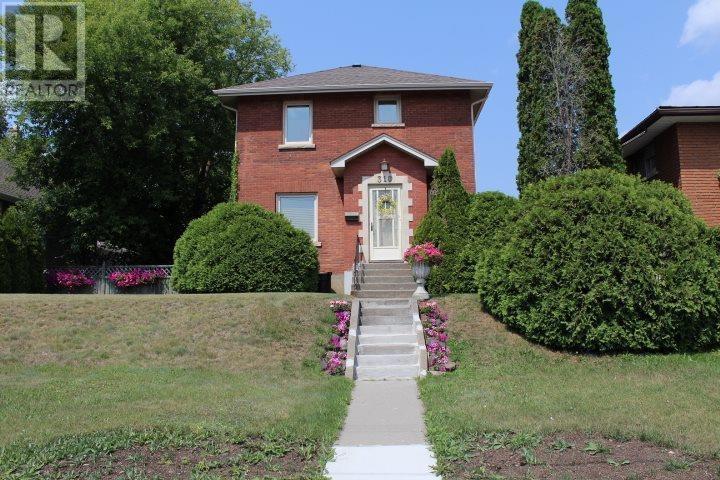
New Listing. Beautiful Character Home with Original Millwork. 4 Bedrooms, 2 Baths, High Ceilings. Lots of Updates Boiler 2025, Basement Windows 2026. All Knob and Tube Wiring Removed. Custom Kitchen with All Black Appliances, Hardwood Floors, Large Landscaped Lot, Off street Parking with 4 Spots. 2 Storey All Brick Family Home Close to Boulevard Lake ! (id:63476)
3332 King Street
Lincoln, Ontario
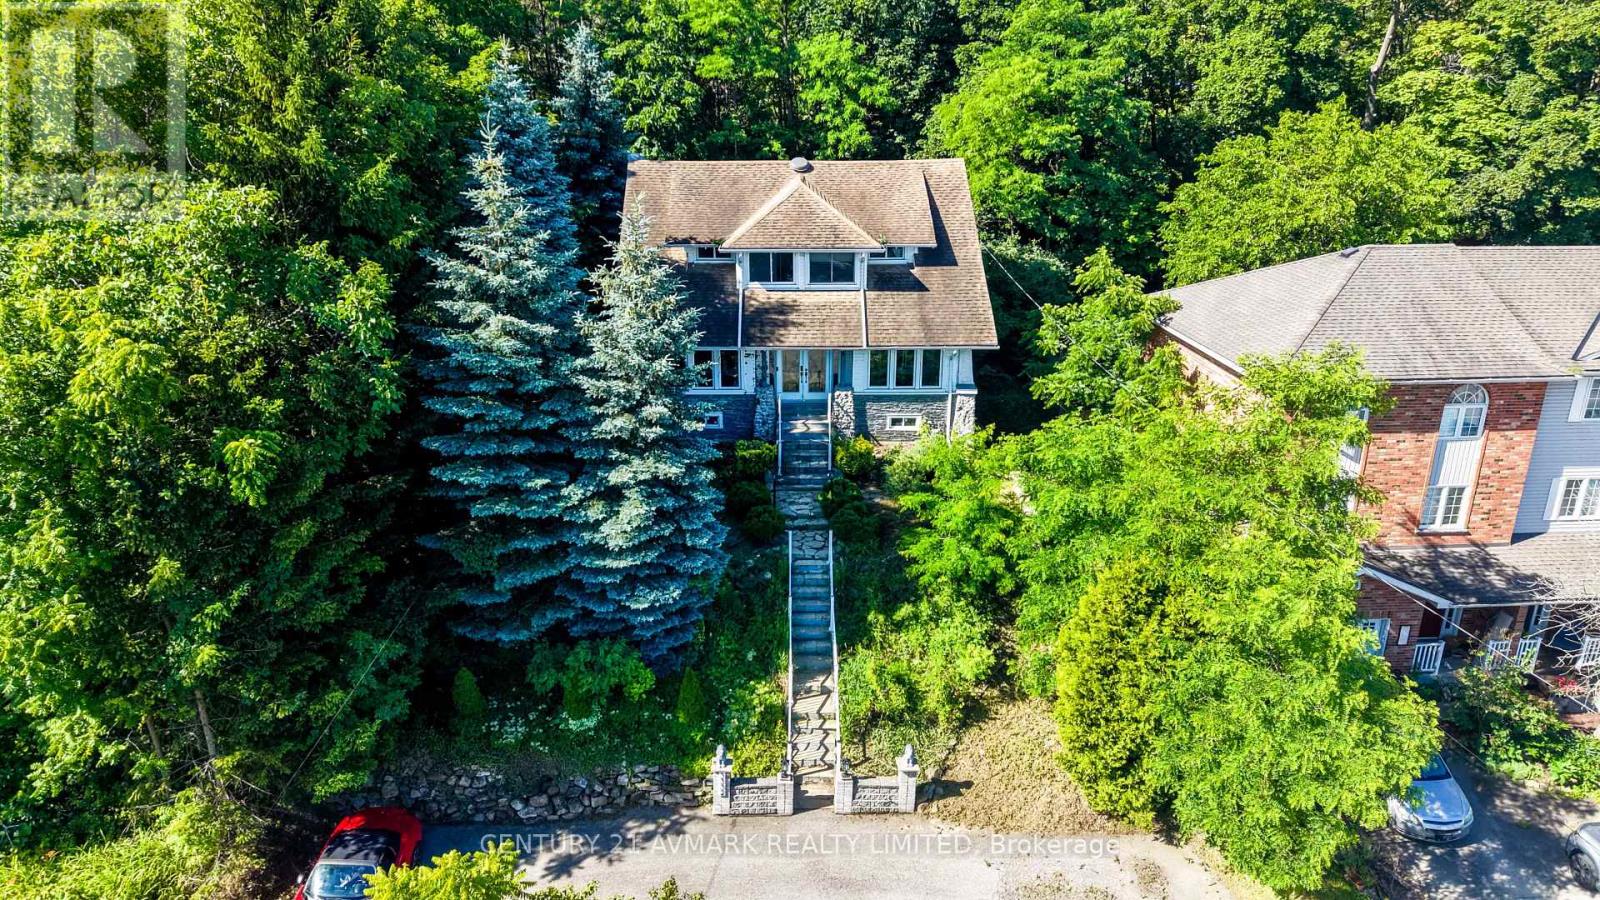
Vineyard views, escarpment living, and endless charm. Nestled in the heart of Vineland, this character filled, 4 bedroom, 3 bathroom home offers over 1,900 sq ft of living space and backs directly onto scenic vineyards. Perched atop the Niagara Escarpment, you'll enjoy stunning views, a private setting, and all the beauty of wine country right from your backyard. The circular driveway accommodates up to 8 vehicles, while the homes unique exterior and inviting presence set it apart from the rest. A rare blend of location, character, and lifestyle in one of Niagara's most desirable communities. (id:63476)