
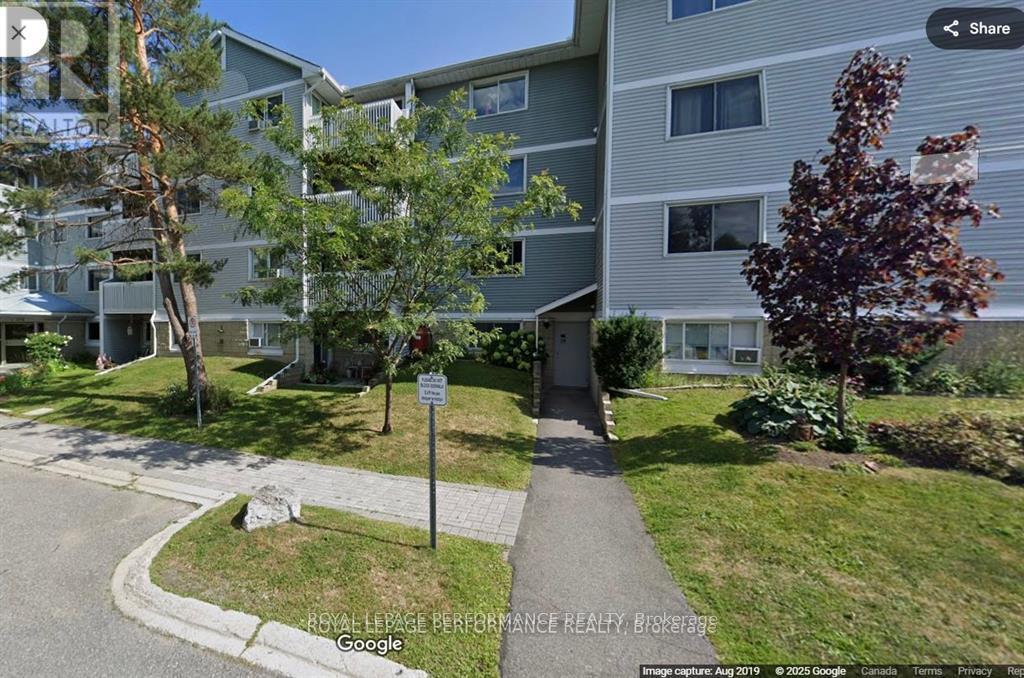
109 - 212 Viewmount Drive
Ottawa, Ontario
fabulous location, close to transit and shopping. Main level one bedroom apartment perfect for a firsttime home buyer. Corner main level unit with a private patio. Walk in closet in primary Bedroom. Low condo fees including water. Currently tenant occupied month to month (961.00) 24 hrs notice for showings. no showings after 6.30 pm posession as per tenancy. All offers must include Schedule B. Showings with 24hrs notice will be confirmed for Monday, Wednesday, Friday 9.00am-6.30pm (endtime) and Sundays 2-4 pm, if a different time is needed call LA. (id:63476)

702 Dollard Street
Casselman, Ontario
IMPRESSIVE, INDESCRIBABLE, INSPIRING - Cherished by the same family for over 60 years, this beautifully restored century home is more than a residence-it's a legacy. Thoughtfully updated with exceptional craftsmanship, it preserves its original character while offering the comfort and reliability of modern living. With multiple living spaces, a four-season room, loft with balcony, expansive covered front porch, detached garage/workshop, and a private backyard retreat with in-ground pool , this home offers a rare combination of space, character, and versatility. Every improvement reflects pride of ownership and quality workmanship-homes of this calibre rarely become available. Original wood floors and banister. Heat pump (2026) Generator, 3 section Pergola (2-3 years old) (id:63476)
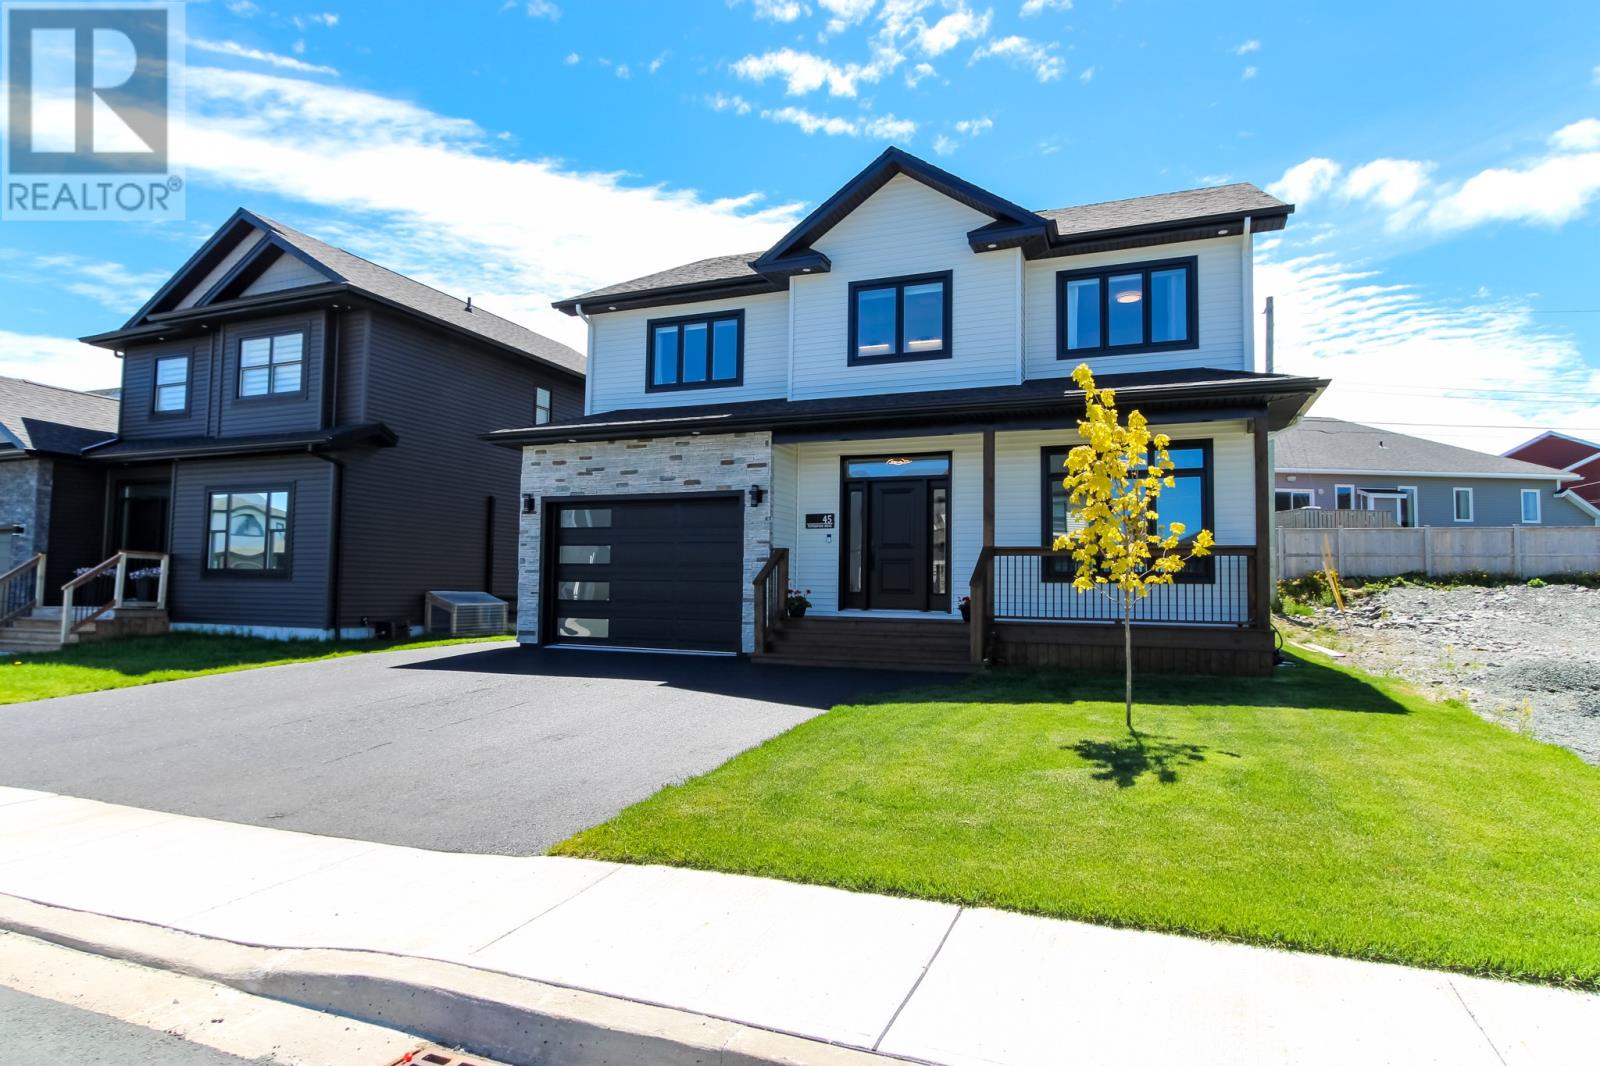
45 Pepperwood Drive
St. John's, Newfoundland & Labrador
Welcome to this brand-new executive two-story home in the highly sought-after Southlands subdivision—one of St. John’s most desirable west-end neighbourhoods. Offering over 3,300 sq ft of beautifully developed living space, this modern single-family residence features an 14'x21' attached garage with automatic door, triple side-by-side paved parking, and a fully fenced backyard. Inside, the main level showcases a stunning kitchen with white floor-to-ceiling cabinetry, solid-surface countertops, contemporary open shelving, stainless steel appliances and a spacious walk-in pantry. The home includes four bedrooms—three on the second floor and one in the fully developed basement—along with three full bathrooms and a convenient main-floor half bath. Luxury touches are found throughout, including heated floors in the front foyer and primary ensuite, a large walk-in closet, 9-foot ceilings, and three mini-split heat pumps for efficient comfort. The second floor also offers the practicality of a dedicated laundry room. The bright and expansive basement includes a large family room, storage space, a full bathroom, and a separate exterior side entrance, making it ideal for guests or extended family. This exceptional property blends executive finishes with thoughtful design in one of the city’s premier communities. (id:63476)
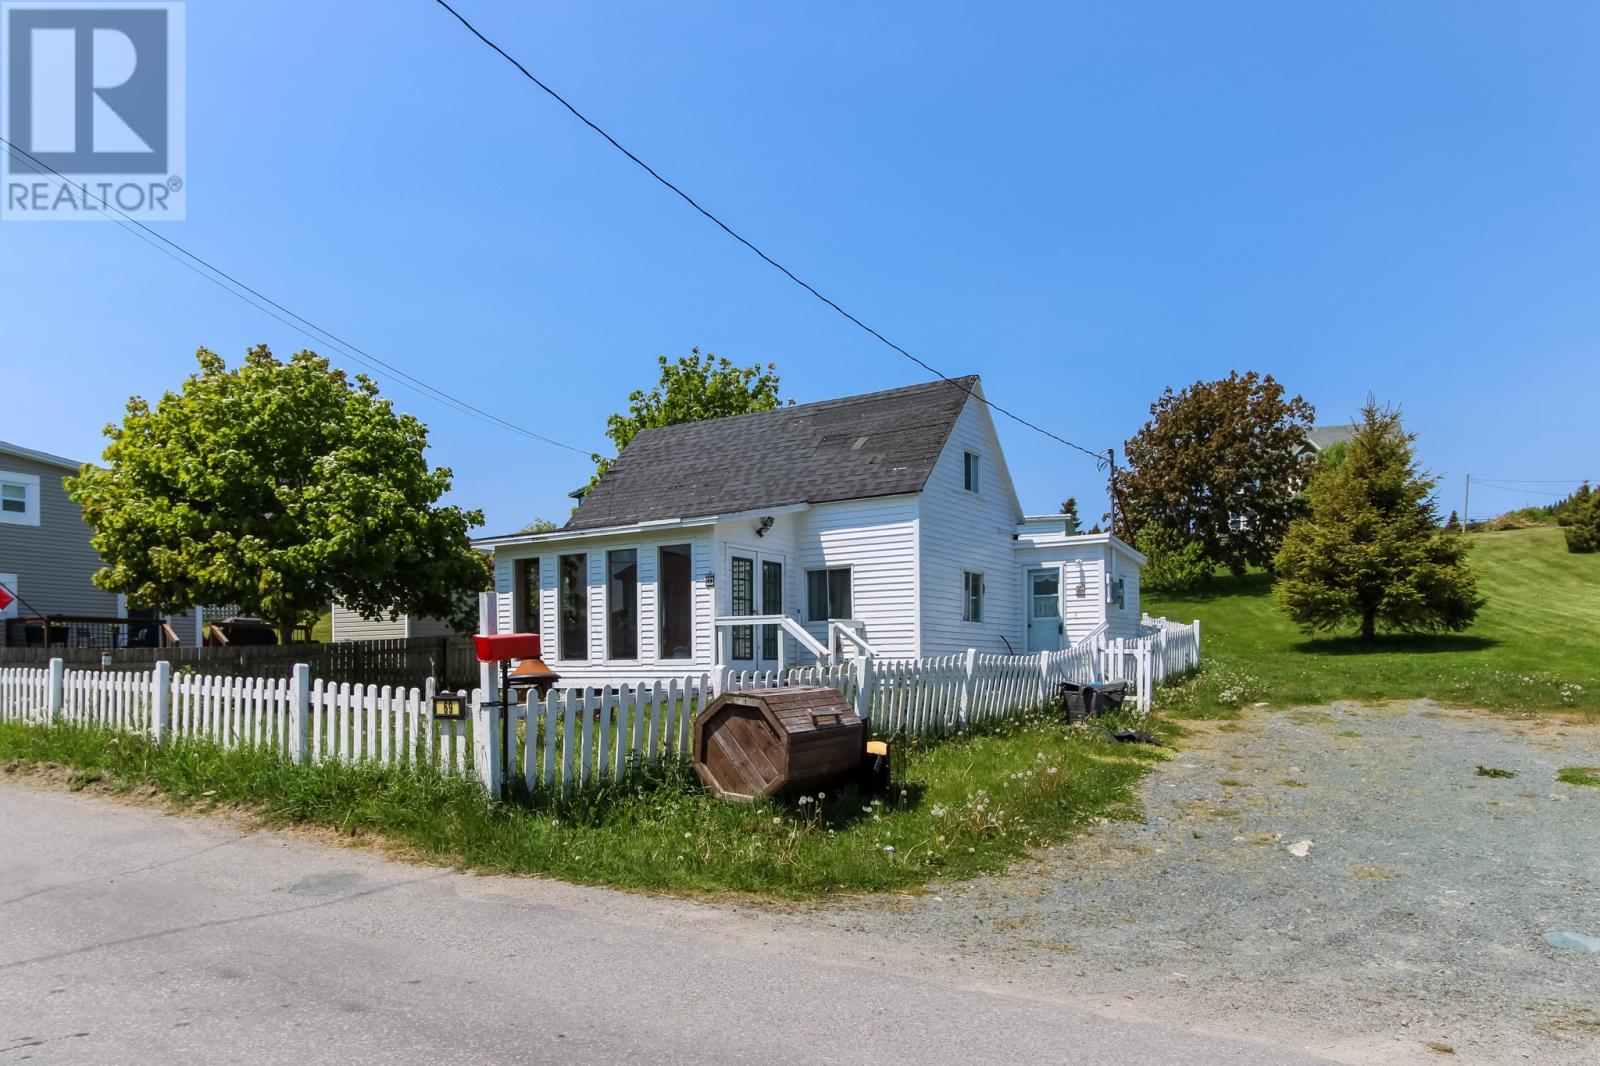
69 Harbour Road
Witless Bay, Newfoundland & Labrador
Fantastic opportunity to unlock incredible value in the beautiful coastal community of Witless Bay! Priced conservatively to reflect condition, this modest 1.5-storey home sits on a unique 1/3-acre lot located just across the road from the Witless Bay itself. This property is absolutely bursting with potential, whether you are an investor looking for a potentially lucrative Airbnb rental, a buyer searching for a cozy cabin getaway just outside the city, or a handy homeowner wanting to build sweat equity. Features include a bright sunroom, a spacious main-floor living room with supplemental propane heater, the main floor full bathroom and eat-in Kitchen. Upstairs, you will find the two bedrooms. The exterior of this property is a hobbyist’s dream. Offering unparalleled storage and workspace options, the land includes a traditional cellar, a smaller storage shed, a large standout 2-storey storehouse that offers immense versatility for a workshop. Location is everything, and this home is ideally situated just around the corner from St. Bernard’s Elementary School, beautiful Sandy Beach, and the local grocery and deli. (id:63476)
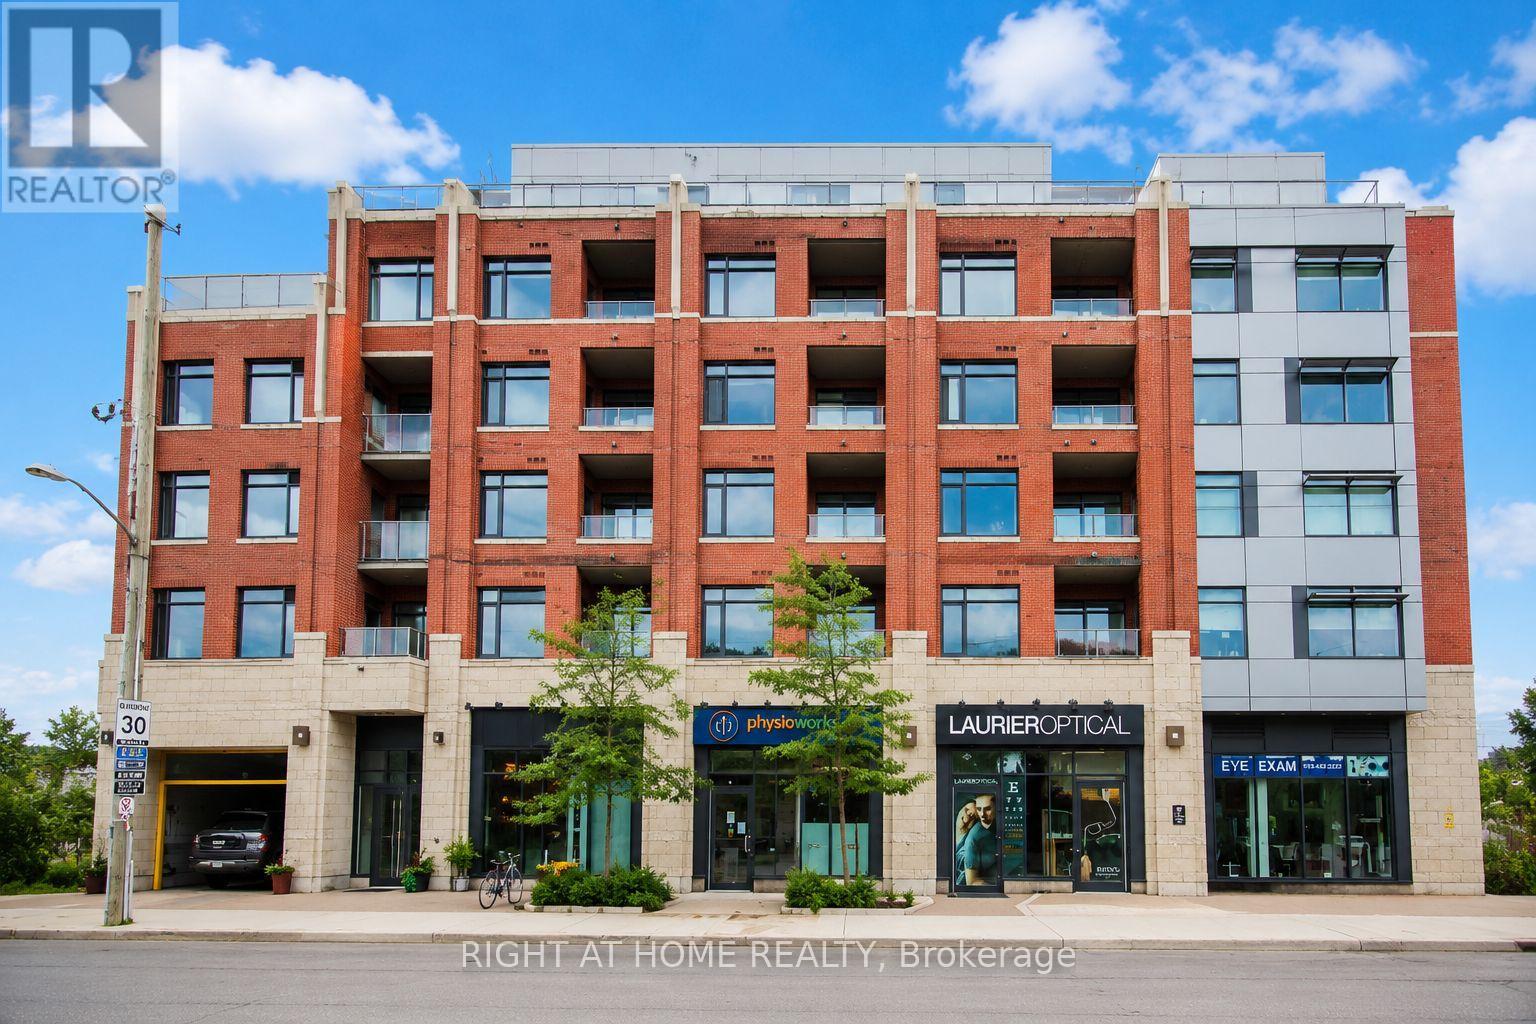
Unit #312 - 60 Springhurst Avenue
Ottawa, Ontario
Welcome to modern urban living in the heart of Old Ottawa East. This beautifully designed studio condo at Corners on Main offers the perfect blend of style, comfort, and functionality in one of Ottawa's most sought-after neighbourhoods.Thoughtfully designed to maximize every square foot, this bright and contemporary unit features soaring ceilings, floor-to-ceiling windows, elegant hardwood flooring, quartz countertops, and a designer kitchen complete with sleek cabinetry and stainless steel appliances. The open-concept layout seamlessly integrates the living, dining, and sleeping areas, creating a sophisticated and inviting space filled with natural light. A stylish spa-inspired bathroom and convenient in-unit laundry complete the package.Residents enjoy exceptional amenities, including a fully equipped fitness centre, yoga studio, party room, tranquil courtyard, and a stunning rooftop terrace with panoramic city views.Ideally located just steps from the Rideau Canal, Rideau River, Saint Paul University, University of Ottawa, Main Street's vibrant cafés and restaurants, Lansdowne Park, scenic walking and cycling paths, shopping, transit, and the LRT. Whether you're a first-time buyer, student, young professional, downsizer, or investor, this turnkey condo offers an exceptional opportunity to enjoy elevated, low-maintenance living in one of Ottawa's most walkable and desirable communities.Experience the perfect combination of modern design, premium amenities, and an unbeatable location. Photos were taken prior to the tenants' occupancy. Available for move-in on September 1, 2026. (id:63476)
20771 Highway No. 17
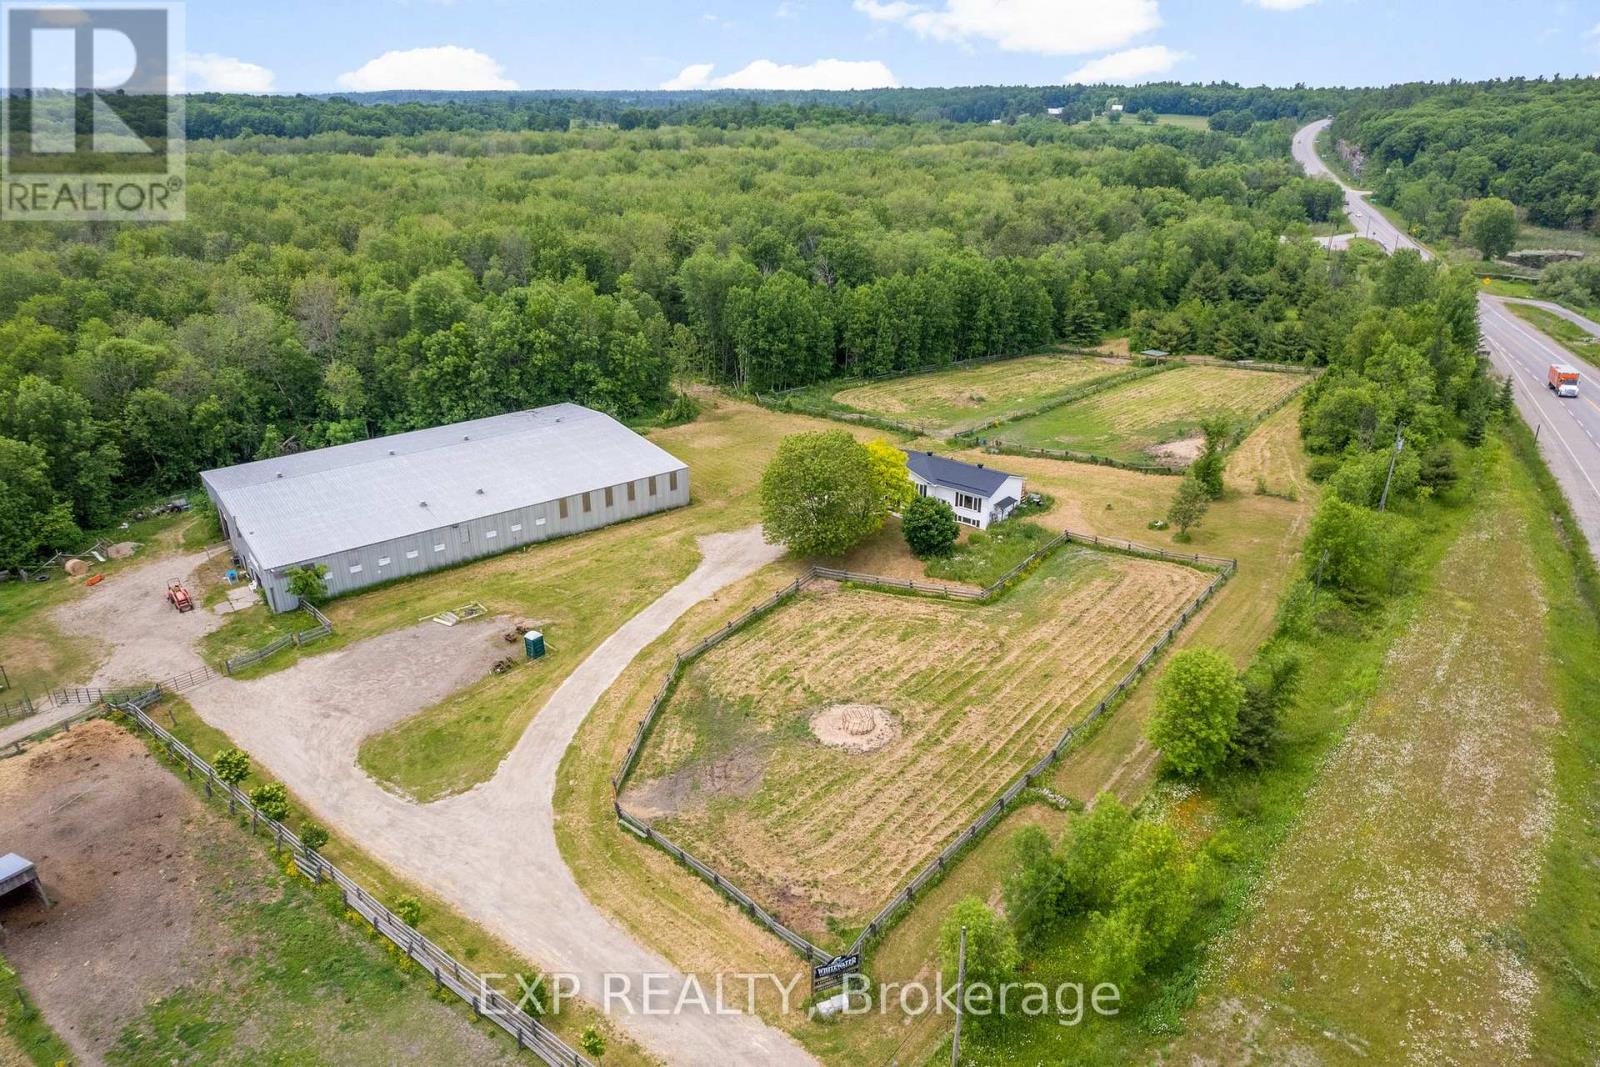
Whitewater Region, Ontario
This Equestrian property sits on approximately 58 acres of land bordered by Snake River and the Trans Canada Highway, and features a large outdoor riding ring, 10 turnout paddocks, plenty of space for vehicle and trailer parking, as well as a mix of post and rail electric fencing. The insulated Steelway Barn includes 14 stalls, automatic waterers, an 8000 square foot indoor arena, locker room, school horse and individual tack rooms, as well as an upstairs viewing lounge. The 1994 built split-level bungalow has been recently updated and offers a total of 5 bedrooms and 3 bathrooms, with 3 bedrooms and 2 full bathrooms on the main level, and the lower level is complete with a secondary unit which includes 2 bedrooms, a full bath, living room and kitchen. (id:63476)

1401 Tamworth Court
Burlington, Ontario
Welcome to 1401 Tamworth Court, a luxurious gem tucked away in the prestigious Upper Tyandaga neighborhood of Burlington. Perfectly positioned on a quiet cul-de-sac, this custom-built estate evokes the grandeur of a modern castle, offering approximately 3,850 sq. ft. above ground and 1700 sq. ft. below of refined living space. With four spacious bedrooms and two-and-a-half bathrooms, this home is designed to impress at every turn. Architectural highlights include vaulted ceilings, two dramatic circular staircases, two balconies, elegant crown moldings, rich hardwood flooring, and three fireplaces that add warmth and character throughout. The chef's kitchen is a true showpiece, featuring Carrera marble flooring, premium stainless steel appliances, granite countertops, a center island with a wine rack and second sink, and sliding doors that open to the backyard deck. A spacious dining room with hardwood floors and wall-to-ceiling windows fills the home with natural light and picturesque views. A private study and stylish two-piece bathroom complete the main level. The finished basement adds more than 1,700 sq. ft. of valuable living space, including a large finished rec room, a private den, and rough-ins for both a bathroom and a kitchen, offering exceptional potential for a multi-generational suite, home theater, gym, or future rental unit. Outside, enjoy an expansive outdoor oasis with composite decking, perfect for entertaining or unwinding in total privacy. A triple-car garage, nine-car driveway, and a generous 177' x 161' corner lot further elevate the grandeur of this estate. This remarkable home blends luxury, comfort, and convenience, located just minutes from golf courses, parks, schools, hospitals, public transit, and ski areas. Don't miss your chance to own this one-of-a-kind property in one of Burlington's most coveted enclaves. Please allow 12 hours irrevocable on all offers (id:63476)
27 Chestnut Hill
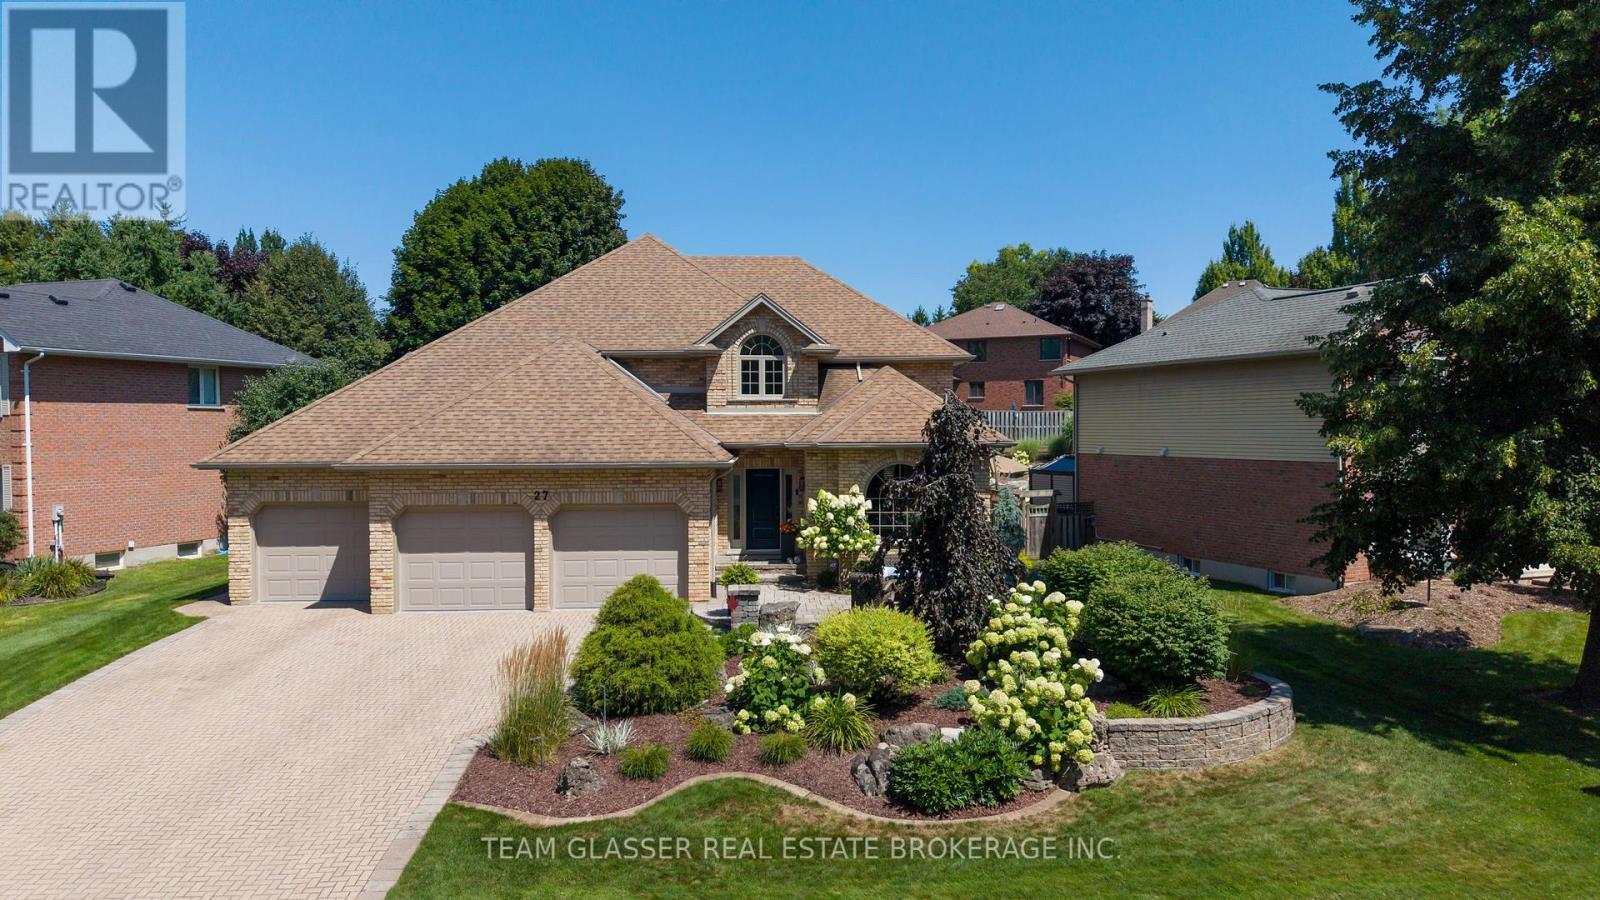
London South, Ontario
BETTER THAN NEW! Fabulous 4-bedroom home with gorgeous inground pool in exclusive enclave of Warbler Woods West! This home has been redone top to bottom, inside & out! Tastefully decorated in neutral shades, with views of gardens and mature trees from every window, this bright home offers formal living room & stunning dining room, an open-concept kitchen with island, and bar area. Spacious eating area overlooks the family room with gas fireplace and windows overlooking gardens. Main floor den is used as a workout room and a 2-pc bath with Main-floor laundry at garage entry. Off the eating area, a patio door leads to a gracious, tiered yard with stone landscaping, inground heated pool, inground sprinkler system and extensive entertaining area featuring dining and sitting areas plus a built-in gazebo with side bar for poolside parties. Relax in the rain under the gazebo roof! Tiered gardens lead to a large, grassed area for games or additional seating, plus a shed. Grand entrance with newer stairway leads to a spacious, well-laid-out 4-bedroom second floor. Generous primary features an all-new ensuite with heated floors, double sinks, glass-enclosed shower, modern freestanding tub beneath a huge bright skylight-bathe under the stars! Spacious bedrooms, 4th bedroom like a 2nd primary with a huge closet. Newer family bathroom. Greet your guests at the lovely private garden patio at the front door. NOTE: THREE-CAR GARAGE (628 sq.ft)- plenty of room for sports car, boat or other toys - 3 covered parking spaces and up to 5 vehicles in the triple driveway. Huge unfinished lower level offers excellent future potential.Central Vac. Major updates: NEW forced air FURNACE '26, with efficient HEAT PUMP A/C '24, and exterior siding freshly painted with 15-yr warranty. Smart Technology Home, Garage Painted & Epoxy Floors being done now! Why build new - walk into this completely redone home, with pool, yard, gardens and fencing already done for you! Quiet, gorgeous, wooded setting! (id:63476)
2 Garnet Court
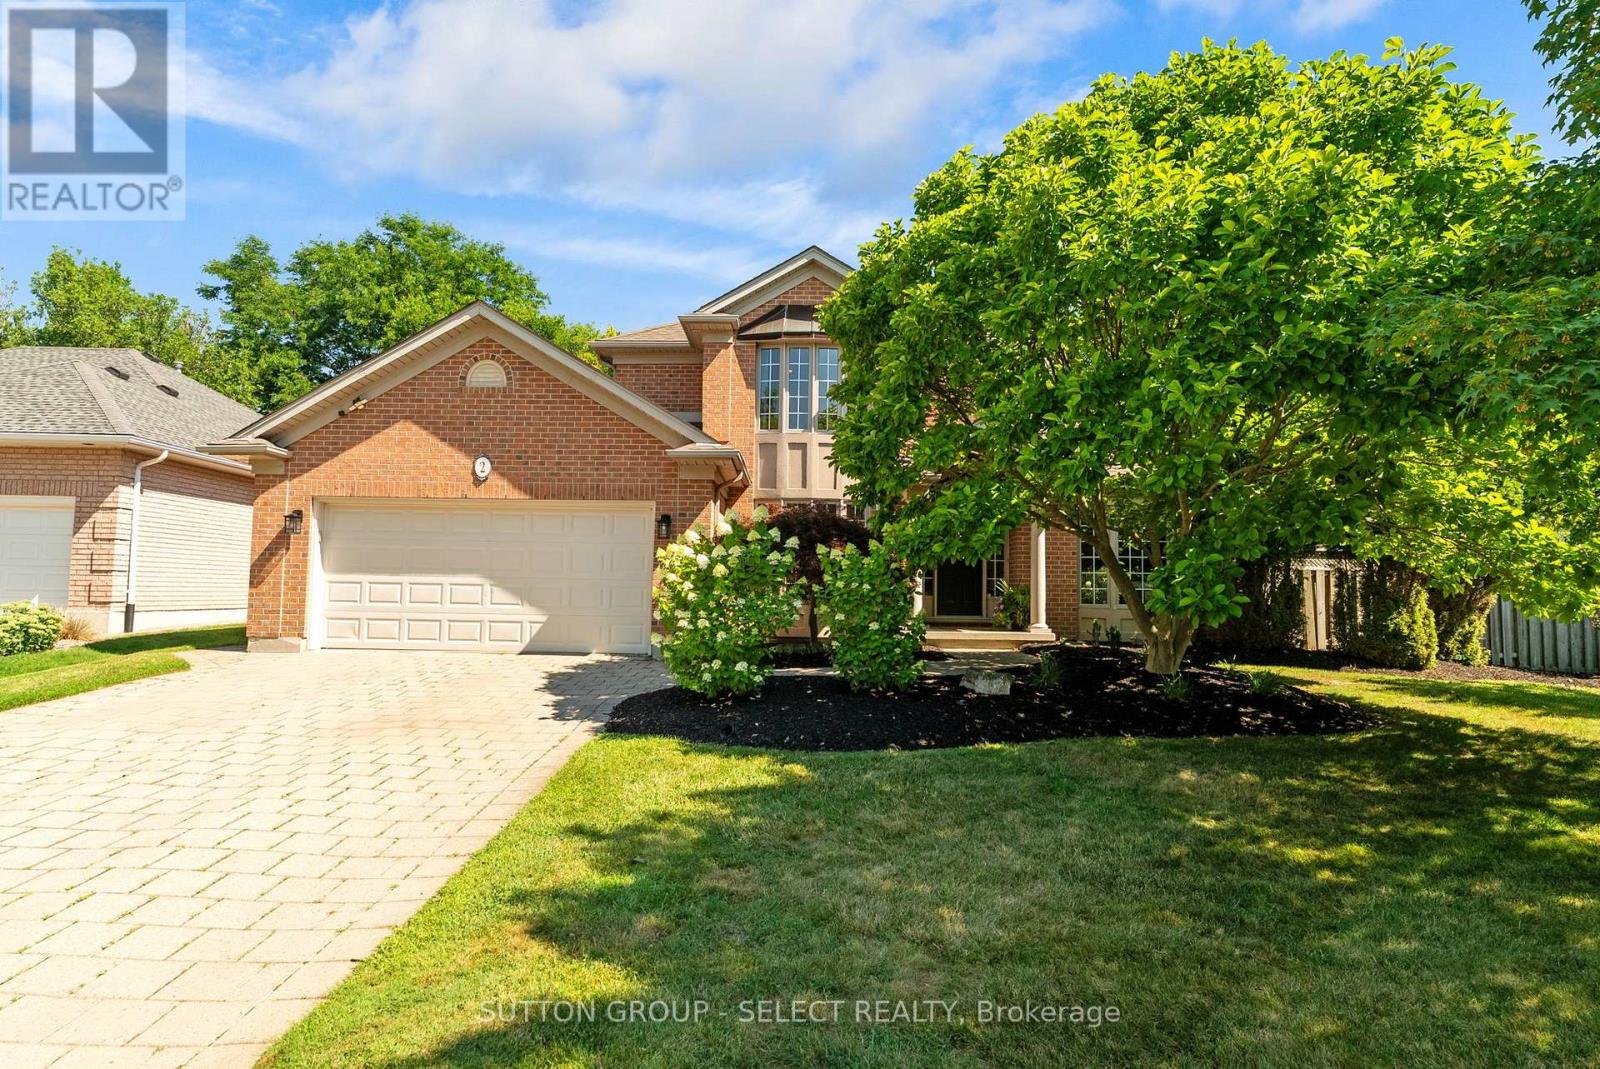
London North, Ontario
Welcome to this exceptional family home, thoughtfully updated with timeless design, premium craftsmanship, and an unbeatable location in one of London's most sought-after neighbourhoods. Tucked away on a quiet cul-de-sac and within the highly sought-after John Dearness School District, this home offers the perfect balance of luxury, comfort, and everyday functionality. The heart of the home is a thoughtfully designed kitchen featuring custom cabinetry, a statement La Conue dual-fuel range, a panelled Bosch built-in refrigerator, and a panelled KitchenAid dishwasher. Just off the kitchen, a stone patio overlooks the professionally landscaped backyard, complete with mature trees and ample space for a future pool, skating rink, or endless family enjoyment. The main floor primary suite is a true retreat, featuring a meticulously designed ensuite with in-floor heating, a suspended vanity, oversized walk-in shower, unique under-vanity and niche lighting, and carefully selected finishes that create a spa-inspired atmosphere. The original reclaimed London yellow brick fireplace adds warmth and character to the main living space, blending timeless charm with thoughtful design. The finished lower level offers exceptional flexibility with a separate entrance from the garage, a roughed-in wet bar area, and endless possibilities for entertaining, multigenerational living, or growing families. Enjoy easy access to Hazelden Park and the scenic Sifton Bog Nature Trails while living in one of London's most established family neighbourhoods. Every detail of this home has been thoughtfully considered, creating a truly special place to call home. (id:63476)
117 Goldwick Crescent
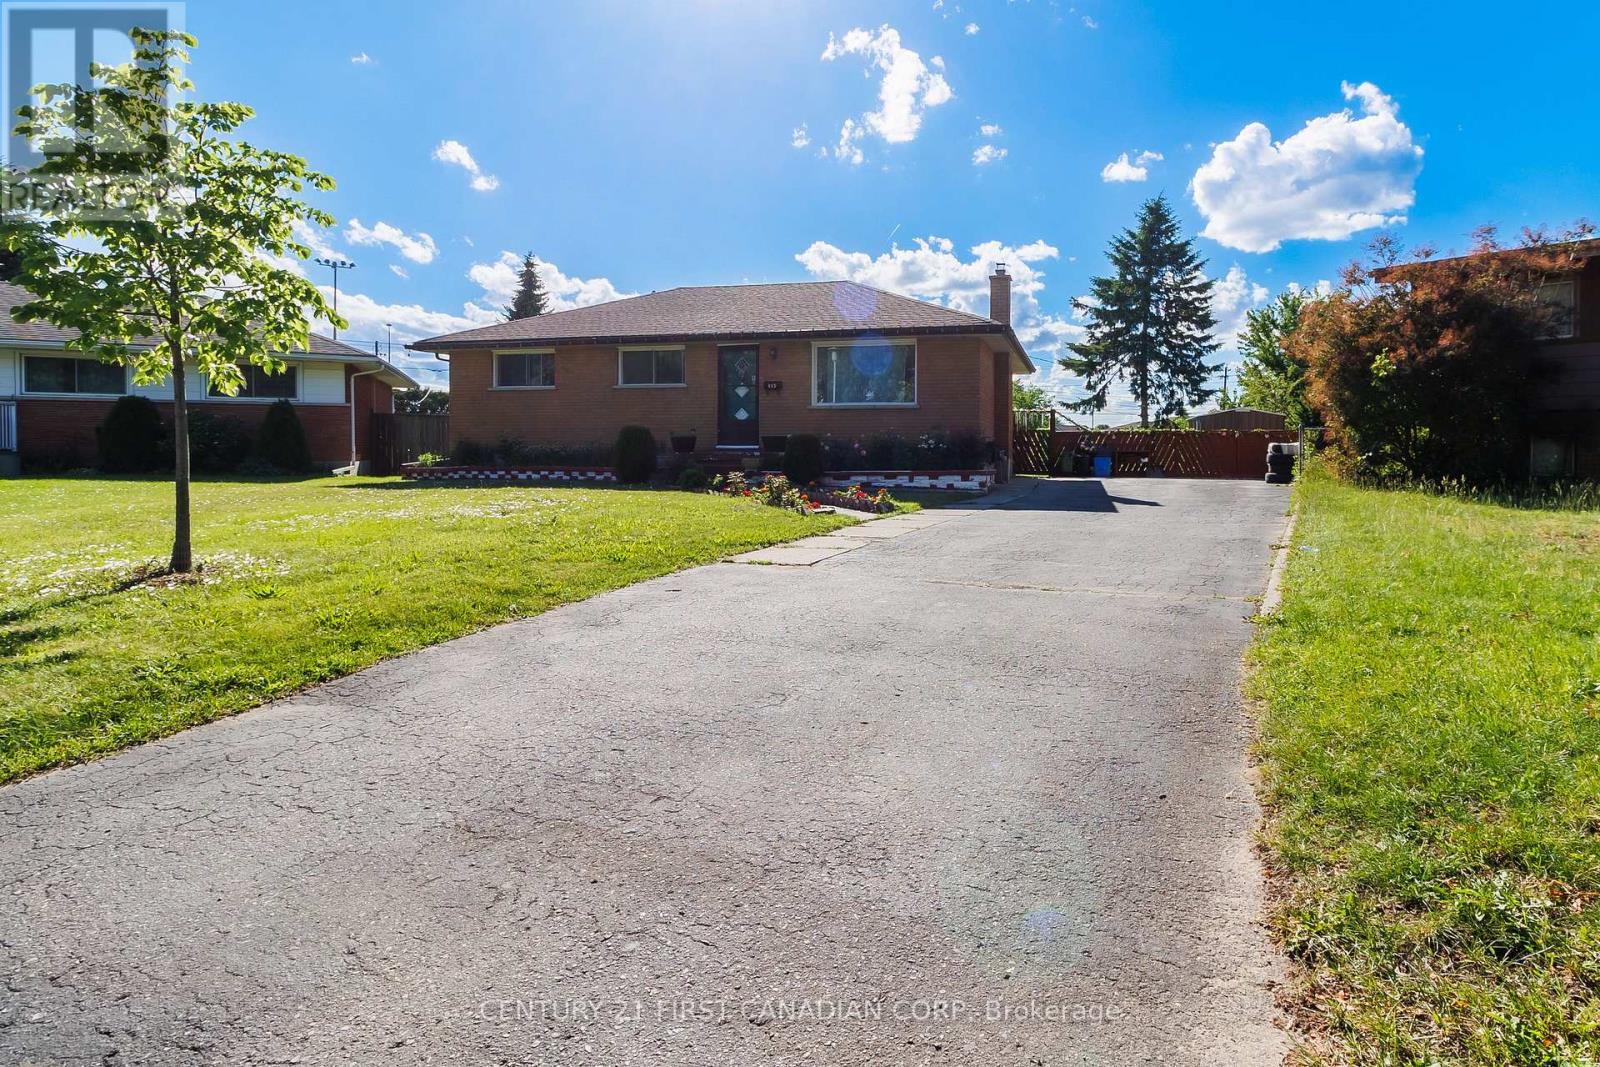
London East, Ontario
Welcome to 117 Goldwick Crescent - a solid brick bungalow situated on one of the largest lots in the neighbourhood, tucked away on a quiet crescent in a family-friendly East London community. Set on an impressive pie-shaped property surrounded by mature trees, this home offers exceptional outdoor space and endless potential for families, investors, or buyers looking for room to grow. The main floor features a bright sun-filled living room, spacious eat-in kitchen with ample cabinetry, and three generous bedrooms with plenty of closet space. Recent upgrades include three newly installed heat pump (2025), with units added to two bedrooms and the main living area for efficient year-round comfort. The home is heated through a water-based heating system powered by a newly installed on-demand water heater (2025), offering efficient and modern comfort throughout the house. The partially finished basement adds valuable extra living space with a large recreation area, second bathroom, and abundant storage. Step outside to a massive private backyard complete with an in-ground pool and plenty of green space - a rare find in this neighbourhood. The oversized pie-shaped lot truly sets this property apart from surrounding homes and offers incredible outdoor enjoyment and future potential. Located minutes from Fanshawe College, shopping, parks, schools, public transit, and easy access to Highway 401, this is a fantastic opportunity to own in a well-established East London neighbourhood known for its convenience, mature trees, and strong sense of community (id:63476)
Pt Lt 3 Con 10 Dafoe Street
Greater Napanee, Ontario
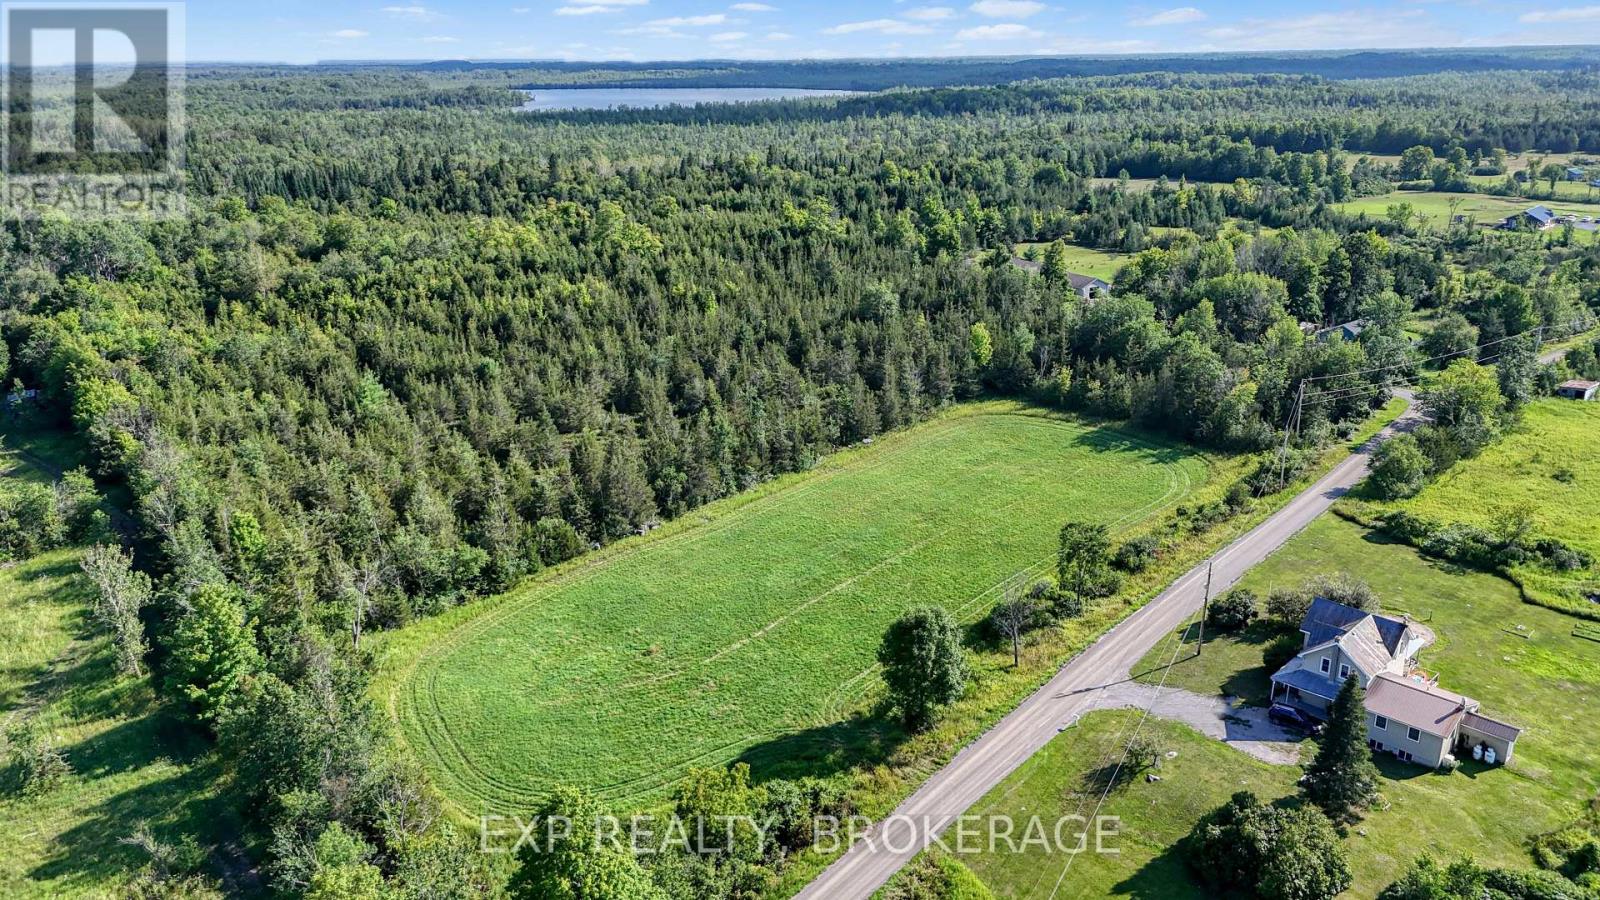
Build the home you have always imagined on this beautiful 2-acre parcel, just 20 minutes North of Napanee. Cleared, level and ready for construction, this property offers the perfect blank canvas for your dream home, country retreat, or custom build. A laneway & a driller-drilled well with plenty of water are already in place, saving you time and money as you bring your vision to life. Enjoy the space, privacy, and endless possibilities of rural living while creating a home that's truly your own. Start planning your future today. (id:63476)
697 Warburton Road
Front Of Leeds & Seeleys Bay, Ontario
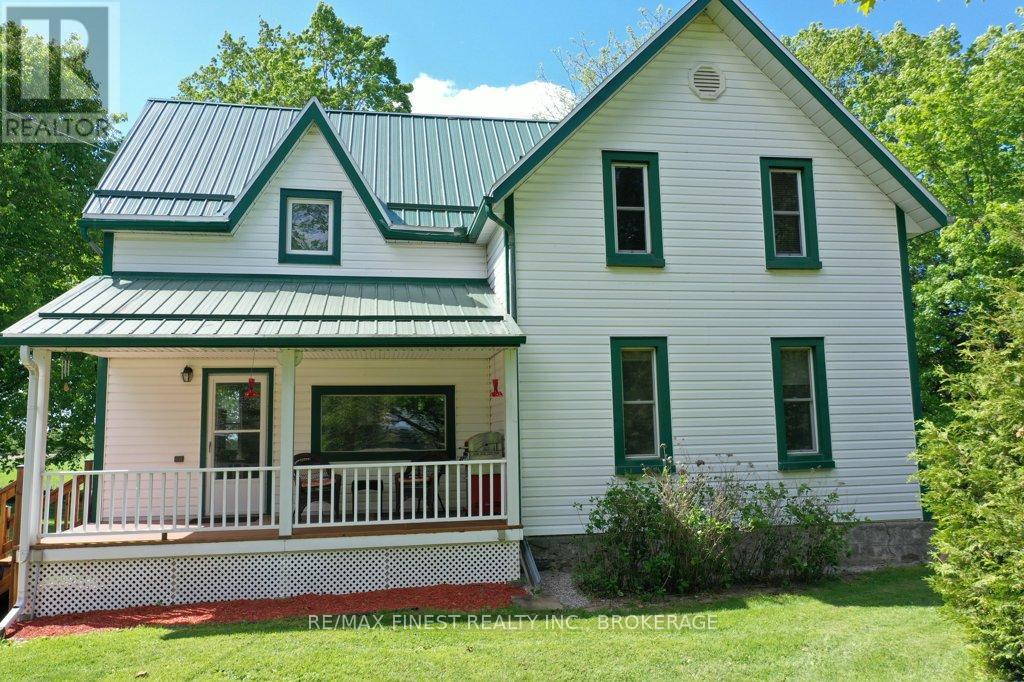
Check out this Beautiful country home! Lovingly and meticulously maintained. Offering a charming front porch perfect for your morning coffee or an evening glass of wine, Large kitchen/eat-in area, 4 bedrooms, 2 bathrooms, Metal roof, Attached garage with inside entry, Detached barn/workshop with loft. Forced air propane furnace and outdoor wood boiler. Property taxes at $1715 in 2025; it would be very hard to find a home with lower operational expenses. Just a quick 7-minute drive to Lansdowne for groceries, dining, and all the little conveniences, with schools nearby and endless outdoor adventure minutes away. Blue Mountain hiking trails, Charleston Lake park and the 1000 Islands. If you have been dreaming of laid-back country living, this is the place to make it happen. (id:63476)