
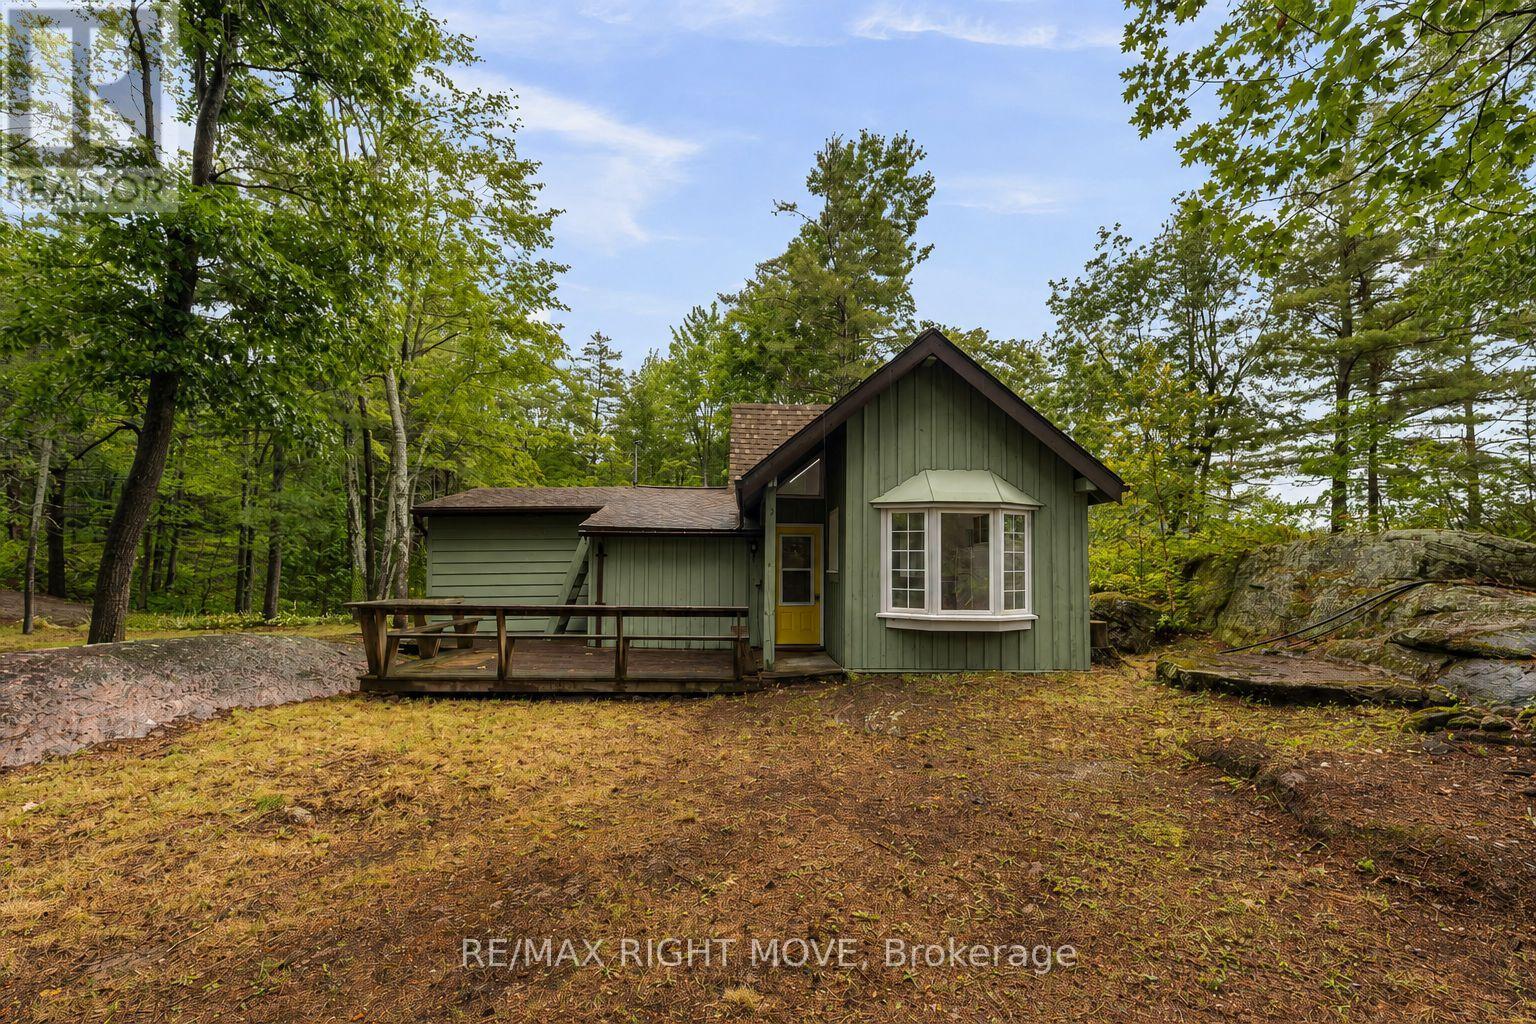
1 - 1041 1700 Road
Gravenhurst, Ontario
Welcome to your rare chance to own on beautiful Kahshe Lake! With direct road access to the property in a quiet neighbourhood - opportunities like this don't come up often. This cottage offers approximately 1000 square feet of living space with 3 bedrooms and 1 bathroom, a spacious yard complete with horseshoe pits, and over 100 feet of waterfront with a dock already in place-providing plenty of room to enjoy weekends at the lake with family and friends. Enjoy the convenience of year-round privately maintained road access, making the property easy to reach in every season. Spend your summers boating, swimming, and fishing on sought-after Kahshe Lake, and in the winter, enjoy direct access to the OFSC snowmobile trail system across Grant Bay just down the channel. The cottage does require some TLC, making it a great opportunity for someone looking to renovate, refresh, or start over. For those looking to build, the existing cottage may qualify for the Town of Gravenhurst's development charge credit (subject to all applicable approvals), offering excellent potential for future redevelopment. Whether you're looking for a family getaway to make your own or the perfect location to build your dream cottage, this is a fantastic opportunity to own a piece of one of Muskoka's most desirable lakes. Come take a look and see for yourself! (id:63476)
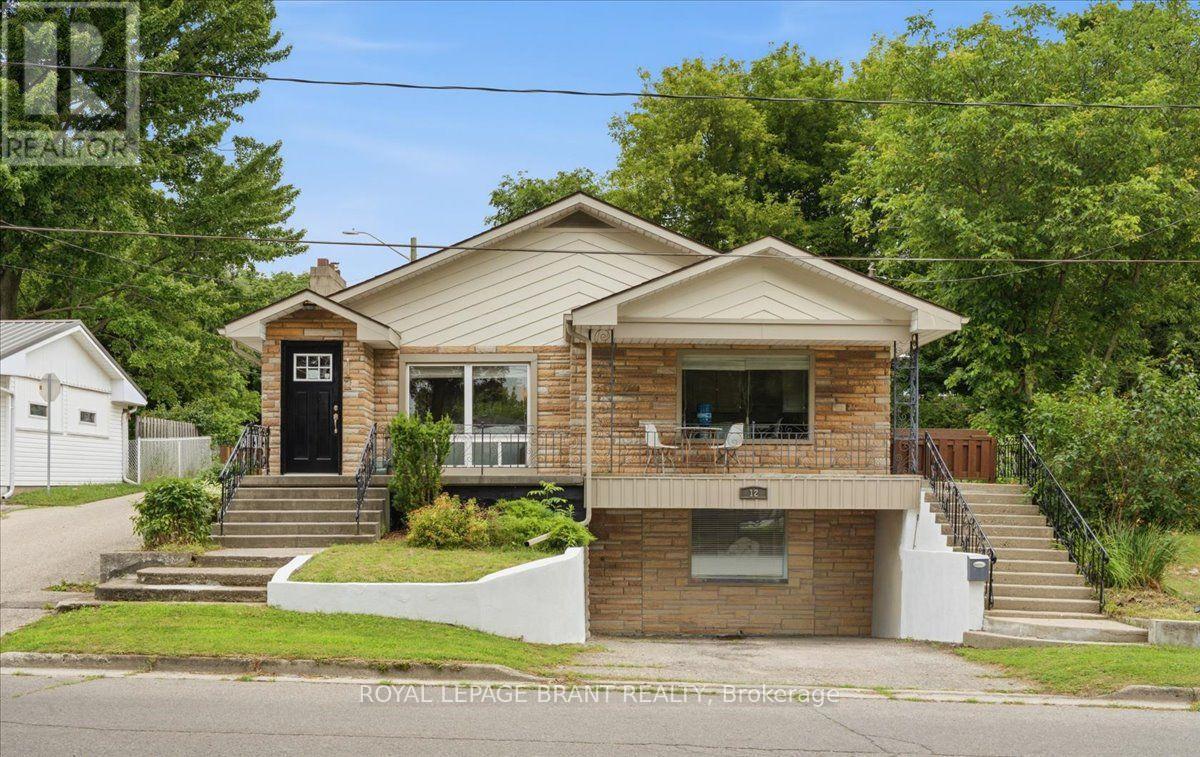
12 Tillson Street
Tillsonburg, Ontario
Perfect for first-time homebuyers, families or investors, this move-in ready raised bungalow offers far more space than meets the eye! Featuring 3 spacious bedrooms, including a primary suite with a walk-in closet and private ensuite, this home boasts a bright, open-concept layout connecting the living room and kitchen; ideal for everyday living and entertaining. The full, unfinished walkout basement has its own separate driveway, providing exceptional potential to expand to approximately 3,000 sq. ft. of finished living space. Customize the lower level to suit your needs, whether it's extra living space for your family, you're looking to create an in-law suite or a legal rental unit for additional income. This versatile property is full of possibilities and is a must-see. Book your private showing today before it's gone! (id:63476)
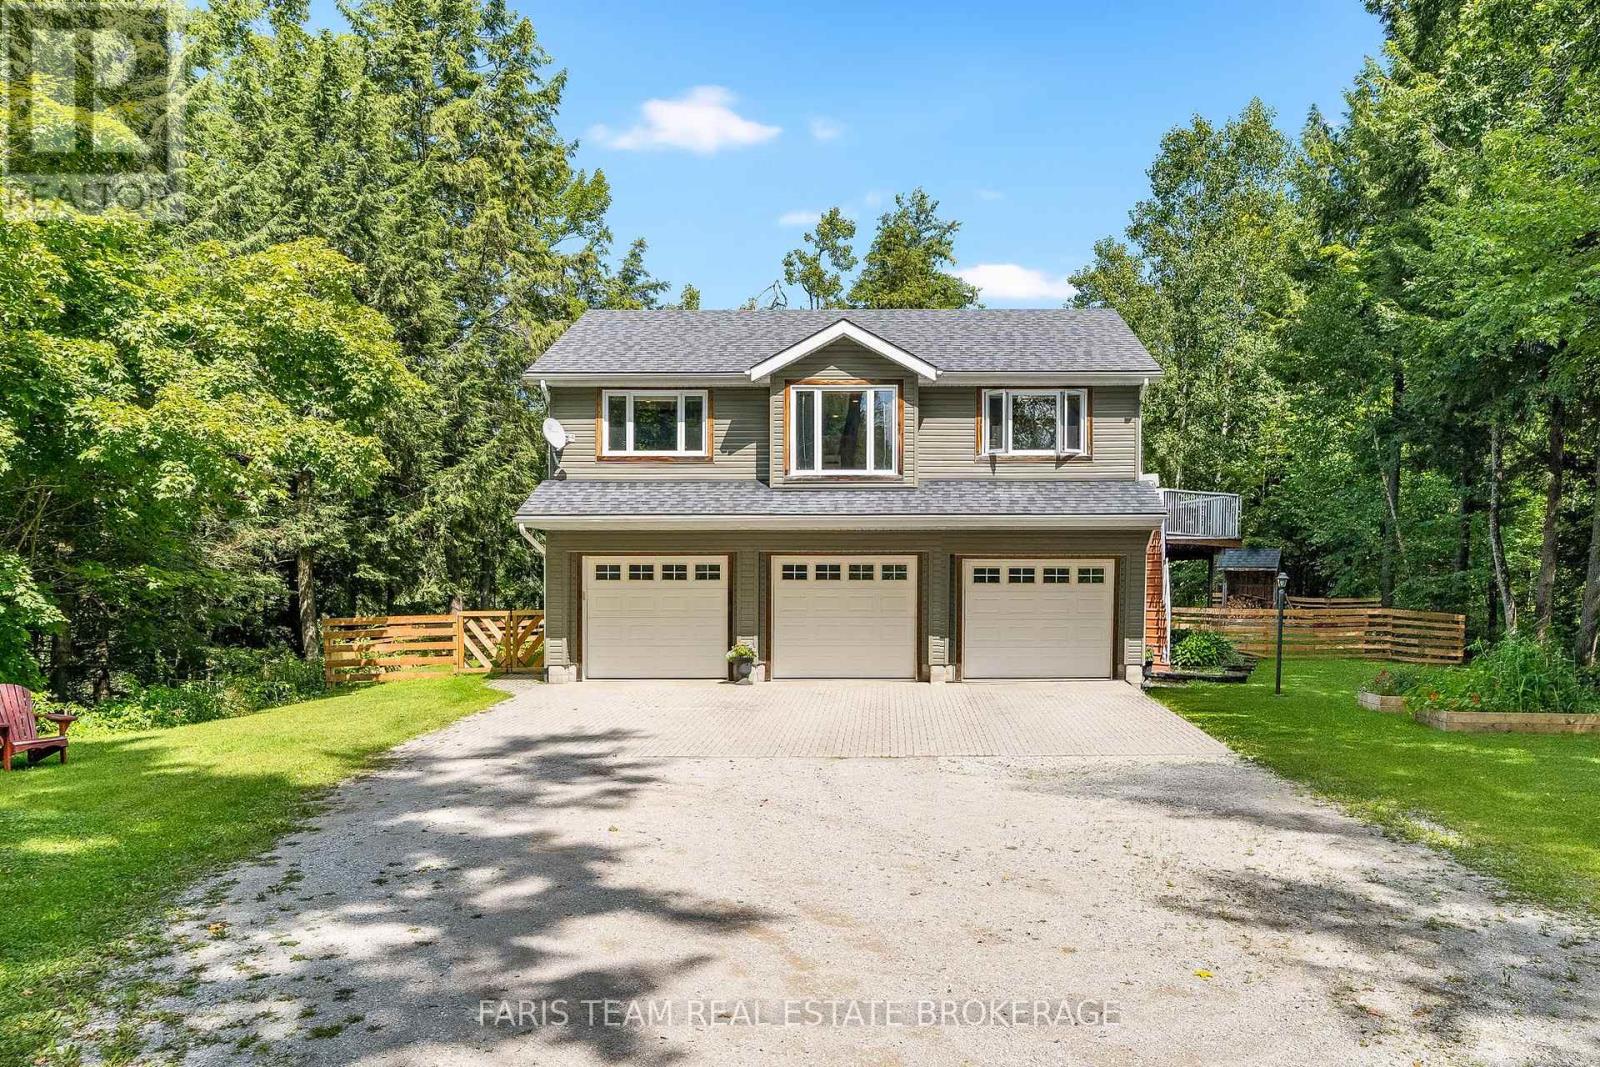
1020 Haven Road
Bracebridge, Ontario
Top 5 Reasons You Will Love This Home: 1) Exceptional peace and privacy on a picturesque 6-acre, park-like property surrounded by nature, offering an idyllic setting with plenty of space to relax, explore, and enjoy the outdoors 2) Embrace a true Muskoka outdoor lifestyle with a private pond, network of trails, firepit, expansive deck, and screened-in gazebo offering something to enjoy in every season 3) Take advantage of the ultimate three-bay garage, providing plenty of space for vehicles, recreational toys, storage, or the workshop you've always wanted 4) Experience country living without the isolation, tucked away in a peaceful setting while remaining approximately five minutes from Highway 11, with convenient access to both Bracebridge and Gravenhurst 5) Discover plenty of room to grow, with stamped architectural drawings already available for a future addition, giving you the opportunity to expand and make the home your own. 1,005 fin.sq.ft. (id:63476)

431438 19th Line
East Garafraxa, Ontario
Welcome to this rare opportunity to own a beautiful 2.01 acre property just five minutes from downtown Orangeville in the peaceful community of East Garafraxa. Set among mature trees, this charming four bedroom side split offers the perfect combination of privacy, nature and convenience. As you drive down the winding driveway, you will immediately appreciate the peaceful setting and the feeling of being surrounded by nature, while still being so close to town.Offered for the first time in over 40 years, this well cared for home has a warm and inviting layout with four bedrooms and two bathrooms. The main level is perfect for entertaining with a spacious living room, a cozy fireplace and an open concept design. The large dining room is bright and welcoming and leads out to the deck where you can sit and enjoy the beautiful views of the pond and surrounding property.The pond is a wonderful feature for nature lovers and offers the opportunity to fish right on your own property. Whether you enjoy spending time outdoors, watching the wildlife or simply relaxing by the water, this property offers a peaceful place to call home.The walkout lower level provides even more living space with a large office and an additional fireplace. There is plenty of room for a home office, hobbies or a comfortable family space.The home has been lovingly maintained over the years and includes Pella windows replaced throughout most of the home in 2019 and an updated furnace installed in 2011.If you have been looking for privacy, space and nature while remaining just minutes from Orangeville, this property is truly special and must be seen to be appreciated. (id:63476)
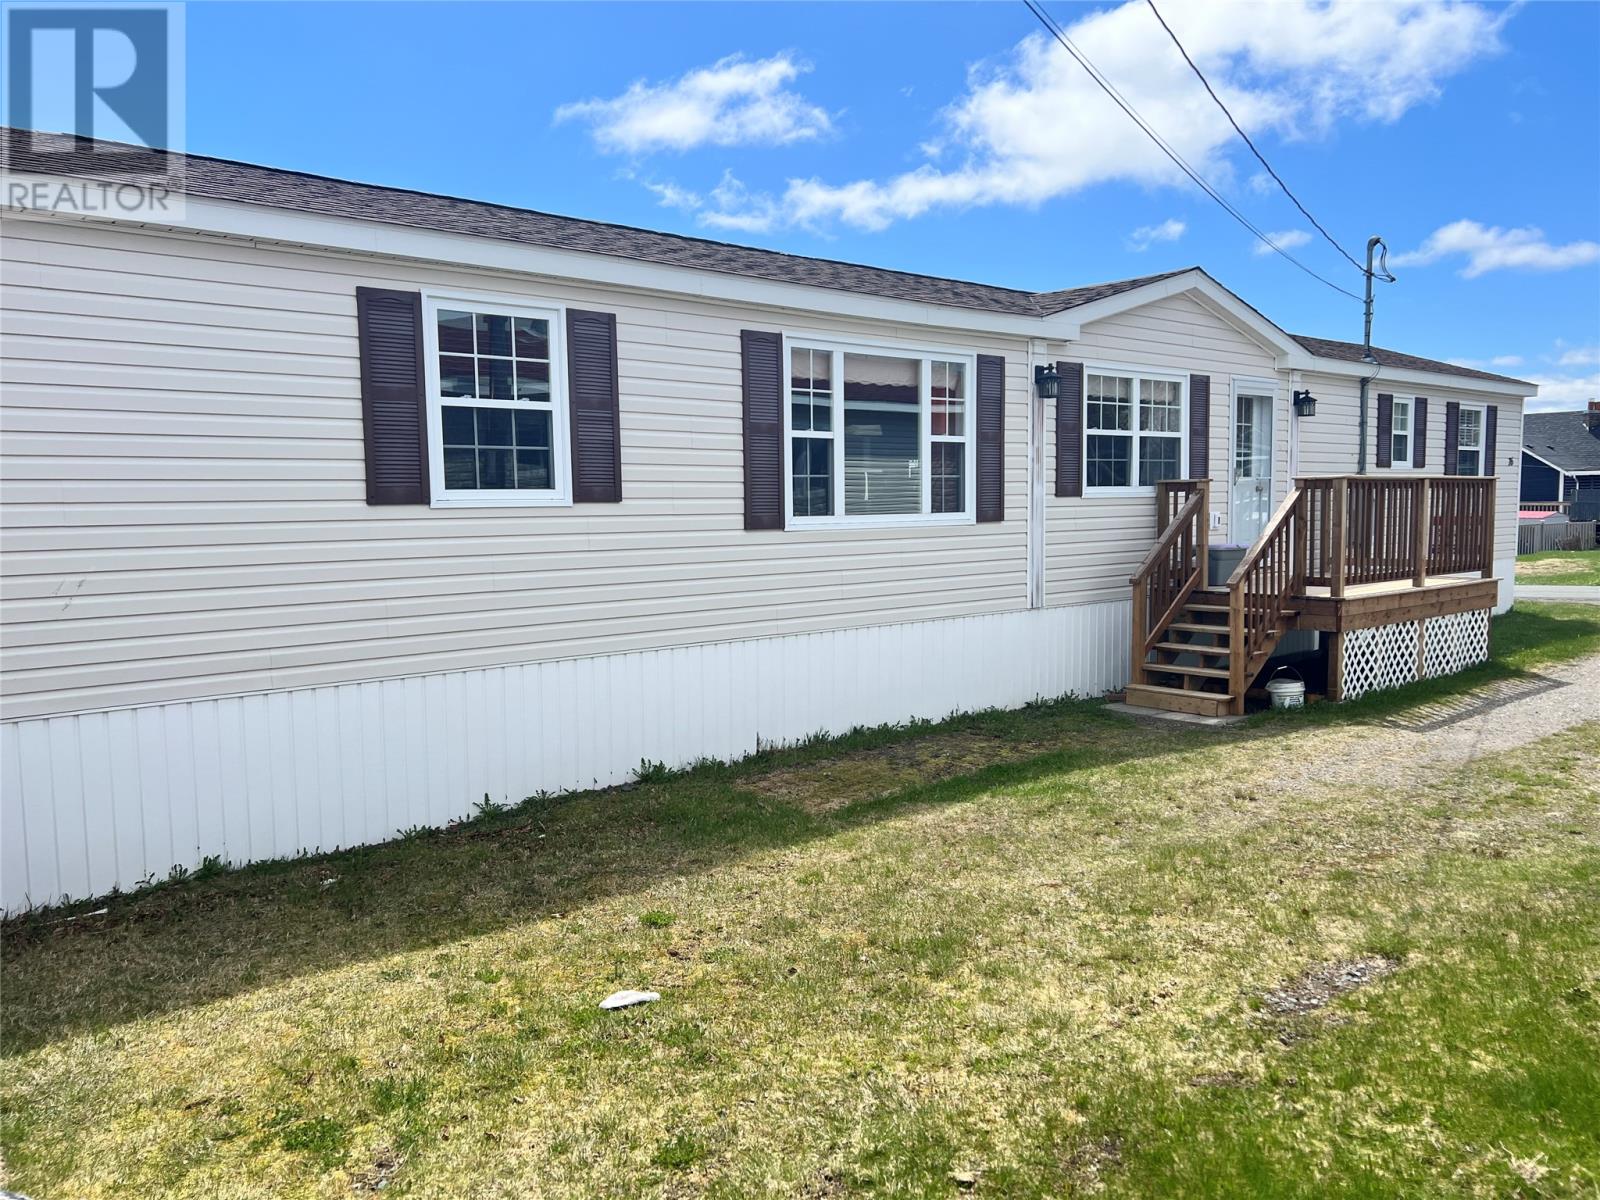
16 Trailer Court
Springdale, Newfoundland & Labrador
Beautiful property with an OCEANVIEW!!!! This home is just 13 years old, very well maintained and everything is conveniently located on one level. Upon entering you are greeted with a large porch, open concept living room, dining and kitchen with ample cabinet and countertop space. Large primary bedroom features a 3 piece en suite for added privacy and convenience. 2 additional bedrooms, full bathroom and laundry closet completes the home. Some recent upgrades include a new washer, new hot water tank, new deck and new storm door. Home is equipped with an air exchanger for year round comfort, 200amp breaker and electric baseboard heating. Easy to maintain lot, 10X14 storage shed, long driveway can accommodate multiple vehicles. Sale to include fridge, stove, dishwasher, microwave, washer and dryer. (id:63476)
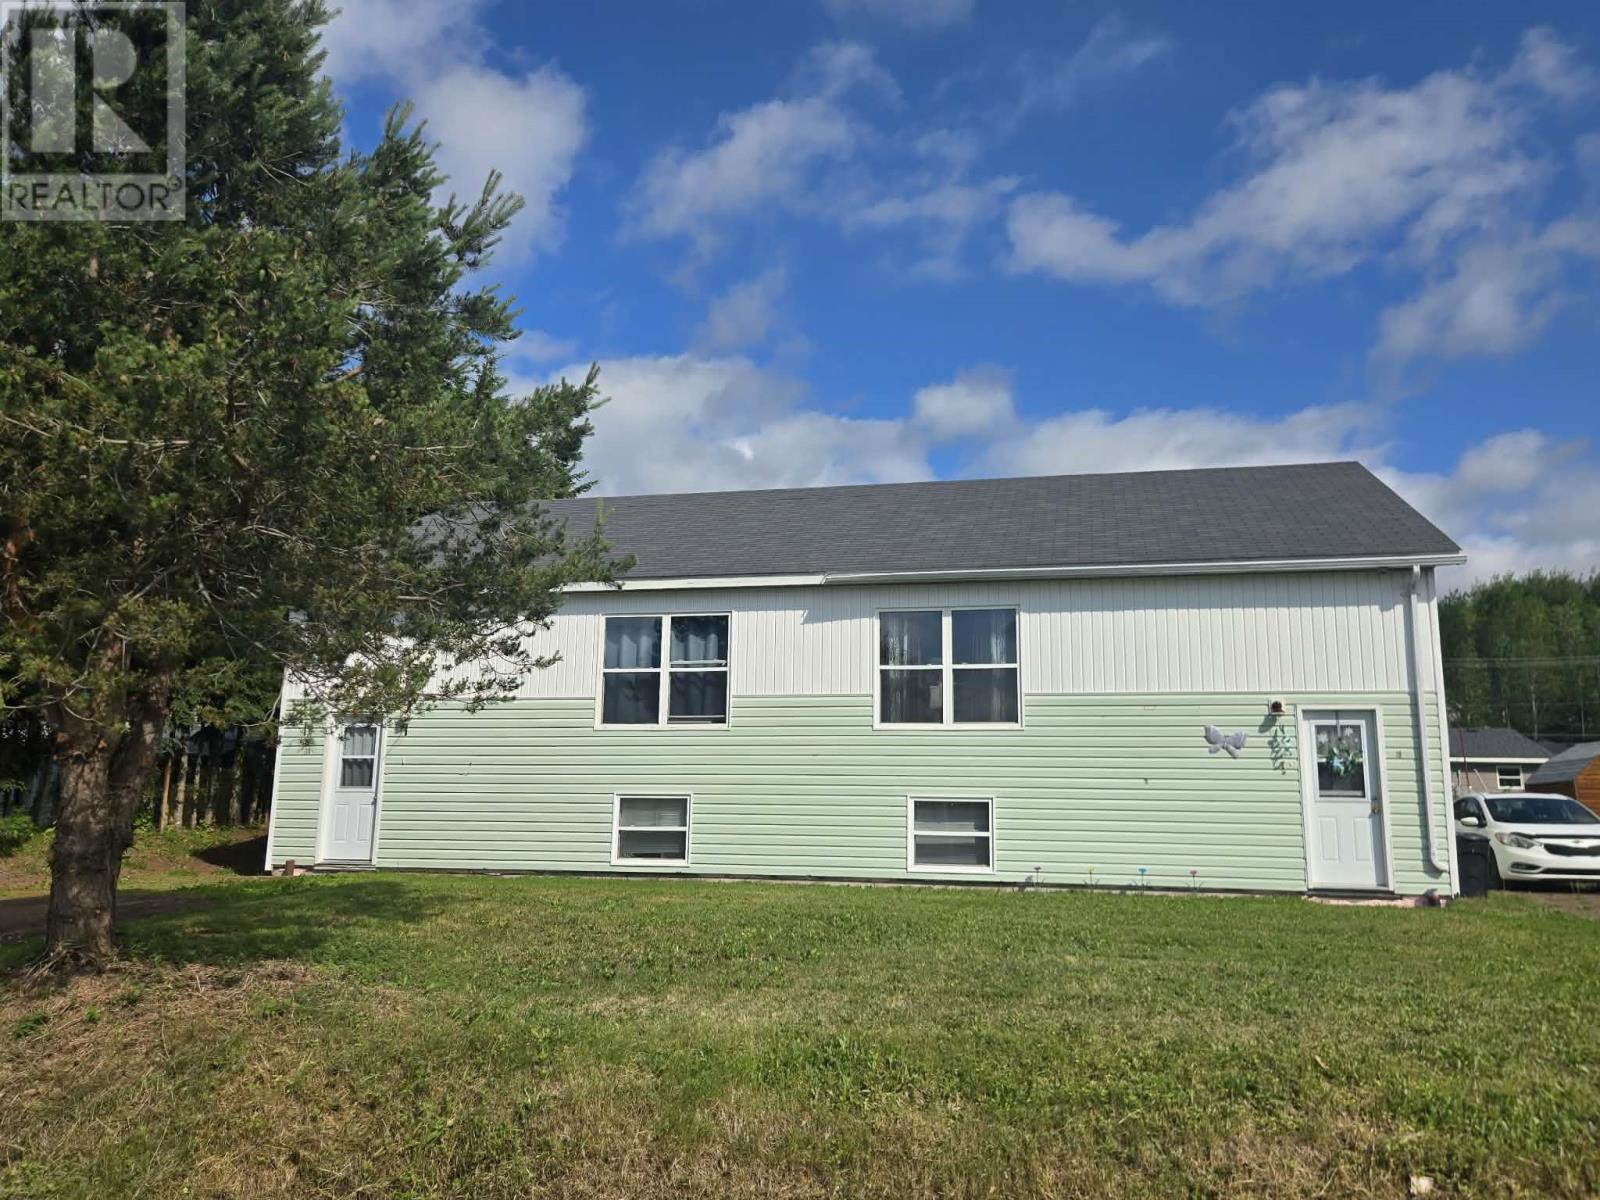
1 Stanley Avenue
Bishop's Falls, Newfoundland & Labrador
Welcome to 1 Stanley Avenue, Bishop's Falls.This centrally located duplex offers exceptional flexibility, making it an ideal opportunity for investors or anyone looking to offset their mortgage with rental income. Each self-contained unit features three bedrooms, its own 200-amp electrical service, fridge and stove, private driveway, and backyard access, providing comfortable and independent living for both owners and tenants. Perfectly situated next to the stadium, playground, and recreation fields, the property is within walking distance of the post office and offers direct access to the nearby T'Railway, making it easy to enjoy snowmobiling and ATV riding right from your doorstep. Whether you choose to rent both units as an income-producing property or live in one unit while renting the other, this property offers endless possibilities. As an added bonus, the sale includes an approximately 60' x 140' parcel of land located at the rear of the property, providing excellent potential for future development, a detached garage, or additional storage. The property has also seen several important updates, including shingles replaced approximately five years ago and hot water tanks updated in 2020 and 2024, offering added peace of mind for years to come. Don't miss your chance to own this versatile duplex in a prime central location with excellent income potential. (id:63476)
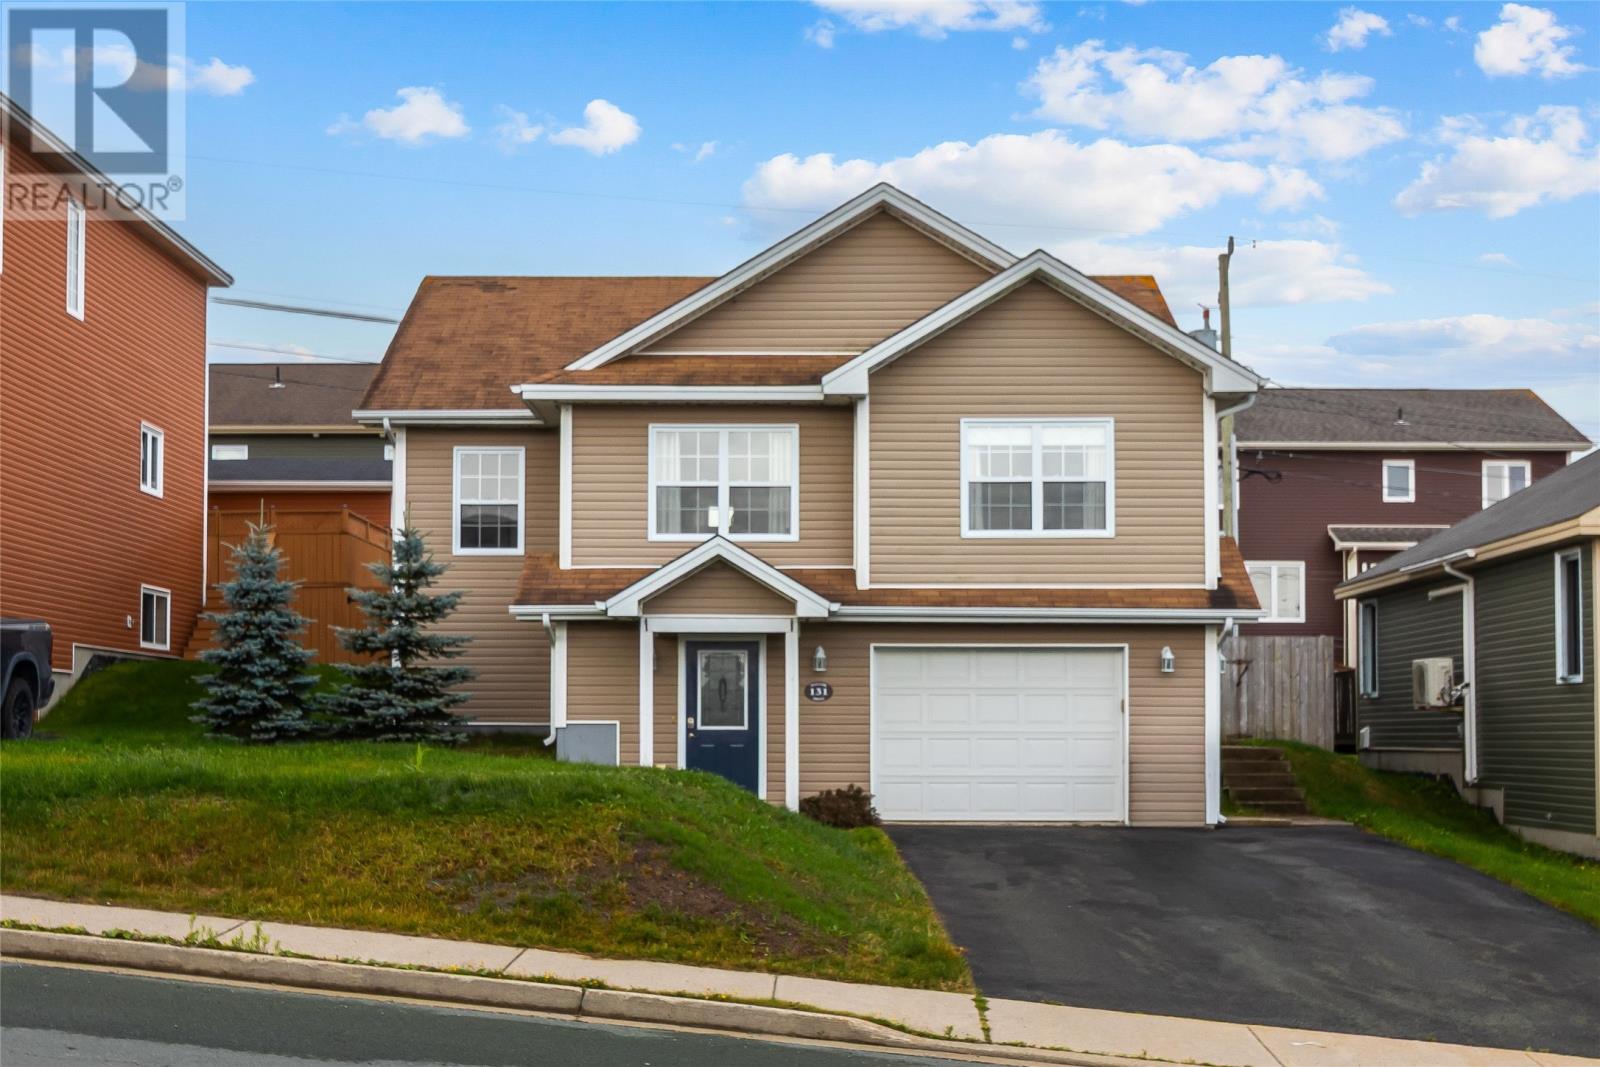
131 Mallow Drive
Paradise, Newfoundland & Labrador
Welcome to this beautifully maintained home in the heart of Paradise, ideally situated in a family-friendly neighbourhood close to parks, schools, shopping, groceries, coffee shops and everyday amenities. Step inside and head upstairs to a bright and inviting main living space designed for both everyday living and entertaining. The beautiful kitchen flows seamlessly into the dining area and comfortable living room, where a propane fireplace creates a warm and welcoming focal point. From the dining area, step outside onto the patio overlooking a lovely backyard, the perfect spot for summer evenings, barbecues or simply relaxing outdoors. The main level offers three bedrooms, including a spacious primary bedroom complete with its own ensuite, along with an additional full bathroom. Three mini-split heads, located in the primary bedroom, main living area and lower level, provide efficient heating and cooling throughout the home for year-round comfort. Downstairs, you'll find even more versatile living space with a large rec room, another full bathroom and an additional room that offers plenty of possibilities as a home office, guest space, gym or potential fourth bedroom, subject to confirmation of egress requirements. A generously sized attached garage provides excellent space for parking and storage, completing this practical and inviting home. With plenty of living space, a functional layout and a fantastic Paradise location close to everything you need, this home is ready for its next owners to make it their own. As per sellers directive no conveyance of offers until 12pm Sunday August 30, 2026 & offers to remain open until 5pm said day. (id:63476)
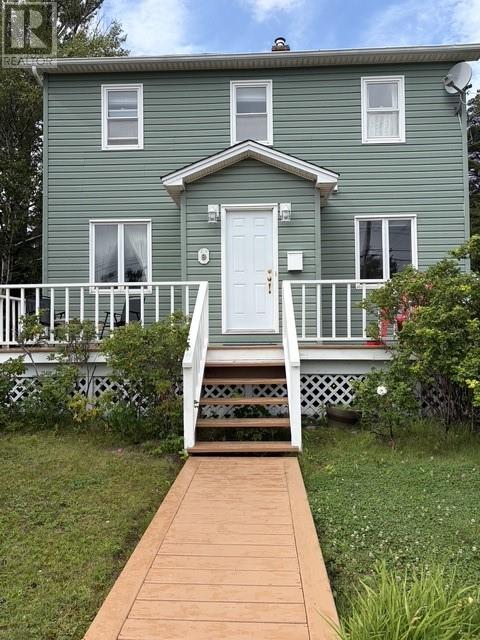
9 Ingrid Avenue
Corner Brook, Newfoundland & Labrador
Step into the timeless charm of this beautiful two-story home, built in the 1950's and filled with character and warmth. Featuring 4 bedrooms and 2 full bathrooms, this inviting property offers plenty of space for families while preserving many of the original details that make older homes so special. Its hardwood flooring, classic fixtures, wooden windows and thoughtful character details throughout give this home a distinctive sense of charm. The main living spaces provide a comfortable setting for everyday living, while the dining nook offers a cozy spot for morning coffee or casual family meals. A versatile den provides additional space for a home office, reading room, play room, or quiet retreat. One bedroom upstairs has been converted into an office/laundry room but can easily be converted back to a bedroom by simply relocating the laundry back to the basement. This home is clean and beautifully maintained. Outside, enjoy a private backyard with a small garden shed, offering a peaceful space for gardening, entertaining, or simply relaxing outdoors. Don't miss the opportunity to own a home with character, personality, and timeless appeal. (id:63476)
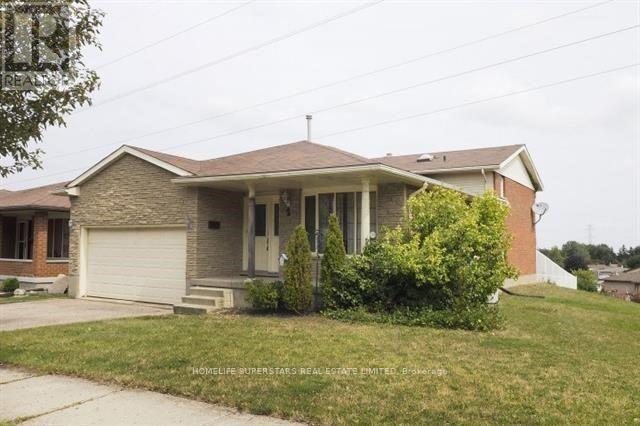
2 Hoddle Crescent
Kitchener, Ontario
Available August 1st! Beautifully upgraded and carpet-free, this spacious 3-bedroom, 2 full bathroom lower-level suite offers comfortable family living in a desirable, quiet neighbourhood. Featuring laminate flooring throughout, updated light fixtures, and a functional open-concept layout, this home is move-in ready and designed for everyday convenience. Enjoy a fully fenced backyard backing onto green space, providing added privacy and a peaceful natural setting. Situated in the lower level of a well-maintained back-split bungalow, this home has benefited from numerous upgrades and is ideal for a growing family, professionals, or anyone seeking extra space. Conveniently located close to parks, schools, shopping, transit, and other everyday amenities. Tenant responsible for 40% of utilities. Don't miss this fantastic leasing opportunity. A must-see! (id:63476)
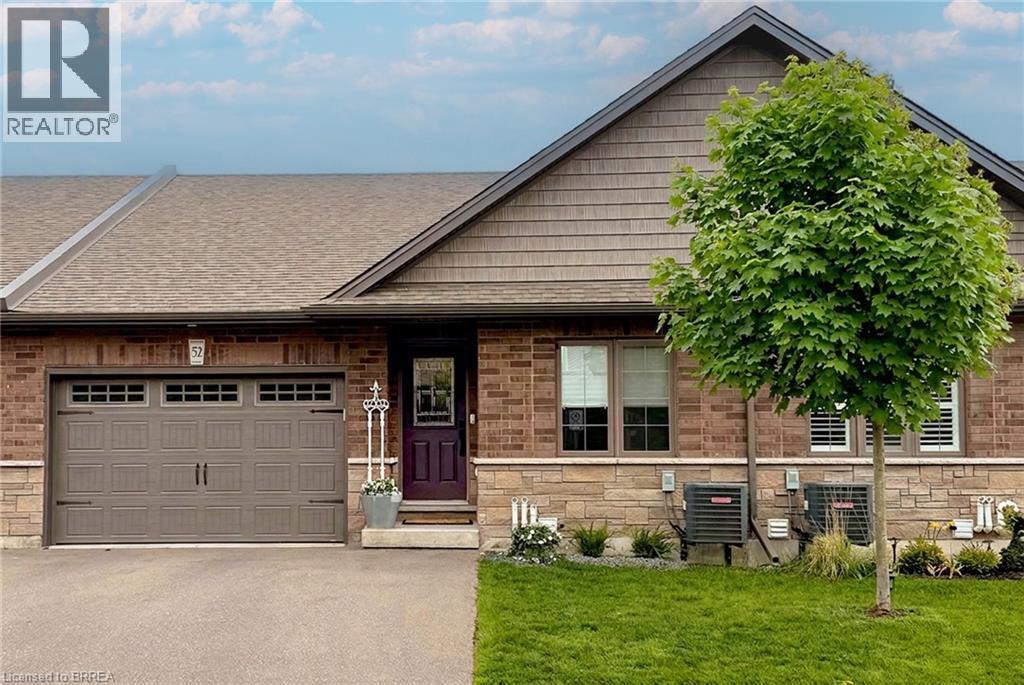
29 Schuyler Street Unit# 52
Paris, Ontario
Welcome to 52-29 Schuyler St, a stunning freehold bungalow townhouse offering the ultimate blend of luxury and low-overhead lifestyle in vibrant North Paris. This meticulously curated home boasts an impressive 2,214 sq. ft. of total finished living space with a remarkably low $131/month common road fee—giving you maintenance-free convenience without the high costs of traditional condo corporations. Complete with a rare 1.5-car garage, parking and storage are effortless. The main level is a beautiful example of functional elegance, featuring a seamless open-concept design that keeps all your primary living essentials on one floor, including a sun-drenched private deck, a chef's kitchen with quartz counters, and a living room highlighted by a stunning glass accent fireplace. The expansive, professionally finished lower level serves as a true sanctuary, complete with a massive recreation room, a dedicated games area, a second stunning glass accent fireplace, an additional guest bedroom with a walk-in closet, a full bathroom, and endless storage. Enjoy a simplified, lock-and-leave lifestyle free from heavy exterior upkeep, just steps from the scenic Grand River trails with quick commuter access to Ayr, Kitchener, and Cambridge. Welcome home to the best of Paris living! (id:63476)
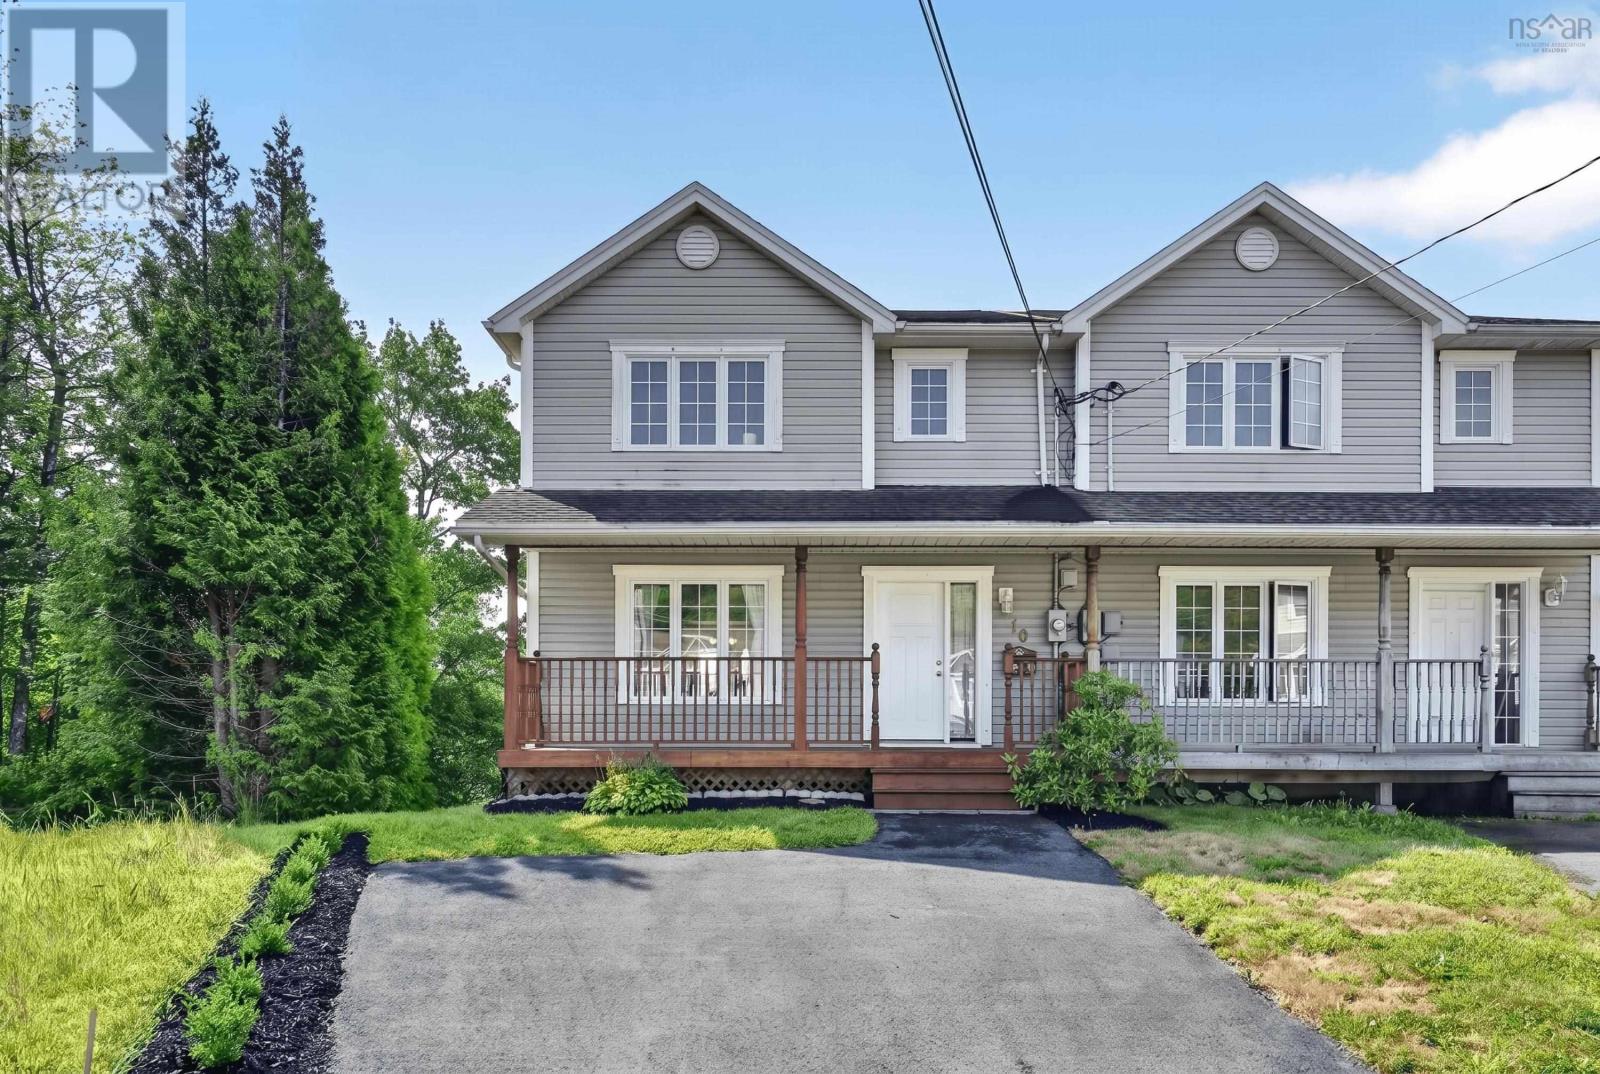
18 Yarding Court
Middle Sackville, Nova Scotia
If you've been waiting for "the one," this could be it! Tucked into a quiet cul-de-sac in the popular Millwood subdivision, this 2-storey semi-detached home is full of charm, space, and happy vibes. Walk in and you'll immediately feel it: bright, open, and welcoming. The kitchen offers wrap-around counters plus two large pantry cabinets, and the sunny dining space opens right up to the back deck through garden doors, perfect for BBQing and entertaining. Gorgeous hardwood floors warm up the living room, and a ductless heat pump for year-round comfort, plus the added bonus of a powder room. Upstairs you've got a very spacious primary bedroom with walk-in closet, two more good-sized bedrooms, a full bath, and a 2nd ductless heat pump to keep the upper level comfortable in every season. Head down to the fully finished lower level and you'll find even more living space: an oversized third bathroom, handy laundry/utility combo, and an updated rec room with walk-out access to the backyard. And the backyard? It's huge! With potential for garden beds, a fire pit, a play structure, a future shed/workshop, whatever your heart desires. The location is ideal too, you're just minutes from Lost Creek golf course, scenic walking trails right in the neighbourhood, nearby lakes, plus easy access to Lower Sackville's many amenities. Excellent schools are nearby too. Don't miss this move-in ready gem! (id:63476)
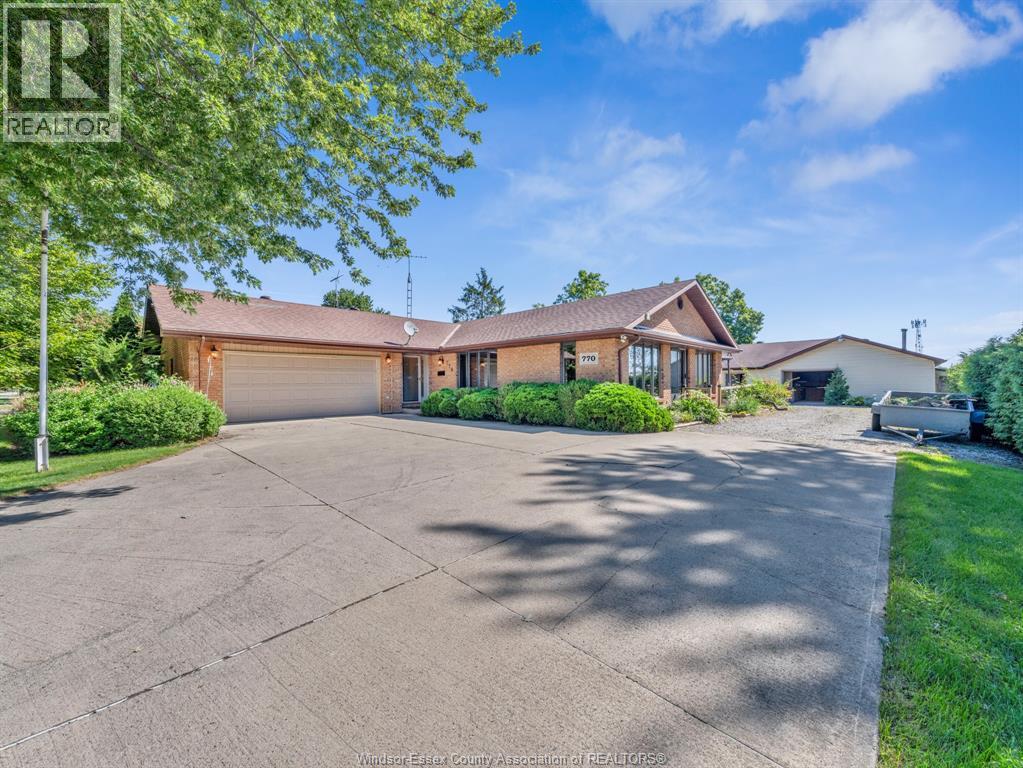
770 Maple Avenue
Stoney Point, Ontario
Welcome to 770 Maple in Stony Point! This inviting ranch offers a bright, open-concept layout from the moment you step through the front door. The kitchen opens seamlessly to a spacious living area and comfortable dining space, with hardwood flooring running throughout the main living areas. The main floor offers three bedrooms, including a third bedroom currently set up with laundry connections, which can easily be relocated to the basement. You'll also find a full bath plus a convenient half bath on the main level. Downstairs is finished with a comfortable family room and a third bathroom, providing plenty of additional living space. Outside, the property sits on an impressive 100' x 180' lot and features an attached two-car garage plus a detached shop offering plenty of potential for the hobbyist, extra storage or workspace. A great combination of space, functionality and property size in Stony Point! (id:63476)
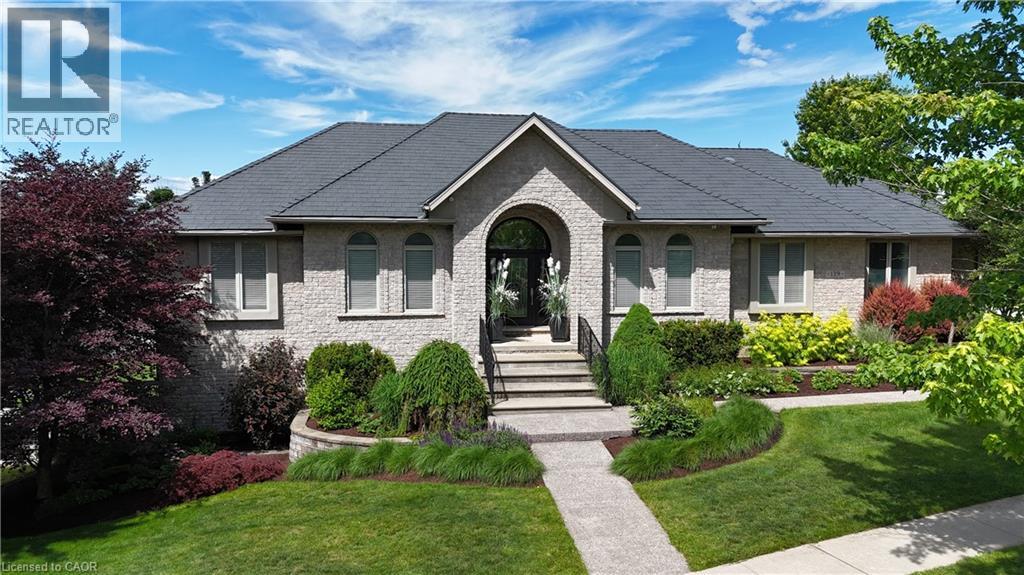
139 Mannheim Crescent
Mannheim, Ontario
One owner custom designed raised bungalow with all the toys. Steel roof in 2021, heated aggregate driveway in 2024, new deck in 2020, 3 bedrooms, 4 baths, half moon windows in front, ceilings 9, 10, 11 foot heights, hardwood or ceramic tile on main floor. New doors on triple garage in 2025, most appliances are newer, new furnace in 2022, new a/c in 2015, power humidifier, garage is dug out for storage and walkout, fully fenced backyard in plastic (does not rot), professionally landscaped with numerous full trees. Rooms not measured include exercise area, fruit cellar, 3 more baths, foyer, walk-in closet and sitting room. See plans for sizes. Located in exclusive Mannheim Estates close to the expressway, shopping, golf, yet still like a rural setting. (id:63476)
407 - 2737 Keele Street
Toronto, Ontario
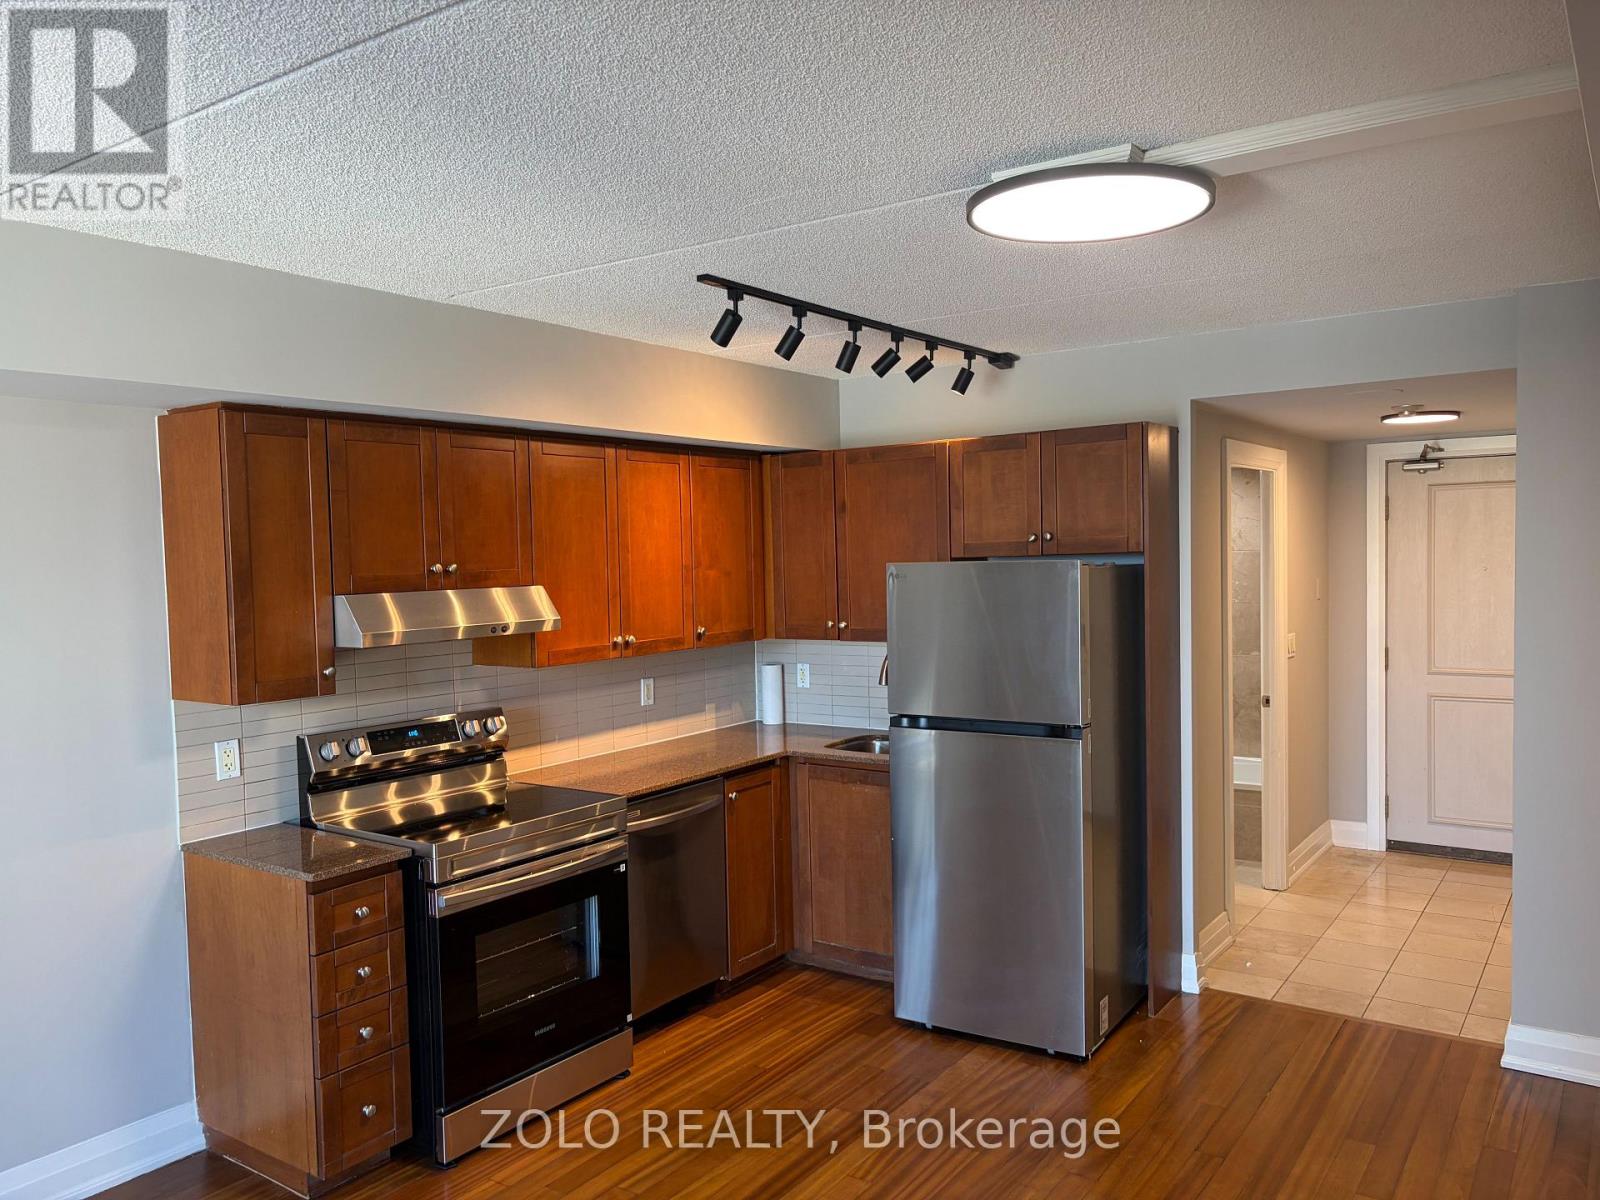
Welcome to this bright and well maintained 1 bedroom, 1 bathroom condo! Featuring brand new stainless steel appliances, this unit offers a modern and comfortable living space ideal for professionals, investors or first time buyers. Amenities include a gym, games room with pool table and foosball, along with 2 generously sized party rooms for entertaining. Enjoy unbeatable convenience with easy access to Yorkdale Shopping Centre, York University, Highway 401/ 400, GO Transit, shopping, restaurants, and Humber River Hospital. With excellent transportation options and everyday amenities just minutes away, commuting and city living are made easy.A great opportunity to live in a desirable location with everything you need right at your doorstep! Book your showing today! (id:63476)
Main Floor & 2nd Floor - 10 Esmond Crescent
Toronto, Ontario
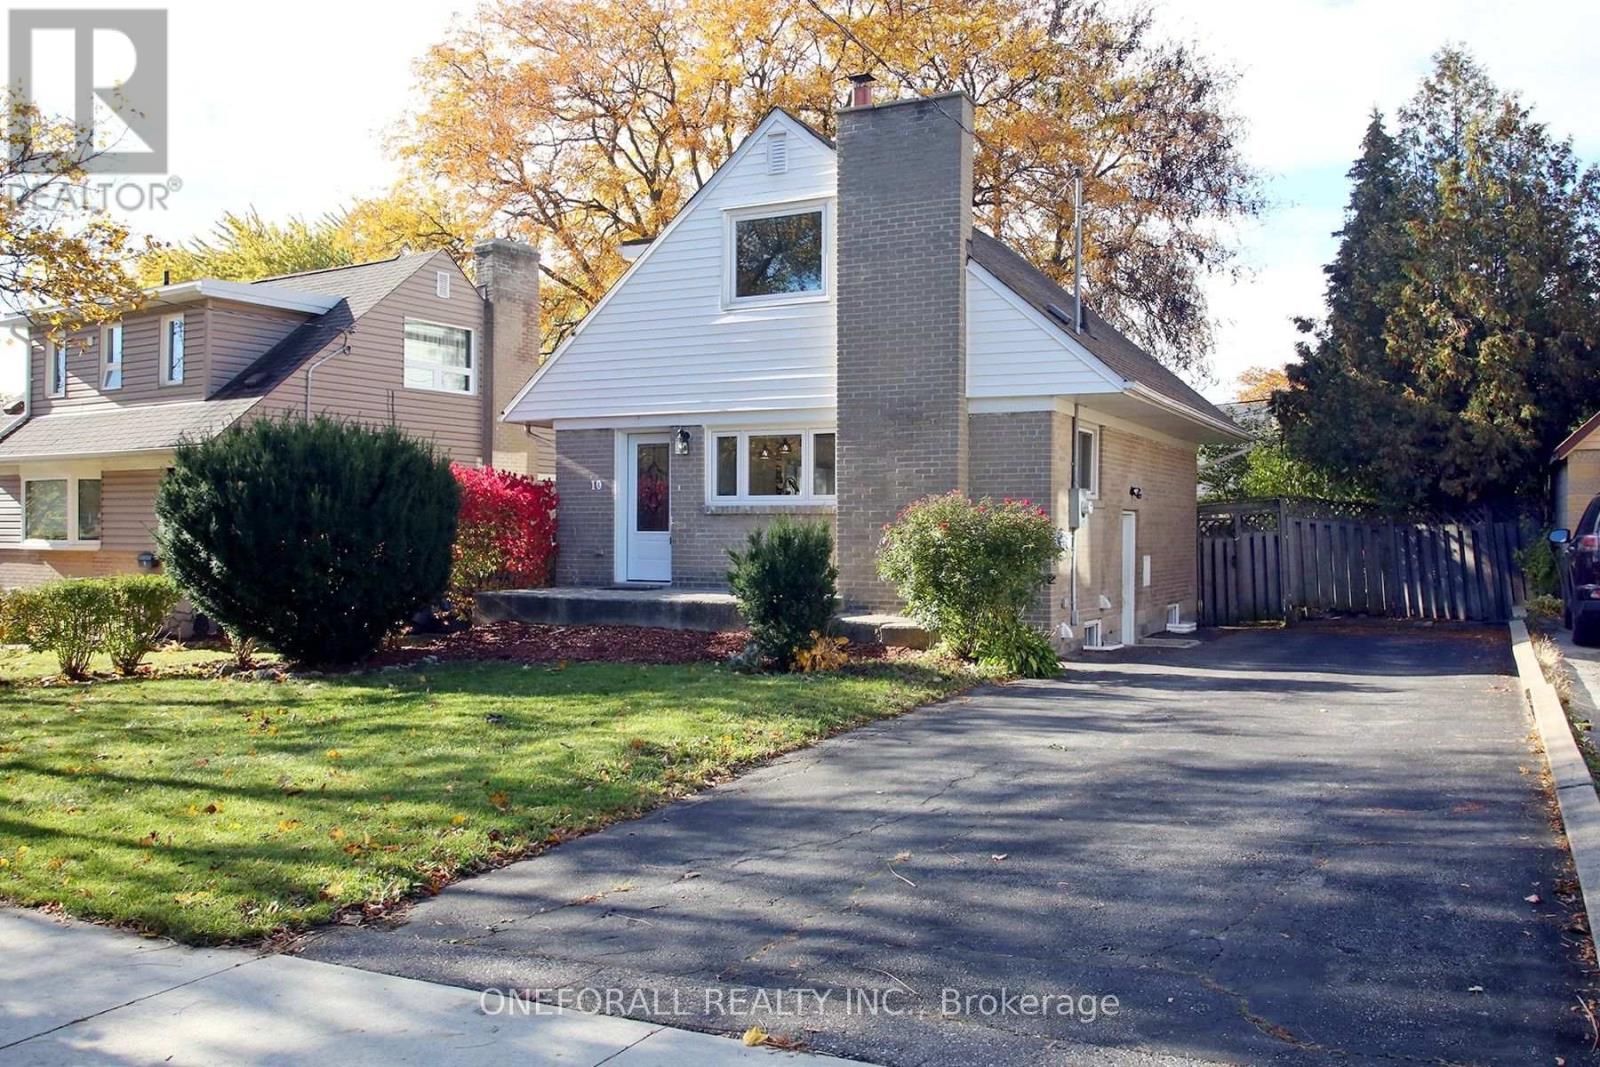
Beautifully renovated 4-bedroom, 2-bathroom single-family home available for long-term lease. Features an open-concept layout and fully fenced backyard. Luxury finishes include custom closets, farmhouse sink and Japanese-style soaking tub. Located in a quiet neighbourhood ideal for families or couples, with all amenities close by. Nature at your doorstep with parks and Humber River hiking and biking trails. Pine Point tennis and pickleball courts, soccer field, outdoor pool and École Elmlea Junior School (English & French Immersion) close by. Short walk to Walmart, Fresh Value Asian supermarket and all major banks. Costco, Canadian Tire, Chipotle and Baskin-Robbins a short drive away. Convenient access to Hwy 401, 427 and 400, Weston GO and Etobicoke North GO. (id:63476)
15 - 1 Valhalla Inn Road
Toronto, Ontario
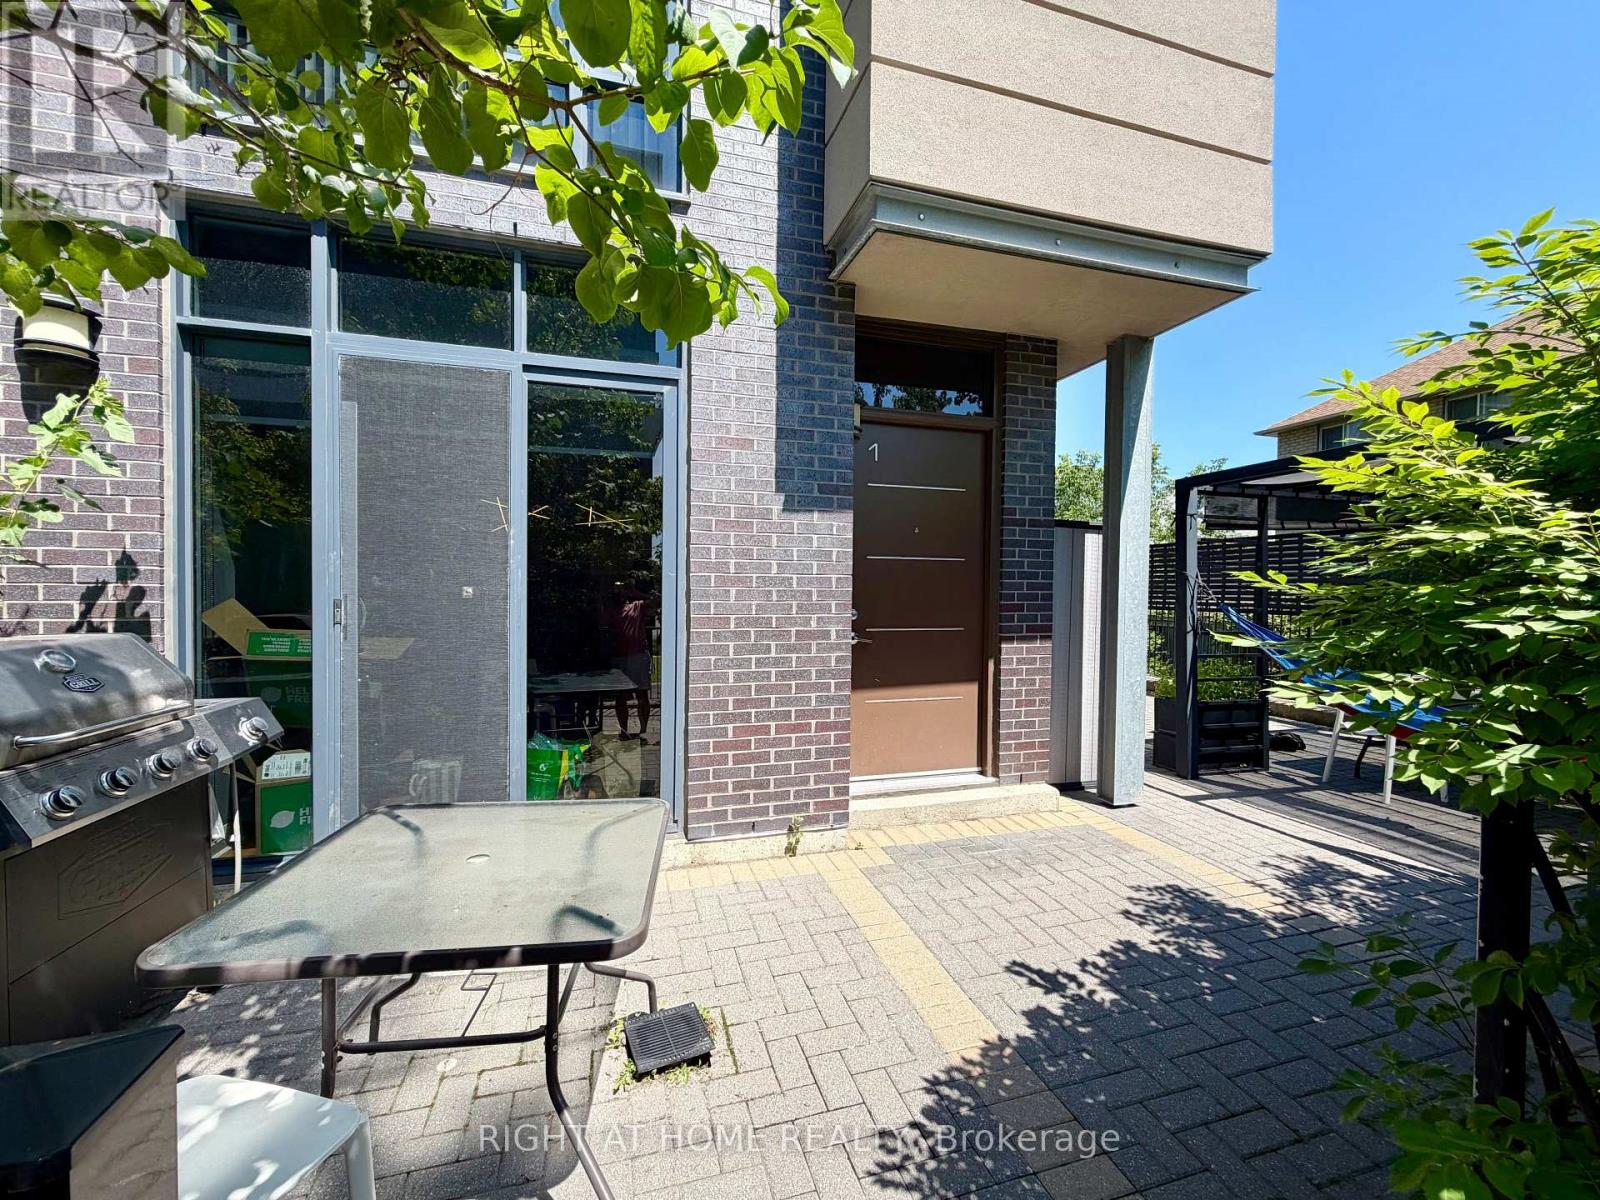
Welcome to 15 Valhalla Inn Rd, The Only Corner Unit Available With 4 bedroom end-unit With exceptional privacy and an entertainer's dream patio! Plus Lots Of Storage! This beautifully designed contemporary 3-storey townhome features 4 spacious bedrooms, each with walk-in closets, 2 full bathrooms plus a convenient main-floor powder room, all in one of Etobicoke's most sought-after communities.The sleek European-style kitchen boasts granite countertops with breakfast bar, pantry, and full stainless steel appliance package (stove, oven, microwave, fridge & freezer). Smart, functional layout maximizes every square foot, with abundant storage throughout and third-floor front-load washer/dryer for everyday convenience.Step out to your show-stopping private patio complete with pergola and gas BBQ hookup perfect for summer gatherings and true indoor/outdoor living!Enjoy resort-style amenities shared across the Valhalla community: fitness centre, indoor pool, hot tub, party room, theatre, games room, lounge, guest suites, children's playroom, and pet park. Pet friendly - dogs and cats welcome!Includes 1 underground parking spot and locker. Steps to TTC, Loblaws, shopping, and quick highway access - minutes to downtown and Pearson Airport (id:63476)
241 Featherstone Road
Milton, Ontario
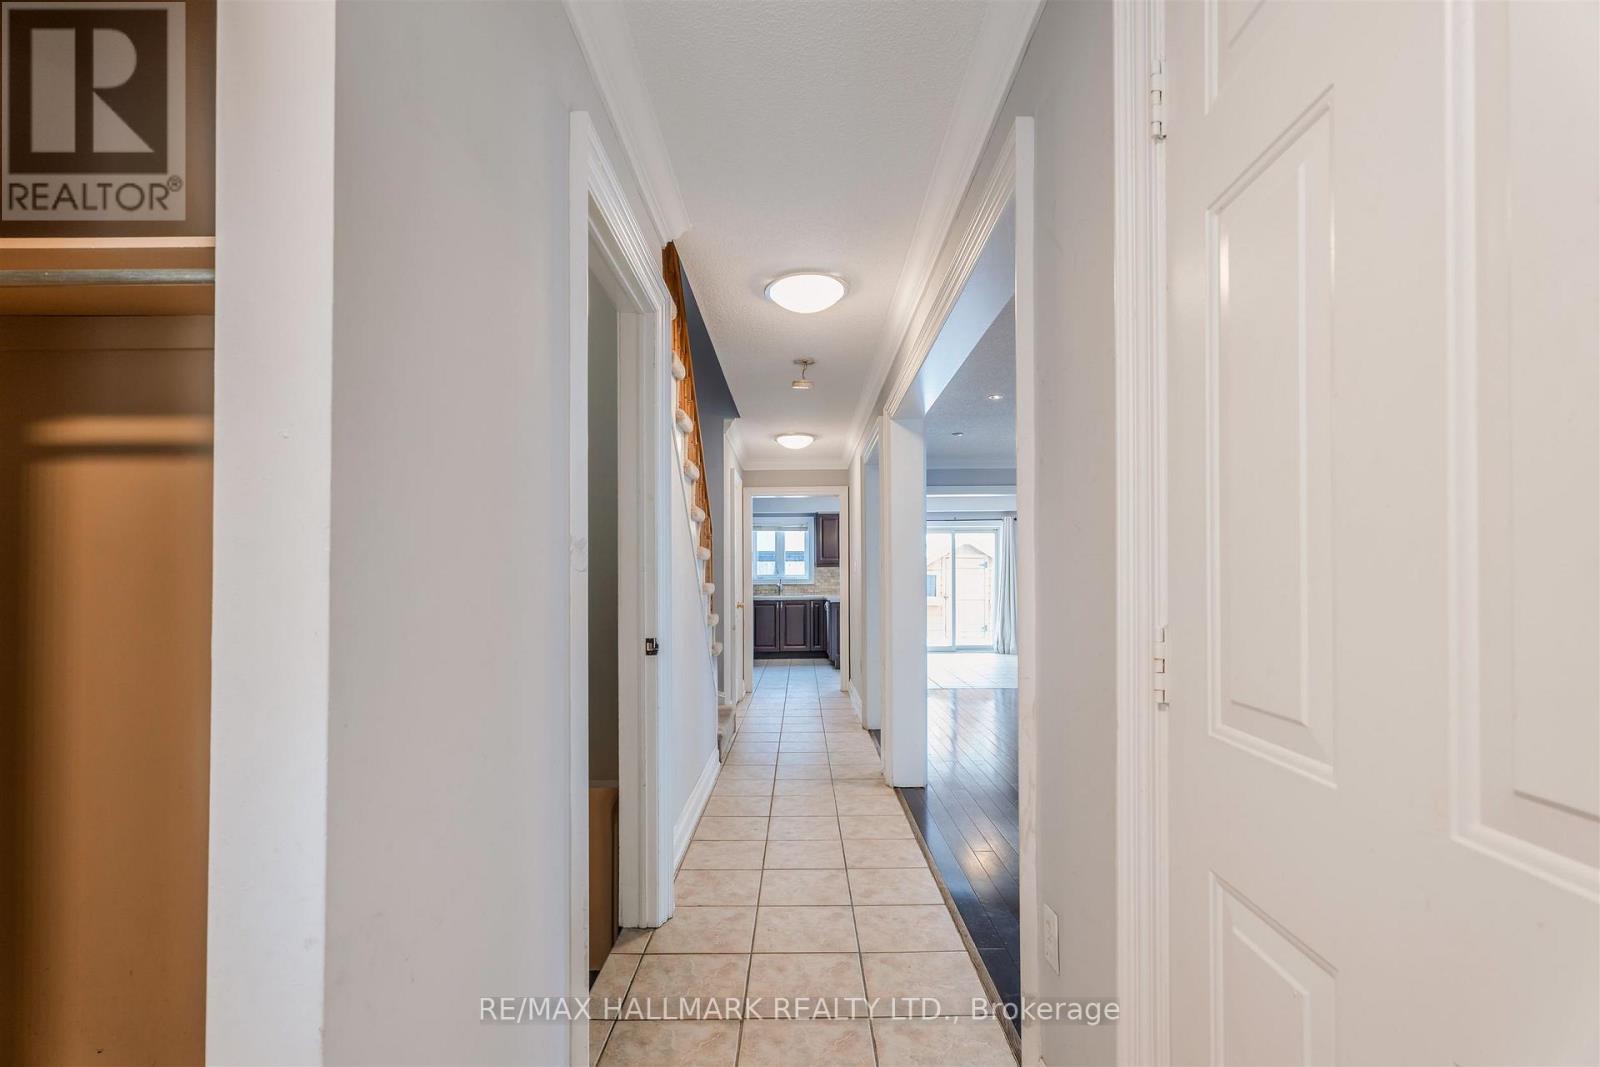
Welcome to 241 Featherstone Road, This 3 Bed, 3 Bath Detached Home is Located in Milton's Sought After Dempsey Neighbourhood. This Inviting 2-Storey Residence Offers a Functional and Family-Friendly Layout. The Main Floor Offers a Bright Open Concept Living Space Ideal For Both Everyday Living and Entertaining. A Generous Sized Eat-In Kitchen That Has Ample Cabinetry and Counter Space. Walk-out to a Private Backyard With a Covered Patio, Perfect for Summer BBQ's, Relaxing Evenings, Or Hosting Guests. Upper Level Has 3 Bedrooms, Highlighting the Primary Bedroom with a 5-Pc Ensuite Bath. Convenient Second Floor Laundry Adds Ease to Daily Routines. The Finished Basement Provides Valuable Additional Living Space - Ideal for a Family Room, Office, or Gym. Along with Extra Storage, Including a Cold Room. (id:63476)
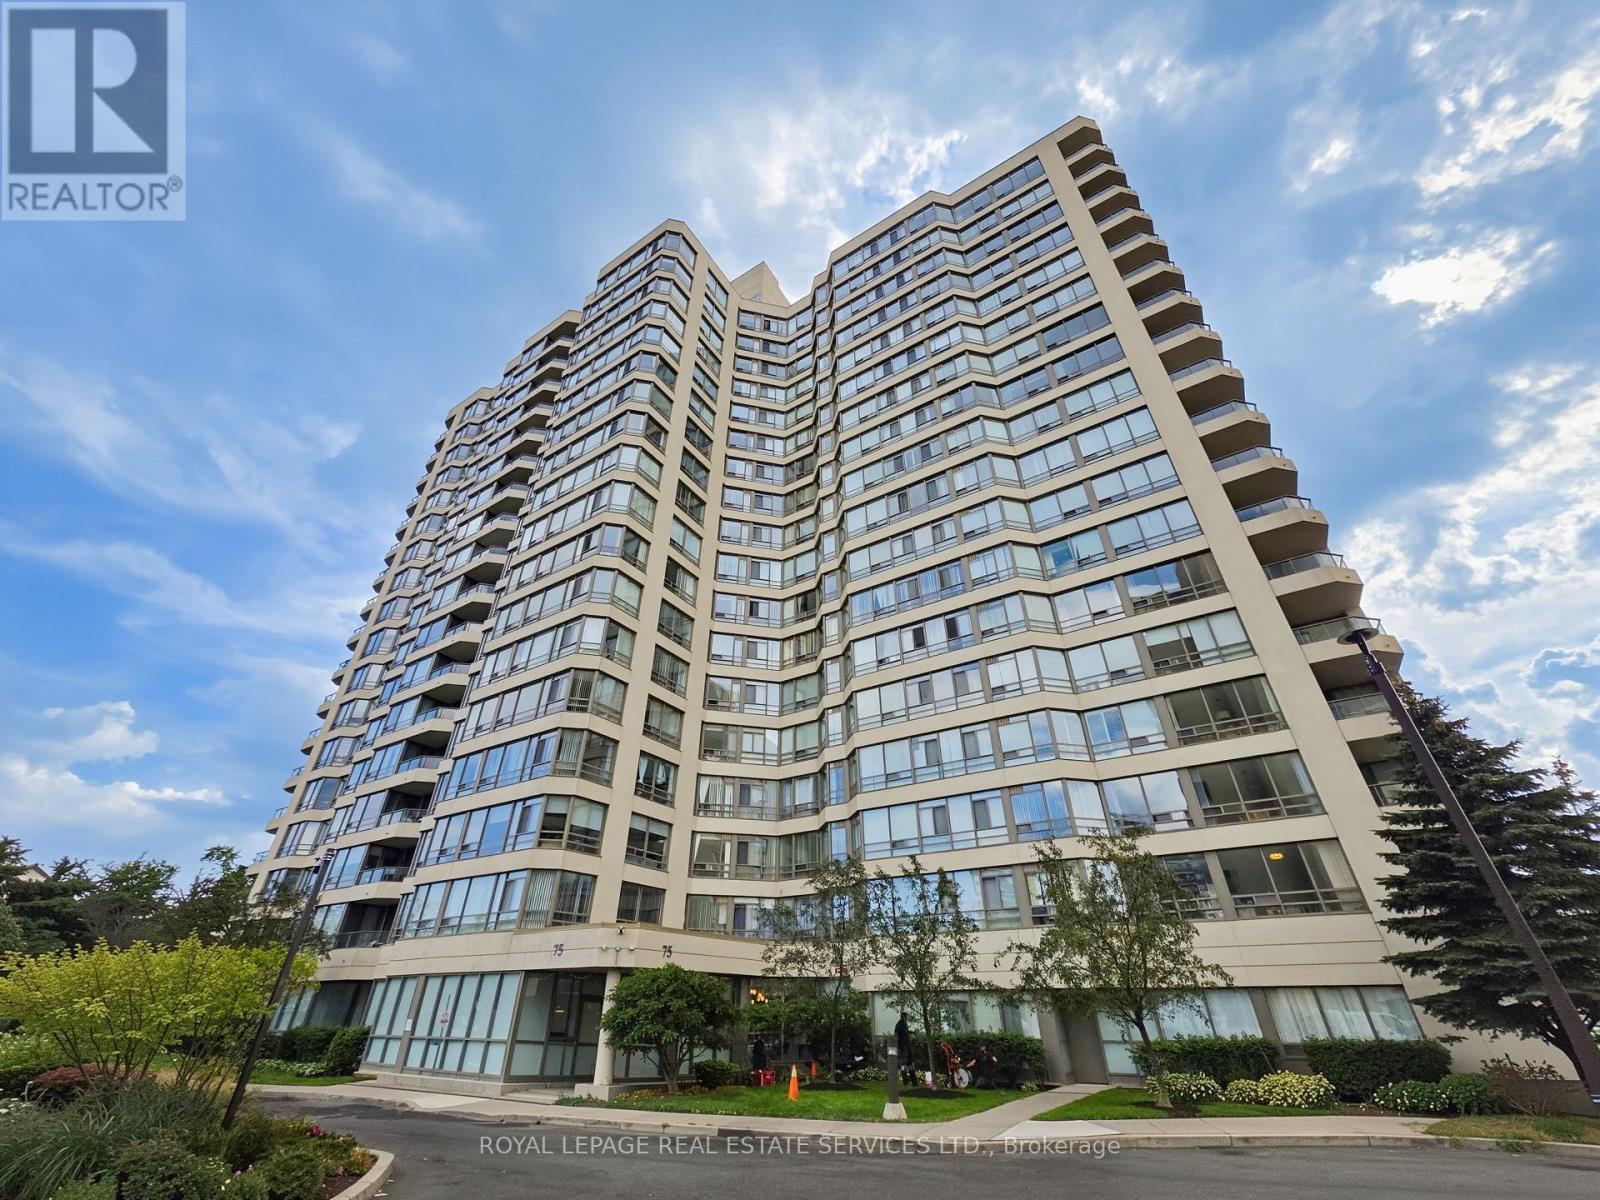
1212 - 75 King Street E
Mississauga, Ontario
You've got a massive opportunity with Unit 1212 at 75 King St East. It's a bright, sun-flooded corner suite with incredible unobstructed views in the beautifully revitalized King Gardens Condominium. The floor plan gives you fantastic bones and a wide-open living and dining space that's just waiting for your personal design touch and renovation to make it a true dream home. You're working with two oversized bedrooms, two full bathrooms, ample storage throughout, plus your own parking space and a generous locker. One of the biggest wins here is the truly worry-free, all-inclusive maintenance fee that covers all your utilities-heat, hydro, water, high-speed internet, and cable TV. King Gardens has already done the heavy lifting on the building itself, featuring a freshly renovated lobby and hallways alongside top-notch amenities like an indoor pool, fitness center, sauna, party room, guest suites, visitor parking, an on-site car wash, and dedicated security on evenings, weekends, and holidays. Beyond the building, Cooksville is such a vibrant, historic hub with local dining, lush parks, and boutique shopping right at your doorstep. You can walk to the GO Station in minutes, connect seamlessly to the upcoming LRT, and reach Square One, major highways, Trillium Hospital, Sheridan College, and UTM in no time. It's a rare blank canvas in one of Mississauga's most dynamic neighborhoods, so let's set up a time to walk through Unit 1212 and map out its full potential. (id:63476)
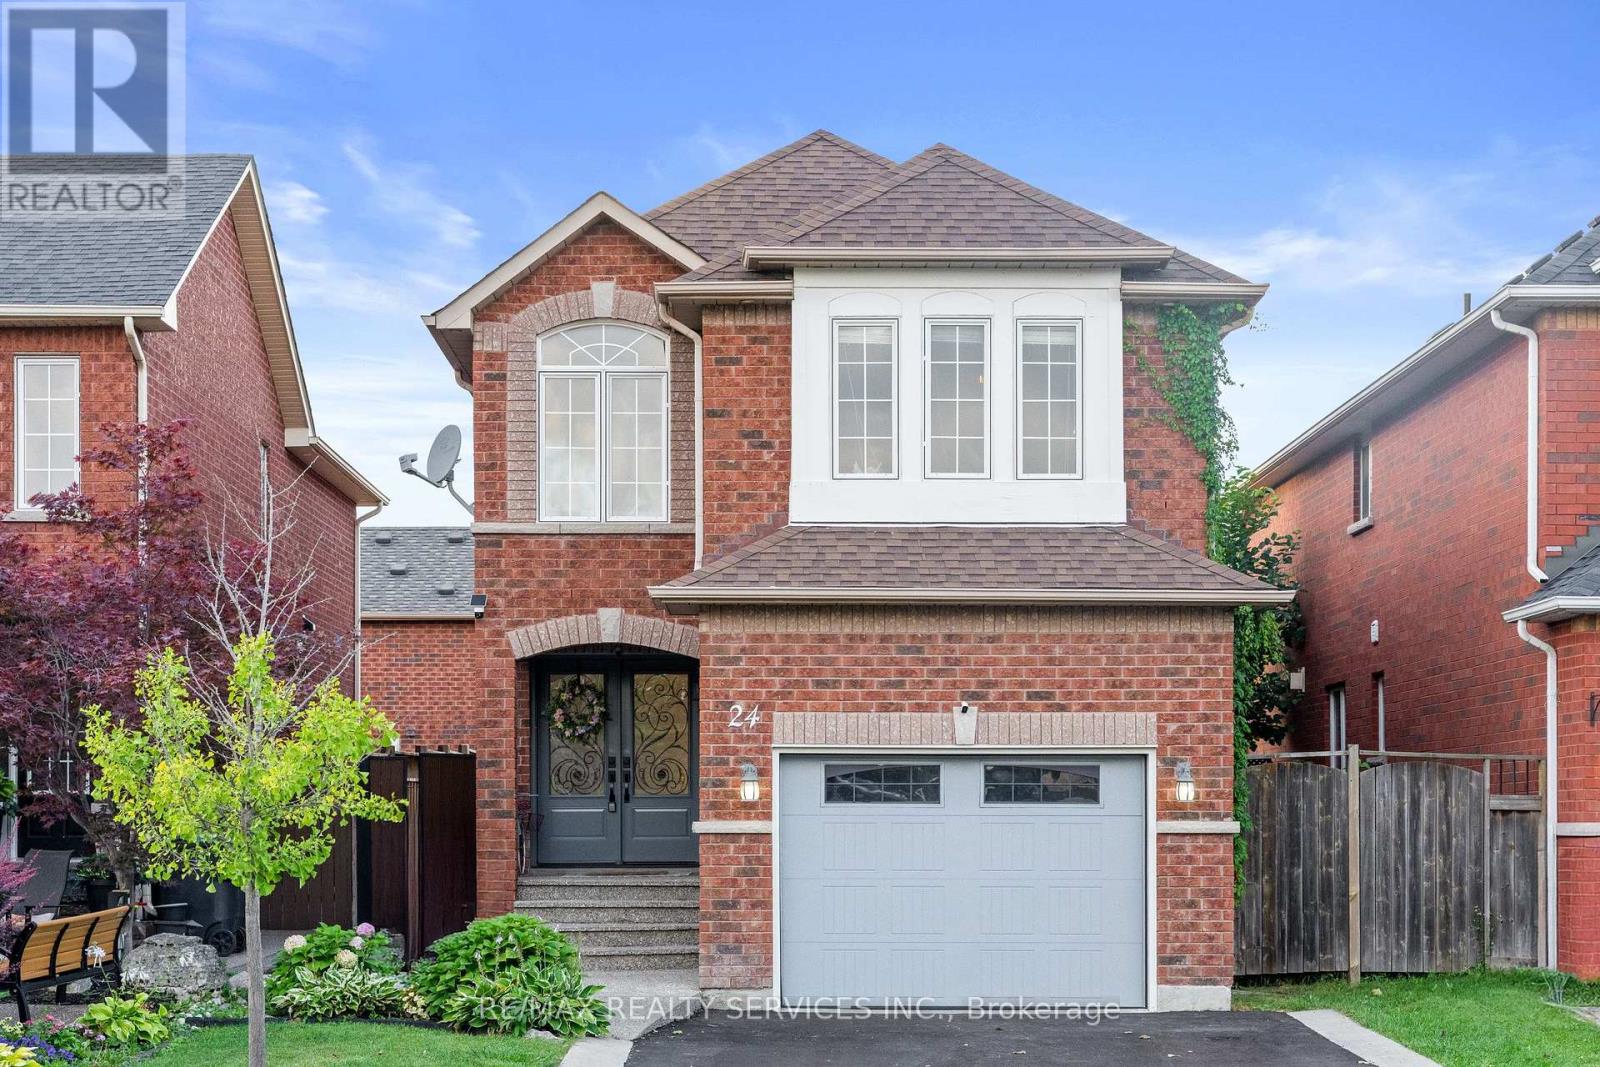
24 Wakely Boulevard
Caledon, Ontario
Welcome to 24 Wakely Blvd, a beautifully well-cared-for family home with 3+1 Bed ,4Bath offering approx. 2,539 sq. ft. of total living space in the highly sought-after Bolton West community. Featuring a double-door entry, 1.5-car garage and no sidewalk, this home offers the perfect combination of space, modern upgrades and family-friendly living. Step inside to a bright, completely carpet-free interior featuring smooth ceilings, pot lights and an inviting open-concept living and dining area enhanced by a stylish feature wall. The main floor also offers a cozy fireplace and an updated kitchen with a functional layout, ideal for everyday living and entertaining. An updated patio door leads to a good-sized backyard with a gazebo, perfect for outdoor dining and relaxing. Numerous upgrades completed over the last couple of years include a modern 5-piece primary ensuite (2019), front door & patio door(2020), pot lights (2020), furnace (2019), A/C (2025), driveway (2026), fireplace(2023), living-room feature wall(2018) and backyard gazebo(2024), Backyard Deck (2020), Fence (2021- left side) -showcasing true pride of ownership. Upstairs, the spacious primary bedroom offers a walk-in closet and upgraded 5-piece ensuite, while second-floor laundry adds everyday convenience. The finished basement with a full bathroom provides valuable additional living space for extended family, guests, recreation or a home office. Potential for a separate side entrance to the basement adds future flexibility. Family-friendly location with a park directly across from the home and school-bus service along the route. Conveniently located close to schools, parks, trails, shopping, restaurants and everyday amenities, with easy access to major commuter routes. A fantastic opportunity to own a well-maintained, thoughtfully upgraded and move-in-ready home in an established Bolton West neighbourhood where space, convenience and family lifestyle come together. (id:63476)
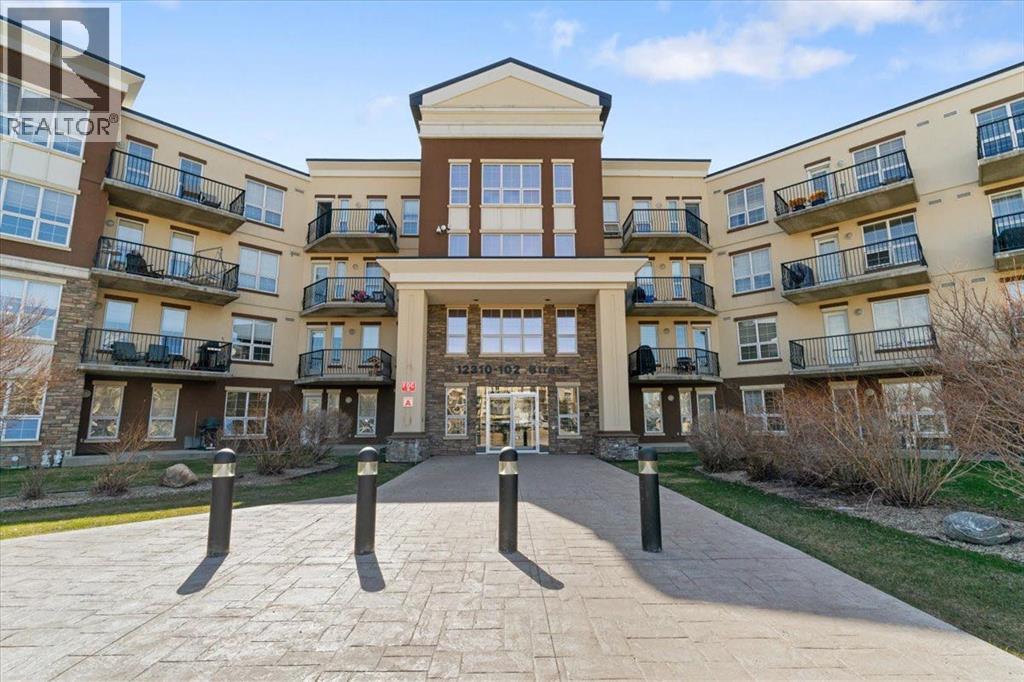
411, 12310 102 Street
Grande Prairie, Alberta
Located on the fourth floor of Inverness Estates, this beautiful two-bedroom, two-bathroom condo offers quality, comfort and low-maintenance living in one of Grande Prairie’s most desirable condo developments. The open-concept kitchen, dining and living area is bright and inviting, with access to a private balcony from the living room. The primary bedroom features a walk-in closet and full ensuite, while a second bedroom and additional full bathroom provide space for guests or everyday living. The condo also includes its own in-suite laundry and a heated underground parking stall. Residents of this secure, professionally managed building enjoy access to a fitness room, social room, guest suite and courtyard. Known for its exceptional reputation and quality construction, Inverness Estates offers an elevated condo-living experience in Grande Prairie. (id:63476)
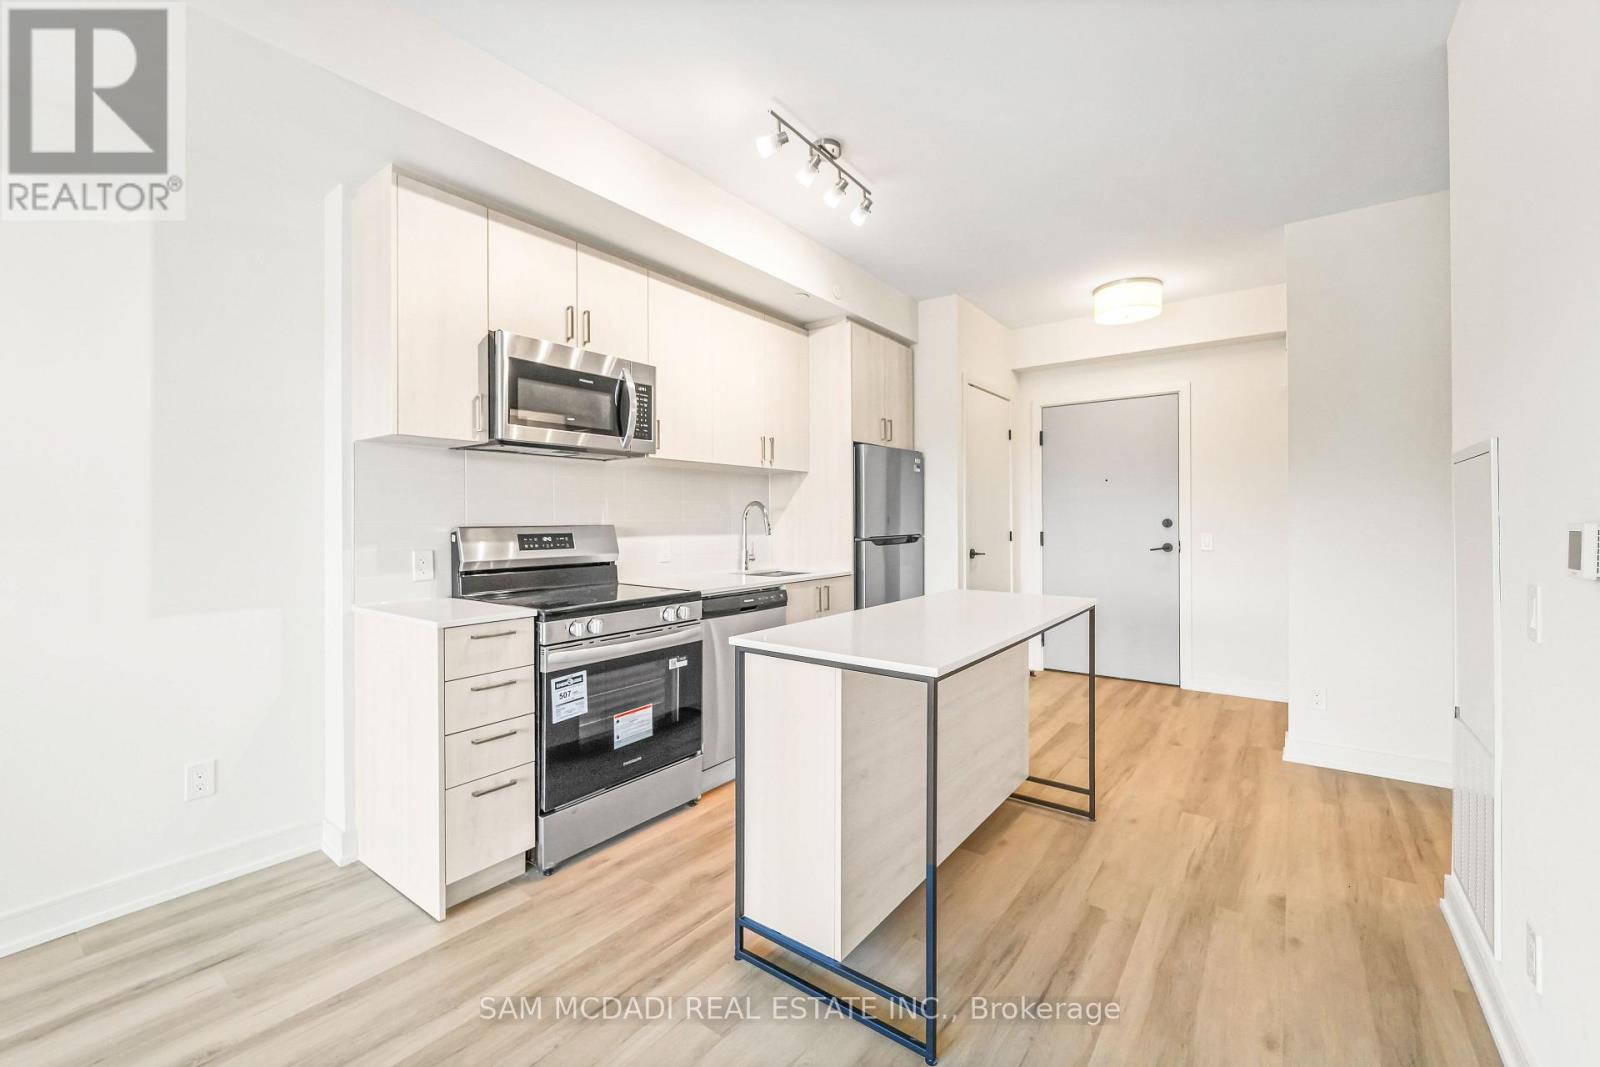
210 - 2232 Derry Road W
Milton, Ontario
One parking space and one locker are included, providing excellent additional storage and convenience. CONNECTT offers an impressive collection of amenities designed to complement a modernlifestyle, including a fitness centre, rooftop terrace, outdoor pool and lounge areas, BBQspaces, co-working lounge, theatre room, games room, yoga/spin areas, private meeting spacesand concierge services. Ideally located in Milton's growing Coates community, with easy access to Highway 401 and 407, Milton GO Transit, parks, shopping, restaurants and everyday conveniences. Enjoy the perfectbalance of contemporary condo living and the convenience of a rapidly growing community. (id:63476)
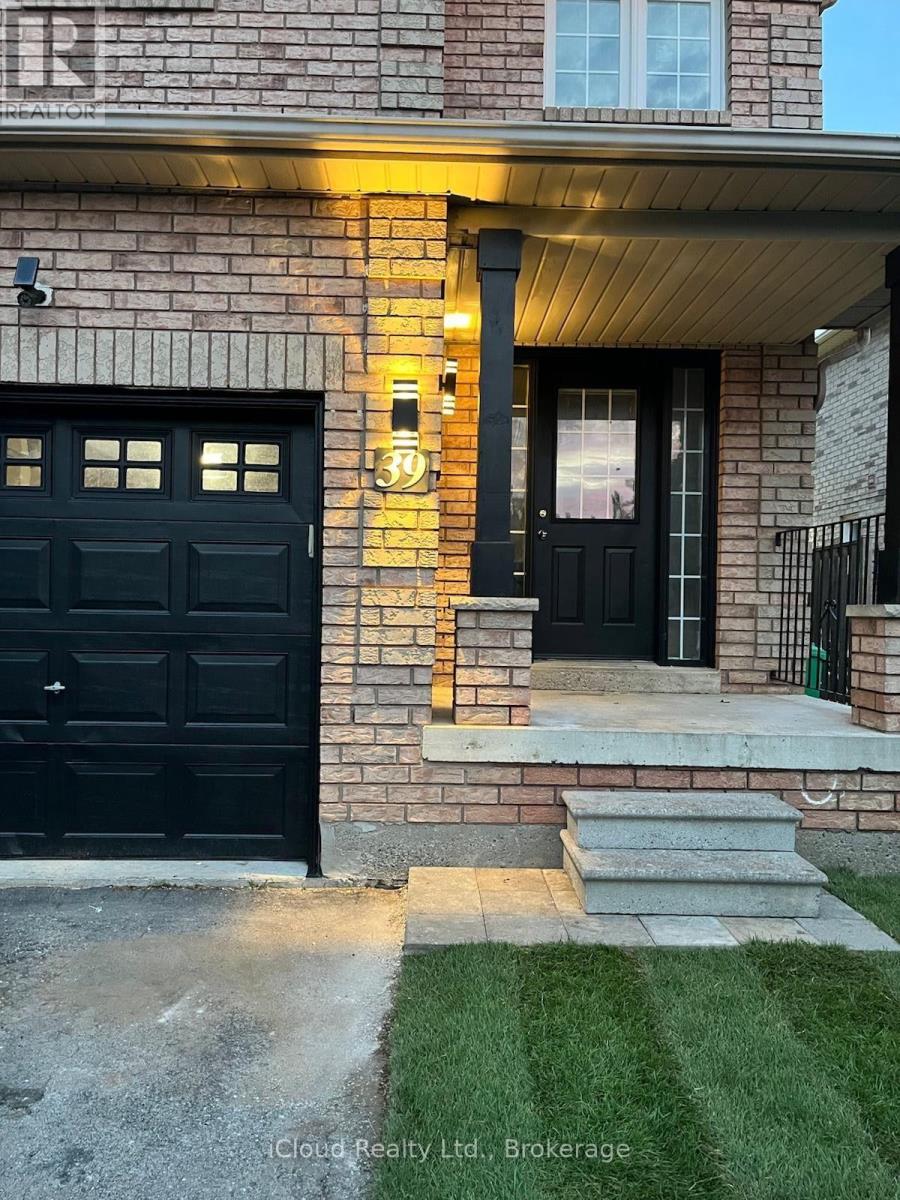
39 Manett Crescent
Brampton, Ontario
Neat And Clean, Well Cared 4+1 Bedroom Semi Home In A Very Nice Location Of Brampton, Laminate Floor On Main Level & in basement. New Countertop And Backsplash In Kitchen, New pots lights 2026. New zebra shutters 2026. Upstairs features laminate throughout, including in the spacious primary bedroom - a true luxury retreat -All Brick Fully Fenced Home, . A Open Concept Home With Separate Living, Dining And Family Room, Freshly Painted!!!! Access From Garage, The finished basement offers a versatile a room, a storage area, and a spacious 4 piece bathroom. potential income Have Lots Of Potential!!! A Practical Layout, Good Size Rooms. 3 minutes walk to Walmart. 2 minutes bus stop.- A Must See Home. Just Move In!!!!! (id:63476)
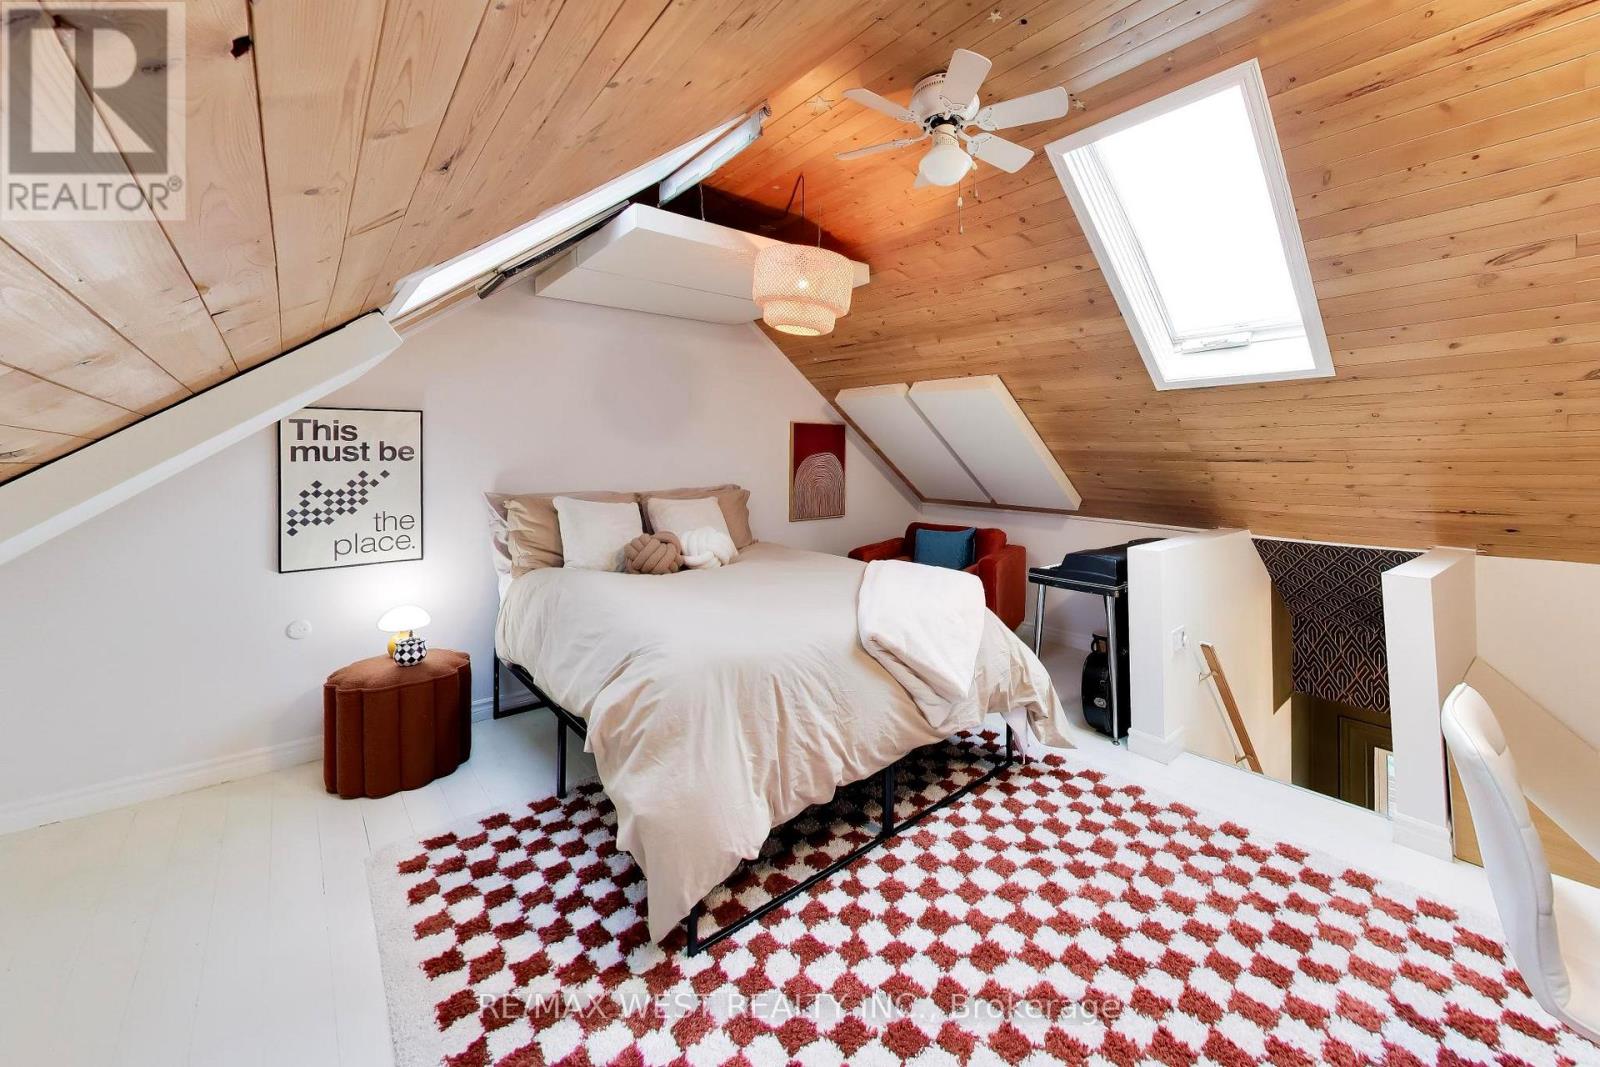
259 Sixth Street
Toronto, Ontario
3 bedrooms, 2 bathrooms and a whole lot of personality! Tucked away on a quiet cul-de-sac just steps from the lake, this beautifully renovated freehold row house is truly one of a kind. No maintenance fees, just a thoughtfully designed home filled with character, warmth and style.From the moment you walk in, the details stand out. Curated finishes, layered textures, exposed brick accents and natural light create a space that feels both elevated and inviting. Two fireplaces add warmth and charm, while the layout flows effortlessly from room to room.The third-storey loft is the showstopper. With vaulted ceilings, skylights and architectural angles, this incredible space has been designed as a primary bedroom retreat, offering a serene and elevated escape.Step outside to your private, east-facing fenced backyard, perfect for morning coffee, gardening or relaxing in the sun. One parking space off the laneway adds everyday convenience, with exciting future potential for a garage and laneway suite.Enjoy glimpses of the lake from the front of the home, the peace of a low-traffic street, and the added bonus of a parkette right across the street - perfect for kids, dogs or simply having a little extra green space outside your door.All of this in the heart of New Toronto, close to the waterfront, parks, transit, shops and everything this incredible neighbourhood has to offer. This is not your typical row house. It's a home with soul. **Open House Saturday & Sunday 2-4! Everyone Welcome!***View 3D tour** (id:63476)
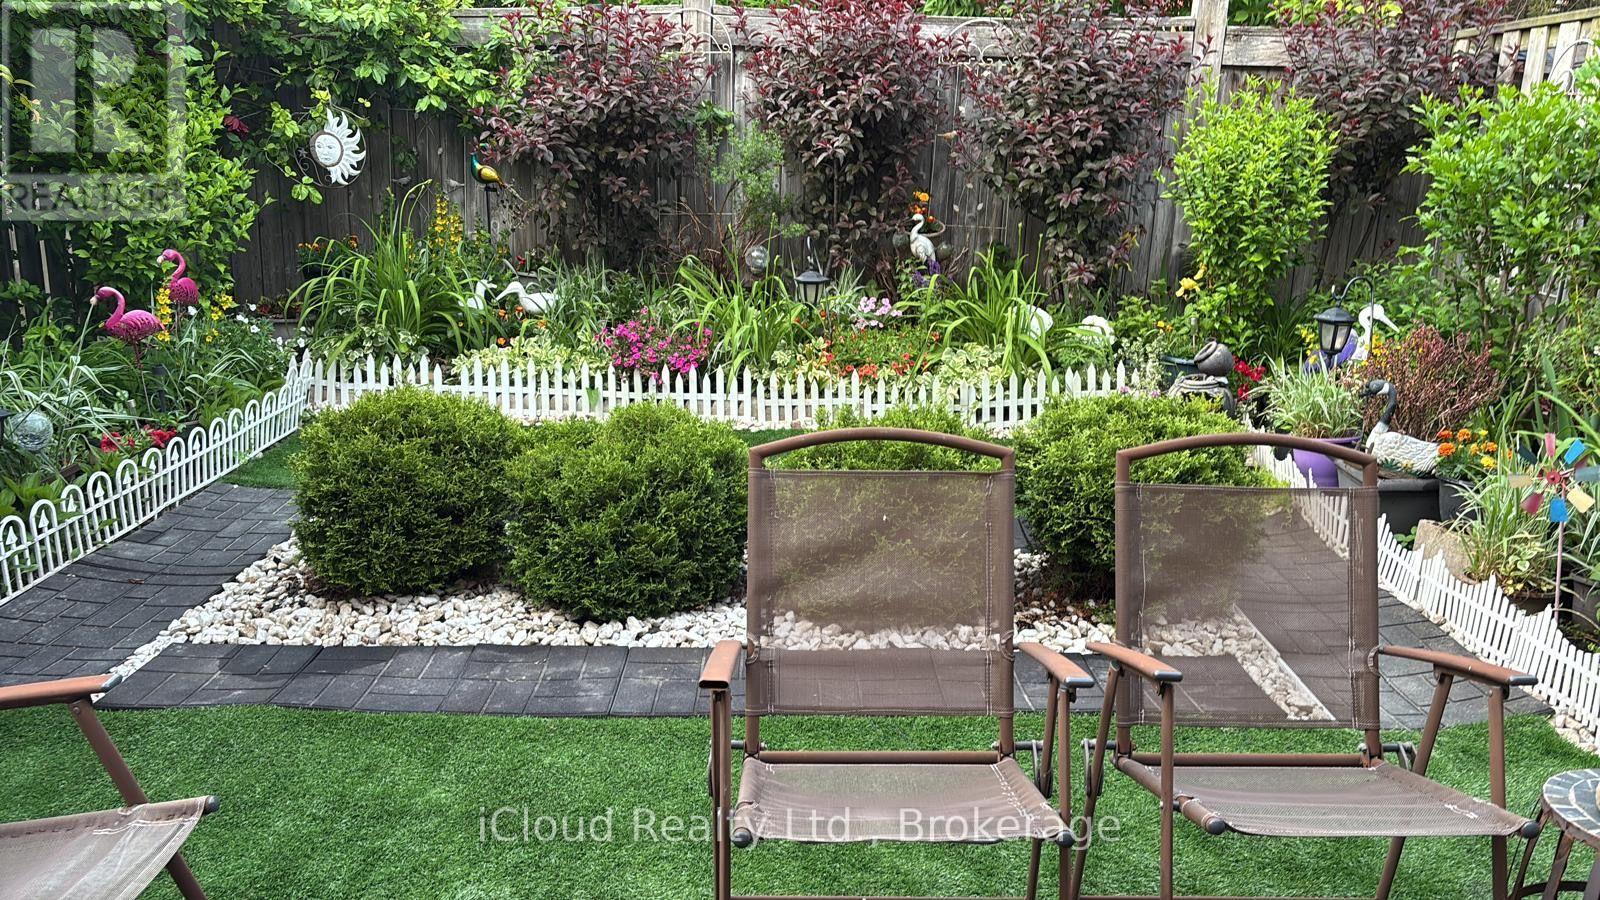
5661 Volpe Avenue
Mississauga, Ontario
SOME PICTURES OF VARIOUS ROOMS ARE VIRTUALLY STAGED FOR ILLUSTRATION PURPOSES ONLY. FURNITURE AND DECOR SHOWN MAY NOT BE PRESENT IN THE PROPERTY. Welcome to this ready-to-move-in beautifully maintained all-brick semi-detached home nestled in the highly desirable East Credit community. Offering the perfect blend of comfort, style, and convenience, this bright and inviting two-storey home features 3 spacious bedrooms, 4 bathrooms, an upgraded kitchen, and a carpet-free upper level with brand new durable vinyl flooring throughout.The finished basement provides valuable additional living space, complete with a generous recreation room and versatile finished rooms ideal for a home office, gym, playroom, or guest accommodations.Thoughtfully updated for peace of mind, the home features a new furnace (2023), central air conditioner (2023), dishwasher, washer, dryer, and microwave (2024), roof shingles replaced in 2019, and upgraded attic insulation in 2022. Pride of ownership is evident throughout, from the beautifully landscaped front and rear gardens to the private, fully fenced backyard featuring an interlocking patio-perfect for relaxing or entertaining. An expanded driveway provides parking for up to four vehicles, no-side walk, including the attached garage.Ideally situated within walking distance to schools, parks, places of worship, and MiWay transit, this exceptional home is also just minutes from Heartland Town Centre, Walmart, Home Depot, Canadian Tire, restaurants, medical clinics, golf courses, and offers convenient access to Highways 401 and 403.A wonderful opportunity to own a meticulously cared-for family home in one of Mississauga's most sought-after neighbourhoods. (id:63476)
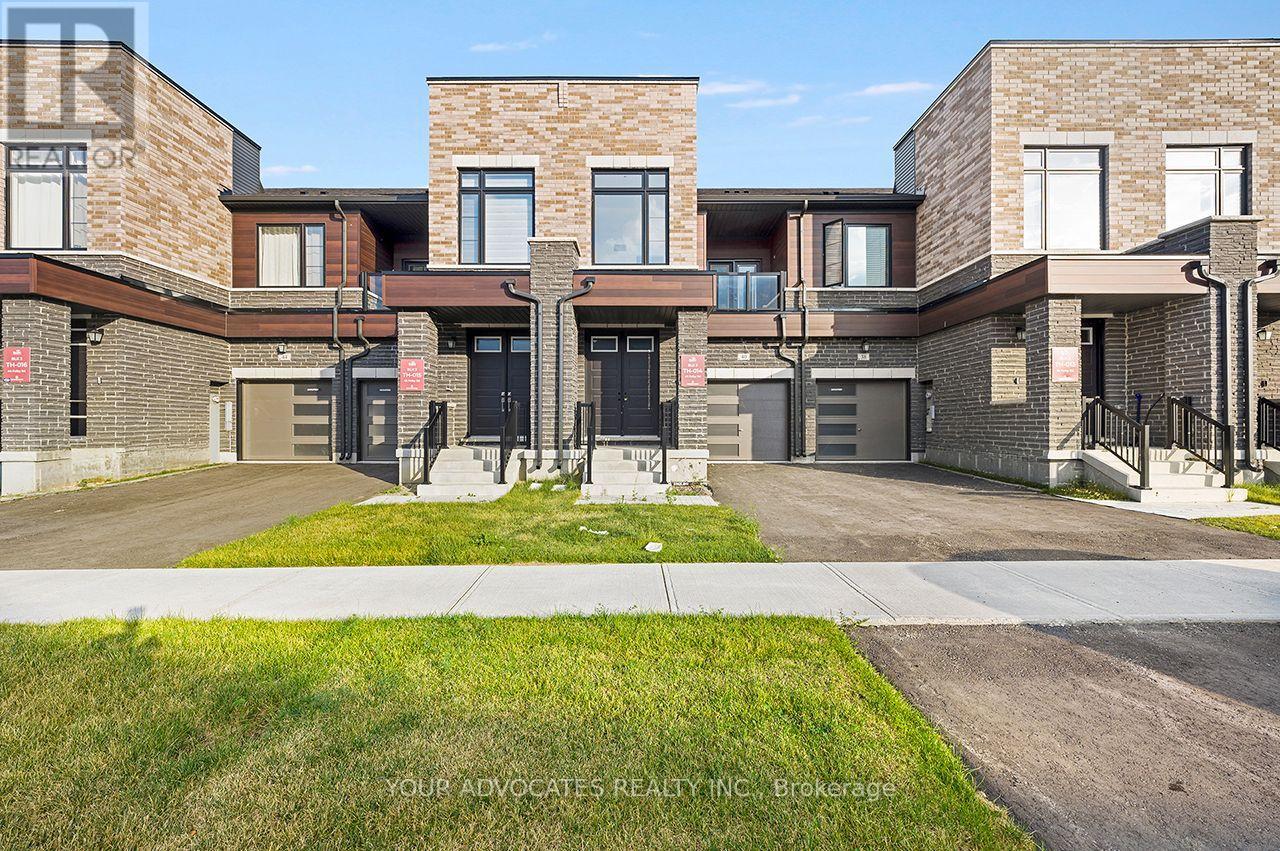
40 Falby Road
Brampton, Ontario
Beautiful Countrywide Homes "Metta model" 3-bedroom freehold townhome in high demand area built with 9' ceilings on the main and second floor with big, beautiful windows. The basement comes with 3-piece rough-in plumbing for future bathroom retreat. This home has a walkout basement backing onto a beautiful green space with a pond. This home has been built to drywall stage. You will have the opportunity to choose all your interior colors. This home comes with 185K upgraded features, 5 appliances. The fridge, stove, and dishwasher are stainless steel. The washer and dryer are White. ***offer to be prepared by the vendor's representative on builder's forms. (id:63476)
39 Lobo Mews
Toronto, Ontario
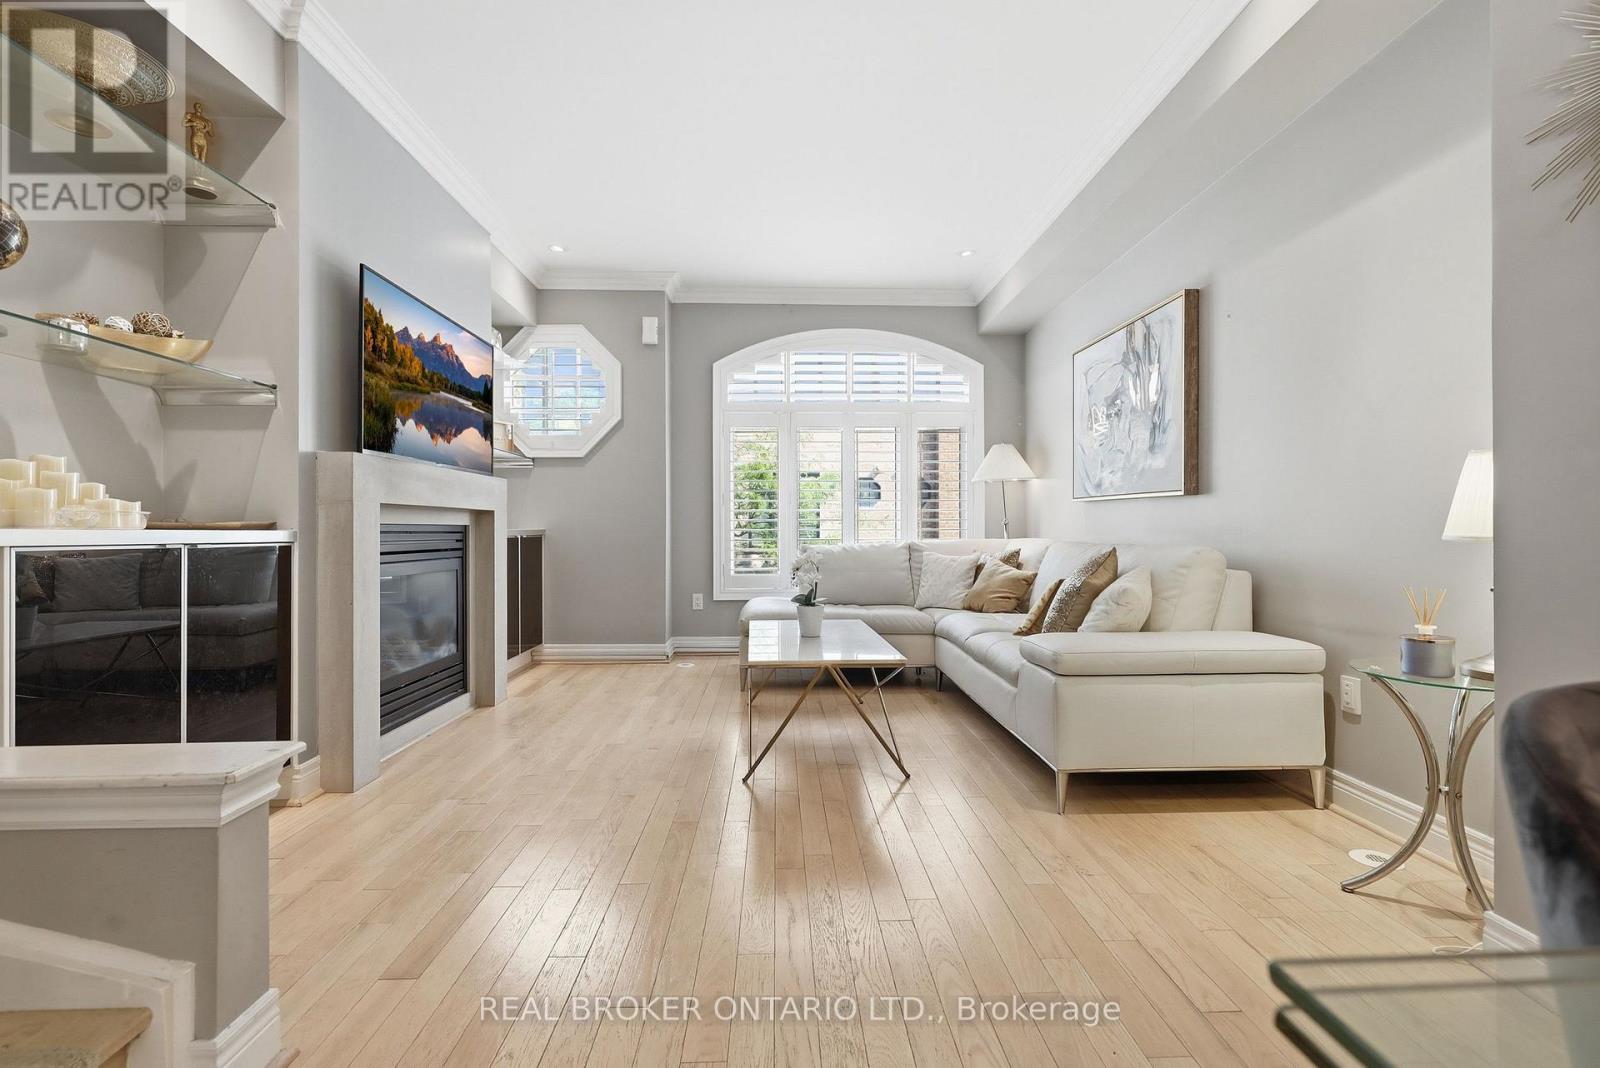
There's something about 39 Lobo Mews that just makes family living easier. Set in the highly desirable community, this move-in-ready 3-storey townhome gives you the space and privacy of a house with the low-maintenance ease of condo living. No snow shoveling. No exterior grounds to maintain. Just more time to enjoy your home and the people in it. With three levels of thoughtfully designed living space, there's room for everyone to spread out, come together and entertain. Host family and friends with ease, fire up the BBQ with the convenient gas hookup, or simply enjoy having enough space for everyone to find a little privacy of their own. For families, the location checks the boxes too; great school districts and easy access to major highways and transit, making everyday life and commuting that much easier. It's that hard-to-find sweet spot: the space and privacy you love about a detached home, paired with the convenience and low maintenance of condo living. Space to live. Room to entertain. Less to maintain. This could be the one you've been dreaming of. (id:63476)
Exp Realty
53 A Lawrence Pond Road E
Conception Bay South, Newfoundland & Labrador
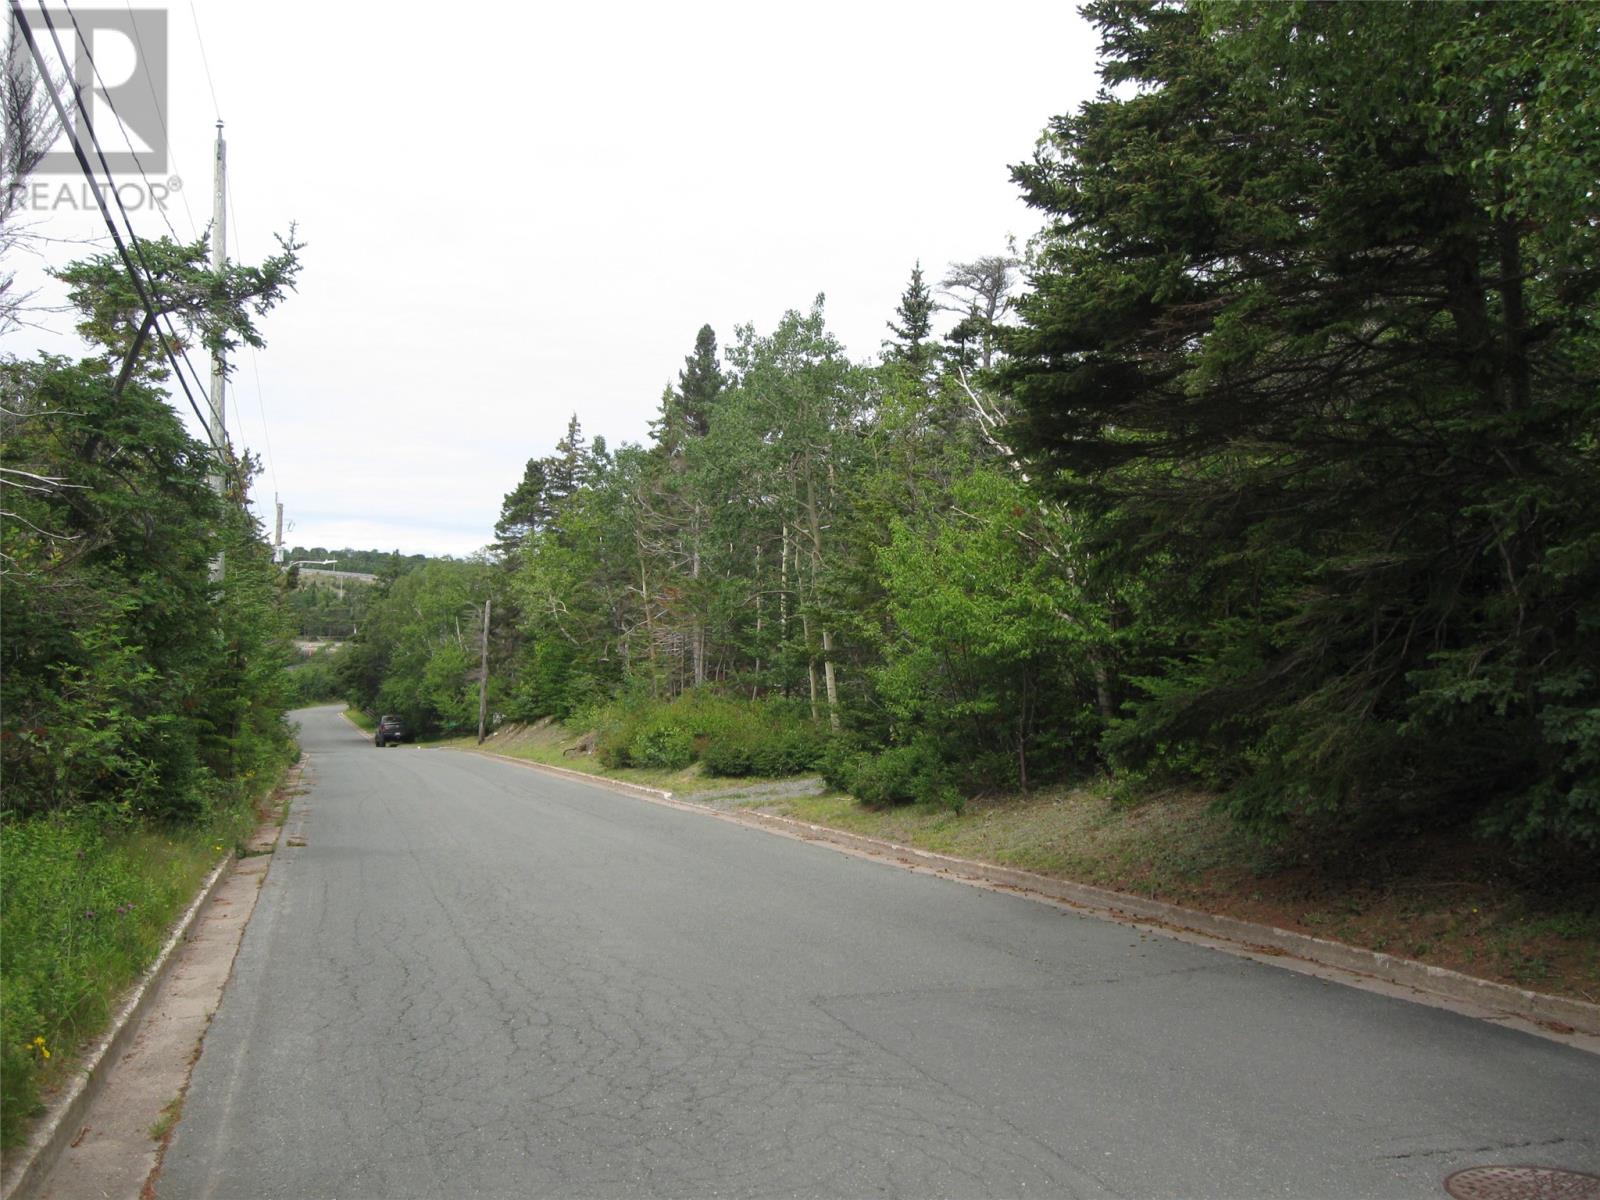
Discover the perfect setting for your dream home on this exceptional estate-sized building lot on Lawrence Pond Road East. This property encompasses approximately 30,000 square feet, offering nearly ¾ of an acre of land—a rare opportunity for those seeking space, privacy, and flexibility. Surrounded by mature trees and the natural beauty of the area, there's ample room to design a custom home along with a detached garage, pool, gardens, or expansive outdoor living spaces. Enjoy the peace and tranquility of country-style living while remaining just minutes from the amenities of Conception Bay South. A truly unique opportunity to build in one of the area's most desirable estate settings. (id:63476)
26 Wentworth Avenue Unit# 5s
Cambridge, Ontario
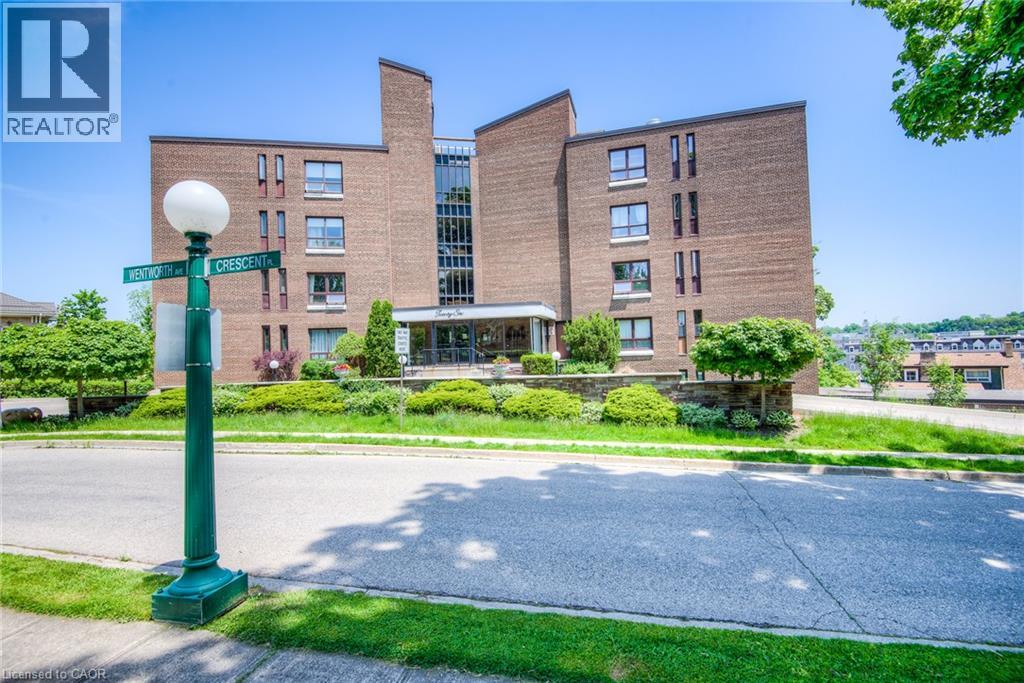
Perched above the heart of historic Galt, this beautifully updated condo offers spectacular panoramic views and an unbeatable lifestyle. Welcome to 26 Wentworth Avenue, Unit 5S—where peaceful living meets the vibrant energy of downtown Cambridge. Wake up each morning with a coffee on your private balcony overlooking the city skyline, then take a short stroll to the iconic Gaslight District, the Cambridge Farmers' Market, the picturesque Grand River, charming boutiques, cafe's, and some of the city's most popular restaurants. Everything you love about downtown living is right at your doorstep. Inside, this bright and modern home features two generously sized bedrooms, a spacious 4-piece main bathroom, and a convenient 2-piece ensuite. The stylish kitchen is designed to impress with crisp white cabinetry, and stainless steel appliances, making it as functional as it is beautiful. The open dining area showcases stunning downtown views and flows effortlessly into the expansive living room, where oversized windows flood the space with natural light. Sliding patio doors lead to your private balcony—an ideal spot to unwind, entertain, or simply soak in the breathtaking cityscape. Additional features include a secure garage parking space, an owned storage locker, and convenient on-site laundry facilities. Whether you're a first-time buyer, downsizer, or investor, this exceptional home offers the perfect blend of comfort, convenience, and location. Enjoy the tranquility of an established neighbourhood while being just steps from the culture, entertainment, dining, and scenic beauty that make downtown Galt one of Cambridge's most sought-after communities. Don't miss your opportunity to own this incredible view and experience the very best of downtown Cambridge living. (id:63476)
6 Mays Crescent
Waterdown, Ontario
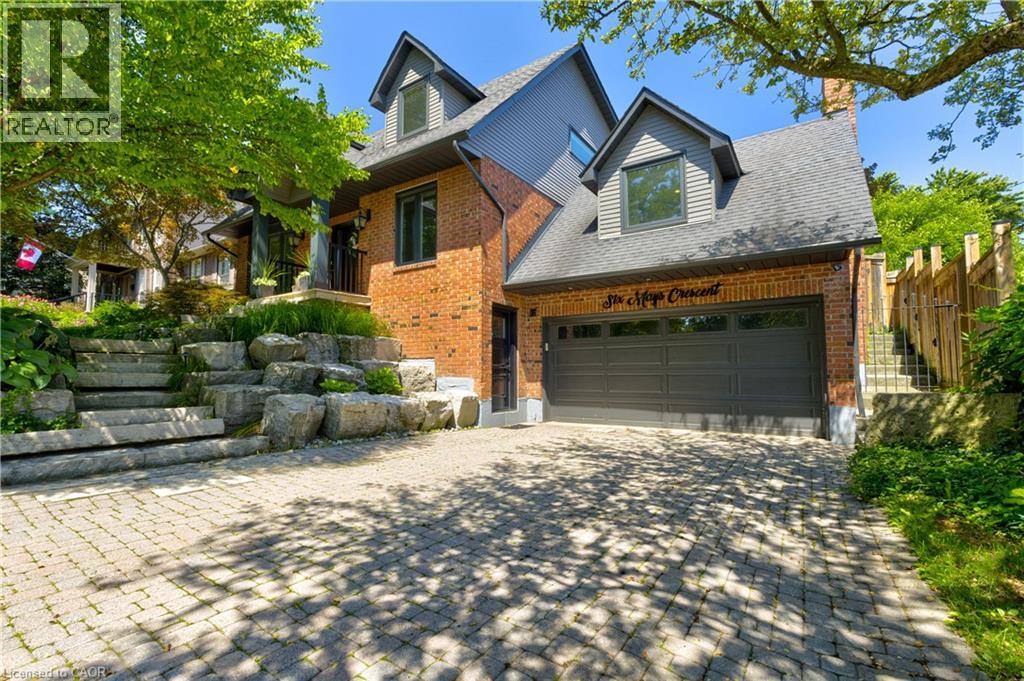
Experience refined living at 6 Mays Crescent, an exceptional home tucked away on one of Waterdown's most prestigious & sought-after crescents. Steps from charming downtown boutiques, cafes restaurants, lush parks, & trails, offering the perfect balance of exclusivity & convenience. Set on a rare 59x150 ft professionally landscaped lot, the grounds are nothing short of spectacular. Bask in your own private oasis featuring a saltwater pool w/ safety cover, newer pool pump & salt generator, a pergola-covered al fresco dining area, natural gas BBQ hookup, expansive green space w/ charming tree house, and smart Rainbird irrigation system w/ Rachio controller - all designed for effortless luxury living. Inside, the sun-filled, open layout is anchored by a chef's dream kitchen, w/ premium stainless-steel appliances including gas stove & B/I ovens, expansive prep surfaces & dual walkouts to the resort-style backyard. The main floor continues w/ a dedicated private office, an elegant dining area & inviting family rm complete w/ custom built-ins, a wood-burning fireplace & 3rd walkout for seamless indoor-outdoor living. A serene front living rm w/ fireplace & pool views adds comfort & elegance.The 2nd level offers 3 spacious bed rms & 2 full bath rms. The primary suite provides a private a sun filled retreat, featuring its own ensuite. The newly completed lower level ( '24 )elevates the home even further. Dolby Atmos home theatre, hardwired indoor/outdoor speaker system, custom PAX storage, fitness space, 2pc bath, & convenient side entrance create the perfect blend of luxury & practicality. This home has been meticulously updated, including new windows '24, spray-foamed garage ceiling, freshly painted exterior siding & soffits & complete chimney rebuild w/ metal insert. From elegant gatherings to sun filled afternoons by the pool, 6 Mays Crescent offers a level of lifestyle & distinction that is truly unparalleled. (id:63476)
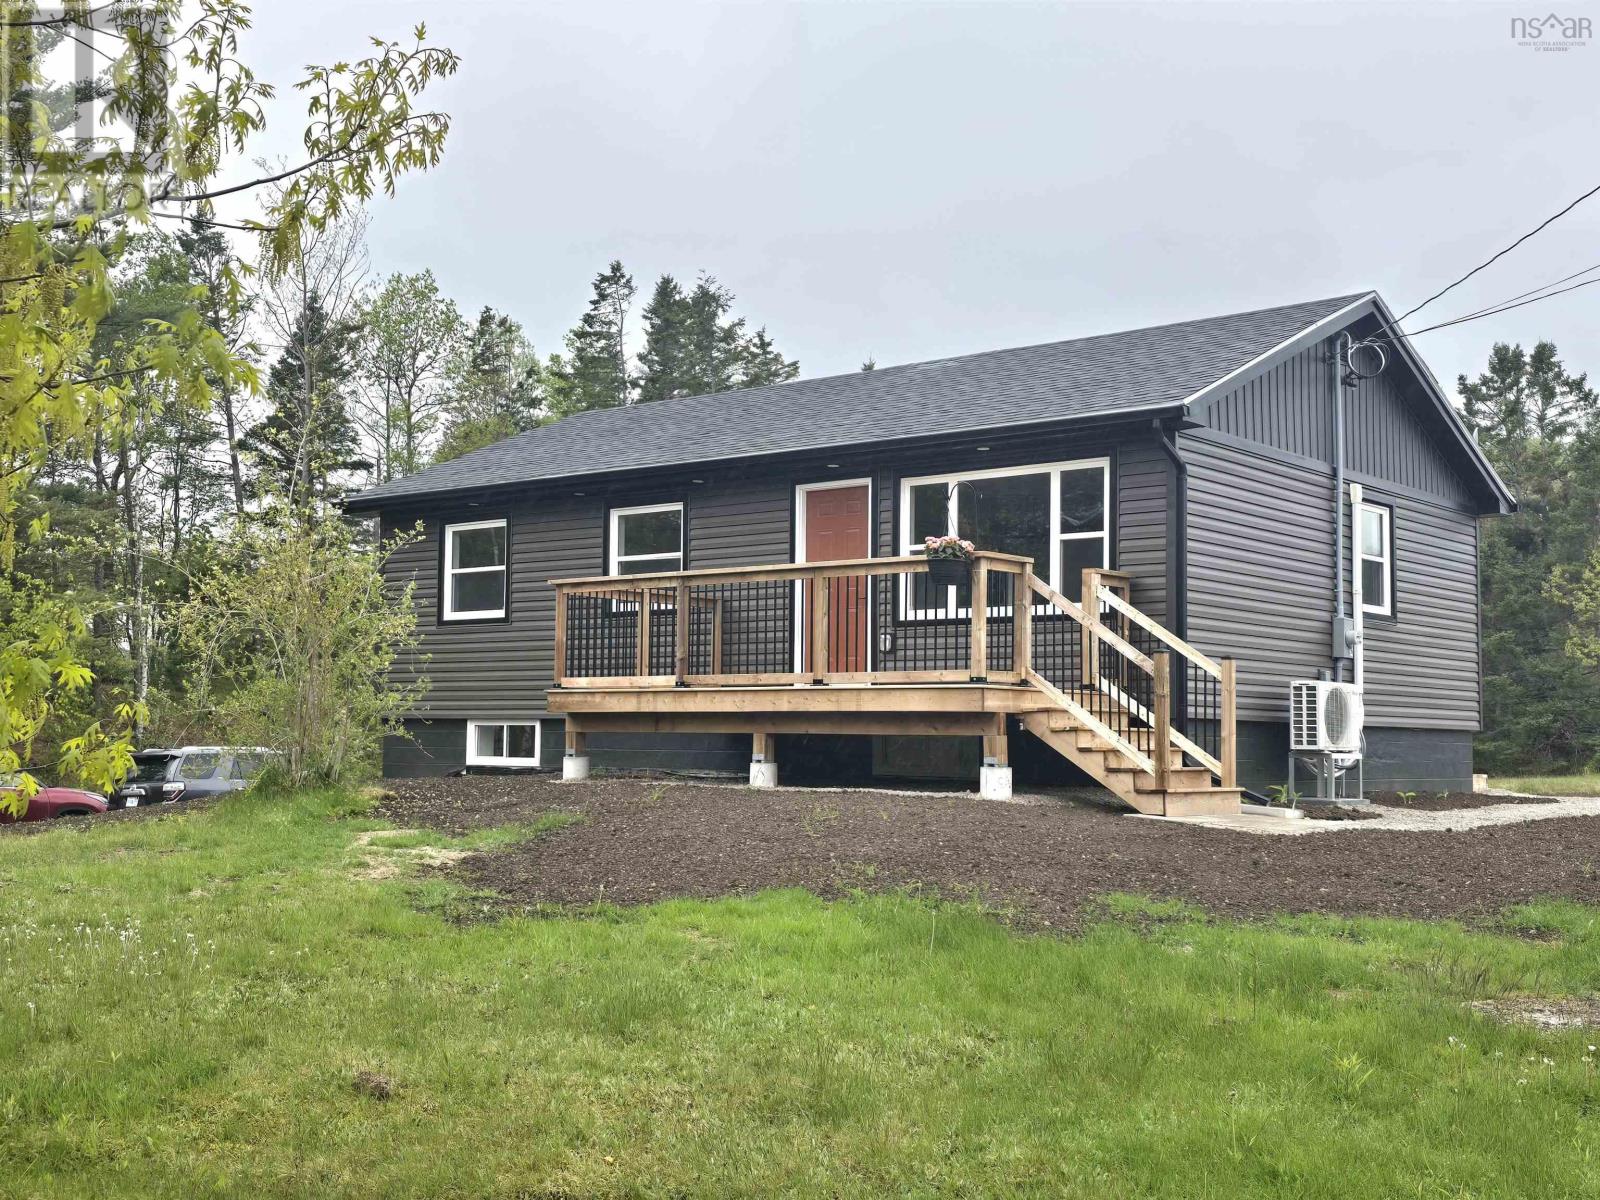
3148 Highway 3
East Chester, Nova Scotia
This newly renovated home in East Chester offers a versatile open-concept layout perfect for modern living and extended family. The bright main level features a brand-new kitchen overlooking a spacious living area, completed by two comfortable bedrooms, a modern bathroom, and laundry. A new staircase leads to the lower level, which boasts an additional bedroom, a large four-piece bathroom, and a spacious secondary living area with a separate entrance. This could be converted to a second unit, with its own entrance and parking. Whether you are looking for an investment opportunity to assist with household expenses or looking for a spot for family to have their own space. this arrangement might work for you. The home is efficiently heated by a ductless heat pump on each level, paired with new electric baseboard heaters for optimal year-round comfort. Outside, the property provides excellent curb appeal with a new front deck and the convenience of two separate driveways. Situated in a seaside neighborhood, the location offers an idyllic South Shore lifestyle just minutes from the Village of Chester, including its local yacht club, seaside golf course, and cafes. Outdoor enthusiasts will love the immediate proximity to the local Rails-to-Trails network and the Graves Island Provincial Park boat launch. Perfectly positioned for commuters, this exceptional property sits less than 30 minutes from Bridgewater and under 50 minutes from downtown Halifax. (id:63476)
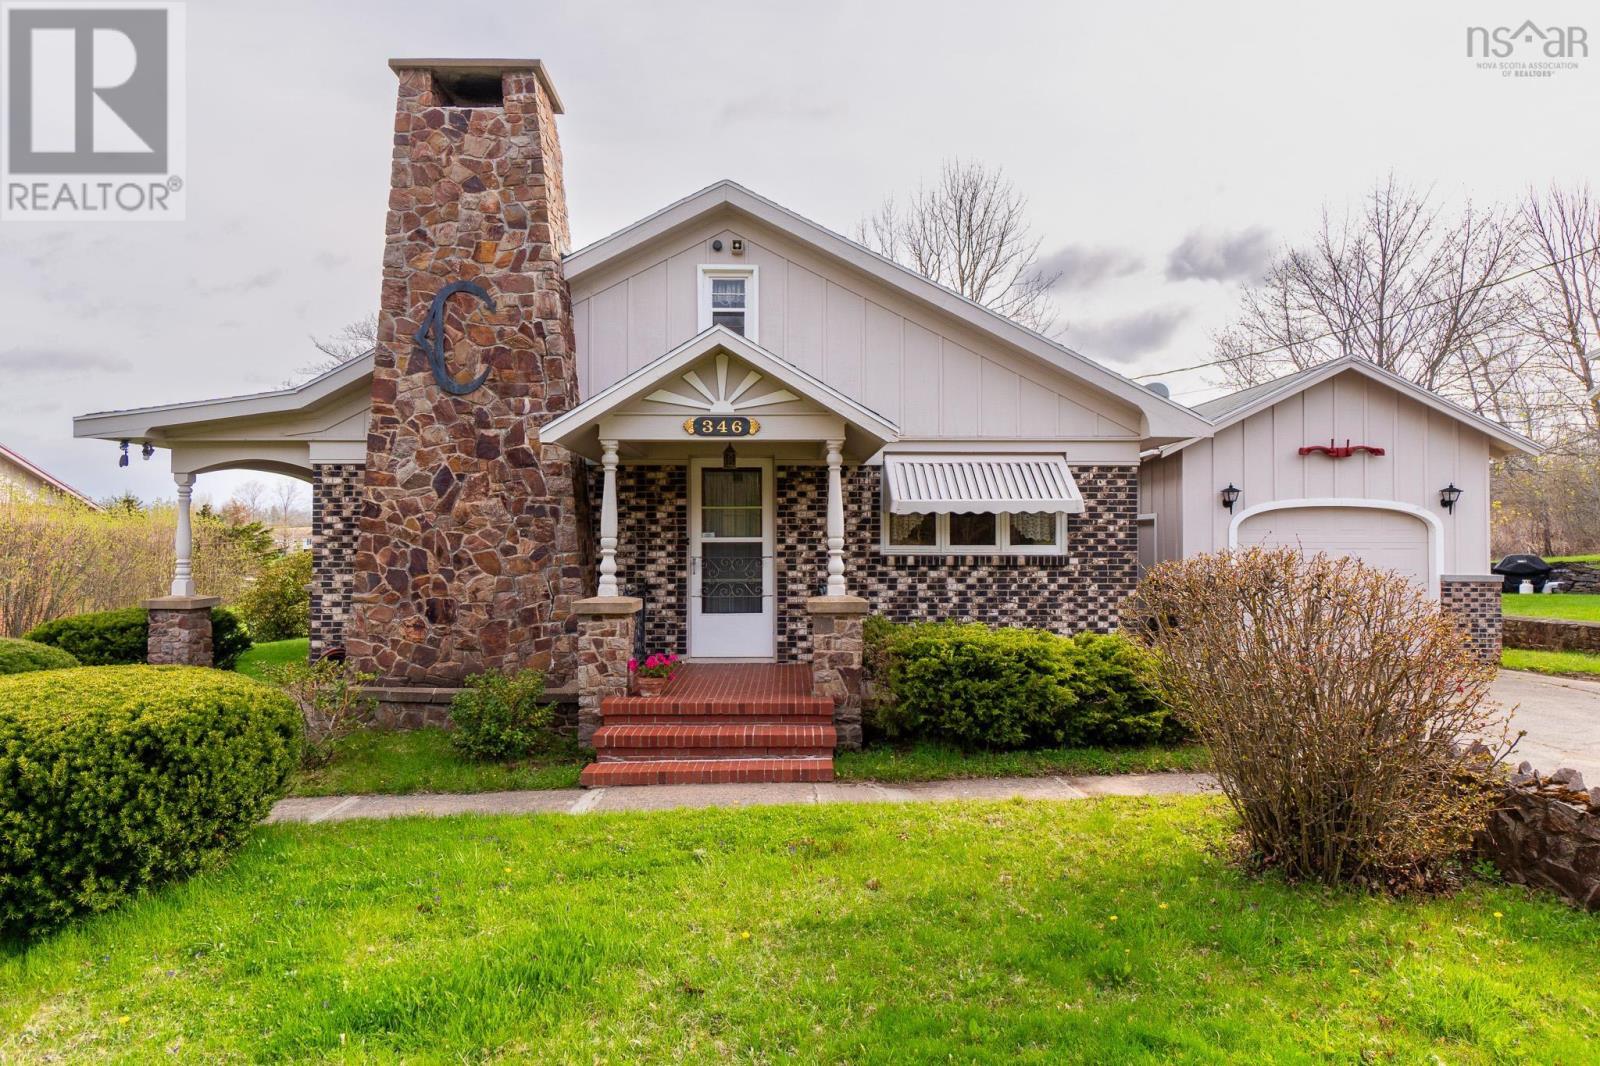
346 Oak Island Road
Avonport, Nova Scotia
Full of character and a little bit of nostalgia, this adorable 1951 home offers a mix of vintage charm and retro flair. Its the kind of place where you can lean into its unique style or update over time to make it your own. The main level welcomes you with a comfortable living space centered around a large stone fireplace that adds warmth and personality. Vintage lighting and original details throughout give the home its eclectic feel. Youll find two bedrooms, including a spacious primary that was originally two roomsstill set up so it can easily be converted back if needed. The kitchen features beautifully preserved vintage tile and connects to a dining area and an additional sitting space, creating a layout that feels both functional and full of character. The porch, with its stone detail, has great potential to be enjoyed as a cozy sunroom year-round. Downstairs, the retro charm continues with a large rec room complete with a classic bar and room dividerperfect for entertaining or creating a fun hangout space. Theres also a second bathroom with a shower, a hobby room, and another flexible area for storage, crafts, or extra living space. Set on a 0.4-acre lot, this property also includes a separate 0.55-acre lot directly across the street with 119 feet of road frontage. The well for the home is located on this additional parcel, offering extra space and future potential. THE HOME AND LOT ARE BEING SOLD TOGETHER. Located with quick access to Highway 101 and just minutes to Hantsport, Avonport, and Wolfville, this long-loved home is ready for its next owners to make it their own. (id:63476)
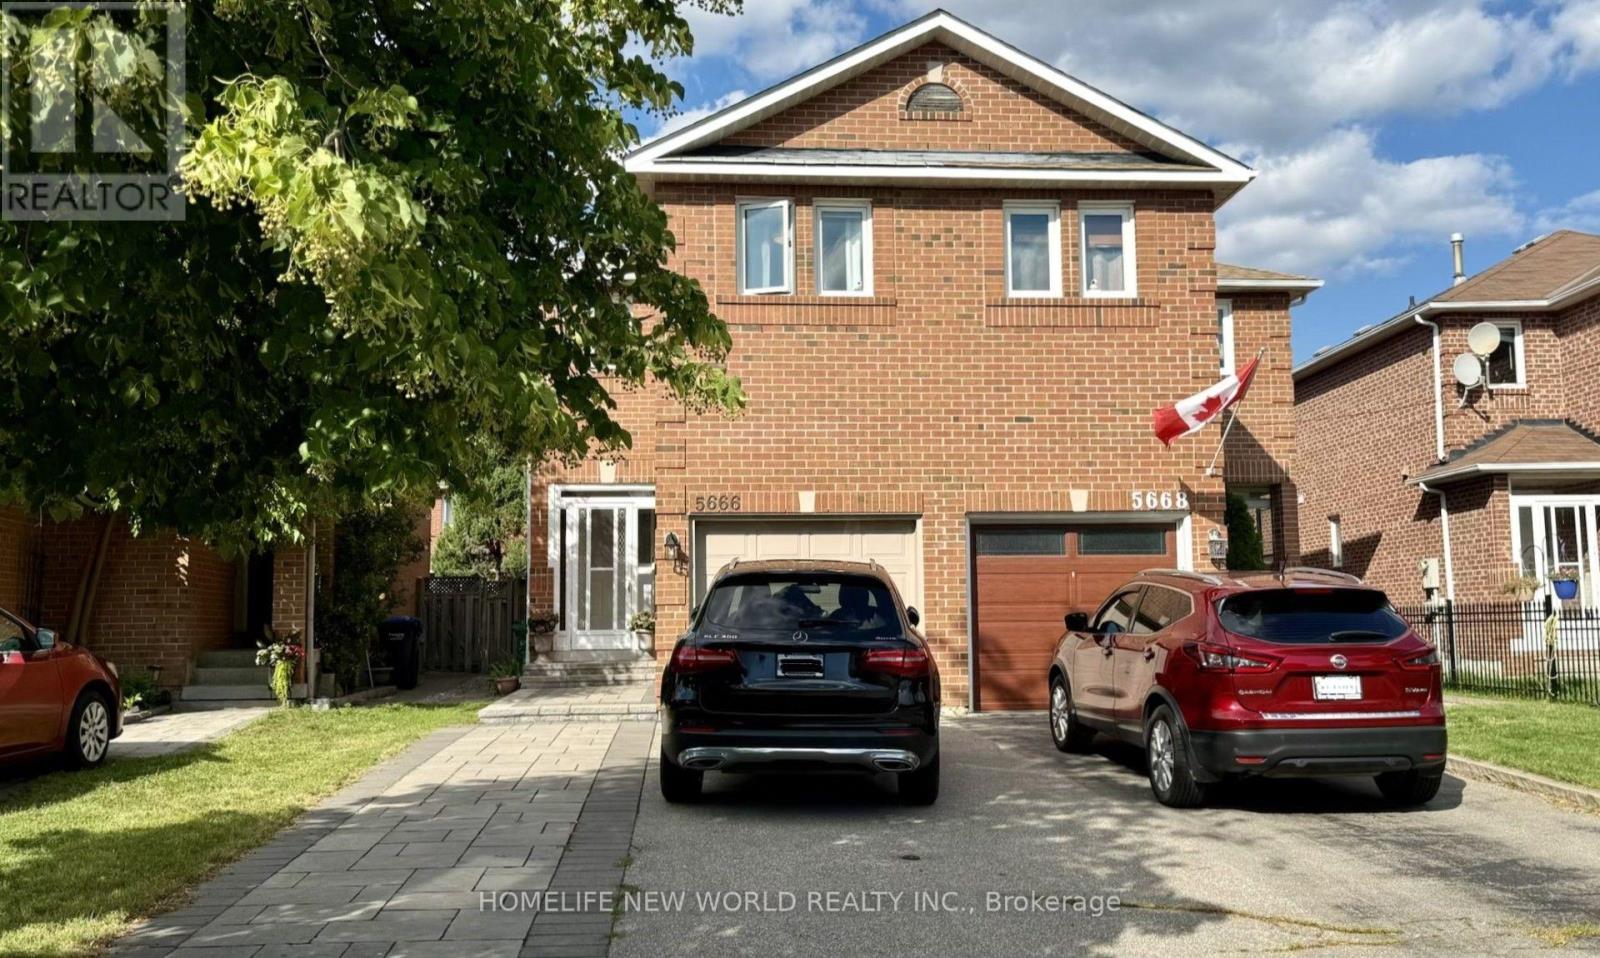
5666 Cortina Crescent
Mississauga, Ontario
Beautifully updated semi-detached home in the highly sought-after Hurontario community! This bright and spacious 3+1 bedroom home has been recently upgraded with fresh paint throughout, brand-new LED pot lights, an upgraded kitchen with a quartz countertop & ceramic backsplash and bathrooms, and new flooring on the second level & basement. The finished basement offers additional living space, perfect for a recreation room, home office, or guest suite. No sidewalk with a private driveway that accommodates up to 4 vehicles. The property is located in the highly ranked St. Francis Xavier Secondary School catchment, just steps to parks, schools, and 24-hour public transit. With easy access to Highways 401 & 403, the upcoming Hurontario LRT line, Square One Shopping Centre, Heartland Town Centre, supermarkets, restaurants, and all major amenities. An exceptional opportunity to own a move-in-ready home in one of Mississauga's most convenient and family-friendly neighborhoods. Don't miss it! (id:63476)

136 - 1292 Sherwood Mills Boulevard
Mississauga, Ontario
Absolutely Gorgeous, Upgraded 3-Bedroom, 2-Storey Townhouse with a finished basement which provides an additional 450 plus square feet of living space. Very Low Maintenance Fees, iThis home is in one of Mississauga's most sought-after communities! This charming, bright, and impeccably maintained home offers the perfect blend of comfort, style, and convenience. Featuring a functional layout, spacious living areas, and a private fenced backyard, it's ideal for first-time buyers, growing families, or investors. Strategically located in the heart of Mississauga, this home is within walking distance of top-rated schools including Sherwood Mills Public School, Rick Hansen Secondary School, St. Herbert Catholic School, and St. Joseph Catholic Secondary School. Enjoy the convenience of being steps to parks, shopping plazas, restaurants, and everyday amenities, while just minutes from Square One, Heartland Town Centre, and Erin Mills Town Centre. Commuters will love the exceptional transit options with nearby MiWay bus routes, Erindale GO Station, GO Transit, and quick connections to the Mississauga Transitway, making travel across the GTA easy and convenient. Easy access to Highways 401, 403, 407, and the QEW further enhances this unbeatable location. Close to Trillium Health Partners and Credit Valley Hospital, as well as several places of worship, including nearby mosques, churches, temples, and other faith communities, this neighborhood offers convenience for every lifestyle. Showing A+++! Very low and stable condo fees. carpet free & No rental items. Easy transit access to Major universities around . A rare opportunity to own a beautiful home in one of Mississauga's most desirable locations. Don't miss it! . See the virtual tour. (id:63476)
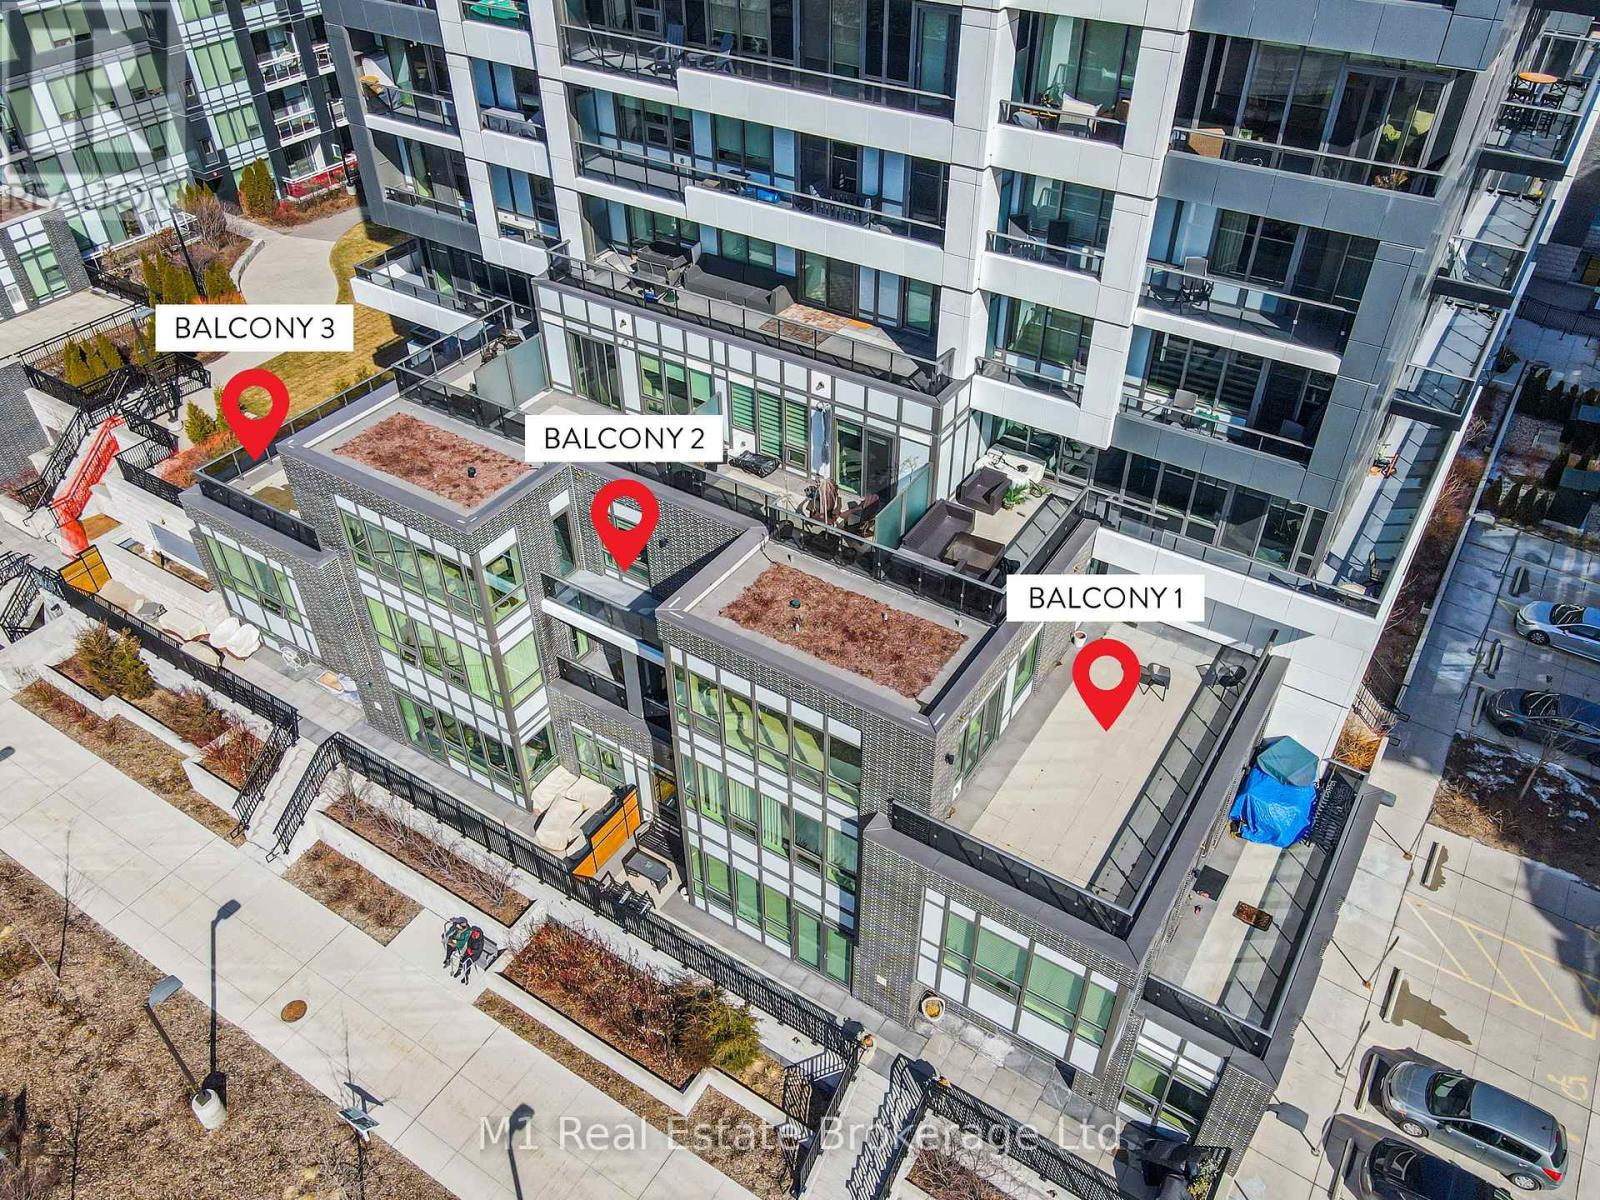
Rrc1 - 73 Arthur Street S
Guelph, Ontario
Welcome to one of Guelph's most exclusive waterfront addresses inside the prestigious Metalworks Condominiums. Situated in a premier River Residence position, this remarkable condo delivers 3,378 square feet of refined living, anchored by an extraordinary 1,111-square-foot private terrace boasting 110 feet of direct river view. A grand foyer featuring high-end coffered ceilings sets an elegant tone from the moment you arrive. Sunlight pours through oversized windows into the sprawling living space, where a sleek Dimplex electric fireplace serves as a cozy focal point. Designed for the ultimate culinary experience, the gourmet kitchen boasts a stunning waterfall island, quartz countertops, classic shaker cabinets, and top-tier Fisher & Paykel stainless steel appliances-including a 6-burner gas rangetop and wall-mount oven. The primary suite serves as a true spa-like sanctuary, complete with a deep soaker tub, double vanity, and a custom basket weave mosaic tile shower. A generous second bedroom offers a large walk-in closet for effortless organization. High-end finishes elevate every corner, from pot lighting in the main living areas to 5" grey maple hardwood flooring and brushed nickel hardware throughout. Everyday convenience is covered with an in-suite Panasonic microwave and stacked Samsung laundry setup. Outside, three distinct terrace spaces provide unbeatable panoramic views for outdoor dining or peaceful morning coffees along the water. Complete with three private parking spaces, two heated storage lockers, and full access to Metalworks' luxury amenities-including the resident-only speakeasy-this home offers an unmatchable lifestyle. (id:63476)
7828 Sixth Line E
Centre Wellington, Ontario
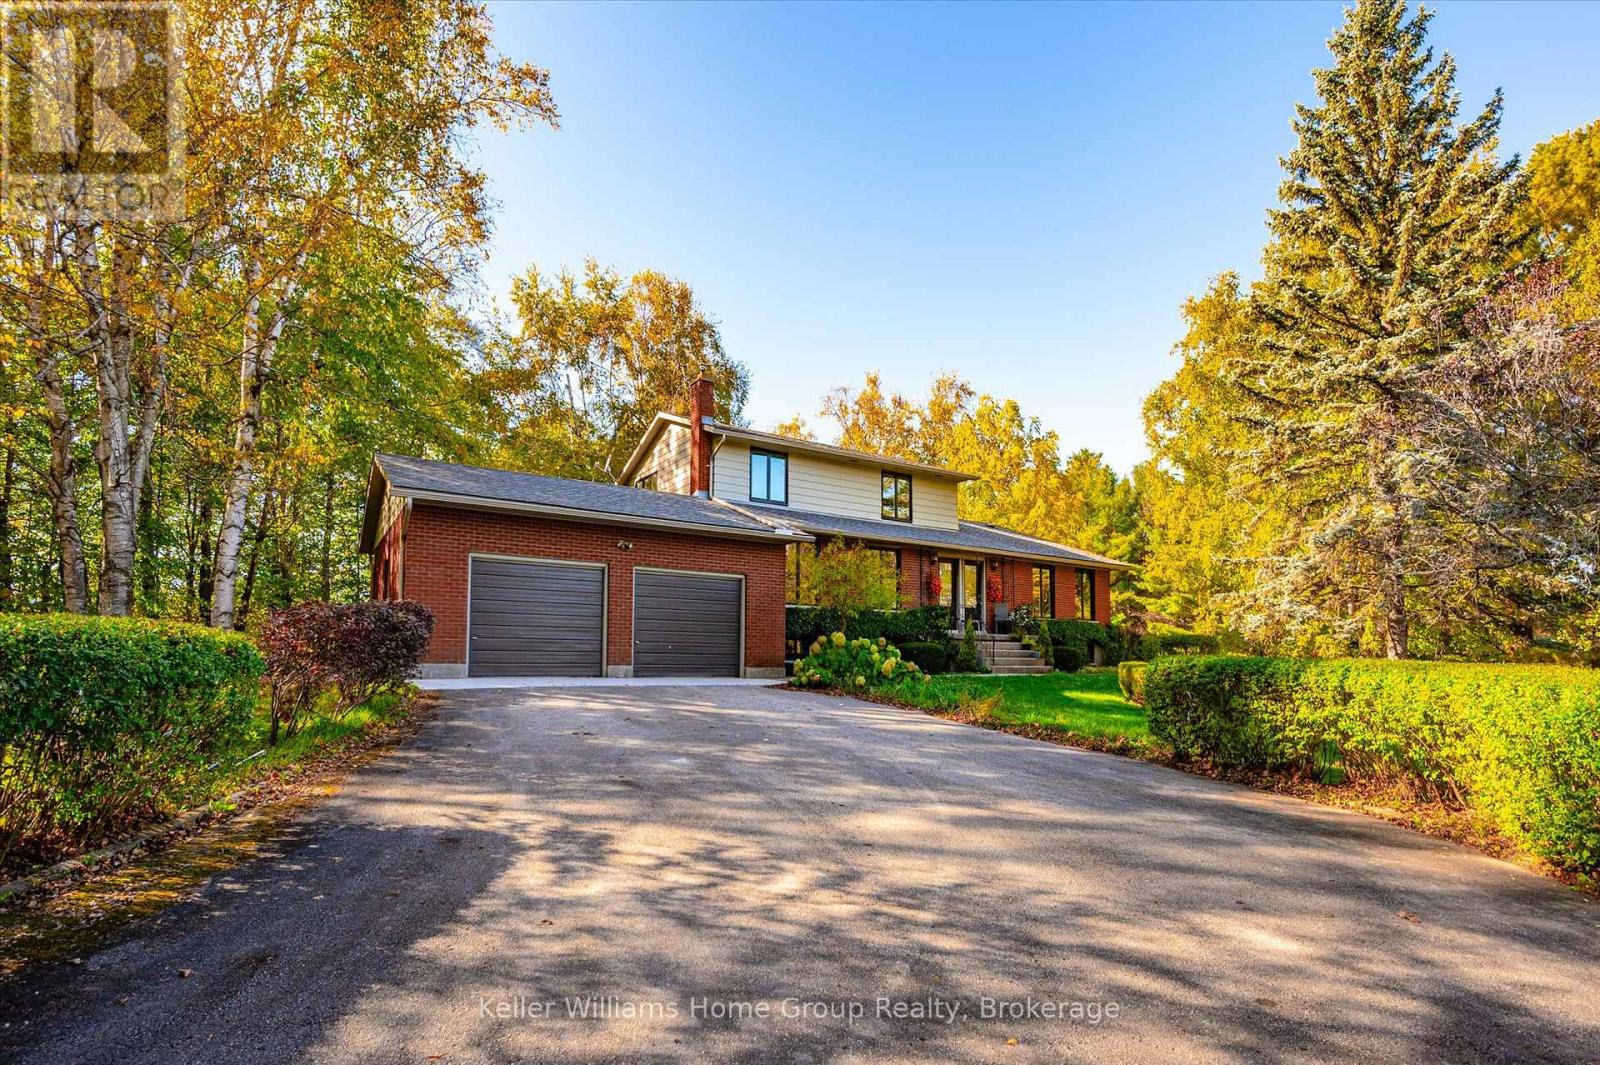
Nestled among mature towering trees, this stunning property offers an unmatched level of privacy, space and pure natural beauty. Meandering trails weave through your own private forest, opening to a peaceful pond and picturesque clearings ... absolutely perfect for star gazers, summer bonfires, sky watching and night time quiet. The two-storey 6 bedrooms, 3 1/2 bath home was originally purpose-built for multigenerational living and is thoughtfully laid out with separate entrances and separation between living spaces. It's currently enjoyed as a single family home, but the flexibility remains in place for extended family, caregiving, income potential or future dual use. A small 4 stall barn with paddock sits on the property as well - ideal for hobby animals, workshop, equipment, creative studio or storage. You are also walking distance to a family-friendly private golf course and only minutes to the Centre Wellington Sportsplex - a rare mix of rural lifestyle plus recreation so close by. This is rural privacy, nature, recreation and convenience - all wrapped into one very special offering. (id:63476)
577 Canal Road
Huntsville, Ontario
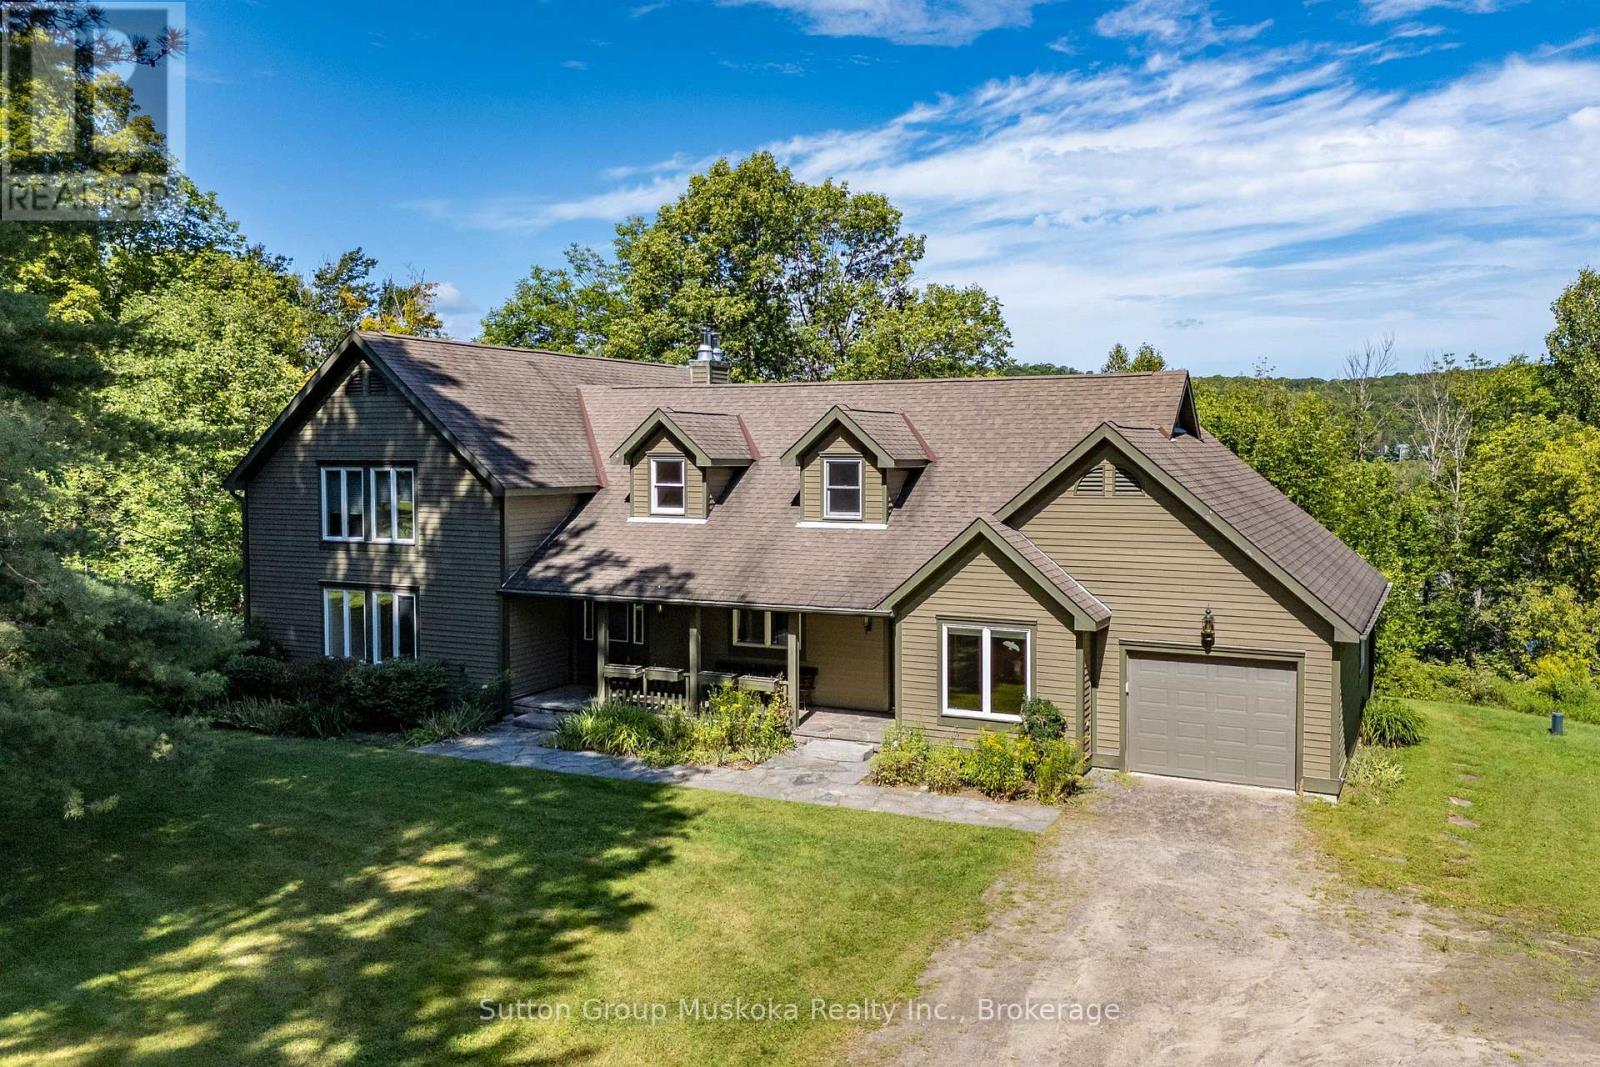
Welcome to an exceptional Muskoka waterfront property set on 5 acres of beautifully treed grounds with a park-like setting & 234 feet of frontage on Peninsula Lake. A winding driveway creates an impressive approach to this spacious & private home. A granite walkway & steps lead to the front porch and welcoming entrance. Inside, the impressive living room features vaulted ceilings, a wall of windows overlooking the grounds and lake, & a granite fireplace. There is ample space for a dining table, while an adjoining sunroom provides space to relax and enjoy. The kitchen offers an abundance of cabinetry and counter space. A generous breakfast/dining area features large picture windows overlooking the deck and lake. The deck stretches along the front of the home with views of the grounds & waterfront. The main-floor primary suite includes a walk-in closet & private ensuite. Also on this level; a office/den, a 2-piece bathroom, laundry room & access to the attached garage. The upper level provides 3 additional bedrooms, full bathroom & a recreational area that could serve as a children's playroom, office or TV room. The lower level adds even more living and entertaining space with a large recreation room featuring a fireplace, an additional bedroom, full bathroom, wet bar, wine storage area, and a generous storage area with exterior access. Outside, a trail winds down to the lake, where you'll find a large recreational area and an older dock, with boat port. Peninsula Lake is part of a 40-mile boating system, allowing you to boat directly into downtown Huntsville. Deerhurst Resort is minutes away, offering 2 golf courses & restaurants. Additional features include a drilled well, backup generator, forced-air heat pump for heating and cooling, & an impressive heated detached triple-car garage measuring approximately 1,200 sq. ft. This is a rare opportunity to enjoy the space, privacy and natural beauty of a true Muskoka estate. This is an estate sale & is offered "as is" (id:63476)
38 Fun Cottage Lane
Mcdougall, Ontario
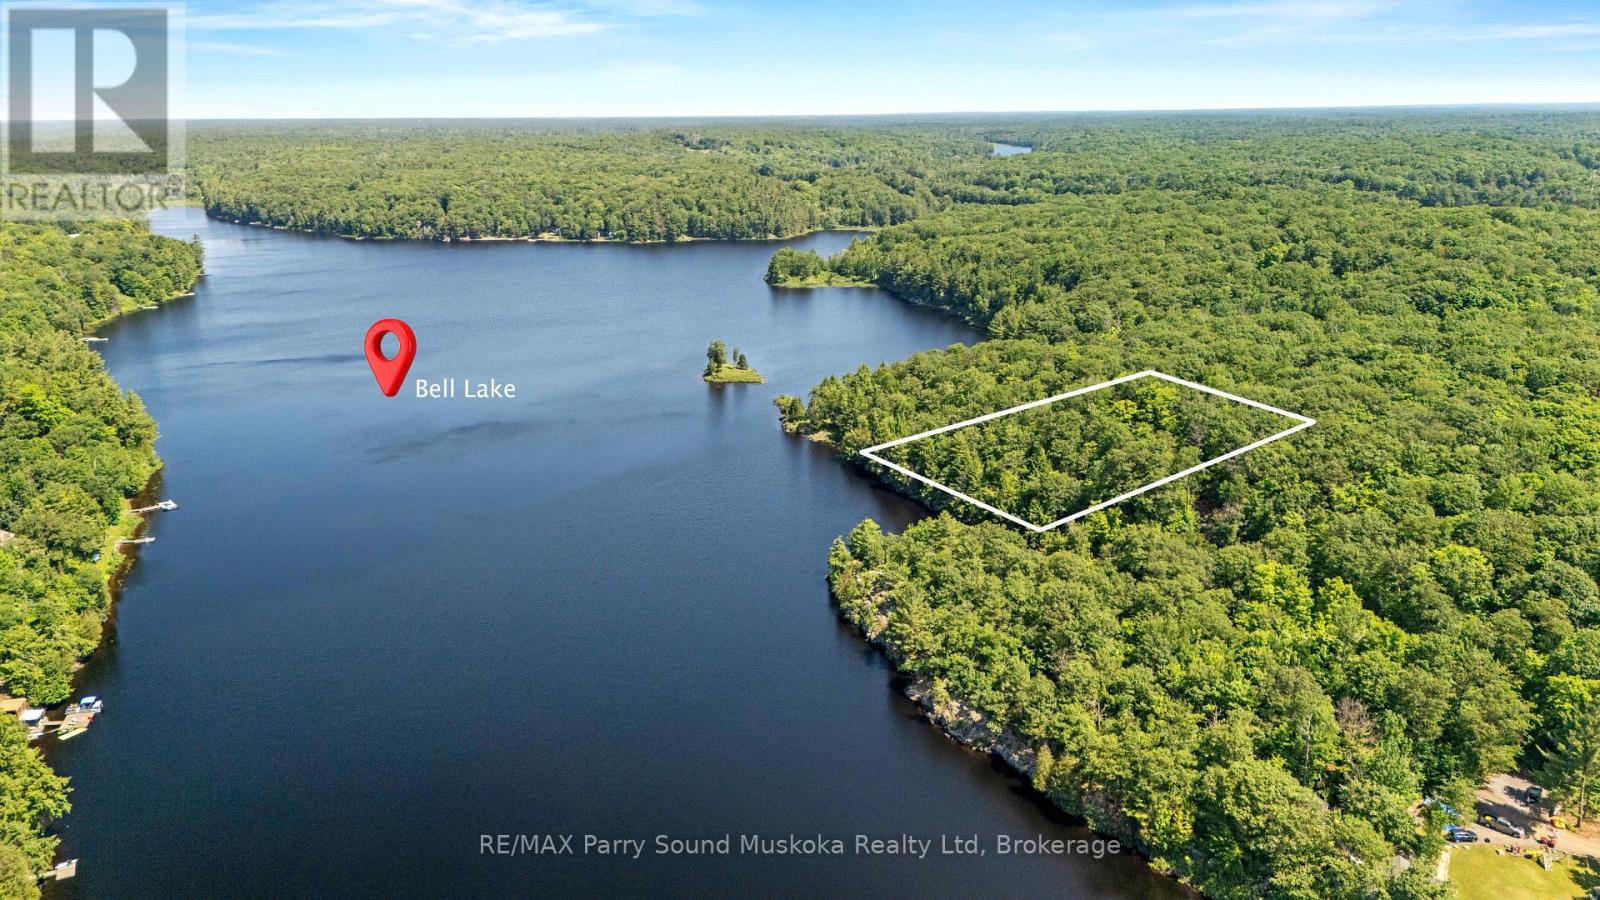
VTB MORTGAGE AVAILABLE FOR AS LOW AS 20%-25% down (depending on Buyer qualifications). 2.08 acres of privacy and 262 feet of waterfront. Located on a four season, year-round private road. 1/4 shared maintenance, plowed road. Shore road allowance included. Newly severed, waterfront building lot on Bell Lake in McDougall Township. Long view with western exposure for spectacular sunset filled skies. Great privacy. Level area for building and deep water for docking. Enjoy boating, swimming and fishing on Bell Lake as well as a beach and boat launch. Short drive to the town of Parry Sound for shopping, schools, hospital, theatre of the arts , camps and more. Enjoy all season activities in the area from the property. ATVing, cross country skiing, skating, ice fishing, hiking, snowmobiling. Shows even better than in the pictures. A must see to fully believe. Click in the media arrow for video. Hst in addition to price. Newly severed.Taxes not yet assessed at time of listing. (id:63476)

50 Louisa Street W
Blue Mountains, Ontario
Professionally renovated top to bottom, this bungalow offers over 2,000 sq ft of finished living space. Every improvement feels intentional & seamlessly integrated. Designed for the way you live, it combines remarkable flexibility with expansive, beautifully connected spaces inside & out, adapting effortlessly to every occasion. At the heart of the home, a chef's kitchen featuring premium appliances, incl. integrated Liebherr refrigerator, 6-burner Bertazzoni range, Bosch dishwasher & a dedicated refreshment station. Filled with an abundance of light, every room has been carefully curated to balance style, comfort & functionality. Natural white oak flooring flows throughout, bringing warmth & continuity to every room. With 3 spacious bedrooms, incl. 2 exceptional primary suites, the main-floor primary provides effortless everyday living, while the private lower-level retreat features a luxurious ensuite with heated floors, steam shower, a large walk-in & abundant natural light. Generous living spaces & direct access from the oversized attached garage into the kitchen make daily routines feel effortless. Outside, the same attention to detail extends seamlessly. From the welcoming porcelain front sitting area to the private, fully fenced backyard, spacious tiered decks & inviting fire pit area, every outdoor space has been carefully considered offering the perfect setting to entertain, relax or simply enjoy the moment. Tucked away on one of Thornbury's most desirable in-town streets, this private property offers the rare combination of peaceful outdoor living & walkable convenience. Just steps from cafés, restaurants, boutiques & everyday amenities. The marina & waterfront are only minutes away, offering spectacular Georgian Bay sunsets. Championship golf, the Escarpment & Ontario's finest skiing are just outside your door. Every detail in this home reflects a commitment to quality & timeless design. Where every space feels exactly as it should. (id:63476)

30 Orchard Park Gate
Brampton, Ontario
Secure Luxury Living in a Golfer's Paradise Experience an exceptional resort-style lifestyle at Rosedale Village Golf & Country Club, where 24-hour gated security offers peace of mind and a private nine-hole golf course is right in your backyard. Coming home feels like arriving at an exclusive country club. This exquisitely redesigned executive bungalow showcases top-of-the-line luxury finishes, exceptional craftsmanship and impeccable attention to detail. The spectacular chef's kitchen features premium Wolf and Sub-Zero appliances, custom cabinetry, quartz countertops and an oversized six-seat island. Lavish, spa-inspired bathrooms offer heated floors, a rainfall shower with body jets, a sauna, jetted tub and smart toilet/bidet. Created for the discerning buyer, this remarkable residence also features sports-car lifts in the garage and a custom climate-controlled wine cellar in the professionally finished basement. Residents enjoy an indoor pool, fitness centre, tennis and bocce courts, clubhouse, landscaped walking paths and maintenance-free services. This is more than a luxurious home-it is secure, country-club-style living in a true golfer's paradise.. https://www.rosedalevillage.com/ (id:63476)
430 Sydney Street
Cornwall, Ontario
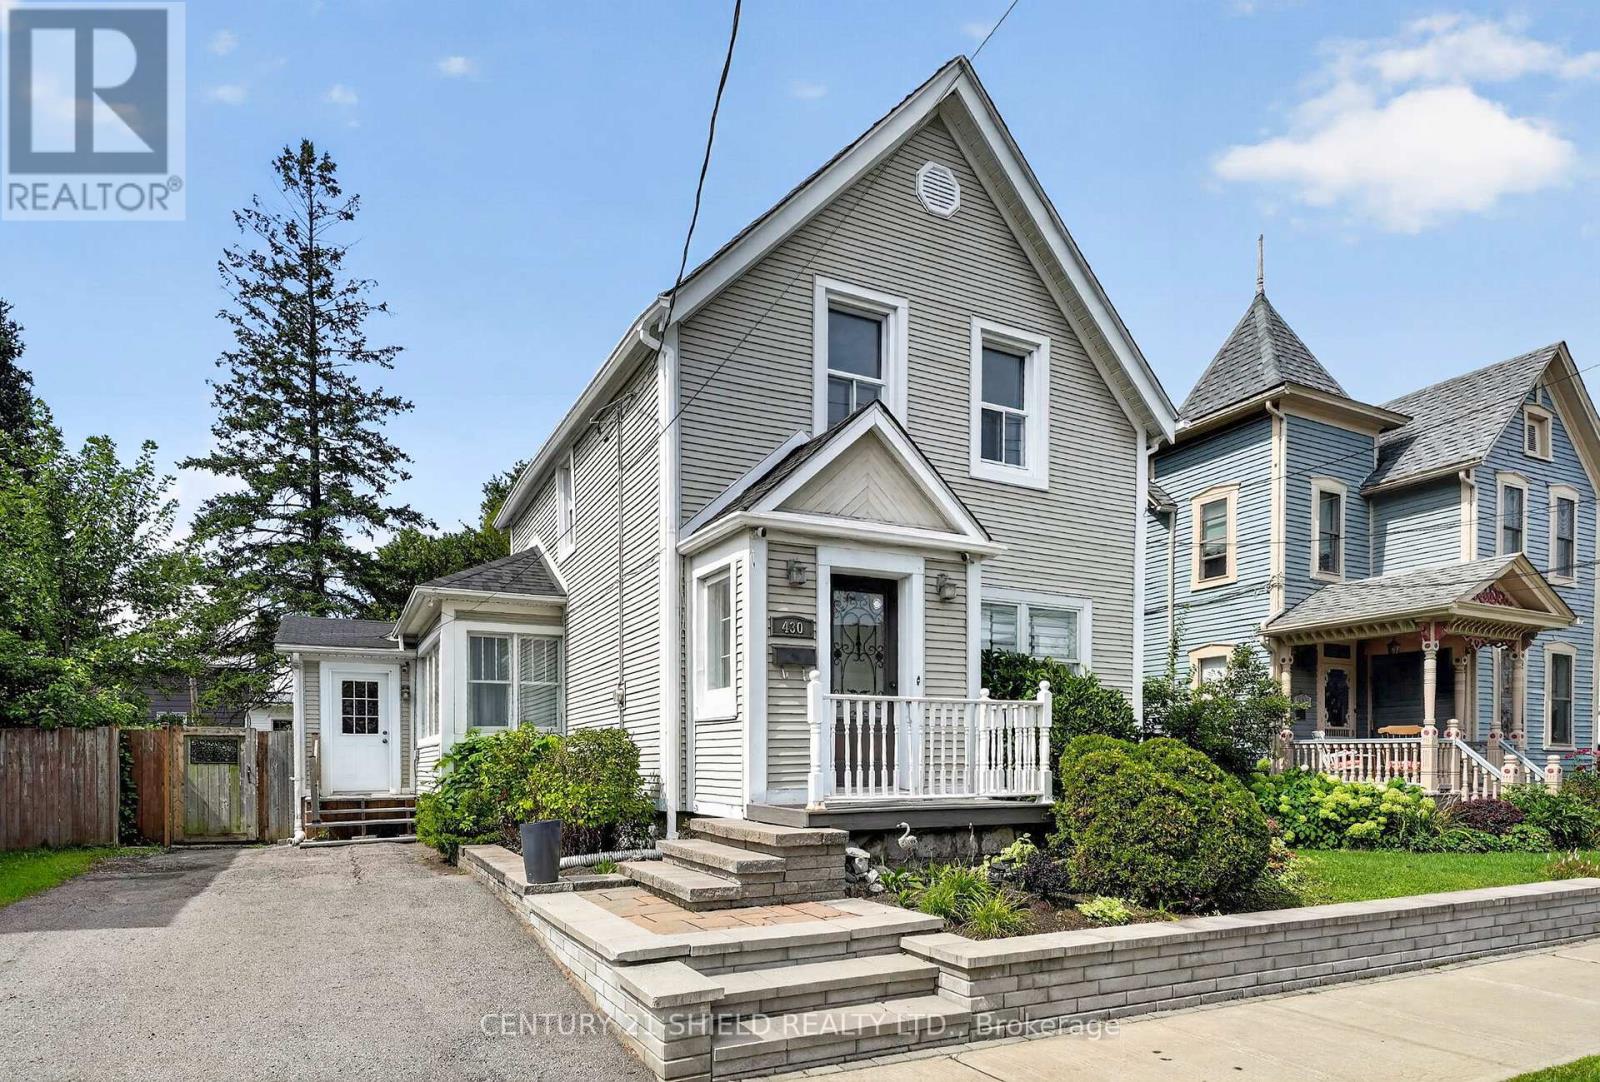
Welcome to 430 Sydney Street, a charming Century home that blends original character with practical updates. Offering approximately 1,500 sq. ft., this 3-bedroom, 2-bathroom home has a spacious layout with plenty of room to settle in. The main floor features a large formal living room with a cozy natural gas fireplace, refinished original hardwood floors, and a lovely dining area. The functional kitchen offers updated flooring, soft-close drawers, subway tile backsplash, and a separate walk-in pantry for extra storage. A bright family room provides even more living space, with doors leading directly to the large deck and private, fully fenced backyard. A convenient 2-piece bathroom completes the main level. Upstairs, you will find 3 bedrooms with beautiful original hardwood floors, along with an updated 4-piece bathroom. Enjoy year round comfort with forced air natural gas heating and central air conditioning. The property also offers 2 parking spaces, an unfinished basement, and a great central location between Fourth and Fifth Street. Schools, public transit, restaurants, grocery stores, and everyday amenities are all close by. If you have been looking for a home with character, space, and a location that keeps daily life convenient, 430 Sydney Street is worth a look. (id:63476)
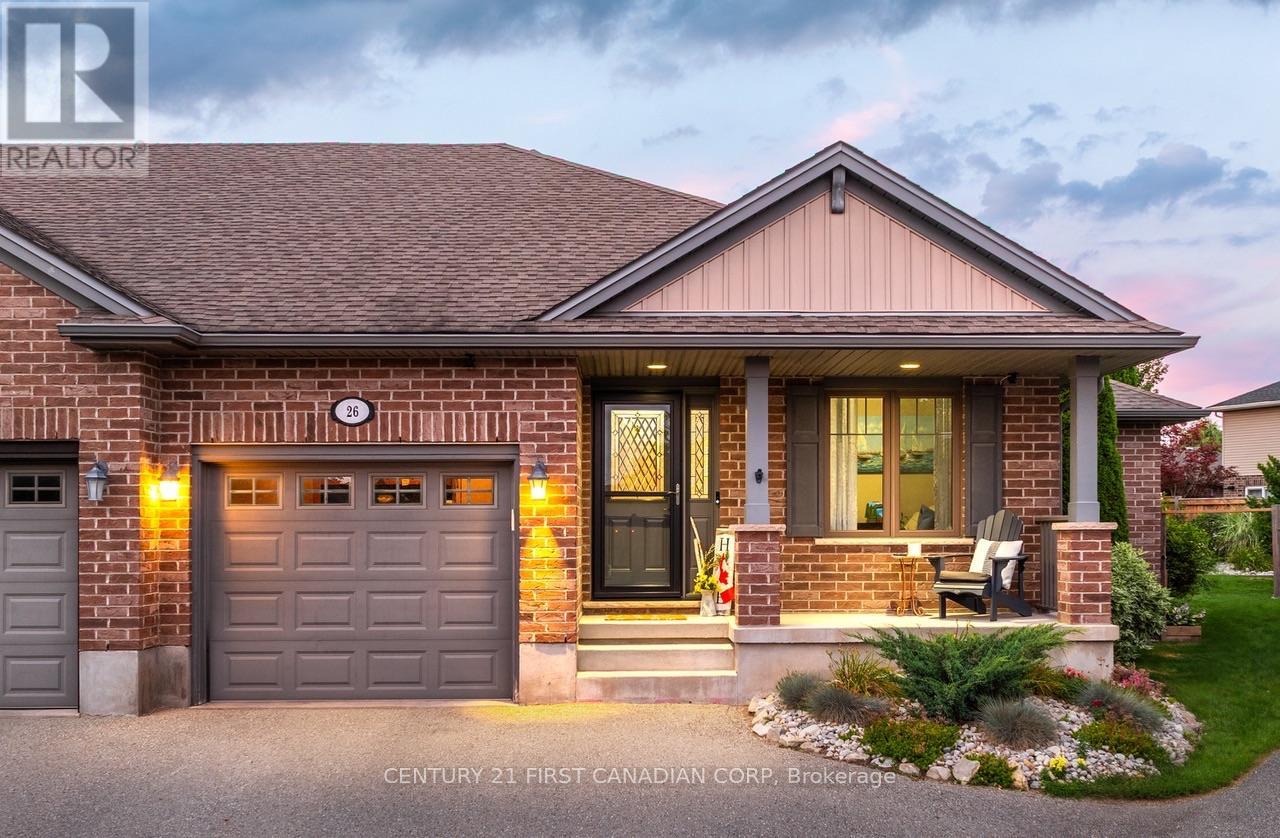
26 Cardinal Court
St. Thomas, Ontario
Located on a quiet cul-de-sac in North St. Thomas, this well maintained semi-detached home features an open concept main floor with a central kitchen offering with a large centre island, a gas stove, and lots of cabinet space. The living room overlooks the fully fenced backyard and features a natural gas fireplace.The main floor also offers two bedrooms, including a primary suite with a walk-in closet and private ensuite, a second full bathroom, and a convenient laundry room. The finished basement provides additional living space with a large family room, a third bedroom, a 3-piece bathroom with a soaker tub, and a spacious gym or games room. Outside, the fully fenced backyard features a two-tier deck, mature gardens, a gas BBQ hookup, and a large storage shed. An attached garage and driveway parking for two additional vehicles complete this move-in-ready home. This home is just a short commute to London and is just steps away from the scenic Dalewood hiking trails. (id:63476)
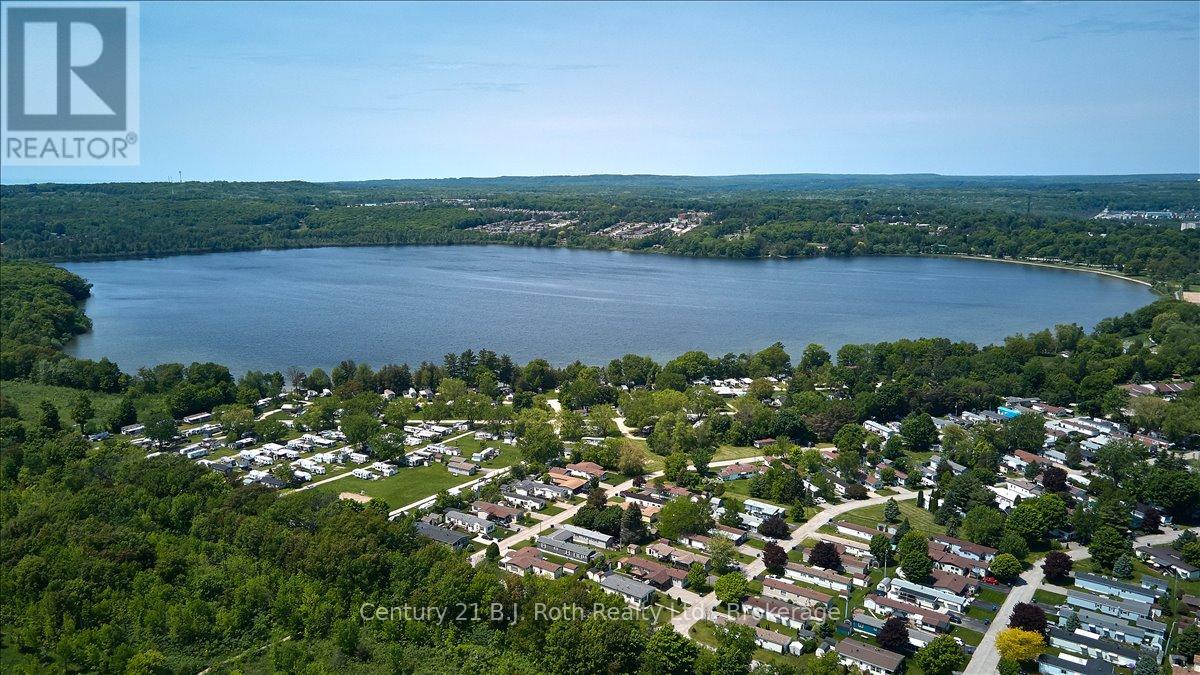
1 Smiths Lane
Midland, Ontario
Welcome to 1 Smiths Lane Road! Looking for an affordable home that gives you more space for your money? This spacious 2-bedroom, 1.5-bath home is located in Smith's Camp, right in the heart of Midland, offering comfort, convenience, and great value.Take a look at the floor plan and you'll see some great extras, including a bright sunroom, large deck, additional 2-piece bathroom, newly built mudroom, and wheelchair ramp. Situated on a large corner lot with no neighbours across the road, you'll enjoy plenty of space and privacy. You'll also have access to the community pool and private beach front and all the benefits of community living while still having a space to call your own.Two detached sheds provide even more storage. This is a rare find at this price point! Perfect for first-time buyers, downsizers, or anyone looking for a budget-friendly home in a great park with plenty of amenities. (id:63476)

5 Cedar Drive
Caledon, Ontario
Welcome to Cedar Drive!!!! One of Caledon's most prestigious Estate Style developments. This 3.03 acre stunning property offers you close proximity to Toronto and only 30 minutes to Pearson. Surrounded by many walking/cycling trail systems & some of Canada's best golf courses including many unique dining experiences such as Rays Bakery, Caledon Hills and Good Lot Craft Breweries. Set well back from the road, you will enjoy the complete privacy you desire from towering 30 ft trees while affording lots of sunlight. Perfect for creating your own oasis. Cozy up to the wood burning fireplace in the living/dining rooms and enjoy the views from the large picture windows. This amazing home with 3+1 BR's and 3 Baths, will not disappoint from the hard wood flooring, to the walk out lower level to the quartz counter tops, stainless steel appliances, wrap around porch and a large front perennial garden. Just minutes on Hwy 10 to Brampton or Orangeville. Just a chip & a put to the Devils Pulpit and Osprey Valley Golf, a cast away from the Caledon Trout Club, a hop skip and a jump to the Caledon Trail Way & Bruce Trail and a snow shoe to the Caledon Ski Club. You will feel you are in Europe every time you drive along the Forks of the Credit Rd. This is a must see. Bathrooms have been freshly updated. (id:63476)
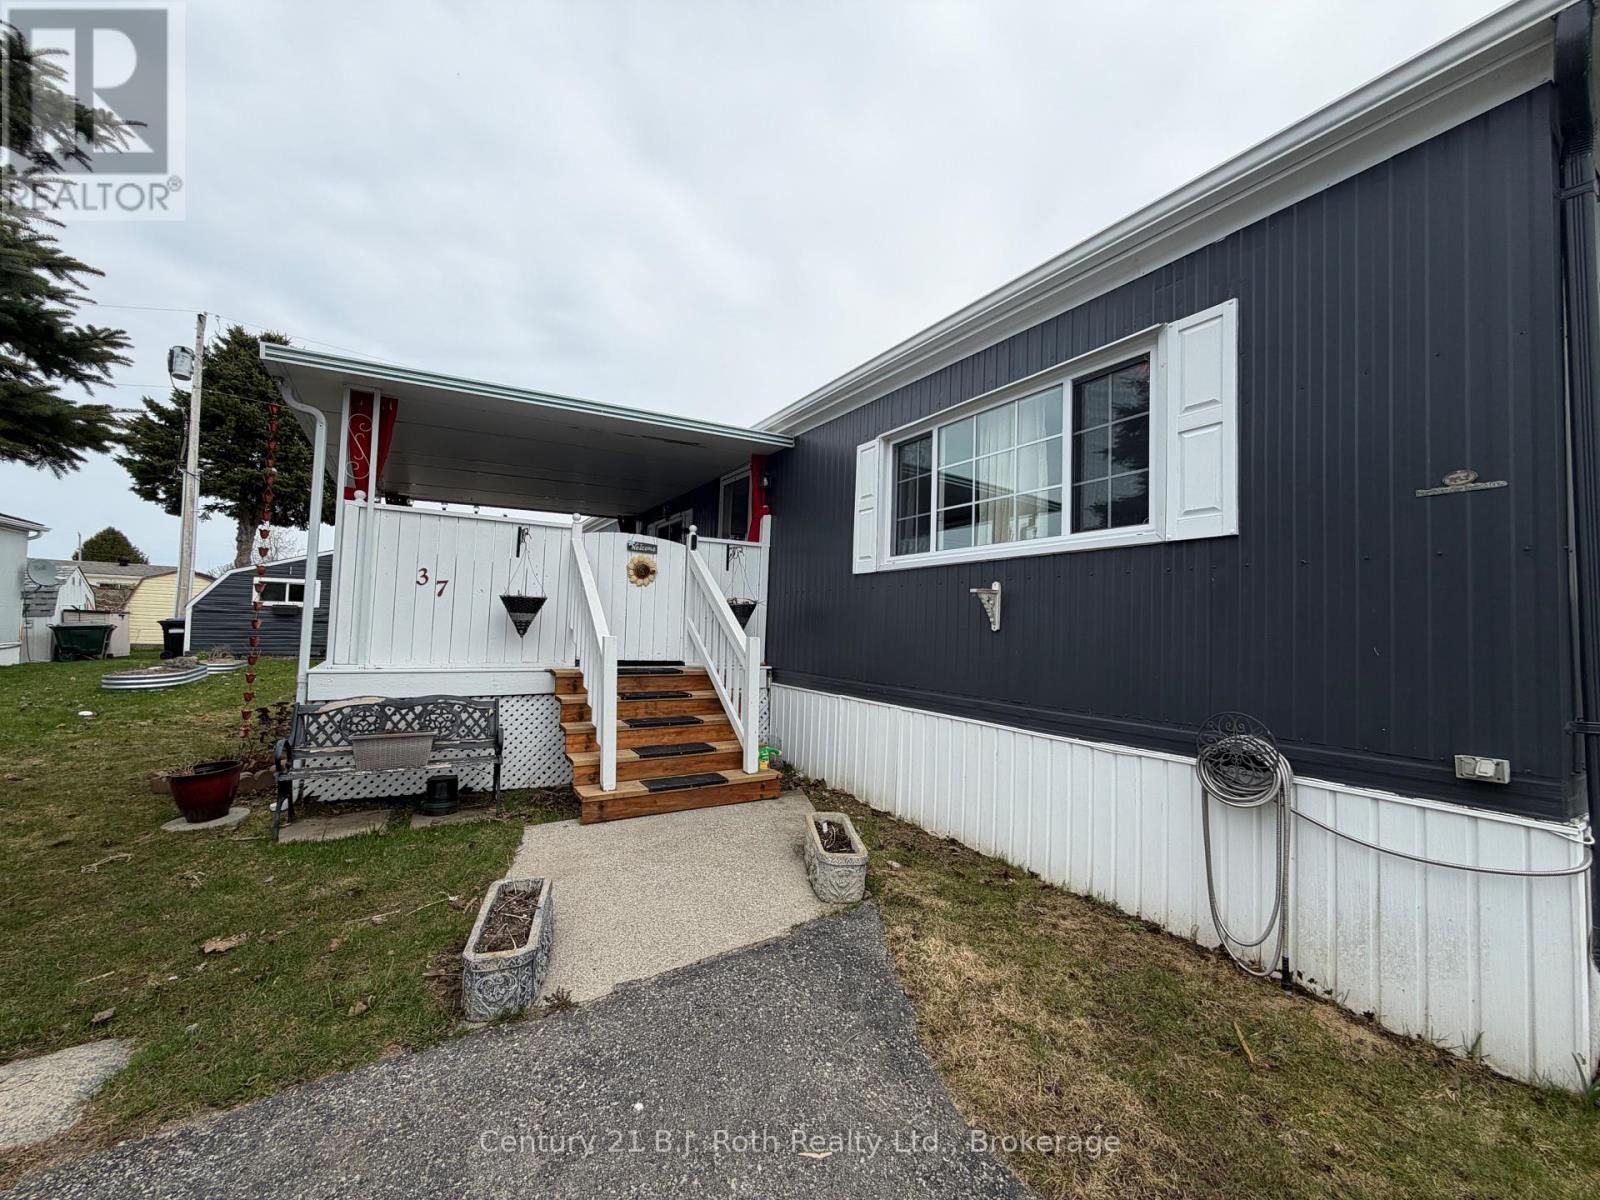
37 Berts Road
Midland, Ontario
Welcome to 37 Berts Road in Midland! Situated in the year-round waterfront community of Smiths Camp, this right-sized home is perfect for those looking for a quieter, more relaxed lifestyle. Located in a well-maintained community offering a comfortable layout that's ideal for anyone looking for a low-maintenance lifestyle. Step inside to a bright and inviting living space filled with natural light. The kitchen has been thoughtfully updated offering ample cabinetry, new appliances and a functional island. Two bedrooms and a full bathroom offers just the right amount of space for everyday living. Outside, you'll find your own private yard space, perfect for relaxing, gardening, or entertaining, an oversized shed offers work space or storage. Double car driveway and a beautiful covered porch for entertaining or watching the hummingbirds at the feeders. Enjoy the benefits of year-round park living, including maintained roads, outdoor pool, private beachfront, access to the park and friendly neighbours. Affordable, move-in ready, and located in a friendly year-round waterfront community, this is a fantastic opportunity to own your own home without the high costs of traditional housing. (id:63476)
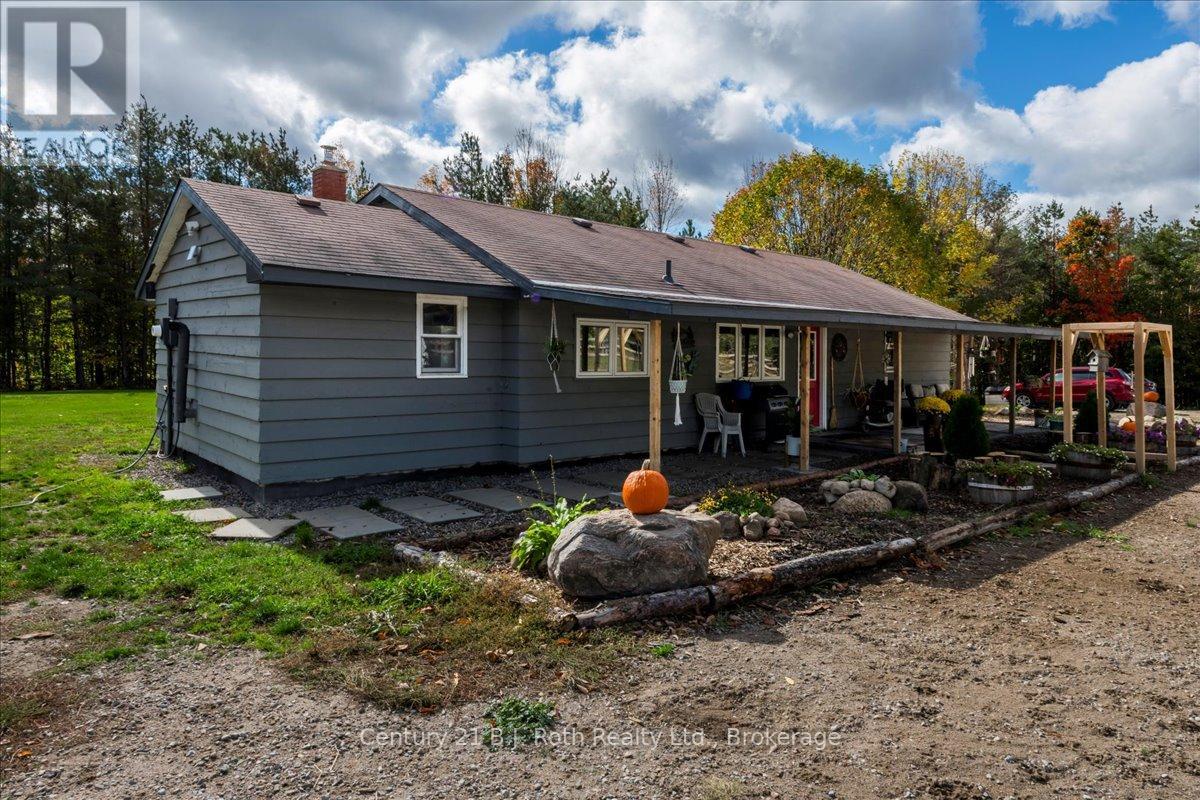
2286 Flos 10 Road
Springwater, Ontario
Welcome to 2286 Flos Road Ten in Springwater. This 4-bedroom, single-storey home is set on 4.46 acres and offers plenty of space for those looking to enjoy a secluded country lifestyle. With convenient main-floor living, the home is easy to navigate and offers comfortable one-level living. Updating some aesthetic improvements, provides an opportunity to update the space and make it your own. The newly built driveway brings you to a circular path to the home for easy in and out of this large property. The home sits comfortably in the middle of approximately 2 cleared acres and a spacious backyard where you can enjoy family sports, gather around the fire, or simply take in the peaceful surroundings. Beyond the cleared area, the wooded forest offers privacy and a chance to truly connect with nature. Start your mornings with a coffee on the newly built 8 x 12 deck and enjoy the privacy this property has to offer. With plenty of room to make it your own, you can bring your vision to life and create a home that fits your style and lifestyle. This location is across from Orr Lake and offers a quick commute to Barrie, Mount St. Louis, Horseshoe Valley, Orr Lake, and so much more. (id:63476)
30 Harding Avenue
Barrie, Ontario
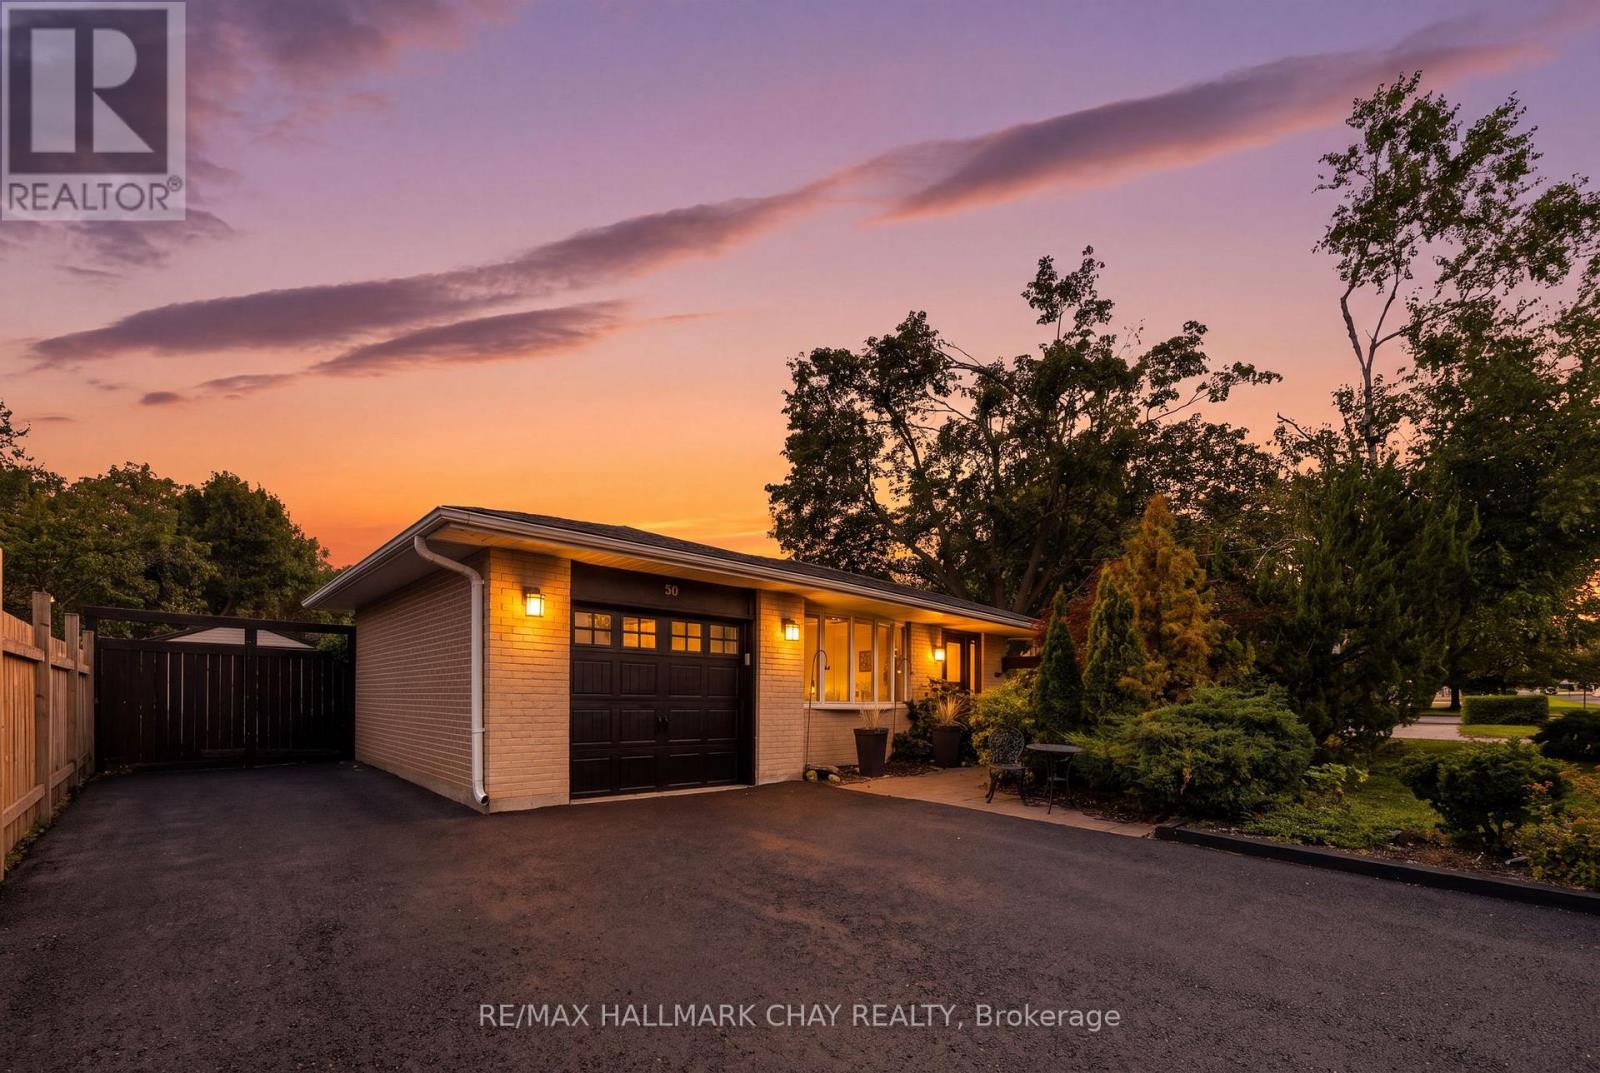
Fully Brick Family Home Set On A Premium 58' x 133' Corner Lot! Surrounded By Mature Trees, Offering The Space, Privacy And Backyard Lifestyle That's Becoming Harder To Find In Barrie. The Showstopper Is The Expansive Backyard, Featuring An 18' x 36' Heated Inground Pool. Plenty Of Room To Play, And Two Separate Side Patios Designed For Effortless Summer Entertaining. Inside, The Bright, Open Living And Dining Space Is Filled With Natural Light From A Massive Bay Window, While The Kitchen Features Quartz Countertops And Generous Workspace. Upstairs, Three Spacious Bedrooms Overlook The Peaceful, Tree-Lined Backyard. The Finished Lower Level Adds Even More Living Space With A Generous Rec Room And Cozy Gas Fireplace. Ample Driveway Parking, No Sidewalk And A Quiet, Family-Friendly Neighbourhood Complete The Package. Enjoy Seamless Access To Barrie's Waterfront, Highway 400, Parks, Shopping And All Essential Amenities Just Minutes Away. A Backyard Built For Summer, A Home Built For Everyday Life!! Pool Pump (2015), Pool Heater (2017), Roof (2017). (id:63476)
186 Ferndale Drive S
Barrie, Ontario
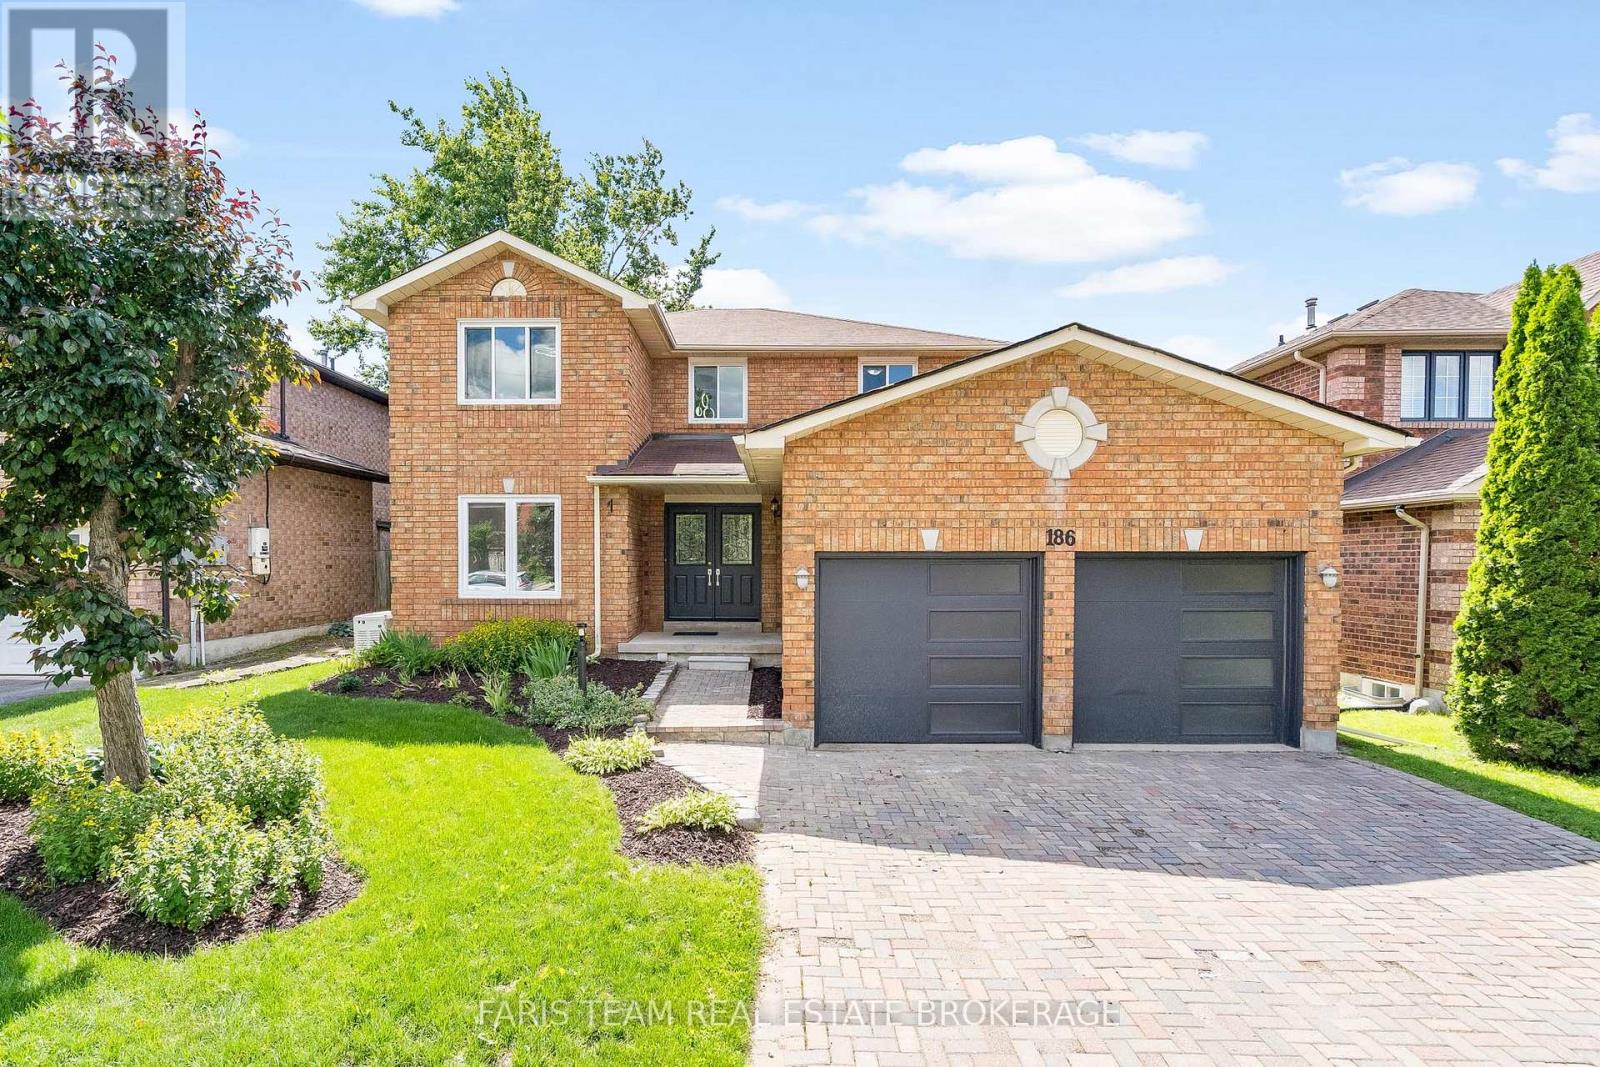
Top 5 Reasons You Will Love This Home: 1) Exceptional two-storey detached home offering a fully finished layout with four spacious bedrooms, four updated bathrooms, and an ideal floor plan designed for growing families 2) Added living space awaits in the finished basement featuring six finished rooms, an updated 3-piece bathroom, and incredible flexibility for a home office, gym, playroom, guest accommodations, or multi-purpose family space 3) Move-in ready and beautifully updated throughout with newer flooring across the entire home, a carpet-free interior, and an updated kitchen delivering a fresh and modern feel from top to bottom 4) Designed with comfort and convenience in mind, featuring main level laundry, a double-car garage, a spacious backyard, and a stunning primary retreat complete with an ensuite showcasing heated floors 5) Perfectly positioned in Barrie's highly desirable Ardagh neighbourhood with easy access to excellent schools, parks, walking trails, and the picturesque Ardagh Bluffs, while remaining close to shopping, restaurants, and everyday amenities that make life in Barrie so enjoyable. 2,149 above grade sq.ft. plus a finished basement. *Please note some images have been virtually staged to show the potential of the home. (id:63476)
47 Georgias Walk
Tay, Ontario
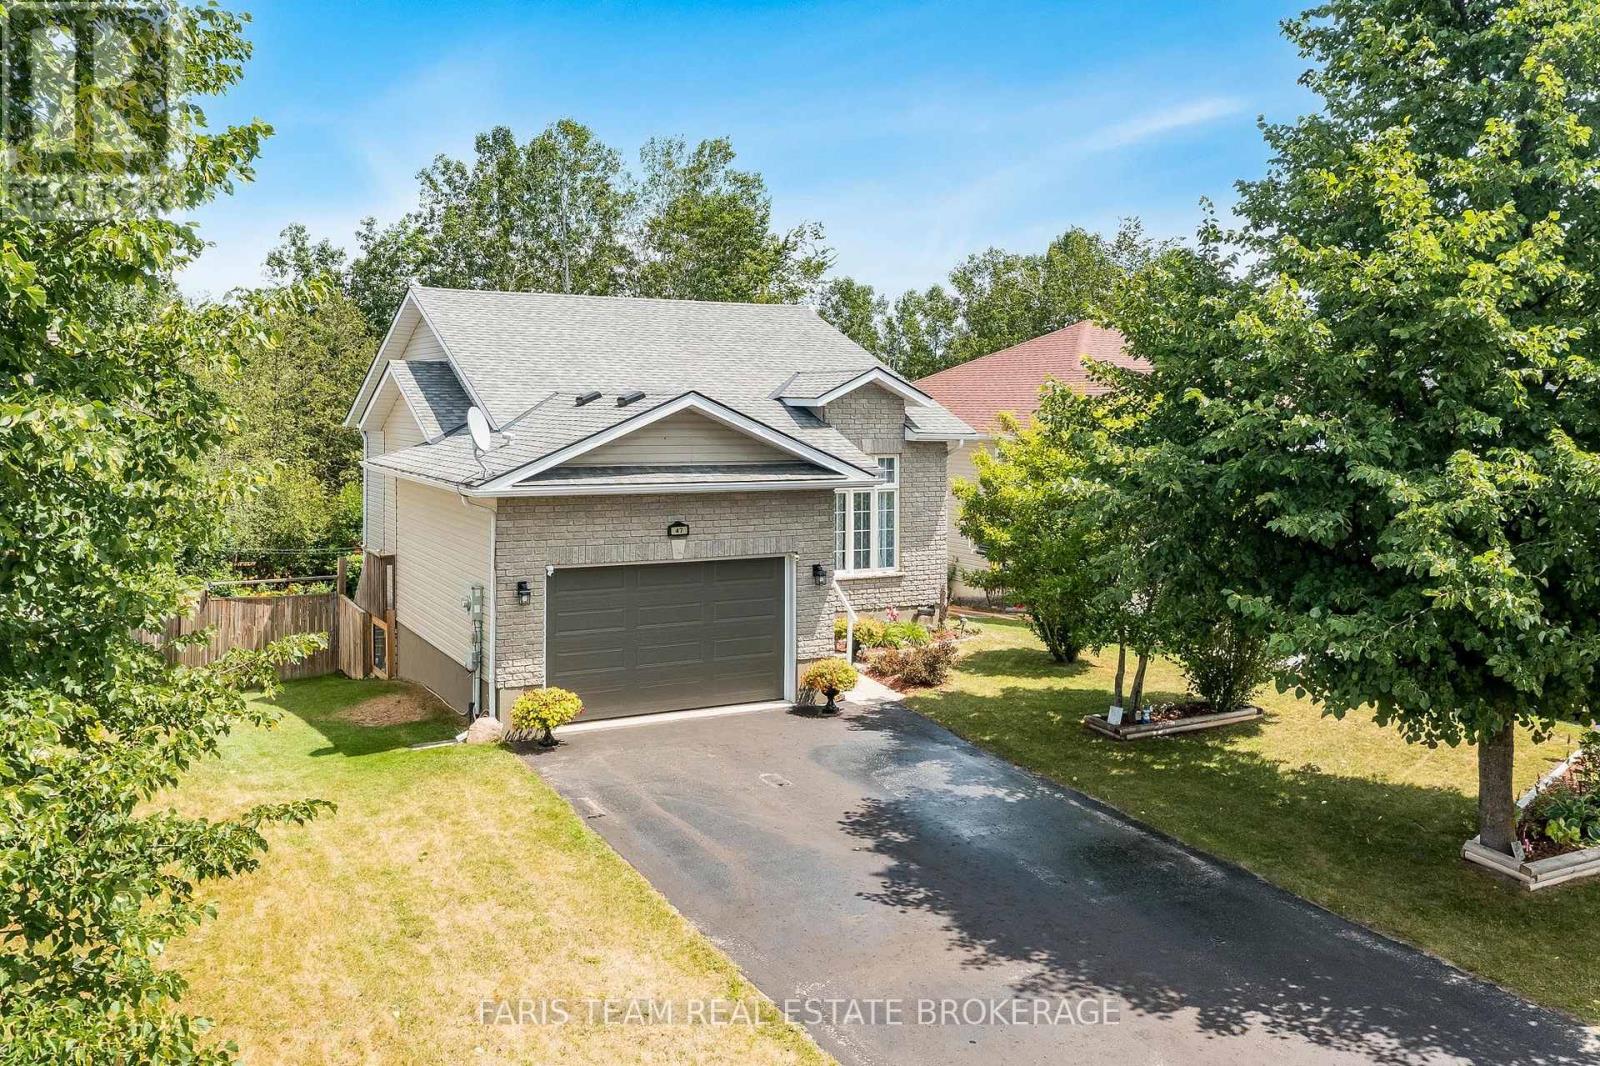
Top 5 Reasons You Will Love This Home: 1) Rare trail-side setting backing directly onto the Tay Trail, providing a picturesque backdrop and immediate access to walking, cycling, and outdoor adventure 2) Exceptionally located in a sought-after neighbourhood with an unbeatable location, where schools, parks, and green spaces are all within easy walking distance 3) Breathtaking forest backdrop creating an extraordinary sense of privacy, while the walkout basement opens seamlessly to a picturesque outdoor retreat surrounded by mature trees and the beauty of nature 4) Chef-worthy kitchen equipped with stainless-steel appliances, a gas range, and a built-in microwave, creating the perfect space to cook, gather, and entertain 5) Designed for today's lifestyle, this flexible layout includes a bright family room, a private home office, and a second bedroom with access to a secluded upper level deck. 1,032 above grade sq.ft. plus a finished basement. (id:63476)