
7828 Sixth Line E Centre Wellington, Ontario N0B 1S0

$1,335,000
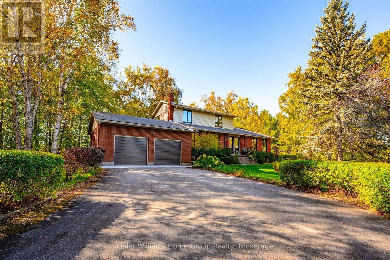
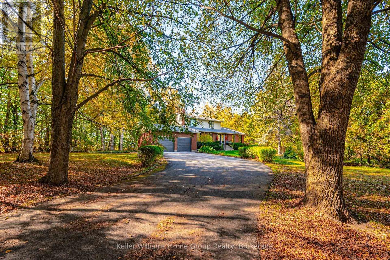
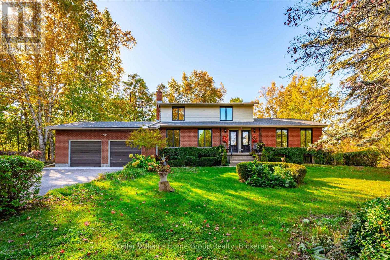

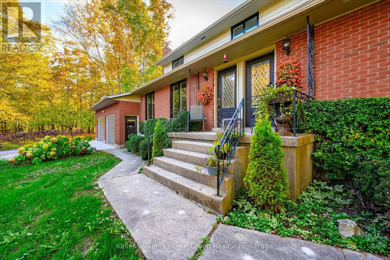
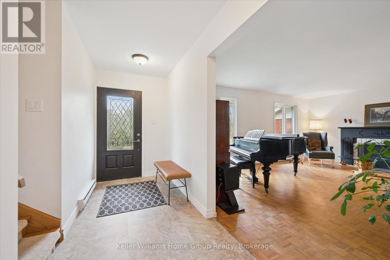
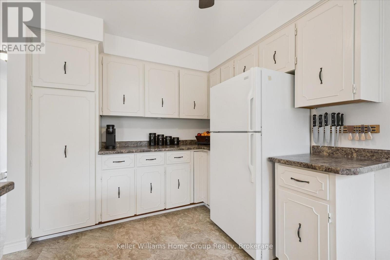
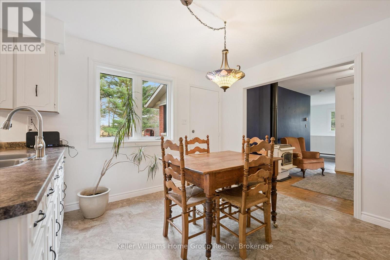
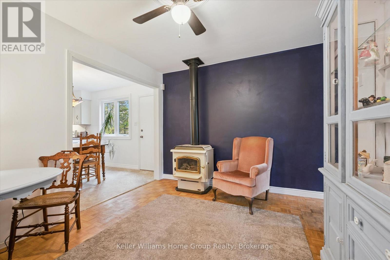
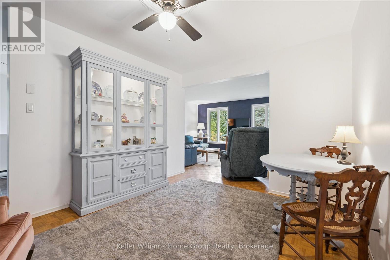
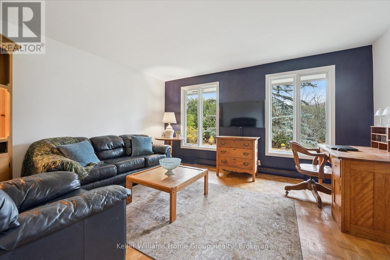
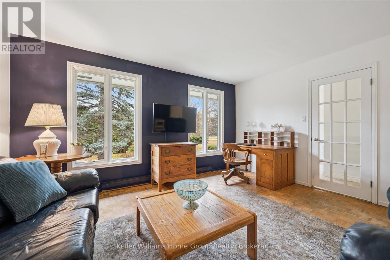
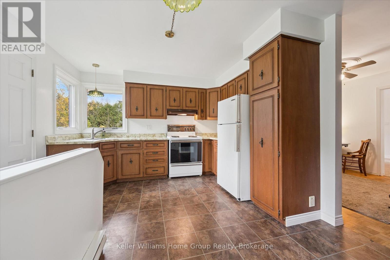
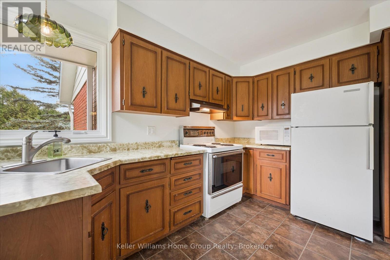
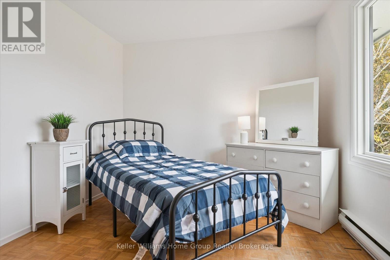
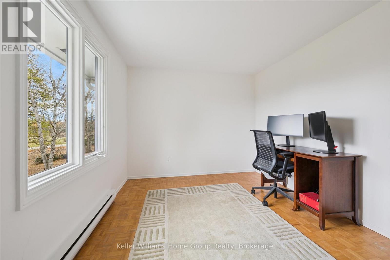
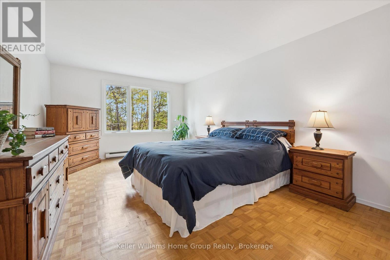
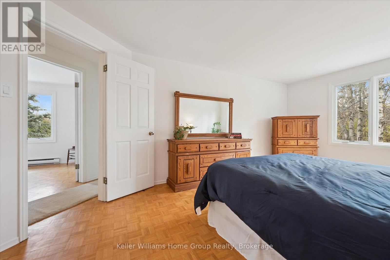
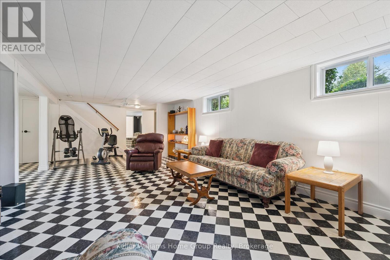
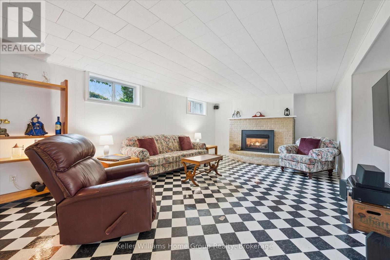
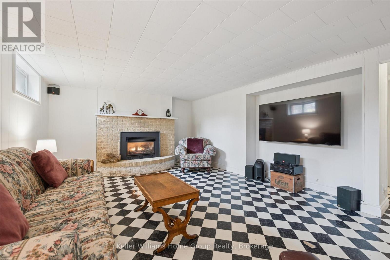
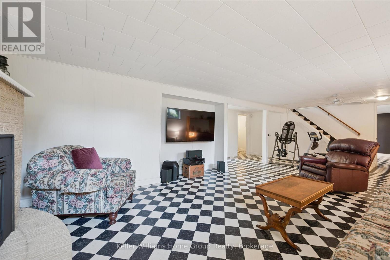
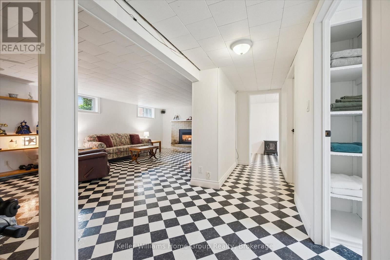
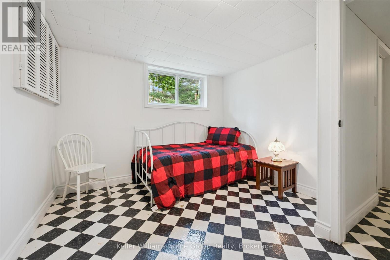
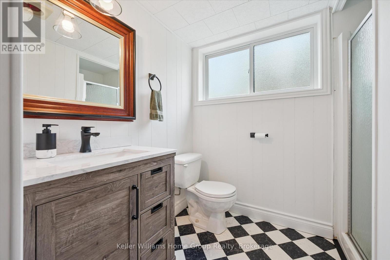
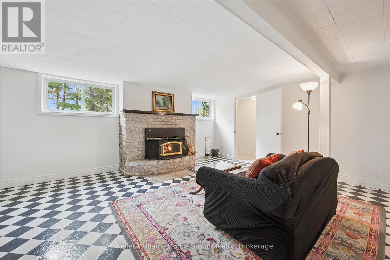
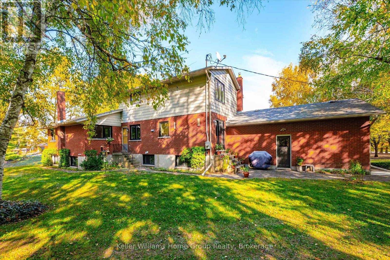
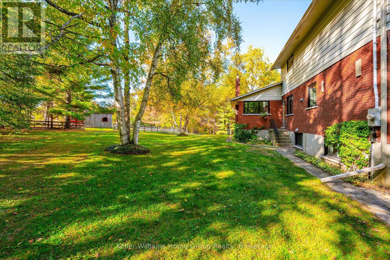
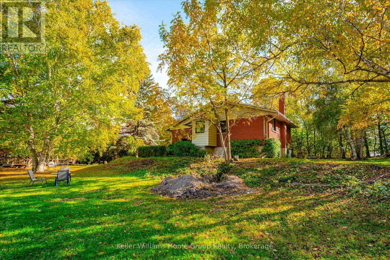
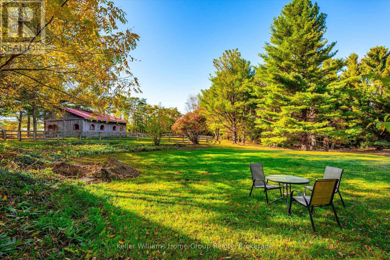
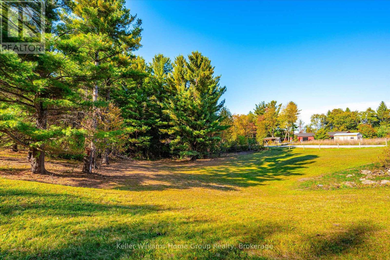
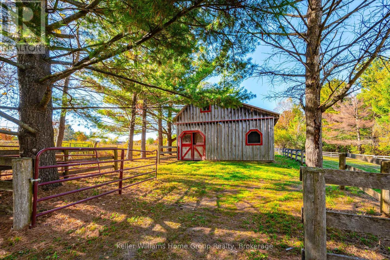
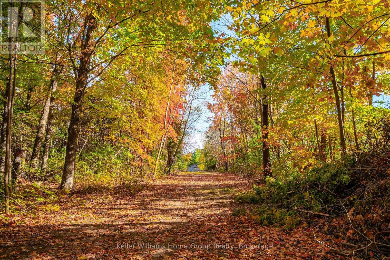
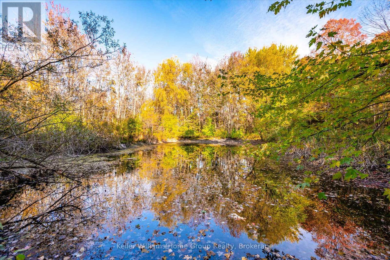
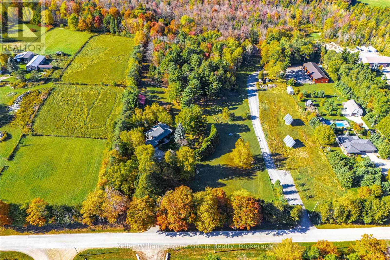
Nestled among mature towering trees, this stunning property offers an unmatched level of privacy, space and pure natural beauty. Meandering trails weave through your own private forest, opening to a peaceful pond and picturesque clearings ... absolutely perfect for star gazers, summer bonfires, sky watching and night time quiet. The two-storey 6 bedrooms, 3 1/2 bath home was originally purpose-built for multigenerational living and is thoughtfully laid out with separate entrances and separation between living spaces. It's currently enjoyed as a single family home, but the flexibility remains in place for extended family, caregiving, income potential or future dual use. A small 4 stall barn with paddock sits on the property as well - ideal for hobby animals, workshop, equipment, creative studio or storage. You are also walking distance to a family-friendly private golf course and only minutes to the Centre Wellington Sportsplex - a rare mix of rural lifestyle plus recreation so close by. This is rural privacy, nature, recreation and convenience - all wrapped into one very special offering. (id:63476)
Property Details
| MLS® Number | X13712848 |
| Property Type | Single Family |
| Community Name | Rural Centre Wellington East |
| Amenities Near By | Golf Nearby, Place Of Worship |
| Community Features | Community Centre |
| Farm Type | Hobby Farm |
| Features | Wooded Area, Irregular Lot Size, Open Space, Country Residential, In-law Suite |
| Parking Space Total | 10 |
| Structure | Patio(s), Porch, Barn, Paddocks/corralls |
Building
| Bathroom Total | 4 |
| Bedrooms Above Ground | 4 |
| Bedrooms Below Ground | 2 |
| Bedrooms Total | 6 |
| Age | 31 To 50 Years |
| Amenities | Fireplace(s) |
| Appliances | Water Heater, Water Treatment, All |
| Basement Development | Finished |
| Basement Type | Full (finished) |
| Cooling Type | None |
| Exterior Finish | Aluminum Siding, Brick |
| Fire Protection | Smoke Detectors |
| Fireplace Present | Yes |
| Fireplace Total | 4 |
| Foundation Type | Poured Concrete |
| Half Bath Total | 1 |
| Heating Fuel | Electric, Propane |
| Heating Type | Baseboard Heaters |
| Stories Total | 2 |
| Size Interior | 2,500 - 3,000 Sqft |
| Type | House |
| Utility Water | Drilled Well |
Parking
| Attached Garage | |
| Garage |
Land
| Acreage | Yes |
| Fence Type | Partially Fenced |
| Land Amenities | Golf Nearby, Place Of Worship |
| Sewer | Septic System |
| Size Depth | 1500 Ft |
| Size Frontage | 294 Ft |
| Size Irregular | 294 X 1500 Ft |
| Size Total Text | 294 X 1500 Ft|10 - 24.99 Acres |
| Surface Water | Lake/pond |
| Zoning Description | A |
Rooms
| Level | Type | Length | Width | Dimensions |
|---|---|---|---|---|
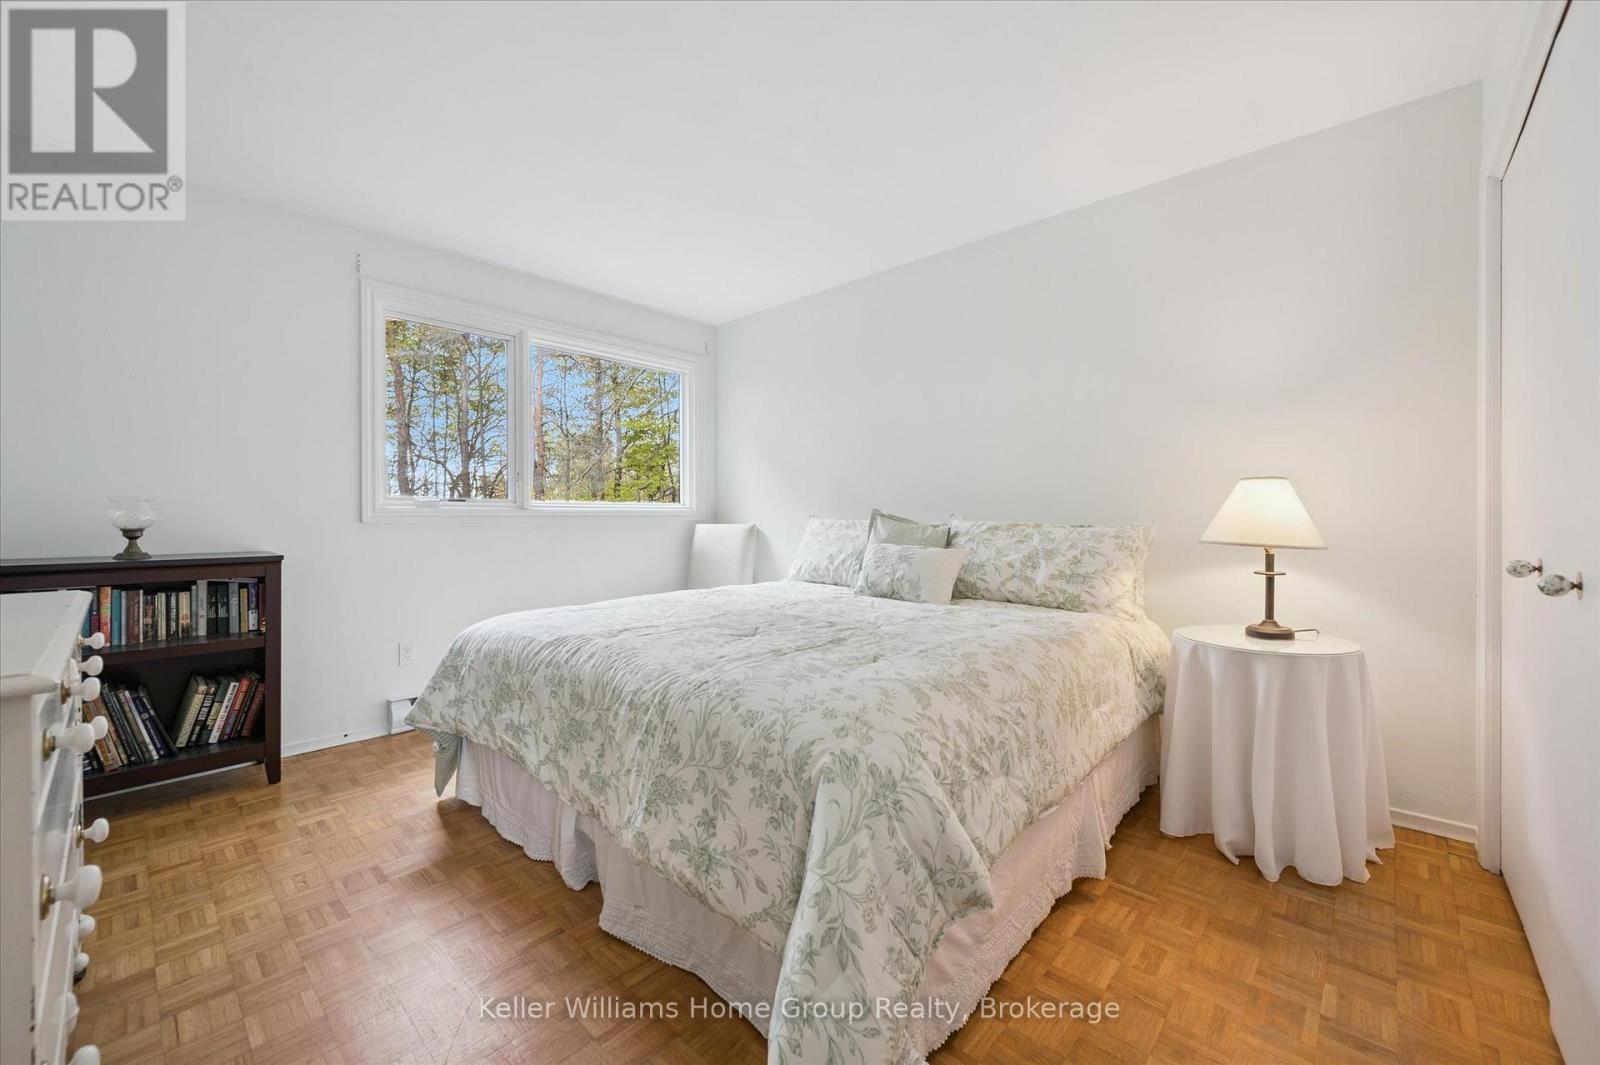
| Second Level | Bedroom | 2.9 m | 3.44 m | 2.9 m x 3.44 m |
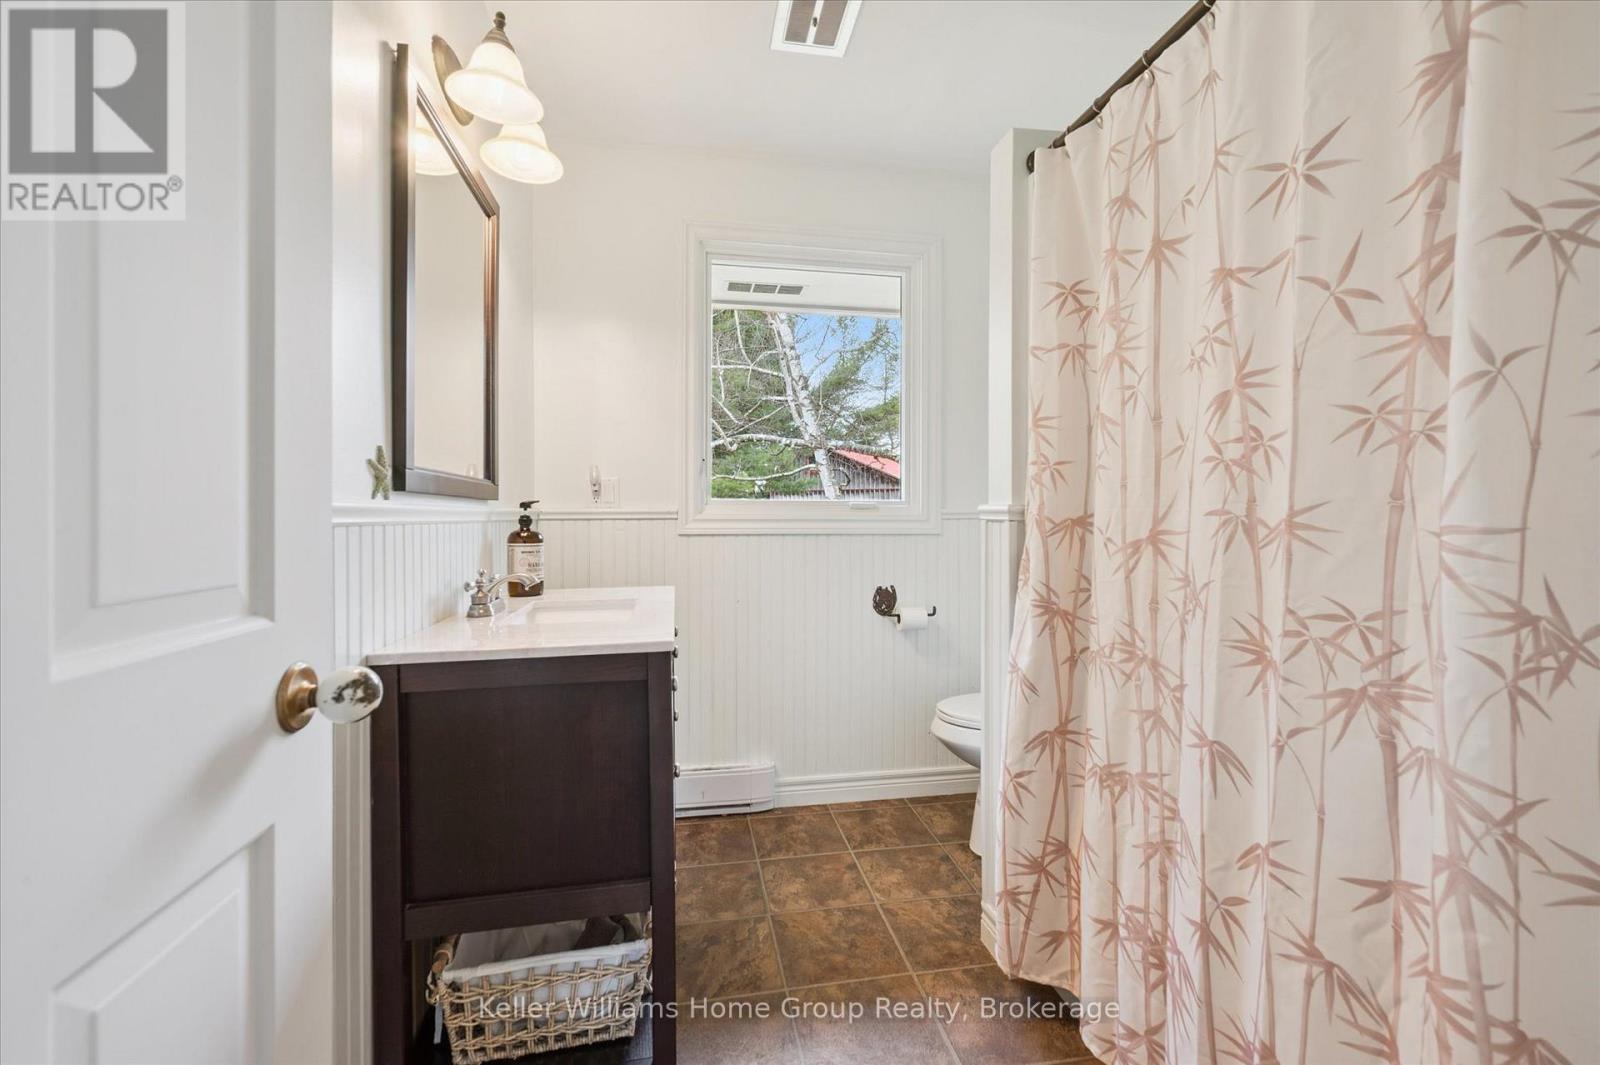
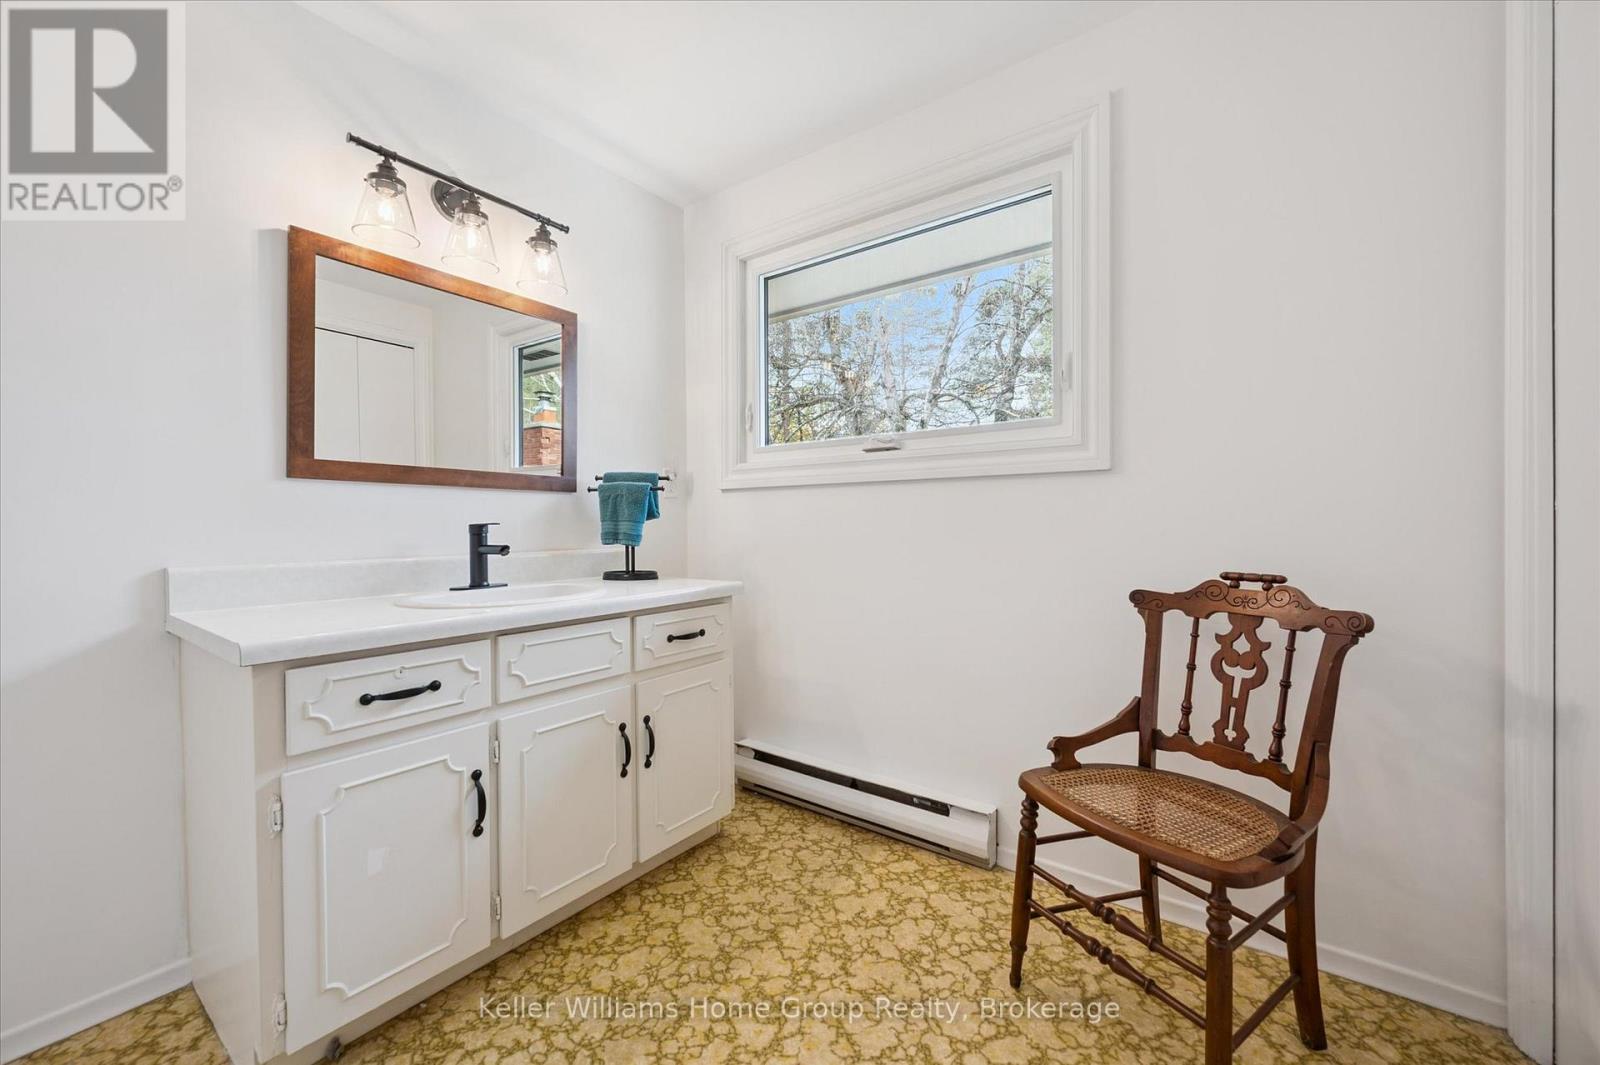
| Second Level | Bathroom | 2.45 m | 3.16 m | 2.45 m x 3.16 m |
| Second Level | Bedroom | 2.92 m | 4.12 m | 2.92 m x 4.12 m |
| Second Level | Bedroom | 3.5 m | 5.46 m | 3.5 m x 5.46 m |
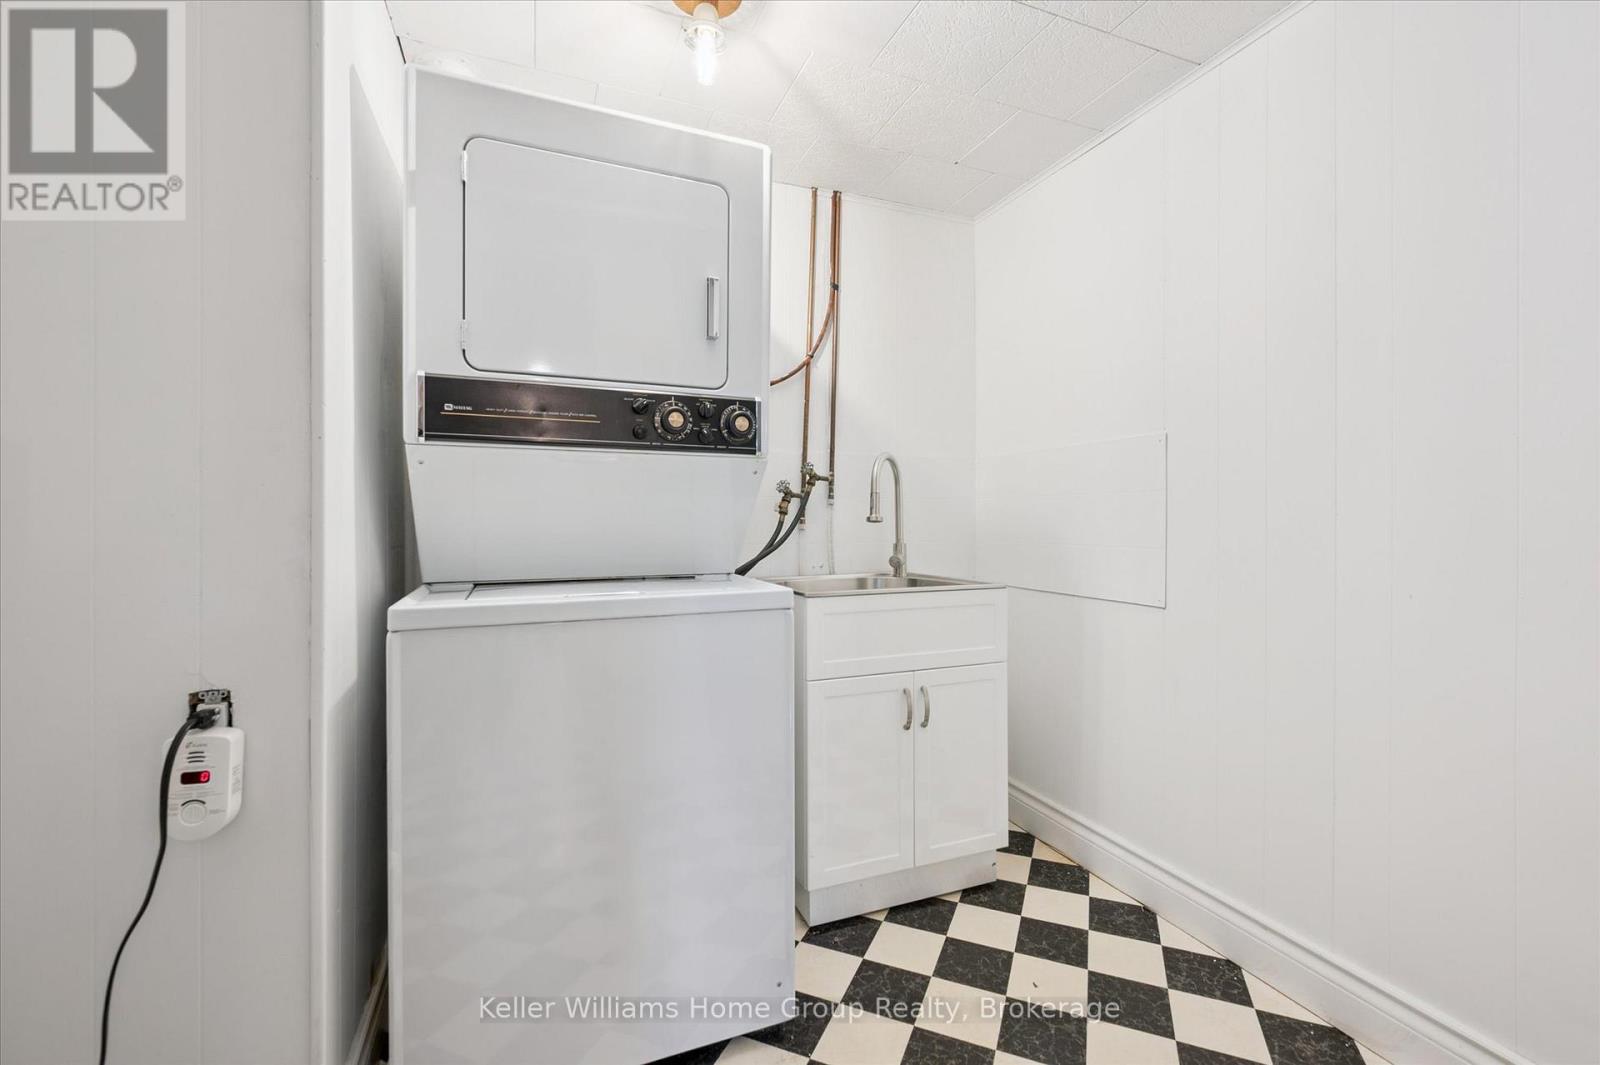
| Basement | Laundry Room | 2.31 m | 2.7 m | 2.31 m x 2.7 m |
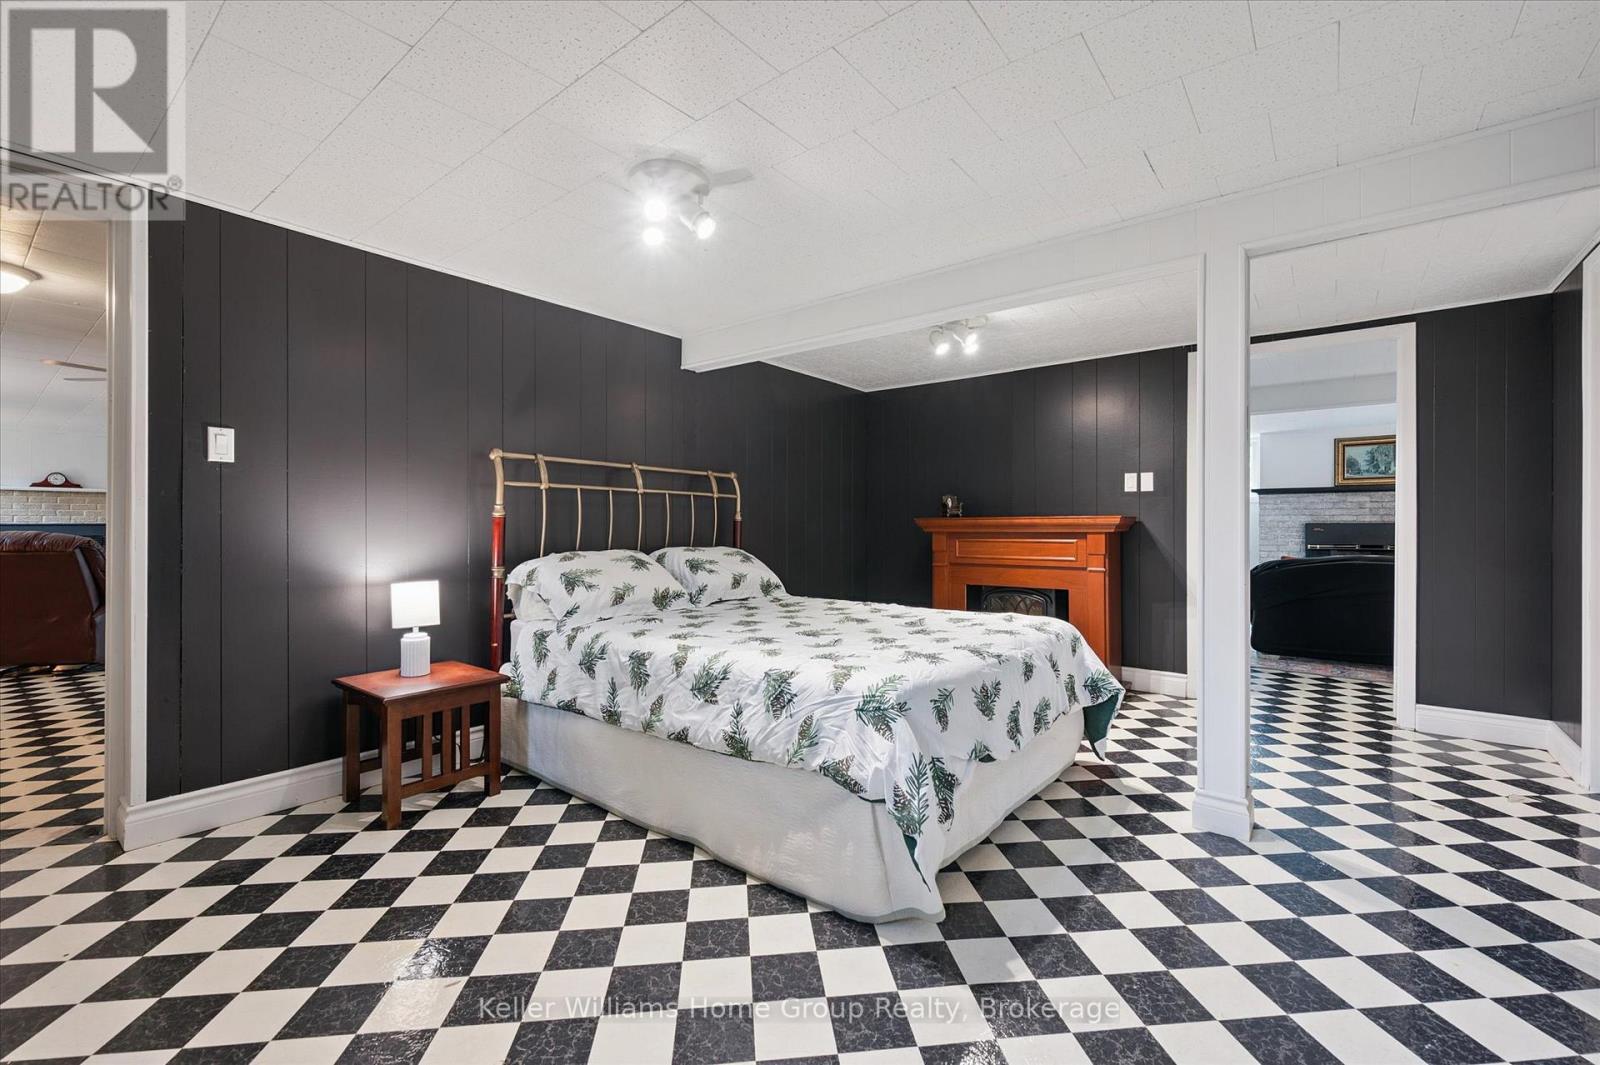
| Basement | Primary Bedroom | 5.91 m | 3.87 m | 5.91 m x 3.87 m |
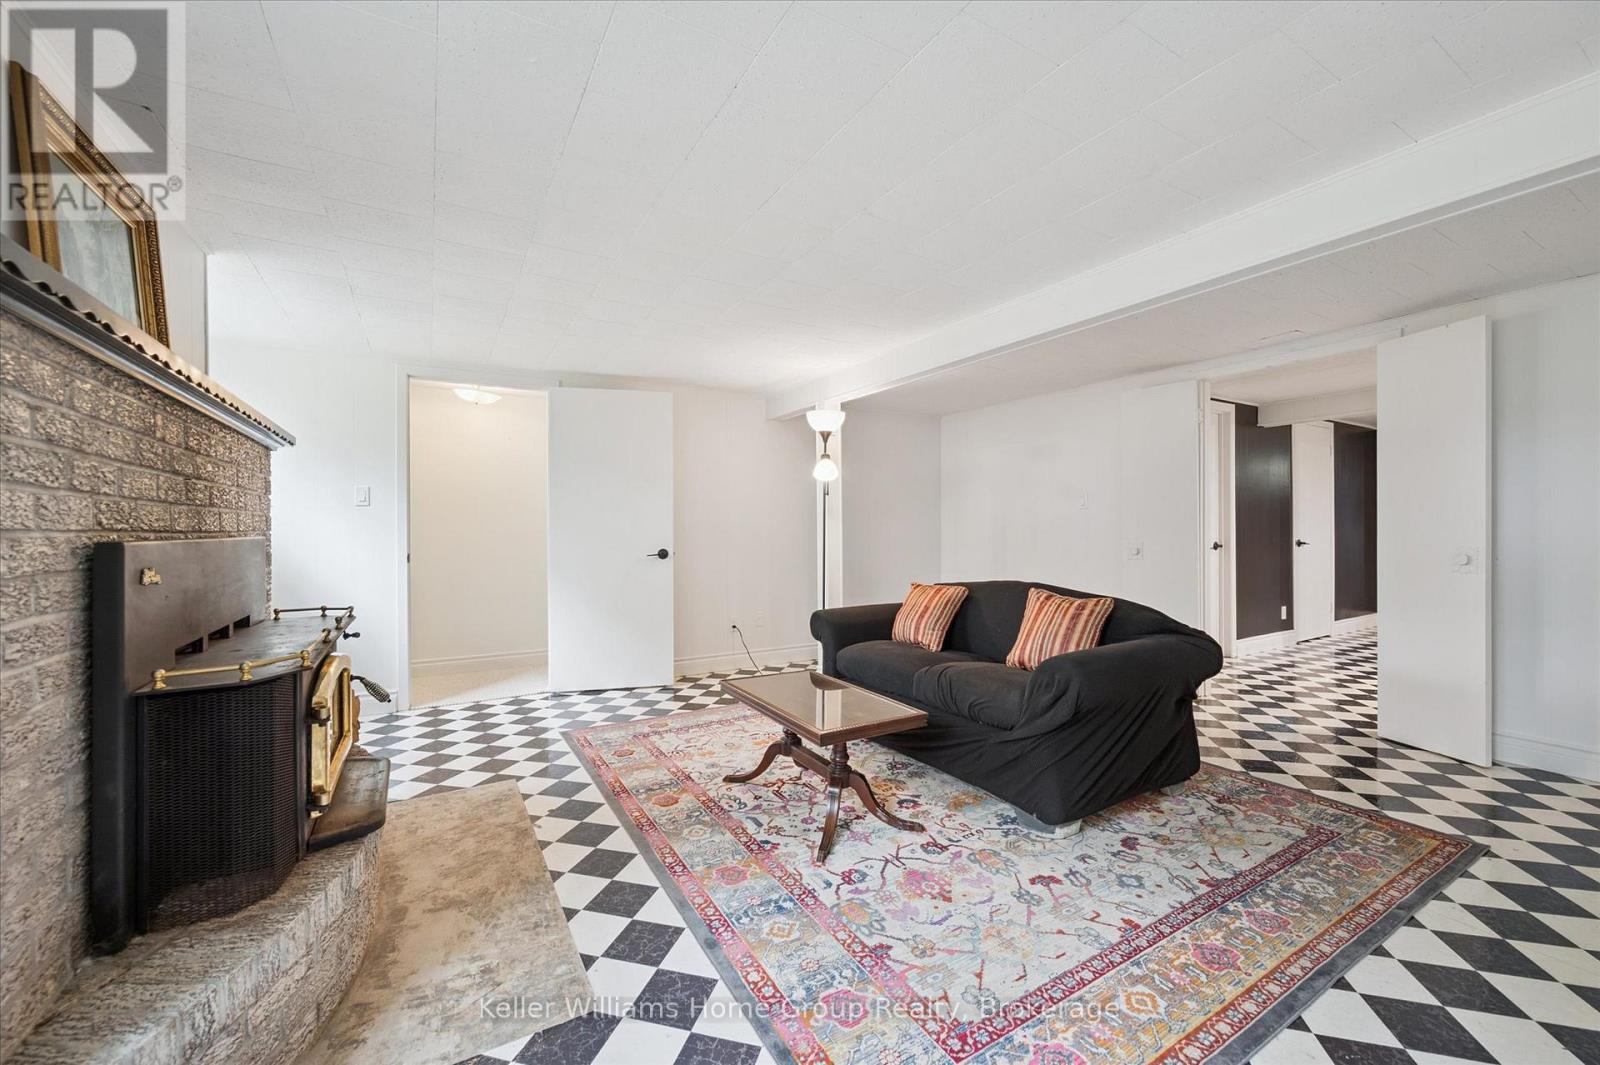
| Basement | Family Room | 5.4 m | 5.7 m | 5.4 m x 5.7 m |
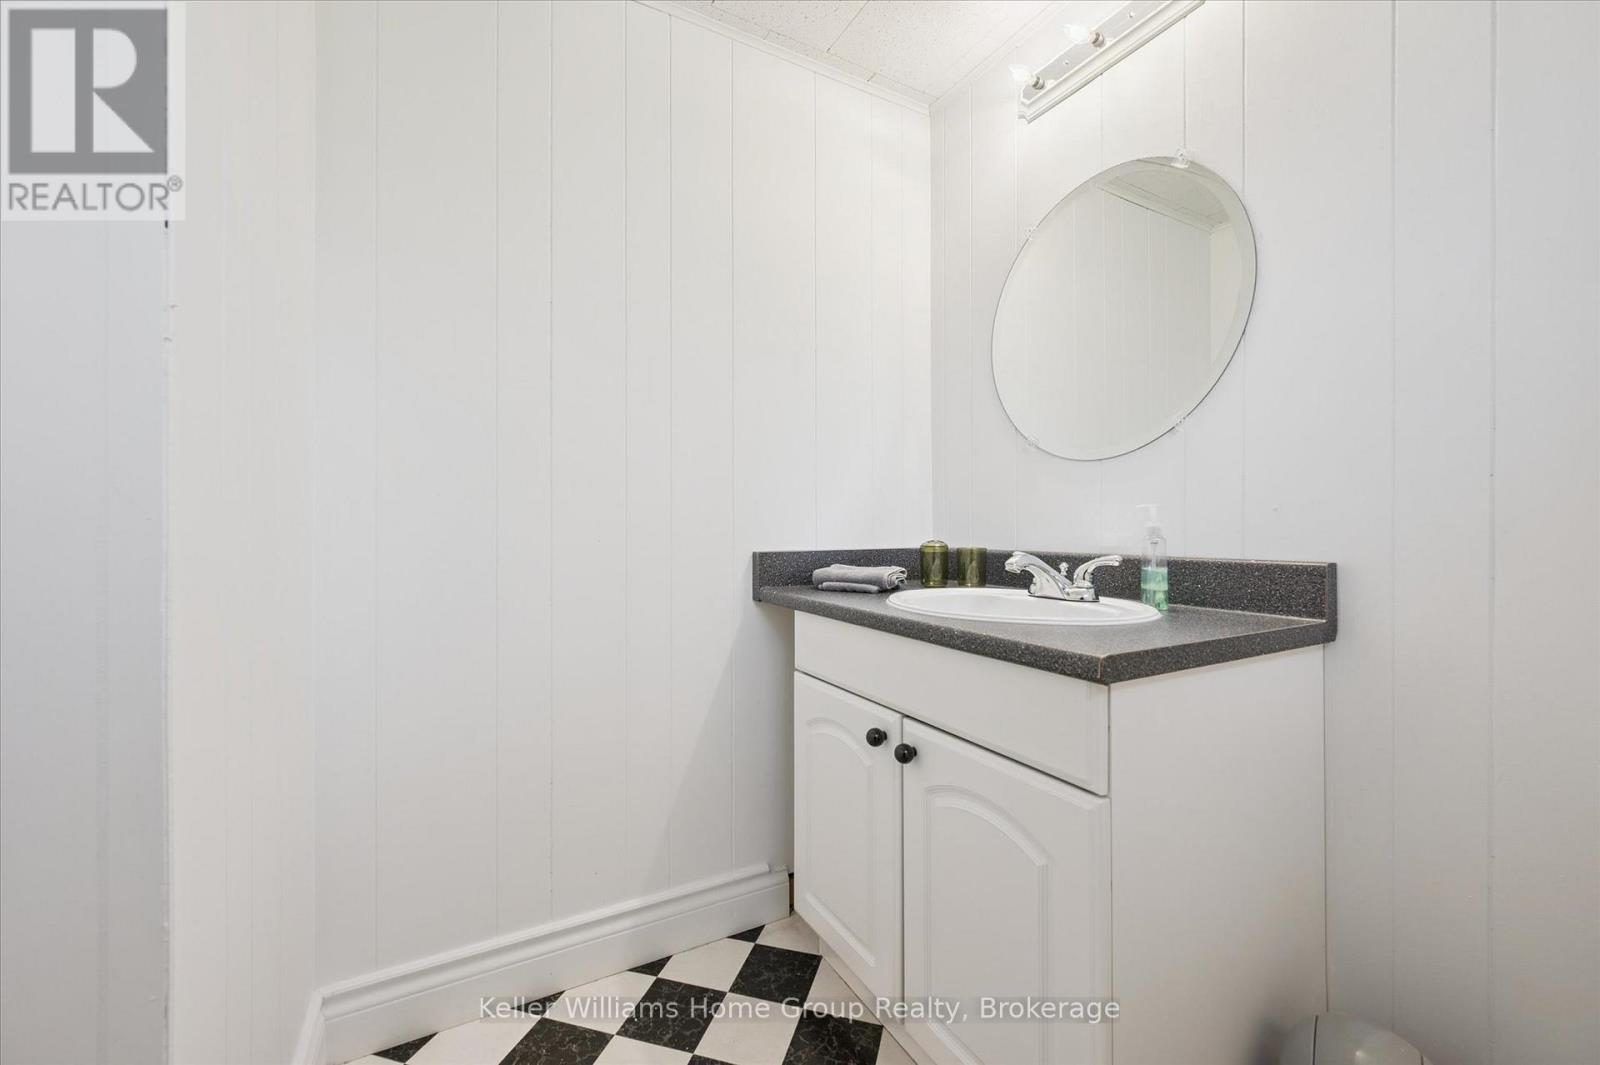
| Basement | Bathroom | 1.94 m | 1.73 m | 1.94 m x 1.73 m |
| Basement | Recreational, Games Room | 4.35 m | 9.06 m | 4.35 m x 9.06 m |
| Basement | Bedroom | 3.95 m | 3.13 m | 3.95 m x 3.13 m |
| Basement | Bathroom | 2.29 m | 2.35 m | 2.29 m x 2.35 m |
| Basement | Cold Room | 1.16 m | 3.32 m | 1.16 m x 3.32 m |
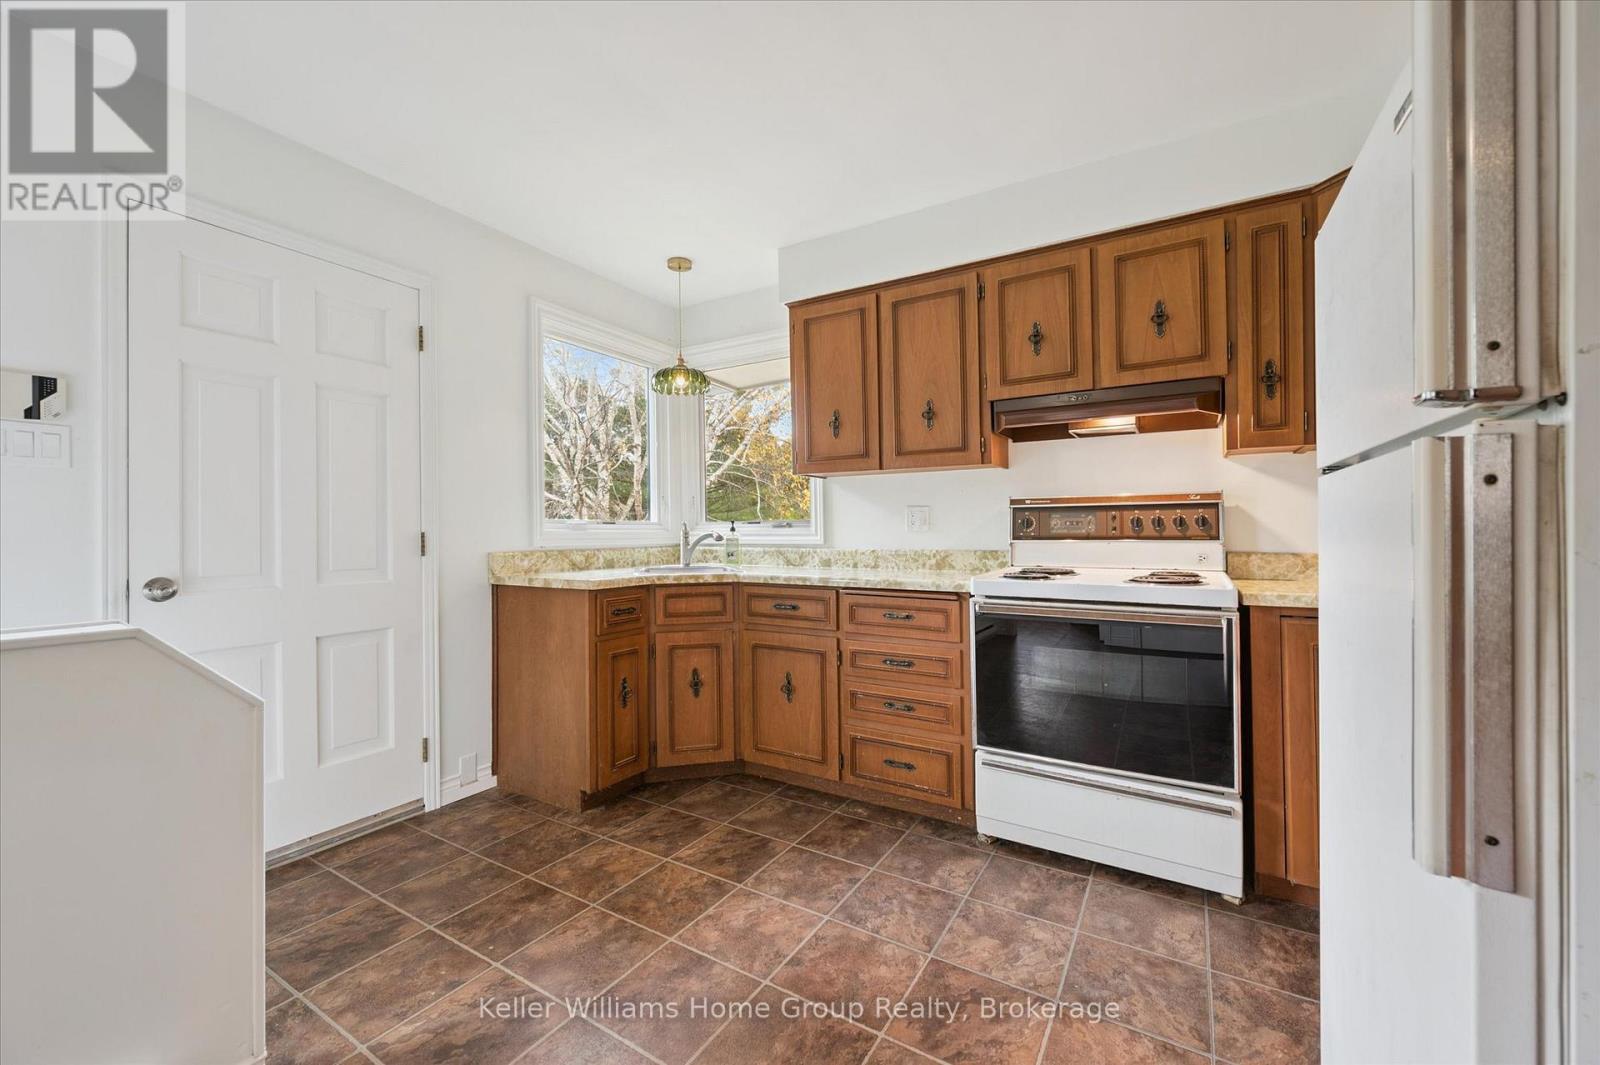
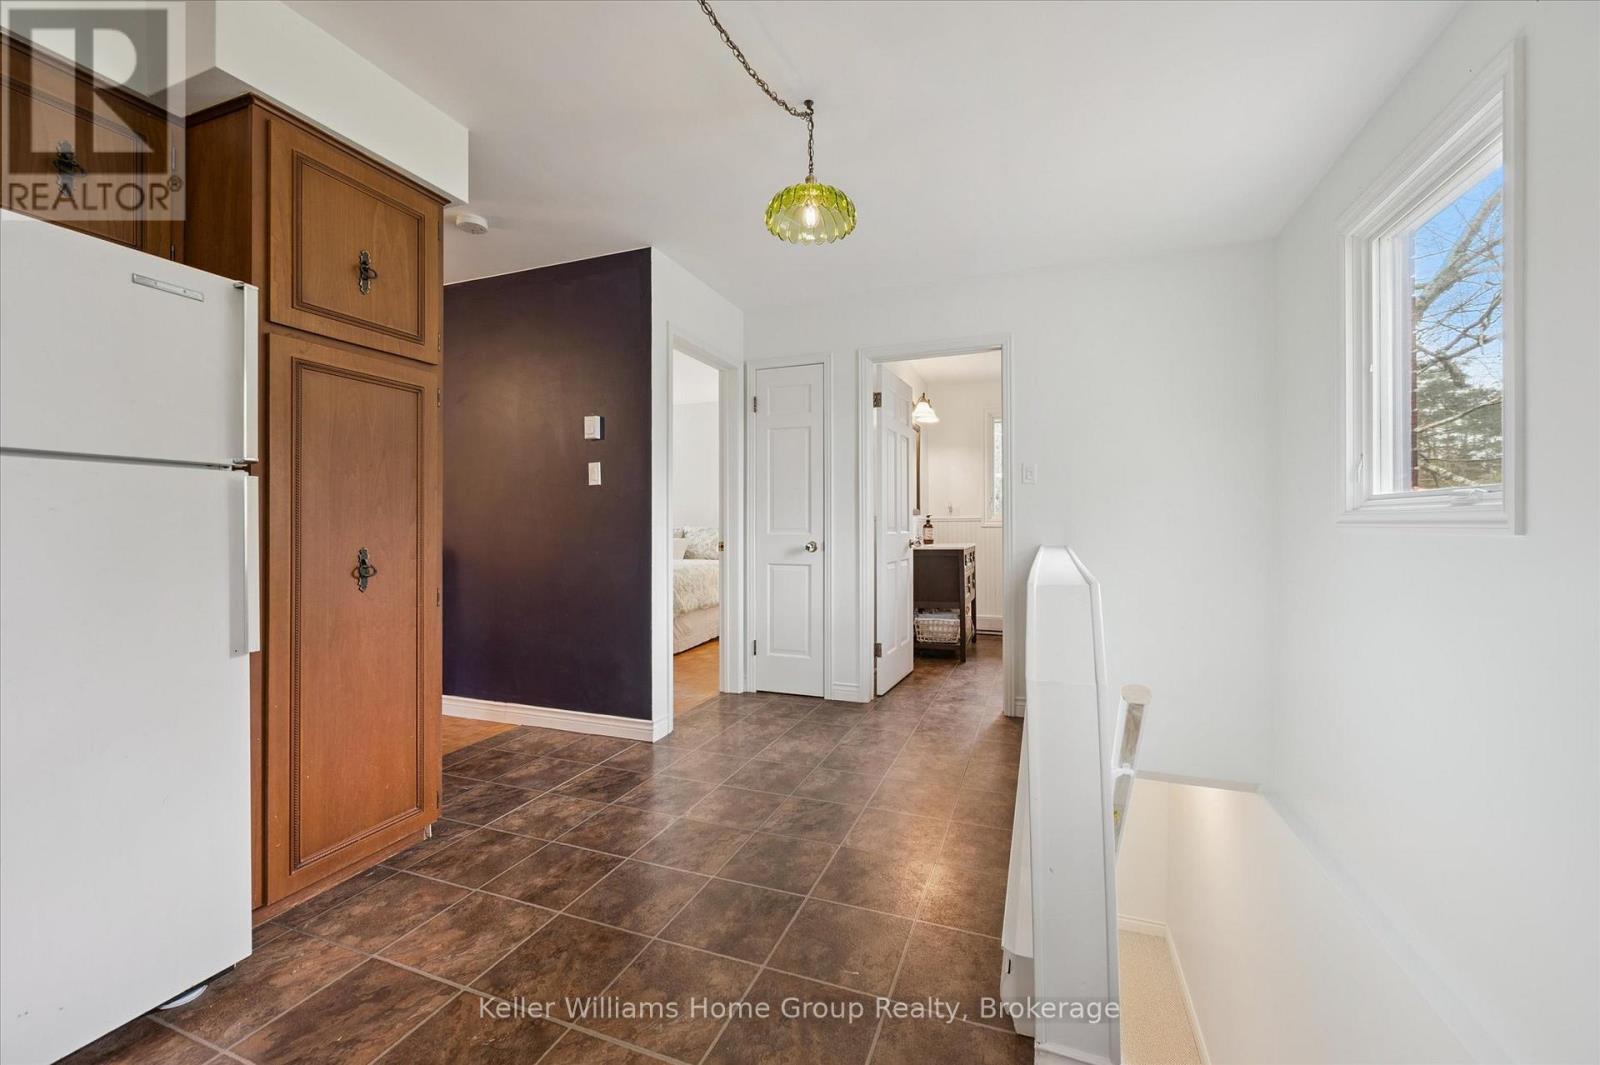
| Main Level | Eating Area | 3.72 m | 3.36 m | 3.72 m x 3.36 m |
| Main Level | Mud Room | 3.21 m | 2.66 m | 3.21 m x 2.66 m |
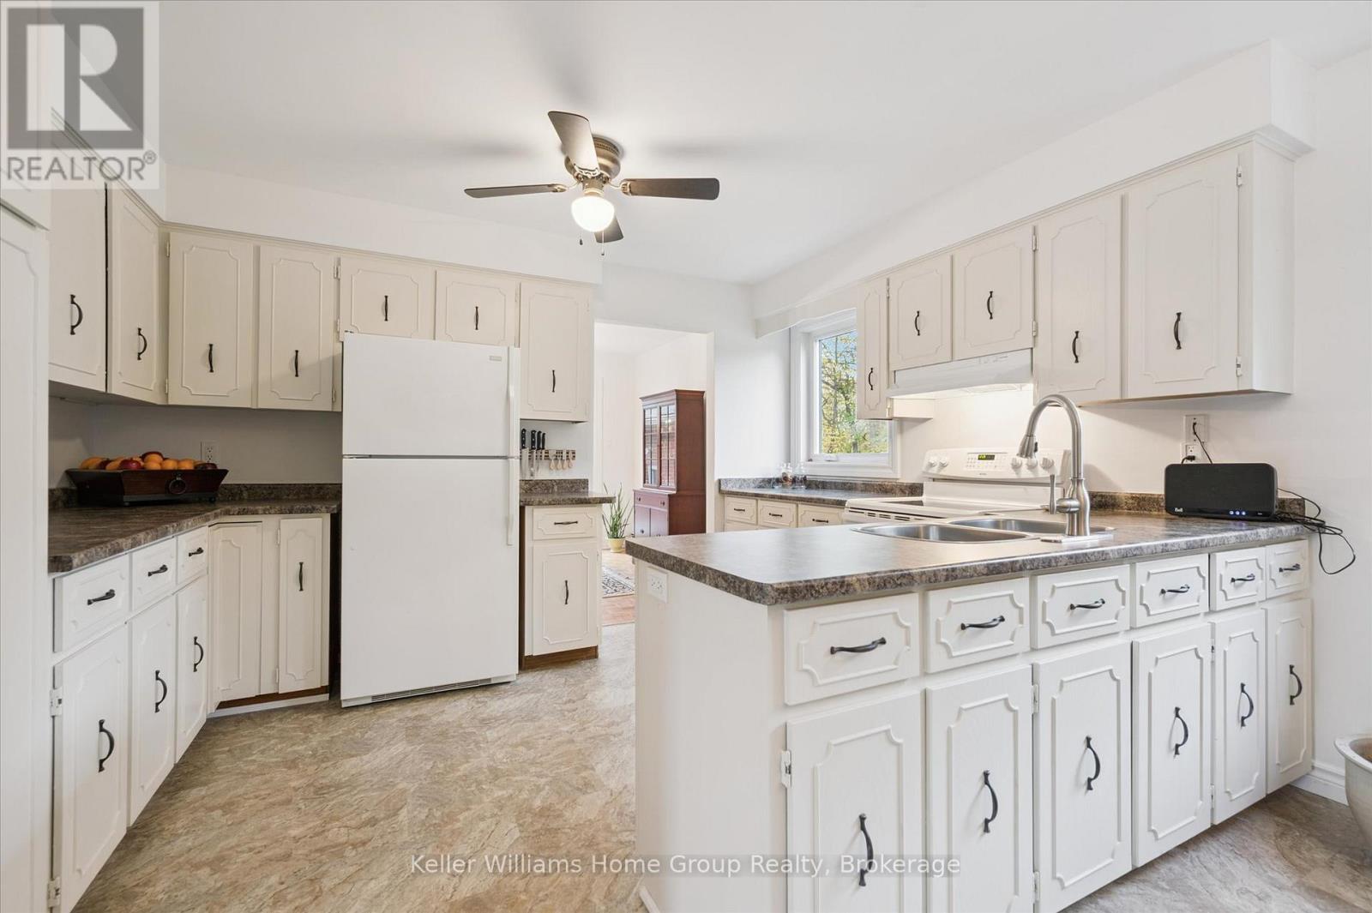
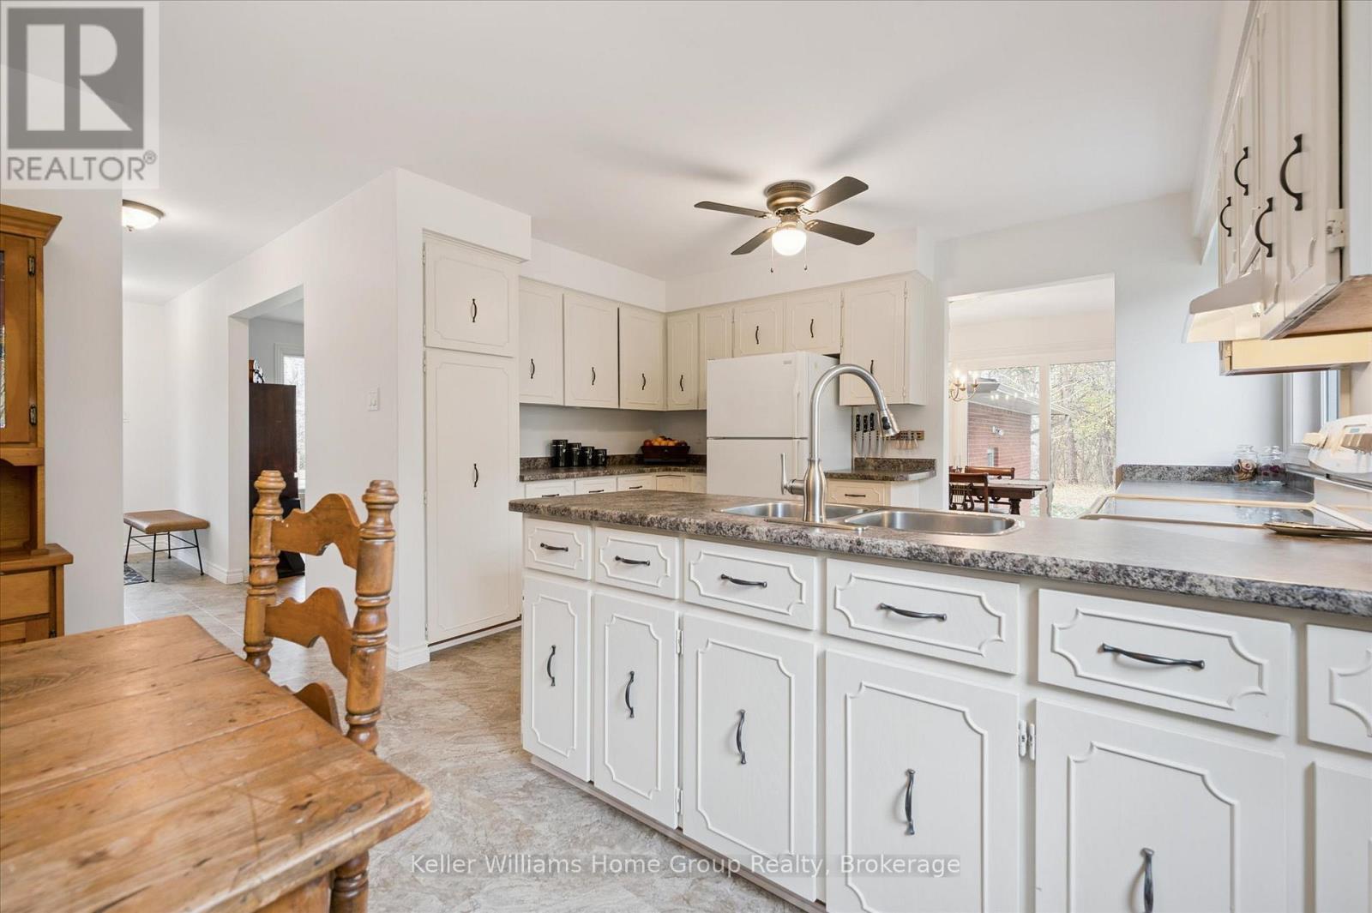
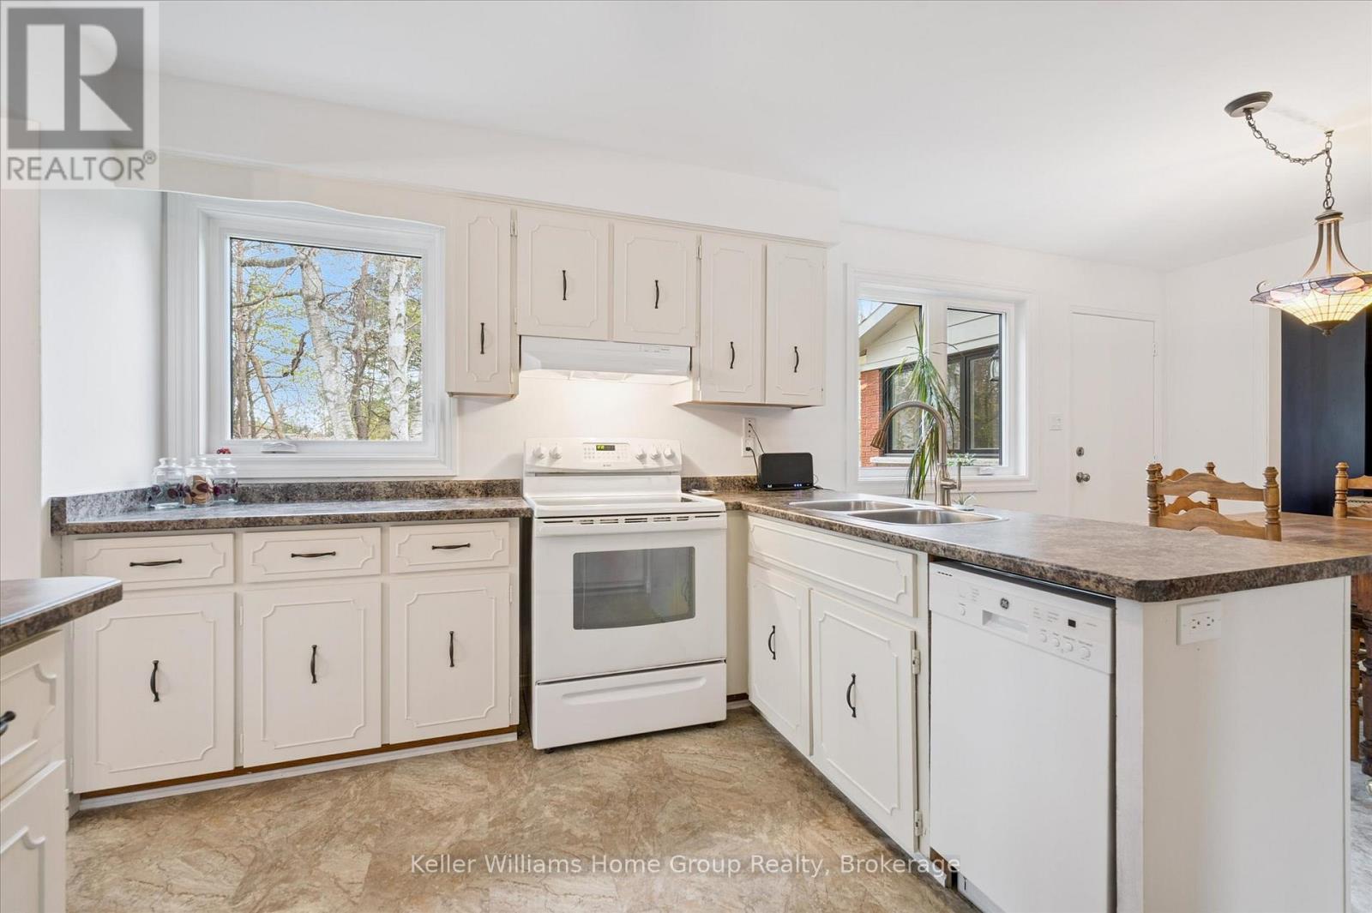
| Main Level | Kitchen | 4.13 m | 2.66 m | 4.13 m x 2.66 m |
| Main Level | Foyer | 4.53 m | 1.56 m | 4.53 m x 1.56 m |
| Main Level | Bathroom | 2.56 m | 2.16 m | 2.56 m x 2.16 m |
| Main Level | Office | 3.96 m | 4.58 m | 3.96 m x 4.58 m |
| Main Level | Bedroom | 3.61 m | 3.85 m | 3.61 m x 3.85 m |
| Main Level | Other | 3.84 m | 3.16 m | 3.84 m x 3.16 m |
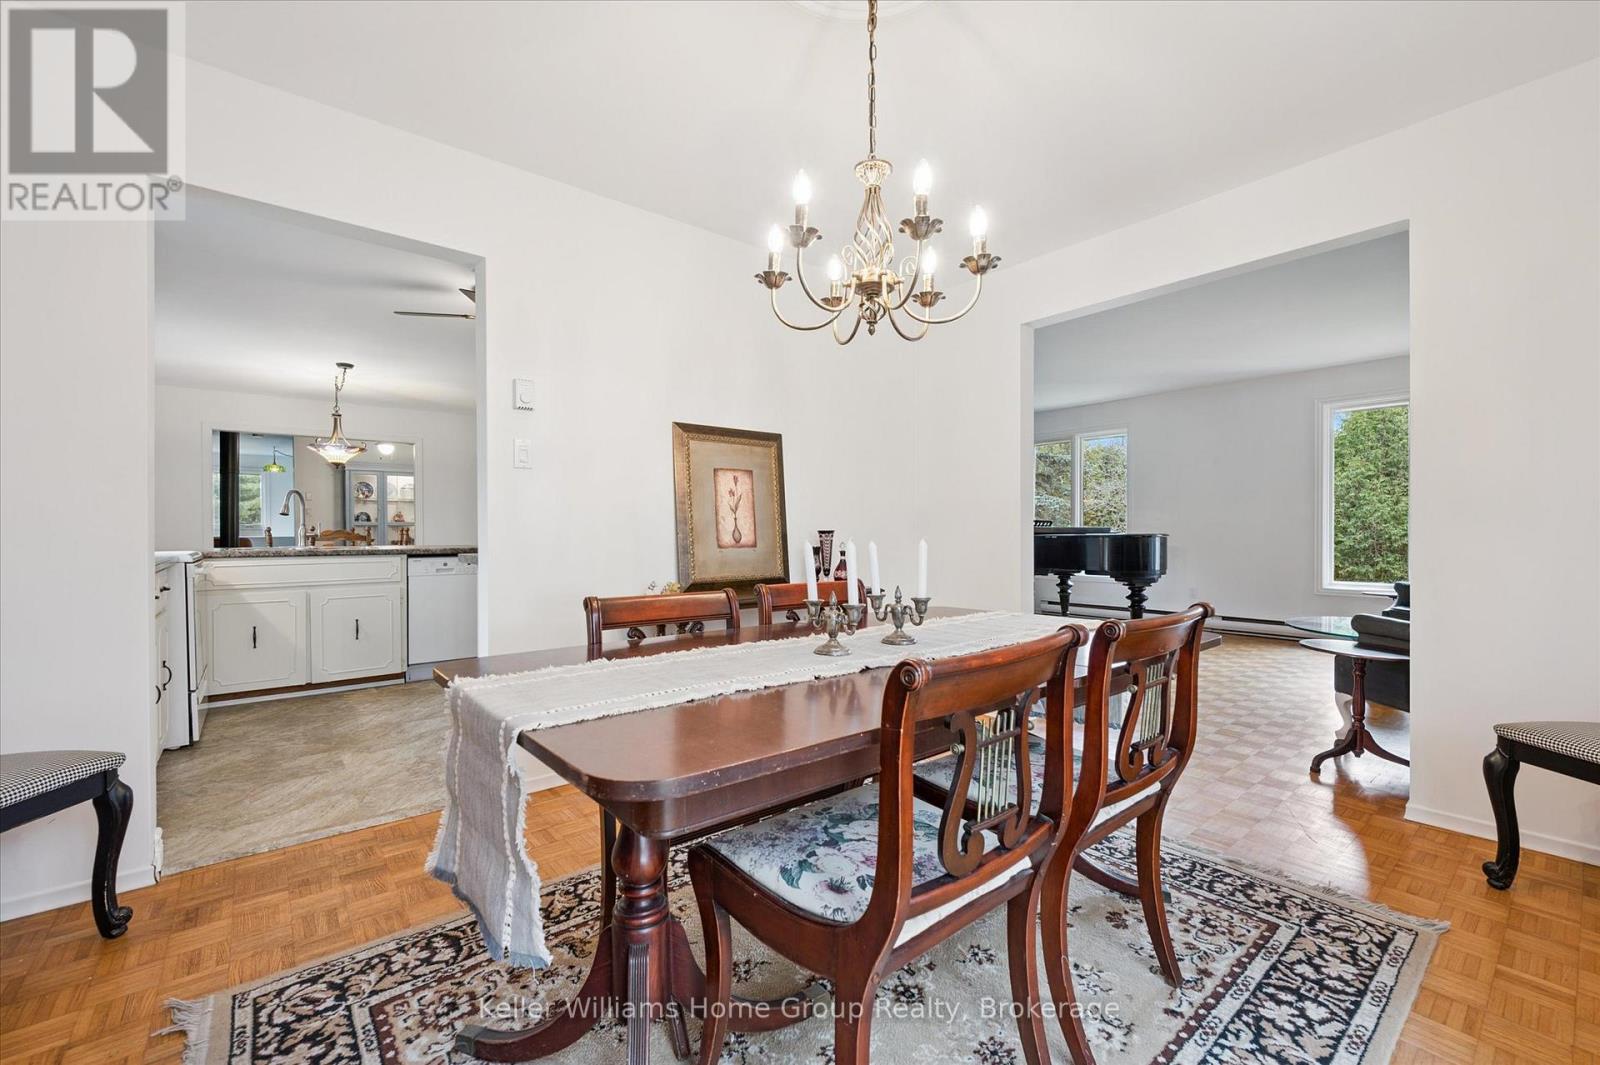
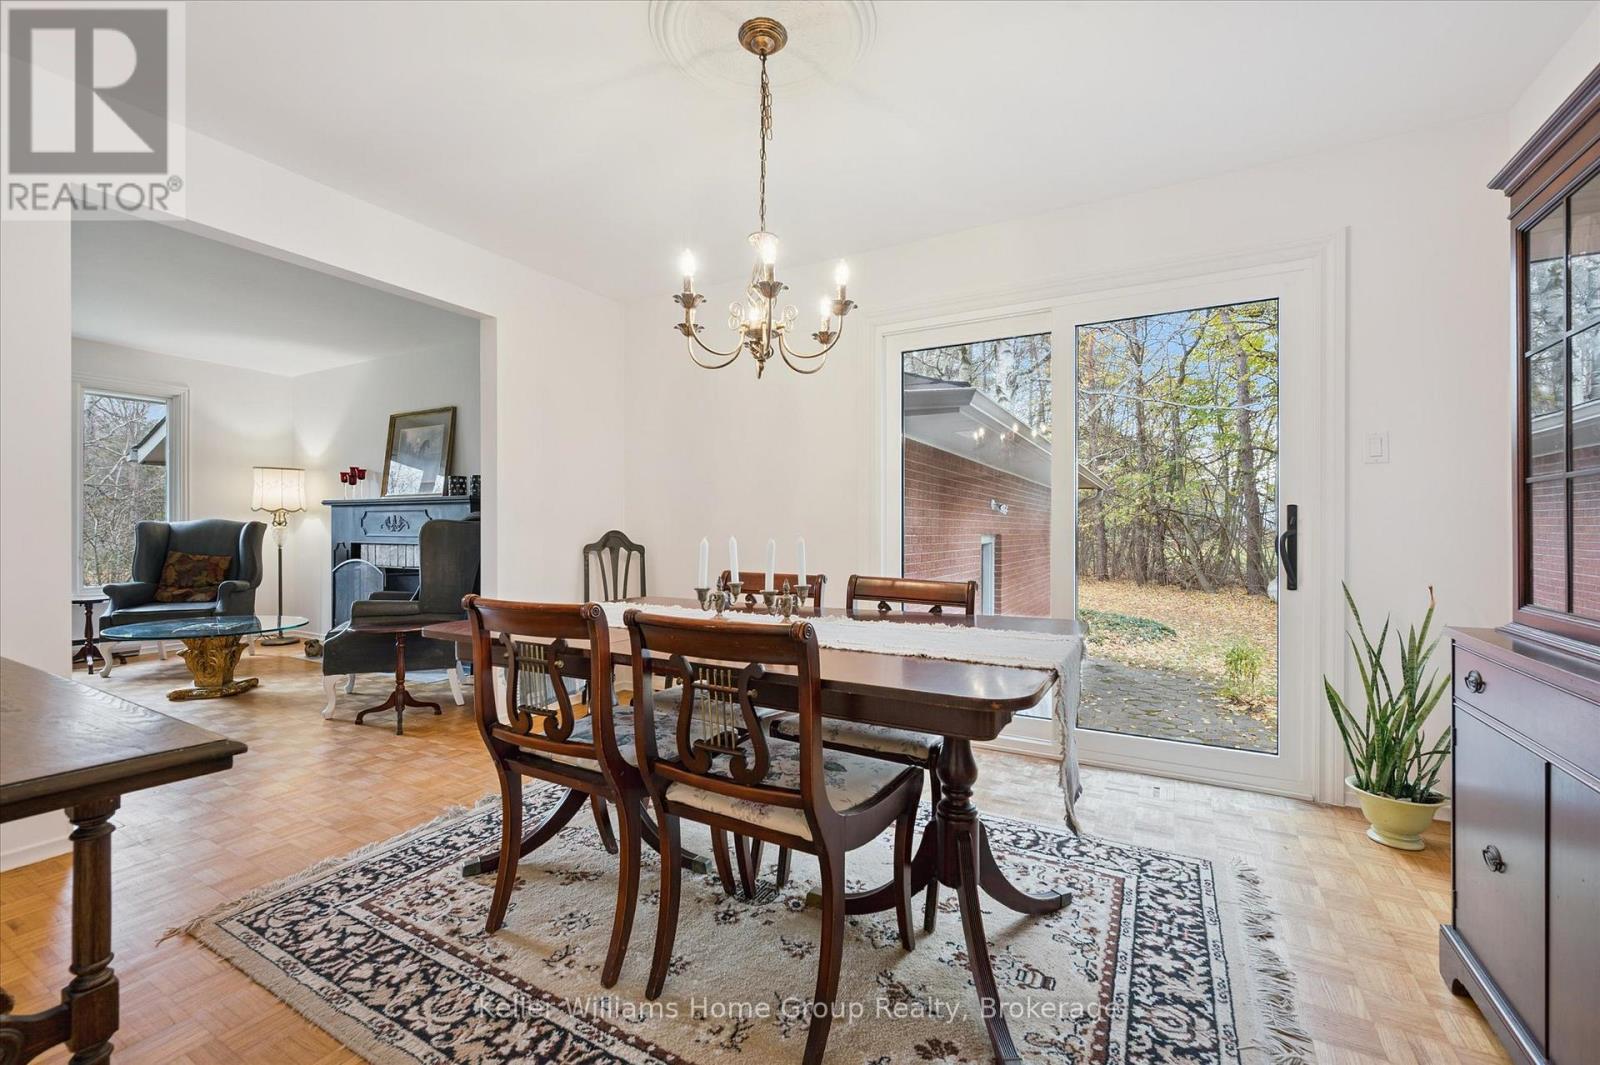
| Main Level | Dining Room | 4.08 m | 3.18 m | 4.08 m x 3.18 m |
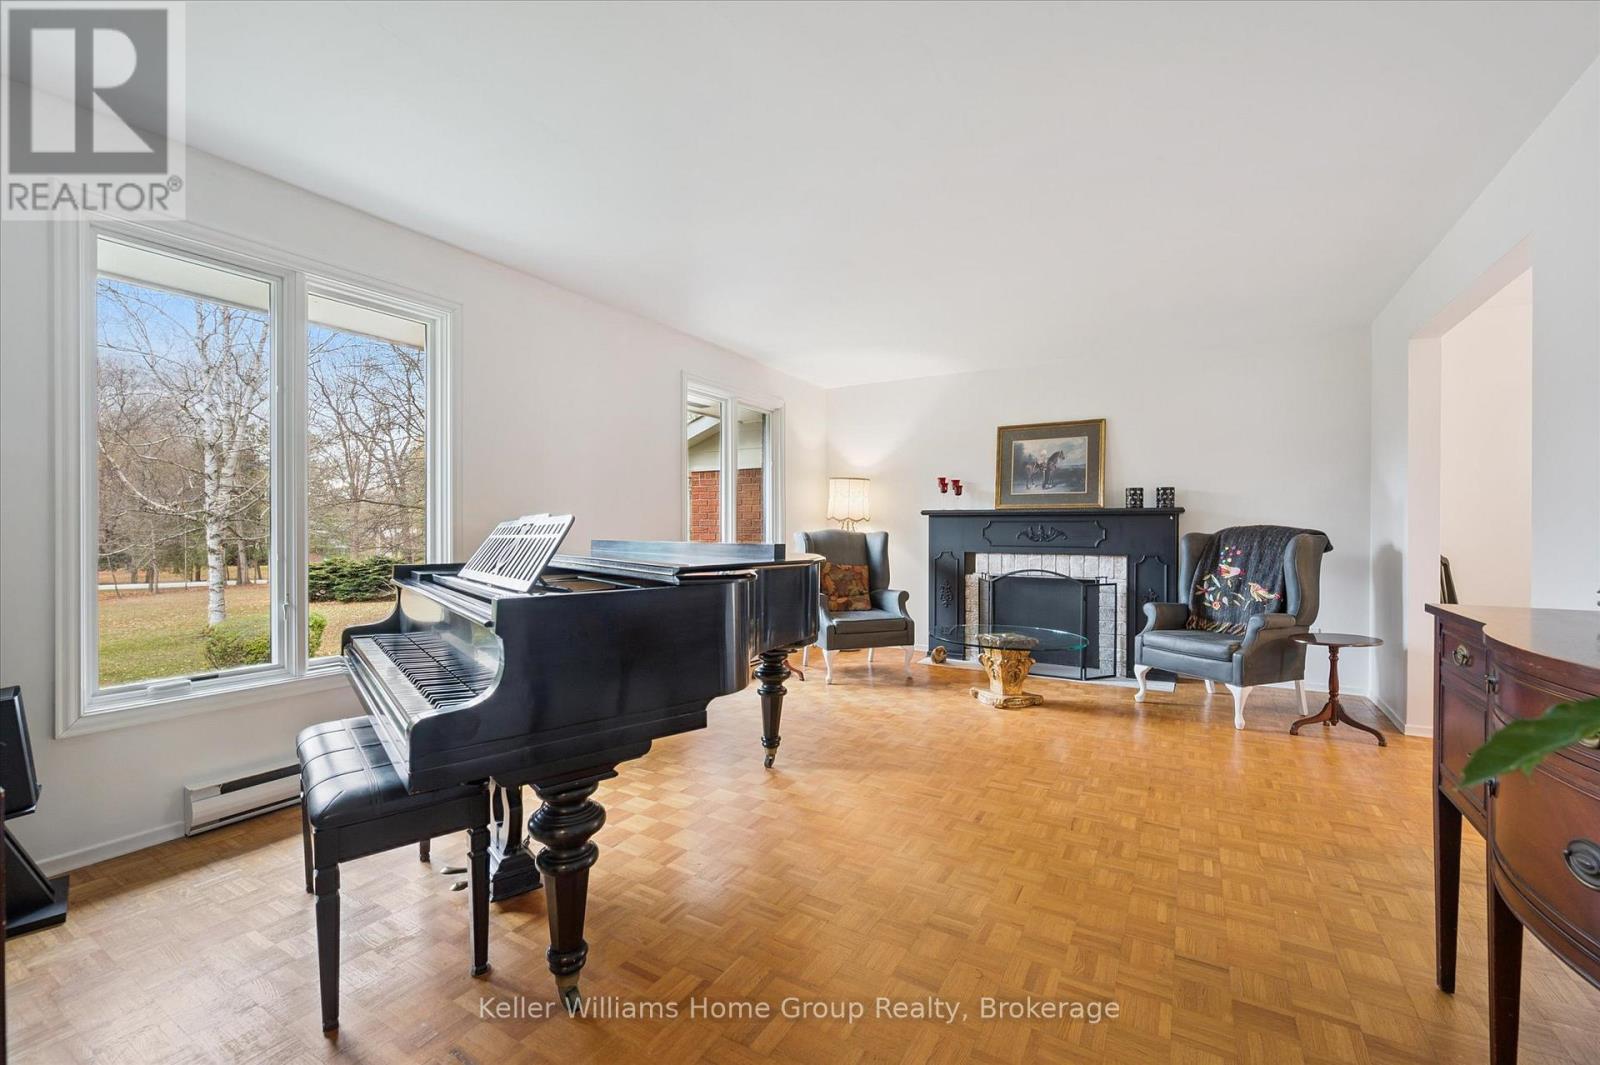
| Main Level | Living Room | 4.08 m | 5.96 m | 4.08 m x 5.96 m |
| Main Level | Kitchen | 4.86 m | 3.61 m | 4.86 m x 3.61 m |
Utilities
| Electricity | Installed |
Contact Us
Contact us for more information

The trademarks REALTOR®, REALTORS®, and the REALTOR® logo are controlled by The Canadian Real Estate Association (CREA) and identify real estate professionals who are members of CREA. The trademarks MLS®, Multiple Listing Service® and the associated logos are owned by The Canadian Real Estate Association (CREA) and identify the quality of services provided by real estate professionals who are members of CREA. The trademark DDF® is owned by The Canadian Real Estate Association (CREA) and identifies CREA's Data Distribution Facility (DDF®)
August 26 2026 12:59:28
The Lakelands Association of REALTORS®
Keller Williams Home Group Realty