
Main Floor & 2nd Floor - 10 Esmond Crescent Toronto, Ontario M9W 3P8

$3,500 Monthly
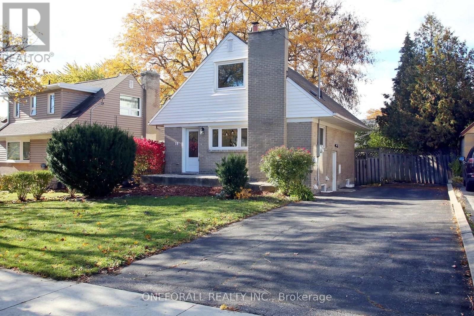
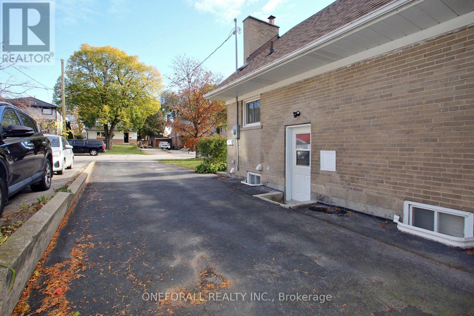
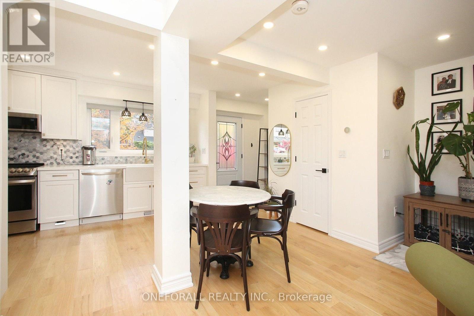
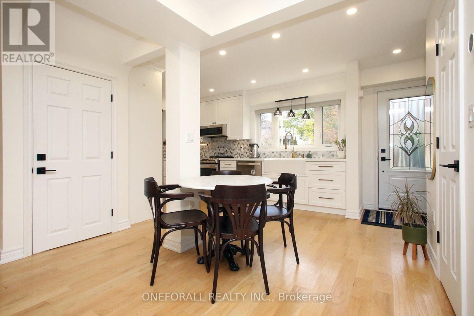
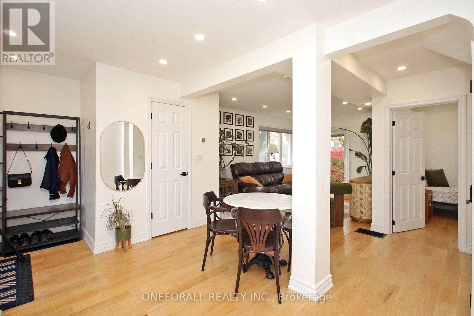
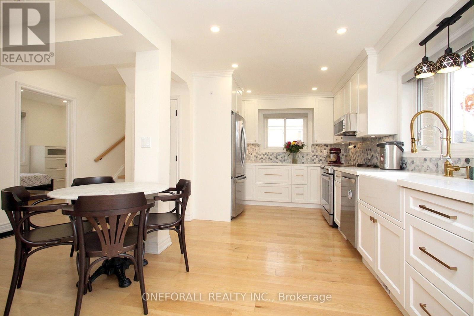
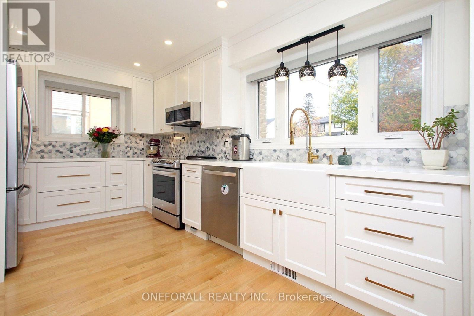
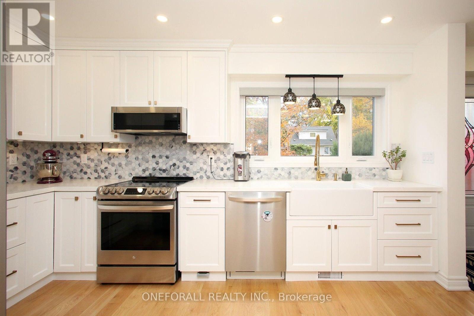
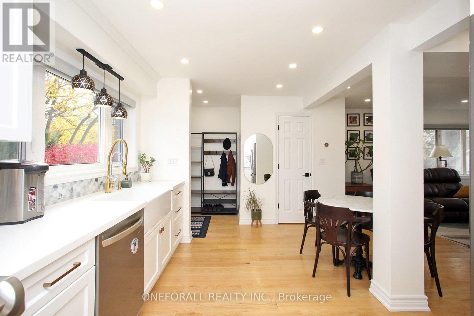
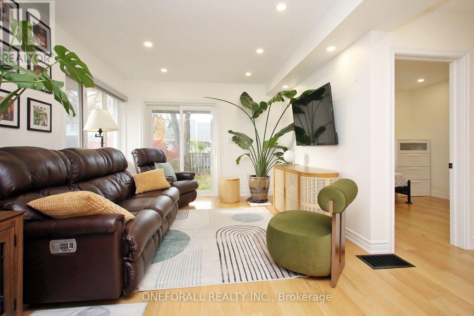
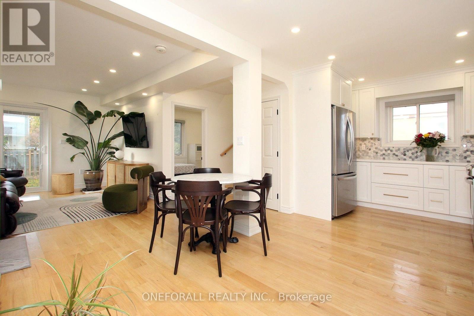
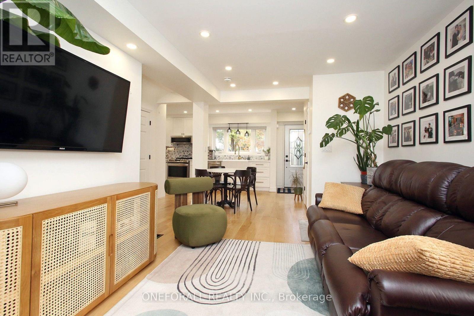
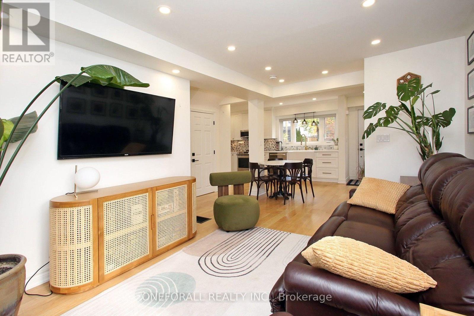
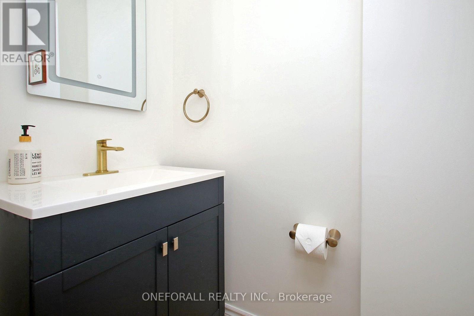
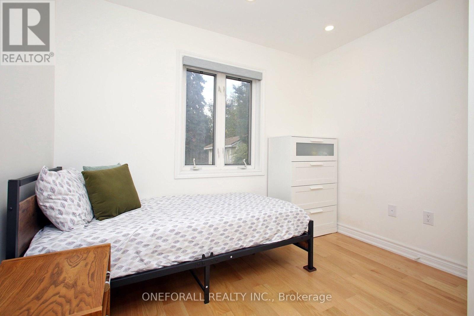
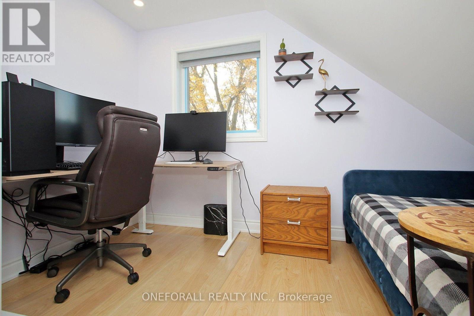
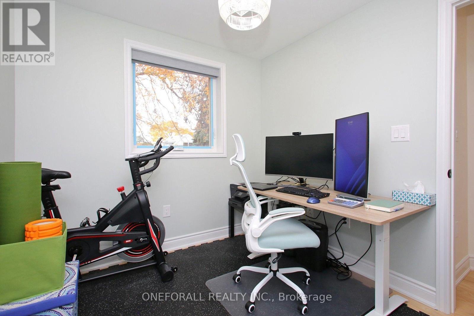
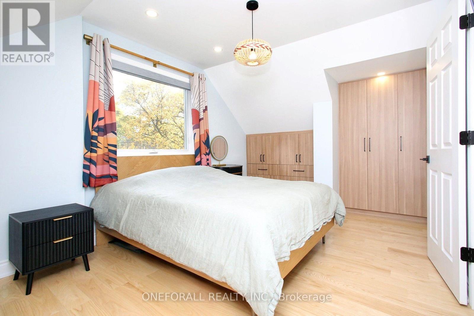
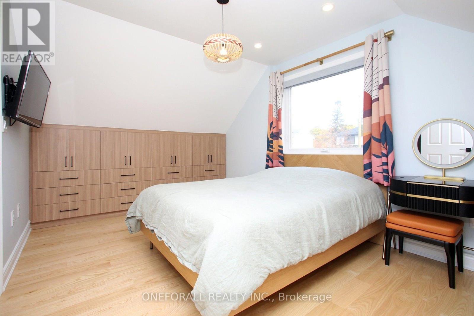
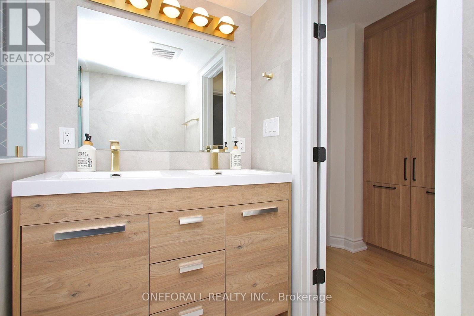
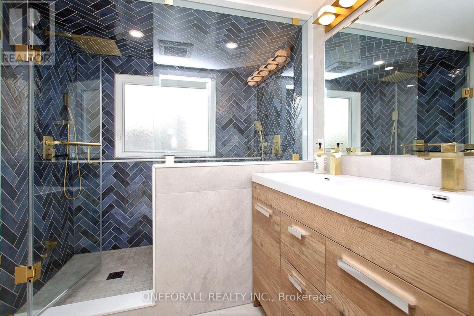
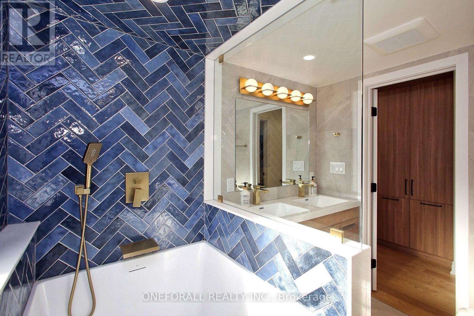
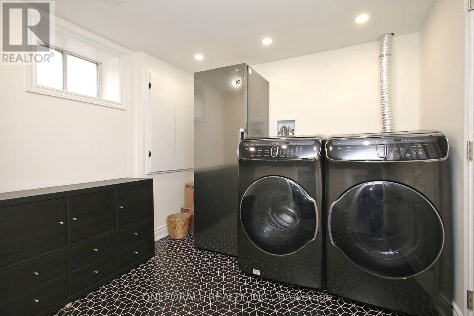
Beautifully renovated 4-bedroom, 2-bathroom single-family home available for long-term lease. Features an open-concept layout and fully fenced backyard. Luxury finishes include custom closets, farmhouse sink and Japanese-style soaking tub. Located in a quiet neighbourhood ideal for families or couples, with all amenities close by. Nature at your doorstep with parks and Humber River hiking and biking trails. Pine Point tennis and pickleball courts, soccer field, outdoor pool and École Elmlea Junior School (English & French Immersion) close by. Short walk to Walmart, Fresh Value Asian supermarket and all major banks. Costco, Canadian Tire, Chipotle and Baskin-Robbins a short drive away. Convenient access to Hwy 401, 427 and 400, Weston GO and Etobicoke North GO. (id:63476)
Property Details
| MLS® Number | W13712878 |
| Property Type | Single Family |
| Community Name | Elms-Old Rexdale |
| Parking Space Total | 1 |
Building
| Bathroom Total | 2 |
| Bedrooms Above Ground | 4 |
| Bedrooms Total | 4 |
| Appliances | Blinds, Dishwasher, Microwave, Stove, Refrigerator |
| Basement Features | Separate Entrance |
| Basement Type | N/a |
| Construction Style Attachment | Detached |
| Cooling Type | Central Air Conditioning |
| Exterior Finish | Brick |
| Flooring Type | Hardwood |
| Half Bath Total | 1 |
| Heating Fuel | Natural Gas |
| Heating Type | Forced Air |
| Stories Total | 2 |
| Size Interior | 700 - 1,100 Sqft |
| Type | House |
| Utility Water | Municipal Water |
Parking
| No Garage |
Land
| Acreage | No |
| Sewer | Sanitary Sewer |
| Size Depth | 105 Ft |
| Size Frontage | 50 Ft ,3 In |
| Size Irregular | 50.3 X 10⁵ Ft |
| Size Total Text | 50.3 X 10⁵ Ft |
Rooms
| Level | Type | Length | Width | Dimensions |
|---|---|---|---|---|
| Second Level | Primary Bedroom | 4.4 m | 3 m | 4.4 m x 3 m |
| Second Level | Bedroom | 3.5 m | 2.5 m | 3.5 m x 2.5 m |
| Main Level | Living Room | 4.8 m | 3.2 m | 4.8 m x 3.2 m |
| Main Level | Dining Room | 4.8 m | 3.2 m | 4.8 m x 3.2 m |
| Main Level | Kitchen | 4.45 m | 2.85 m | 4.45 m x 2.85 m |
| Main Level | Bedroom | 3 m | 2.65 m | 3 m x 2.65 m |
Contact Us
Contact us for more information

The trademarks REALTOR®, REALTORS®, and the REALTOR® logo are controlled by The Canadian Real Estate Association (CREA) and identify real estate professionals who are members of CREA. The trademarks MLS®, Multiple Listing Service® and the associated logos are owned by The Canadian Real Estate Association (CREA) and identify the quality of services provided by real estate professionals who are members of CREA. The trademark DDF® is owned by The Canadian Real Estate Association (CREA) and identifies CREA's Data Distribution Facility (DDF®)
August 26 2026 01:00:33
Toronto Regional Real Estate Board
Oneforall Realty Inc.