
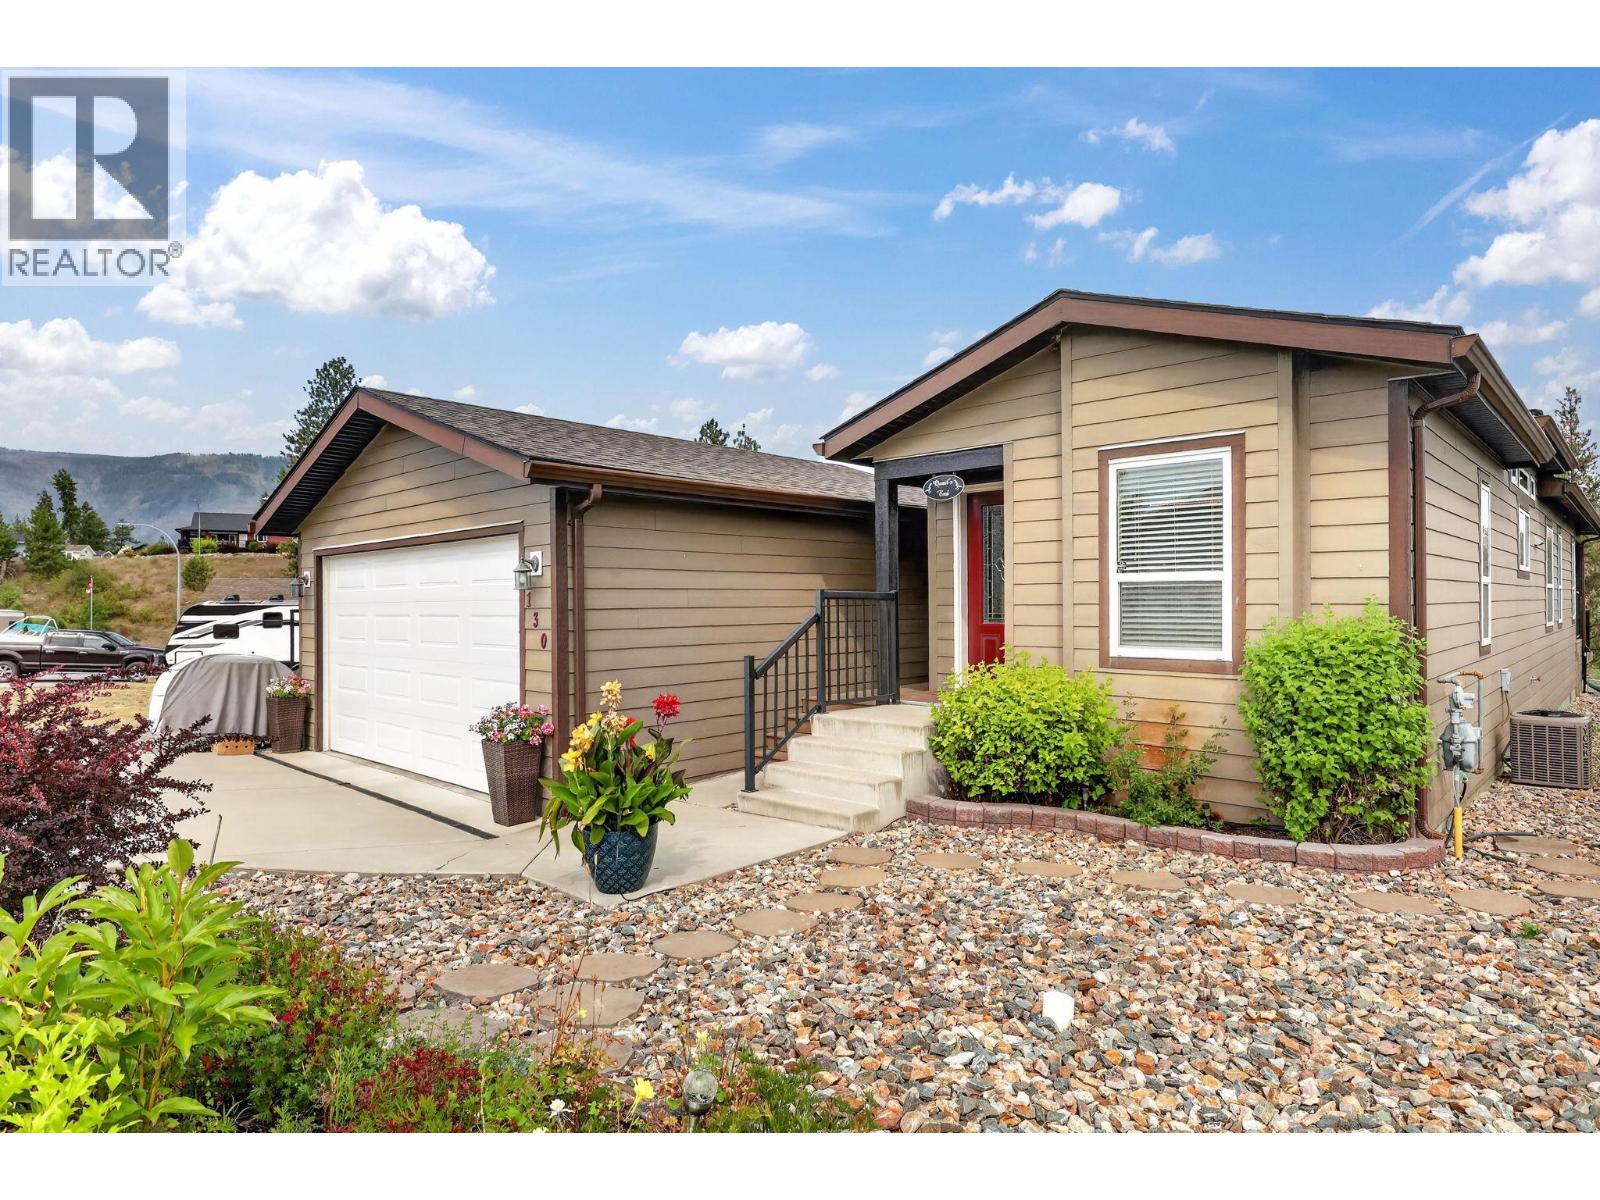
9510 97 Highway N Unit# 130
Vernon, British Columbia
Welcome Home to #130 at Lawrence Heights! This beautiful open-concept home offers 2 spacious bedrooms plus a versatile den, 2 full bathrooms, a double detached garage, RV parking, low-maintenance landscaping, and a fully fenced yard. This well maintained manufactured home in Lawrence Heights has been thoughtfully upgraded throughout. The spacious kitchen features a large island, stainless steel appliances, and plenty of storage, making it ideal for everyday living and entertaining. The spacious primary suite includes a walk-in closet and a private ensuite complete with dual sinks and a walk-in shower. Located in the desirable, pet friendly 40+ Lawrence Heights community, residents enjoy access to a clubhouse, park, and community fire pit. You'll also appreciate the convenient location near exceptional golf courses, beautiful lakes, and beaches. The monthly pad fee of just $426 includes water, garbage collection, recycling, snow removal, and park landscaping, offering exceptional value and low-maintenance living. (id:63476)
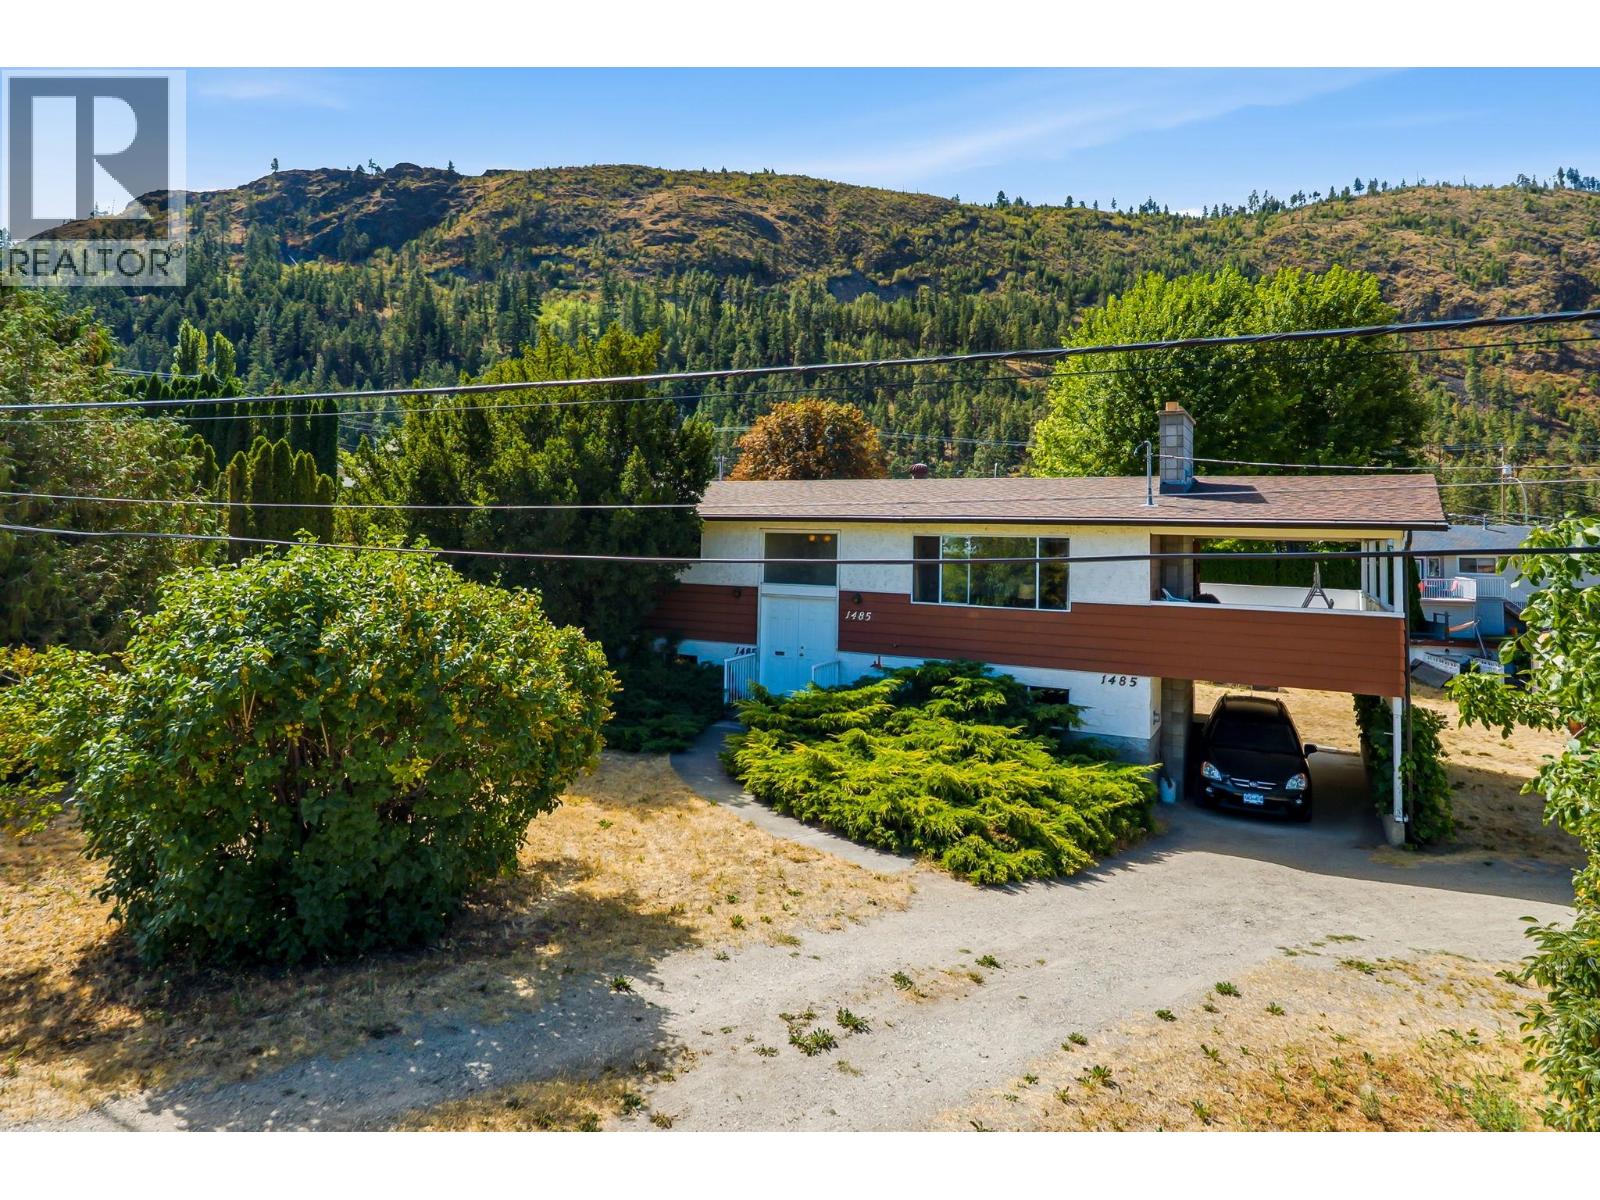
1485 Brentwood Road
West Kelowna, British Columbia
***SOLD ** Trying to get into one of West Kelowna's best neighborhoods? This is your way in. You're not just buying land here — you're buying space, and the opportunity to make a home entirely your own. Renovating here costs less than building new and on 0.40 of a level, freehold acre in Lakeview Heights you'll also have the room for a shop, a garden, an RV pad, or the addition you'll sketch out on the drive home. Level ground on this larger lot can make all this possible. Sewer is at the lot line — the municipal connection is right there, no easement to negotiate. Inside, nearly 2,000 finished sq ft over two levels: 3 bedrooms with an easy option for a 4th plus 2 full bathrooms and ample living area on both levels. The lower level with its separate entrance could be suited for in-law or extended-family living. And not everything needs doing. Roof approx. 2016, copper plumbing, municipal water and natural gas heat. Schools and hiking trails are close by, retail, wineries and Westbank Centre minutes away. Bring your vision and make this your home. (id:63476)
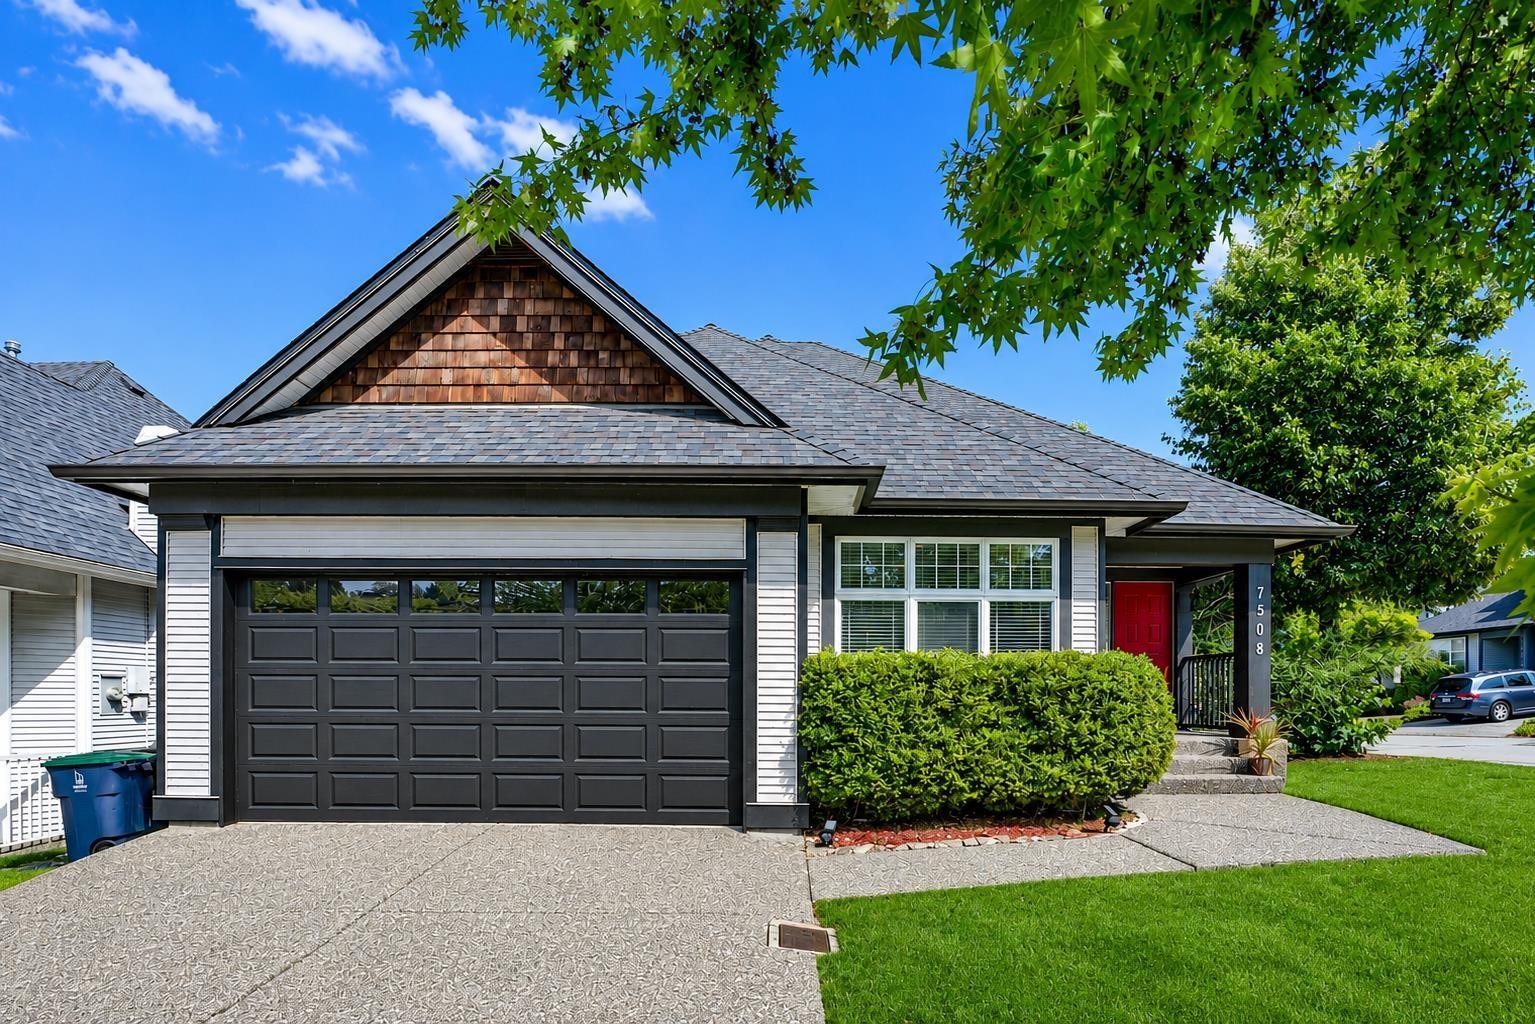
7508 146 Street
Surrey, British Columbia
SENIORS & YOUNG FAMILIES - RARE ONE-LEVEL LIVING WITH BASEMENT! This 2988 SF Polygon-built rancher w/ basement offers 4 beds/3 baths, including a PRIMARY BEDROOM ON THE MAIN. The main floor features 14' vaulted ceilings, 2 bedrooms, 2 full baths, gas fireplace & island kitchen with walkout to a private patio and fenced yard-perfect for entertaining & family fun. Fully finished basement w/ SEPARATE ENTRY includes 2 large bedrooms, full bath, huge rec room, den/office & flex room, with excellent potential for a 1- or 2-bedroom suite/mortgage helper. Walk to Chimney Heights Park & Chimney Hill Elementary in 5 mins. Shopping, gyms & amenities just 5 mins away. A versatile home for every stage of life! (id:63476)
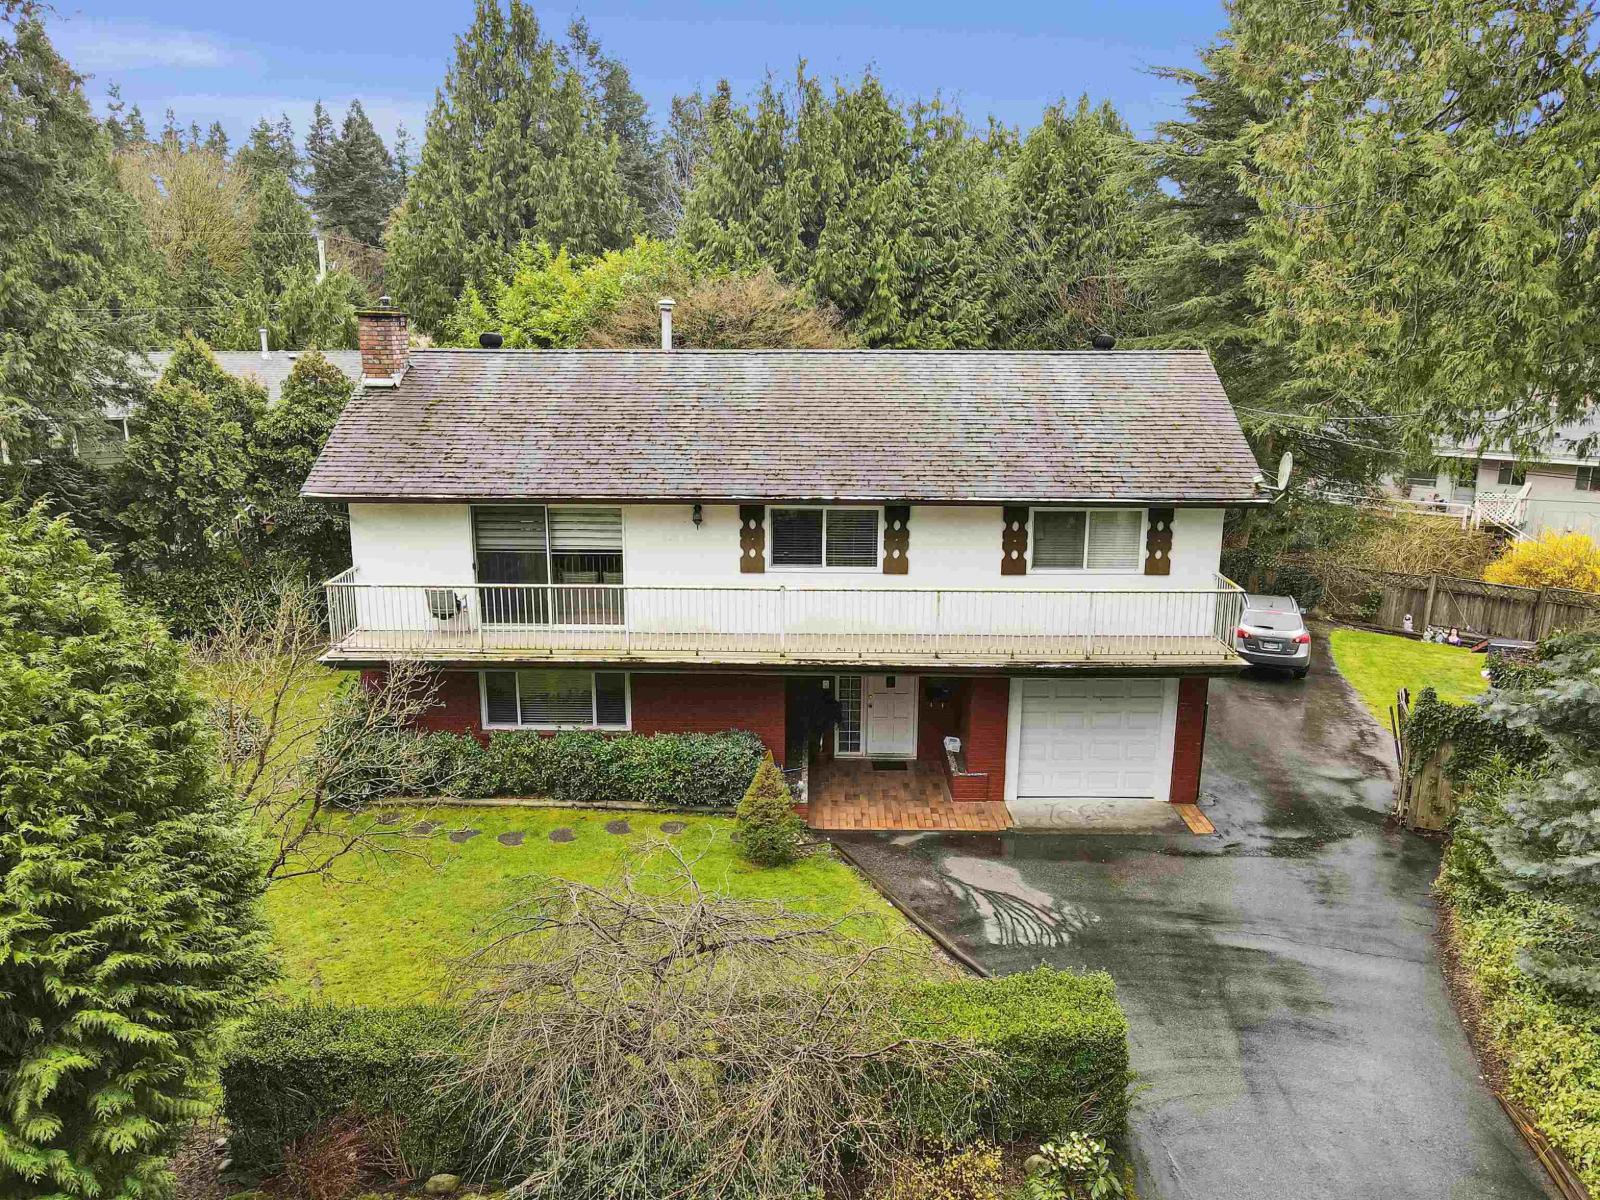
7059 Barkley Place
Delta, British Columbia
This well kept updated house is located on a peaceful cul-de-sac . The upper floor has 3 bedrooms and 2 full washrooms and a modern kitchen. Lower level has TWO basements of 2 & 1 bedrooms which are great mortgage helpers. Great catchment of schools are a big plus. One of the Best location in North Delta. (id:63476)
33682 Busby Road
Abbotsford, British Columbia
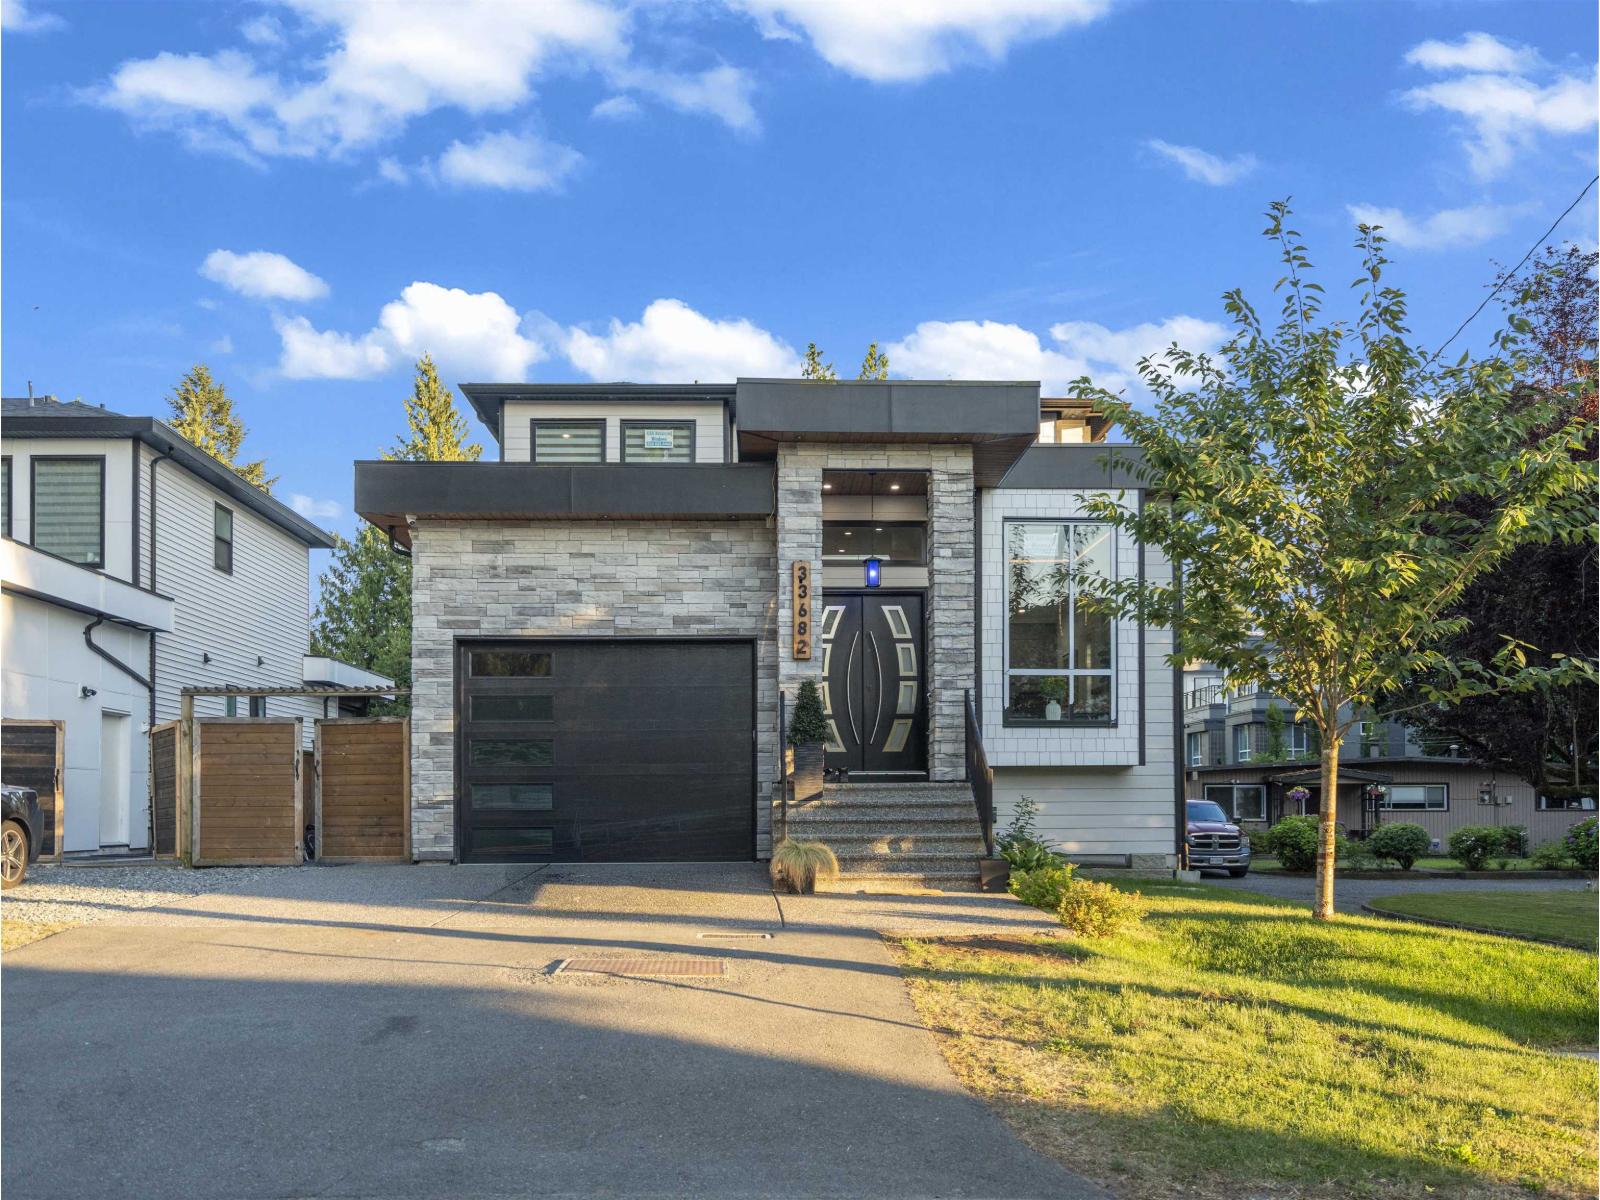
Beautiful Custom-Built 7 bed, 5 bath home with A/C, radiant in-floor heating, & high ceilings, offering nearly 4,000 sq. ft. of modern living in a prime Abbotsford location. Features a stunning kitchen w/ Quartz waterfall island, gas stove, wall oven & full spice kitchen. Bright open layout w/ feature-wall dining & stylish brick fireplace. Includes a 2 bed LEGAL suite plus a 1 bed in-law suite for excellent mortgage help. Enjoy the covered deck, storage shed, fully fenced yard, single garage & security system, and gorgeous mountain views. Walk to transit, schools and shopping & just minutes to UFV! Additional highlights include modern black fixtures, LED lighting, premium flooring, oversized windows and a spacious family room perfect for gatherings. Come see it today! (id:63476)
207 9983 E Barnston Drive
Surrey, British Columbia
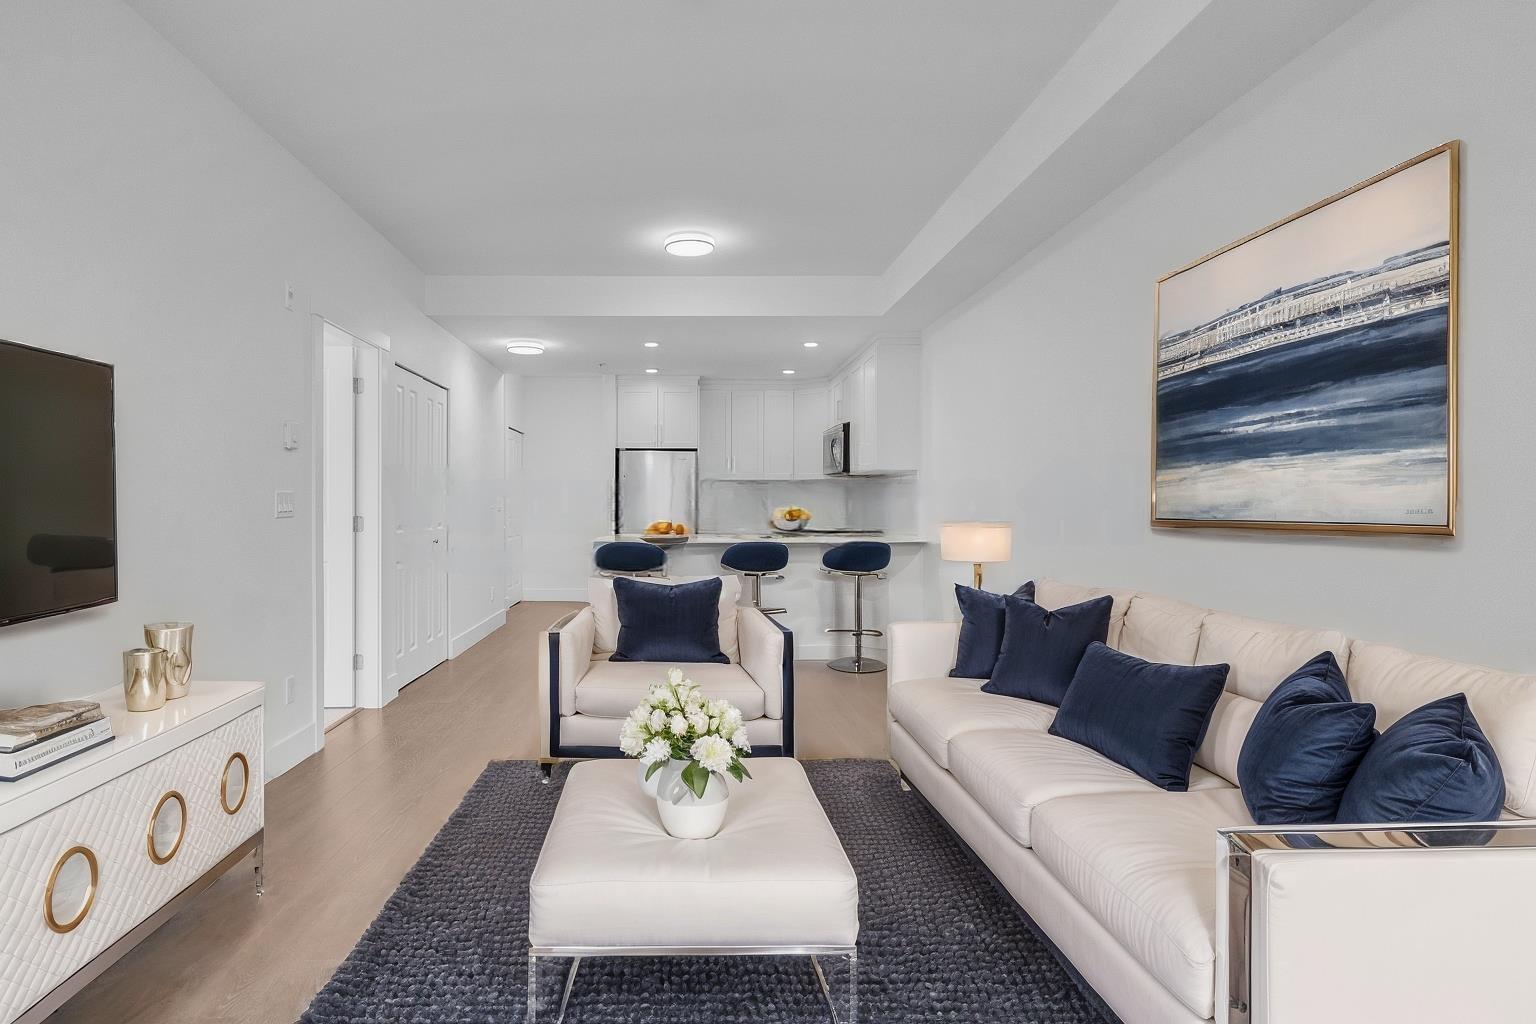
NEVER LIVED IN - BRAND NEW FEEL! Welcome to this stunning 3 bed + den, 3 bath 2-Storey City Home Townhouse in the heart of Fraser Heights! Built in 2018, this home offers high ceilings, expansive windows, and a spacious open-concept layout, The modern kitchen boasts white cabinetry, natural quartz countertops, a marble-inspired backsplash, and premium Whirlpool stainless steel appliances. Step outside to your beautiful patio and take in the breathtaking Mountain views. Located in a highly sought-after neighborhood with top-rated schools, parks, and amenities, plus easy access to Guildford Town Centre (10 mins), Langley (10 mins), and Vancouver (30 mins) Convenient new #338 bus route nearby. Don't miss this rare opportunity! (id:63476)
101 6671 121 Street
Surrey, British Columbia
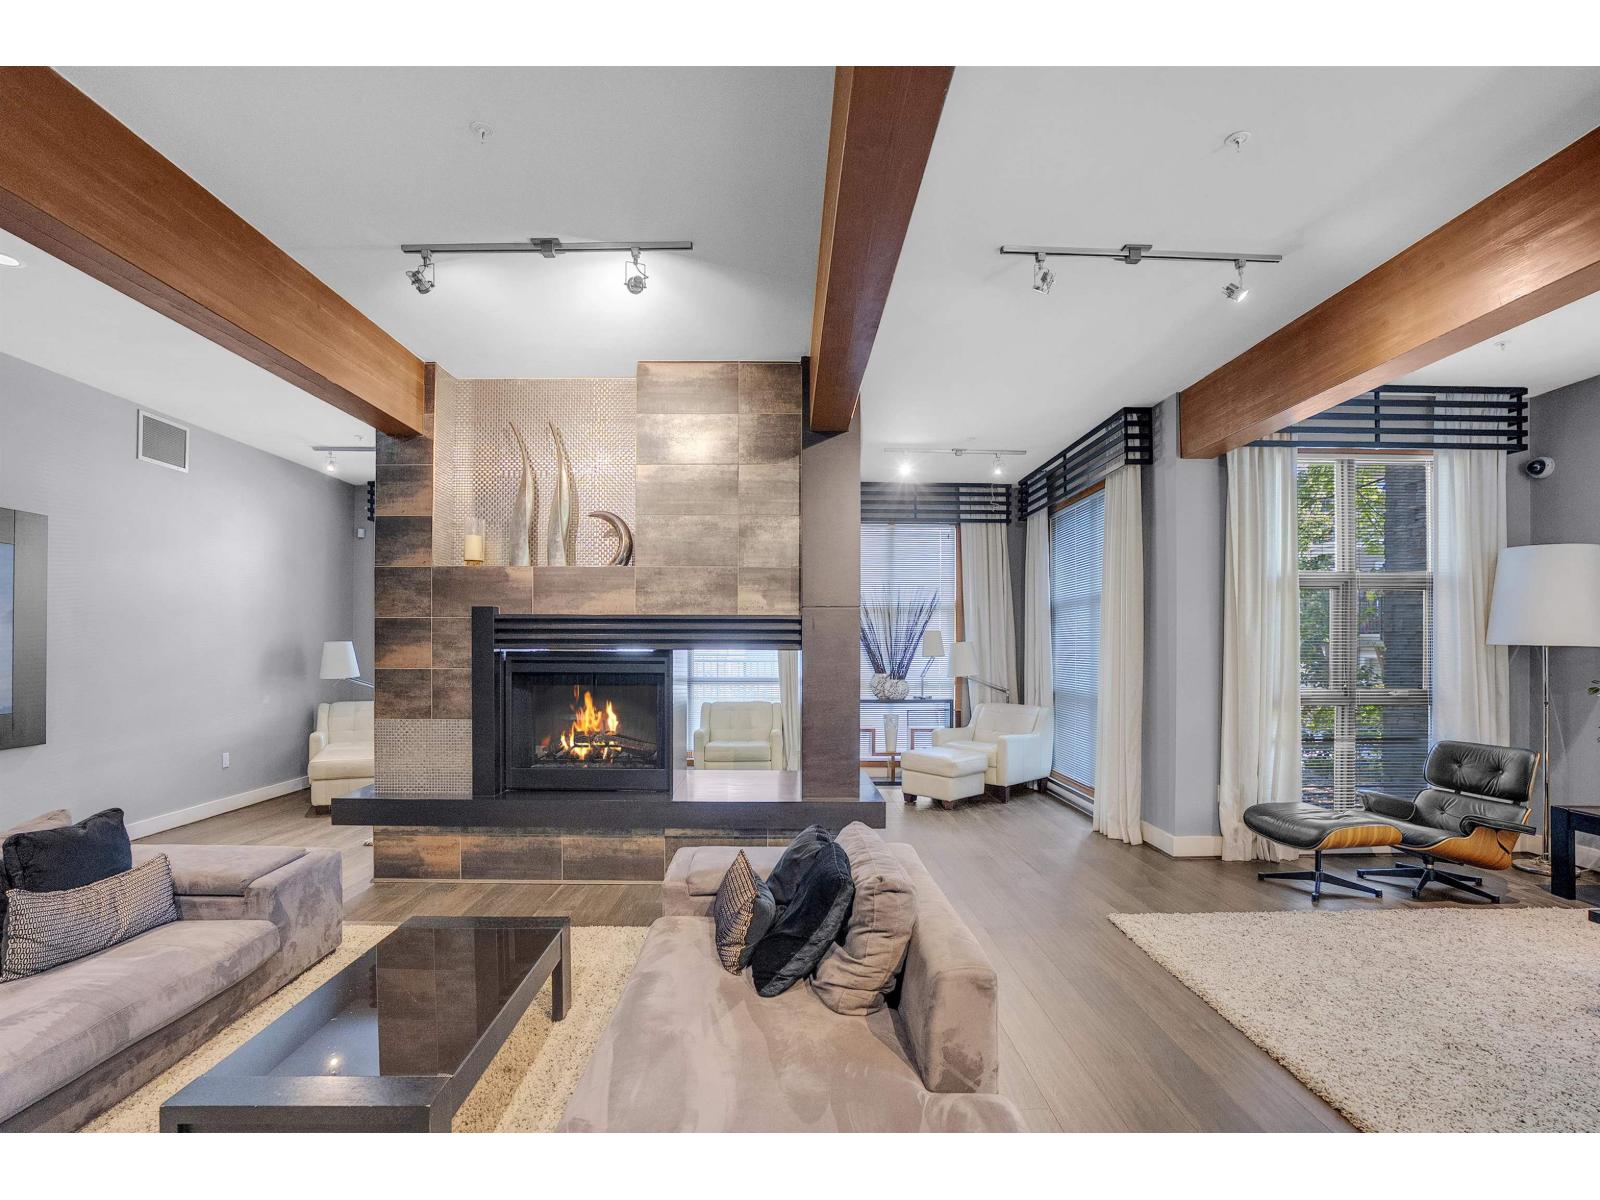
Welcome to "Salus", a Georgie Award-winning community featuring this beautifully designed 3 bedroom, 2 bathroom townhome with a tandem double garage. The modern kitchen offers granite countertops, a large island, stainless steel appliances, and opens to a bright family room and sunny balcony. Enjoy resort-style amenities at Club Aqua, including a saltwater lap pool, hot tub, sauna, steam room, fitness centre, entertainment room, and rooftop deck with outdoor fireplace and BBQ. Conveniently located near schools, parks, shopping, restaurants, transit, and easy access to Vancouver and the Fraser Valley. (id:63476)

441 5660 201a Street
Langley, British Columbia
Bright, top floor 1-bedroom at Paddington Station in the heart of Langley City! South-facing exposure fills the home with natural light, while vaulted ceilings create a spacious, airy feel. Steps to shopping, transit, restaurants and everyday amenities, with the future SkyTrain station just a short walk away. Well-maintained complex with a healthy contingency fund, gym, amenity rooms and lots of visitor parking. A fantastic opportunity for first-time buyers, downsizers or investors! Call today, easy to show! (id:63476)
504 9983 E Barnston Drive
Surrey, British Columbia
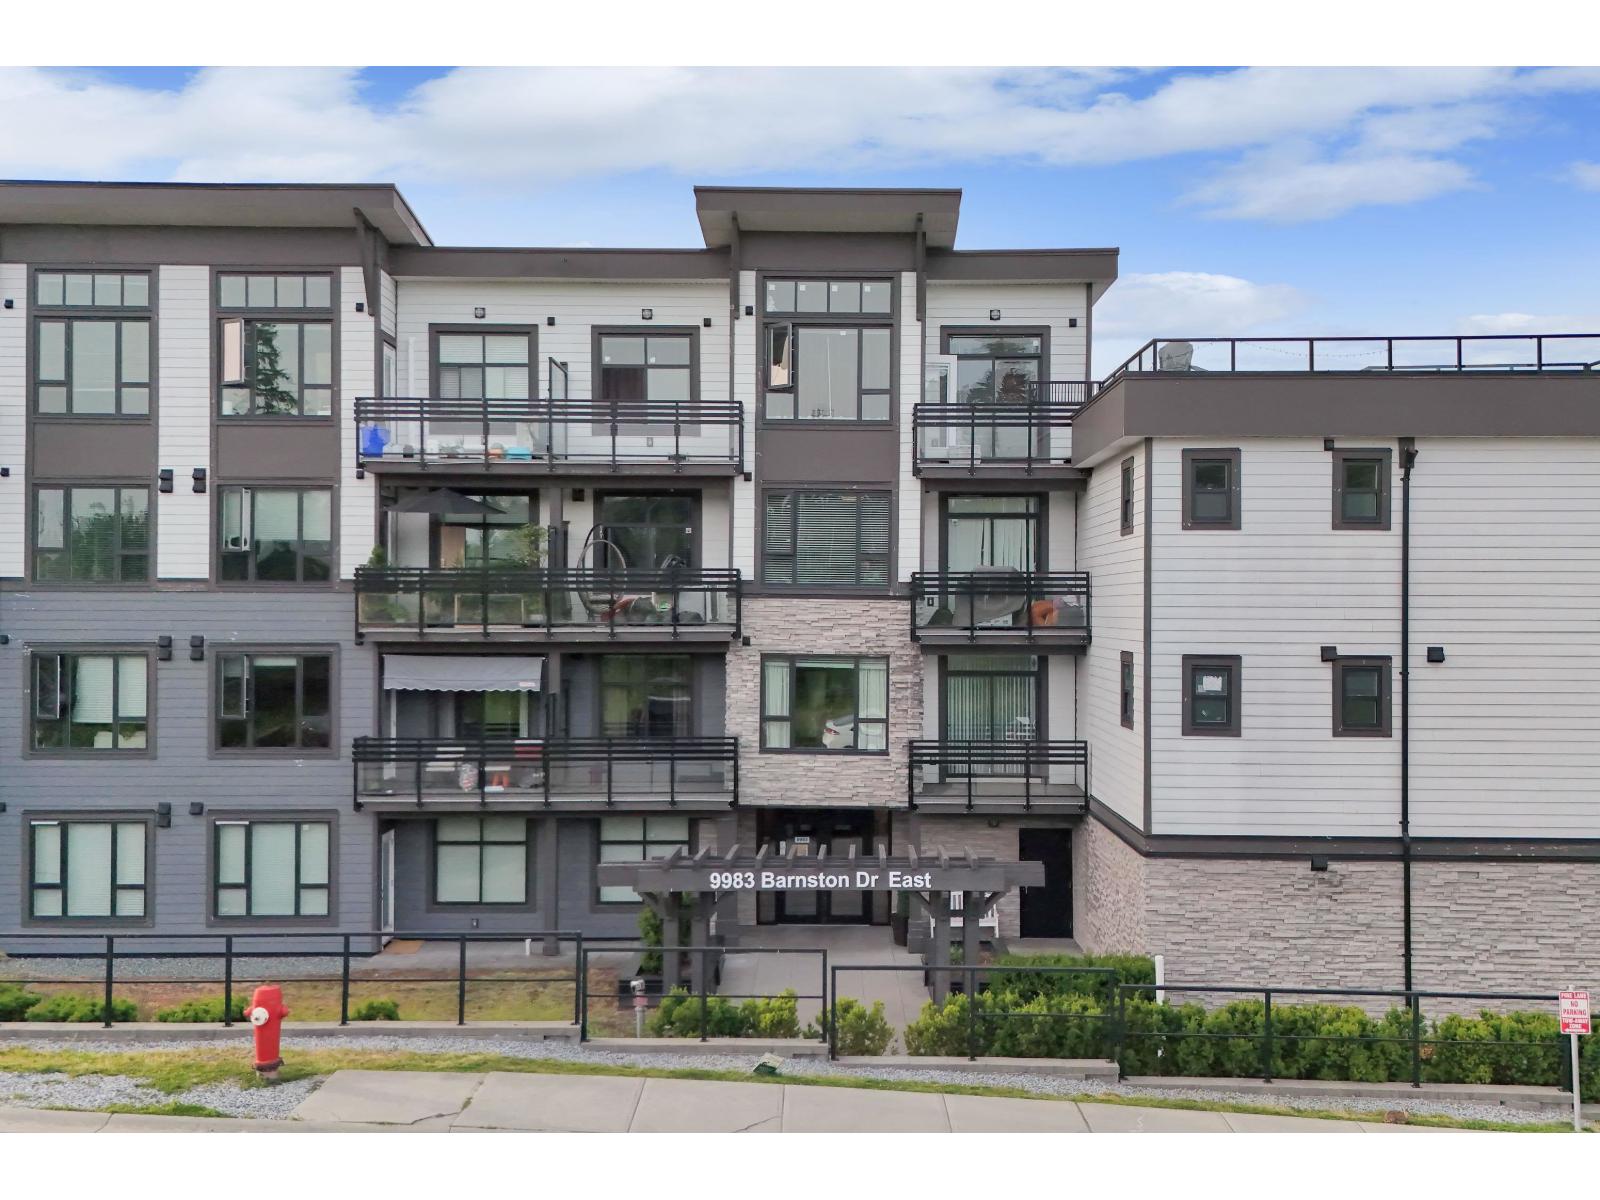
Discover elevated living in Fraser Heights with this stunning top-floor 1-bedroom plus den home, set in a peaceful and established community surrounded by nature. The bright open-concept layout features soaring vaulted ceilings and oversized windows that fill the home with natural light. The modern kitchen showcases crisp white cabinetry, quartz countertops, a sophisticated marble-inspired backsplash, and stainless steel appliances. Thoughtfully designed for comfort and style, this home blends contemporary interiors with a beautiful West Coast setting. Enjoy convenient access to top-rated schools, parks, shopping, Guildford Town Centre, and major routes, with Vancouver approximately 30 minutes away. Move-in ready and waiting for you! (id:63476)
214 9983 E Barnston Drive
Surrey, British Columbia
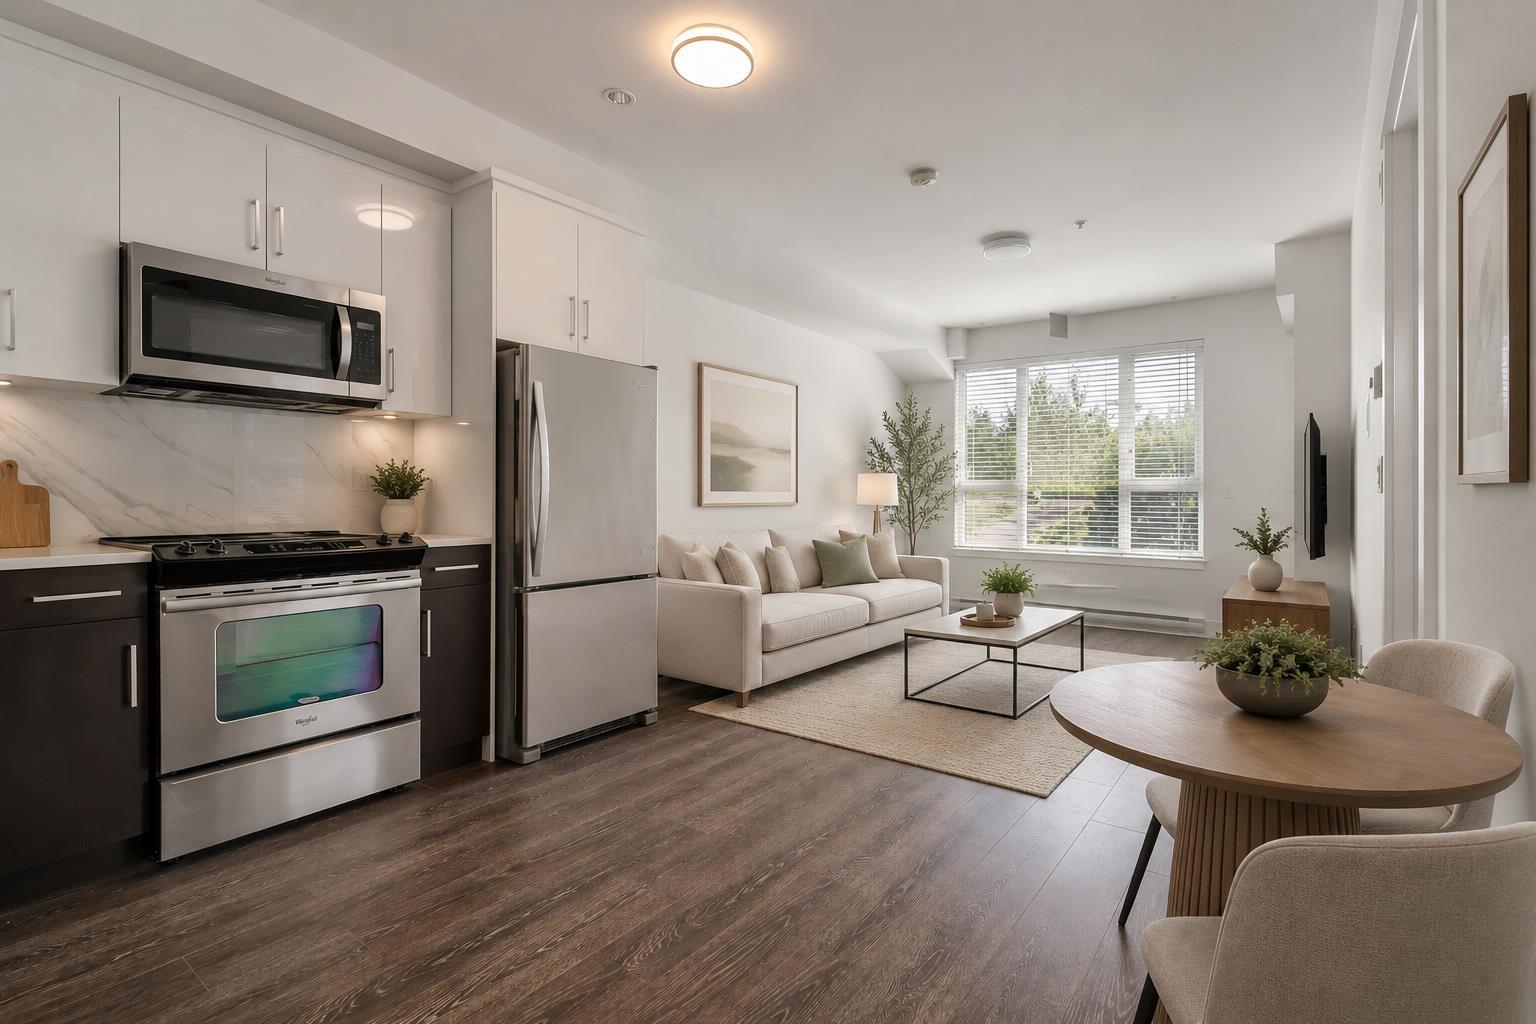
FEELS BRAND NEW! Welcome to this stunning 2 bed, 1 bath CORNER unit in the heart of Fraser Heights! Built in 2018, this ground level home offers a private entrance-skip the lobby and enjoy the convenience of direct access. With high ceilings, expansive windows, and a spacious open-concept layout. The modern kitchen boasts white cabinetry, natural quartz countertops, a marble-inspired backsplash, and premium Whirlpool stainless steel appliances. Step outside to your beautiful patio and take in the breathtaking West Coast Mountain views. Located in a highly sought-after neighborhood with top-rated schools, parks, and amenities, plus easy access to Guildford Town Centre, Langley and Vancouver. Convenient new #338 bus route nearby. *Some photos virtually staged* (id:63476)
10 33520 Kingston Avenue
Abbotsford, British Columbia
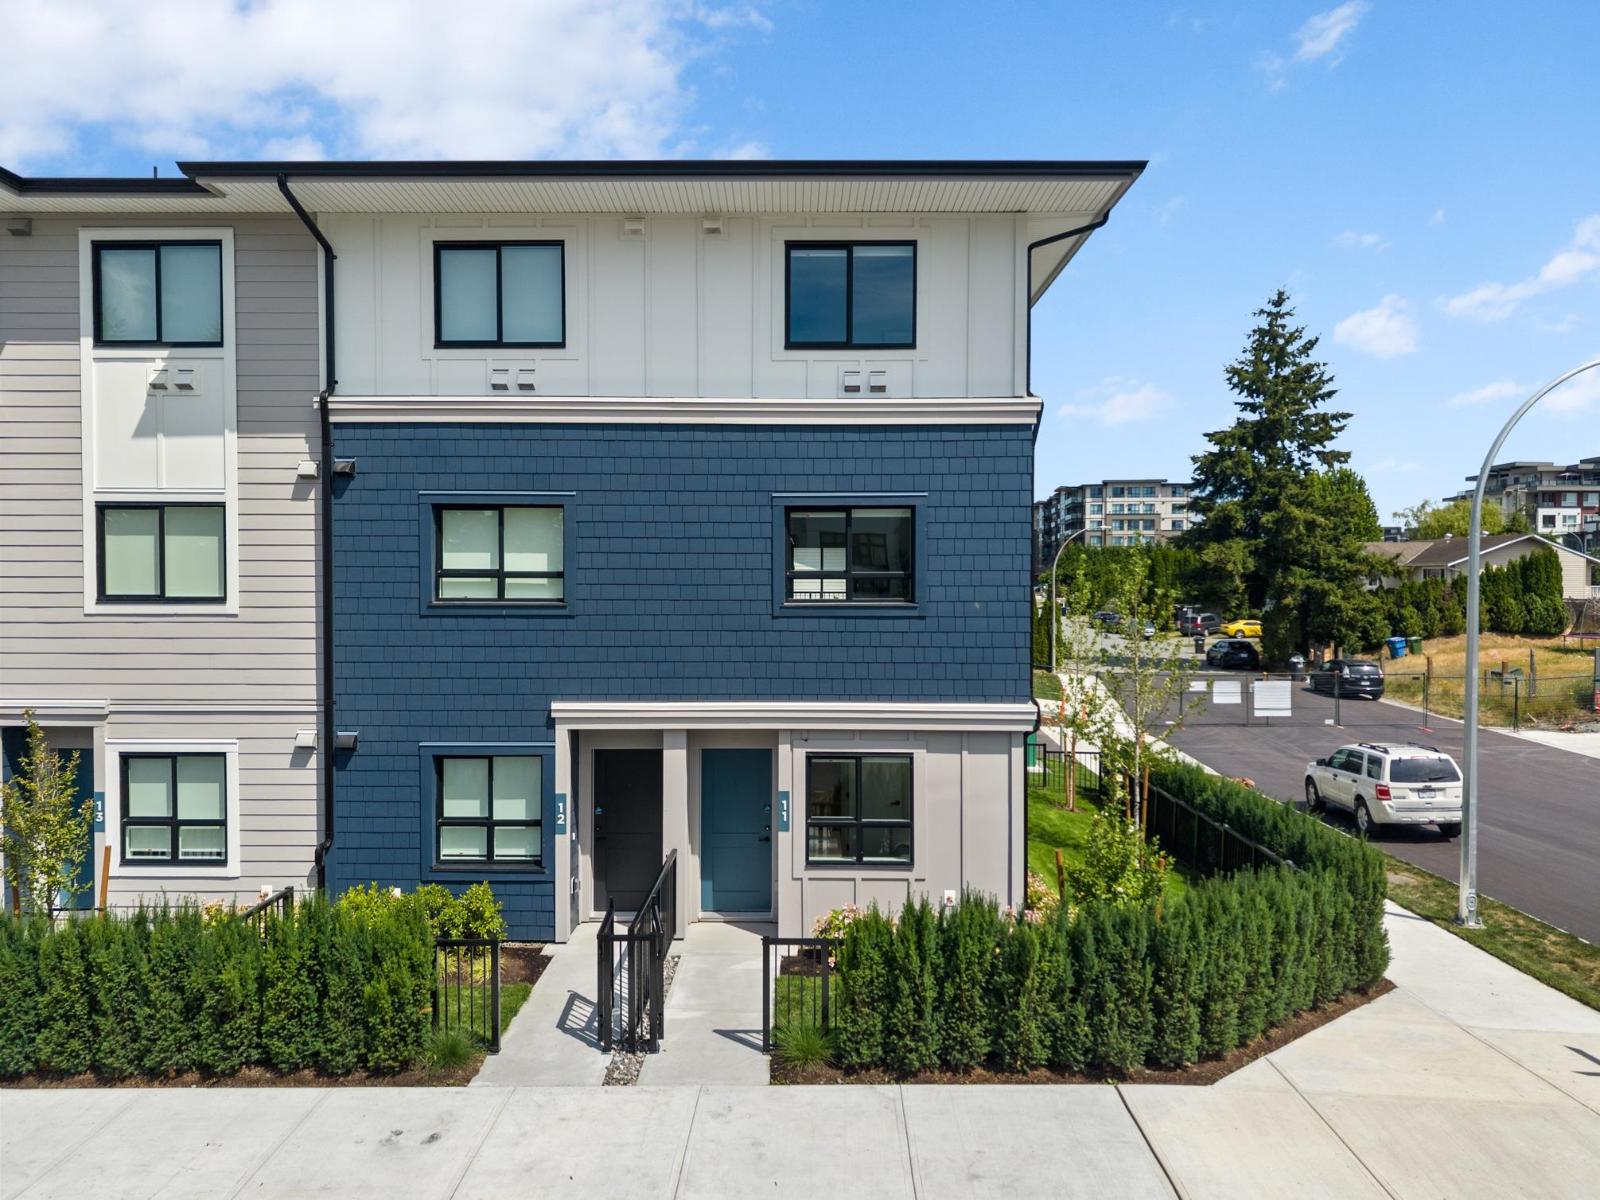
Move-in ready homes at South Grove by Anthem. This 1,335 sq. ft. end-unit townhome offers the perfect balance of space, comfort, and convenience in one of Abbotsford's most connected neighbourhoods. Featuring 3 bedrooms and 2.5 bathrooms, the versatile ground level includes a bedroom and powder room ideal for a home office, guest suite, or flex space. The bright main floor boasts 9' ceilings, a modern open-concept kitchen, dining and living area, and a private balcony. Upstairs, two generous bedrooms include a spacious primary suite with room for a king-size bed. Complete with A/C, premium LG appliances, a private garage, additional parking, and Anthem's trusted quality construction (id:63476)
3211 Centennial Drive Unit# 24
Vernon, British Columbia
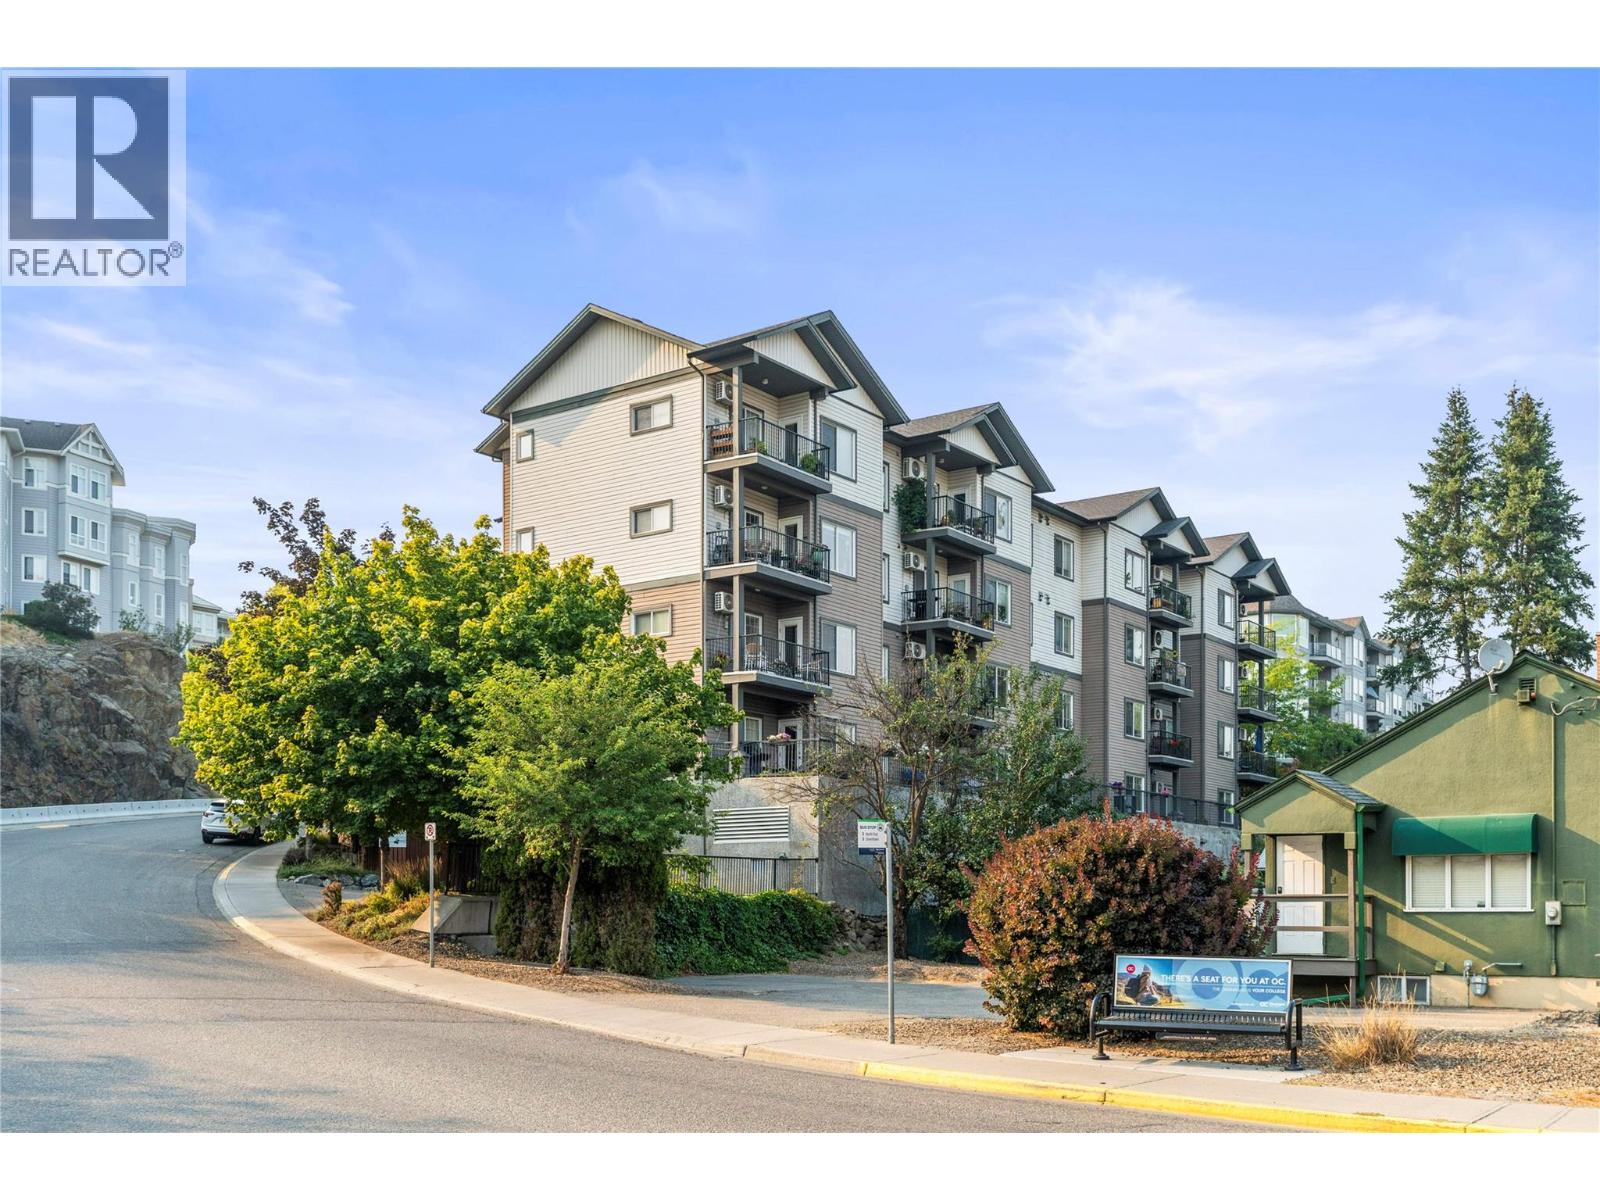
Welcome to #24 3211 Centennial Drive, a bright and inviting top-floor, corner unit apartment offering low-maintenance living in a convenient central location. Step inside to a functional open-concept layout featuring a spacious kitchen with an island flowing naturally into the dining and living areas. An electric fireplace adds warmth and ambience to the living room, while large windows bring in plenty of natural light. With two bedrooms and two bathrooms, there’s plenty of flexibility whether you need a second bedroom, guest space, or home office. One of the highlights of this home is the covered patio, where you can relax, enjoy your morning coffee, or unwind at the end of the day while taking in beautiful mountain and city views. With the added privacy and appeal of a top-floor location, this is an outdoor space you can enjoy throughout much of the year. In-unit laundry adds everyday convenience, while the included storage locker provides valuable extra space. Best of all, this home comes with TWO parking spots, a standout feature for apartment living. Located in downtown Vernon, this home puts shopping, dining, parks and recreation within easy reach. One dog, not to exceed 14"" in height at the shoulder fully grown, or one cat (id:63476)
350 Rutland Road S
Kelowna, British Columbia
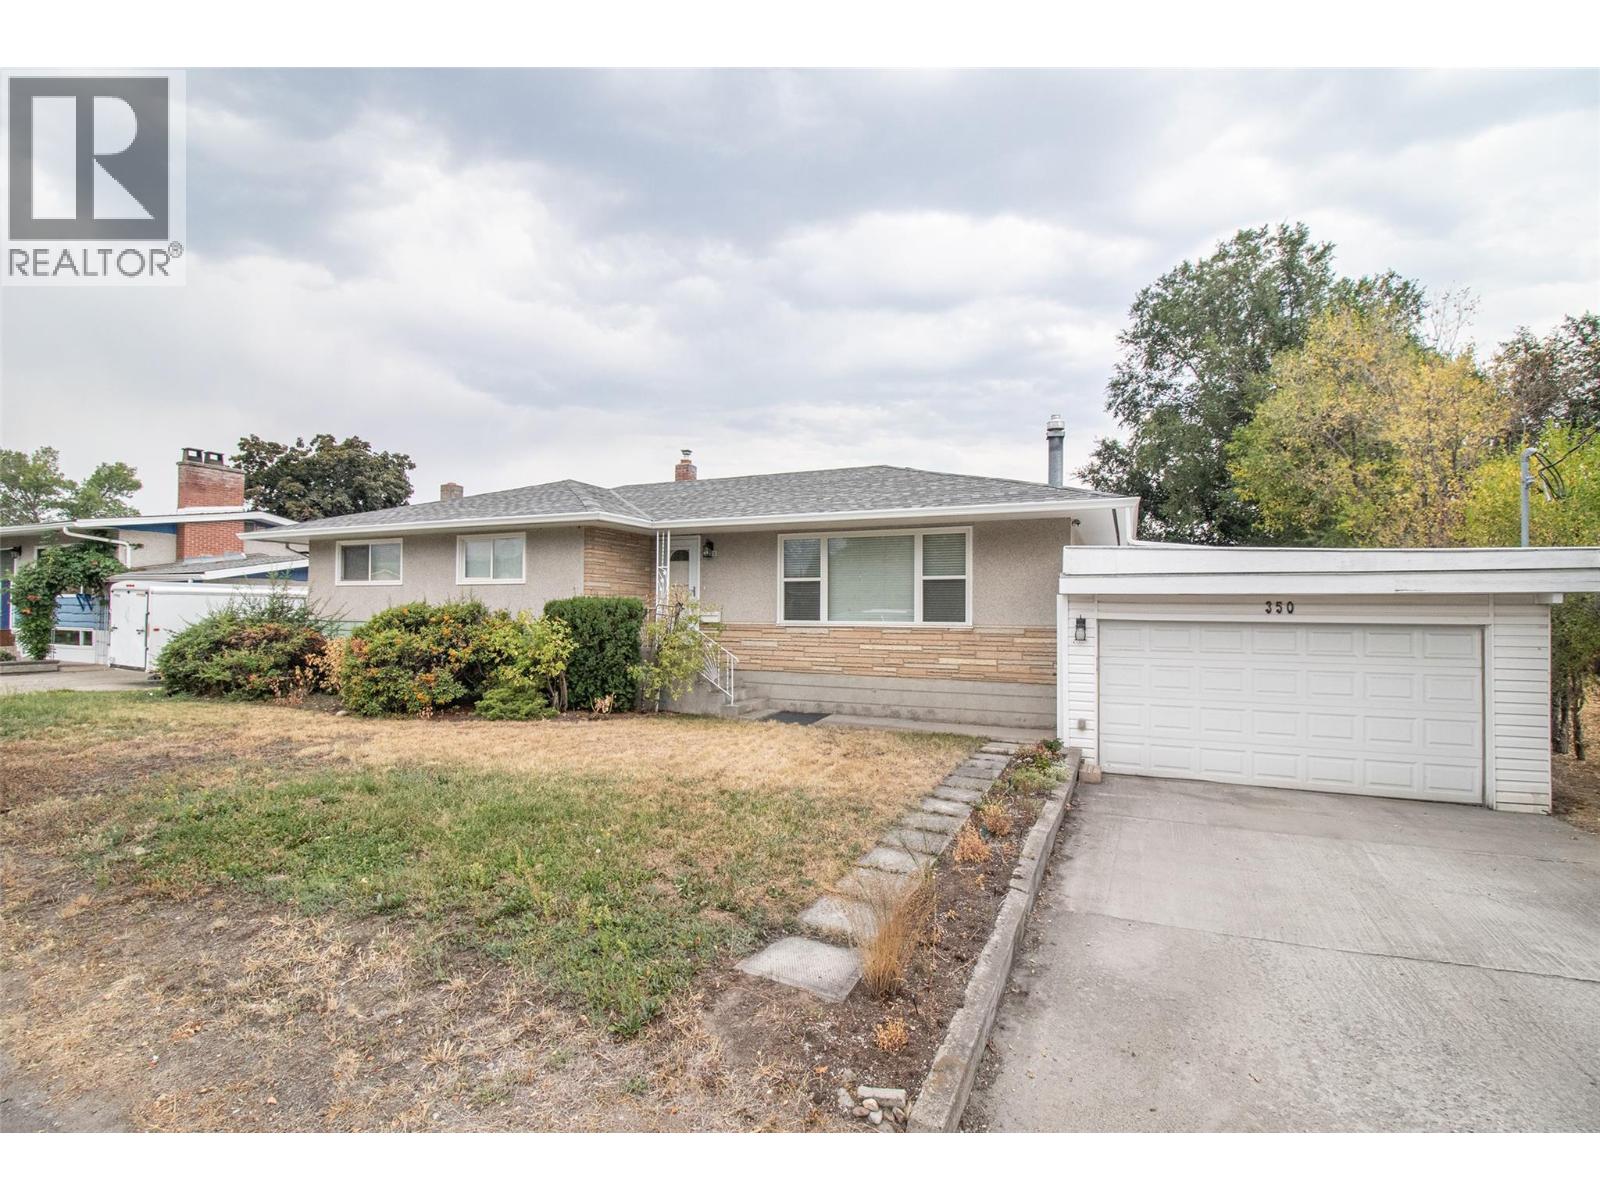
Completely refurbished in 2019/2020, this home features updated plumbing, electrical, bathrooms, kitchen, flooring, and mechanical systems, plus a new roof in 2025. Offering 3 bedrooms and 2 full bathrooms on the main level, the lower level includes another full bathroom and plenty of space for 2–3 additional bedrooms. Easily suitable with a separate entrance. Enjoy a gas fireplace, convenient bus access, and a prime location close to all amenities. Ideal to live in or invest for the future. (id:63476)
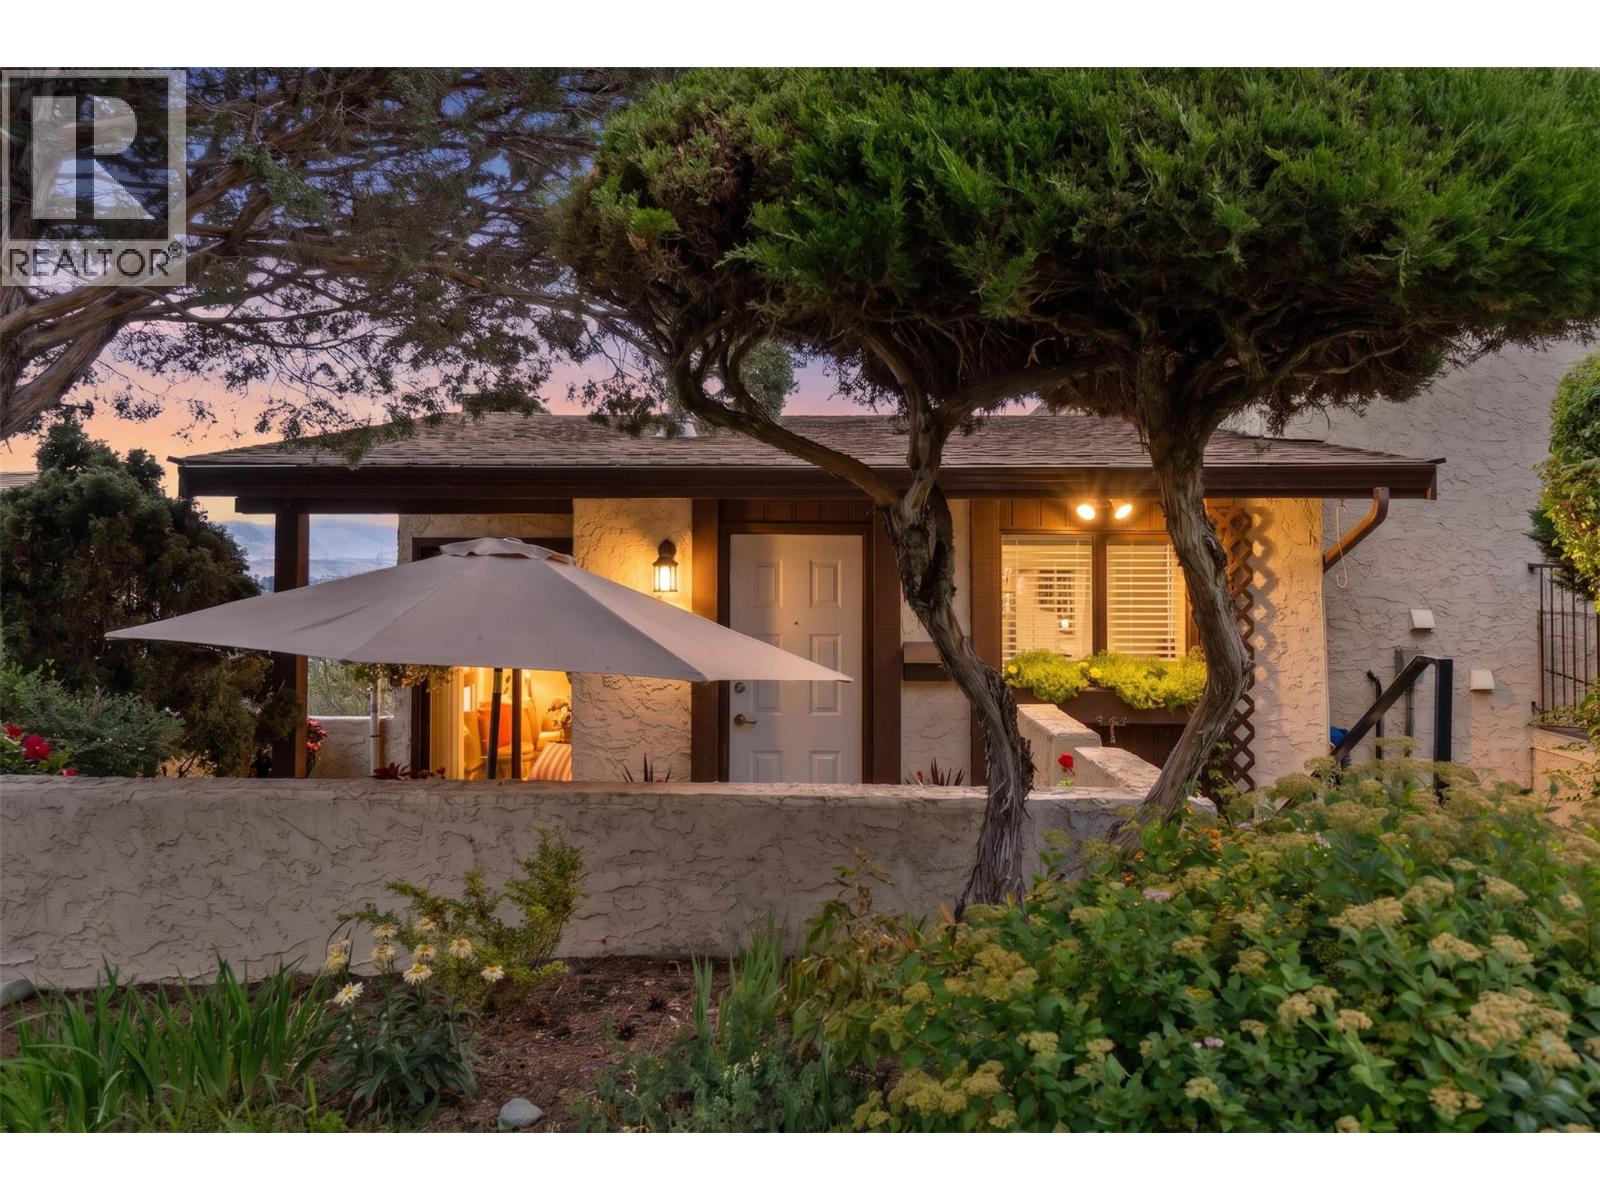
290 Pemberton Terrace Unit# 30
Kamloops, British Columbia
Enjoy the convenience of one of Kamloops' most sought-after locations—walk to downtown, Royal Inland Hospital, TRU, restaurants & shopping. This charming 2-bedroom, home offers a bright, open design highlighted by spectacular panoramic views of the valley & stunning sunrises. The spacious living and dining area flows seamlessly to a private front courtyard, creating the perfect space for morning coffee, entertaining friends, or relaxing after work. The brand new deck extends your living space outdoors and provides direct access to the lower green space. The functional kitchen offers ample storage and includes the fridge and stove. Downstairs, both bedrooms provide a quiet retreat, with the primary bedroom featuring patio doors to a private lower patio and yard. A full 4-piece bath, laundry room with extra storage, high-efficiency furnace, central air conditioning, & a brand-new hot water tank add everyday comfort and value. Stacking washer, dryer, and freezer are included. Parking Stall #47 is conveniently located close to the unit. Some furniture is negotiable. The dishwasher and deck require replacement, and the asking price has been adjusted to reflect the replacement estimate—offering an excellent opportunity to add your own finishing touches while building equity. Whether you're purchasing your first home, downsizing to a low-maintenance lifestyle, or looking for an investment in a prime location, this move-in-ready home offers exceptional value with an unbeatable view. (id:63476)
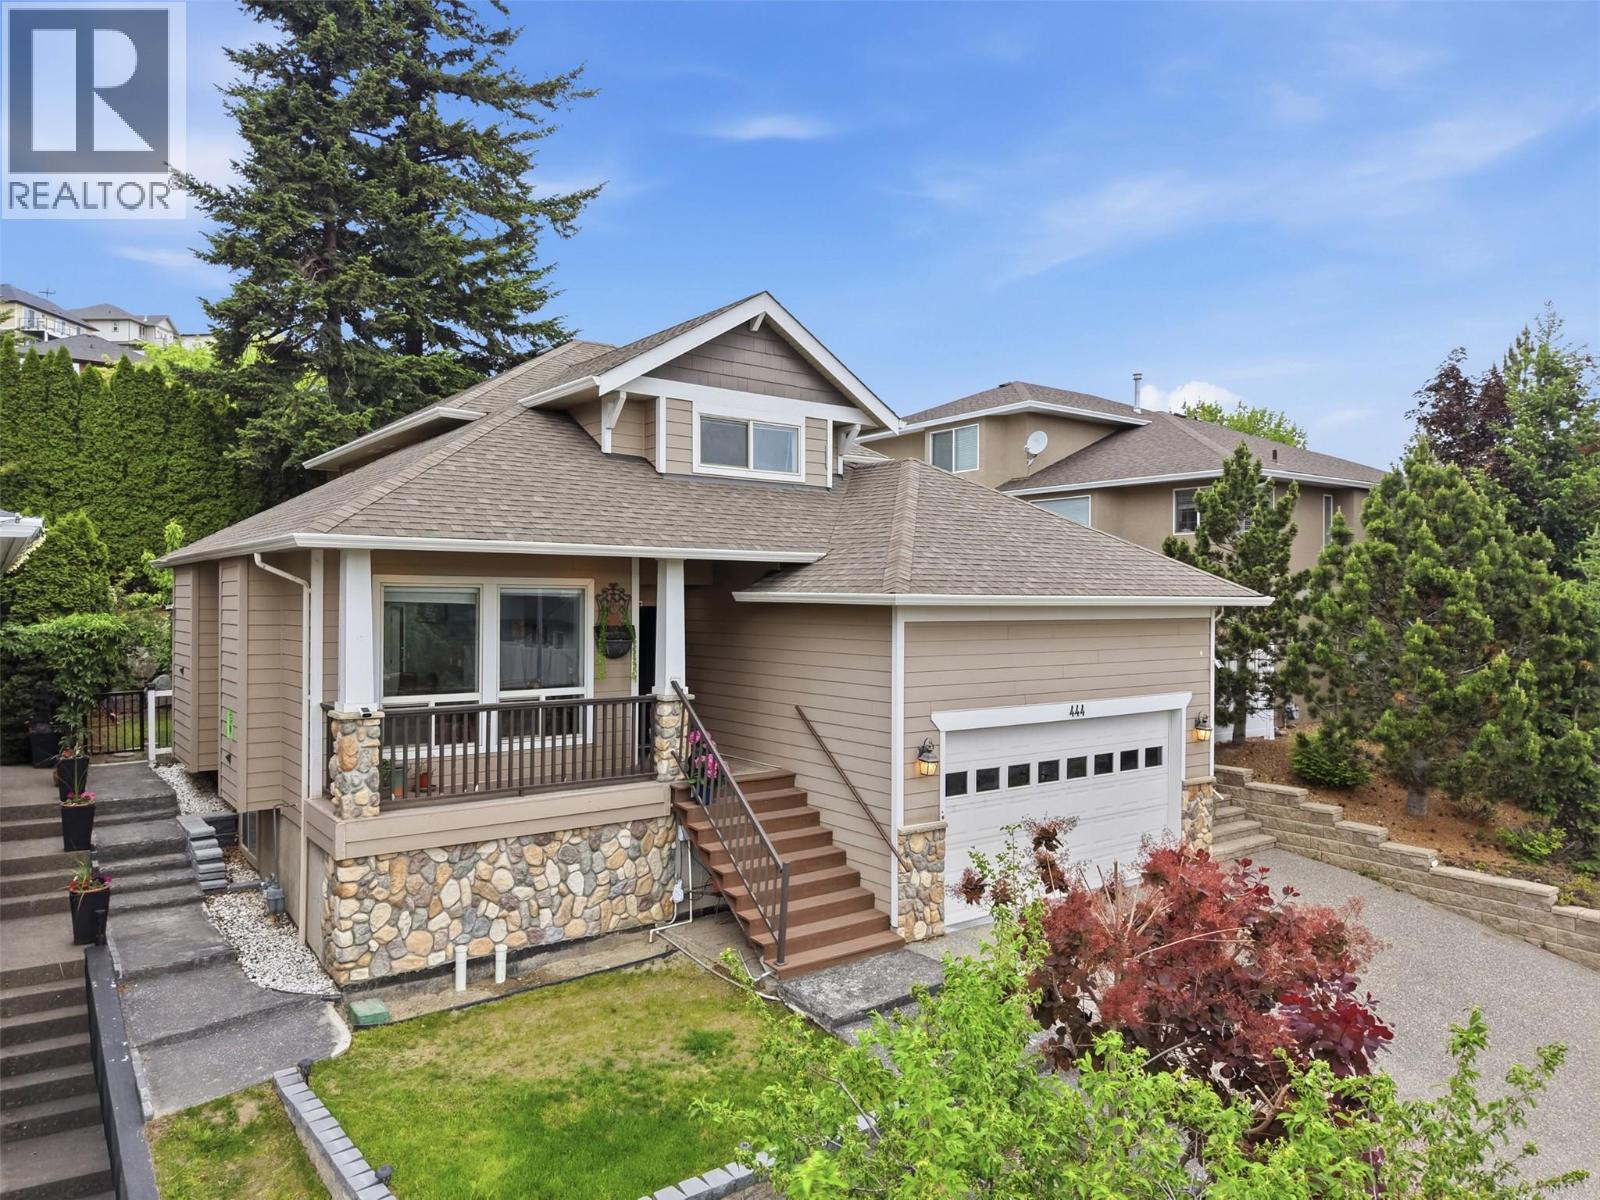
444 Azure Place
Kamloops, British Columbia
Nestled in the prestigious Sedona Pines community, this custom-built two-storey home offers the perfect blend of privacy and convenience, located just 5 minutes from all amenities. Featuring 5 bedrooms and 3.5 bathrooms, this versatile property includes a bright 2-bedroom basement suite with separate laundry, a new all in one washer dryer unit, new dishwasher and updated flooring throughout the main living areas. The main floor welcomes you with a bright formal sitting room highlighted by an eye-catching new electric fireplace, creating a warm and inviting focal point. Entertain with ease in the generous dining area and enjoy a bright functional kitchen with plenty of cabinet space, a new stainless steel dishwasher, and a gas range with microwave combo. A spacious second living area opens seamlessly to the kitchen, perfect for everyday living and hosting guests. Step outside to your private backyard retreat featuring fruit trees, tiered garden spaces, and a gas BBQ hookup ready for summer evenings. Main floor laundry and a convenient 2-piece powder room for guests. Upstairs offers 3 generous bedrooms, a 4-piece main bathroom with heated tile floors, and a spacious primary suite complete with a walk-in closet and a 4-piece ensuite with heated tile floors. Additional features include built-in central vacuum and a double car garage. A rare opportunity to own in this sought-after neighbourhood. All meas are approx, buyer to confirm if important (id:63476)
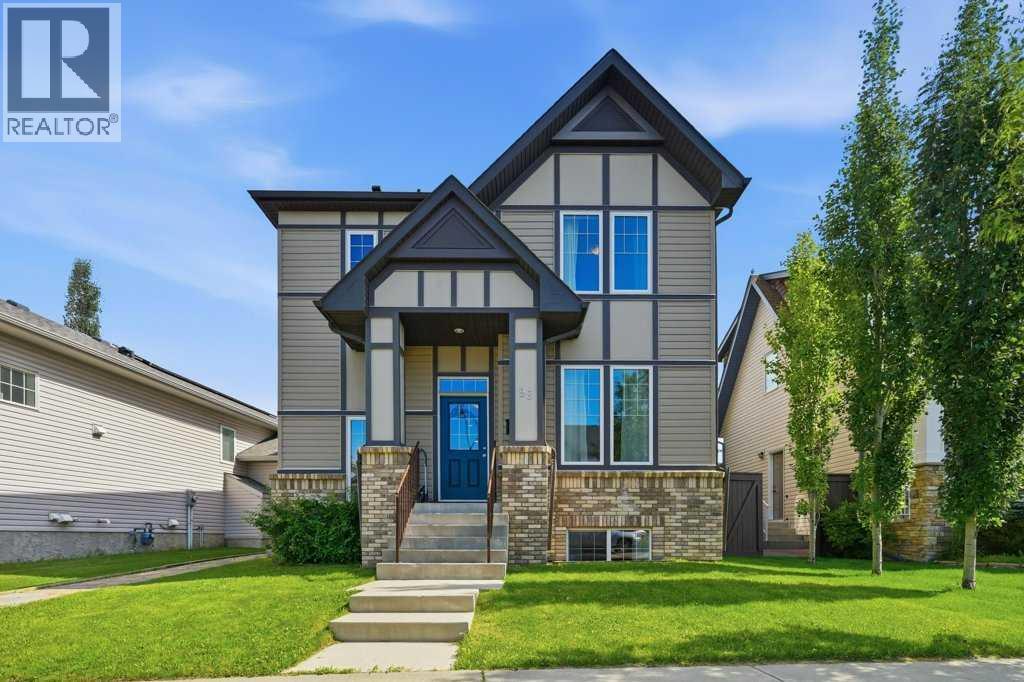
98 Elgin Meadows Circle SE
Calgary, Alberta
A RARE TWO-HOME OPPORTUNITY: 7 BEDROOMS TOTAL, LEGAL CARRIAGE SUITE INCLUDED – IN MCKENZIE TOWNE. A fully renovated 5-bedroom home paired with a legal 2-bedroom carriage suite on one quiet street in Elgin Village. Ideal for investors, multi-generational families, or anyone wanting a large home with built-in rental income. MOVE-IN READY with fresh paint, two-year-old carpet, and an open main floor featuring a large front flex room, main-floor laundry and front, side and back entrances. The kitchen has granite counters, a large pantry, and 3 new stainless steel appliances (fridge, range, microwave/hood fan), giving onto a bright great room and dining area. UPSTAIRS: an oversized primary bedroom with a 5-piece ensuite (dual vanities, separate shower), plus two more bedrooms and a 4-piece bath. The FULLY FINISHED BASEMENT adds 2 spacious bedrooms, each with its own full ensuite, plus rough-in plumbing ready for a kitchen sink. This home is an ENERGY-EFFICIENCY BUILT IN BY AVALON: - 2x6 exterior walls with an added 1" exterior Styrofoam wrap - R27 above-grade wall insulation, R40 roof insulation - 95%-efficient, two-stage, variable-speed furnace with programmable thermostat - 50-gallon Power Direct Vent hot water heater. LEGAL CARRIAGE SUITE: A separate, south-facing 2-bedroom suite above the oversized 2-car garage, with its own private gate, patio, and entrance (separate from the main house's gate). Open living/dining layout, big windows, a 4-piece bath, in-suite laundry, and a galley kitchen with 5 appliances. Currently home to a long-term tenant on a month-to-month lease who'd love to stay — income from day one. LOCATION: Small-town charm inside the city: a quiet street in Elgin Village, close to parks, with all the amenities McKenzie Towne is known for. Properties combining this much space, this level of energy efficiency, and a legal secondary suite rarely come up in this area — and rarely in Calgary at all. (id:63476)
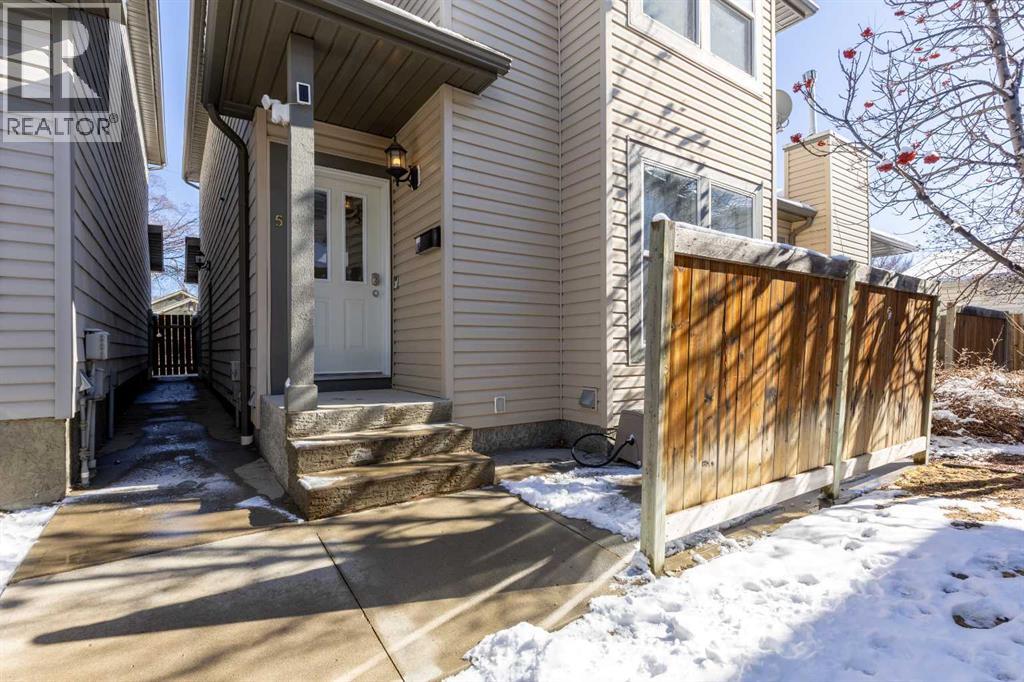
5, 635 6 Street S
Lethbridge, Alberta
Welcome to this RARE condo in the heart of the desirable London Road neighborhood. Offering the privacy of a single-family residence with the convenience of condo-style living, this two-storey home is ideally located in a quiet setting just minutes from downtown. The open-concept main floor features beautiful hardwood flooring, a cozy gas fireplace in the living room, and a functional kitchen complete with fridge, stove, and dishwasher. Upstairs, the spacious primary suite includes dual closets and a full ensuite, while two additional bedrooms and another full bathroom provide plenty of room for family or guests. The undeveloped basement offers excellent potential for future development or added storage, and the attached single-car garage adds everyday convenience and security. A rare opportunity to enjoy low-maintenance living. (id:63476)
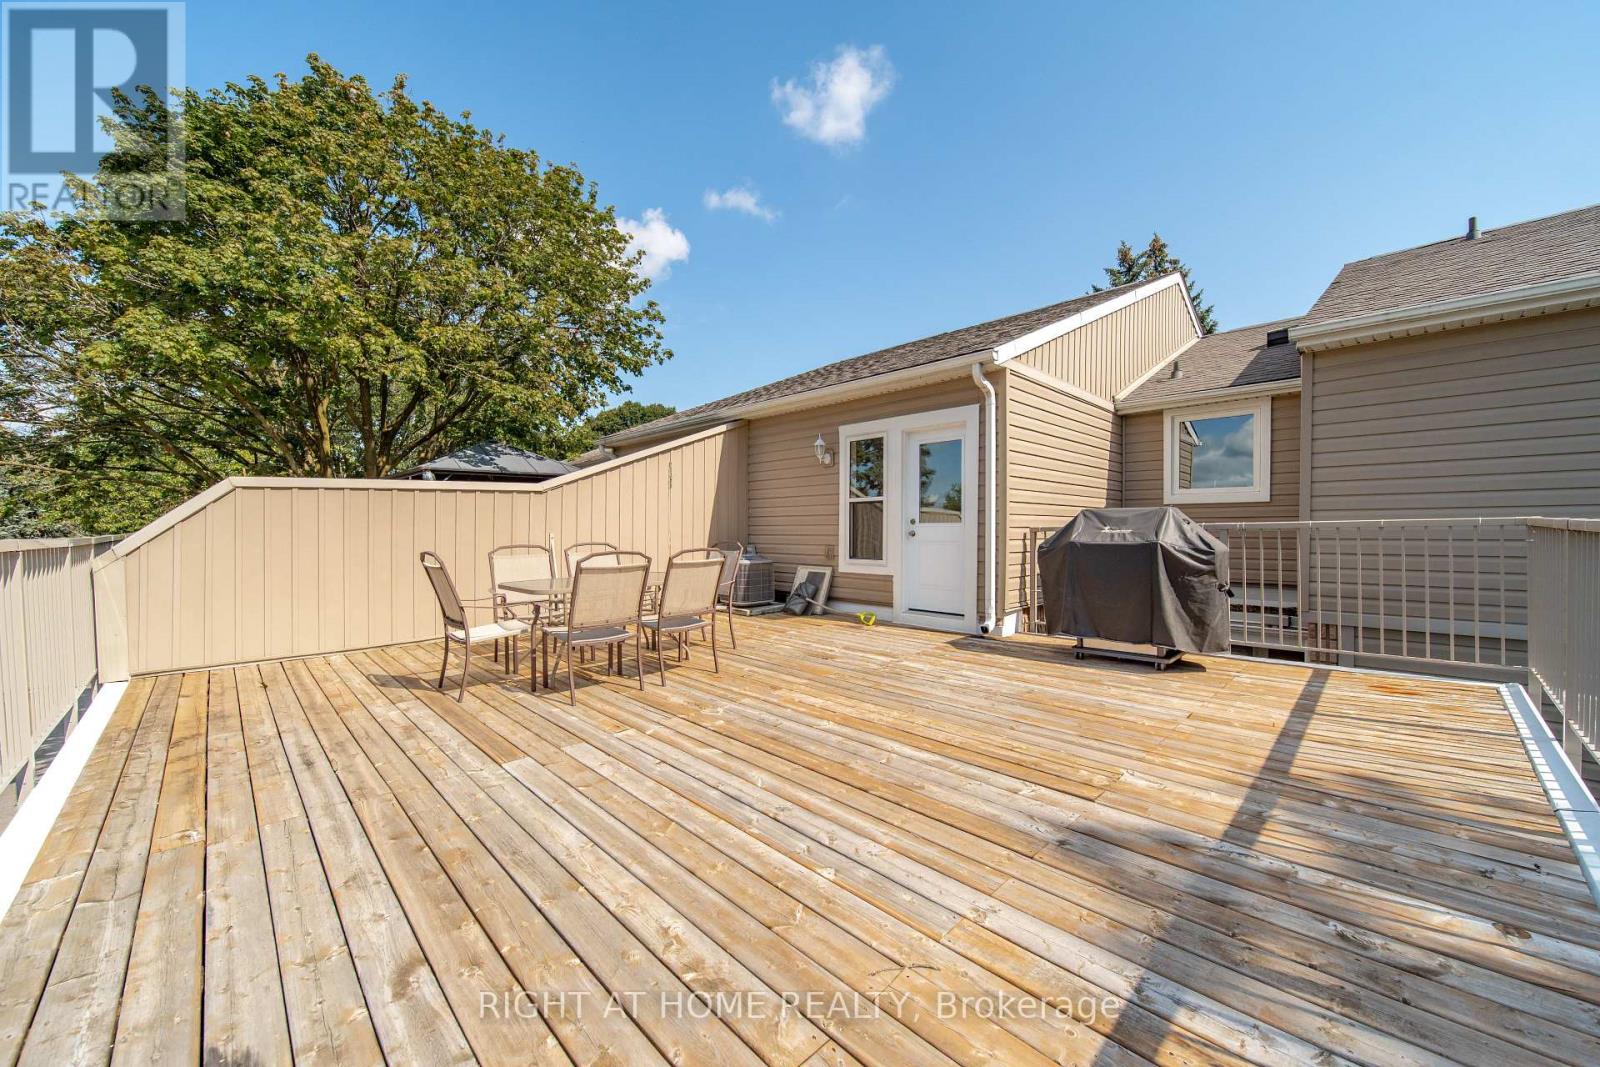
19 - 65 Glamis Road
Cambridge, Ontario
Welcome to 19-65 Glamis Road, a beautifully maintained one-storey townhouse tucked into a quiet, convenient Cambridge community. This inviting home blends thoughtful updates with comfortable, low-maintenance living. The main level features a bright, open layout with a modern kitchen showcasing quartz countertops, updated cabinetry, and a seamless flow into the living and dining areas. Three well-appointed bedrooms provide flexible space for families, guests, or a dedicated home office, all supported by a full bathroom. The recently updated lower level adds even more versatility, offering an ideal setting for a family room, recreation space, or additional storage. Whether you're relaxing or entertaining, the expansive private terrace is an outdoor retreat perfect for dining, gardening, or unwinding in the sunshine. Situated close to parks, schools, shopping, and transit, this move-in-ready townhouse delivers exceptional value and everyday convenience. A wonderful opportunity for first-time buyers, downsizers, or investors. (id:63476)
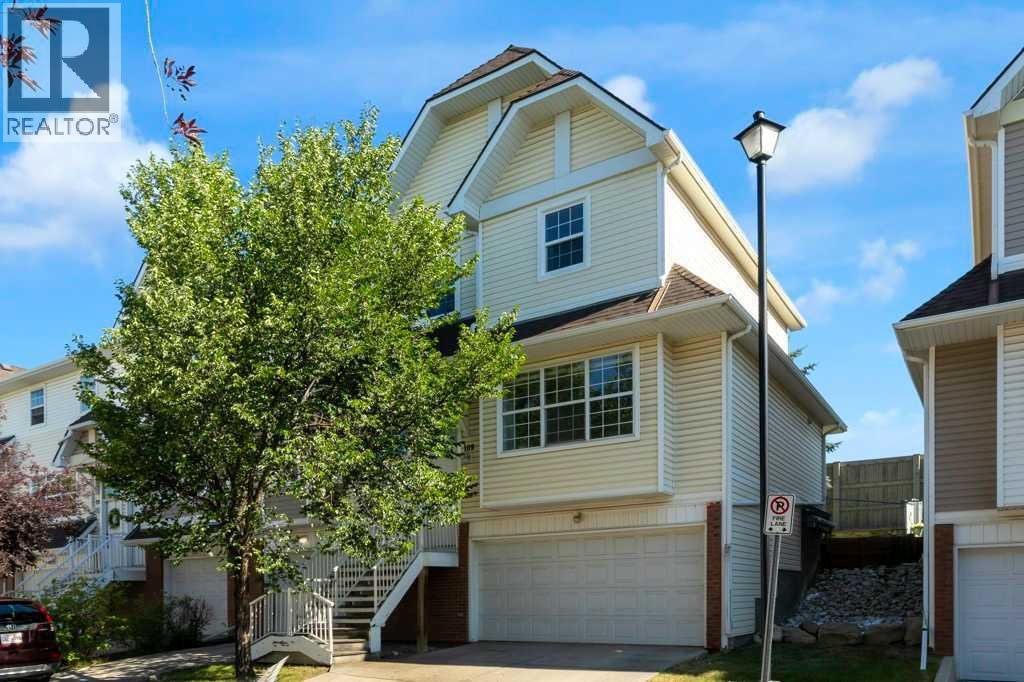
109 Tuscany Springs Gardens NW
Calgary, Alberta
Welcome to this beautifully maintained and well-kept two-storey townhome located in the family-friendly community of Tuscany in northwest Calgary. This well-located three-bedroom townhouse offers comfort, convenience, and excellent everyday living. This inviting home features a functional layout with spacious living areas, well-sized bedrooms, and great potential for families, first-time buyers, or investors. Enjoy the benefit of being close to schools, shopping, parks, public transit, and major routes, making daily commuting and errands simple. A wonderful opportunity to own a townhouse in a desirable location. The location offers easy access to Crowchild Trail, Stoney Trail, and beside the Tuscany C-Train station, making commuting straightforward. Shopping and schools. The spacious main floor offers ample living and dining space, perfect for entertaining or relaxing with family. Upstairs, you’ll find three generous bedrooms and a full bathroom, while the lower level provides convenient access to the private fenced backyard, ideal for summer BBQs, kids, or pets. The home also includes a double garage located at the bottom in-front and low condo (id:63476)
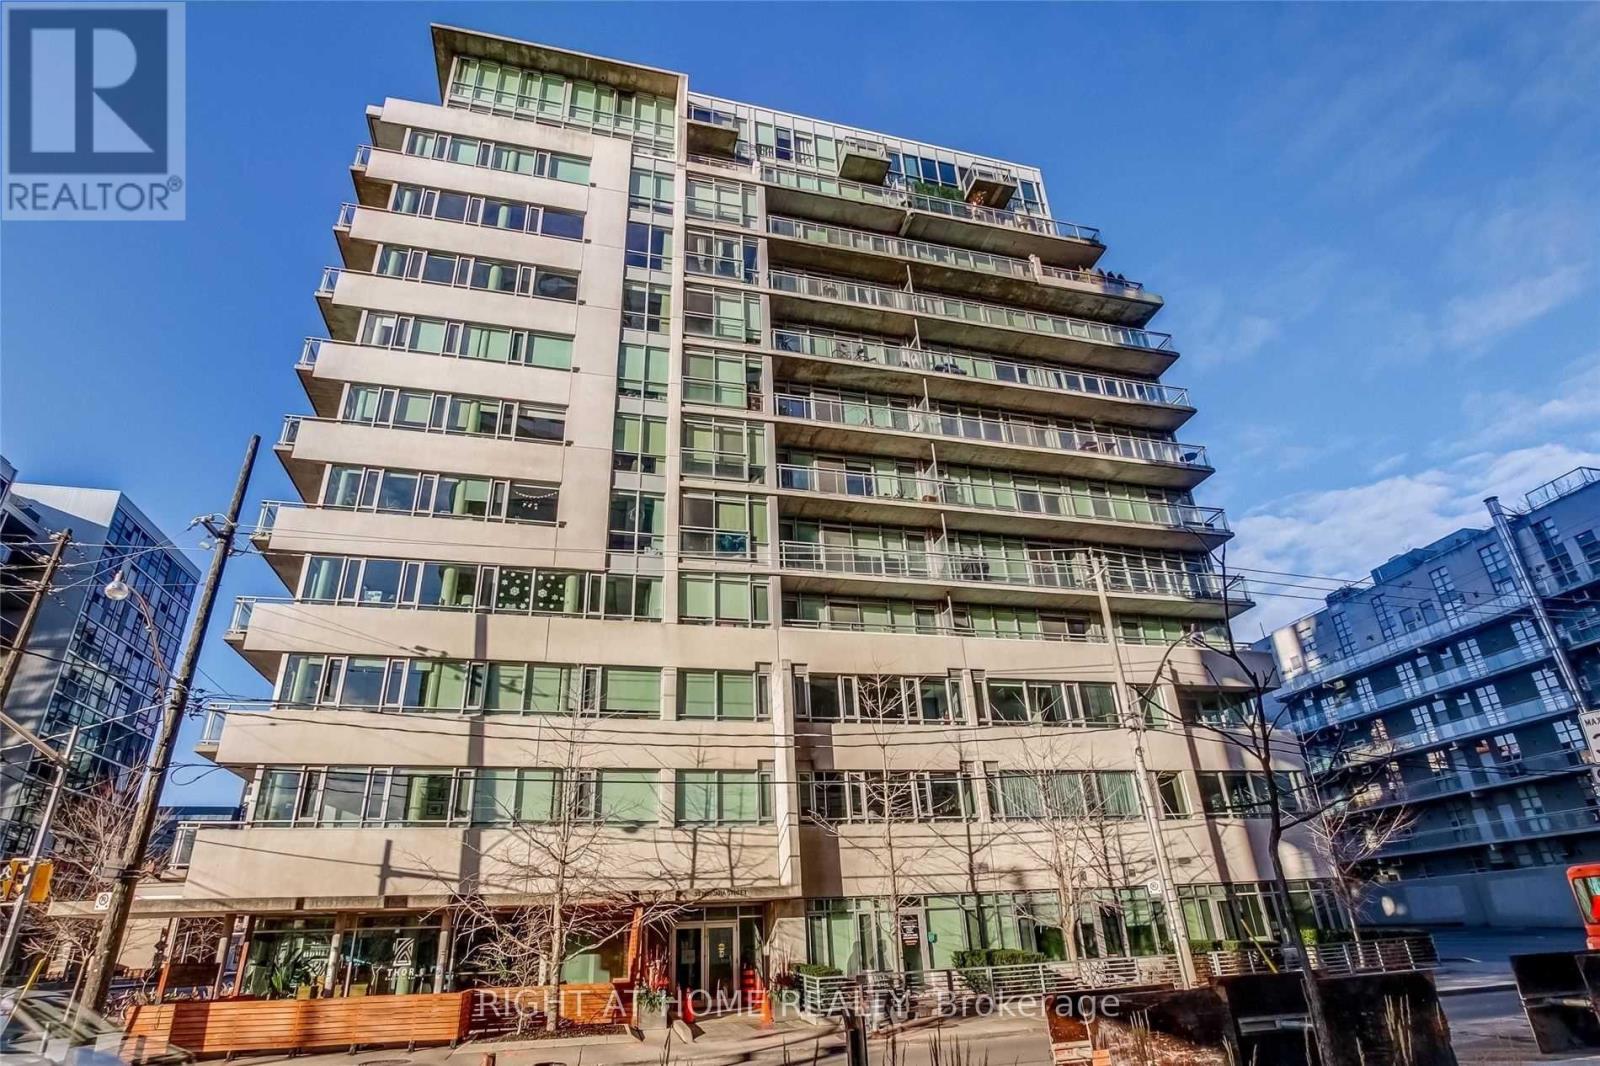
304 - 38 Niagara Street
Toronto, Ontario
Rarely Available Luxury Loft in the Heart of King West! Experience the best of downtown Toronto living in this spacious 1,170 sq. ft. corner suite featuring a highly desirable split 2-bedroom, 2-bathroom layout. Enjoy abundant natural light from the sunny southeast exposure, soaring 9-foot ceilings, and generous storage throughout. Modern kitchen with stainless steel appliances, open-concept living and dining areas, and a private balcony complete with a gas BBQ line. Includes 1 parking space and 1 locker. An exceptional opportunity to live in one of Toronto's most sought-after neighbourhoods, steps to restaurants, cafes, nightlife, parks, transit, and the waterfront. (id:63476)
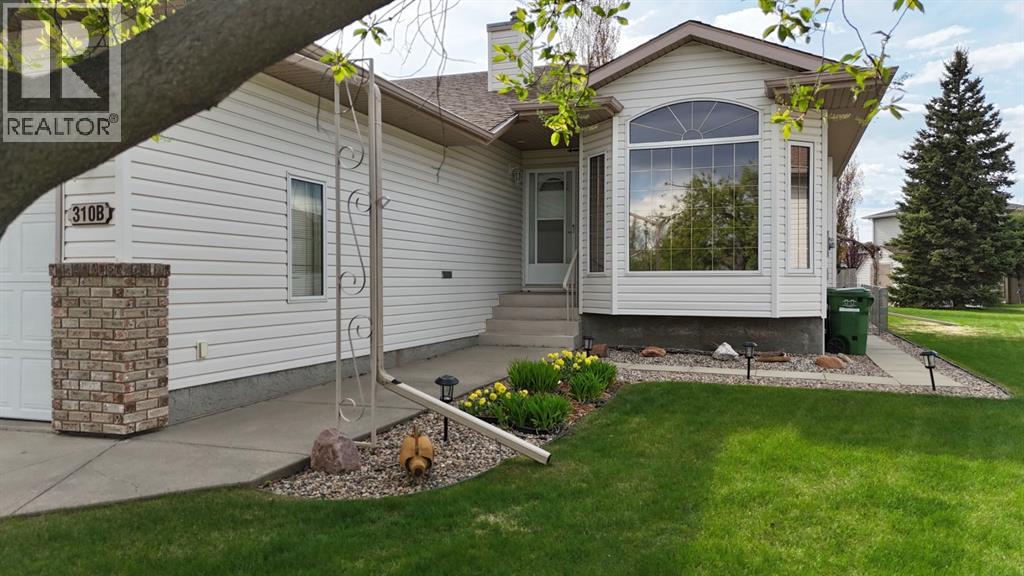
310b Edgewood Close
Camrose, Alberta
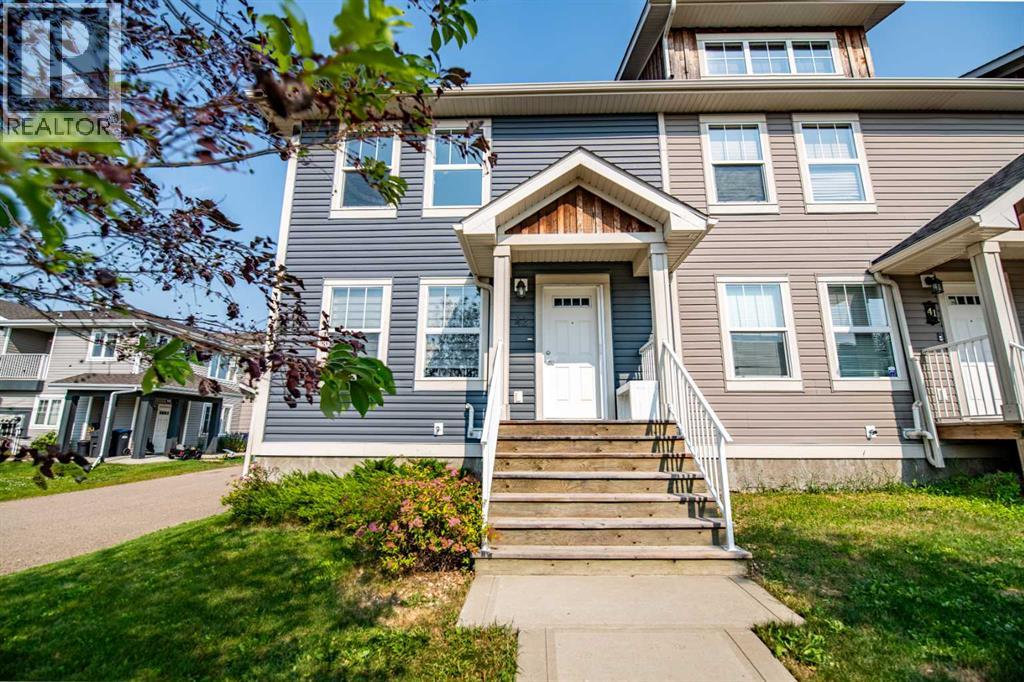
RARE OPPORTUNITY IN SOUGHT-AFTER LAVISTA VILLAS! THIS PROPERTY OFFERS JUST OVER 65 FEET OF GATED RV/BOAT PARKING WITH POWER, WATER, PHONE & SEWER HOOKUPS. HEATED DOUBLE ATTACHED GARAGE WITH COLD WATER, NEW LED LIGHTS & WI-FI-ENABLED SMART GARAGE DOOR OPENER (2024). YES, YOUR FULL-SIZE CREW CAB ONE-TON TRUCK WILL FIT! NO HOA/CONDO FEES ADD TO THE APPEAL HERE, PLUS MONTHLY BREAKFAST EVENTS WITH THE NEIGHBORS! ENTER FROM THE GARAGE INTO A MUD ROOM- THE PERFECT SPACE FOR YOUR FREEZER OR EXTRA STORAGE. A BRIGHT OPEN-CONCEPT MAIN FLOOR OFFERS A SPACIOUS KITCHEN WITH A LARGE ISLAND & PULL-OUT STORAGE, LIVING ROOM WITH GAS FIREPLACE, LARGE DEN/OFFICE, MAIN-FLOOR LAUNDRY, 4-PIECE BATH & A PRIMARY BEDROOM WITH DOUBLE CLOSETS. NEW QUARTZ COUNTERTOPS THROUGHOUT (2025), NEW LVP FLOORING, NEW TRIM & BASEBOARDS, LED LIGHTING THROUGHOUT & UPDATED FINISHES MAKE THIS HOME TRULY MOVE-IN READY. FULLY FINISHED BASEMENT INCLUDES A SPRAWLING FAMILY ROOM, 2 LARGE BEDROOMS, A 3-PIECE BATH, A COLD ROOM, ABUNDANT STORAGE AND THE CONVENIENCE OF A CENTRAL VAC SYSTEM. MAINTENANCE-FREE 10X16 DECK, BBQ GAS HOOKUP, MATURE LANDSCAPING OFFERING PRIVACY, PERENNIALS & LARGE GARDEN SPACE. RECENT UPDATES INCLUDE HOME & GARAGE FURNACES (2023), KITCHEN APPLIANCES (2025), ROOF (~5 YEARS), SUMP PUMPS WITH ALARM & BATTERY BACKUP FOR PEACE OF MIND DURING POWER OUTAGES, CENTRAL A/C, & MORE. IF YOU ARE LOOKING FOR A SENSE OF COMMUNITY AND A TRULY MOVE-IN-READY HOME, THIS ONE CHECKS OFF THOSE BOXES, PLUS IT SITS ON ONE OF THE LARGEST LOTS IN THIS ADULT COMMUNITY. (id:63476)
42 Reid Court
Sylvan Lake, Alberta
This 3-bedroom, 2-bathroom end-unit townhouse is move-in ready and offers something rare for the area: an oversized 18x23' garage, big enough for your vehicle plus a workspace,, storage, or home gym setup. With no condo fees, it's an easy home to own. A fresh coat of paint throughout the main and upper floors has this property ready for its next owner. The main level features a spacious living room and kitchen/dining area and 2pc bathroom, leading out to the back deck, with the oversized garage just off the kitchen for everyday convenience. Upstairs you'll find two bedrooms, a 4-piece bathroom, and a primary bedroom complete with walk-in closet. The basement is undeveloped and already plumbed for a future bathroom, giving you room to grow into the space on your own timeline. A brand new furnace, installed January 2025, means one less thing to think about. End unit, oversized garage, move-in ready — this one checks a lot of boxes. (id:63476)

Pt NE-9-49-26-W4 Rr 263
Rural Leduc County, Alberta
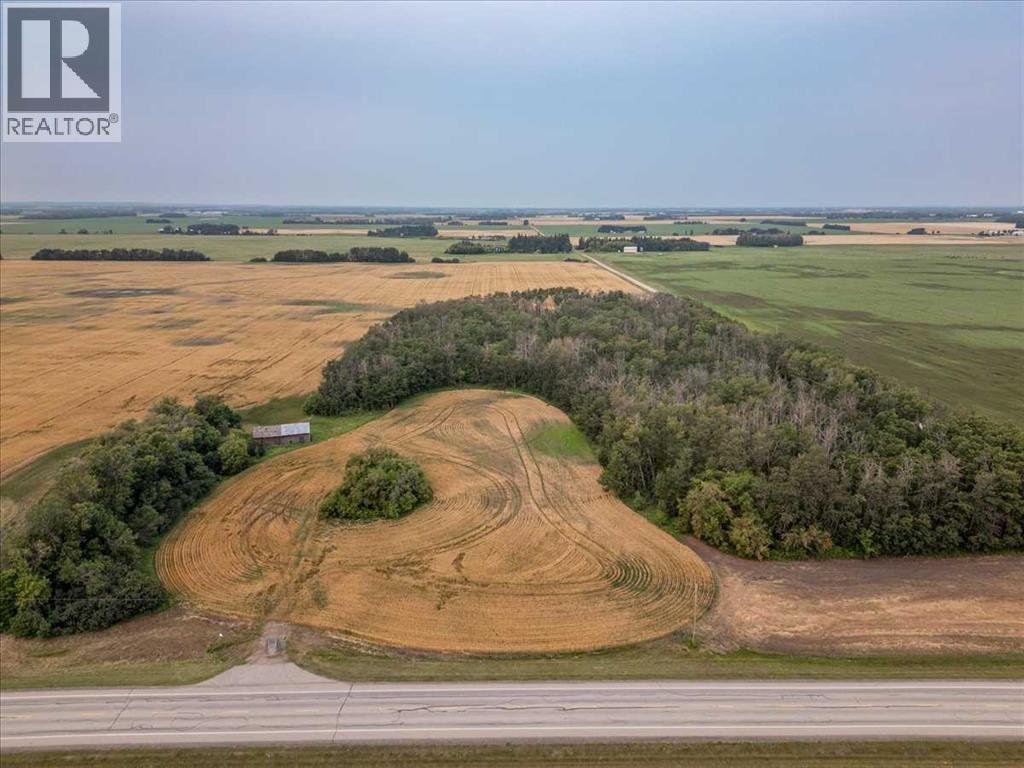
147+/- Acres of great producing farmland. Great Location along pavement. 15 minutes to Leduc and EIA. Would make a great building spot with excellent farming rental income. (id:63476)
Rr 263 Twp 492
Rural Leduc County, Alberta
12+/- Acres located on pavement (Range Road 263). Lots of mature trees and great building spots. Close to Leduc and EIA. (id:63476)
203 45660 Knight Road, Sardis West Vedder
Chilliwack, British Columbia
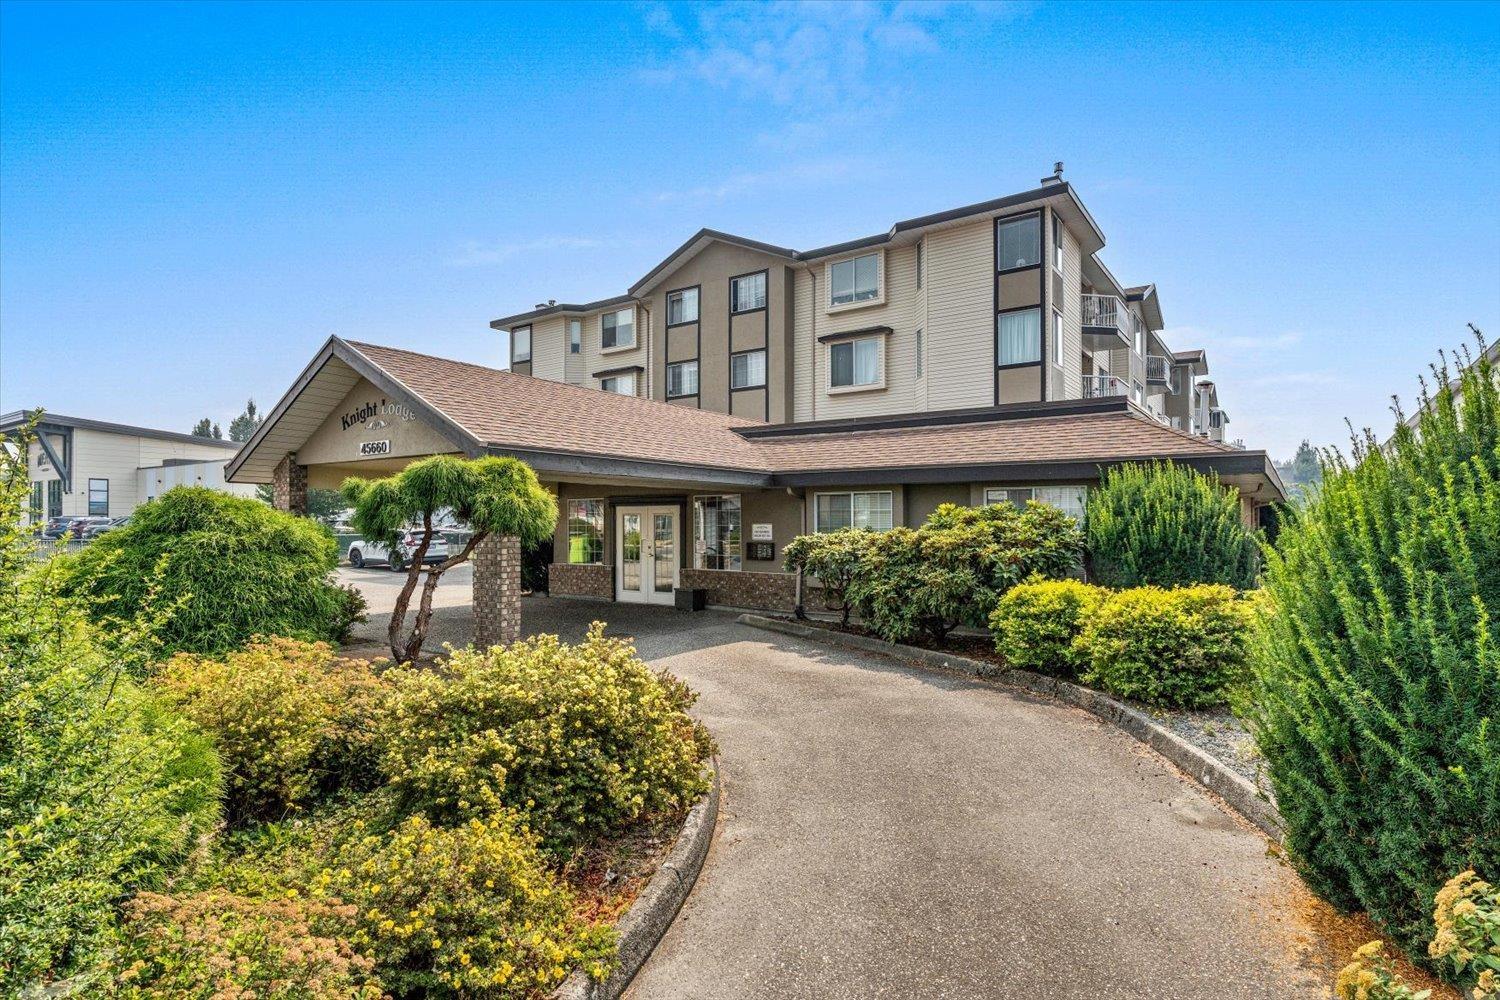
Enjoy easy living at Knight Lodge, a welcoming 55+ community in a convenient Chilliwack location. This bright, updated home features vinyl plank flooring, a refreshed kitchen with new countertops & stainless steel appliances, updated laundry machines, and a renovated bathroom with a custom shower. The spacious primary bedroom offers a walk-in closet, while the 2nd bedroom is currently set up as a cozy den. Stay warm with the natural gas fireplace, with gas included in the monthly maintenance fee! Enjoy mountain views from the patio, plus 1 parking stall & storage locker. Residents also have access to a guest suite & workshop, all close to shopping, restaurants, transit & amenities. * PREC - Personal Real Estate Corporation (id:63476)
25 5900 Jinkerson Road, Promontory
Chilliwack, British Columbia
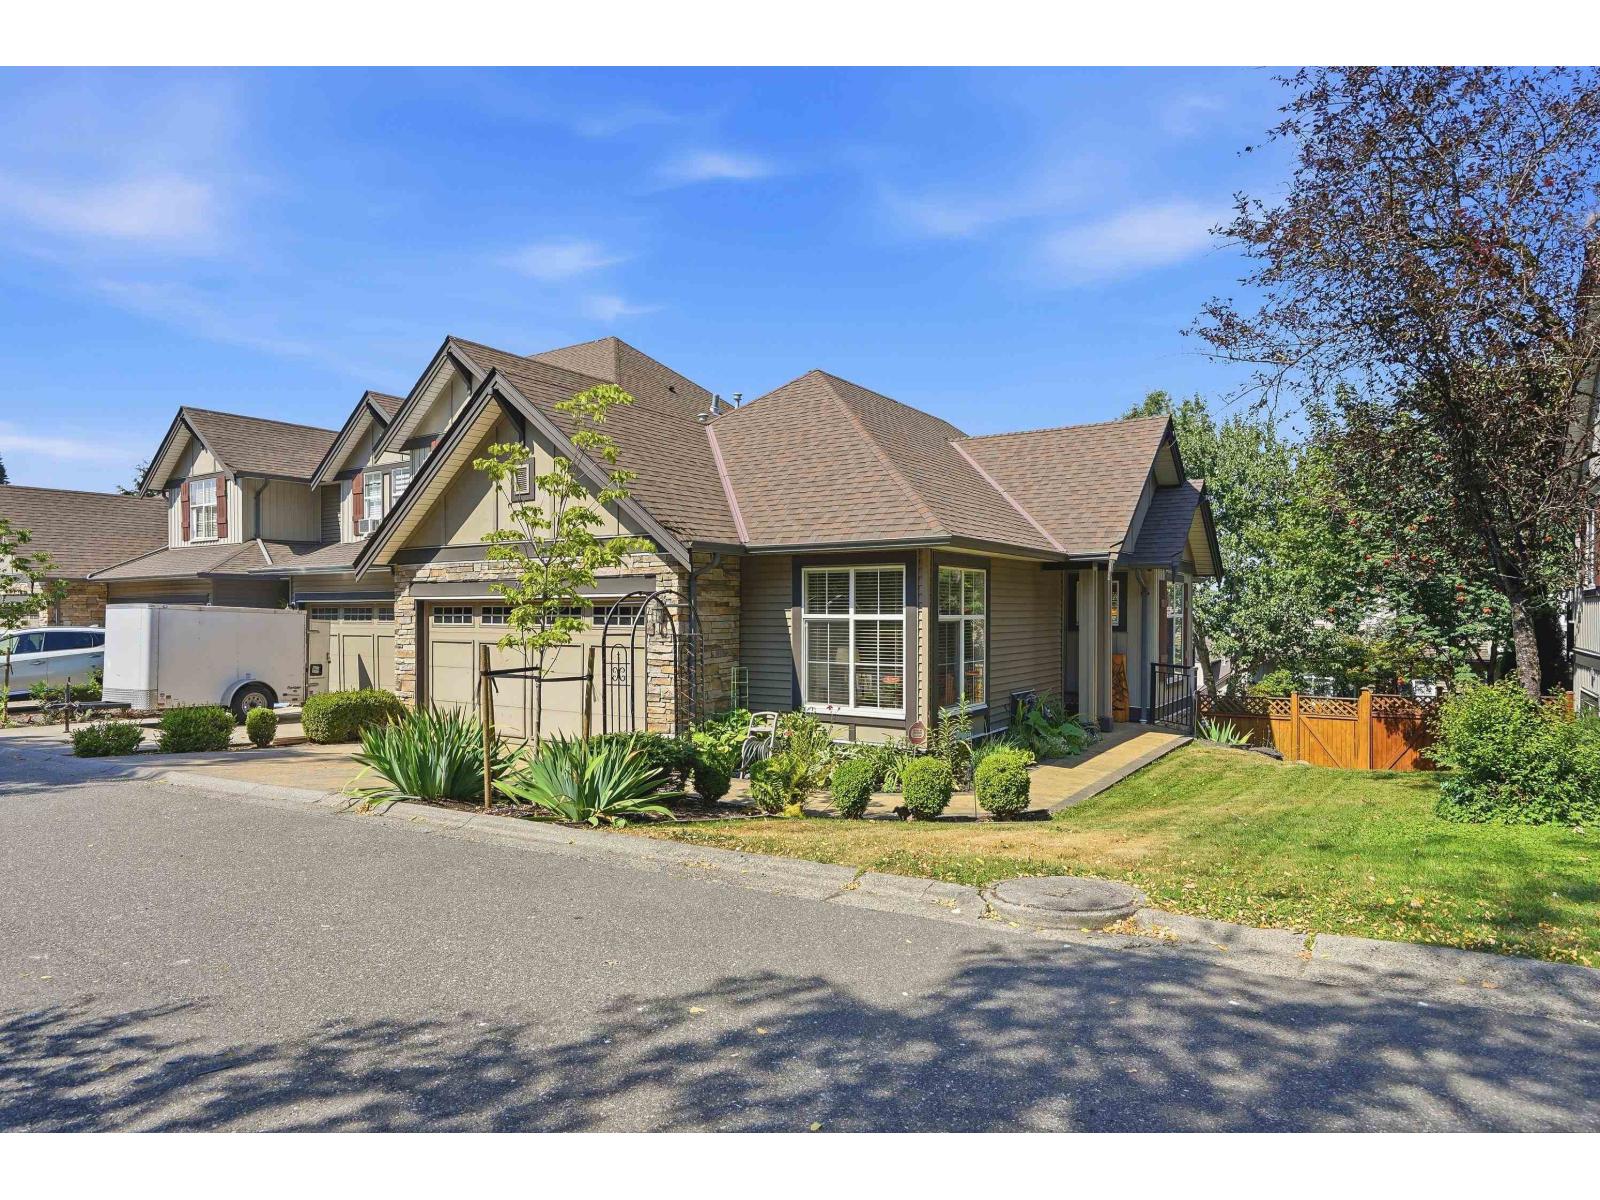
ALERT: Level entry END UNIT 3 bed + den and 3 bath townhouse with everything you need. Walk-in Rancher with walk-out basement, BIG bright windows, Primary Bedroom on the main, Laundry on the main. An actual 2 garage garage, with 2 more apron parking. LOTS of closets, most with lighting and a 130sf heated storage room plus attic storage above the garage! Dual fuel heating system with Heat Pump/AC and forced air on both floors. The yard is fenced, dogs are welcome. There is a gazebo for entertaining, Natural Gas hookups, Jinkerson Park is 50 meters away and transit is 50m away. Plus this unit is on the quiet side of the complex and has a real view from the kitchen/living room and Primary. The Roof is only 5, the water tank is 2, there is little to do but move in, call your Realtor today! (id:63476)
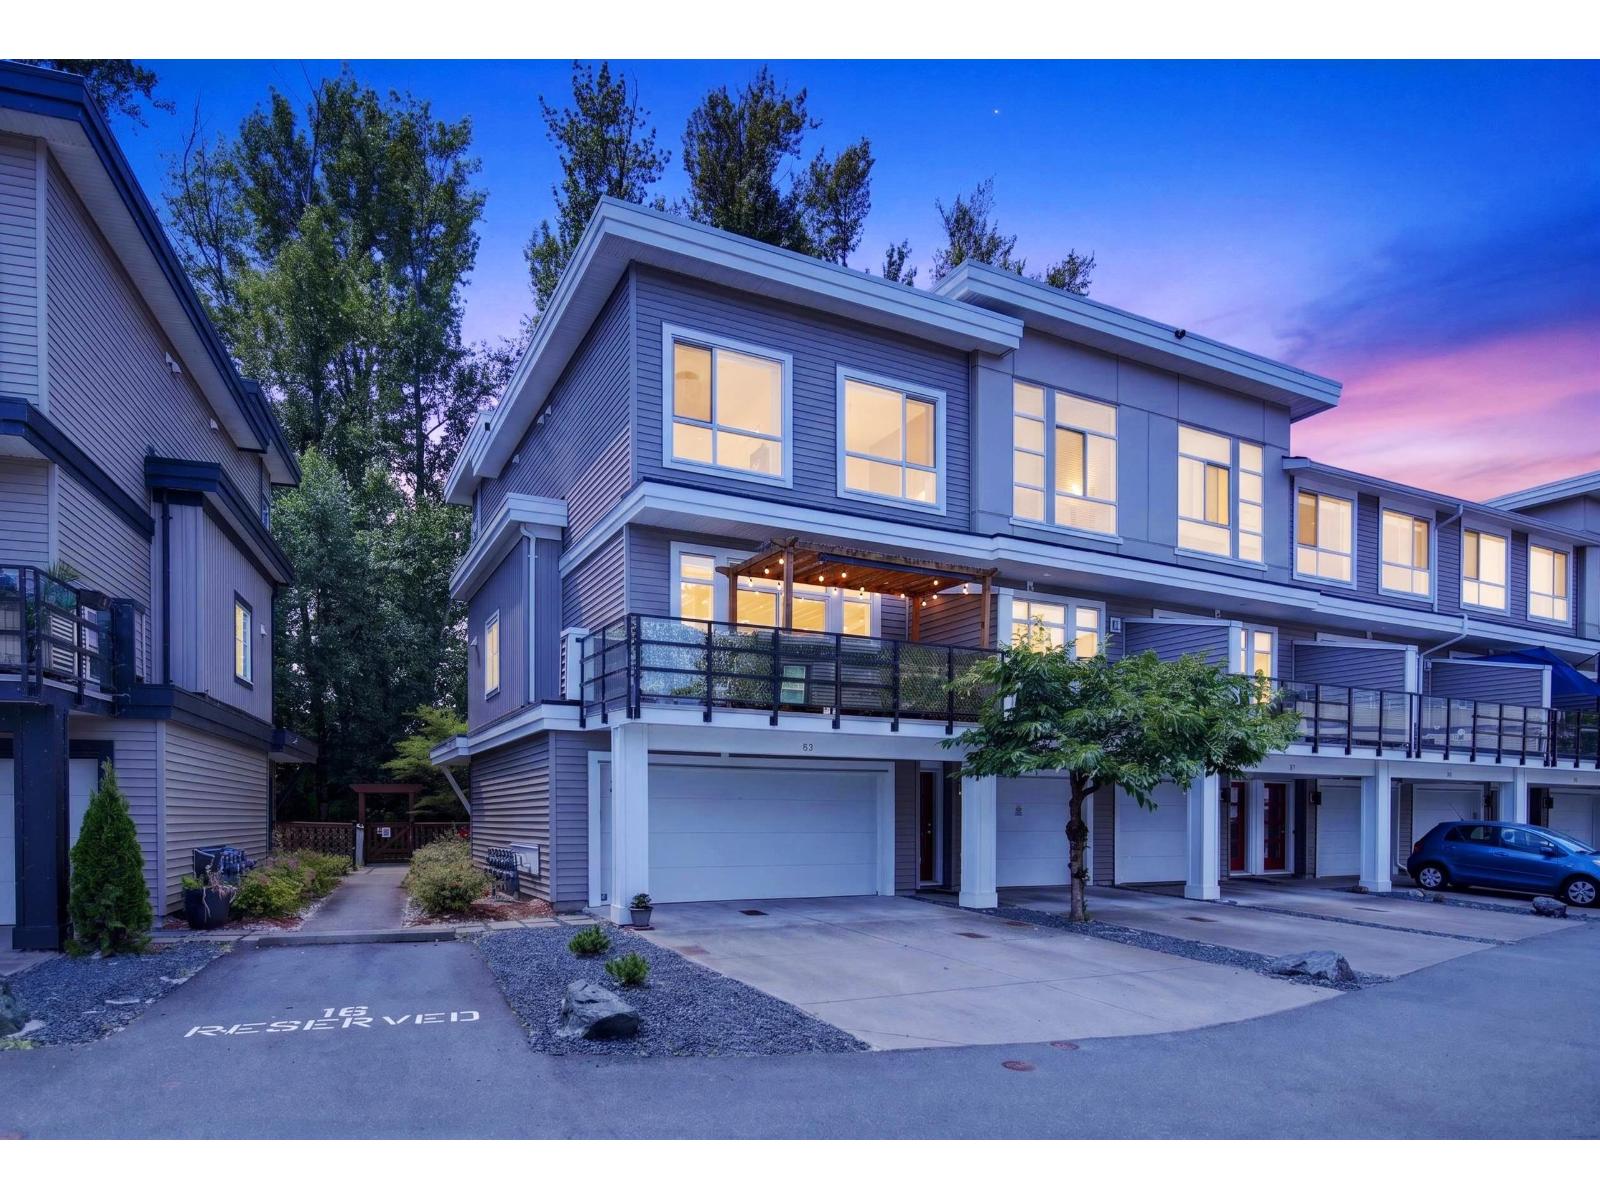
51 8413 Midtown Way, Chilliwack Proper South
Chilliwack, British Columbia
END UNIT, backing onto GREENSPACE! Stone countertops throughout, HW on demand, Central Air Conditioning, privacy blinds, 12' vaulted ceiling in the primary bedroom, double vanity in the ensuite, massive kitchen island, lots of cupboards, open concept living on main floor with 9' ceilings, large rec room & bathroom below, central vac & brand new high end Bosch dishwasher. Best location in the complex! Flex room below could be a 4th bedroom! Fenced back yard & a large beautiful 8x18 deck off the main with custom pergola & privacy screens. This unit has the largest driveway in the complex big enough for large trucks and vans, as well as a large side x side garage = 4 parking spots + lots of storage!. Trail access with Private Gate. OPEN HOUSE AUG 30, 1:00 - 3:00 (id:63476)
B10 65443 Emory Creek Road, Yale "“ Dogwood Valley
Hope, British Columbia
Emory Creek Co-op, Yale, BC Lot B-10 - Large Cabin on Spacious Lot backs onto Creek. Burry this won't last long! Looking to escape the city and enjoy peaceful weekends in nature? This fully equipped recreational lot in the heart of Yale is just 10 minutes from Hope, offering the perfect blend of comfort, privacy, and outdoor living. Property Highlights: Spacious 3-bedroom cabin with large kitchen, open living area, and full bathroom with tub. Fireplace to keep things cozy. Bonus back room - ideal for storage, a workshop, or future updates. Big front yard - perfect for lawn games, firepits, and relaxing in nature. Shed included for tools and gear. Needs a few upgrades - great potential to customize your dream retreat! (id:63476)
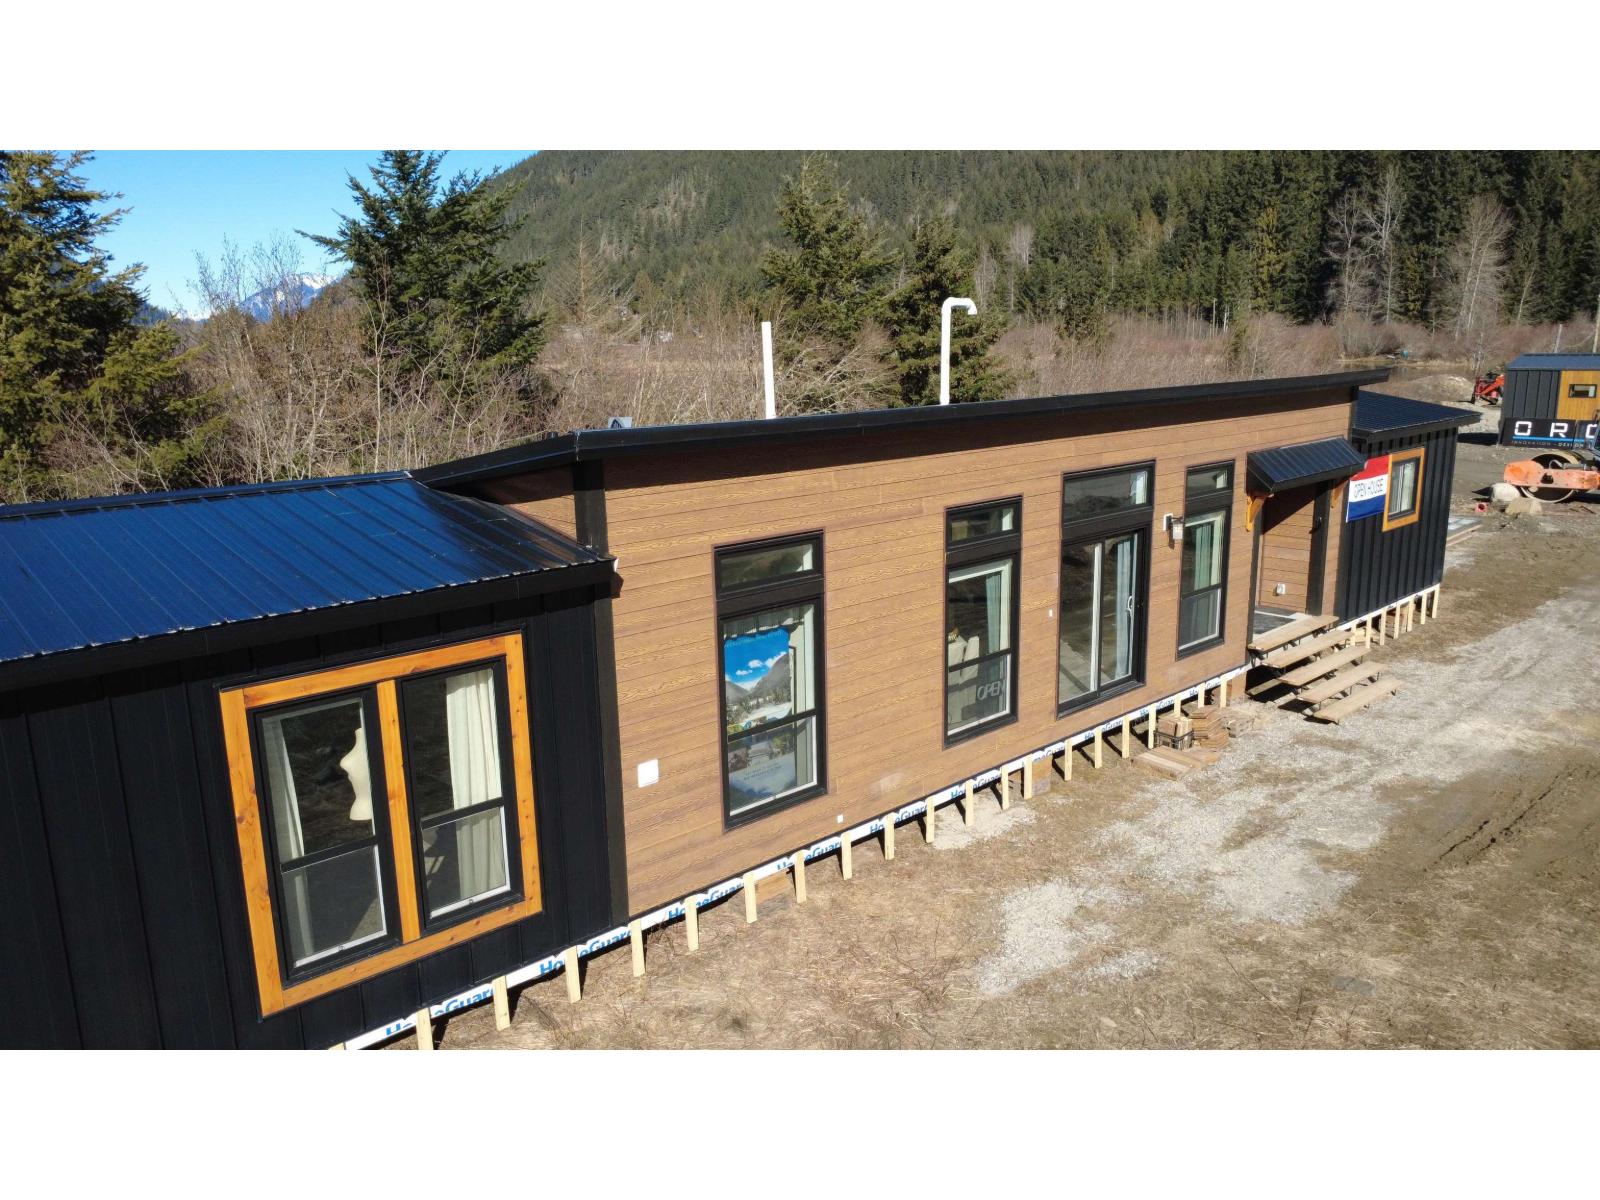
Sve97 Old Hope Princeton Highway, Sunshine Valley
Sunshine Valley, British Columbia
NEW Home to be placed on a Building Lot of your choice in Sunshine Valley, 2 hours from Vancouver & 15min from Hope. PICK YOUR LOT AND PICK YOUR HOME from several designs. This price is just for the home, which needs to be bundled & added to the price of the lot you pick. Pricing for Building Lots start at $179,900 w/complete packages w/homes from $549,900. Show home Open Fri, Sat, Sun 12:00-4:00pm. Bank Financing Avail on all our 999 year pre-paid registered lease packages. Let us show you how you can own your Full-Time or Recreational Home at a substantially less cost than a new conventional build! AirBnB ALLOWED. Hiking, ATV' ing, X-country & downhill skiing in Manning Park & more. No borders, No ferries. Get back to nature, a weekend at a time! (id:63476)
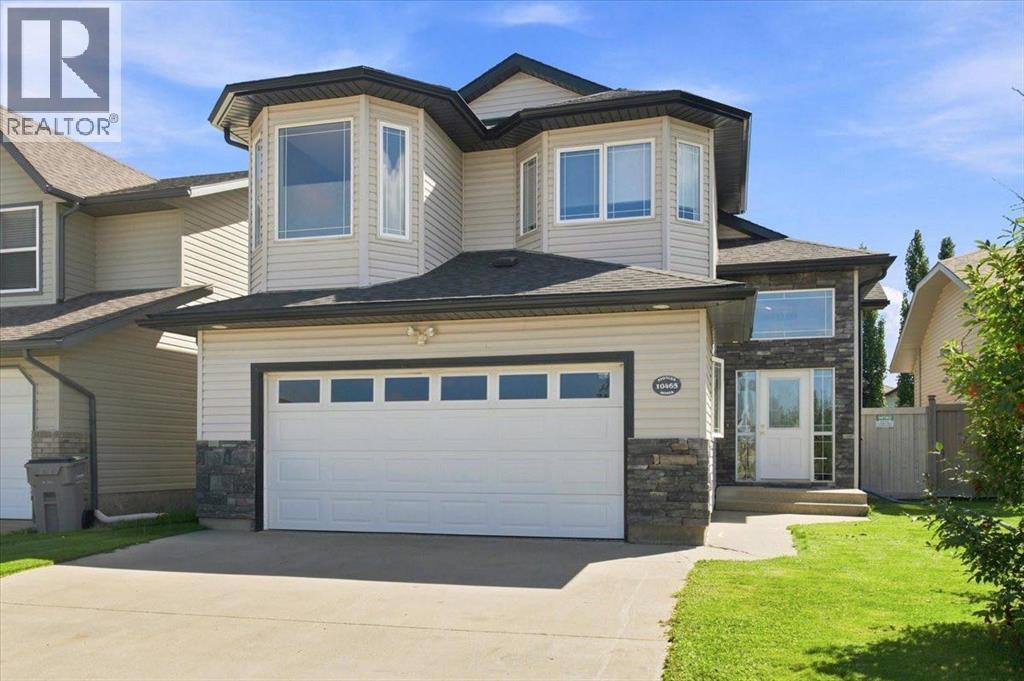
10465 Royal Oaks Drive
Grande Prairie, Alberta
Turn-Key Living Across from Roy Bickell School in Royal OaksImmaculate, sunlit executive home in one of Grande Prairie’s top neighborhoods, thoroughly renovated over the last 4 years. Upgrades include new roof shingles, hot water tank, deck, paint, ceiling texture, lighting, appliances, Quartz countertops, refreshed cabinetry, and updated bathroom.The Primary Suite is secluded in the upper level above the garage with a huge walk-in closet and oversized en-suite.Bright entry with massive windows. Main floor features a 2nd bedroom and a formal dining room (easily a 4th bedroom or office). The lower level holds a huge living room with a fireplace, 3rd bedroom, and a full bath.Massive, partially covered deck allows you to enjoy the outside with a little protection from our GP weather. Finally, the heated garage is pristine with fresh paint and professionally coated epoxy floors.Don't miss this one! (id:63476)
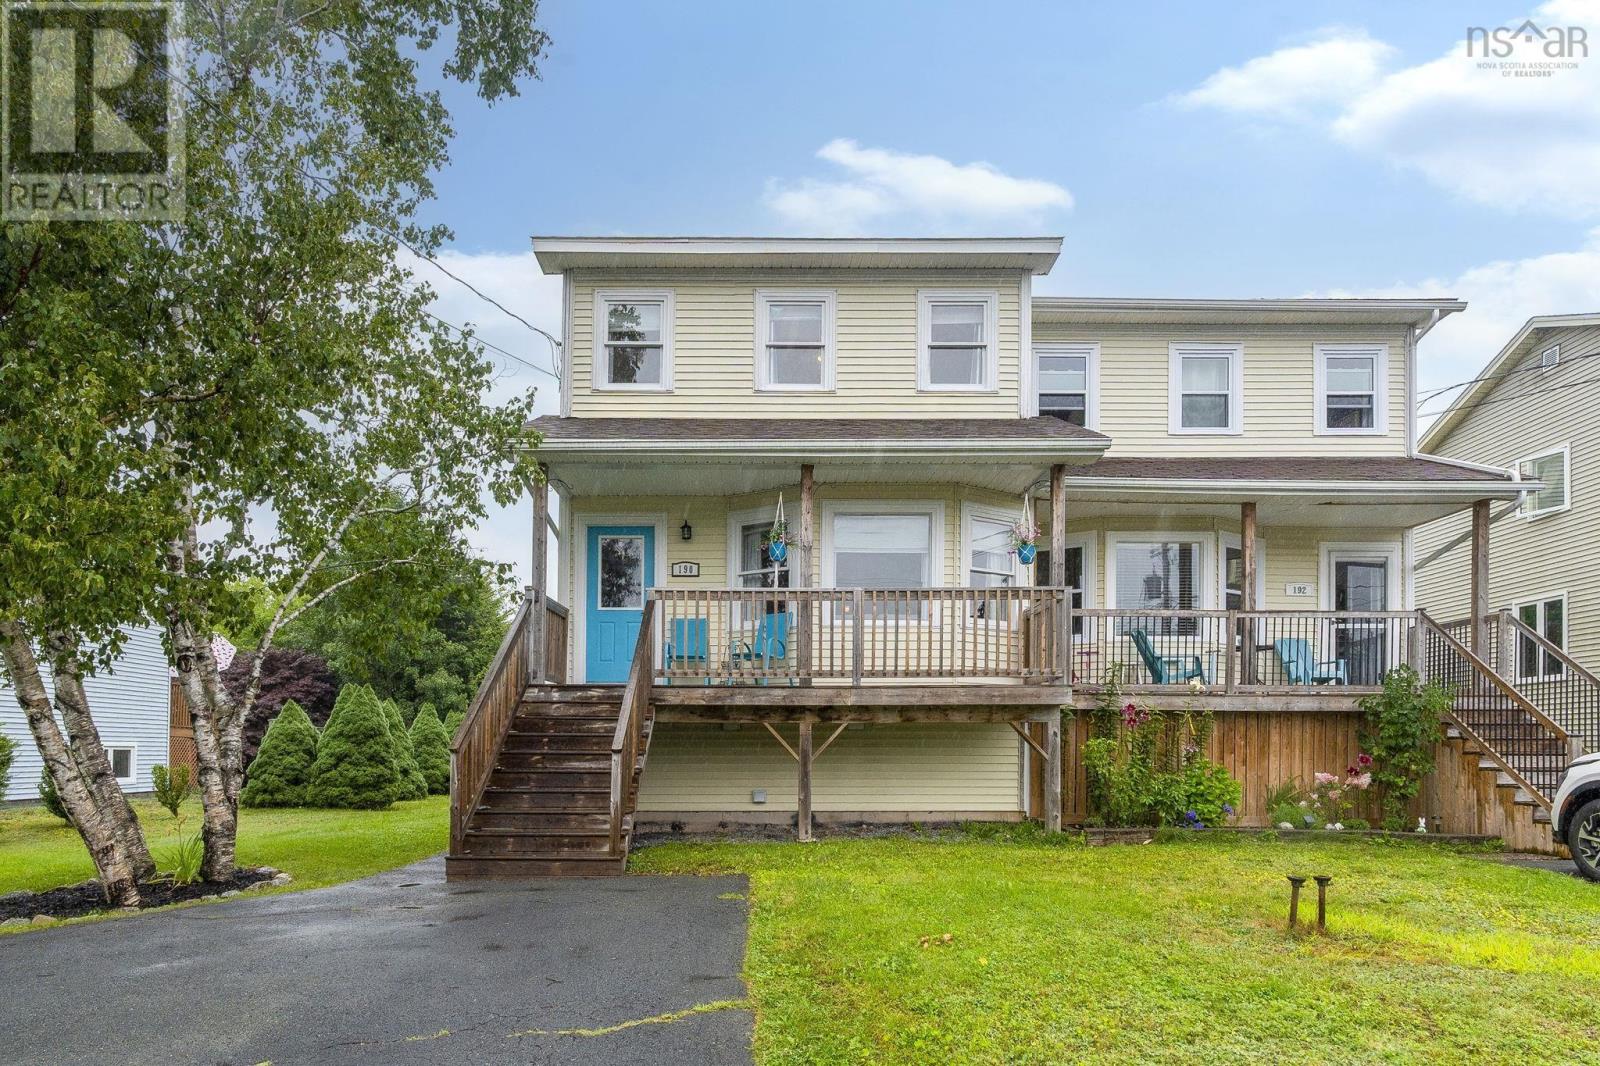
190 Greenwood Avenue
Timberlea, Nova Scotia
Gorgeous semi in Timberlea with updates you're sure to appreciate. This beautiful and bright home boasts a spacious living and dining area, sweet kitchen with dining nook set next to a beautiful new large window to enjoy the view to your deck and backyard. Upstairs boasts 3 bedrooms and an updated bath and includes a primary bedroom that was so large, they created a 4th space that served as a kid's bedroom, but would also make a great office, nursery or a second walk-in closet. (This temporary wall could also be removed to return to original size if someone chooses to do so.) Downstairs was completely renovated in 2020 and boasts a gorgeous space, very smartly partitioned for the current family to create a living and bedroom space, walk-in closet under the stairs, new spa-like bathroom with large soaker tub and a great laundry room. Continue this way or return to a large rec room. Outside you'll find great curb appeal with an extra large driveway, new front porch (2021), back deck (2020), large flat backyard, partially fenced and a shed for all your storage needs. Located in a great neighbourhood and only 20 minutes to downtown, put this home on your must see list. Quick closing possible. (id:63476)
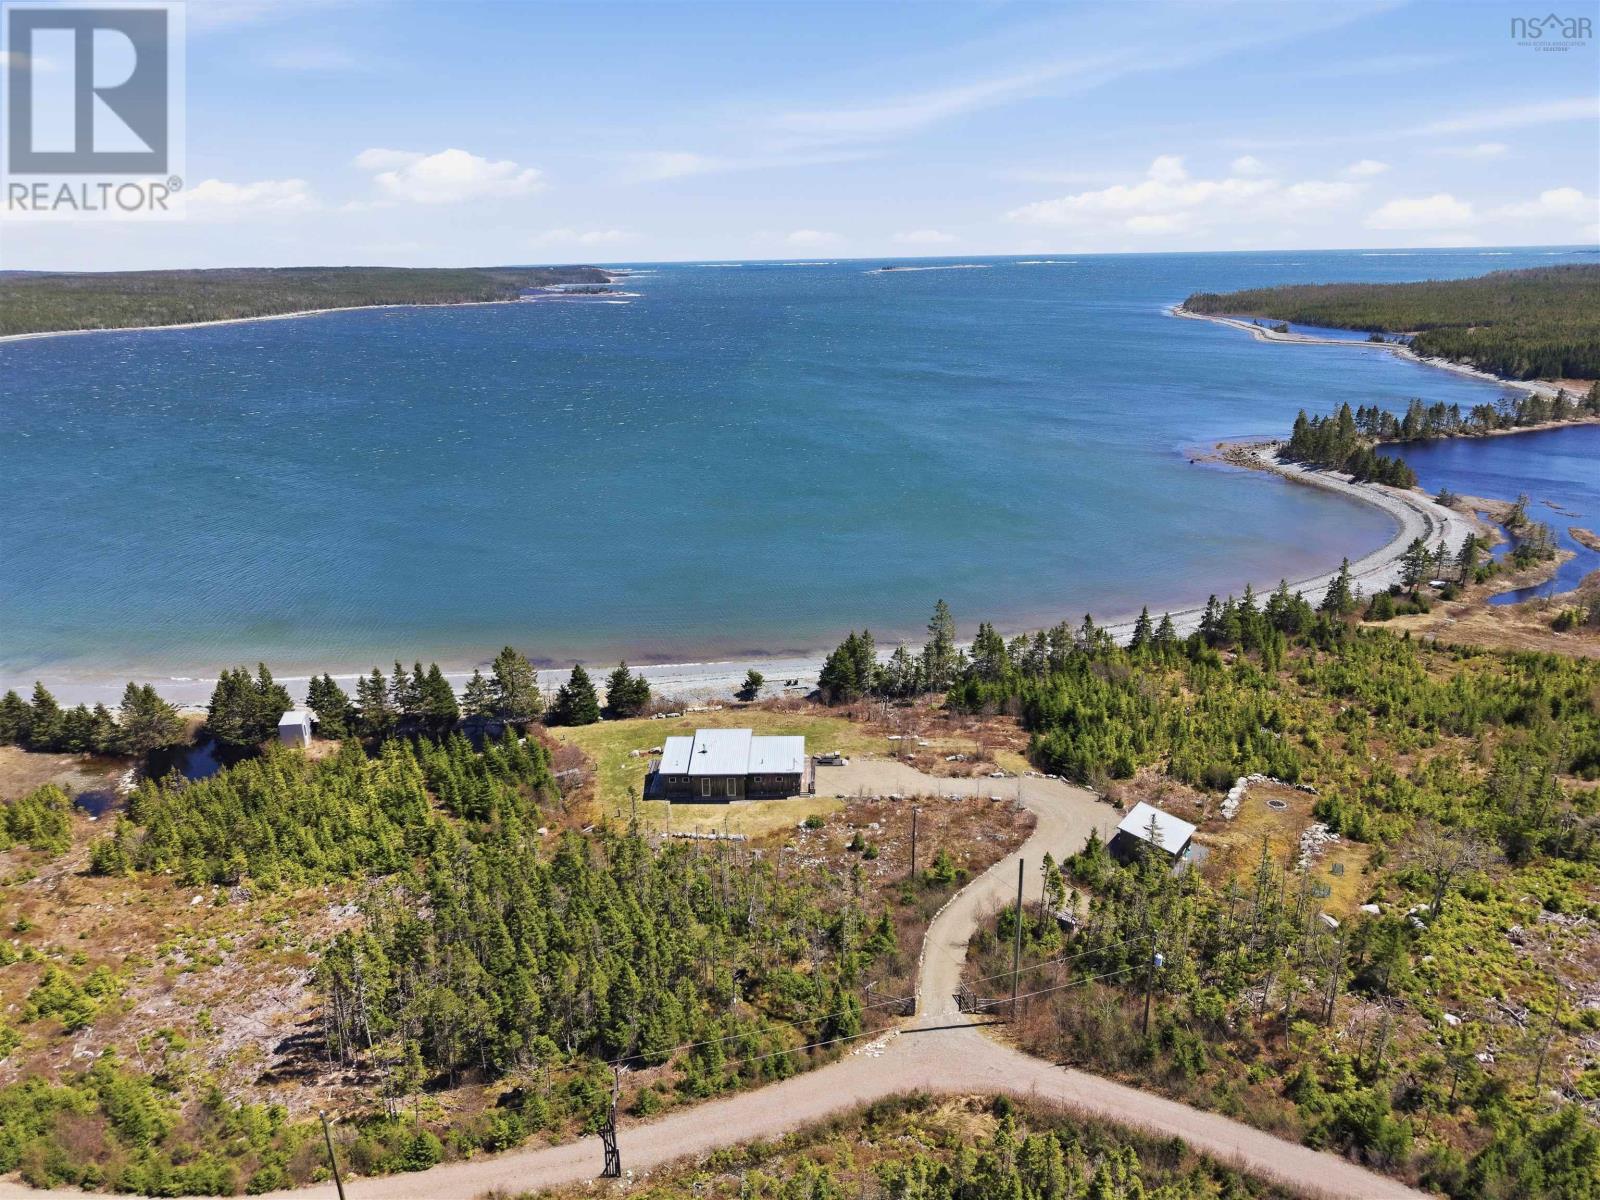
400 Mailman Branch Road
Liscomb, Nova Scotia
Where forest meets sea, a private 25-acre oceanfront retreat awaits on Nova Scotia's scenic Eastern Shore. Tucked at the end of a winding drive, 400 Mailman Branch Road offers something rare a thoughtfully designed modern coastal home, your own gentle sandy beach, and unspoiled Atlantic views. Built in 2013, this single-level home reads as crisp Scandinavian-inspired architecture set against the rugged maritime coast. Inside, an open-concept great room anchors the floor plan, with the kitchen, dining, and a generous living area flowing seamlessly around a central fireplace perfect for foggy mornings and starlit nights. A Miele and Fisher & Paykel appliance package elevates the everyday. A bright primary suite with 3-piece ensuite enjoys its own quiet wing and tranquil views, while two secondary bedrooms and a second full bathroom make remote work, hosting guests, or family living effortless. A spacious laundry/mudroom keeps beach gear tidy, and the expansive oceanside deck invites barbeques, sunsets, and stargazing. Outside, 25 private acres roll from woodland to a cleared meadow to a sheltered cove where shorebirds wade and little ones safely splash in the gentle, sloping sandy bay. A detached garage provides ample secure storage for vehicles, kayaks, and seasonal gear. Despite the quiet, life ashore is close: just 15 minutes to historic Sherbrooke Village, one hour to the vibrant university town of Antigonish (home of St. FX), and 2.5 hours to Halifax Stanfield International Airport. Year-round home, four-season retreat, or short-term rental opportunities here are wide open. Book your private showing today. (id:63476)
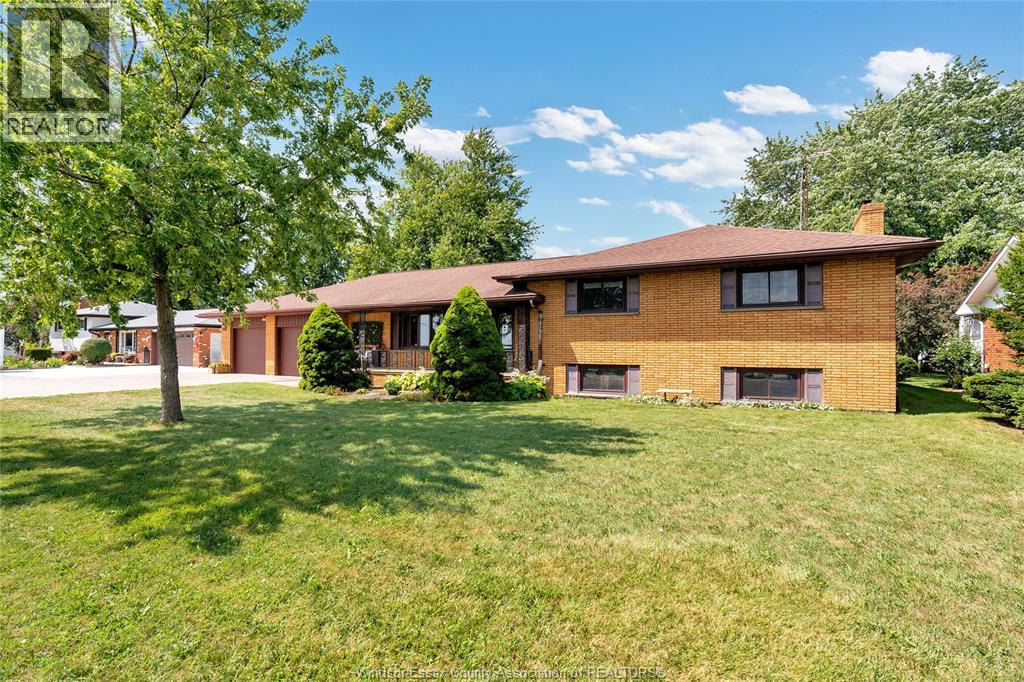
1233 County Rd 27
Lakeshore, Ontario
This full brick 4 level side split is much larger that it appears! Approx.2500 sq. Ft. Above grade with a lower level family rom with natural fireplace and wet bar. Features, very large new kitchen with eating area and dining room, main floor laundry, 3 very large bedrooms, cedar closet, formal living room, main floor 3pc bath, great to service the pool, large deck off the kitchen, 2.5 car garage with 2 detached garages out back, great for the handyman. Parking for 6 cars or that semi. Updates include, energy efficient boiler with heat pump for A/C, perfect for allergies and low cost heating, new vinyl windows, recently cleaned septic system, no rear neighbours with the Belle River out back. All located minutes from town and situated on a 1/2 acre. (id:63476)
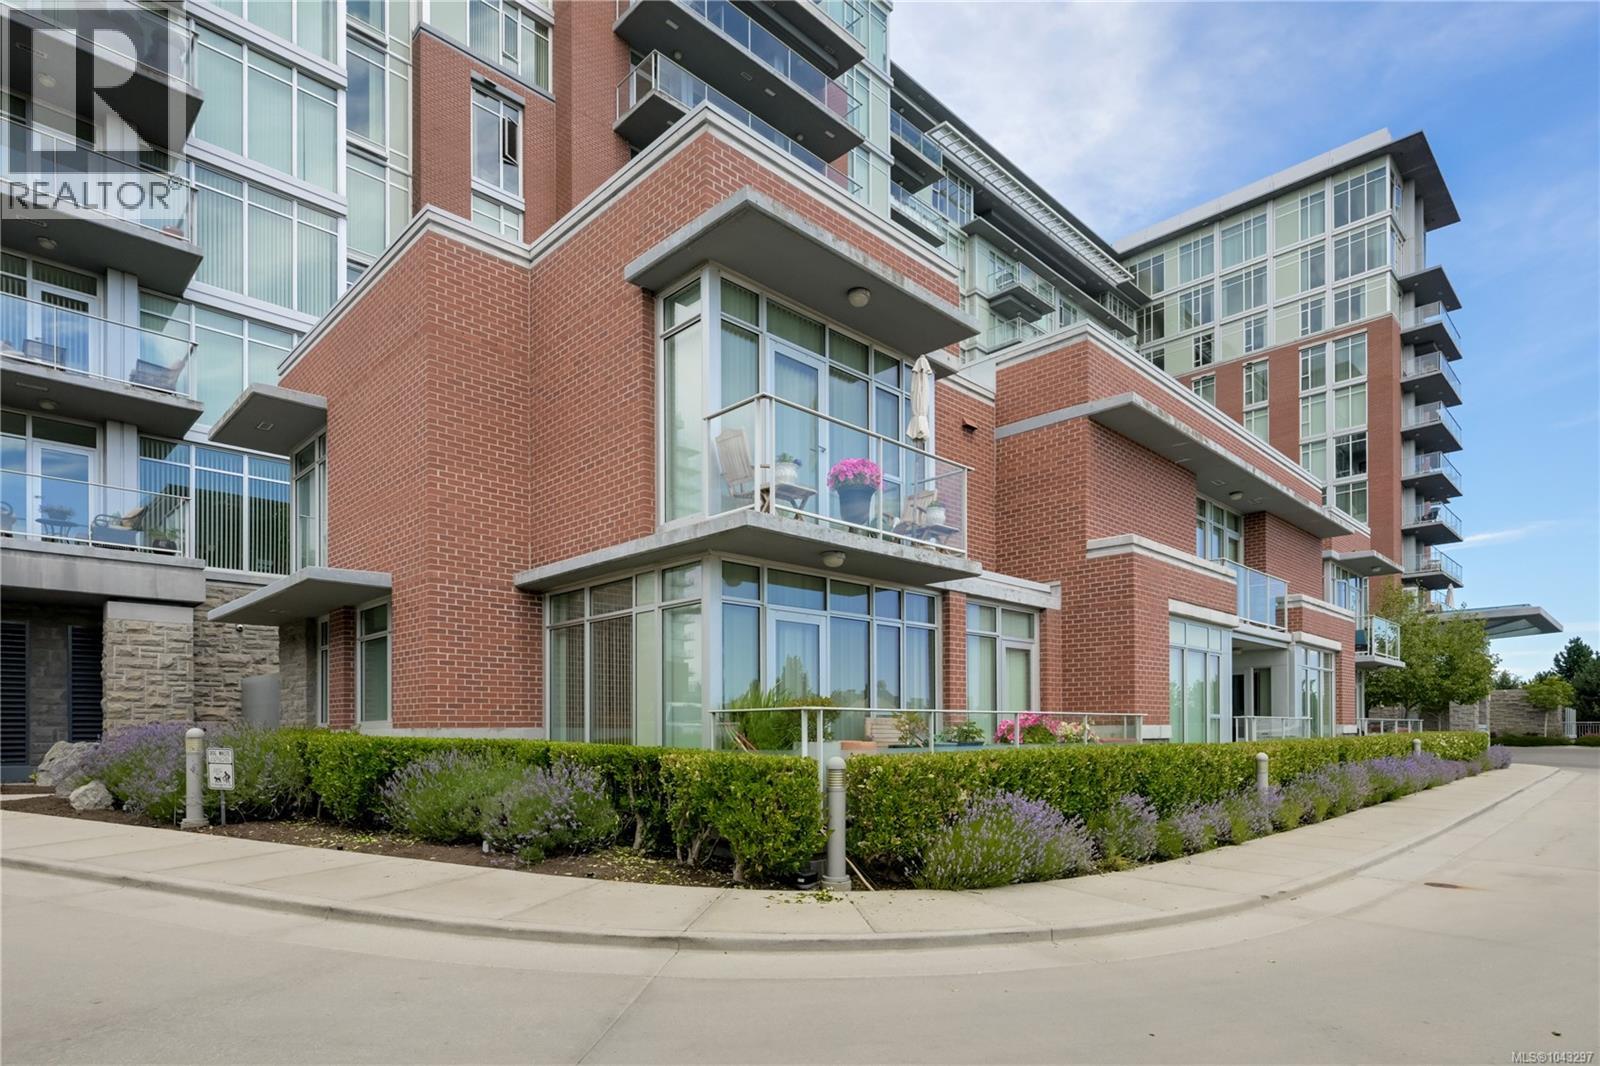
Th1 100 Saghalie Rd
Victoria, British Columbia
NEW PRICE! Finally, a townhouse that is large enough for the whole family... and all three bedrooms have their own ensuite! Welcome to Bayview One, a steel and concrete luxury townhouse in the heart of Victoria, convenience in the best way. This sun-filled, south-facing home features 3 bedrooms on the upper level with 9' ceilings, a sizeable den on the main level, and an open layout finished with hand-grooved hardwood, stone countertops, and German cabinetry PLUS a heat pump for year-round comfort. The building delivers true five-star living with concierge service 6 days a week, high-speed elevators, an owner's lounge, an outdoor kitchen with commercial-grade BBQ, hot tub, sauna, steam room, gym, bike and kayak storage, car wash stations, and even a pet washing station for the furry ones! Two side-by-side underground parking stalls and a large storage cage complete the package, all just steps from the waterfront walkway, the Galloping Goose trail, downtown Victoria, shops, and restaurants! (id:63476)
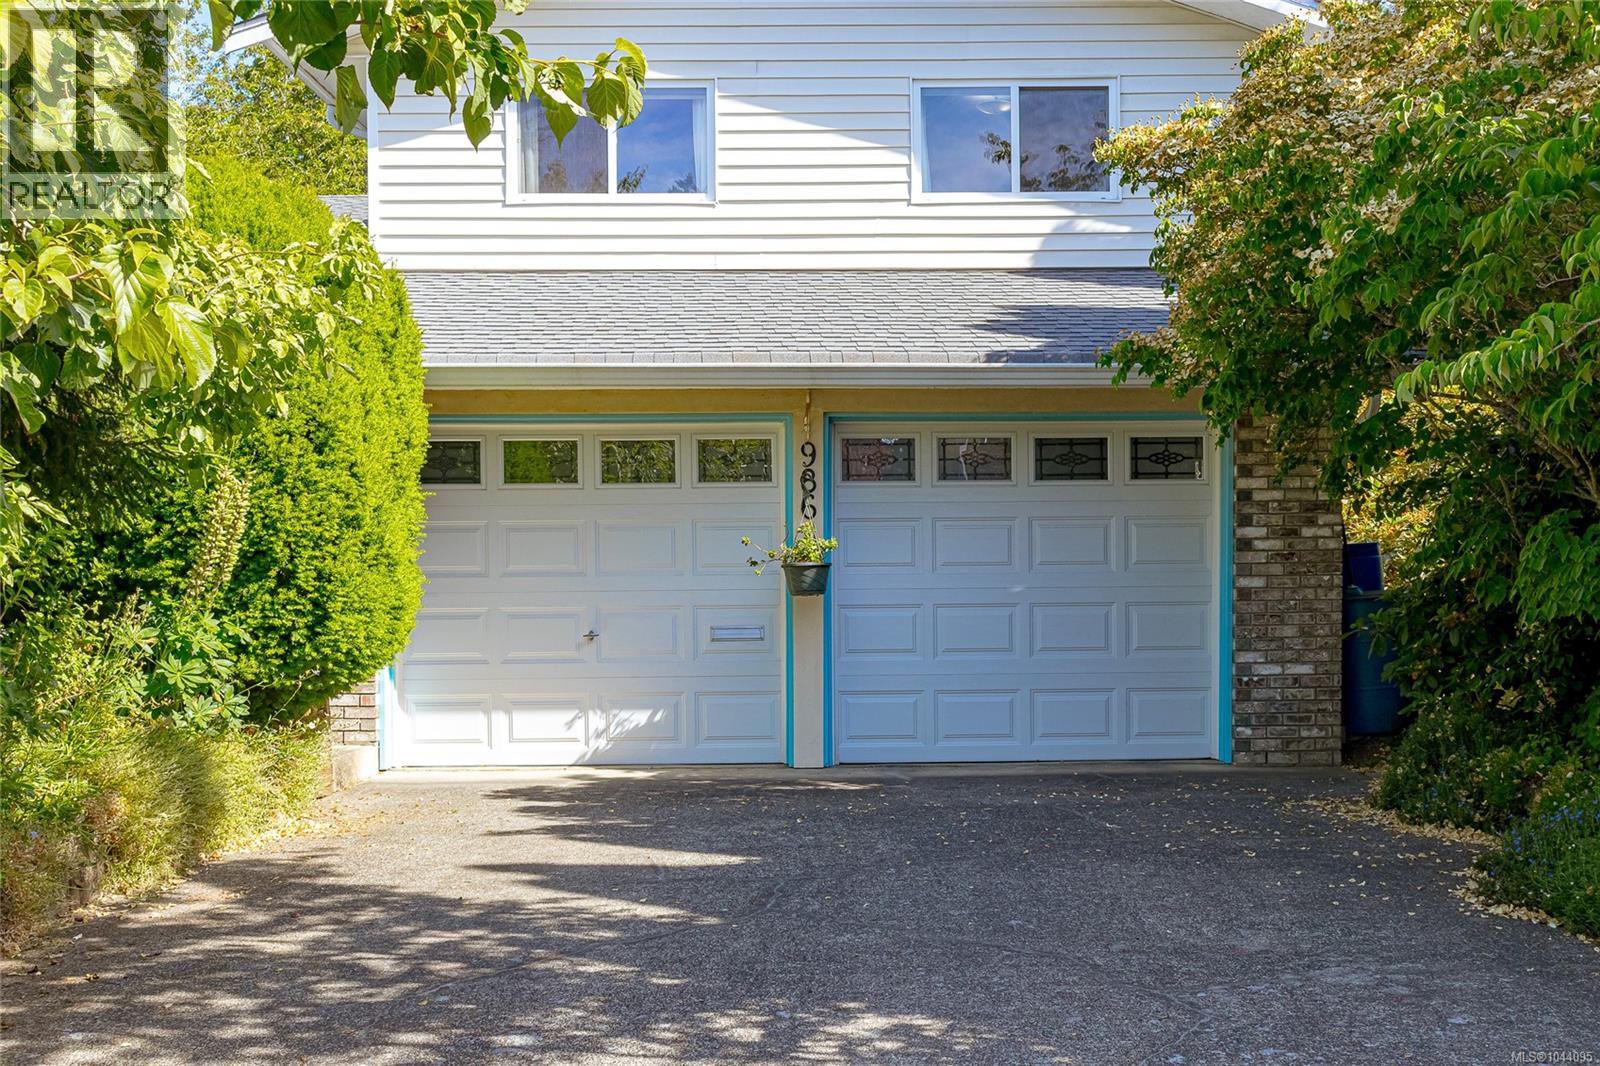
986 Lucas Ave
Saanich, British Columbia
PRICE DROP!! Looking for a spacious 3-bed, 3-bath family home with huge back veranda, garden and double garage in a peaceful neighbourhood? Don't miss this one! On the main level, the bright, comfy living room with large window sets the tone for the house. The separate dining room with sliding doors onto the veranda is handily next to the kitchen and its separate breakfast nook. Go down a few stairs and relax in the large family room with its cozy gas stove. Just steps further are your laundry room, a bathroom, and your double garage. Upstairs 3 ample bedrooms await you. The primary comes with an ensuite with shower while the main bathroom has a tub/shower. Outside, relax on the expansive veranda and enjoy the lush, peaceful garden with a variety of trees (magnolias, dogwoods and more), as well as gorgeous rhodos and wisteria, a small greenhouse, and lots of tulip bulbs waiting to pop up in spring! Wake up to the cheerful sound of birds as your private oasis opens onto quiet, treed parkland. (id:63476)
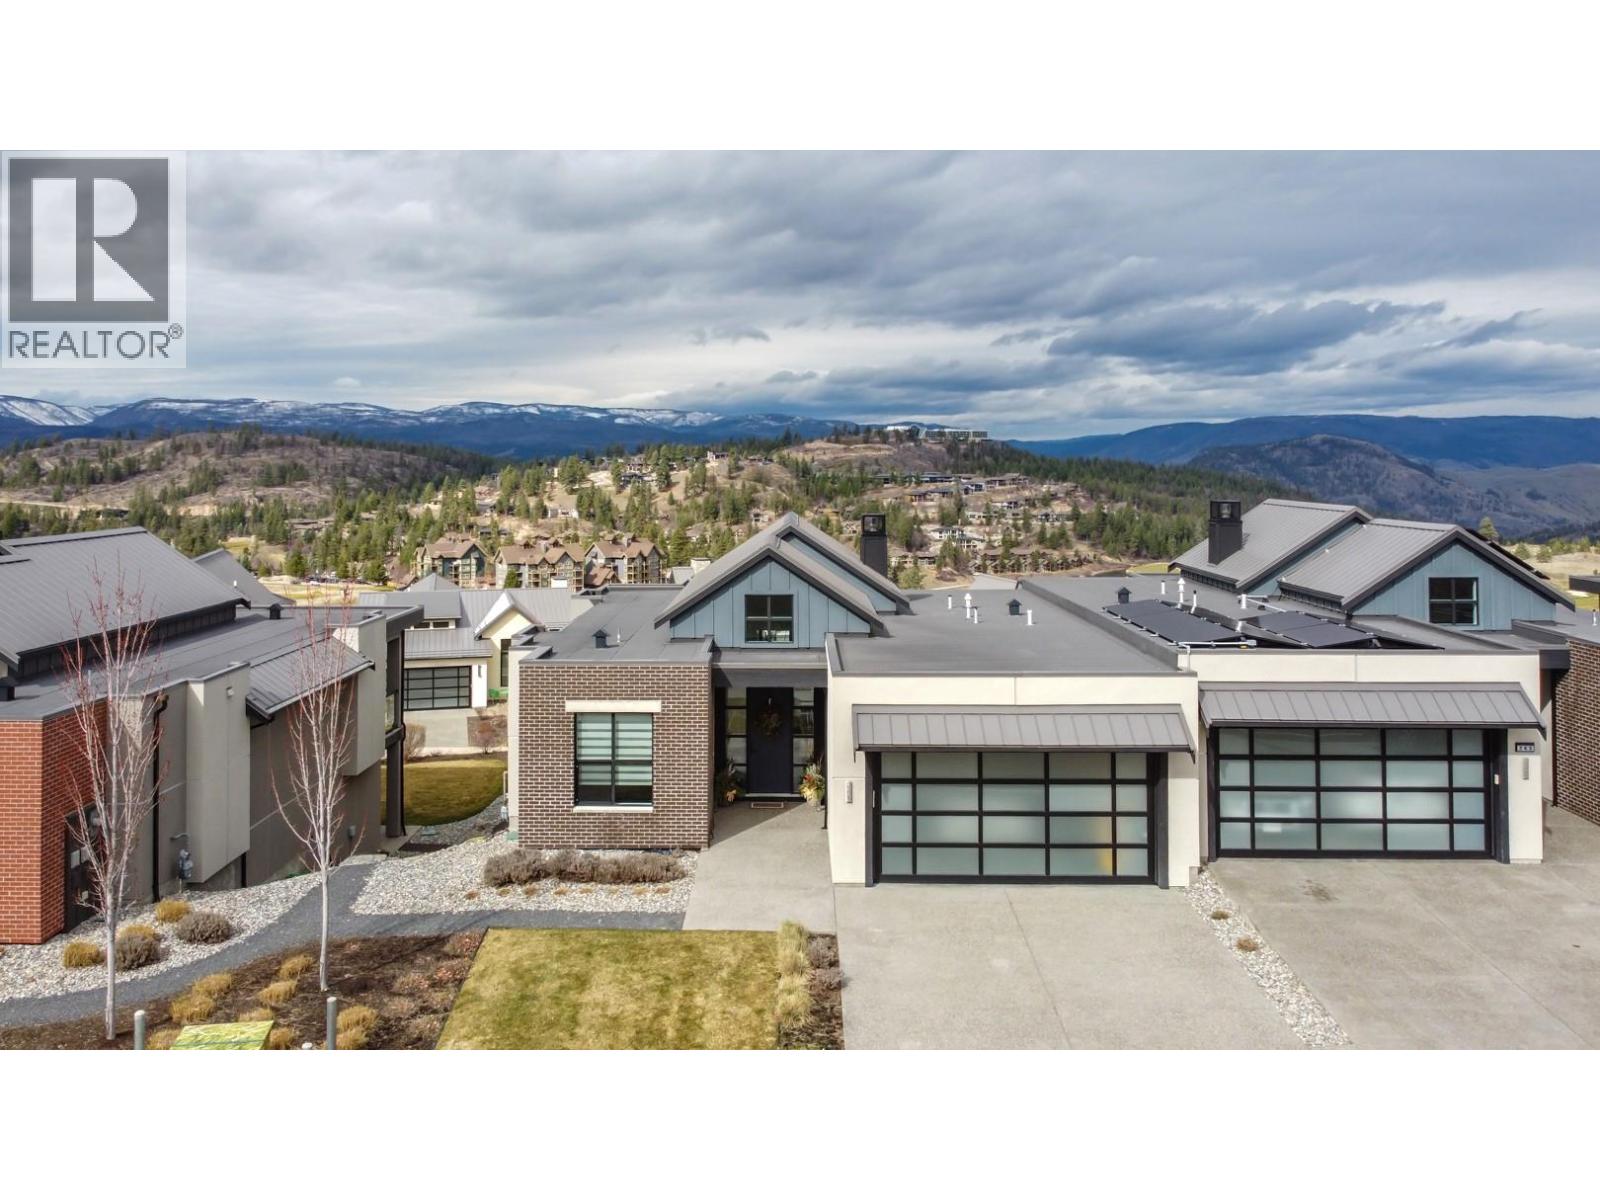
261 Dominion Way
Vernon, British Columbia
Wake up to stunning golf course views and experience the exceptional lifestyle that makes Predator Ridge one of Canada's premier resort communities. Located in the highly desirable Commonage neighbourhood, this meticulously maintained 2017 half duplex offers 4 bedrooms, 3 bathrooms, and the perfect blend of luxury, comfort, and low-maintenance living. An exclusive opportunity exists to acquire a transferable Predator Ridge Golf Membership, with the seller willing to negotiate the transfer—an exceptional value for buyers looking to enjoy this world-class golf and resort community. The open-concept design features soaring vaulted ceilings, expansive windows, and abundant natural light that showcases the golf course setting. The main level includes a spacious primary suite and a second bedroom or office, while the fully finished lower level offers two additional bedrooms, a full bathroom, and plenty of space for family and guests. Step outside to your private balcony with roll-down sunshades, perfect for morning coffee or evening entertaining. Extensive storage and a double garage provide ample room for golf clubs, bikes, skis and more. Enjoy championship golf, dining, fitness facilities, pickleball, tennis, hiking and walking trails, and some of the Okanagan's best mountain biking just moments away. Whether you're seeking a full-time residence, vacation home, or lifestyle investment, this property delivers resort living at its finest. No Speculation Tax or Vacant Home Tax. (id:63476)
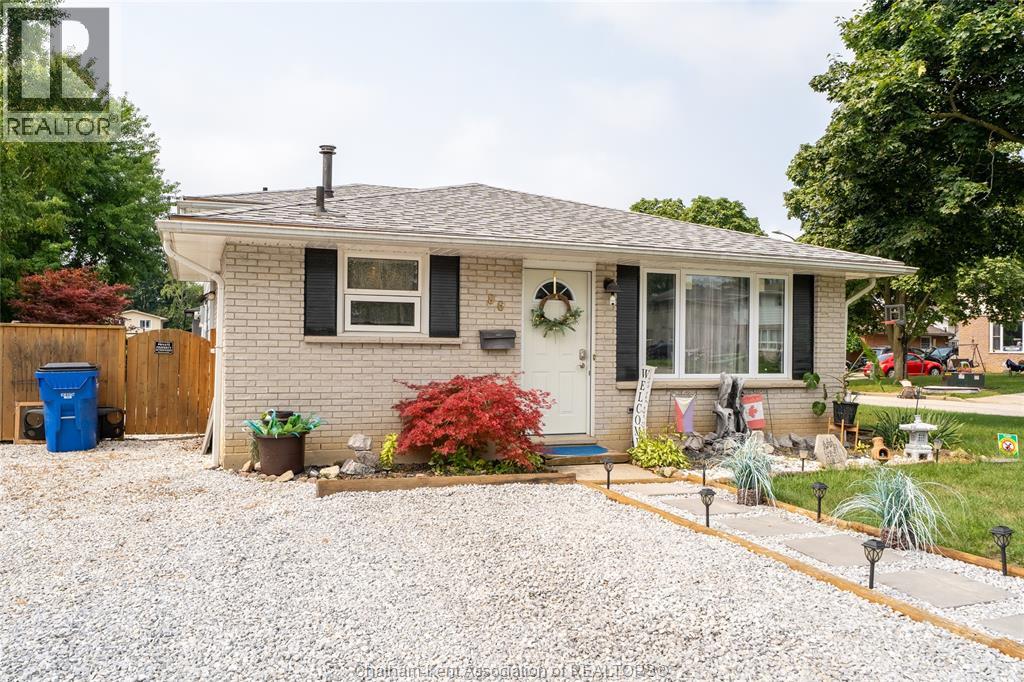
86 Marion Avenue
Chatham, Ontario
Step into this beautifully updated 3 level backsplit that delivers style, comfort, and lifestyle. The main and upper levels shine with brand new luxury vinyl plank flooring and updated coat of fresh paint, creating a bright, seamless flow throughout. Offering 3 spacious bedrooms and a well appointed beautifully updated bathroom, this home is move in ready and designed for easy living. Outside, the fun really begins. Enjoy a large fully fenced yard complete with a newer deck, charming gazebo, and a relaxing hot tub—your own private retreat for morning coffees or evening unwinds. The oversized gravel driveway provides parking for up to 7 vehicles, perfect for guests, or multi vehicle households. Located steps from Mud Creek walking trails, close to schools, the community centre with hockey rink and baseball fields, golfing, restaurants, and shopping, this home offers the perfect blend of convenience and outdoor enjoyment. A stylish, updated home in a prime location with incredible outdoor features—this one is packed with value and excitement. Ready to impress. (id:63476)
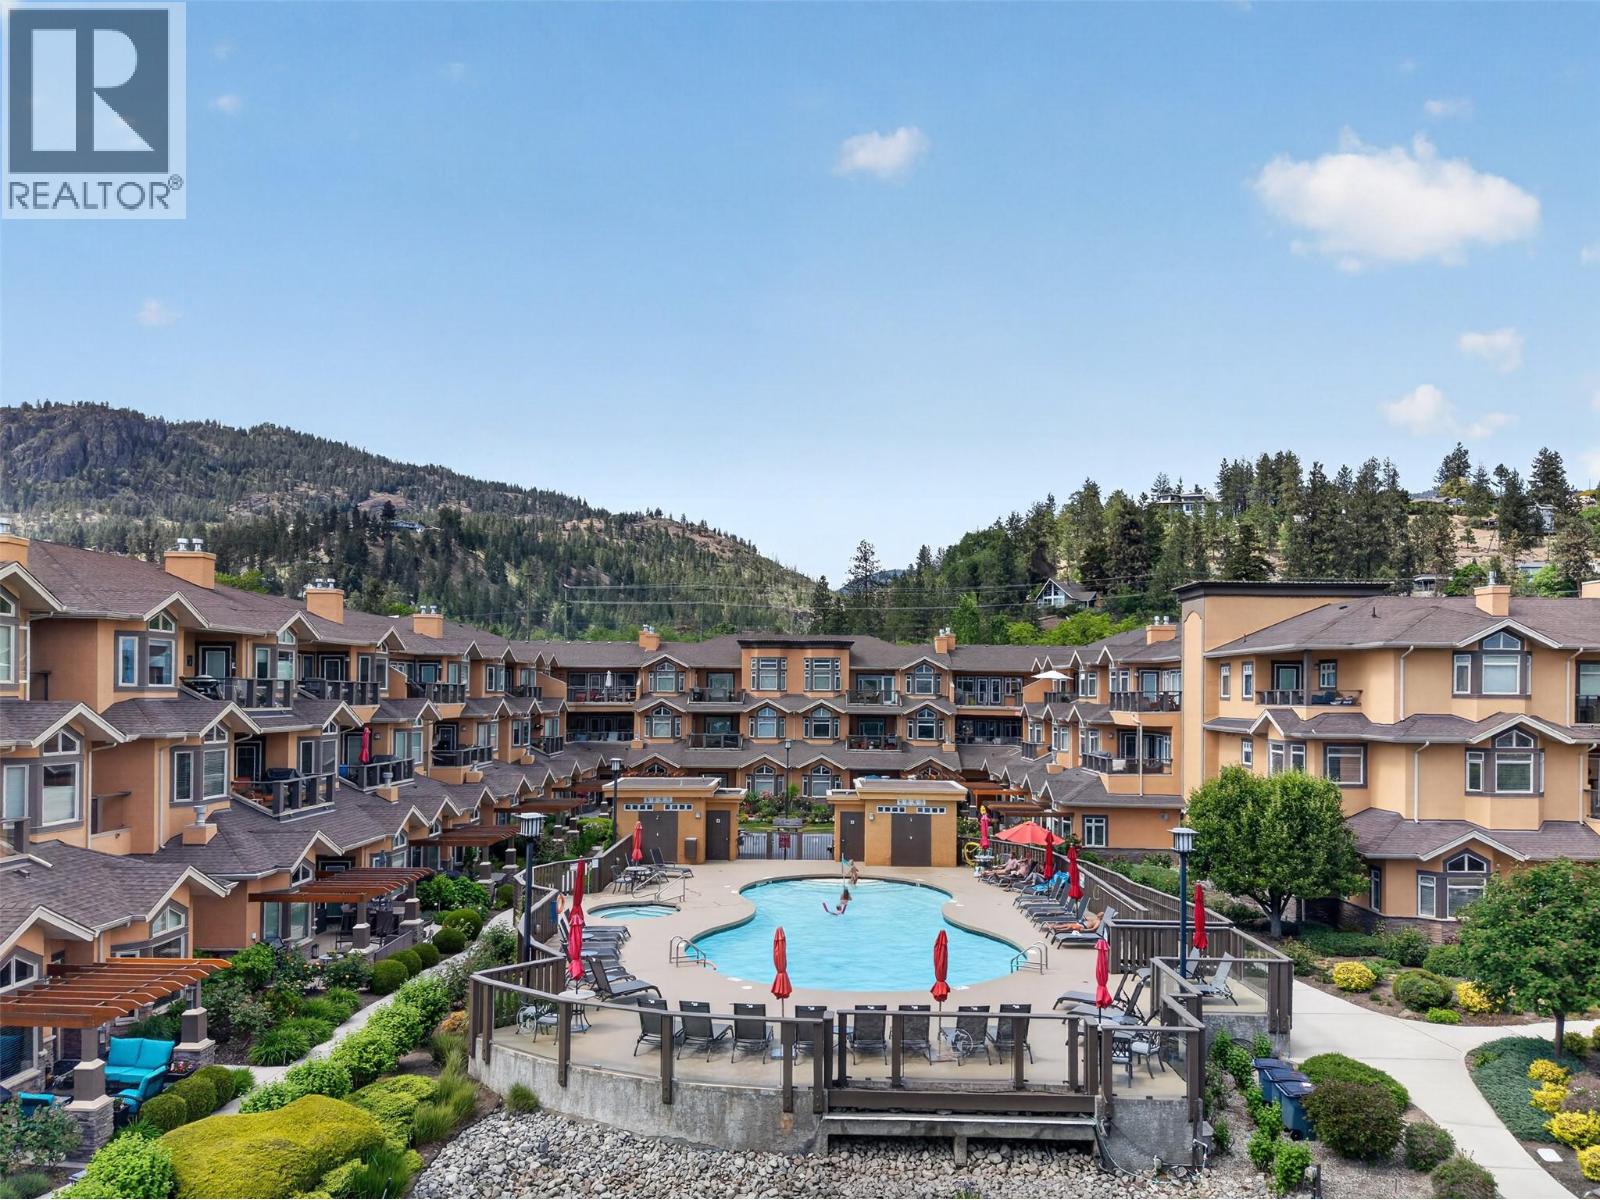
3996 Beach Avenue Unit# 331
Peachland, British Columbia
Quick possession available! Perched on the top floor in the South/West direction at Lakeshore Gardens, this unit captures vacation-style living with privacy, sunshine, & lake views. Opportunities on this side of the complex are rare, where vaulted ceilings create an airy sense of space and nearby creek frontage preserves your outlook. Wake up to lake views from your bed, then step onto one of two private patios on the quiet side to enjoy the sun. Choose the perfect setting for every moment, whether it is morning coffee overlooking the water or an evening to unwind during golden hour. The modernized kitchen features water filtration & blends style with function, opening into the living area where vaulted ceilings and a gas fireplace create an inviting atmosphere. The thoughtful layout offers additional space for guests or a home office, complete with a true laundry room. The spacious primary bedroom includes a walk-in closet and direct access to the main deck, while the second bedroom enjoys its own private outdoor space. Lakeshore Gardens is a highly sought-after building in Peachland known for its beautifully maintained grounds and resort-style amenities, including an outdoor pool, year-round hot tub, gym, guest suites, & 2 parking stalls with flexibility for boat storage depending on size. A secured storage locker adds convenience. Living in one of Peachland’s most desirable semi-waterfront communities, within walking distance to the waterfront, cafes, & local amenities. (id:63476)
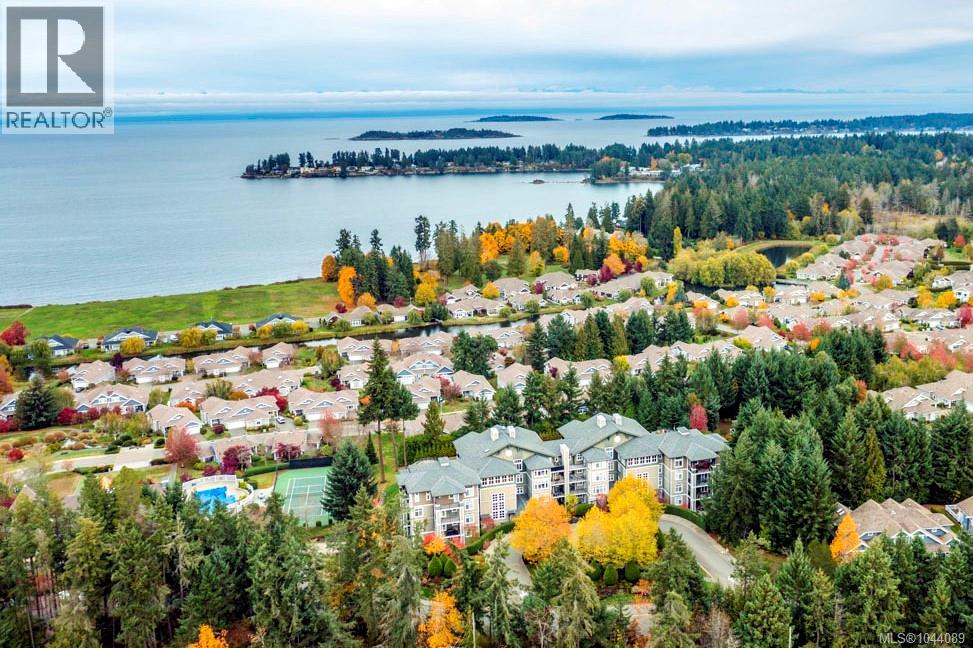
101 1325 Cape Cod Dr
Parksville, British Columbia
Beautiful 'Onyx' Condo in Craig Bay Seaside Village. Enjoy this elegant oceanside community offering a resort-style lifestyle year-round. Whether strolling along the shoreline or taking part in the many activities at the multi-million-dollar Beach Club Rec Center, there is something here for everyone. With a temperate climate, you can also enjoy nearby golf courses, parks, and beaches in every season. This beautifully appointed 1270 sqft 2 Bed/2 Bath southwest-facing condo features a bright, open-concept design with large windows that invite in natural light, a huge 1,022 sqft wraparound patio, ocean glimpses, space for hosting out-of-town guests, and a prime ground-level location just minutes from downtown Parksville for shopping and amenities. The stylish European-inspired Kitchen features quartz countertops, ample wood cabinetry with under-cabinet lighting, an island with a breakfast bar, tile flooring, and premium ‘Electrolux’ and ‘Bosch’ appliances, including a natural gas stove. The spacious Great Room offers engineered wood flooring, large south and west-facing windows for abundant natural light, and a cozy natural gas fireplace. Two sets of French doors open to a wraparound patio with sunny exposure, a BBQ hookup, and privacy hedging—ideal for outdoor living, entertaining, or relaxing in the sun. The generous Primary Suite features dual walk-through closets leading to a 5-pc ensuite with heated tile flooring, dual sinks, a tub, and a separate shower. A well-separated Guest Bedroom with a Murphy bed offers flexibility for visitors, a home office, or hobby space. Completing the layout is a 3-pc bath and a Laundry/Utility Room with stacking washer/dryer and shelving. This pet-friendly home also includes two secure underground parking stalls, EV-ready infrastructure, a storage locker, bike and golf storage, and access to Guest Cottages. Vacant, easy to view, and quick possession is possible. Visit our website for more info. (id:63476)
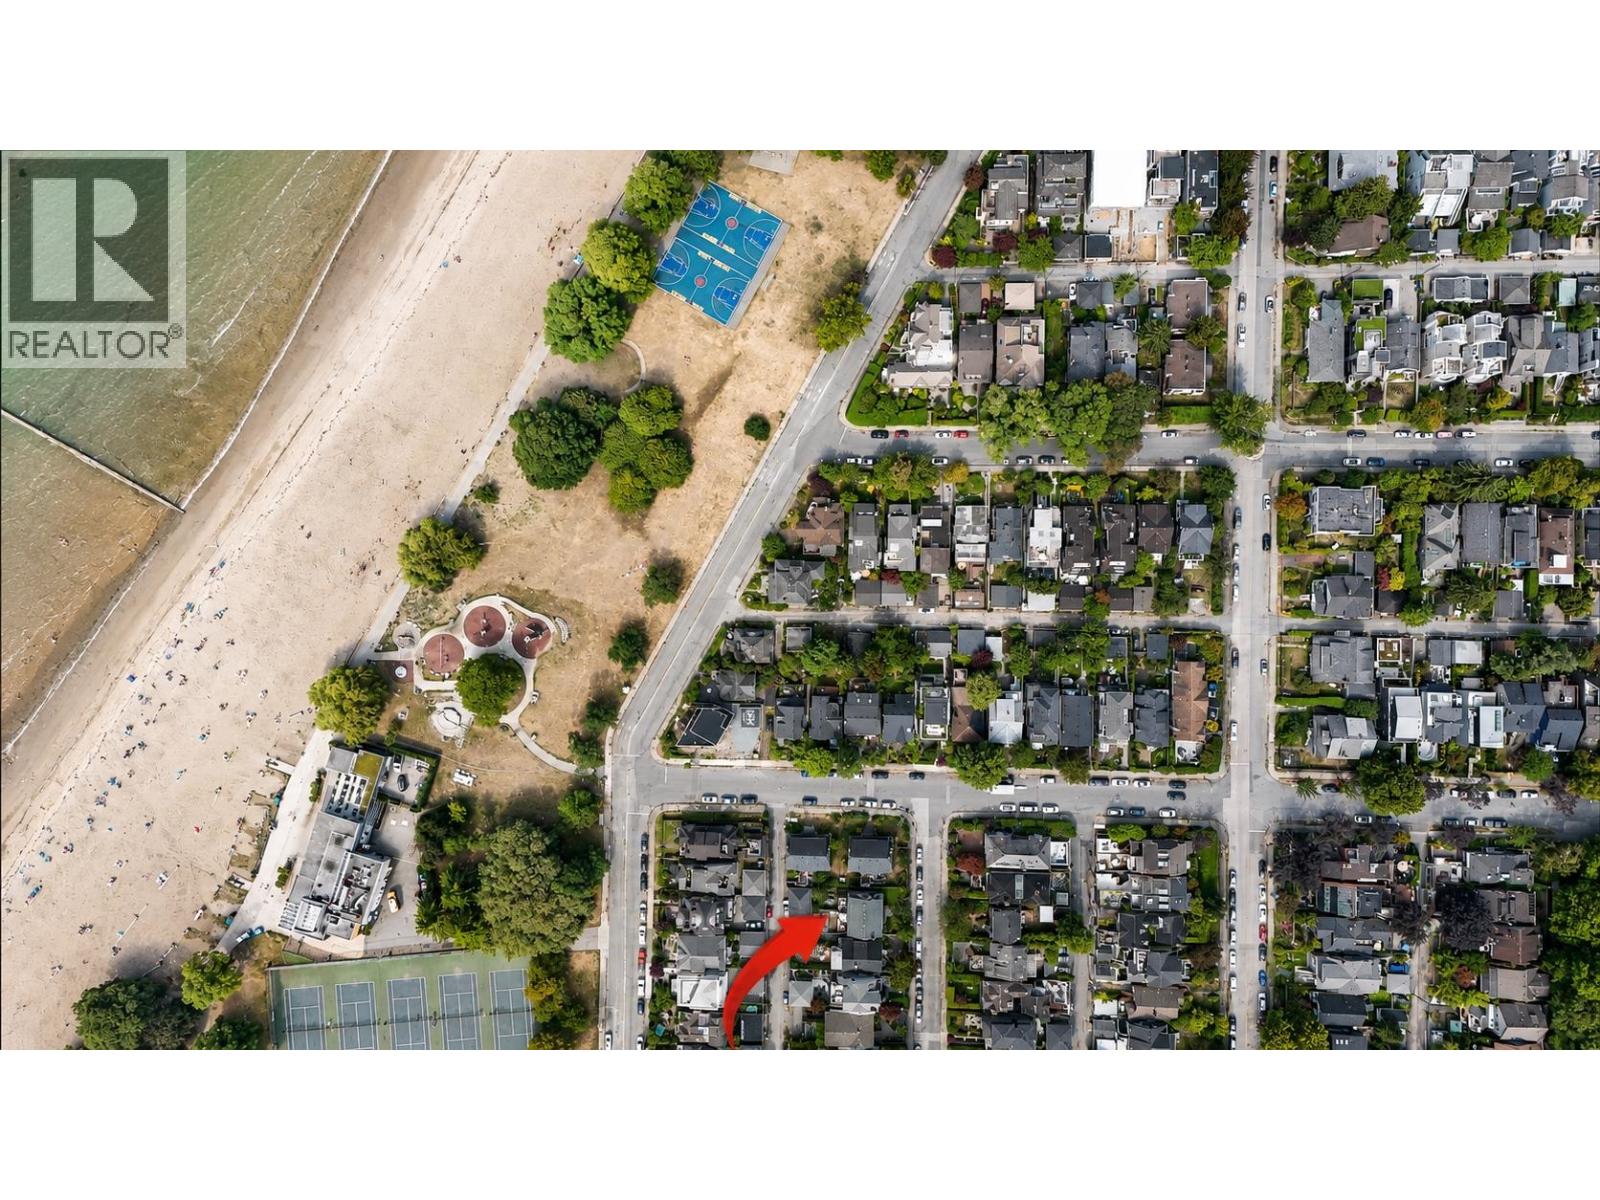
1325/27 Laburnum Street
Vancouver, British Columbia
KITS POINT! Quietly tucked away on Laburnum Street, yet just half a block from the beach, this side-by-side duplex offers an exceptional combination of privacy, location and possibility. Set on an oversized 47' x 100.5' lot, the property presents multiple paths forward: move in, renovate or explore redevelopment potential. Each side offers three levels of living, private outdoor space and mountain views from the upper floor. A substantial 39' x 17.5' garage adds tremendous flexibility for parking and storage. A unique opportunity to secure a large property just steps from the beach in an irreplaceable Kits Point setting. (id:63476)
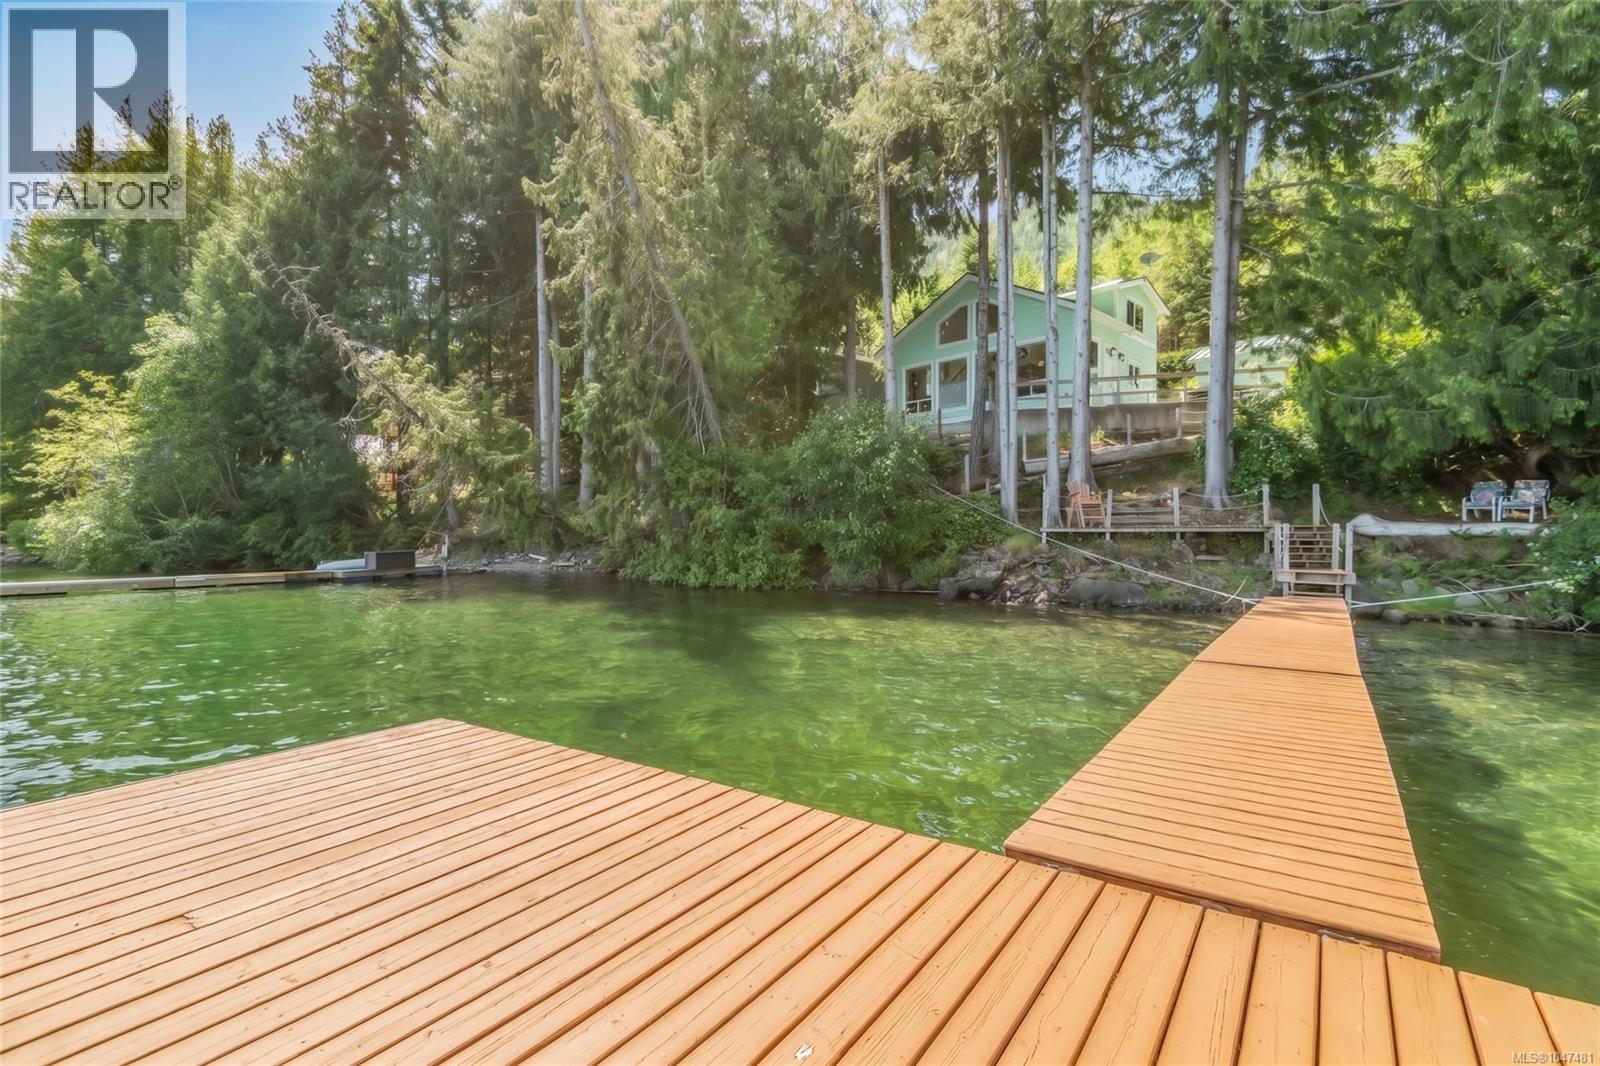
2270 South Lake Rd
Qualicum Beach, British Columbia
A Fabulous Waterfront Home on Horne Lake! Peacefully located in a picturesque valley just 20 minutes from Qualicum Beach, you'll find this bright and fully furnished 1162 sqft, 3 Bed/2 Bath Lakeside Home on a prime .14 acre waterfront lot overlooking Horne Lake. Welcome to your ultimate escape to tranquility! Perfect for part-time living or a great family vacation getaway, this drywalled home offers day-to-day main-level living, its own private boat dock, and large windows that are perfectly positioned to maximize far-reaching views of the crystal lake. The layout is ideal for a couple, with extra space to accommodate children and grandchildren coming and going during the summertime. Before stepping inside, relax and take in the scent of evergreens, the soothing sounds of nature, and the breathtaking views over Fletchers Island to Sloan’s Bay and Sandy Point. Inside, a bright open-concept Kitchen, Living, and Dining Area welcomes you with an airy cathedral ceiling, luxury vinyl plank flooring, and a stunning wall of windows framing the lake. A propane stove offers radiant warmth, while a ceiling fan circulates heat on cool evenings. The Full Kitchen features generous counter space, 'Merit' soft-close cabinetry with crown molding, inset lighting, and a full appliance package including a double oven with propane stovetop. Enjoy lakeside dining indoors or step out to the picnic table for a romantic al fresco meal. Also on the main level is an Office/Bedroom with a Murphy Bed, a 3-piece Bath with shower, and a Laundry Room with freezer and outdoor shower access. Upstairs are 2 Bedrooms with mirrored closets, a 4-piece Bath, and a landing open to the main floor. Steps lead to your private dock—perfect for boating, fishing, paddleboarding, or swimming. After a day on the lake, enjoy a BBQ with your fresh catch and marvel at the stars far from city lights. Visit our website for more info. (id:63476)
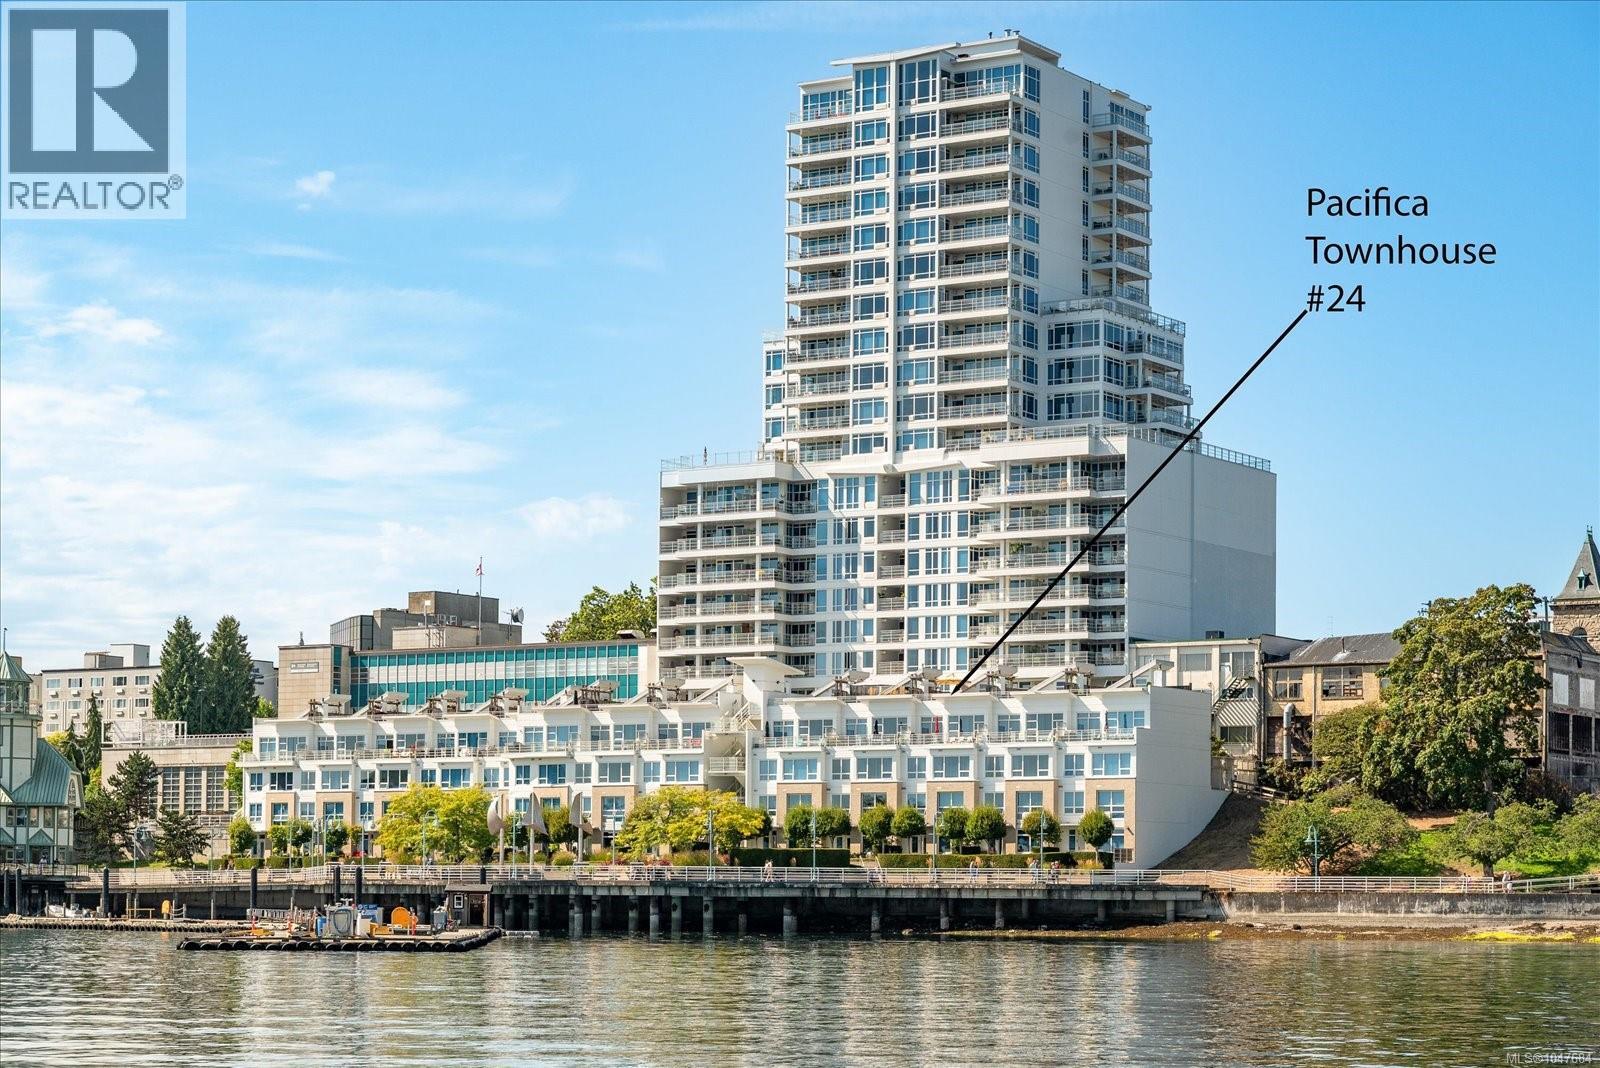
Th24 38 Front St
Nanaimo, British Columbia
Oceanfront Pacifica Townhome – Three Levels of Harbourfront Living. Experience true coastal living in this 3-level, 3-bedroom, 2.5-bathroom oceanfront townhome in the Pacifica building, offering front-row views of Nanaimo’s active harbour. From every main living space, you’ll enjoy an ever-changing ocean landscape filled with seaplanes, boats, marine traffic, and open-water activity—a waterfront setting that makes this home truly special. The main level features floor-to-ceiling windows, a comfortable, nicely sized ocean-view balcony, and a gas fireplace in the living room for cozy evenings by the water. The upper level offers a private rooftop patio with panoramic ocean views, perfect for outdoor dining, entertaining, or simply relaxing above the harbour. A private entrance off the courtyard enhances convenience and adds a true townhome feel. Across all three levels, the layout supports both everyday living and hosting, with well-designed spaces and excellent natural light. Located directly on Nanaimo’s waterfront seawall, you’re steps from shopping, dining, cafés, the Port Theatre, parks, the seaplane terminal, and the Hullo fast ferry. You can step off the seaplane and walk to your front door in minutes, and the Hullo ferry shuttle stop is located right out front, making travel to Vancouver incredibly convenient. Additional features include two secure underground parking spaces, a separate secured storage locker, in-unit laundry, and a pet-friendly, rental-friendly building—ideal for both homeowners and investors. (id:63476)
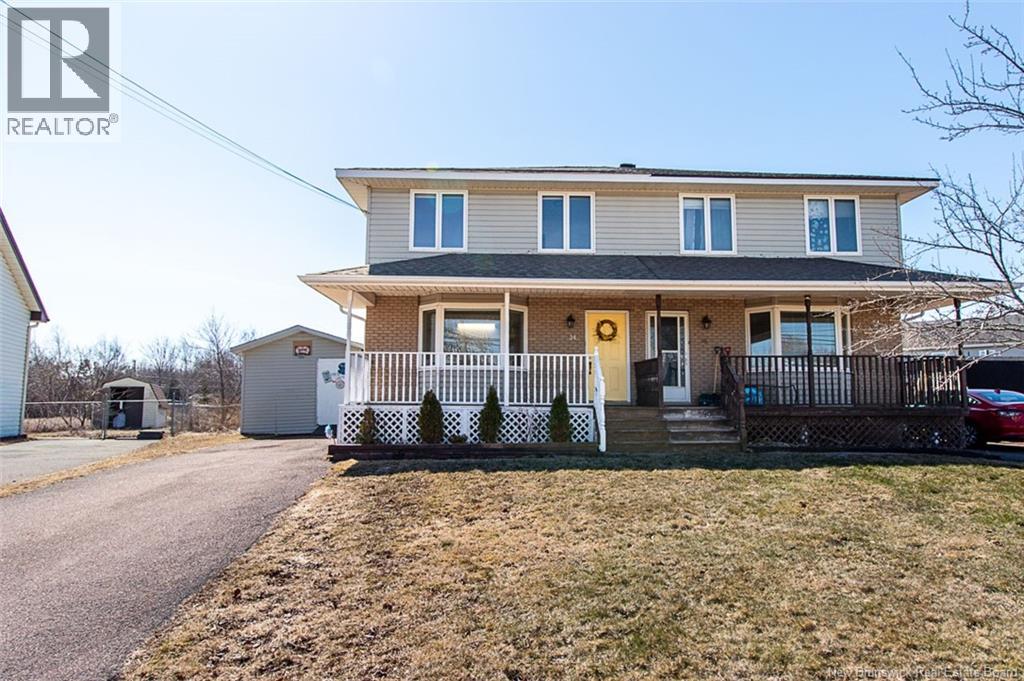
34 Rennick Road
Moncton, New Brunswick
This beautifully renovated semi-detached home is move-in ready and offers the ideal blend of comfort, convenience, and value for first-time buyers or young families. Featuring 3 spacious bedrooms, 1.5 baths, and a bright, functional layout, this home is designed for easy everyday living. The oversized eat-in kitchen opens through patio doors to a private deck and fully fenced backyardperfect for children, pets, summer BBQs, or simply relaxing after a long day. Upstairs youll find three well-sized bedrooms and a full bath, while the finished basement provides a versatile bonus room ideal for a home office, gym, playroom, or guest space. Located in a fantastic North End location, youre just minutes from top schools, shopping, restaurants, parks, and all everyday amenities. Plus, with a roof approximately 5 years old, you can enjoy added peace of mind as a homeowner. Affordable, updated, and in one of Monctons most sought-after neighbourhoodsthis is a home youll be excited to own. Book your private showing today before its gone! (id:63476)
2040 31 Avenue SW
Calgary, Alberta
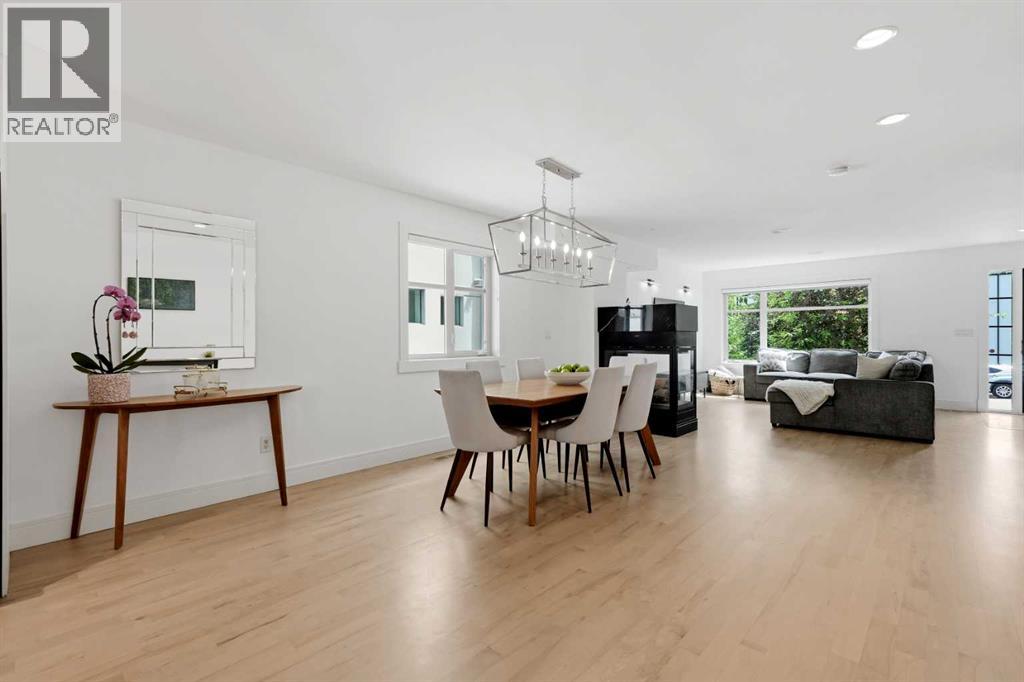
Welcome to this beautifully maintained and thoughtfully designed home, ideally situated on one of South Calgary’s most desirable tree-lined streets. Just steps from the vibrant shops, restaurants, and amenities of Marda Loop, this exceptional location offers the perfect balance of urban convenience, nearby parks, excellent schools, and easy access to Downtown Calgary.Offering over 2,500 sq. ft. of developed living space, this elegant residence features 3 bedrooms, 3.5 bathrooms, a fully finished basement, and a private double detached garage. The main floor is designed for both everyday living and entertaining, showcasing a chef-inspired kitchen with stainless steel appliances, granite countertops, a designer tile backsplash, modern fixtures, a spacious pantry, and a dedicated coffee station. The adjoining dining area comfortably accommodates large gatherings, while the bright front living room is highlighted by large windows and a cozy gas fireplace.Upstairs, the spacious primary suite serves as a relaxing retreat, complete with a walk-in closet and a spa-inspired ensuite. Two additional bedrooms and a full bathroom complete the upper level. The fully finished basement offers exceptional flexibility with a large recreation and media area, built-in bar, full bathroom, and a generous laundry room with ample storage. The layout also provides the potential to create an additional bedroom if desired.Additional features include hardwood flooring throughout the main and upper levels, central air conditioning, and a beautifully landscaped backyard with custom brickwork, creating a private outdoor space ideal for relaxing or entertaining.A rare opportunity to own a stylish and impeccably cared-for home in one of Calgary’s most sought-after inner-city communities (id:63476)
#212 9535 176 St NW
Edmonton, Alberta
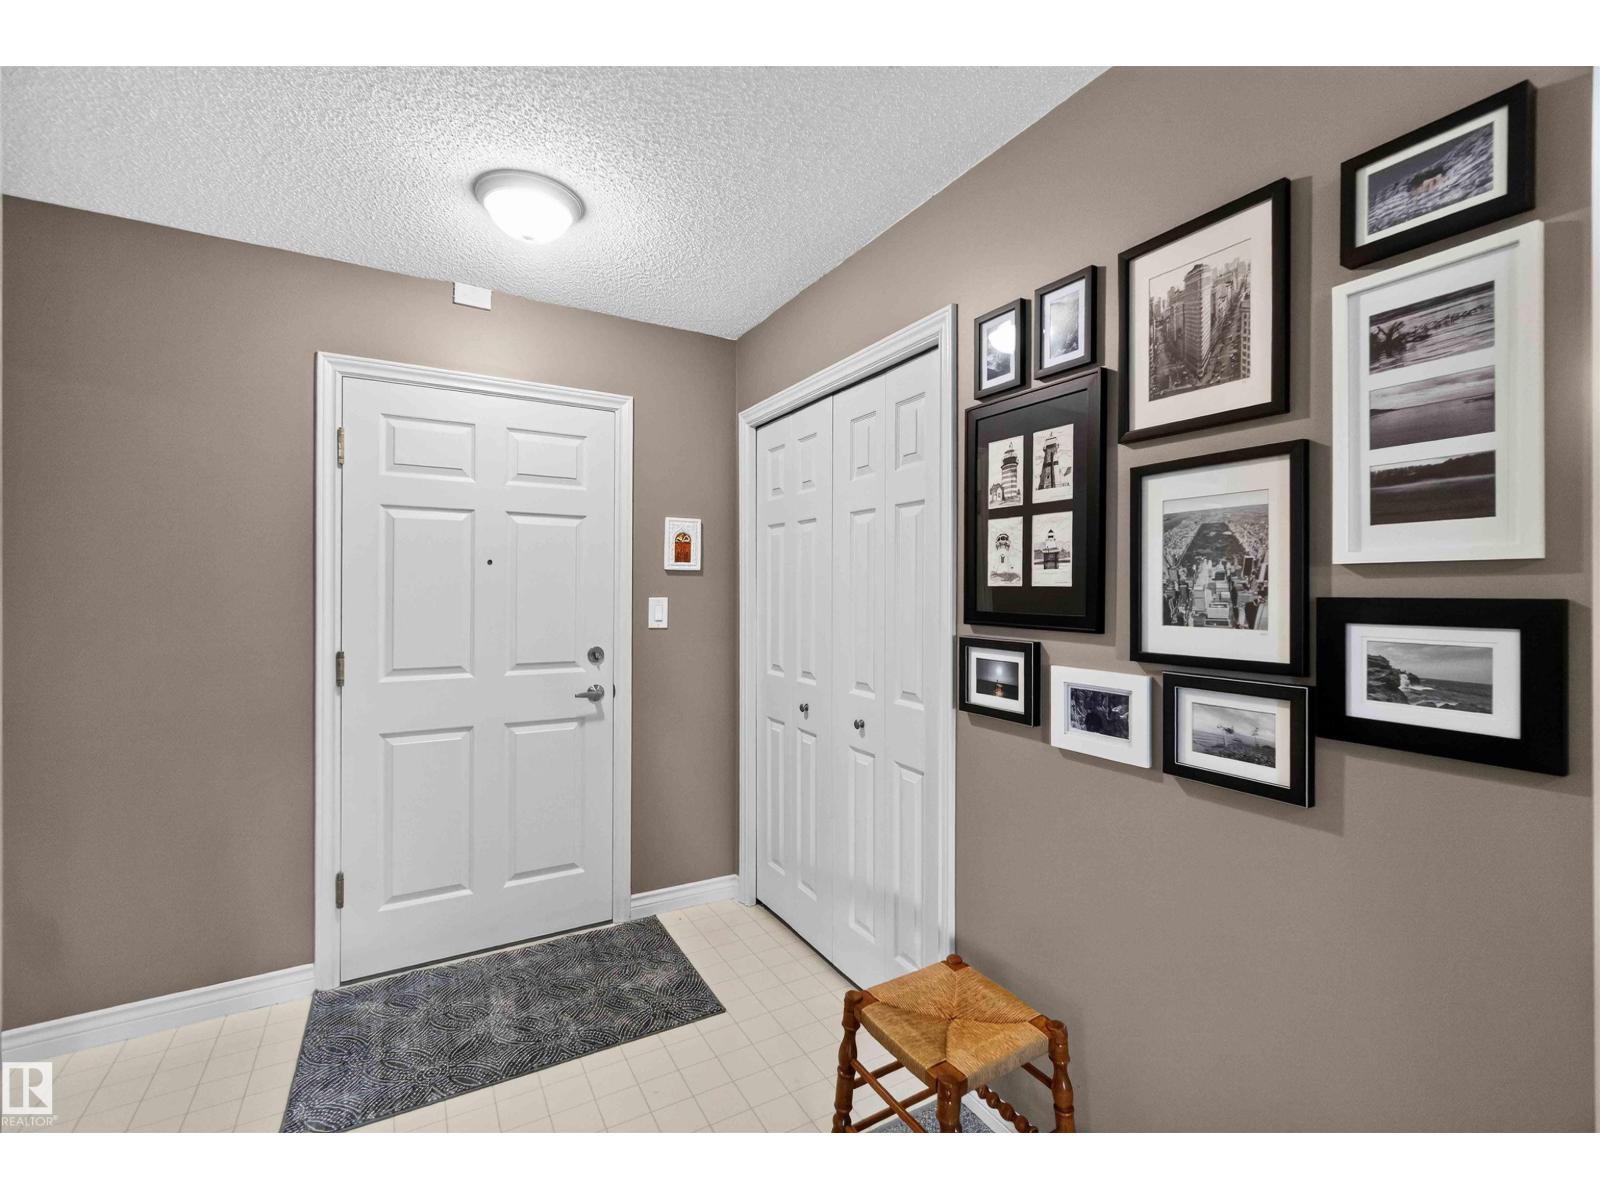
Welcome to LAKEVIEW GARDENS! This bright CORNER UNIT offers approximately 1,200 SQ. FT. of spacious, comfortable living with abundant natural light and a layout that feels more like a home than a typical condo. Lovingly maintained by its ORIGINAL OWNER since the building was constructed, this home is in exceptional condition. The generous living and dining areas are perfect for everyday living and entertaining. The spacious primary bedroom features a WALK-IN CLOSET and PRIVATE 3-PIECE ENSUITE, while the second bedroom is privately positioned across the condo with a nearby 4-piece bathroom. A LARGE IN-SUITE LAUNDRY ROOM with side-by-side washer and dryer adds convenience and storage. Enjoy the LARGE SOUTHWEST-FACING BALCONY with GAS BBQ HOOKUP. TITLED UNDERGROUND PARKING and TITLED STORAGE are also included. Lakeview Gardens offers an exceptional 45+ lifestyle with beautifully maintained grounds, a scenic lake and walking paths, PUTTING GREEN, FITNESS ROOM, LIBRARY, and FULLY EQUIPPED WOODWORKING SHOP. (id:63476)
10 Chow Avenue SE
Medicine Hat, Alberta
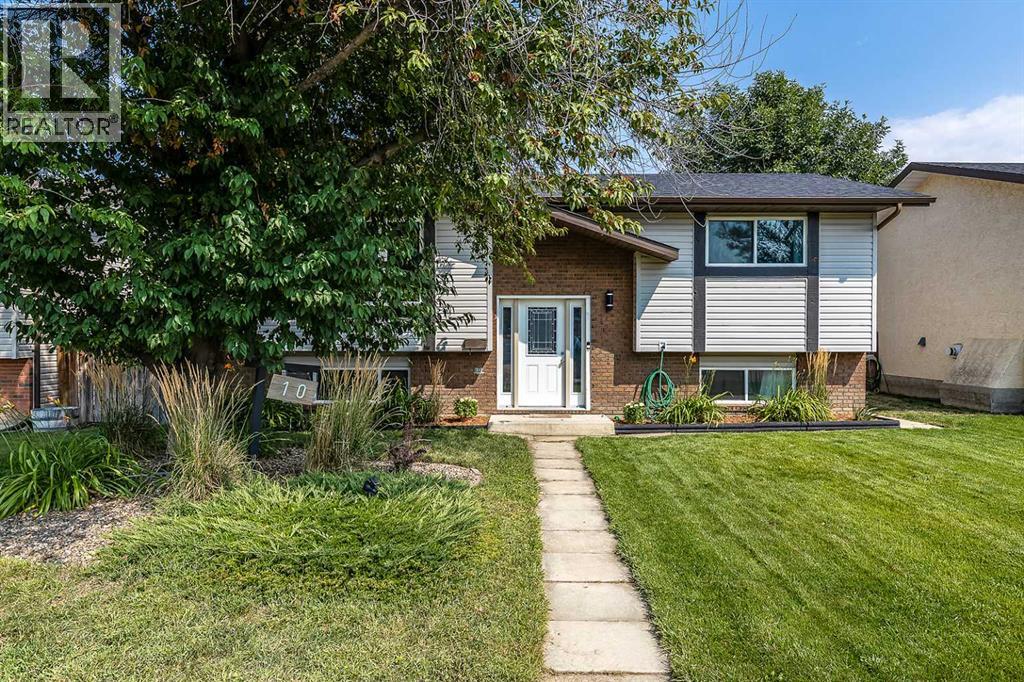
Welcome to this beautifully renovated, turn-key family home located in a favourite Medicine hat neighbourhood located near the East Glen Coulee Trail. Featuring 5 bedrooms, 2 bathrooms, a top notch kitchen, and an impressive outdoor living space with HOT TUB, this home offers an ideal combination of comfort, functionality, and convenience.The spacious primary bedroom comfortably accommodates a king-size bed and features a private make up/powder room, creating a comfortable retreat. The home has an OUTSTANDING KITCHEN, modern counter counter tops, cabinets with soft closing drawers, a fabulous coffee bar area with plenty of additional cupboard space, The private backyard is designed for year-round enjoyment, featuring a low maintenance SHED, large deck, lower-level patio, hot tub under a pergola, and cozy outdoor fire pit—ideal for entertaining or relaxing with family and friends.A double detached HEATED GARAGE adds valuable versatility, complete with a loft and extensive shelving for storage, hobbies, or seasonal belongings.Numerous updates and improvements have been completed, including extensive renovations throughout, a hot water tank and shingles replaced in 2021, a recently replaced dishwasher, new garage door weather seals, and refreshed sod in areas requiring attention this year. The furnace and central air conditioning have also been recently inspected and serviced, and the home has undergone whole-house air duct cleaning to support improved indoor air quality and HVAC efficiency. Additional features include a wine cooler and downstairs mini fridge.Located just steps from the scenic Rossglen Coulees and its walking paths, this home is also near two elementary schools, a preschool, and East Glen Park, which features an upgraded skating rink, basketball court, and expansive open field. Middle and high schools are only a short drive away.With its extensive updates, generous living space, exceptional outdoor amenities, and desirable location, this move-in- ready home is an excellent choice for a growing family or those who enjoy entertaining. Book your showing today! (id:63476)
10 Meadows Way
Taber, Alberta
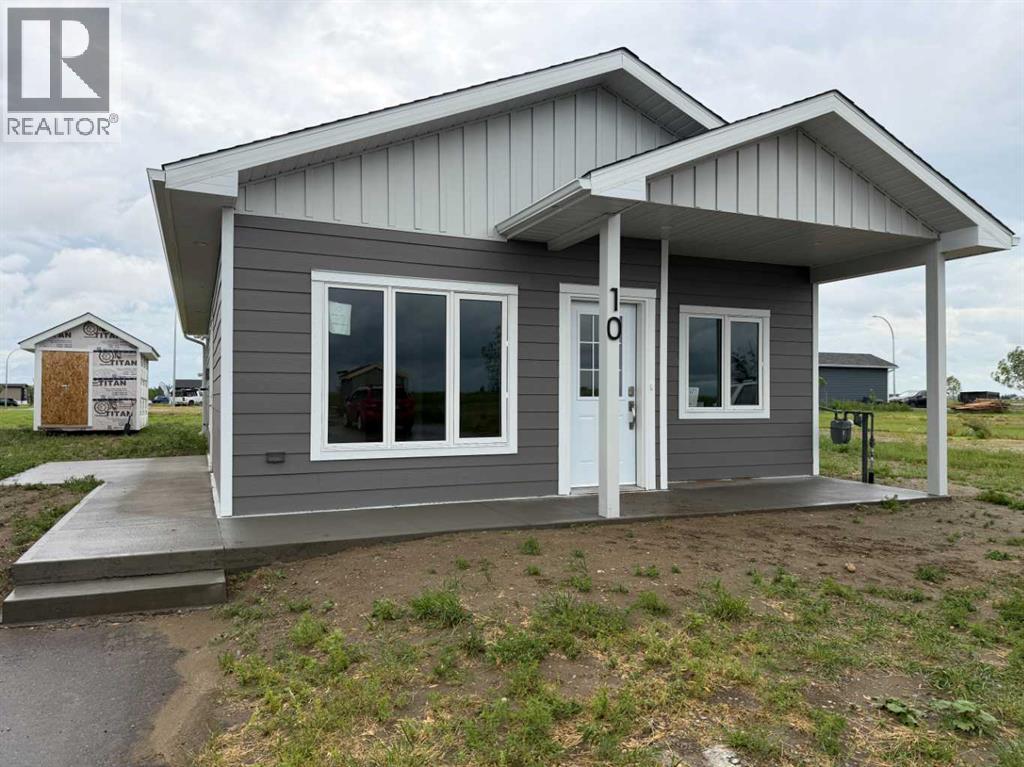
Looking for a ONE level home? Just finished and ready for it's first owner is this 3 bedroom home located in the Meadows. With pot lights, a moveable kitchen island, garden doors off the dining area, kitchen appliances and a large storage shed, it makes a great first home. Maybe you're done with the big house that has 4 levels and a big yard or you might be considering investment properties? Put this one on your list. (id:63476)
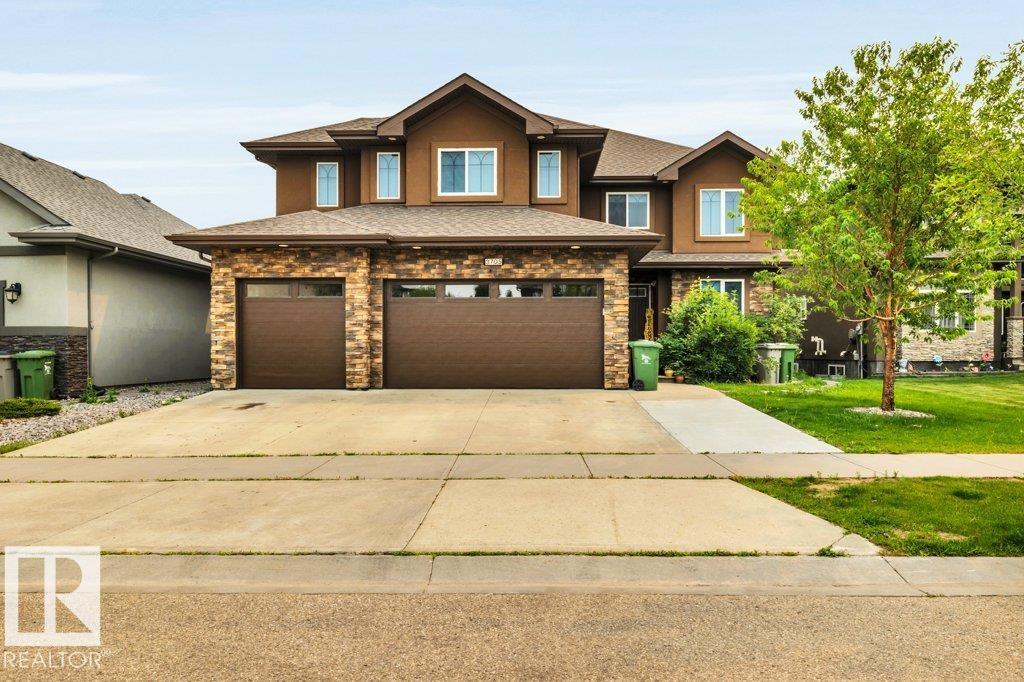
3705 64 St
Beaumont, Alberta
This mansion in the Montrose Estates is one of the largest homes in town. Total of 5500sqft with 7 bedrooms including 3 with private ensuites, 6 bathrooms, 2 kitchensparking for 7 vehicles including a triple attached garage. The stunning location for this 2 story walkout home backs directly onto reserve parkland with ponds & trails. The sprawling main floor has a formal LR, exquisite chef’s kitchen featuring a huge center island, granite counters & S/S appliances. Open concept floor plan will provide an abundance of space for you to wow your guests! Unwind in the family room next to the fireplace. Main floor bedroom with 3pc bathroom access, large mudroom with garage & separate outside access. Grand spiral staircase leads you to the 2nd floor featuring 4 bedrooms including 2 huge primary bedrooms with HUGE ensuites. Fully finished walk-out basement with kitchen, DR, LR, den, 2 bedrooms, 2 bathroom! New oversized HWT just installed. (id:63476)