
#212 9535 176 St NW Edmonton, Alberta T5T 6C8

$239,900Maintenance, Exterior Maintenance, Heat, Insurance, Common Area Maintenance, Landscaping, Other, See Remarks, Property Management, Water
$656.71 Monthly
Maintenance, Exterior Maintenance, Heat, Insurance, Common Area Maintenance, Landscaping, Other, See Remarks, Property Management, Water
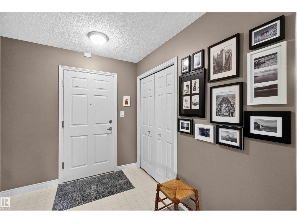
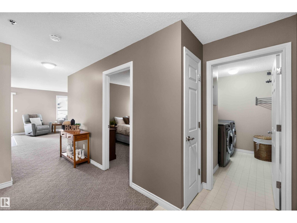
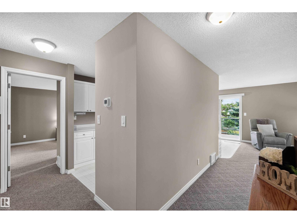
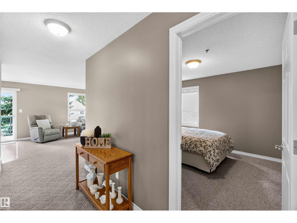
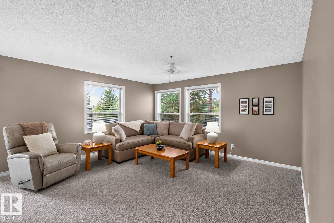
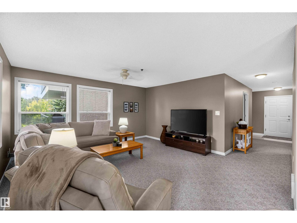
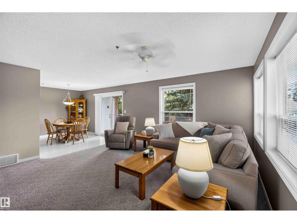
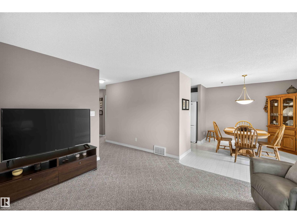
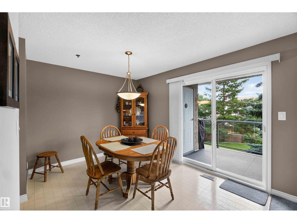
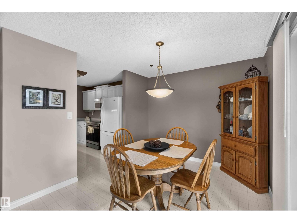
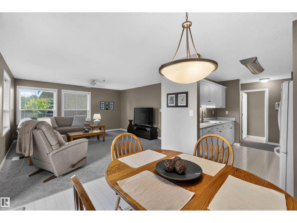
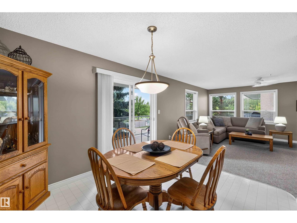
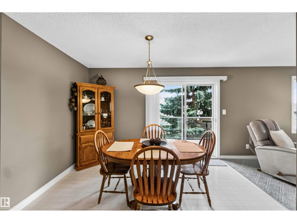
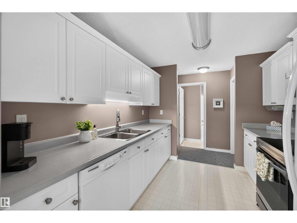
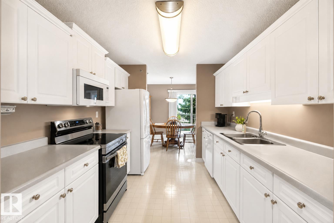
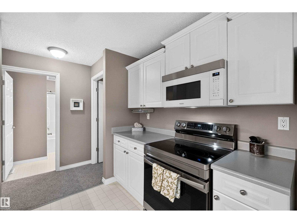
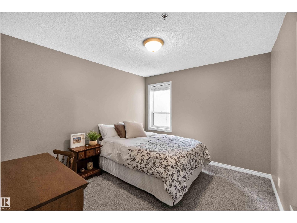
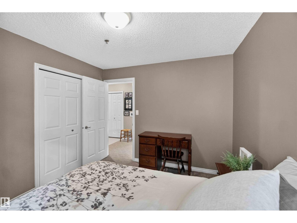
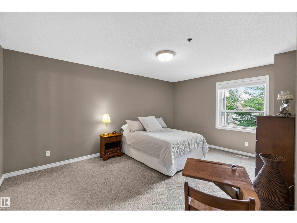
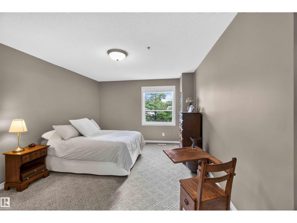
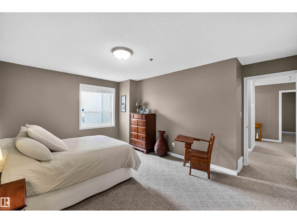
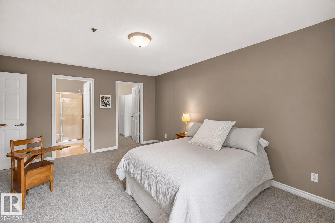
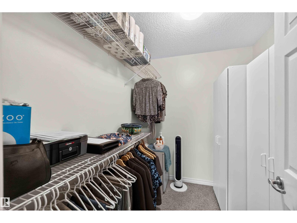
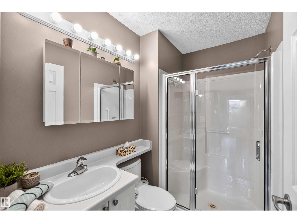
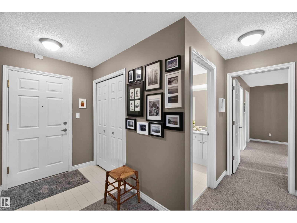
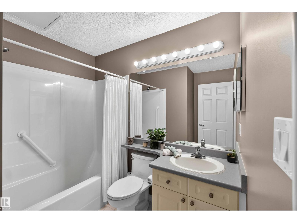
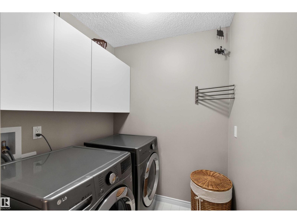
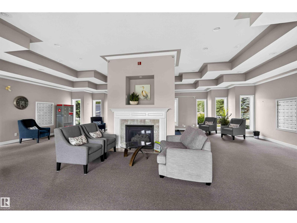
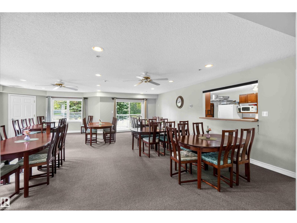
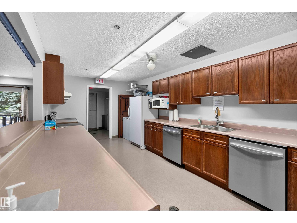
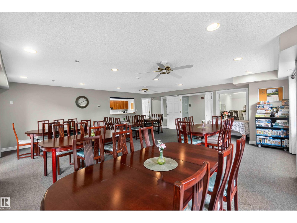
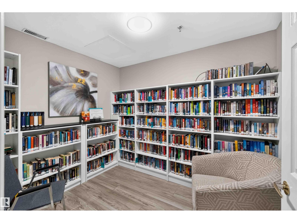
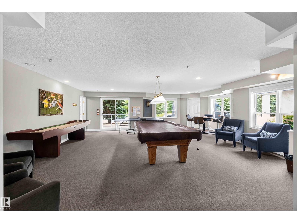
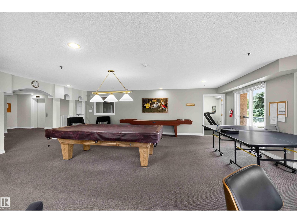
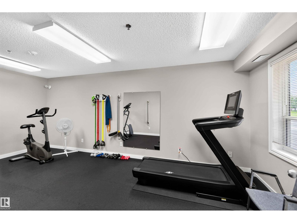
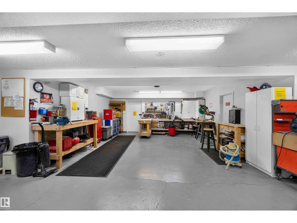
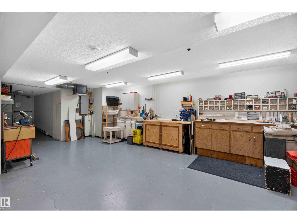
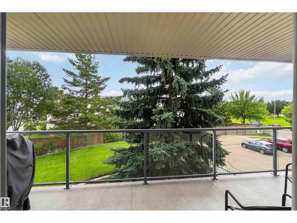
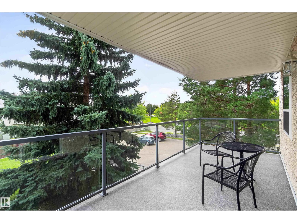
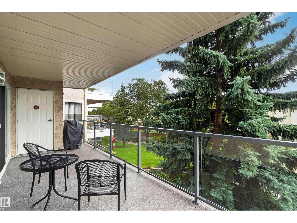
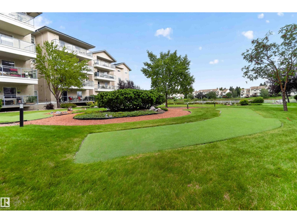
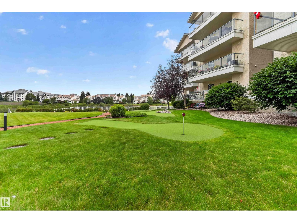
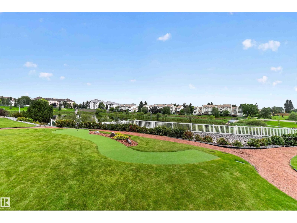
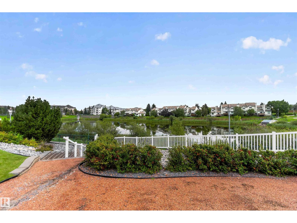
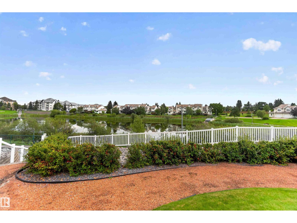
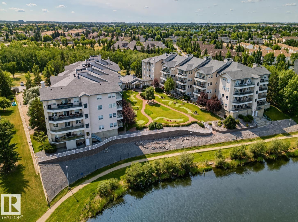
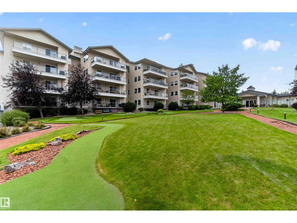
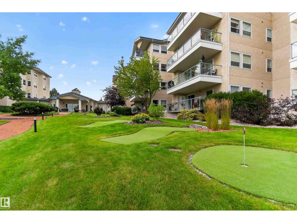
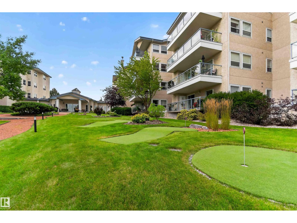
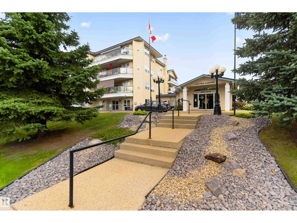
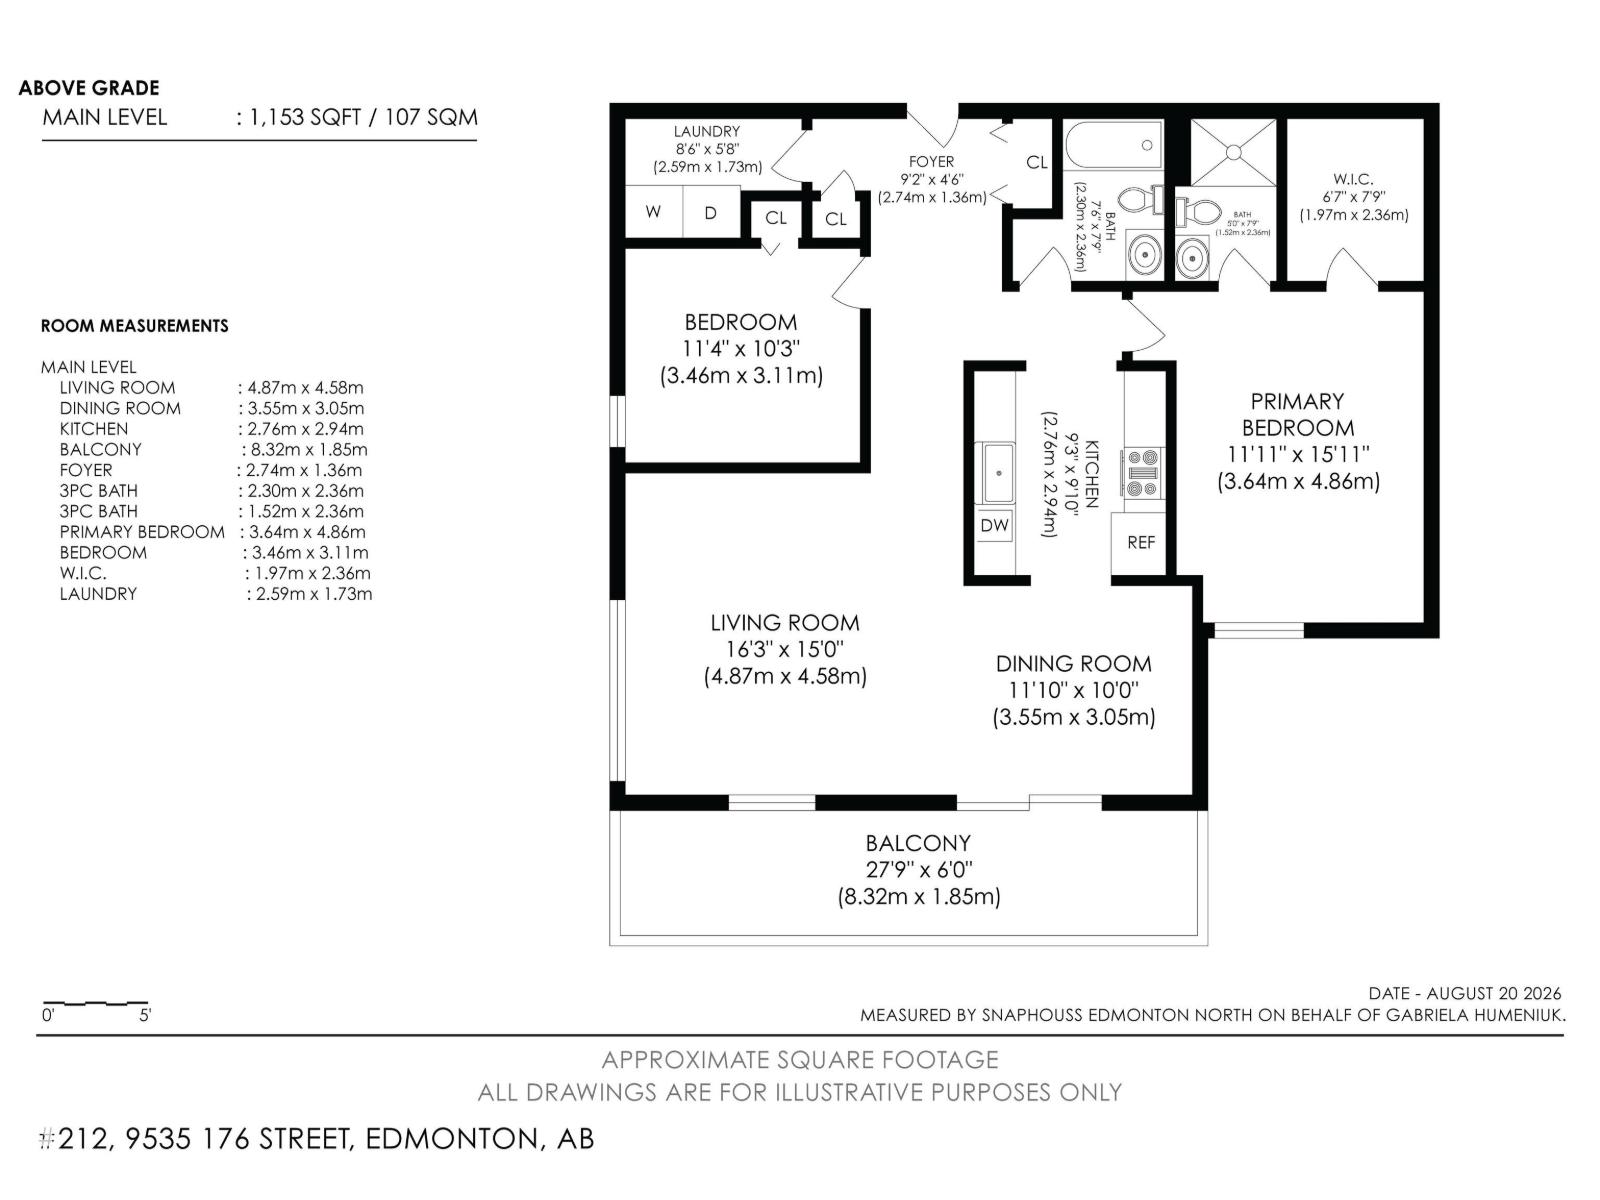
$656.71 MonthlyWelcome to LAKEVIEW GARDENS! This bright CORNER UNIT offers approximately 1,200 SQ. FT. of spacious, comfortable living with abundant natural light and a layout that feels more like a home than a typical condo. Lovingly maintained by its ORIGINAL OWNER since the building was constructed, this home is in exceptional condition. The generous living and dining areas are perfect for everyday living and entertaining. The spacious primary bedroom features a WALK-IN CLOSET and PRIVATE 3-PIECE ENSUITE, while the second bedroom is privately positioned across the condo with a nearby 4-piece bathroom. A LARGE IN-SUITE LAUNDRY ROOM with side-by-side washer and dryer adds convenience and storage. Enjoy the LARGE SOUTHWEST-FACING BALCONY with GAS BBQ HOOKUP. TITLED UNDERGROUND PARKING and TITLED STORAGE are also included. Lakeview Gardens offers an exceptional 45+ lifestyle with beautifully maintained grounds, a scenic lake and walking paths, PUTTING GREEN, FITNESS ROOM, LIBRARY, and FULLY EQUIPPED WOODWORKING SHOP. (id:63476)
Property Details
| MLS® Number | E4505116 |
| Property Type | Single Family |
| Neigbourhood | Terra Losa |
| Amenities Near By | Golf Course |
| Community Features | Lake Privileges |
| Features | Closet Organizers, No Animal Home, No Smoking Home |
Building
| Bathroom Total | 2 |
| Bedrooms Total | 2 |
| Appliances | Dishwasher, Dryer, Garage Door Opener Remote(s), Intercom, Microwave Range Hood Combo, Refrigerator, Stove, Washer, Window Coverings |
| Basement Type | None |
| Constructed Date | 1996 |
| Fire Protection | Smoke Detectors |
| Heating Type | Forced Air |
| Size Interior | 1,152 Sqft |
| Type | Apartment |
Parking
| Underground |
Land
| Acreage | No |
| Land Amenities | Golf Course |
| Size Irregular | 116.26 |
| Size Total | 116.26 M2 |
| Size Total Text | 116.26 M2 |
| Surface Water | Lake |
Rooms
| Level | Type | Length | Width | Dimensions |
|---|---|---|---|---|
| Main Level | Living Room | Measurements not available | ||
| Main Level | Dining Room | Measurements not available | ||
| Main Level | Kitchen | Measurements not available | ||
| Main Level | Primary Bedroom | Measurements not available | ||
| Main Level | Bedroom 2 | Measurements not available |
Contact Us
Contact us for more information

The trademarks REALTOR®, REALTORS®, and the REALTOR® logo are controlled by The Canadian Real Estate Association (CREA) and identify real estate professionals who are members of CREA. The trademarks MLS®, Multiple Listing Service® and the associated logos are owned by The Canadian Real Estate Association (CREA) and identify the quality of services provided by real estate professionals who are members of CREA. The trademark DDF® is owned by The Canadian Real Estate Association (CREA) and identifies CREA's Data Distribution Facility (DDF®)
August 24 2026 11:41:08
REALTORS® Association of Edmonton
Real Broker