
444 Azure Place Kamloops, British Columbia V2E 2R2

$995,000
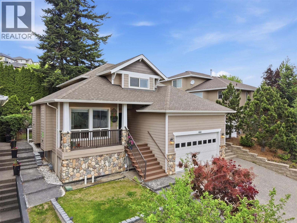
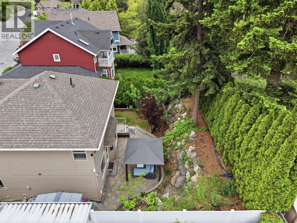
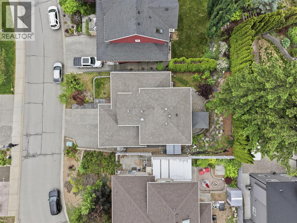
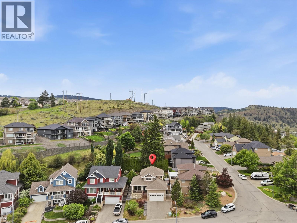
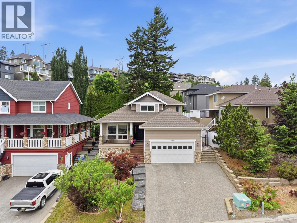
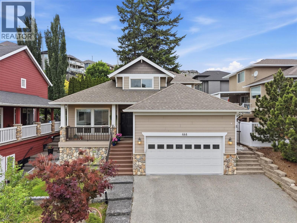
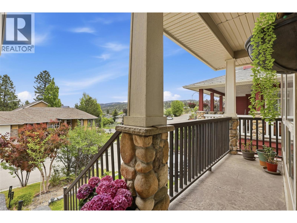
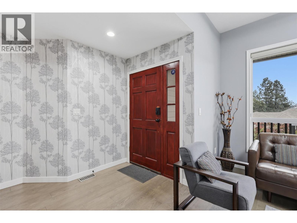
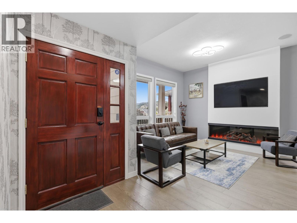
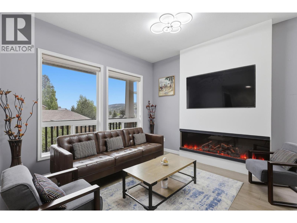
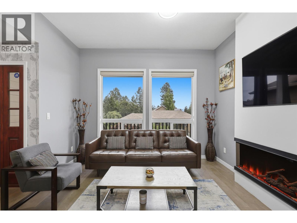
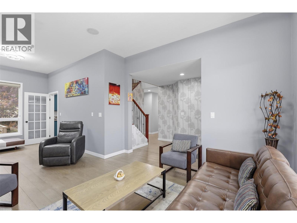
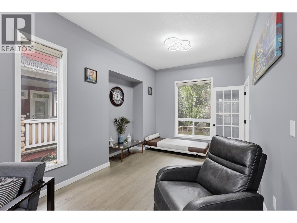
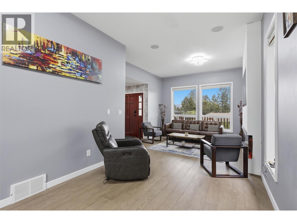
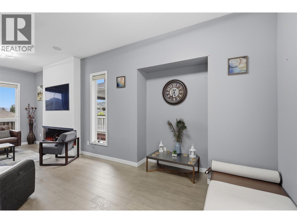
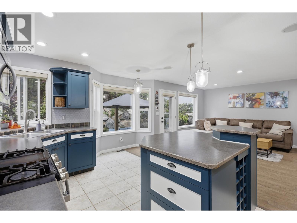
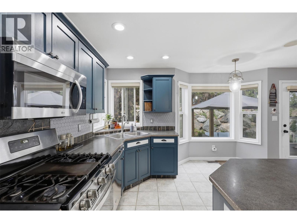
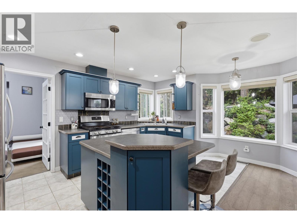
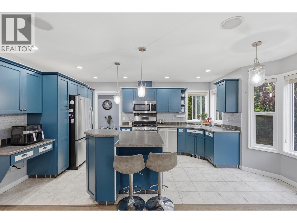
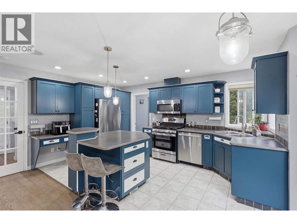
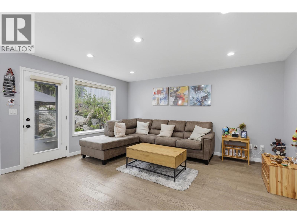
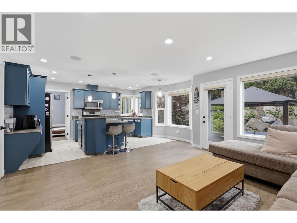
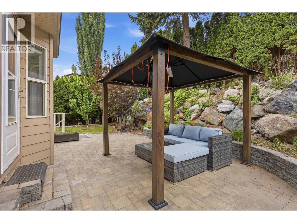
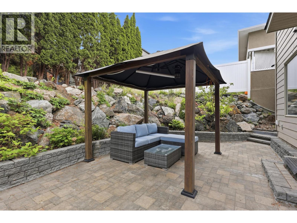
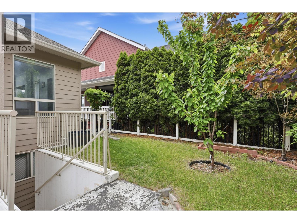
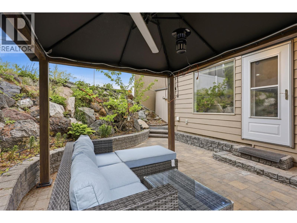
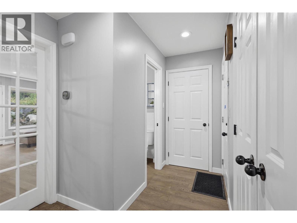
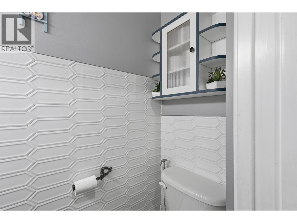
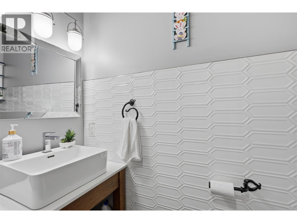
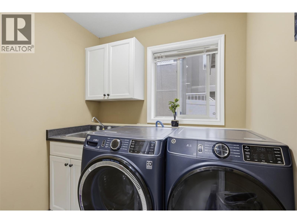
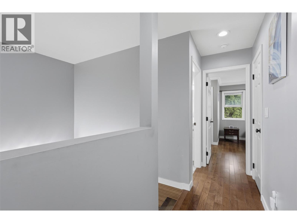
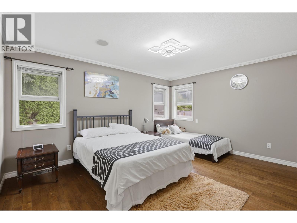
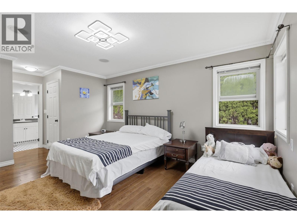
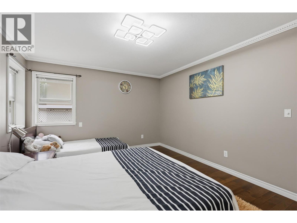
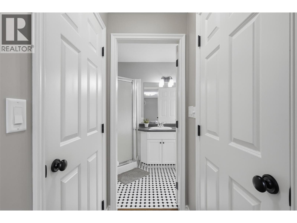
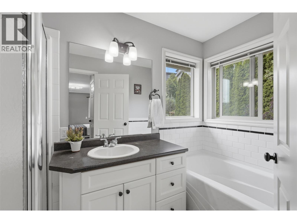
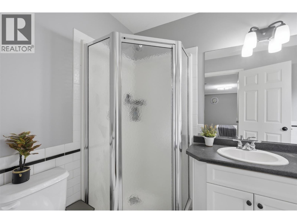
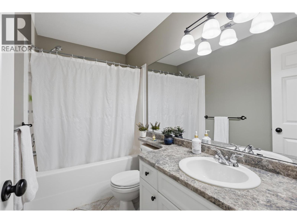
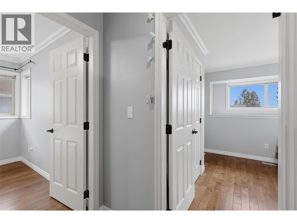
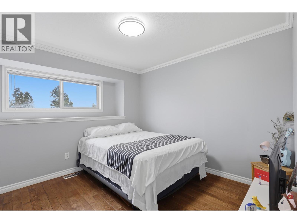
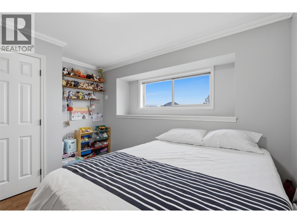
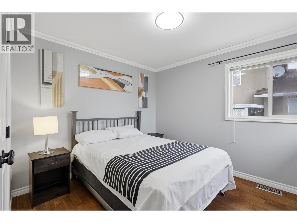
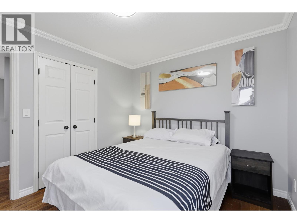
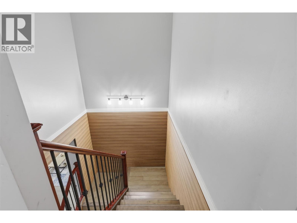
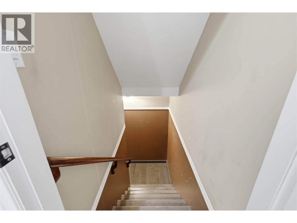
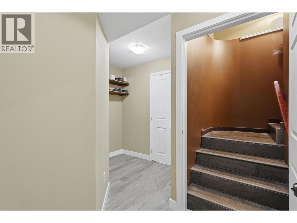
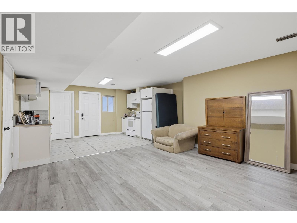
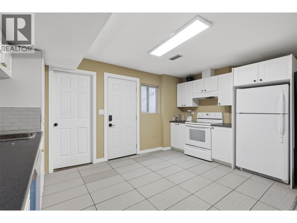
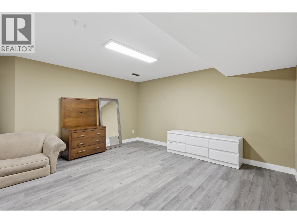
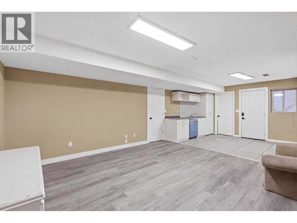
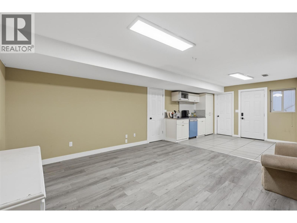
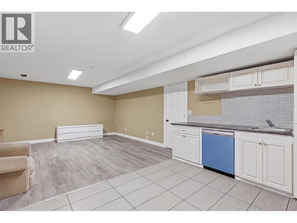
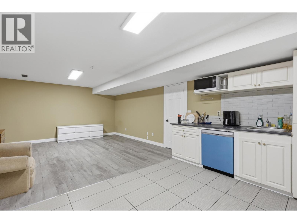
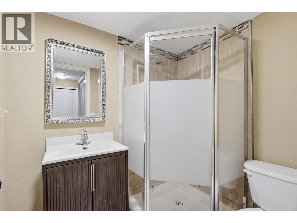
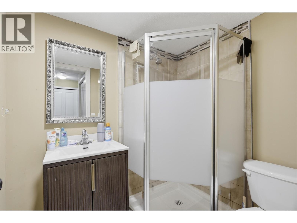
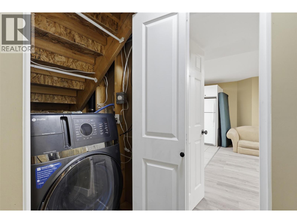
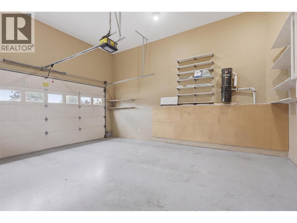
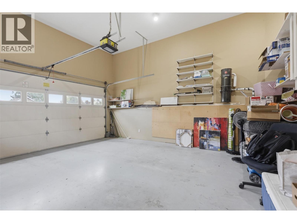
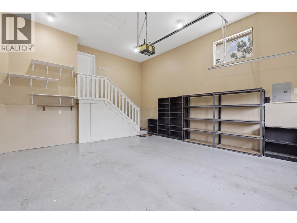
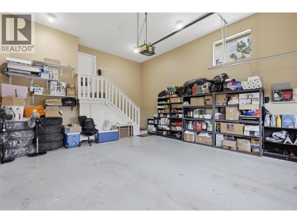
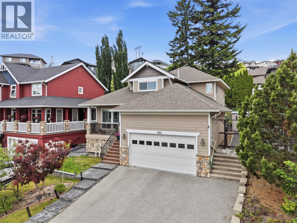
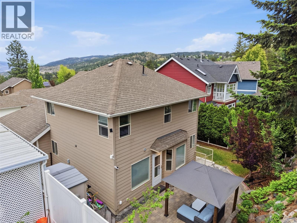
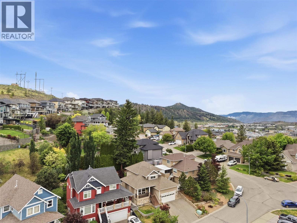
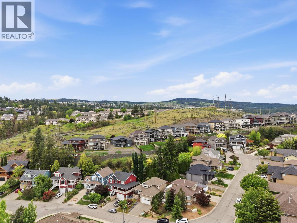
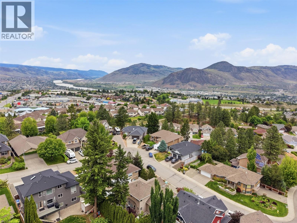
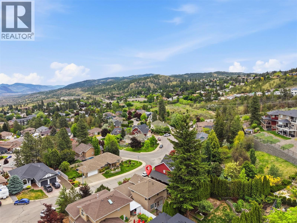
Nestled in the prestigious Sedona Pines community, this custom-built two-storey home offers the perfect blend of privacy and convenience, located just 5 minutes from all amenities. Featuring 5 bedrooms and 3.5 bathrooms, this versatile property includes a bright 2-bedroom basement suite with separate laundry, a new all in one washer dryer unit, new dishwasher and updated flooring throughout the main living areas. The main floor welcomes you with a bright formal sitting room highlighted by an eye-catching new electric fireplace, creating a warm and inviting focal point. Entertain with ease in the generous dining area and enjoy a bright functional kitchen with plenty of cabinet space, a new stainless steel dishwasher, and a gas range with microwave combo. A spacious second living area opens seamlessly to the kitchen, perfect for everyday living and hosting guests. Step outside to your private backyard retreat featuring fruit trees, tiered garden spaces, and a gas BBQ hookup ready for summer evenings. Main floor laundry and a convenient 2-piece powder room for guests. Upstairs offers 3 generous bedrooms, a 4-piece main bathroom with heated tile floors, and a spacious primary suite complete with a walk-in closet and a 4-piece ensuite with heated tile floors. Additional features include built-in central vacuum and a double car garage. A rare opportunity to own in this sought-after neighbourhood. All meas are approx, buyer to confirm if important (id:63476)
Property Details
| MLS® Number | 10398659 |
| Property Type | Single Family |
| Neigbourhood | Sahali |
| Features | Central Island |
| Parking Space Total | 2 |
Building
| Bathroom Total | 4 |
| Bedrooms Total | 5 |
| Basement Type | Full |
| Constructed Date | 2003 |
| Construction Style Attachment | Detached |
| Cooling Type | Central Air Conditioning |
| Exterior Finish | Other |
| Flooring Type | Mixed Flooring |
| Half Bath Total | 1 |
| Heating Type | Forced Air |
| Roof Material | Asphalt Shingle |
| Roof Style | Unknown |
| Stories Total | 3 |
| Size Interior | 2,982 Sqft |
| Type | House |
| Utility Water | Municipal Water |
Parking
| Additional Parking | |
| Attached Garage | 2 |
Land
| Acreage | No |
| Sewer | Municipal Sewage System |
| Size Irregular | 0.12 |
| Size Total | 0.12 Ac|under 1 Acre |
| Size Total Text | 0.12 Ac|under 1 Acre |
Rooms
| Level | Type | Length | Width | Dimensions |
|---|---|---|---|---|
| Second Level | Bedroom | 11'11'' x 10'6'' | ||
| Second Level | Bedroom | 10'0'' x 10'5'' | ||
| Second Level | 4pc Bathroom | Measurements not available | ||
| Second Level | 4pc Ensuite Bath | Measurements not available | ||
| Second Level | Primary Bedroom | 19'2'' x 11'7'' | ||
| Basement | 3pc Bathroom | Measurements not available | ||
| Main Level | Family Room | 11'11'' x 15'0'' | ||
| Main Level | Kitchen | 12'9'' x 16'11'' | ||
| Main Level | Laundry Room | 5'4'' x 6'11'' | ||
| Main Level | 2pc Bathroom | Measurements not available | ||
| Main Level | Dining Room | 11'0'' x 8'2'' | ||
| Main Level | Living Room | 11'3'' x 16'8'' | ||
| Main Level | Foyer | 7'10'' x 11'6'' | ||
| Additional Accommodation | Bedroom | 9'1'' x 11'5'' | ||
| Additional Accommodation | Primary Bedroom | 11'10'' x 10'4'' | ||
| Additional Accommodation | Living Room | 14'6'' x 16'3'' | ||
| Additional Accommodation | Kitchen | 10'0'' x 16'3'' |
Contact Us
Contact us for more information

The trademarks REALTOR®, REALTORS®, and the REALTOR® logo are controlled by The Canadian Real Estate Association (CREA) and identify real estate professionals who are members of CREA. The trademarks MLS®, Multiple Listing Service® and the associated logos are owned by The Canadian Real Estate Association (CREA) and identify the quality of services provided by real estate professionals who are members of CREA. The trademark DDF® is owned by The Canadian Real Estate Association (CREA) and identifies CREA's Data Distribution Facility (DDF®)
August 24 2026 11:47:58
Association of Interior REALTORS®
Exp Realty (Kamloops)