
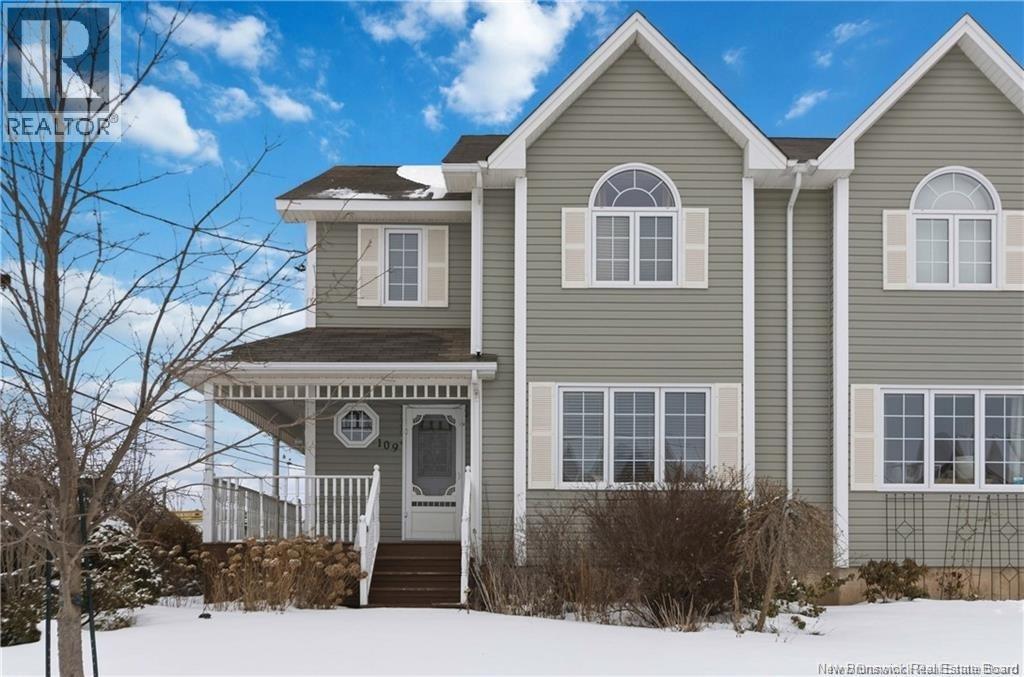
109 Stillwater Drive
Moncton, New Brunswick
Welcome to 109 Stillwater! Located in Monctons desirable North End, this charming semi-detached home offers the perfect blend of comfort and convenience. Youll appreciate being just minutes from excellent schools, shopping, restaurants, pharmacies, banks, Wheeler Blvd, and only about 15 minutes from downtown. Situated on a beautiful corner lot, the property showcases impressive landscaping and a welcoming wraparound covered porch that adds incredible curb appeal. A spacious storage shed provides plenty of room for seasonal tools and equipment, and the mini-split heat pump ensures efficient heating and cooling throughout the year. Inside, the main floor features a bright living room, a functional kitchen with dining area, and a convenient two-piece bathroom with laundry. Upstairs, youll find a generous primary bedroom complete with a large walk-in closet and direct access to the full bathroom, along with two additional well-sized bedrooms. The half finished basement offers a spacious family room and plenty of storage. The entire home has been recently painted creating a bright and move -in ready feel. This well-maintained two-storey semi is truly move-in ready and waiting for its new owners. Dont miss your chance to view this wonderful homebook your private showing today! (id:63476)
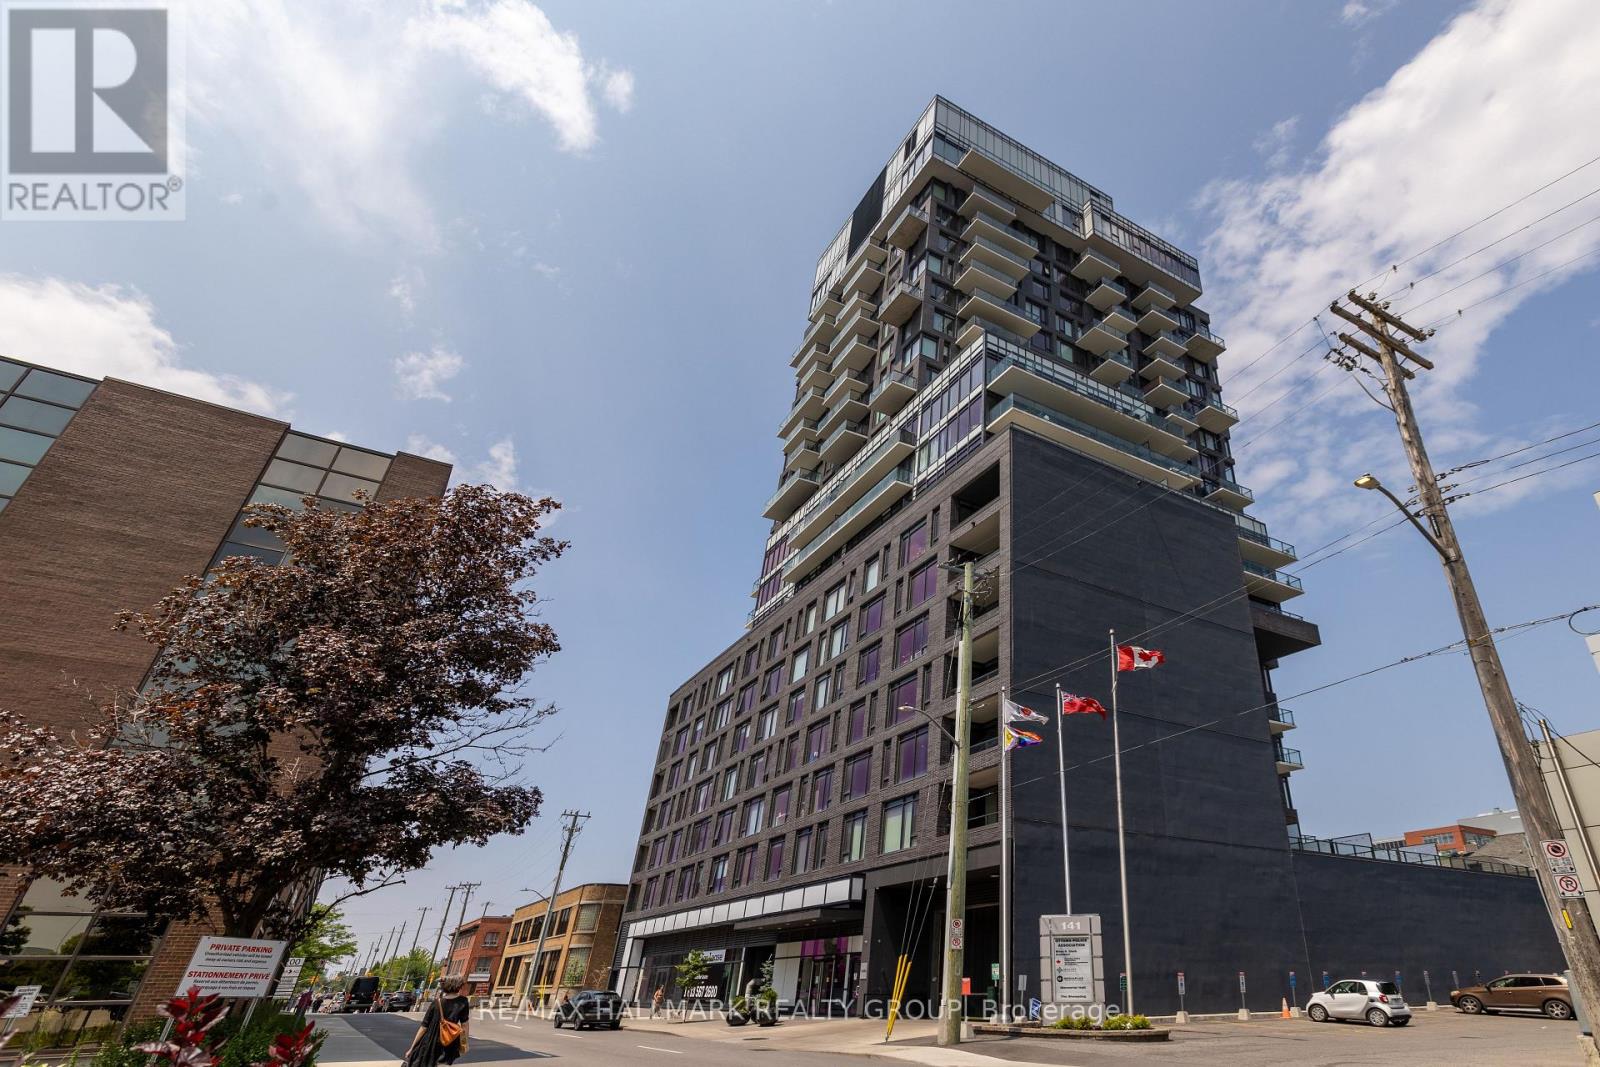
311 - 203 Catherine Street
Ottawa, Ontario
Welcome to Unit 311 at The Soba (203 Catherine St.)! This MODERN beautiful apartment is in close proximity to all of Centretown/Glebe & Elgin St's restaurants, amenities, walking/biking paths, shopping & so much more with it's central location! This gorgeous 1-Bed + Den unit boasts hardwood flooring throughout, an open concept layout, stunning upgrades & a large private balcony! Layout features full bath w/ soaker tub, large den area that could be used as an office, in-unit laundry, high-end kitchen w/tons of cabinet/counter space, gas cooktop & built-in oven, quartz counter tops, large island and S/S appliances - all open to the living/dining room - perfect for entertaining! Large living/dining areas w/ floor to ceiling windows offers tons of natural light. Generously sized bedroom w/ large closet. Walk-out to private balcony w/ city views! Building amenities include: Outdoor pool, exercise room, party room, & more! Underground parking & storage locker included! (id:63476)
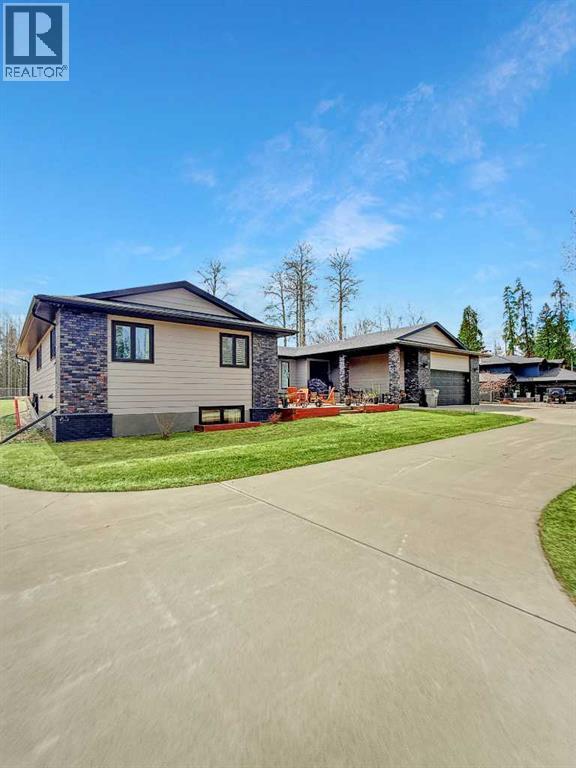
39 Ravine Drive
Whitecourt, Alberta
So where does one start? Why not with the address? RAVINE DRIVE, and the park side too! Arguably Whitecourt's most prestigious neighbourhood. As soon as you approach this home you can't missed the private recessed Court Yard that leads inside to the Etched Glass Walled Living Room. If the Court Yard gets a little chilly come inside and warm up by the wood burning fireplace with huge TV mounted over it. A great layout sees the Kitchen & Dining Room with direct access to the large 27' x 25" rear deck. Kitchen improvements include new cabinets, granite countertops and even a pot filler. On the opposite end of the house you will find a large Primary bedroom with it's own ensuite as well as 3 more bedrooms and a main bathroom. This location allows for a huge lot of over 30,000 sq.ft. You can see most of it from the back deck with a huge huge expanse of grass backing on to the forest. Also included are a large garden shed, kids playset and a trampoline. A large growing family will love the space in this 2,320 Sq.Ft. as there are 3 more bedrooms downstairs, plus, for those teenagers, a huge private games/entertainment room just for them. Mom & Dad can be at the other end of the basement in a cozy family room. The summer of 2025 saw a new paint job on the exterior of the house and recent front yard/driveway changes saw a new wrap around driveway which not only provides lots of RV Parking, but access to the back yard where previous approval for a 1,200 sq.ft. second garage gained Town approval. (id:63476)
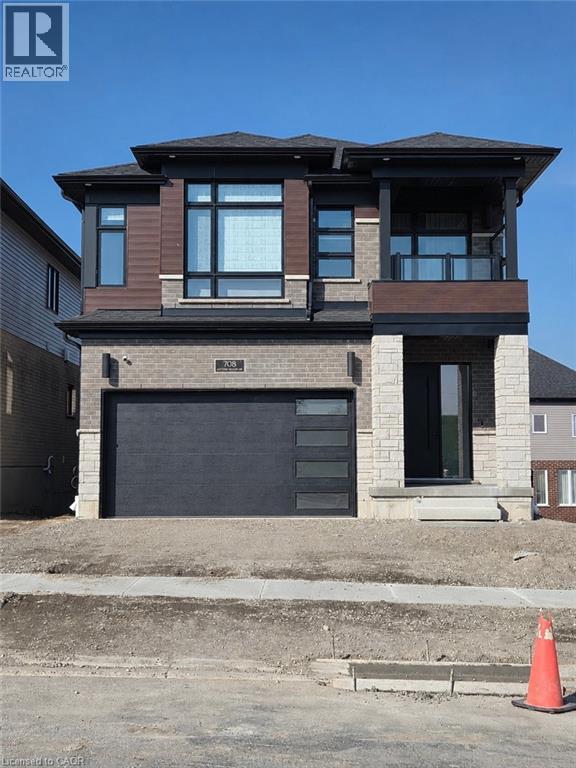
708 Autumn Willow Drive Unit# Lower
Waterloo, Ontario
Tucked away on a quiet street in one of Waterloo’s newest communities, this brand-new 1-bedroom basement apartment offers the perfect blend of comfort, style, and convenience. Be the very first to call this beautifully finished space home! Thoughtfully designed with a bright open-concept layout, modern finishes, and a sleek contemporary kitchen, this unit feels warm, inviting, and anything but your typical basement apartment. Enjoy the convenience of a private entrance, in-suite laundry, spacious living area, and plenty of storage throughout. Located close to parks, walking trails, shopping, transit, schools, and quick highway access. Includes utilities and 1 parking space (id:63476)
3211 Highway 3
Erickson, British Columbia
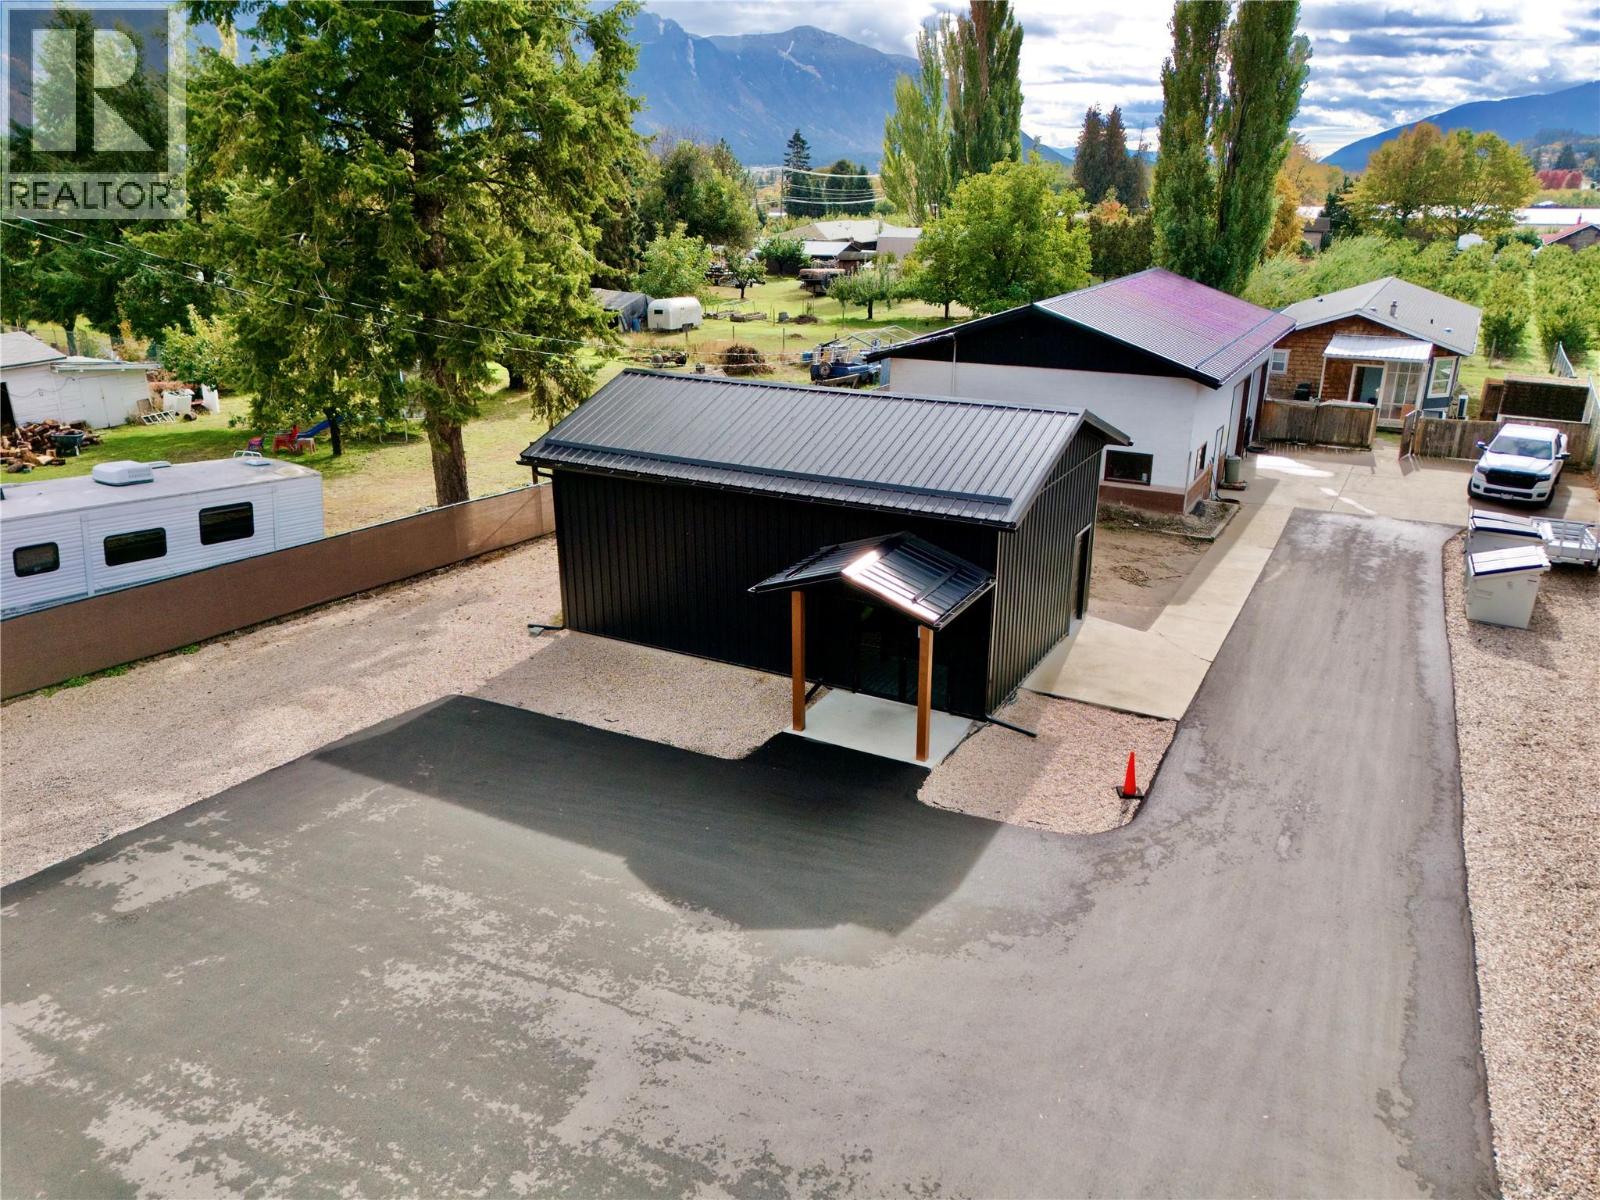
Prime Erickson Location! Looking for retail/franchise or home based business? You won't find better locations than this! Let's start with the home... over 1750 sq ft of living space, 4 bedrooms, 2 bathrooms, living and family rooms. large formal dining , Heat pump and new large hot water with recent floor upgrades, Newer appliances, main floor laundry, large foyer! This turnkey home is move in ready! Now let's talk business! There is a detached 32' by 30 'by 14' foot garage, with double 10' by 10' doors. Cinder block construction, 30' by 11' office and storage , heat pump , 200 amp service, metal roof, bathroom. Front building is 20' by 30' with more retail welcoming and service style appearance, heat pump with open concept and dividing wall that can be removed for more space. The maintenance free yard has paved parking and driveway. There is underground electric power to front of property for illuminated signage and natural gas to property line if needed. Zoned C2 general commercial and in the ALR. For your private showing Call your REALTOR® today! (id:63476)
580 Beaver Creek Road Unit# 196
Waterloo, Ontario
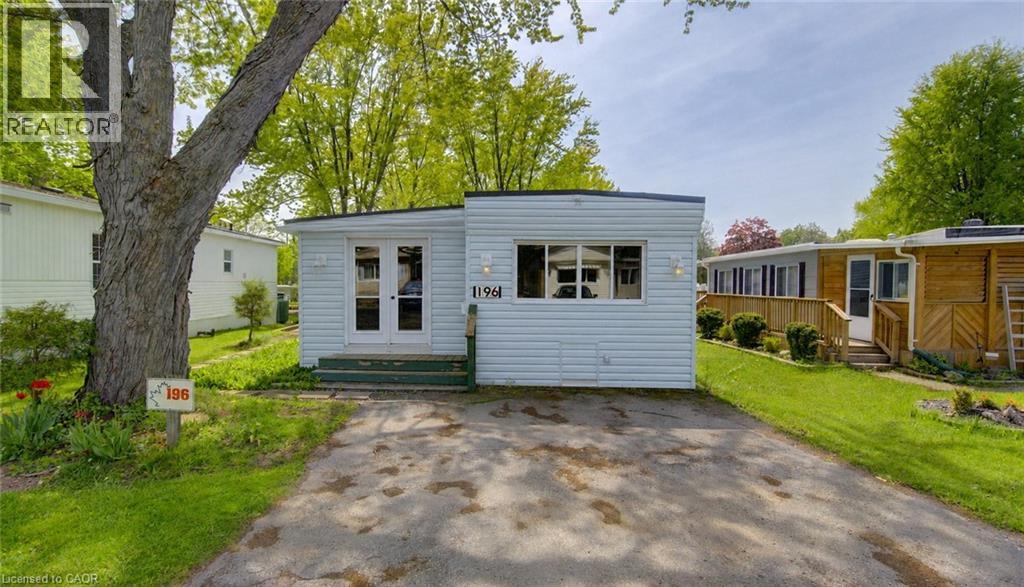
Tucked away in the quiet community of Green Acres Park, this 1 bedroom, 1 bathroom home offers the perfect cottage-like escape without the long drive north. The home offers a spacious living room, a large eat-in kitchen, plenty of windows for natural light to shine through, and a new high efficiency furnace (2025). Whether you’re looking for a peaceful weekend getaway for yourself, a cozy retreat for a couple, or a simple place for the family to unwind, this is a spot where life slows down and summer memories are made. Enjoy your morning coffee surrounded by nature, spend your afternoons exploring nearby Laurel Creek Conservation Area, and end the day around the fire or relaxing under the stars. Conveniently located just minutes to the Village of St. Jacobs, the Farmers’ Market, groceries, universities, and more, you’ll feel worlds away while still being close to home. Green Acres Park is a clean, quiet recreational community open 10 months of the year (closed January and February), offering a true seasonal lifestyle with amenities including a catch-and-release fishing pond, outdoor pool, hot tubs, mini golf, badminton and pickleball courts, playgrounds, and more. This home is ready for it's new owner and could become your perfect seasonal getaway to relax, recharge, and enjoy the best parts of summer living. For living options during the closed months please reach out for more information. (id:63476)
1365 Ester Drive
Burlington, Ontario
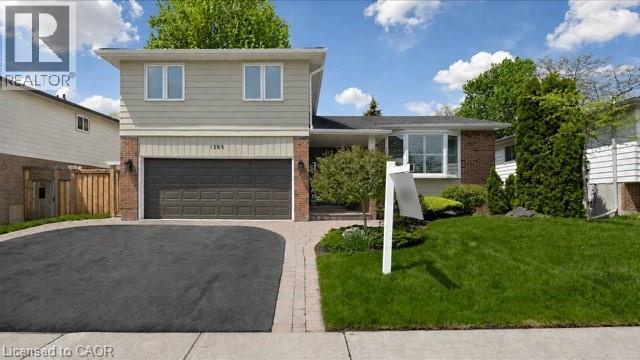
Welcome to 1365 Ester Drive — Refined Family Living in Sought-After Tyandaga Beautifully renovated 4-bedroom side split offering the rare combination of high-end finishes, meaningful mechanical updates, and true turnkey living in one of Burlington's most established family neighbourhoods. The custom-designed kitchen is the heart of the home — featuring premium cabinetry, designer finishes, a spacious servery, and an open-concept layout perfect for everyday family life and effortless entertaining. Sliding doors lead to the backyard deck for seamless indoor-outdoor flow. The separate living room offers a warm retreat with a cozy gas fireplace, custom built-ins, and additional sliding doors opening to the landscaped backyard. Carpet-free throughout, the home feels bright, clean, and impeccably maintained. The fully renovated lower-level rec room with full bathroom offers flexible space for a home office, gym, media room, or guest area. A spray-foamed crawl space provides abundant storage — a rare bonus in homes of this style. Key updates include: custom kitchen, fully renovated lower level, newer windows and exterior doors, California shutters throughout, updated furnace, water tank, electrical panel, topped-up insulation, backwater valve, and newer backyard deck. Set in Tyandaga's mature tree-lined streets, this home offers quick access to top-rated schools, parks, trails, the Tyandaga Golf Course, and the Niagara Escarpment — plus highways 403, 407, QEW, and the Burlington GO Station for an easy Toronto commute. Homes that combine quality renovations, mechanical upgrades, and true turnkey readiness are increasingly rare. 1365 Ester Drive delivers exactly that — a thoughtfully cared-for family home where the heavy lifting is done, and all that's left is to move in and start making memories. (id:63476)
6054 Lynx Drive
Vernon, British Columbia
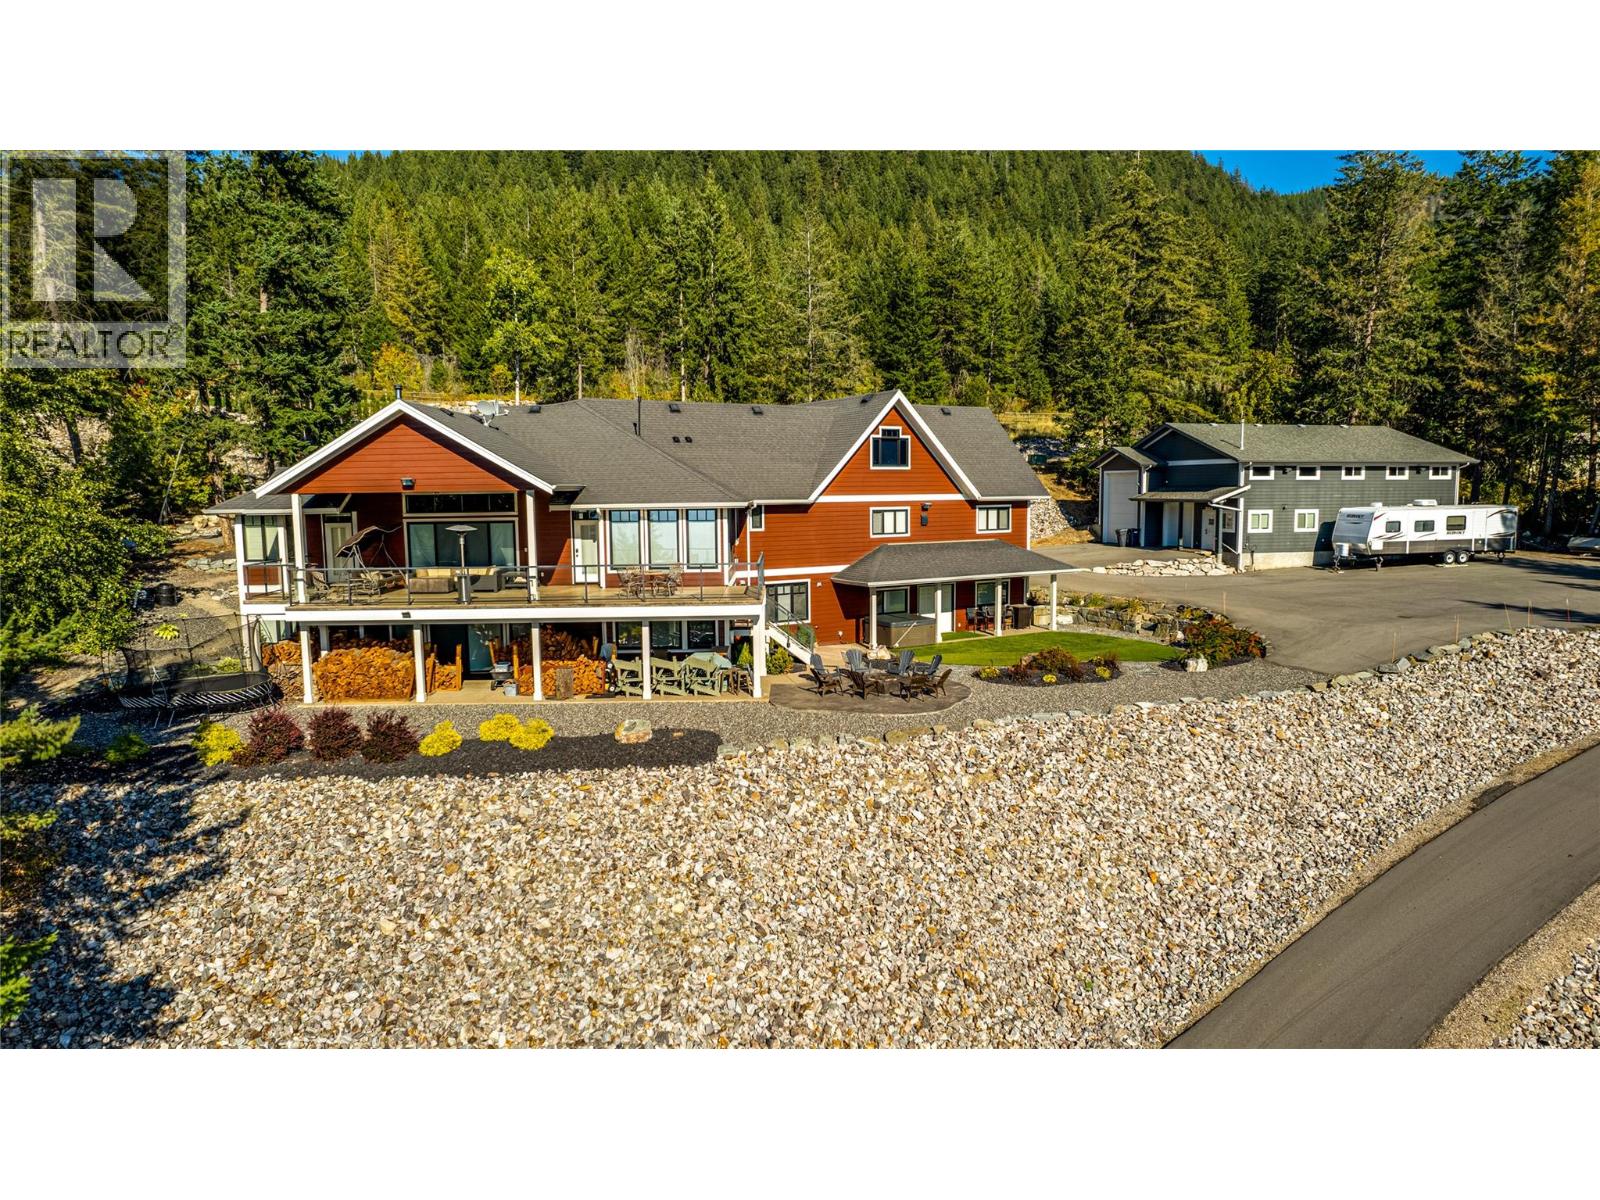
Welcome to this custom designed 5-bedroom rancher offering over 5,000 sqft of beautifully finished living space. Tucked away on a private 5-acre parcel surrounded by nature, this peaceful retreat captures sweeping views of the city and Okanagan Lake blending privacy, luxury, and comfort in perfect harmony. Thoughtfully crafted with highend finishes and generous living areas throughout this home is truly exceptional. The chef-inspired kitchen is a showpiece, featuring custom cabinetry, an oversized island with built-in sink, gas stove, under-cabinet lighting, and a striking glass tile backsplash. The bright and airy dining nook showcases panoramic lake and city views and opens onto a partially covered stamped concrete deck perfect for entertaining or quiet mornings. The stunning great room impresses with spectacular inlaid ceilings, a cozy fireplace, and expansive windows that flood the space with natural light. Canadian long-length maple hardwood flooring flows throughout the main level, enhancing the home’s warmth and elegance. The primary suite offers direct deck access, a large walk-in closet, and a spa-inspired 5-piece ensuite designed for relaxation. Downstairs, the walkout basement features in-floor radiant heating and includes two spacious bedrooms, a full bathroom, games room, flex space, TV room, and laundry room providing plenty of room for family and guests. All this and a three car garage. Outdoor enthusiasts will appreciate the easy access to nearby hiking and ATV trails. For those needing extra space for work or hobbies, the fully finished 40’ x 50’ heated detached shop is a rare find, complete with 12’ x 14’ drive-thru doors, 16-foot ceilings, and ample paved parking for vehicles and recreational toys. This one-of-a-kind luxury estate offers the lifestyle you’ve been dreaming of privacy, space, and unforgettable views all in one remarkable property. (id:63476)
344 Parkview Estates
Strathmore, Alberta
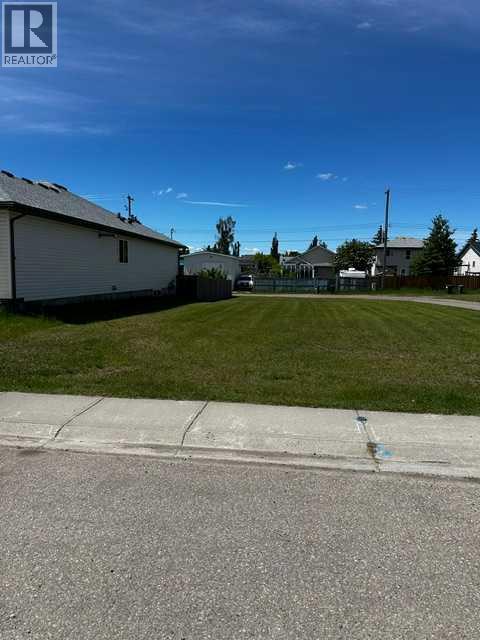
RARE SERVICED VACANT R2 LOT WITH LANE ACCESS - FLEXIBLE BUILD OPPORTUNITY IN STRATHMOREOpportunities like this are becoming increasingly difficult to find. This oversized R2-zoned residential lot measures approximately 15.24 m x 36.92 m (50 ft x 121 ft), offering over 6,000 sq. ft. of development potential in one of Alberta’s fastest-growing communities.What makes this property truly unique is its exceptional access, with laneways bordering both the rear and one side of the lot. This configuration provides excellent site design flexibility, convenient vehicle access, and attractive development possibilities for builders, investors, developers and owner-occupants. The property is currently registered under a single title and subdivision may be possible, subject to municipal approvals and applicable regulations.Unlike many newly developed subdivision lots, this fully serviced vacant parcel is privately owned in an established community with close proximity to greenspace and parks, and offers exceptional flexibility. There are no known builder restrictions, mandatory development contracts, architectural controls, or construction timelines imposed by a developer. Purchase today and build when you’re ready, choose your own builder, design your own project, and develop according to your own schedule, subject to municipal approvals. This rare combination of flexibility, servicing, and development potential is becoming increasingly difficult to find in today’s market.Strathmore continues to experience strong growth as a vibrant and family-friendly community located just east of Calgary. Residents enjoy excellent schools, recreation facilities, shopping, healthcare and hospital services, and quick access to Highway 1. Adding to the area’s long-term growth outlook is the nearby De Havilland Field aerospace development in Wheatland County. This vacant, fully-serviced R2 lot, with dual lane access, substantial lot depth, and potential subdivision is ideal for deve lopers, builders, investors, or owner-occupants seeking the flexibility to create a custom home with income-generating potential. This property deserves serious consideration. All development opportunities, subdivision potential, permitted uses, and municipal requirements as per the Town of Strathmore bylaws and regulations. GST may be applicable as this is vacant land. (id:63476)
336 Parkview Estates
Strathmore, Alberta
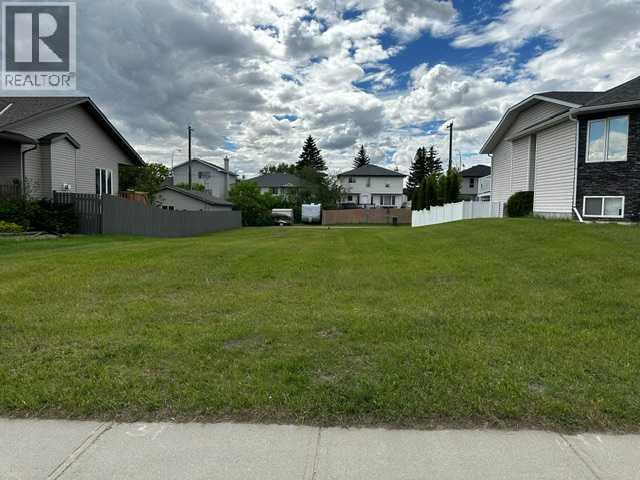
Build Your Dream Home on a Rare Oversized Lot!Looking for the perfect place to build? This exceptional 57.87' x 140' lot offers the space and flexibility you've been searching for. Ideally located across from a beautiful green space, you'll enjoy an open view and a welcoming neighborhood setting.With established homes already built on both sides, you'll have the confidence of knowing what your surroundings will look like, plus the added benefit of existing fencing on both sides.This generously sized lot can accommodate a home with a front-attached garage, and there's also room for a rear garage or additional parking thanks to the convenient back alley access. Best of all, there is no building commitment—bring your own builder and design the home that suits your lifestyle.Features:Large 57.87' x 140' lotAcross from green spaceEstablished neighborhoodExisting homes and fencing on both sidesBack alley accessSuitable for front-attached and rear garage optionsServices to the property lineNo building commitmentOpportunities like this are rare in established communities. Don't miss your chance to create the home you've always envisioned.GST may be applicable as this is vacant land. (id:63476)
1705 Perrier Road
Nelson, British Columbia
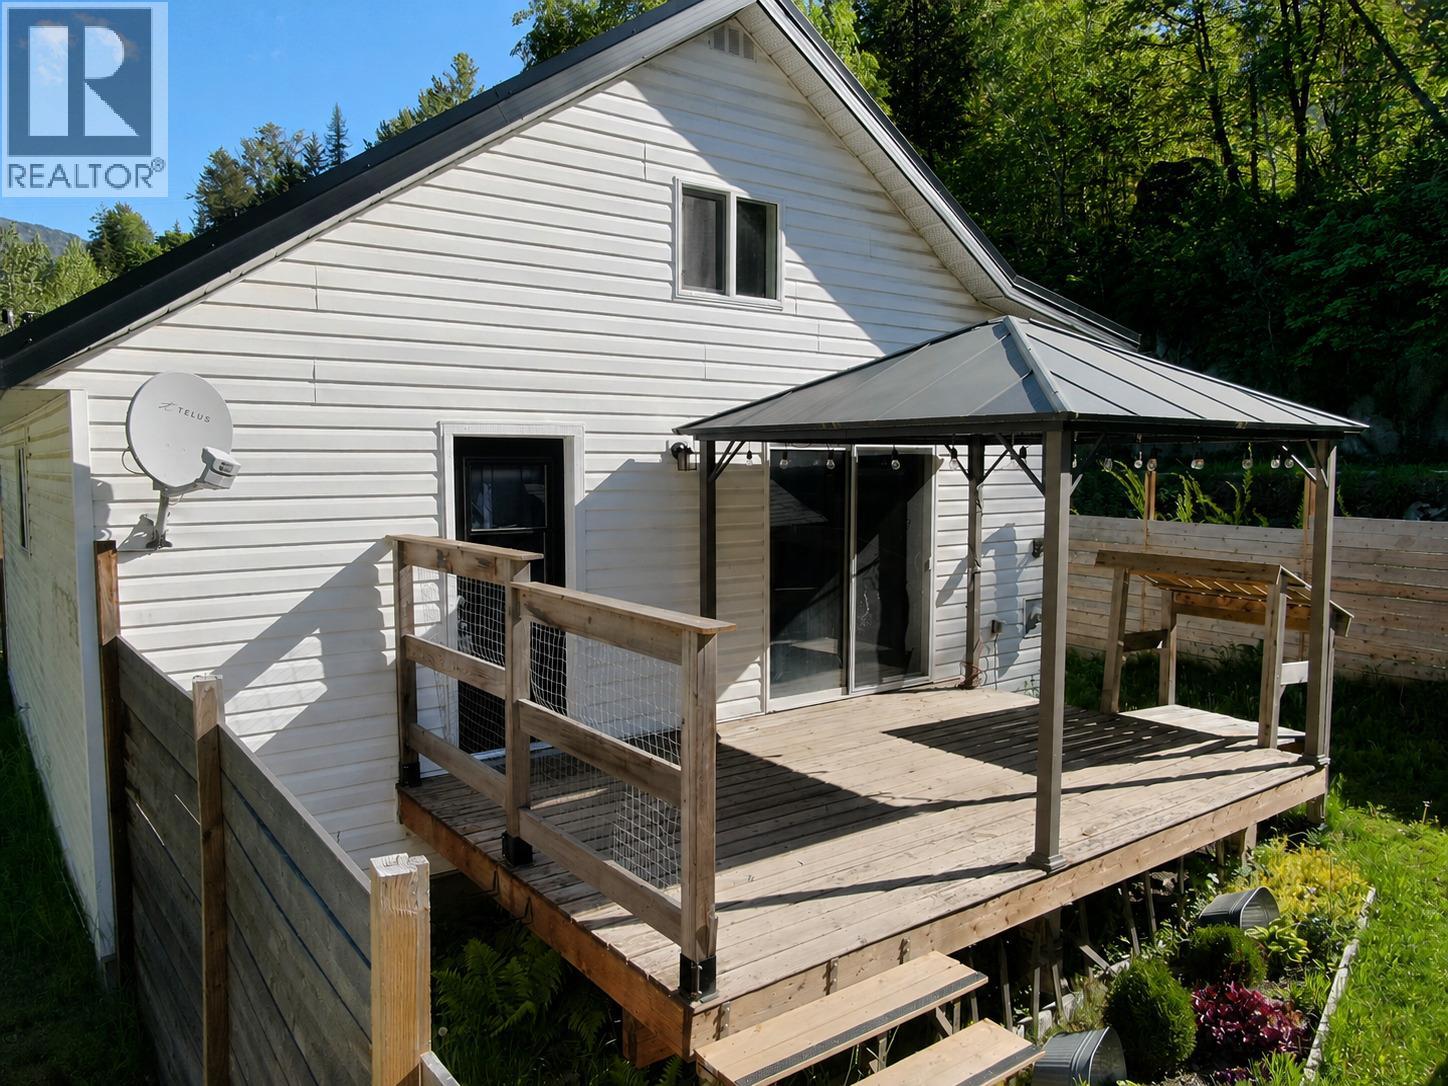
Affordable, low-maintenance living with quick access to both downtown Nelson and Whitewater Ski Resort! This move-in ready home is an excellent opportunity for buyers looking to simplify without sacrificing functionality, outdoor space, or convenience. Offering low carrying costs, city water and sewer services, and several important upgrades already completed, this property is well suited for first-time buyers, downsizers, weekenders, or anyone seeking an efficient Nelson lifestyle property. Over the past few years, several key improvements have been completed, including an electrical service upgrade, updated bathroom and laundry area, and the addition of a versatile upstairs attic space that provides flexibility beyond a typical one-bedroom home. Whether used for storage, guests, a home office, or a creative space, the upper level adds valuable utility to the property. Outside, the fully fenced yard is ideal for pets, gardening, or enjoying sunny afternoons beside Cottonwood Creek. The location is all about accessibility and lifestyle. Situated just past the Hitching Post on the road to Whitewater, the property offers quick access to skiing, biking, downtown Nelson, and nearby public transit. Off-street parking and an easy e-bike commute into town make day-to-day living simple and efficient. A solid and affordable alternative to larger, higher-maintenance properties, this home delivers practicality, flexibility, and convenience in one tidy package. (id:63476)
Lower - 370 Jonathan Street
London South, Ontario
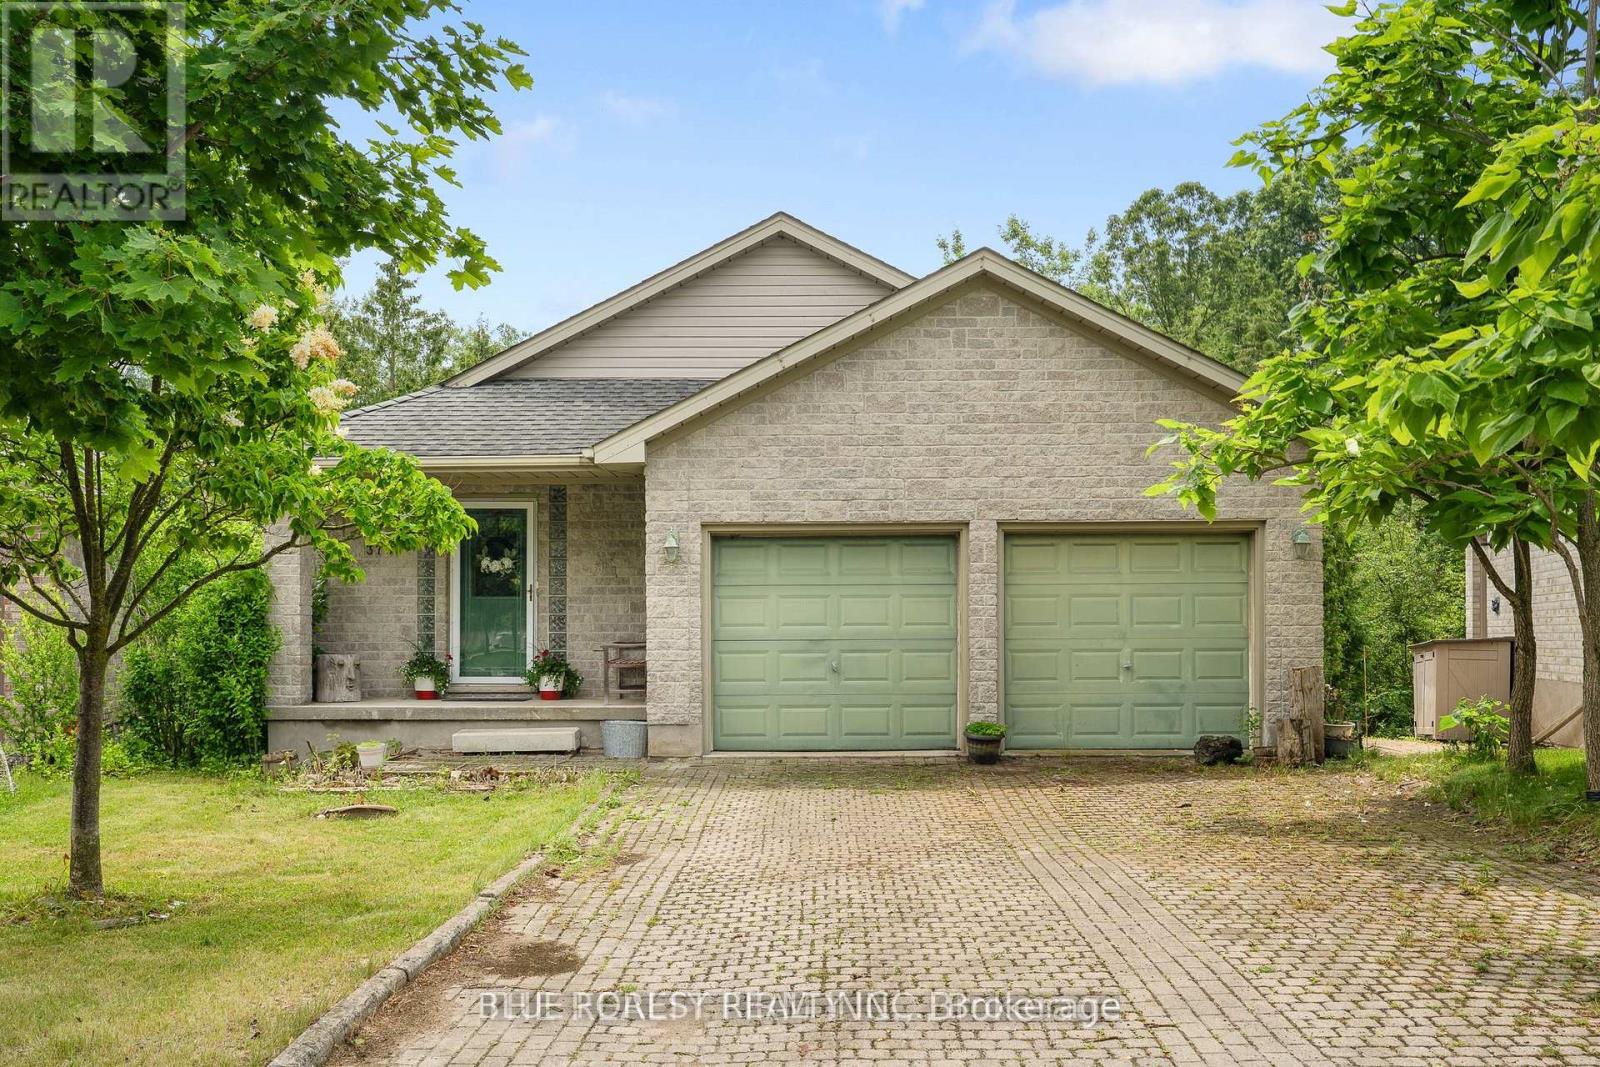
This completely separate, self-contained lower unit features a private walkout entrance with no shared interior space and is brand new throughout. Offering three spacious bedrooms and a full modern bathroom, the unit also includes private in-unit laundry for added convenience. The bright, open-concept layout is enhanced by large full-size egress windows that bring in abundant natural light. The contemporary kitchen is equipped with quartz countertops, premium stainless steel appliances, and high-quality modern finishes throughout. Enjoy a private backyard backing onto forest with no rear neighbors, providing added privacy and a peaceful setting. Parking for up to three vehicles is included, along with access to a shared double-car garage featuring one dedicated indoor parking or storage space. Situated in a quiet, mature residential neighborhood, this property offers both comfort and convenience. (id:63476)