
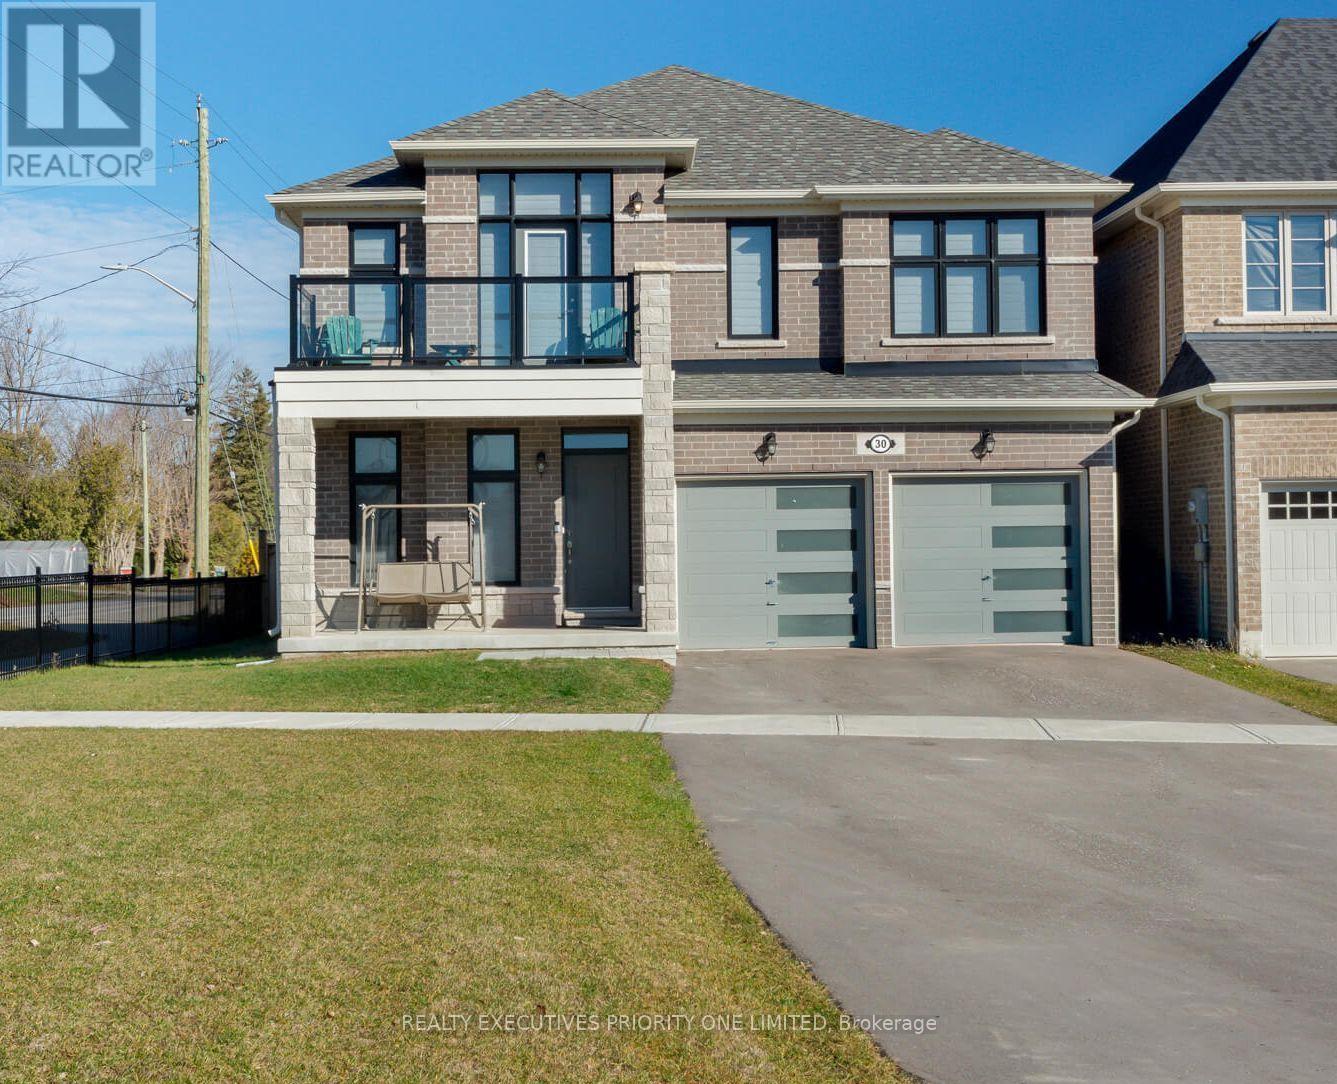
30 Sam Battaglia Crescent
Georgina, Ontario
TOP 5 REASONS YOU WILL LOVE THIS HOME: 1. Spacious Layout for Growing Families - With over 3,000 sq. ft., 4 large bedrooms, multiple ensuites, and a main floor office/den, this home is perfectly designed for modern family living. 2. Perfect for Entertaining & Everyday Comfort - The open-concept kitchen, bright breakfast area, and oversized family room with a cozy gas fireplace create a warm and inviting atmosphere for gatherings. 3. Spacious Bedroom & Bathroom Convenience - Upstairs, you'll find four spacious bedrooms, including a large primary retreat with a 5-piece ensuite and walk-in closet. Bedrooms two and three share a convenient Jack & Jill 5-piece bathroom, while the fourth bedroom enjoys its own private 4-piece ensuite and walk-in closet. An upper-level laundry room adds everyday convenience. 4. Prime Location Near Lake Simcoe & Amenities - Located just steps from schools and parks, and minutes to Sutton's High Street, local shops, beaches, Lake Simcoe, shopping, and everyday amenities, this home offers the best of Georgina living. 5. Commuter-Friendly & Move-In Ready - With easy access to Highway 48, just 10 minutes to Keswick and Highway 404, and situated in one of Sutton's most family-friendly communities, this thoughtfully designed home is ready for you to move in and enjoy. PLUS: Agents take note - commission to cooperating broker is 2.75%. (id:63476)
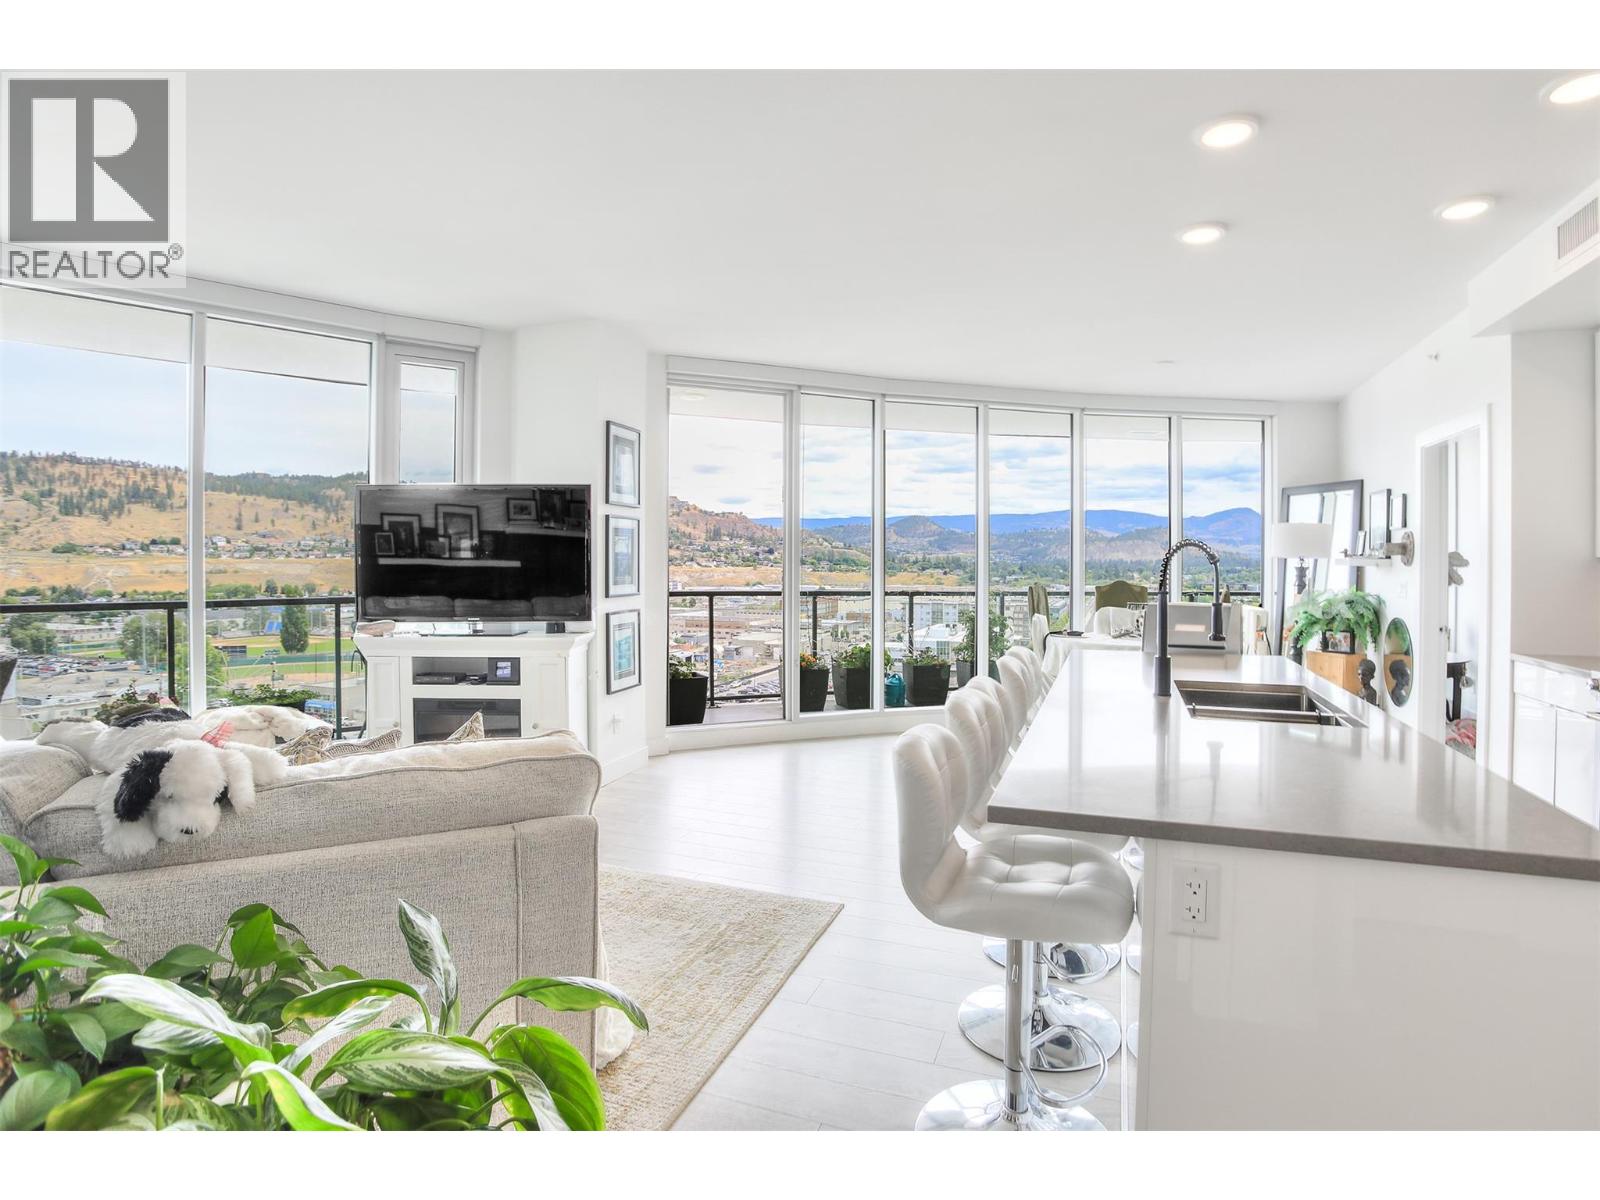
1232 Ellis Street Unit# 1305
Kelowna, British Columbia
This exceptional sub-penthouse showcases luxury living at its finest, offering breathtaking lake and city views from an expansive 65-foot deck and floor-to-ceiling windows throughout. The residence features two spacious bedrooms plus a den, currently styled as a sophisticated wine room and 2.5 bathrooms. A bright, open-concept layout creates an ideal setting for both everyday living and entertaining. The gourmet kitchen is equipped with premium appliances, elegant finishes, and an oversized island with seating for six. Each bedroom includes a full ensuite with upgraded showers, while the primary suite also offers a generous walk-in closet. Professionally designed interior enhancements add a refined, modern aesthetic throughout the home. Ideally situated just moments from the beach, restaurants, and boutique shops, this residence delivers an unparalleled lifestyle opportunity. Don’t miss your chance to own this remarkable sub-penthouse defined by luxury and stunning views. (id:63476)
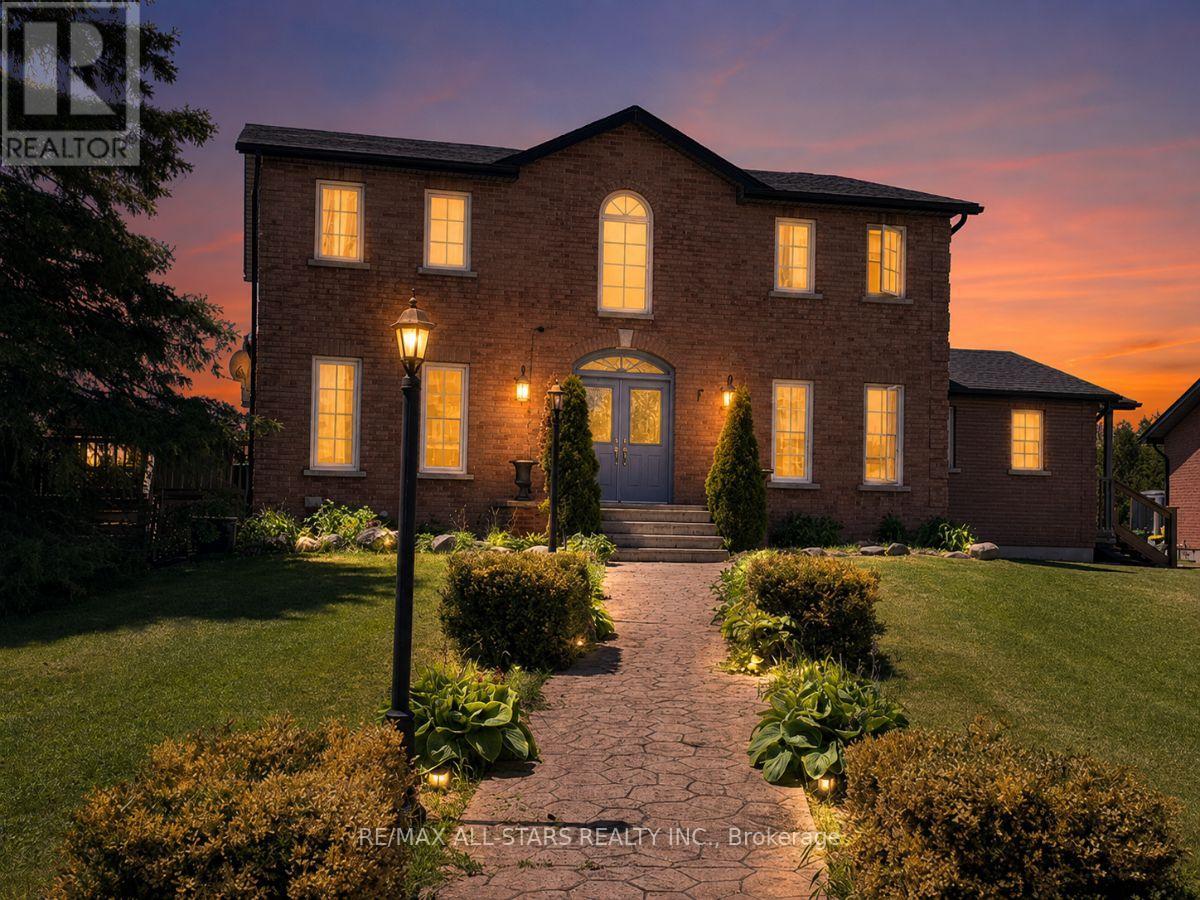
25472 Lakeridge Road
Georgina, Ontario
A rare and exceptional offering set on 10 picturesque acres, this country estate combines privacy, functionality, and resort-style living. Featuring a beautiful, clean pond stocked with fish (approx 18' deep), complete with a water aerator, a floating dock, windmill and charming apple orchard, this property offers a serene setting just minutes from town. A long paved driveway leads to the custom-built home, complemented by a detached 3-car garage with hydro and a separate second driveway providing access to the bunkie/workshop also equipped with hydro-ideal for hobbyists, guests, or additional workspace. The home offers 4+1 bedrooms, perfect for family living & entertaining. The updated kitchen features granite countertops, a centre island, and a walkout to the deck overlooking the private yard. Step outside to your own outdoor oasis with a heated inground pool, pool house, gazebo, and automatic awning-perfect for relaxing or hosting. Inside, enjoy both an eat-in kitchen and a separate formal dining room with French doors. The cozy family rm is anchored by a wood-burning fireplace, while convenient main floor bedroom offers a 3 pc bathroom, direct access to the basement and side yard-ideal for in-law potential or home office use. A main flr laundry rm with walkout to the deck adds everyday convenience. Upstairs, an oak staircase leads to three generously sized bedrooms. The primary suite features hardwood floors, walk-in closet, and an updated 5-piece ensuite with heated floors and a large glass shower. The fin basement expands your living space with a rec room, games, pellet stove, additional bedroom, rough-in for a 3-piece bath, and cold cellar. Pond has been licensed by the ministry of natural resources to qualify as a fish out pond for species of trout and bass. License is transferable. If buyer had desire to market and tend to this business, it could be quite profitable. Assistance regarding the basics could be taught to new owner by current owner. (id:63476)
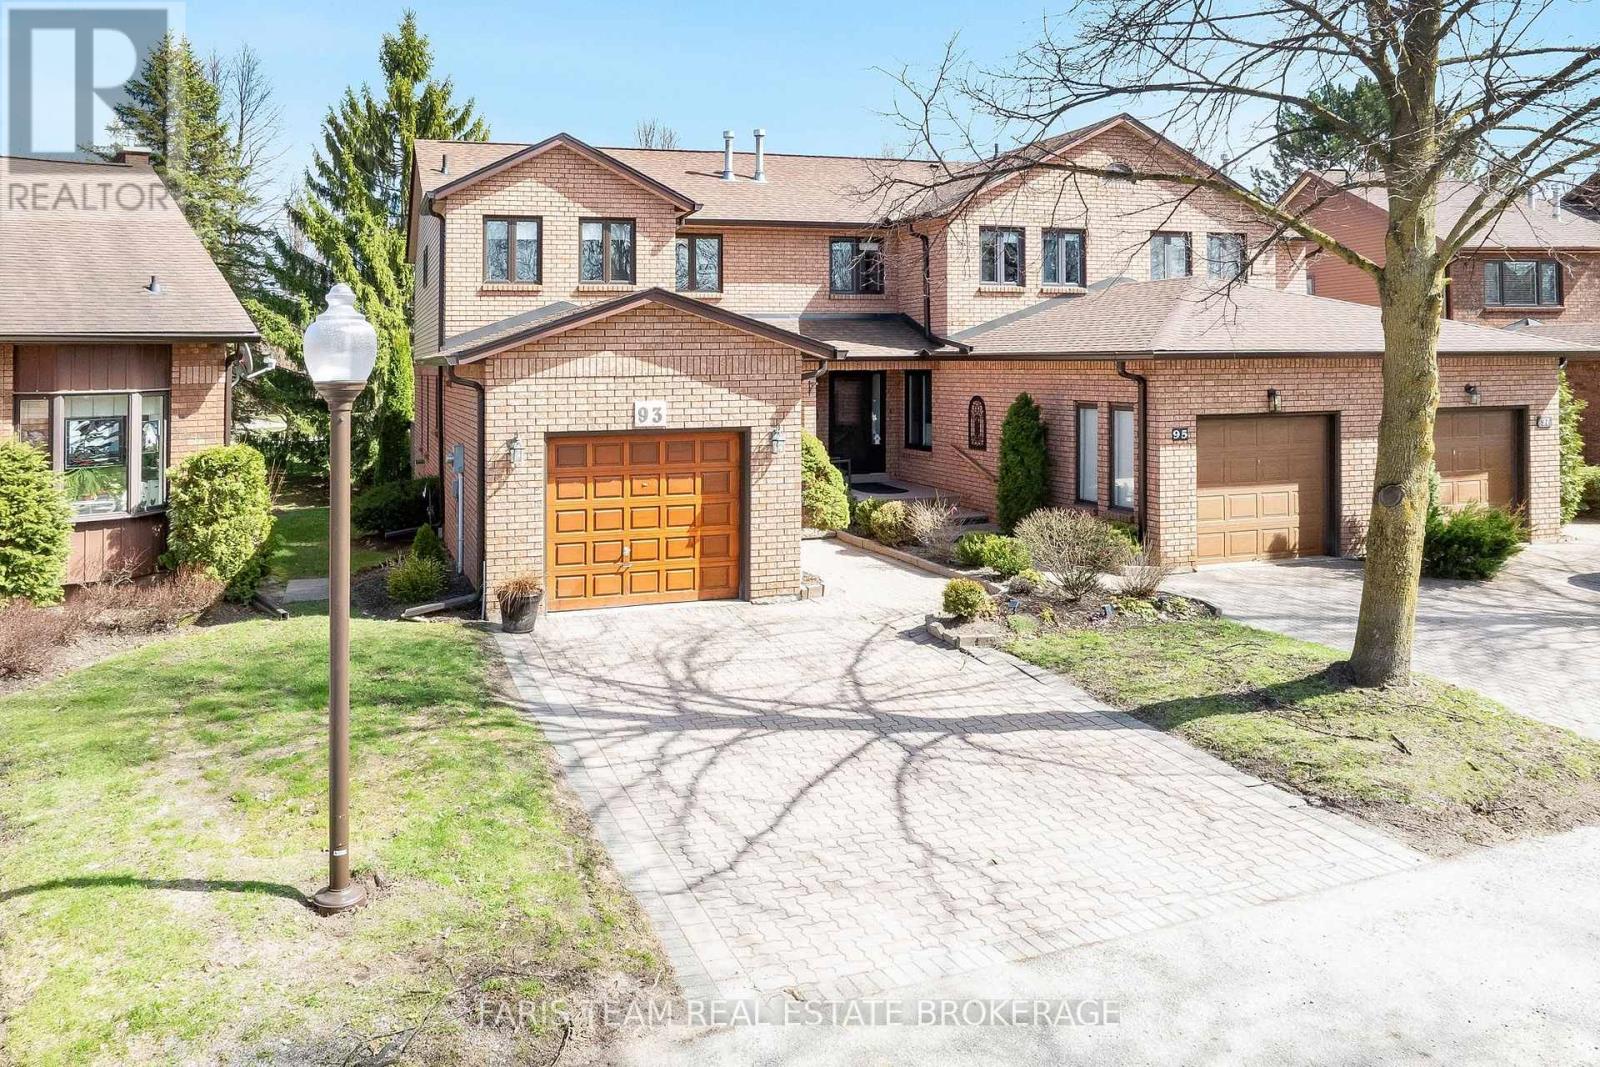
93 Riverview Road
New Tecumseth, Ontario
Top 5 Reasons You Will Love This Condo: 1) Lovingly maintained and meticulously cared for over the past 25+ years, this pristine townhome is nestled within the sought-after community of Green Briar 2) Beautifully updated kitchen featuring classic shaker cabinetry, quality stainless-steel appliances, and fresh paint, creating a bright and inviting space 3) Enjoy a spacious, open-concept living area filled with natural light, enhanced by newer windows (2024) and the added brightness that comes with being an end-unit townhome 4) Fully finished basement delivering brand new carpeting, large egress windows, a full bathroom for guests, and plenty of storage space 5) Upstairs, you'll find generously sized bedrooms finished with luxury vinyl flooring, along with an upgraded bathroom showcasing quartz countertops and convenient semi-ensuite access. 1,326 above sq.ft. plus a finished basement. *Please note some images have been virtually staged to show the potential of the condo. (id:63476)
5040 46th Street
Innisfail, Alberta
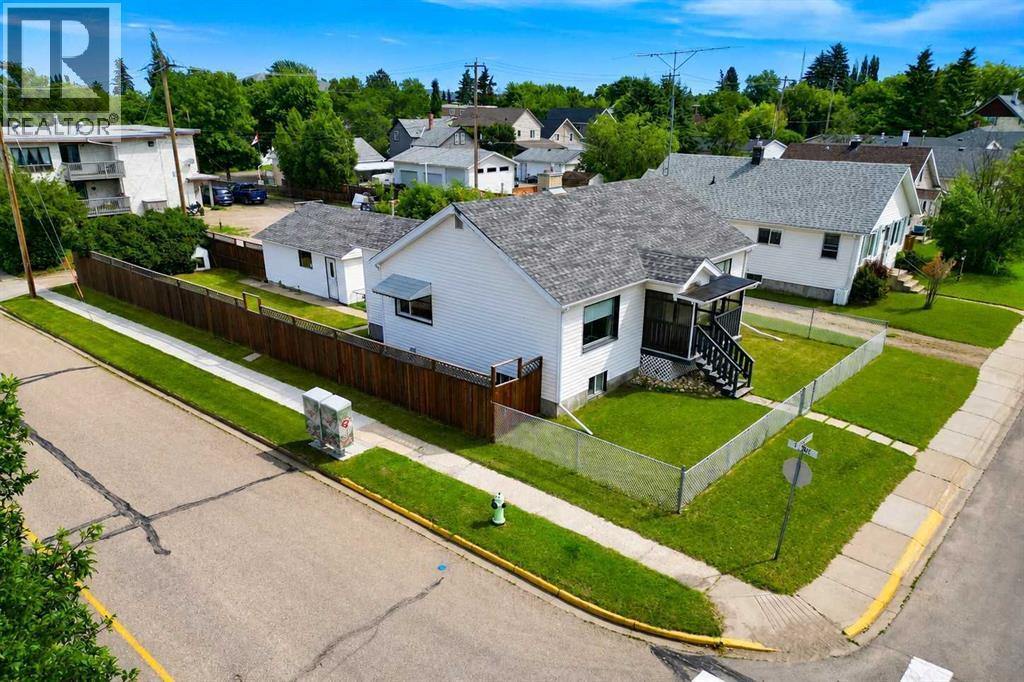
Welcome to this bungalow in the heart of Innisfail, Alberta, ideally located just minutes from schools, downtown, parks, and shopping. Offering a functional layout and plenty of space, this home is perfect for first-time buyers, families, or anyone looking for a convenient central location. Step onto the inviting covered front porch and into the bright family room, which flows into the dining area featuring additional built-in cabinetry for extra storage. The spacious kitchen offers ample cabinet and counter space, a movable island for added flexibility, and includes the electric stove, microwave, dishwasher, and side-by-side refrigerator. The main floor also features two generous bedrooms, including one with a walk-in closet, along with a full bathroom offering plenty of counter space. Downstairs you'll find a large family room, a third bedroom, a convenient 2-piece bathroom, a laundry area and a cold storage room. A practical boot room provides direct access to the fully fenced backyard, where you'll find an impressive 24' x 22' detached garage with plenty of room for vehicles, storage, or a workshop. With its fantastic location, functional floor plan, and excellent value, this Innisfail home is one you won't want to miss! (id:63476)
406 Rocky Vista Gardens NW
Calgary, Alberta
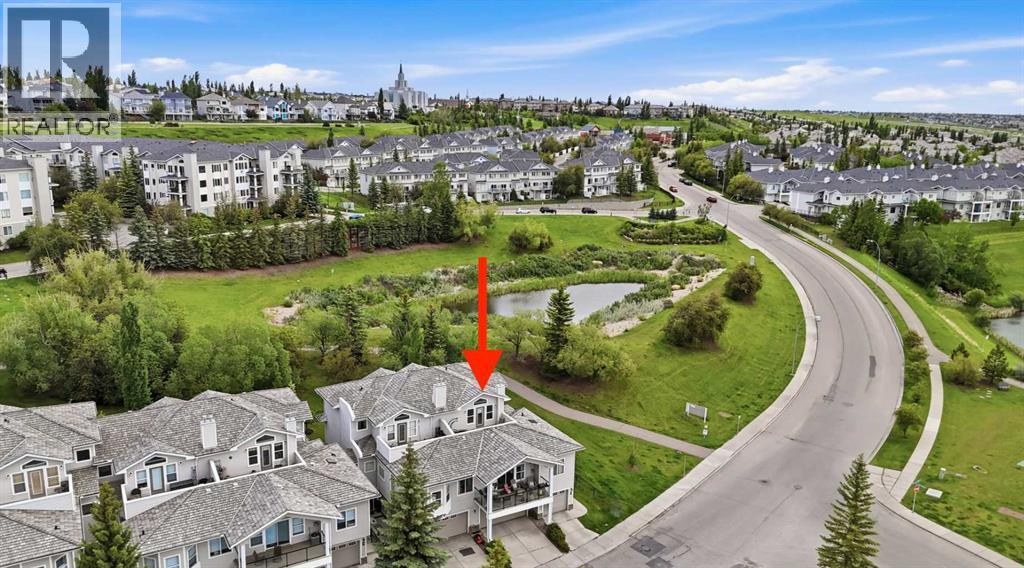
WOW! Welcome to this beautifully renovated corner/end-unit in the “Brownstones II of Rocky Ridge”, offering 2,274 square feet of fully developed living space in an unbeatable location overlooking Rocky Vista Park! This exceptional home features 3 spacious bedrooms, 3.5 bathrooms, along with a double attached garage and a fully developed basement. Enjoy breathtaking, uninterrupted views from three private balconies, showcasing the expansive park/greenspace, majestic Rocky Mountains, and the stunning downtown city skyline. Recent upgrades elevate this home, including central air conditioning, a high-efficiency tankless hot water on demand system, and an Ecobee Premium smart thermostat paired with a smart doorbell. The stylish kitchen is outfitted with stainless steel appliances (including a gas stove and fridge with water/ice functionality), quartz countertops, tile backsplash, and a deep 30” sink. Luxury vinyl plank flooring flows throughout the main level and in all bathrooms, enhanced by acoustical underlayment to reduce sound transfer. Other thoughtful updates here include: baseboards, quartz bathroom countertops, all sinks, tile backsplash, shower doors and showerheads, ventilation fans with timer switches. The large main floor laundry room showcases a newer washer and dryer set, sink, and ample storage space. A deep freeze, garburator, and central vacuum system are also included for added practicality. Residents of this exclusive complex have access to a wealth of amenities, including: The Lakes at Rocky Ridge "Lake Club" facility (with a fully equipped gym, games room, theatre room, activity room, and hair salon), outdoor tennis and basketball courts, and the Rocky Ridge Ranch HOA clubhouse/hall, outdoor tennis, basketball and pickle ball courts, playground, and splash park/wading pool/skating rink (summer/winter)! With its rare combination of premium upgrades, stunning views, and prime location, this home is truly one-of-a-kind. Don’t miss out—call today to bo ok your private showing! (id:63476)
933 Mt Robson Place Unit# 97
Vernon, British Columbia
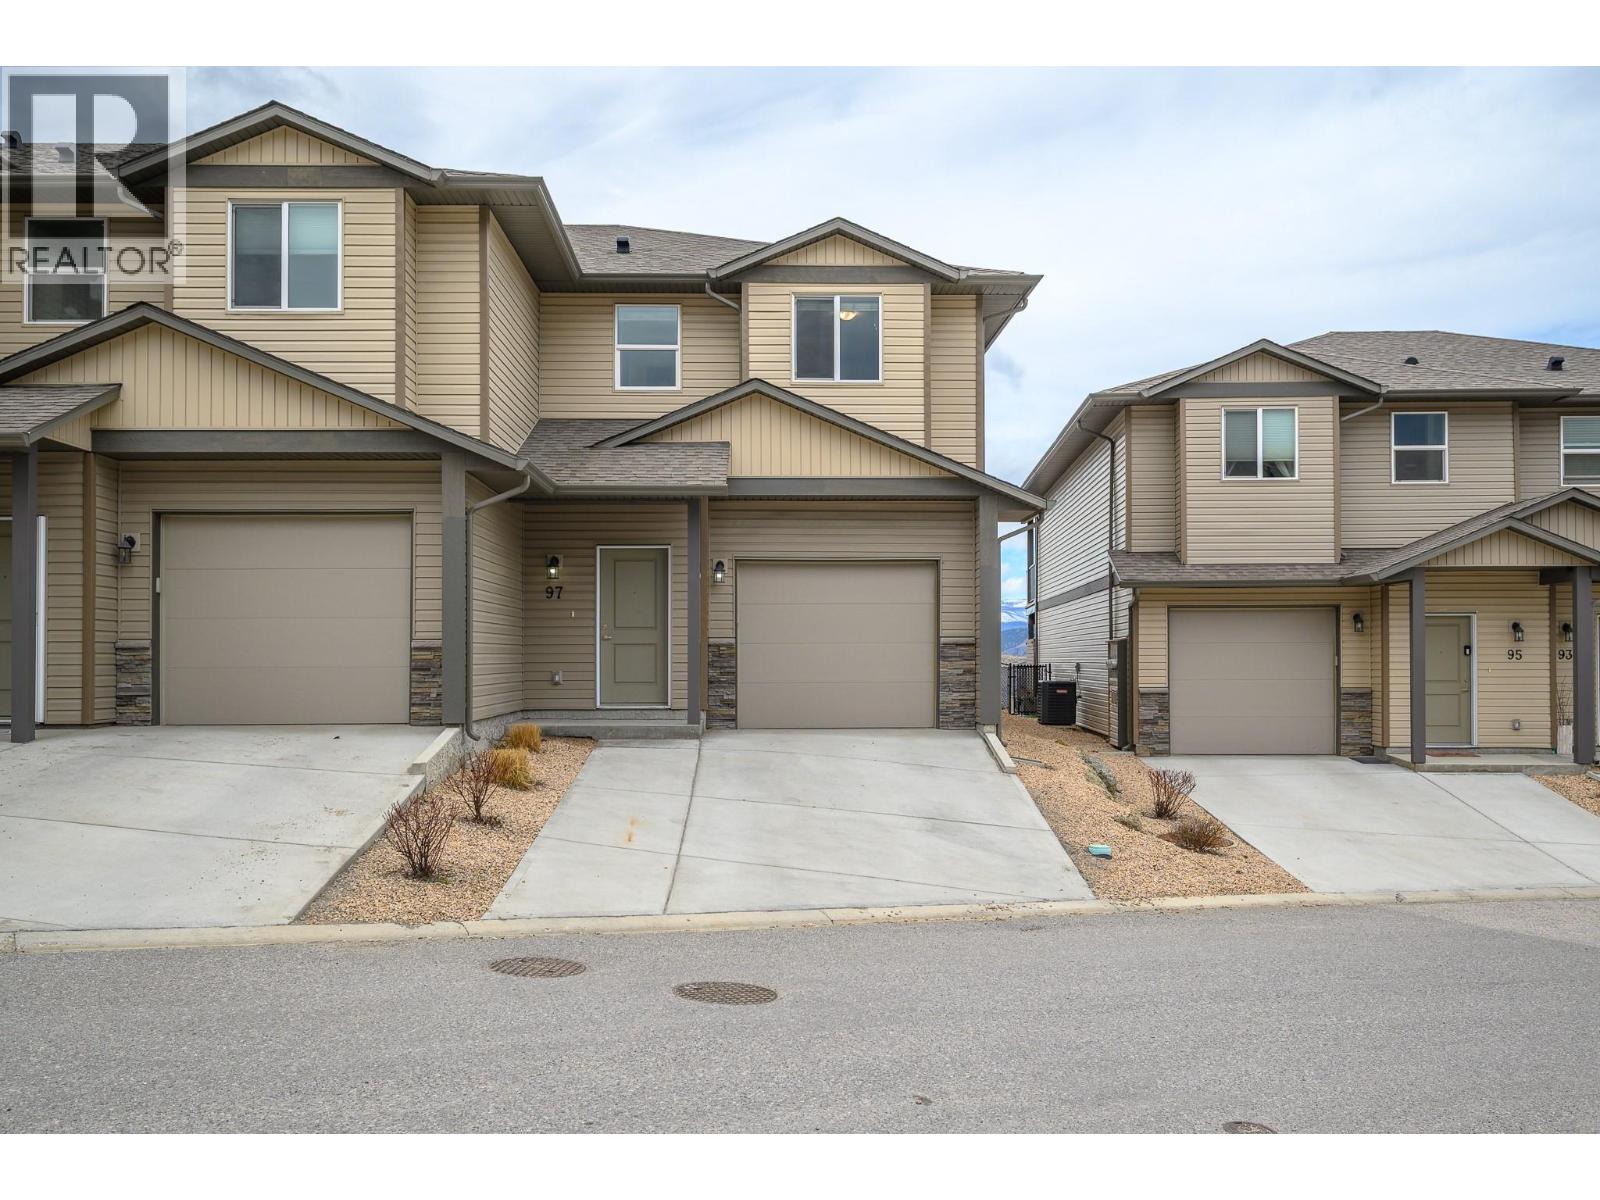
Vacant and ready to go; beautifully updated 3-bedroom, 3-bathroom townhouse at The Vue on Middleton Mountain. Freshly painted and featuring brand-new carpet, fixtures, and appliances throughout, this home is truly move-in ready. Ideally situated within the complex near the entrance and offering the privacy of only one shared wall, this unit combines comfort and convenience. Enjoy west-facing valley views from two covered decks—perfect for relaxing or entertaining. Additional highlights include a single-car garage plus driveway parking, and a functional layout that’s perfectly suited for downsizers or first-time buyers. A fantastic opportunity to own in a sought-after location! (id:63476)
505, 530 12 Avenue SW
Calgary, Alberta
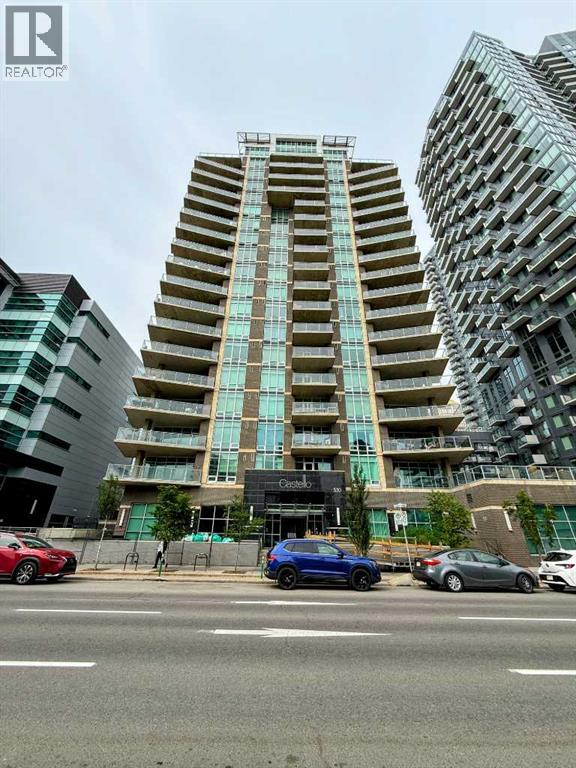
A 2-bed, 2-bath SE corner condo at Castello with two side by side titled underground parking spots. The unit features floor-to-ceiling windows, hardwood floors, a modern kitchen, a master bedroom with a walk-in closet and spa bathroom, and a second bedroom with Calgary Tower views. It includes in-suite laundry, titled storage, and a large balcony. Building amenities include a gym, guest suite, party room, visitor parking, and car wash. (id:63476)
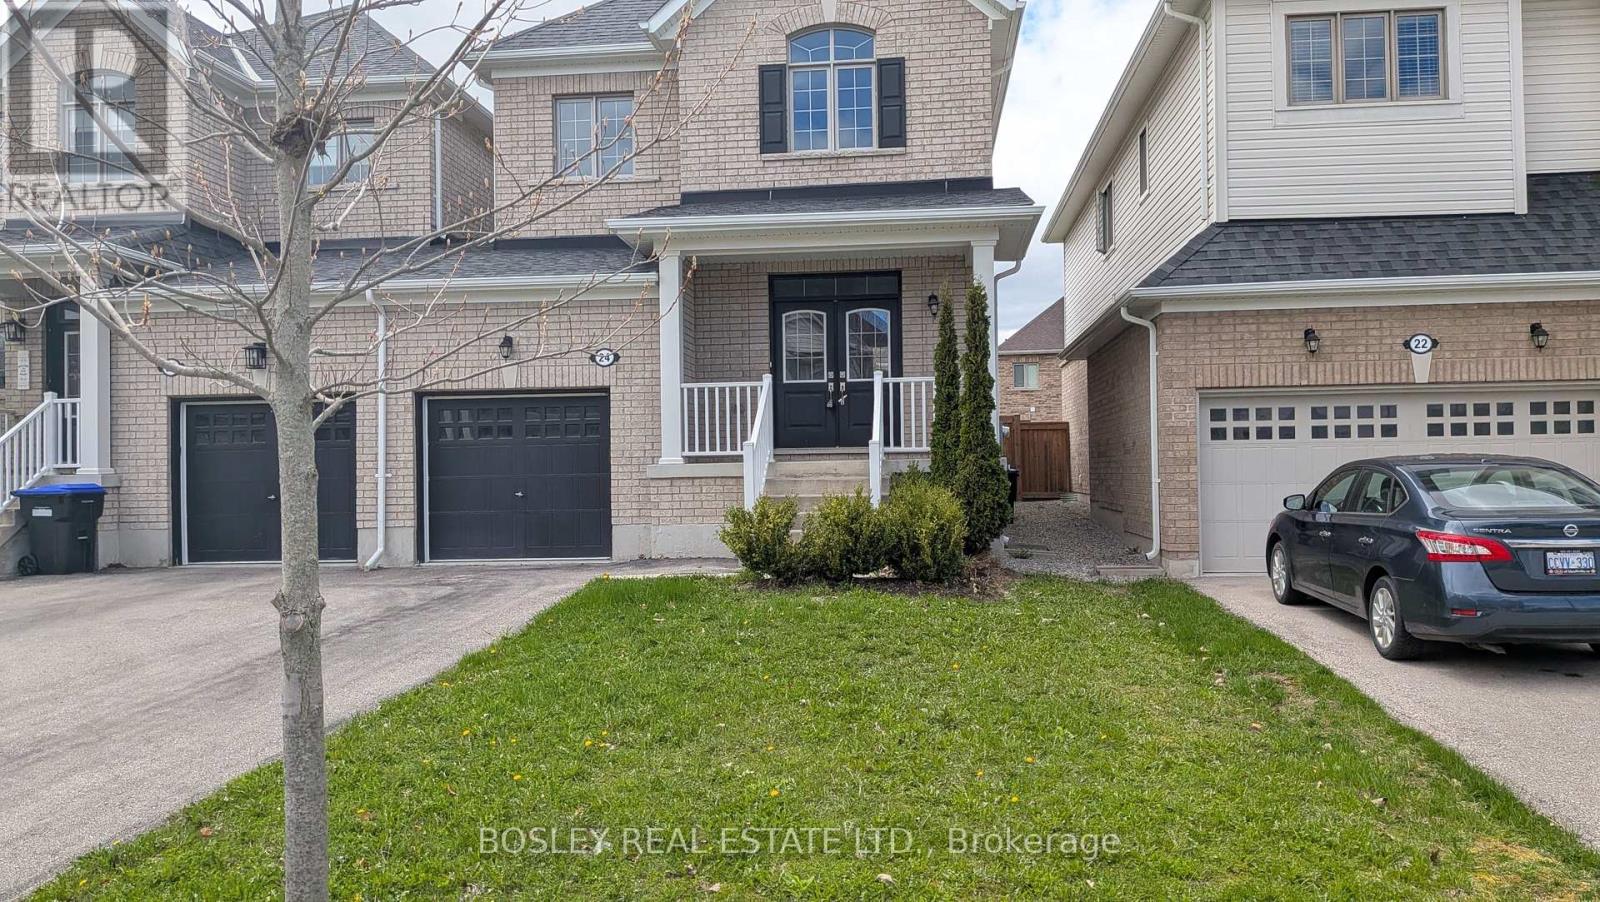
24 Schwalm Crescent
New Tecumseth, Ontario
Welcome To The Highly Desirable Brookfield Community, Where Comfort Meets Convenience. This Bright, Well-Designed Home Is Linked Only By The Garage, Offering Added Privacy And A Feel Similar To A Detached Property. Featuring 3 Bedrooms And 3 Bathrooms, This Home Is Perfect For Families Or Anyone Looking For Functional, Stylish Living In A Friendly Neighbourhood Close To Parks, Schools, And Everyday Amenities. The Spacious Kitchen Is Ideal For Both Cooking And Entertaining, Complete With A Centre Island And A Generous Eat-In Area That Walks Out To A Fully Fenced Backyard, Perfect For Summer Gatherings, Kids, Or Pets. The Main Floor Features 9-Foot Ceilings, A Convenient Powder Room, And Direct Access To The Garage. Upstairs, The Large Primary Suite Offers A Walk-In Closet And A Private 5-Piece Ensuite, Creating A Comfortable Retreat At The End Of The Day. With Its Thoughtful Layout, Inviting Spaces, And Prime Location, This Home Is An Excellent Opportunity For Buyers Seeking Space, Privacy, And A True Sense Of Community. (id:63476)
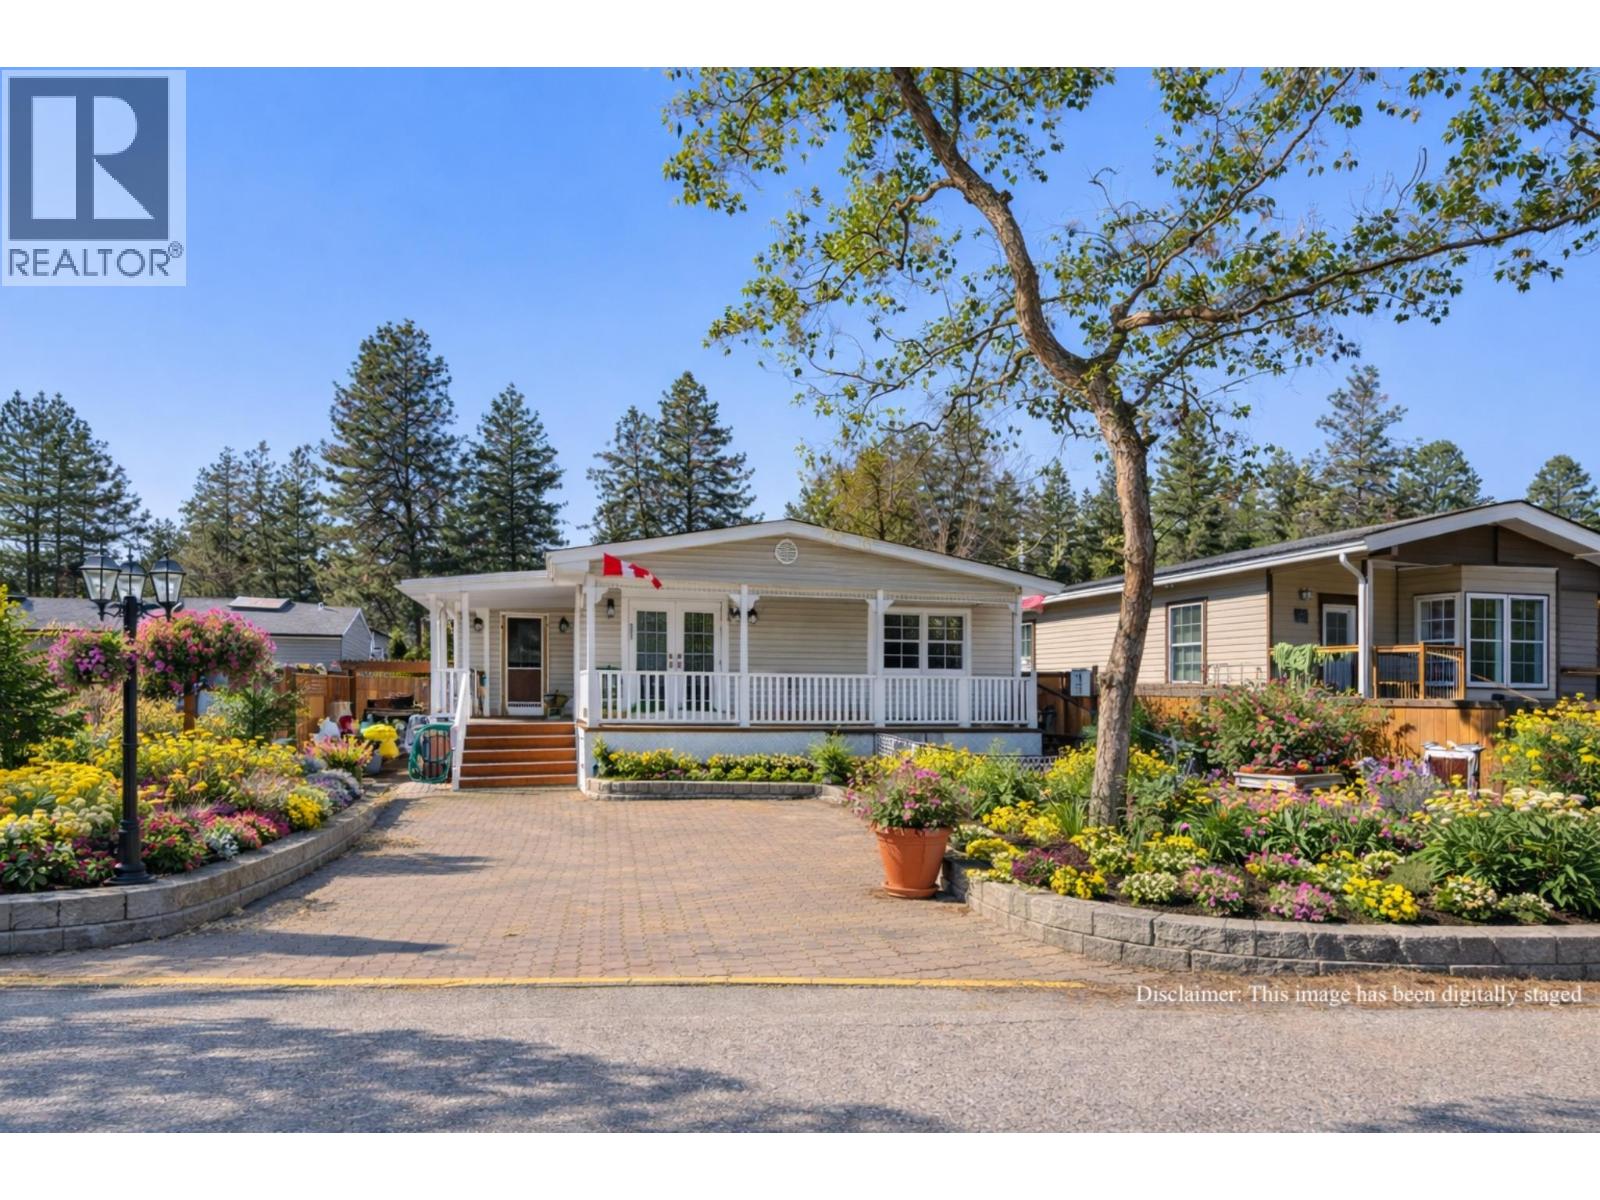
1999 Highway 97 S Unit# 30
West Kelowna, British Columbia
Newly renovated home in a desirable park BEAUTIFUL double wide home boasts 2 bed 2 bath and 1650 sq ft. Step onto your private front veranda thru the french doors and relax with morning coffee and soak up the sun all while enjoying the unparalleled view of Mt Boucherie, and mountains along OK lake. Freshly painted, totally updated with drywall throughout. Living room is large with plenty of light and lovely views from the bay windows and french double door leading to the side deck to the back yard. Appliances are SS and fairly new, fridge (2021), DW (2023), washer/dryer (2020). Both bathrooms have a walk-in glass shower, and the spa like ensuite has a double jetted tub. Master bed has large windows with plenty of light, a large bright office and walk in closer with built in shelves and drawers. The 2nd bedroom is bright and spacious with plenty of light and room for king bed and dressers. A gardeners dream with raised beds along the entire length of the mobile, the front has a beautiful garden bed and side bed alongside a large brick driveway. Newly landscaped private back yard including patio area. Both front and back yards are fenced. Roof is 5 years old, furnace was replaced in 2020 with a high efficiency and windows are new. House is located on a very quiet road in a well managed park. It is in the adult section (19+). Close to shopping, wineries, beaches, and hiking trails. 2 Pets welcome without size limits/rentals allowed with park approval. (id:63476)
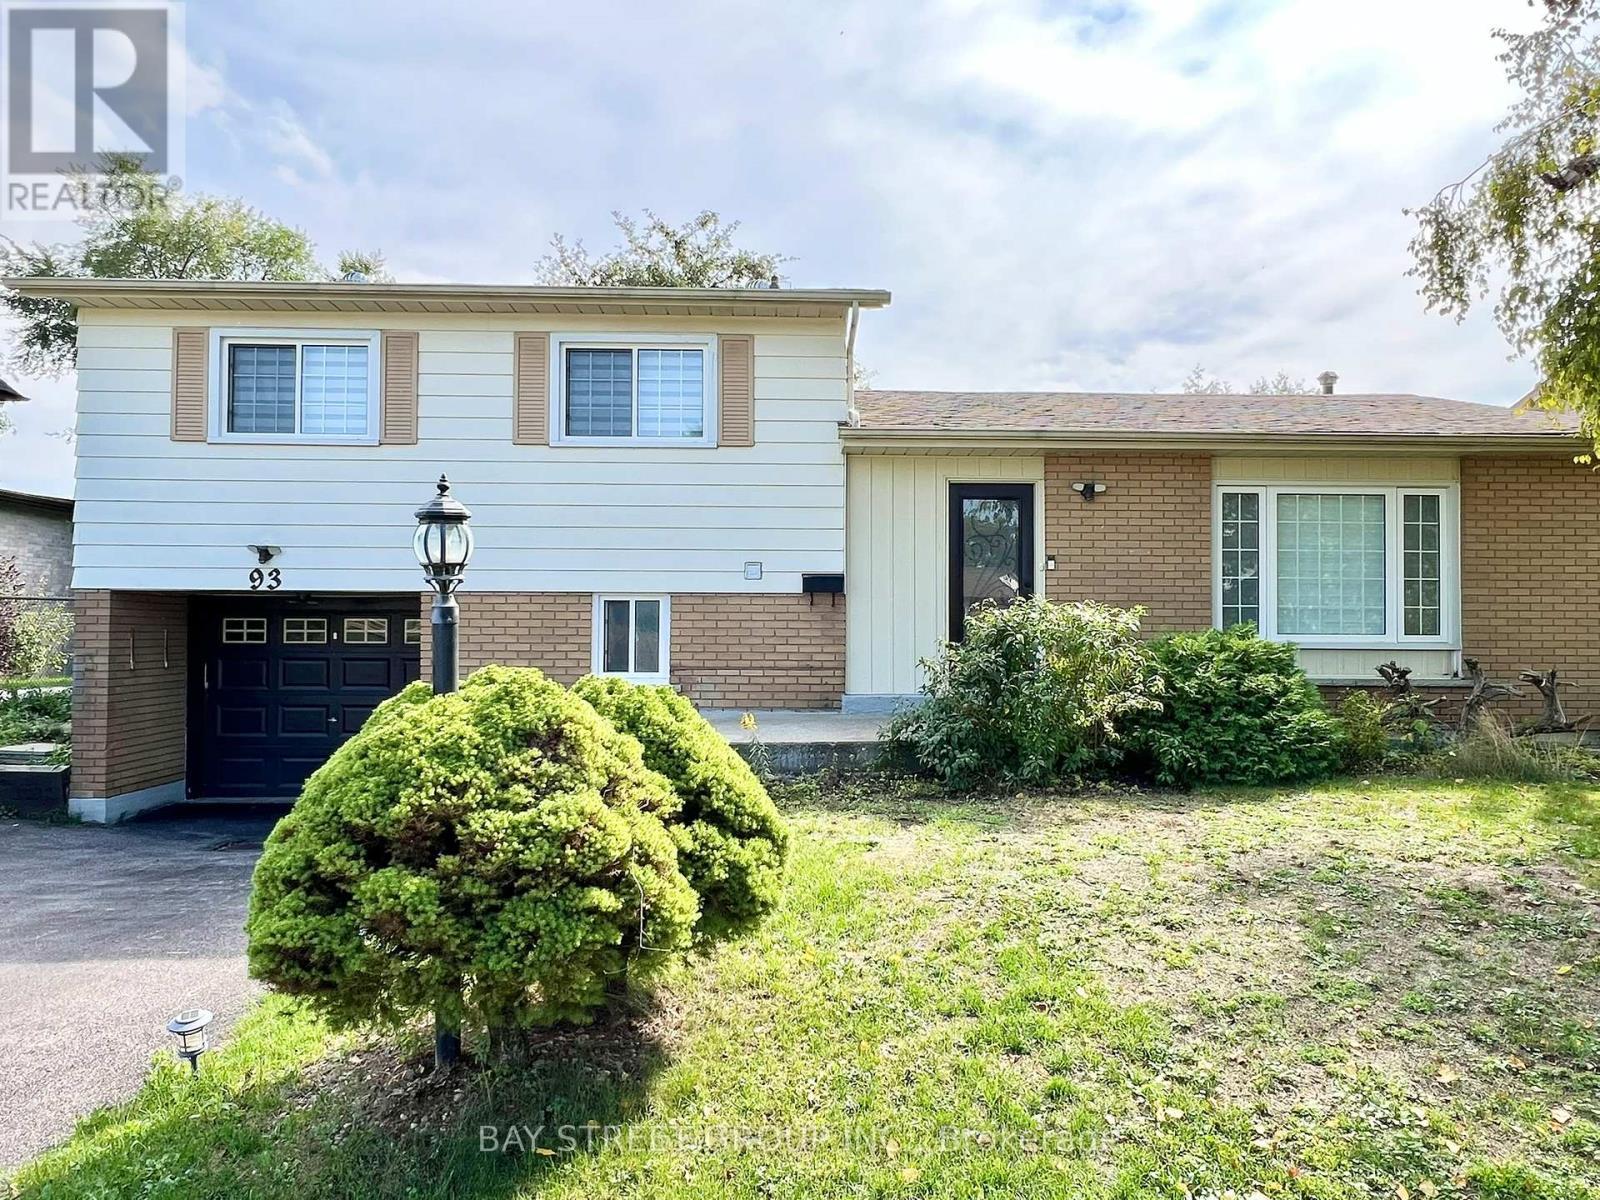
93 Parkway Avenue
Markham, Ontario
Beautiful 4-level side split detached home in Markham Village on a large 60 x 110 lot featuring 3+1 bedrooms and 2.5 baths. The open concept living space offers many upgrades including a tastefully designed kitchen with a spacious centre island. The basement has a separate entrance with its own bedroom, kitchen, full bath, recreation room and laundry, making it ideal for multi-generational living or rental potential. The backyard boasts a huge deck and storage shed, perfect for outdoor enjoyment. Conveniently located with public transit at the doorstep and close to schools, parks, hospital, community centre, shopping and all amenities. (id:63476)
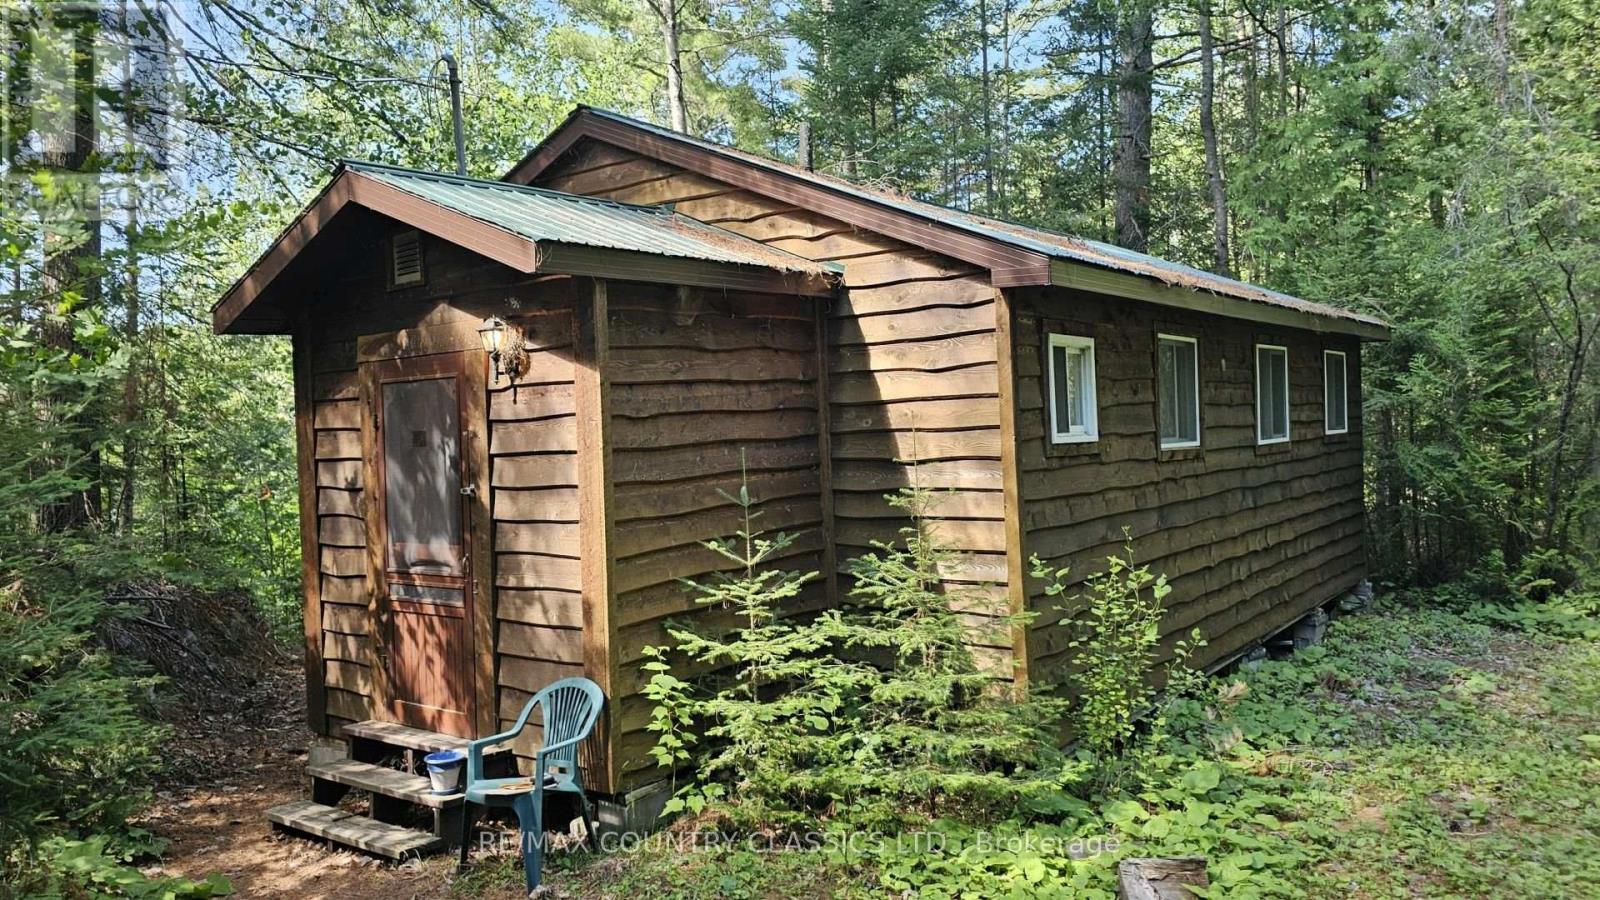
474a Spectacle Lake Road
Madawaska Valley, Ontario
A true cottage on beautiful Spectacle Lake in Barry's Bay. Set on 160 feet of natural shoreline, this property offers a peaceful waterfront setting with a small ground-level dock that's perfect for relaxing in the sun or casting a fishing line.The cottage features a spacious living room, a good-sized kitchen, two bedrooms, a 3-piece bathroom, and a three-season sunroom stretching across the front.A lakeside bunkie provides extra space for family and guests, complete with a bonus bedroom and its own sunporch.Tucked into a quiet corner of the lake, this west-facing property enjoys beautiful afternoon and evening sun, good privacy, and a classic cottage atmosphere. Being sold fully furnished, it's ready for you to arrive and start enjoying lake life. (id:63476)