
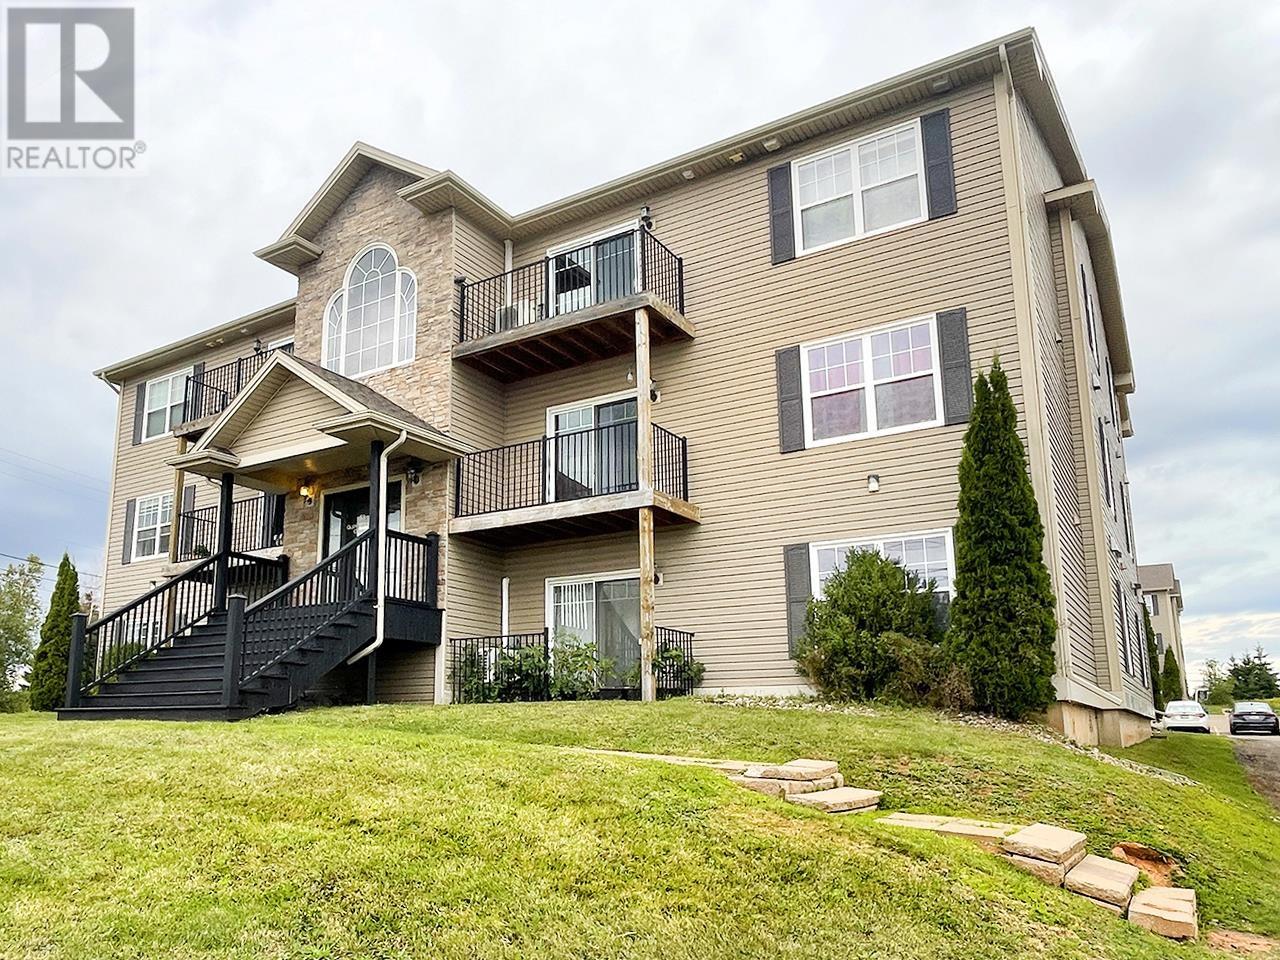
203 53 Glen Stewart Drive
Stratford, Prince Edward Island
This stylish Condo is located in the heart of beautiful Stratford, just minutes to all amenities and right across from Glen Stewart Primary and Stratford Elementary Schools. Perfect for buyers looking to downsize, first-time homebuyers, or as an investment property. This unit has 2 bedrooms and 1 full bath with tub, with an open-concept layout that's great for entertaining. The eat-in kitchen features granite countertops, stainless steel appliances and a convenient breakfast bar. The kitchen is open to the living room which has a light & bright patio door that leads to your own balcony. There are modern finishes and easy-care laminate floors throughout. The primary bedroom has a generous double closet. This unit also comes with a convenient in-suite stackable washer & dryer, a separate personal storage unit, and one assigned parking space. Heated with efficient, thermostatically controlled electric heat and located in a secure building. Walking distance to schools, bus stop, shopping, pharmacy, groceries and just a few minutes to dining, town hall, downtown Charlottetown and waterfront, golf course, numerous parks and beaches. (Photos / video from prior to current tenant occupancy.). (id:63476)
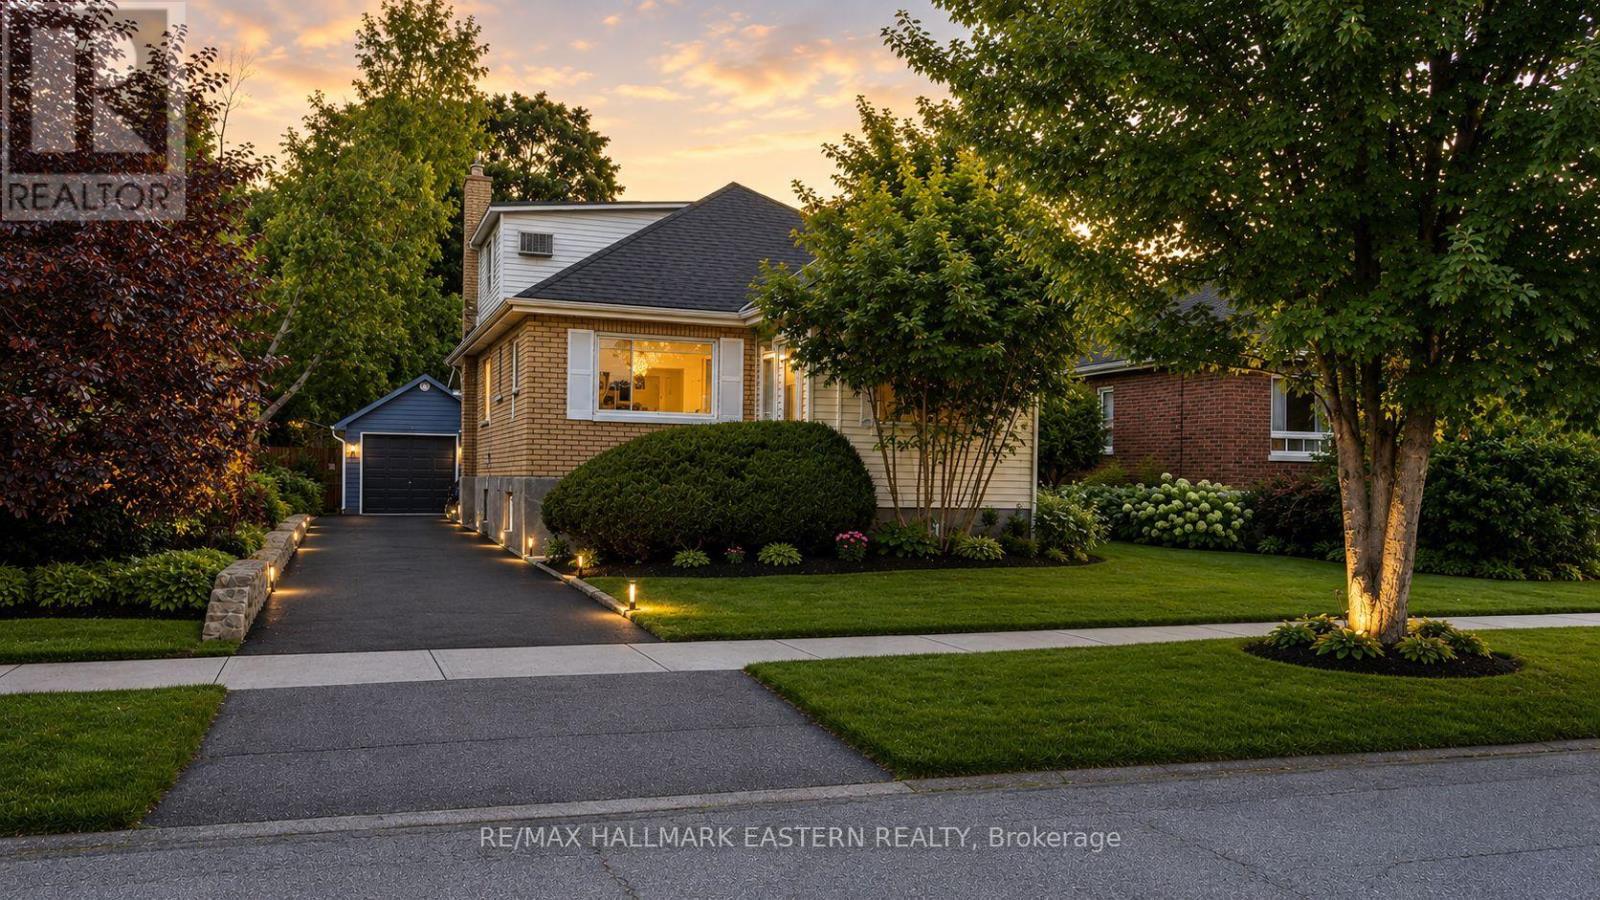
599 Donegal Street
Peterborough, Ontario
Spacious 1 storey detached home in central Peterborough offering approx 1,500 sq ft above grade, plus a finished basement. With 7 bedrooms, including 4 above grade and 3 in the basement, two full bathrooms and a flexible multigenerational layout, this is one of the larger homes on the street. Bright, open concept living and dining areas provide comfortable space for everyday life and family gatherings. A separate main floor office or study is ideal for working from home, completing schoolwork or enjoying a quiet retreat. Designed with flexibility in mind, the home features two kitchen areas and laundry facilities on both the main and lower levels. The finished basement offers a separate entrance, three bedrooms, a full bathroom, kitchen facilities and private laundry. This adaptable configuration provides excellent potential for extended family, multigenerational living or a future in law suite. Buyers must independently confirm permitted uses and the legality and retrofit status of the basement. Situated on an approximately 40 by 112 foot lot, the property also features a private backyard, detached garage, garden shed and a long driveway with parking for up to five vehicles. Enjoy a convenient central Peterborough location minutes from Peterborough Regional Health Centre, downtown amenities, shopping, restaurants, parks and public transit. Trent University and Fleming College are both easily accessible, while nearby Highway 115 provides a convenient connection to the Greater Toronto Area and the Kawarthas. Nearby schools include Prince of Wales Public School, Queen Mary Public School, St. Patrick Catholic Elementary School and Holy Cross Catholic Secondary School. Buyers should verify school attendance boundaries with the applicable school board. Whether you need room for a large household, separate living areas for extended family or space that can change with your needs, 599 Donegal Street offers exceptional flexibility in a well connected Peterborough locati (id:63476)
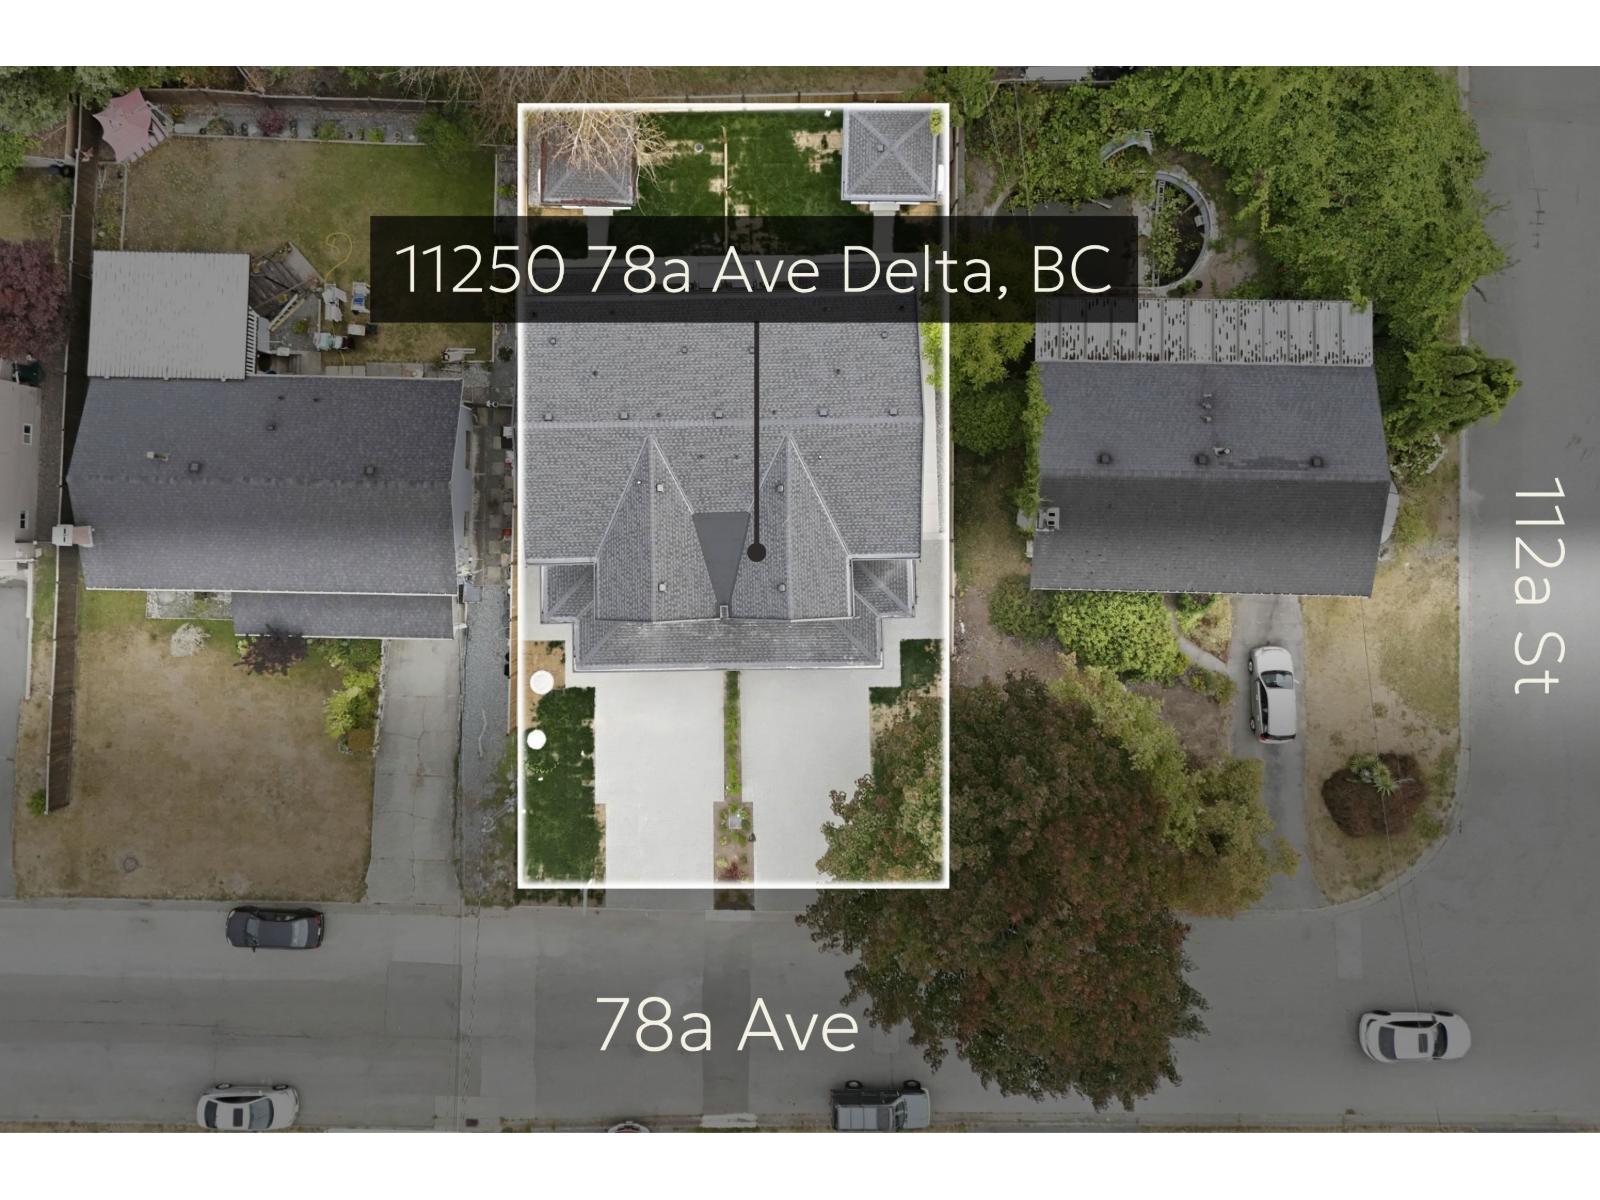
11252 78a Avenue
Delta, British Columbia
A well-designed 5-bedroom, 4-bath home offering approximately 2,400 SF of new-build potential, including a 2-bedroom legal suite. Thoughtfully designed for comfortable family living & rental income, with Step Code 4 construction, high-efficiency heat pump, Canadian-engineered Vidar wood flooring, Silestone quartz countertops, Kohler toilets, Delta & Riobel faucets, KitchenAid black appliances & separate spice kitchen w/ gas stove & dishwasher. Garage wired for EV charging, security cameras & 10' x 10' storage shed. Quiet location near Sungod Community Centre, schools, parks & transit. Open House Aug 29th-30th, Sat/Sun, 2-4 PM. (id:63476)
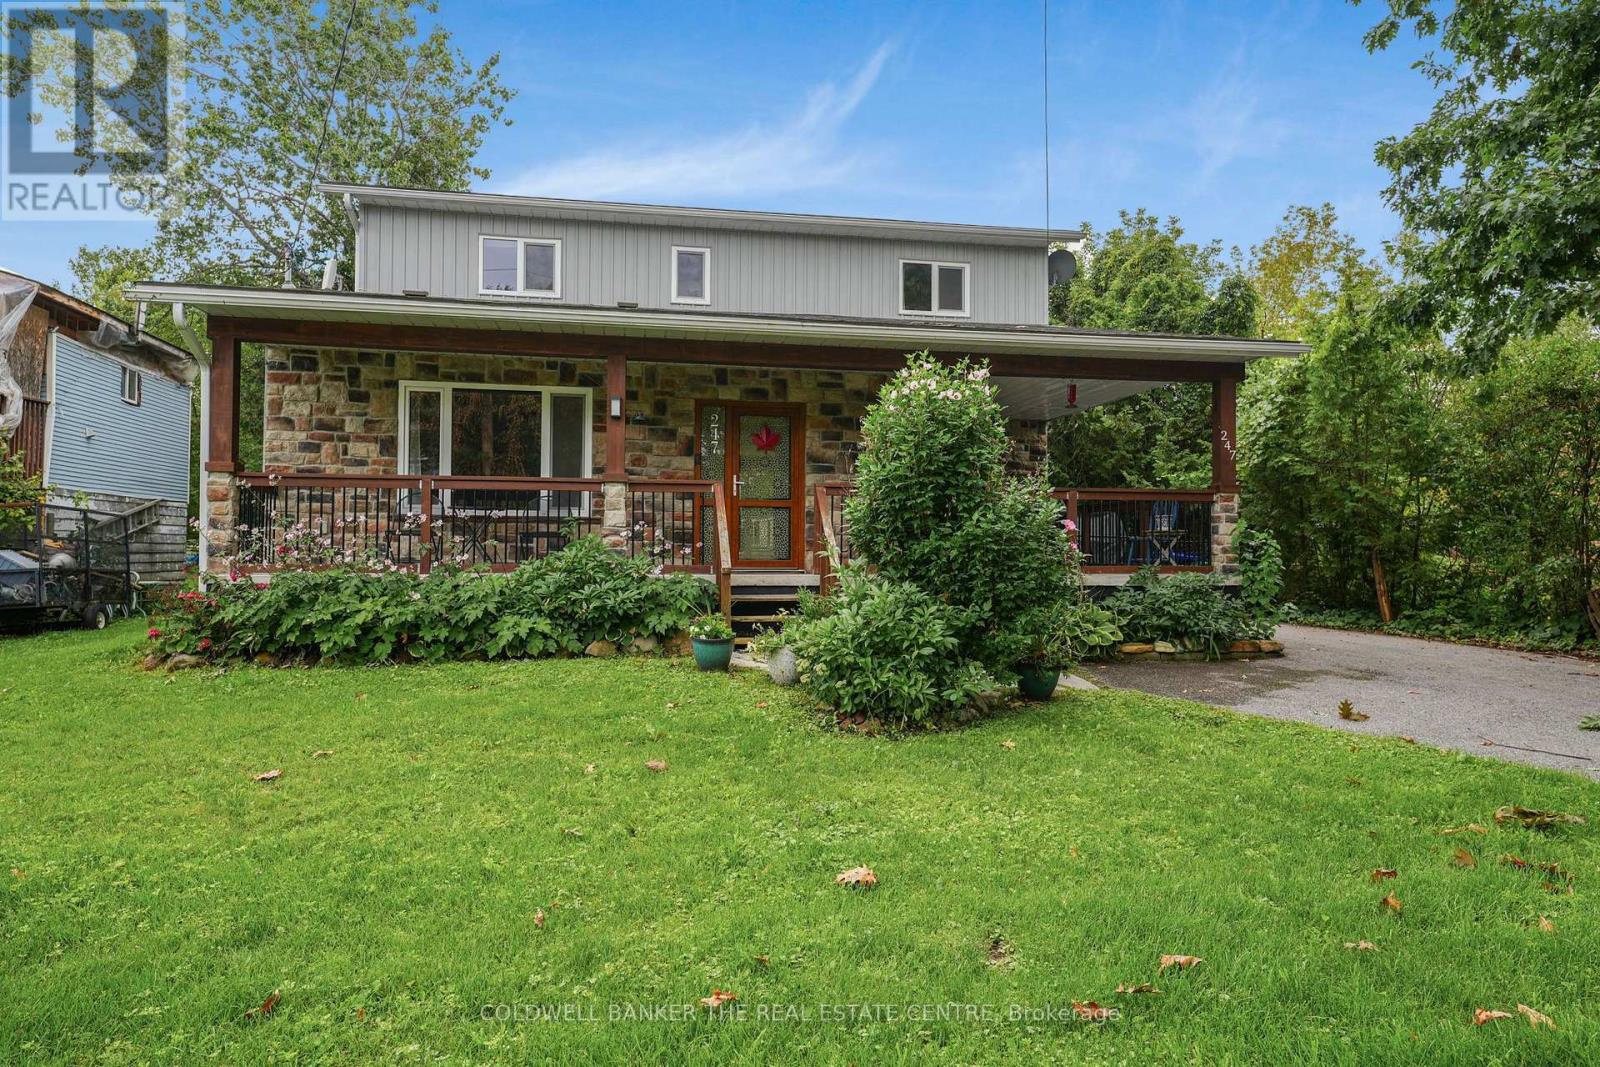
247 Poplar Avenue
Tay, Ontario
Beautifully maintained home nestled in a quiet, sought-after neighbourhood in Paradise Point. Just a short walk to the beach and Patterson Park, this spacious property offers the perfect blend of comfort, privacy and relaxed lakeside living. Step inside to a bright and inviting main floor featuring vaulted ceilings, large windows and an abundance of natural light. The generous open living space is complemented by pot lights and engineered hardwood flooring throughout. The spacious dining area offers a walkout to the wrap-around verandah, creating an ideal setting for morning coffee or entertaining guests. The well-appointed kitchen features granite countertops, a raised breakfast bar, wall oven and microwave, gas cooktop and beautiful travertine tile flooring. A convenient walkout leads directly to the backyard deck, making outdoor dining and entertaining effortless. The home offers two extra-large bedrooms, each with multiple windows providing plenty of natural light and comfortable living space. The primary bedrooms boasts a large walk-in closet for added convenience. Two bathrooms include a spacious main bath with double vanity and a separate shower featuring a multi-function shower system. Outside, the fully fenced backyard is a private retreat surrounded by lush mature trees and plenty of green space. Enjoy the expansive deck, firepit and garden shed, with ample room for entertaining, relaxing and enjoying the outdoors. A large driveway provides plenty of parking, while the wrap-around veranda adds to the home's welcoming curb appeal. Ideally located within walking distance to the beach and Patterson Park, this well-cared-for home is situated in a peaceful neighbourhood while still being close to the amenities and recreation Port McNicoll has to offer. A wonderful opportunity to enjoy spacious, comfortable living in a beautiful community. (id:63476)
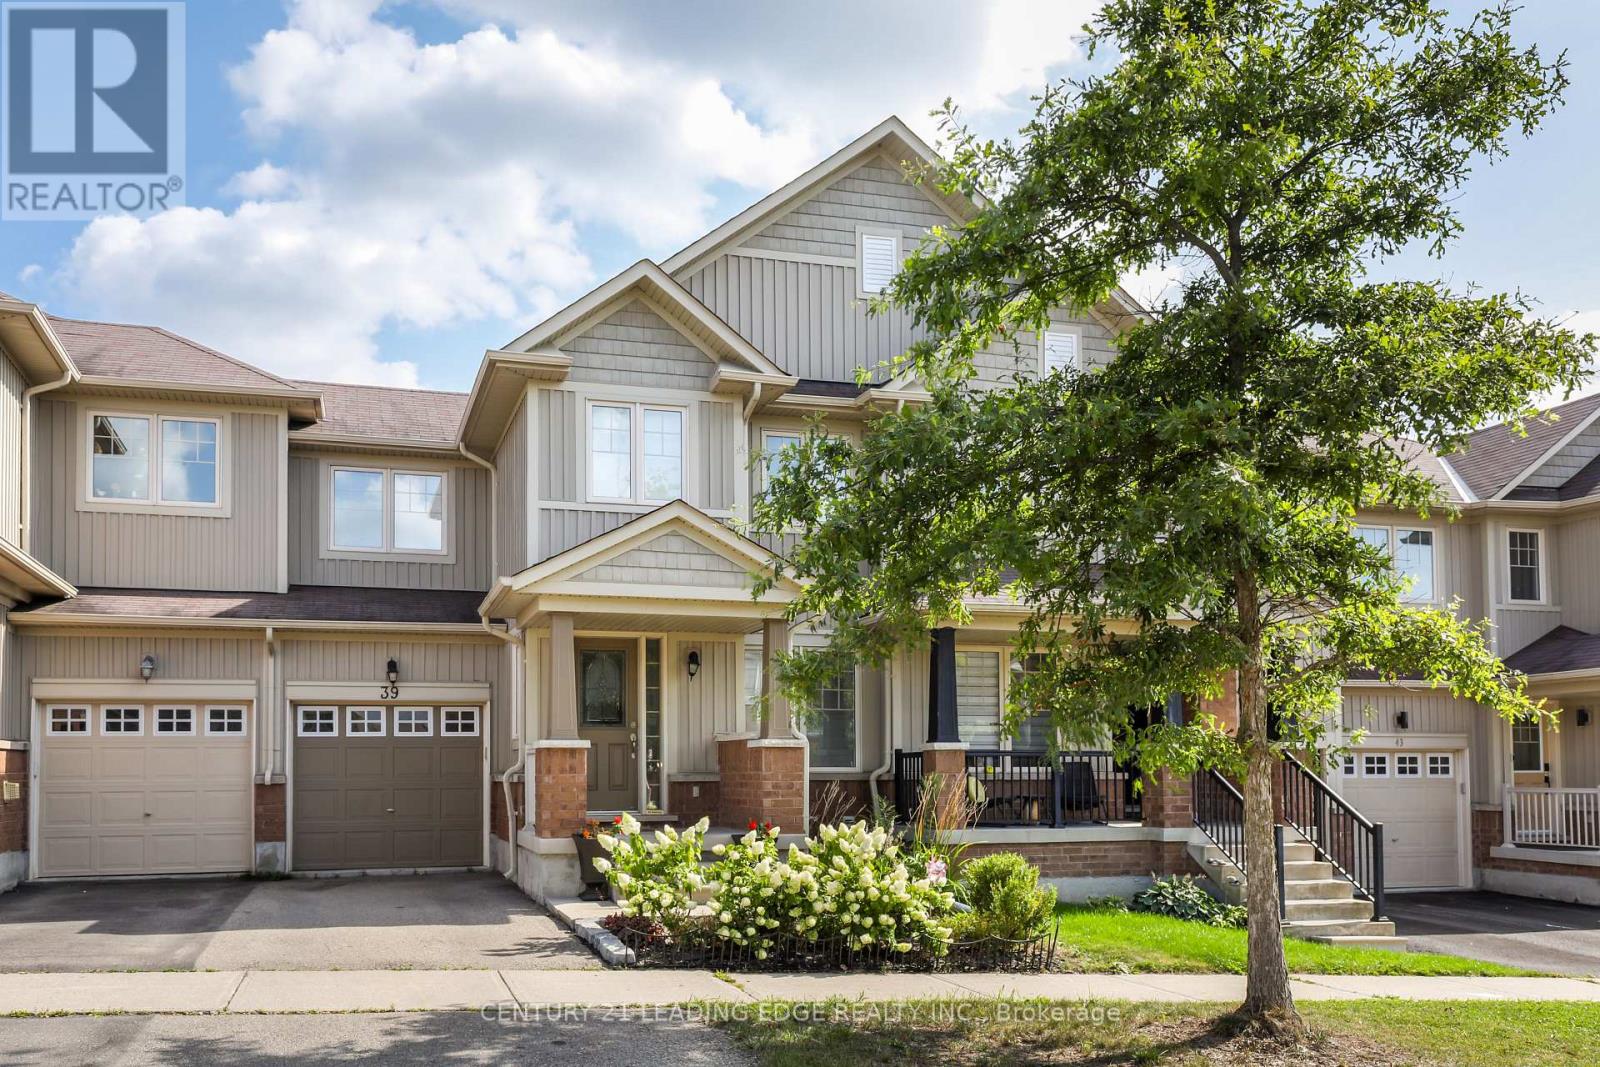
39 Stoyell Drive
Richmond Hill, Ontario
Access is available Monday, Thursday, & Friday 6pm-7:30pm. Tuesday & Wednesday 9 am-7:30pm.Saturday Sunday 1pm-7:30pm. Please leave a business card. (id:63476)
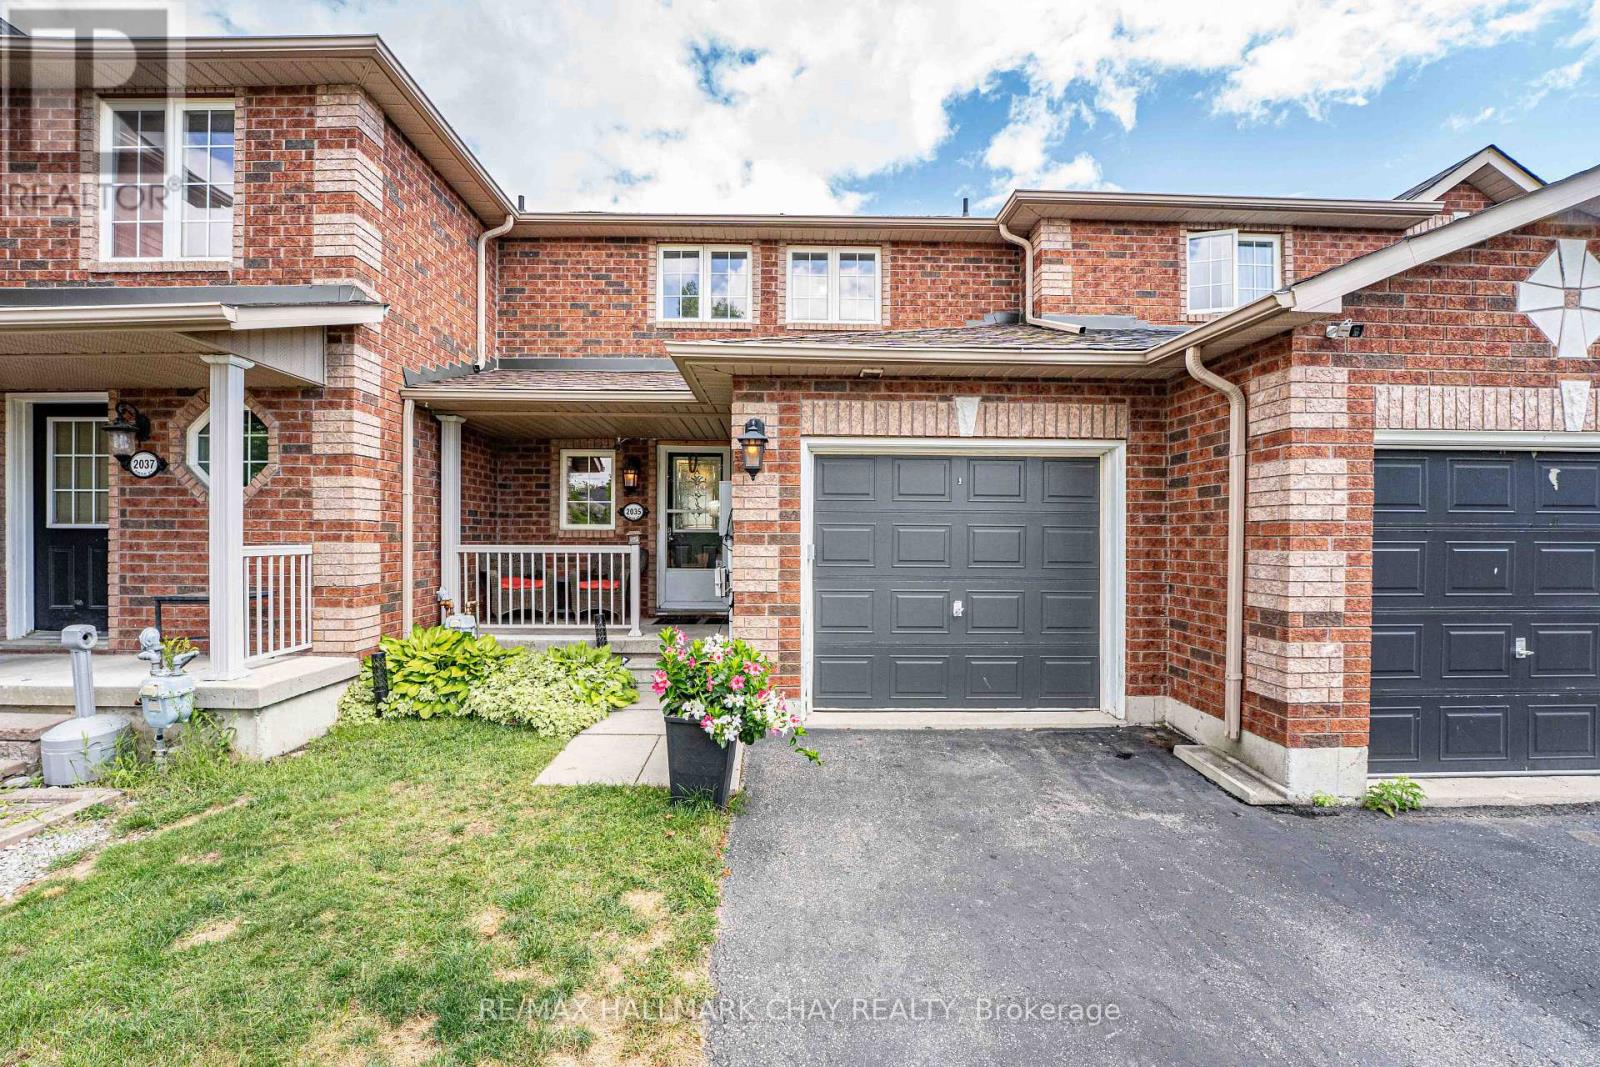
2035 Swan Street
Innisfil, Ontario
Looking for a property with great potential and room to add value? This 3-bedroom, 2-bathroom townhouse in Alcona offers a fantastic layout and an excellent opportunity for investors, renovators, or buyers looking to build equity. The home features a functional floor plan, three good sized bedrooms, two bathrooms, and a walkout basement that provides bright additional living space and easy access to the outdoors. Single car garage AND two parking spaces in the driveway. Bring your designer ideas, this is an ideal opportunity for someone with a vision to create something truly special. Whether you're looking to renovate and make it your own, add value for resale, or explore its potential as an investment property, this townhouse is worth a closer look. (id:63476)
Right At Home Realty

79 Park Place W
Brooks, Alberta
Exceptional bungalow in prime Brooks location – Nearly 3500 sq ft. of luxury livingWelcome to this stunning and meticulously maintained bungalow, offering nearly 4,000 square feet of beautifully designed living space in one of Brooks, Alberta’s most desirable neighborhoods.Step inside to an impressive open-concept main floor, where the living room, kitchen, and dining area flow seamlessly together—perfect for both everyday living and elegant entertaining. A cozy fireplace adds warmth and charm, while large windows frame views of the picturesque, professionally planned garden.The heart of the home is the custom kitchen, featuring quartz countertops, exceptional cabinetry, a large island with additional seating, and a generous walk-in pantry—crafted to satisfy even the most discerning home chef.The main level includes a spacious master suite complete with a luxurious five-piece ensuite, an additional bedroom for guests or a home office, a beautifully appointed guest bathroom, and the convenience of main floor laundry.The walk-out basement is bright and inviting, with two large bedrooms, a full third bathroom, and a spacious family room with a second fireplace—ideal for entertaining or relaxing with loved ones. Ample storage throughout ensures everything has its place, no matter the season.Outside, the professionally designed gardens are a peaceful retreat. Created for minimal maintenance and year-round enjoyment, they offer beauty without the upkeep.With exceptional attention to detail, pride of ownership throughout, and a fantastic location, this is a rare opportunity to own a truly remarkable home in Brooks. Don’t miss your chance to view this one-of-a-kind property. (id:63476)
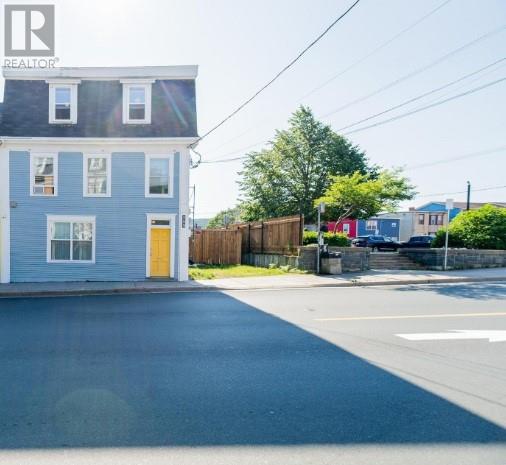
113 Military Road
St. John's, Newfoundland & Labrador
Prime Multi-Family Investment: Registered 4-Unit Property Across from Bannerman Park A rare turnkey investment opportunity in an unbeatable location. Situated directly across from historic Bannerman Park on a major bus route, this registered 4-unit residential property has been well maintained as a non-smoking, pet-free building for over 25 years. This multi-unit asset is built for smooth management and low vacancy. ear many historic walking trails such as Signal Hill and Qudi Vidi which is a 15-20 minute walk away. It is also near many amenities such as supermarkets (Sobeys and Colemans), butcher shops (Halliday's for one which has been around for 100 years), bakeries, restaurants, and coffee shops. Everything a person would look for in a beautiful area of town. The famous George Street and the pedestrian mall is just over the hill for those inclined to partake. Also near and a part of, Jelly Bean Row, and historic homes in the downtown. Key Property Features Separated Utilities & Infrastructure: 5 separate electric meters (1 for each unit + 1 common area). Individual hot water boilers located in the basement. Upgraded PEX water supply lines in Units A and B. All vents exhaust directly to the exterior. Building & Exterior Updates: Torch-on roofing installed within the last 10 years; brand-new eavestroughs. Fully fenced yard with security lighting and signage. Dedicated 19' x 23' off-street parking area, plus permit parking can be available in the adjacent lot (cost is the tenant's responsibility) Storage: Generous 480 sq. ft. bonus storage room in the basement. Safety & Tenant Comfort: Dual ingress/egress access for all apartments (fire escapes and back decks). Modern deadbolts, smoke detectors, and fire extinguishers in every unit. Clean, updated flooring throughout over the past 8 years. (id:63476)
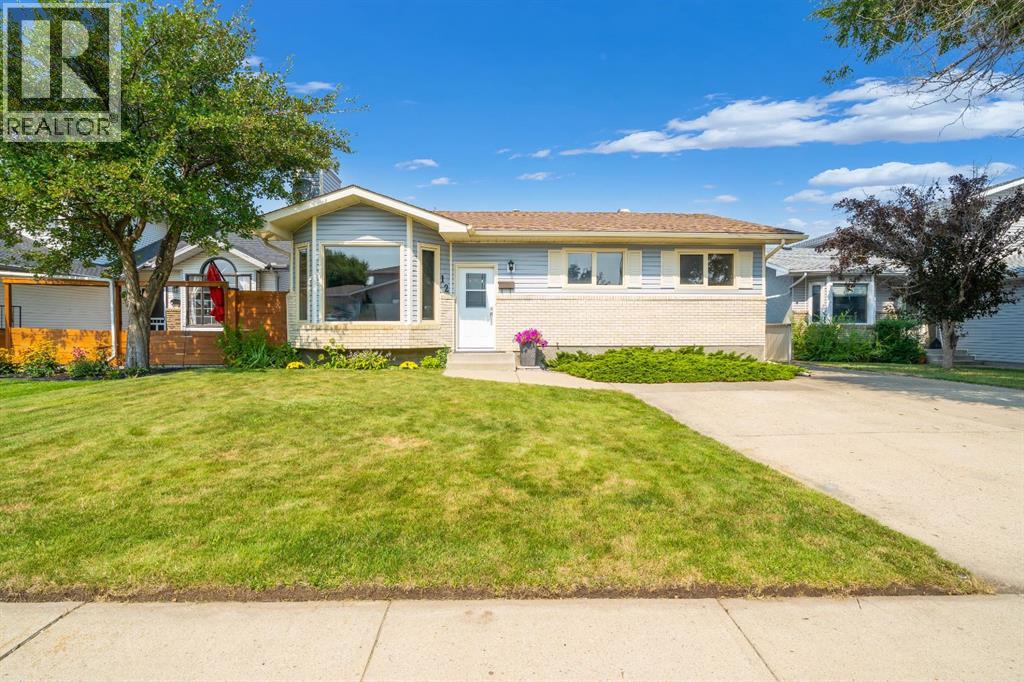
12 Swan Way SE
Medicine Hat, Alberta
Welcome to this well-located 5-bedroom bungalow offering plenty of space for the whole family. With a practical layout, updated flooring, and fantastic outdoor storage, this home is ready for its next owners! The main floor features a bright, south facing living room with updated vinyl flooring and 3 bedrooms, while the basement hosts a huge living area, 2 more bedrooms and a large storage space. The entire lower level was recently refreshed with new carpet. Five bedrooms provide flexibility for family living, guests, a home office, or hobby space!Outside, you'll appreciate the large deck, private yard, underground sprinkles, RV parking and heated double detached garage with a powered 8' x 12' shed, perfect for additional storage, a workshop, or tackling those weekend projects. The garage shingles were just replaced in June 2026 and the shingles on the home are approximately 12 years old. 2 of the main floor windows have been updated to vinyl. This home has been well cared for!Located within walking distance schools, the Southridge YMCA, shopping, and numerous amenities, this home offers the convenience of having everything you need close by. A great combination of space, updates, storage, and location—come see what this bungalow has to offer! (id:63476)
518 Jesmond Court SW
Redcliff, Alberta
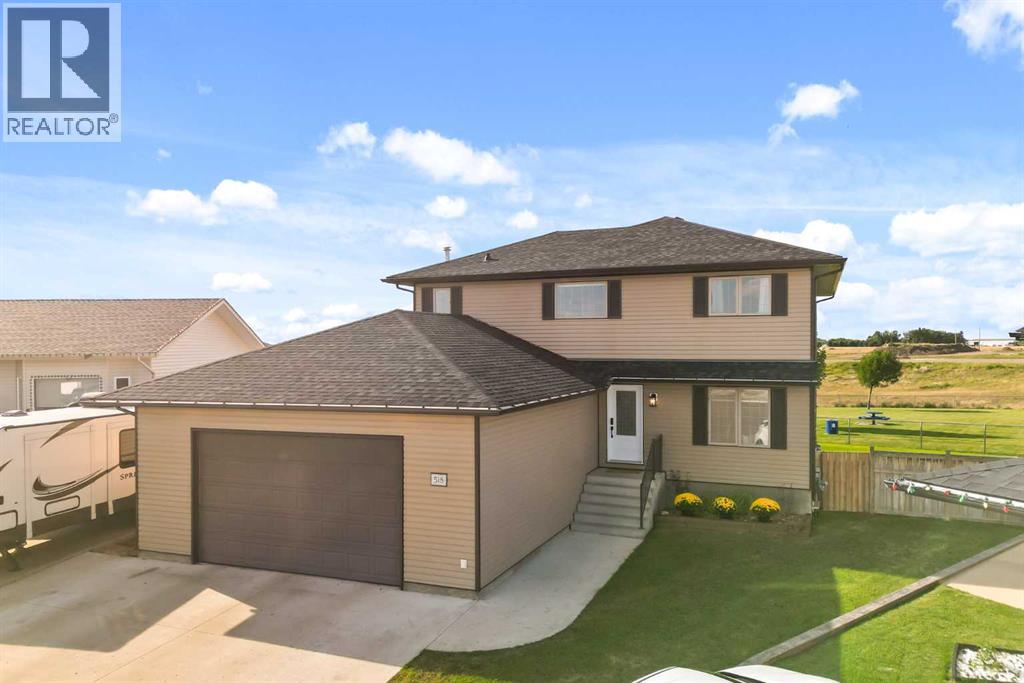
Location, Location, Location!! Tucked into one of the quietest neighbourhoods in Redcliff, this property is a true find for families ready to spread out and settle in and have so much fun! Backing a manicured park and playground, pathways and natural grasslands, with views for days!! From the moment you arrive, you'll notice the pride of ownership throughout, paint throughout, fixtures, details and durable vinyl plank flooring across the main level setting the tone for the rest of the home. Notable are Shingles replaced (Fall 2025) & Central Air (2022). Inside, you'll find six spacious bedrooms, including a large room on the main floor which is perfect for an office or for guest with mobility in mind. The primary suite on the 2nd floor feels like its own private retreat, complete with a sitting room for quiet mornings or unwinding at the end of the day, this room is exceptional and the view from the windows perfect! Four bathrooms mean no more waiting your turn. Buyers with family in mind will appreciate the stunning dining room offers the perfect space for family dinners and holiday gatherings and direct access to the yard and views. Every room here has been designed with comfort and flow in mind, giving growing families the room they need to live well. buyers will also love that there are UG's and an RV 220V plug on the side of the house for convenience. The large pie-shaped lot rounds out the package, offering plenty of room for a trampoline, a play structure, or all the toys and gear a busy family collects. (id:63476)
784 Ormond Drive
Oshawa, Ontario
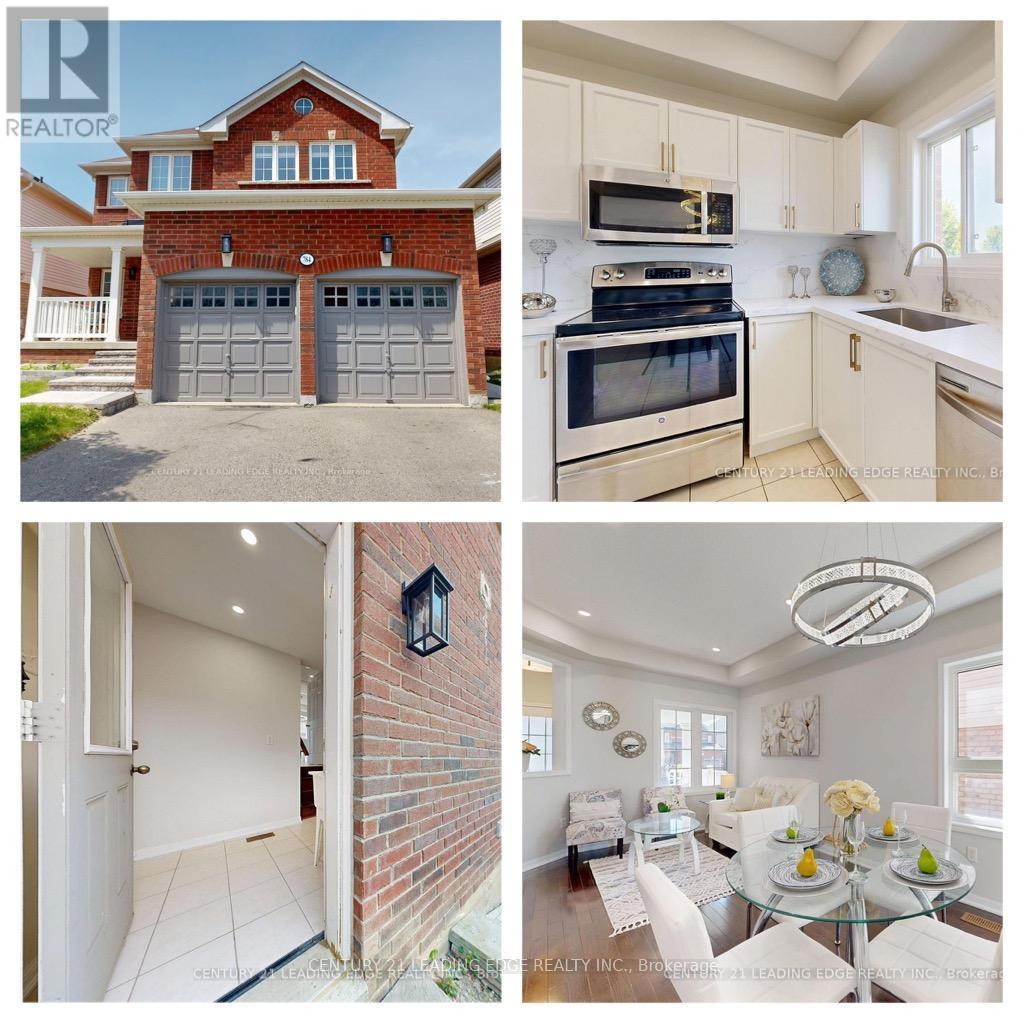
Looking for a Detach Double garage home With Finished walkout basement with Side entrance? This is it! With an basement income potential this North Oshawa home is ready to move in. A beautiful all-brick detached home with a double-car garage, finished walkout basement, and separate side entrance - offering the perfect blend of comfort, space, and endless possibilities. Welcome to this charming home nestled in the highly desirable Samac community of North Oshawa, where peaceful family living meets everyday convenience. Thoughtfully designed for modern life, this home offers plenty of space to grow, relax, and create lasting memories. Step inside and enjoy bright, sun-filled rooms, spacious bedrooms, and carpet-free flooring throughout, creating a warm, inviting atmosphere that feels effortlessly comfortable from the moment you arrive. The fully finished walkout basement with a separate entrance adds incredible flexibility - perfect for extended family, guests, a private living space, or an excellent income opportunity with potential rental income of approximately $1,600-$1,900 per month. Why You'll Love This Home: Detached all-brick home with double-car garage Finished walkout basement with separate entrance Potential for additional rental income Bright, spacious bedrooms filled with natural light Carpet-free flooring throughout Family-friendly neighborhood close to schools Minutes to shopping, plazas, and Costco Easy access to Highways 407, 412 & 401Just a 5-minute drive to Durham College & Ontario Tech University Convenient public transit nearby Imagine mornings filled with sunshine, evenings spent relaxing with family, and the comfort of knowing that everything you need is just minutes away. This is more than a house - it's a place to build your future, welcome family, create memories, and truly feel at home. Come experience the warmth, space, and possibilities for yourself. Your dream home may be waiting for you in Samac. (id:63476)
3881 Fonda Way SE
Calgary, Alberta
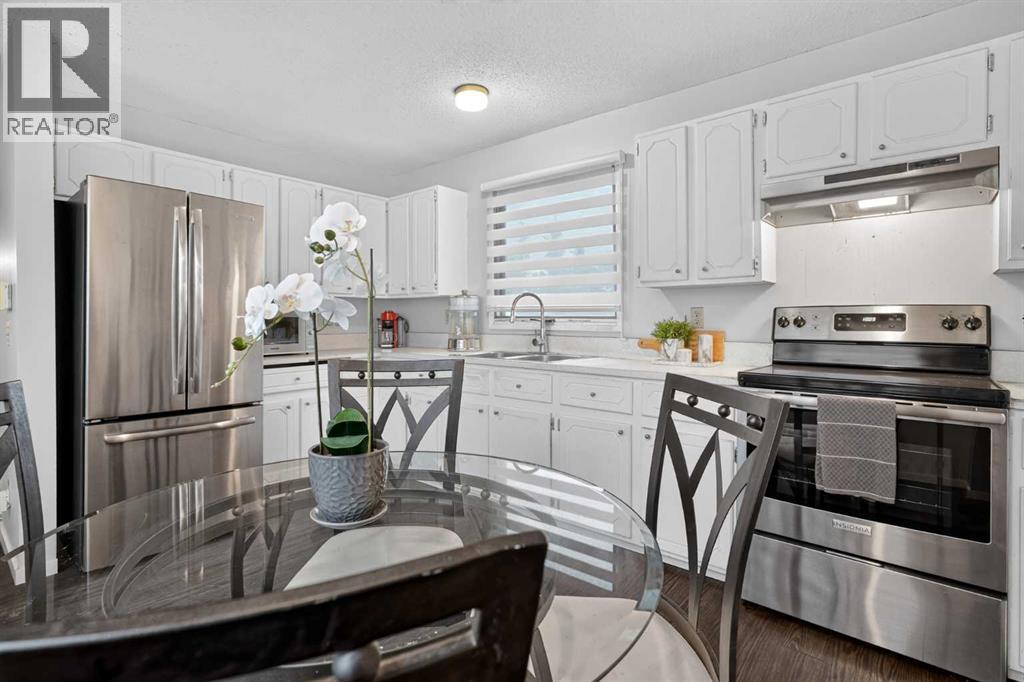
*OPEN HOUSE - Saturday, August 29, 3PM-5PM* Welcome to this beautifully maintained townhome in the heart of Forest Heights, offering the perfect combination of affordability, functionality, and an unbeatable location. With no condo fees, thoughtful updates, and a bright, inviting layout, this is an exceptional opportunity for first-time buyers, young families, downsizers, or investors alike. Step inside to discover a warm and welcoming main floor filled with natural light. The spacious living room flows effortlessly into the dining area and kitchen, creating an ideal space for both everyday living and entertaining. The home has been tastefully updated with durable luxury vinyl plank flooring, while the kitchen features newer appliances and plenty of cabinet and counter space. Upstairs, you'll find two generously sized bedrooms, each offering excellent closet space and large windows that create a bright, airy atmosphere. The full bathroom is conveniently located on the upper level, making the home both practical and comfortable. The fully developed basement expands your living space with a large recreation room that can easily serve as a family room, home office, fitness area, hobby room, or flexroom. The laundry area is also conveniently located downstairs, along with additional storage. Outside, enjoy your private, fully fenced backyard, complete with a storage shed and direct access to the rear pathway - perfect for children, pets, or simply enjoying the outdoors. The front driveway comfortably accommodates two vehicles, providing convenient off-street parking for homeowners and guests. Situated directly across from a large park and green space, this home offers an incredible setting for families and anyone who appreciates easy access to recreation. Affordable, move-in ready, and offering the freedom of homeownership without monthly condo fees, this is a fantastic opportunity you won't want to miss. Book your private showing today and discover the value this wonde rful home has to offer! (id:63476)
Lot 10 Dollarton Highway
North Vancouver, British Columbia
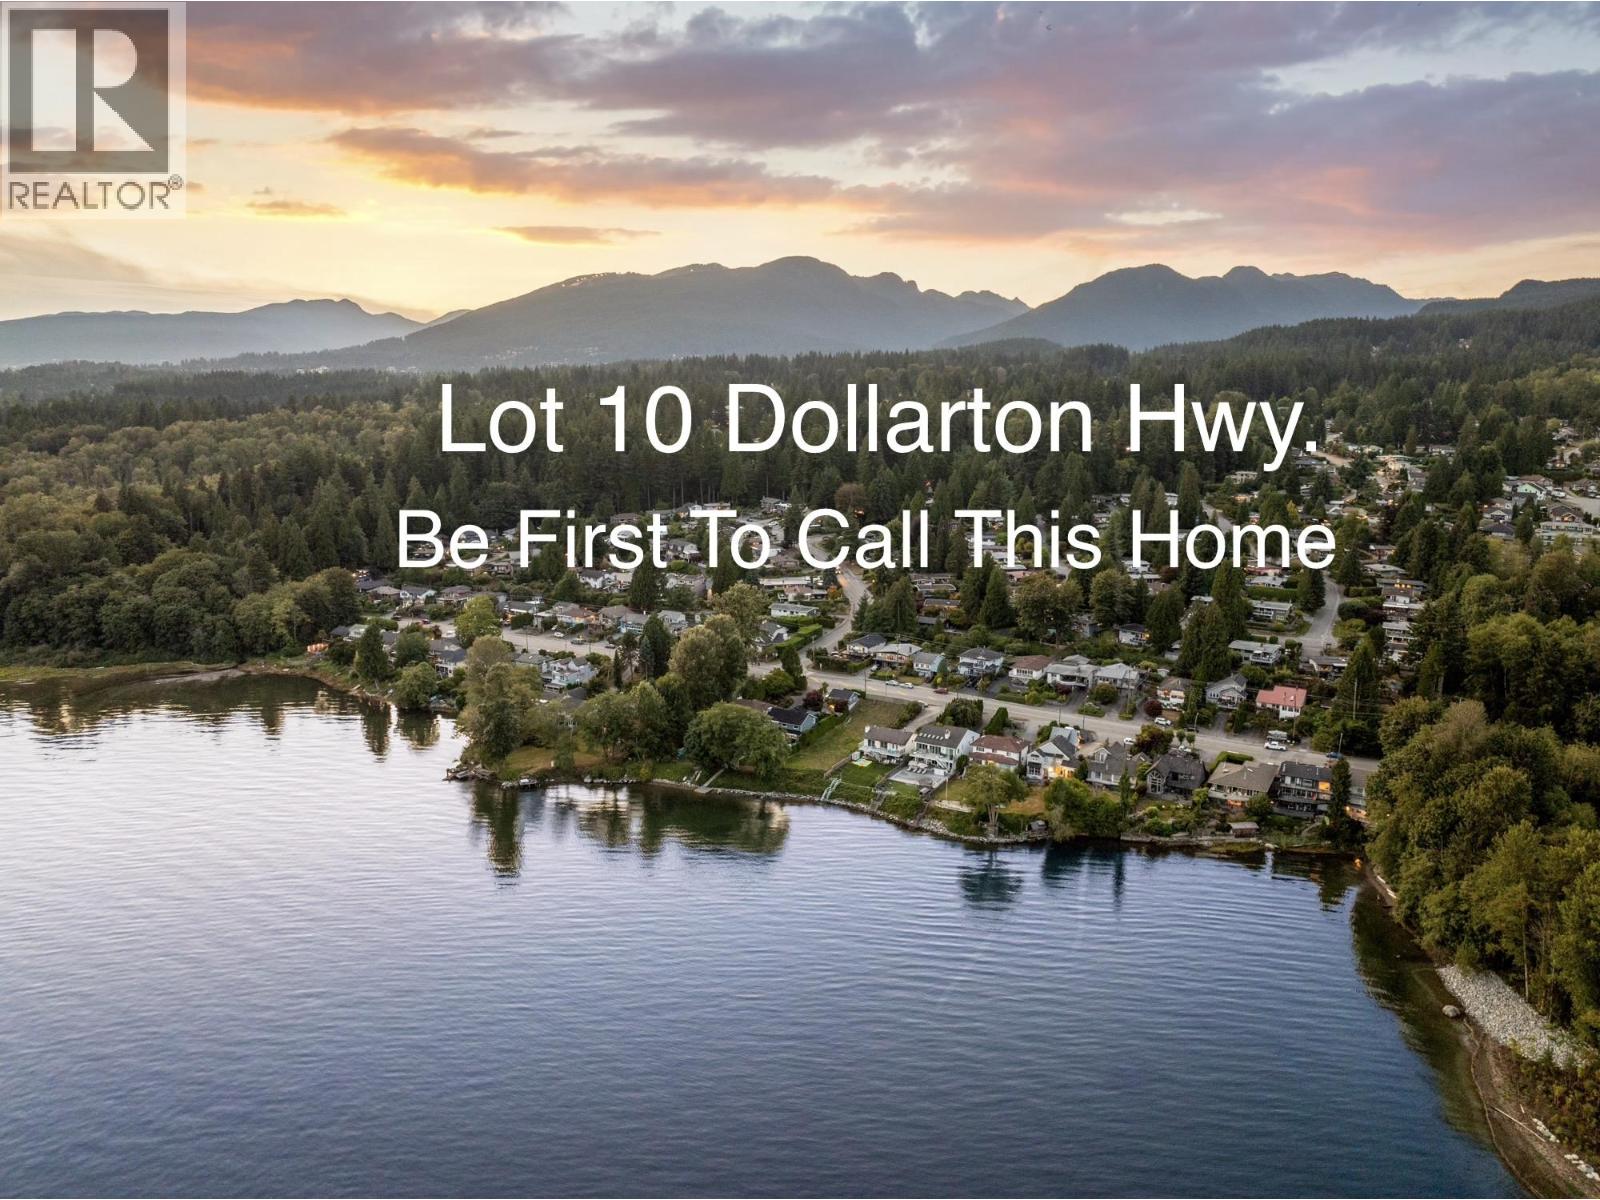
Be the first to call this home. For decades, this waterfront property on Burrard Inlet has remained unbuilt. Cleared. Level. Patiently waiting.There´s no house to tear down. No previous owner´s vision to undo.Just the freedom to start from the ground up and create something entirely your own. And now, there´s even more room to imagine what could be here. New R2 zoning has significantly increased the property´s development potential, with up to 7,000 square feet of buildable area. What that becomes is up to you. All within an established North Vancouver neighbourhood, with Deep Cove, parks, trails, shops and everyday amenities nearby-and downtown Vancouver within easy reach.Waterfront land is rare. Waterfront land that has never been built on is rarer still. This is your chance to be first. (id:63476)
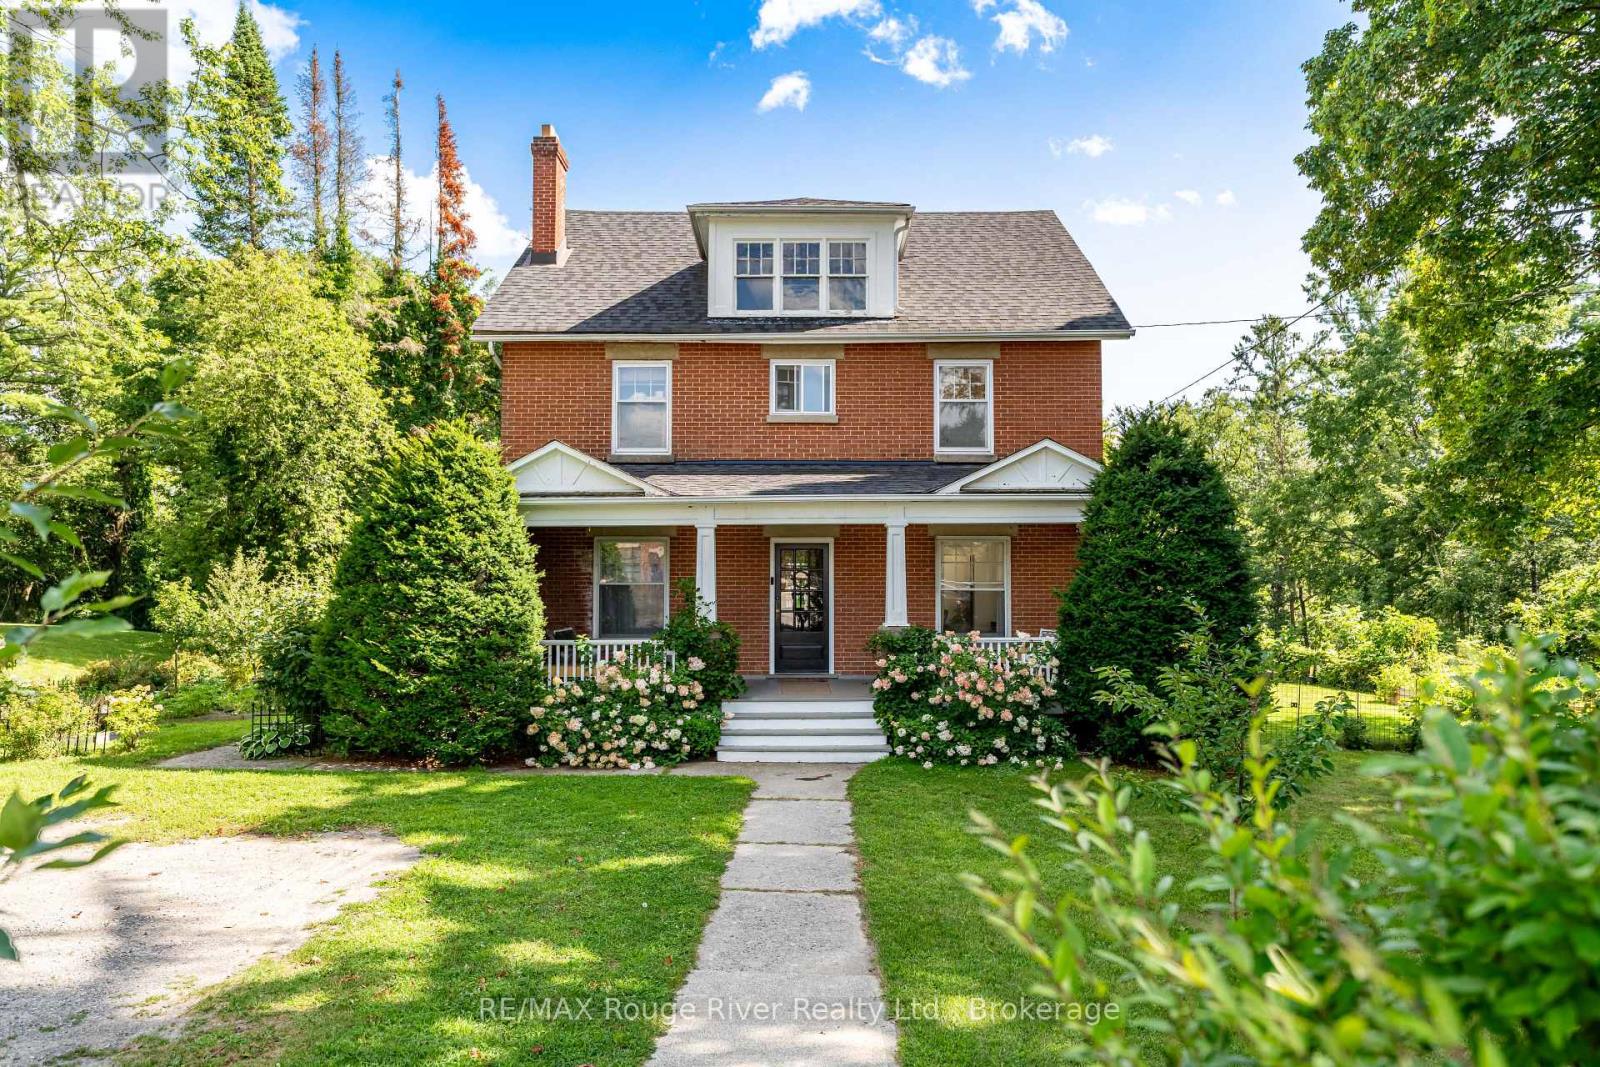
9313 Burwash Road
Hamilton Township, Ontario
Welcome to this charming 4-bedroom brick home, beautifully set on nearly 4 acres of private, tree-lined property along a quiet country road. Full of character and timeless charm, this inviting home offers a wonderful blend of original warmth and thoughtful updates. Inside, oak flooring, a renovated kitchen, and a bright sunroom create a warm and welcoming atmosphere. A spacious, fully usable attic provides wonderful bonus space and endless possibilities-perfect for a home office, studio, playroom, hobby room, or additional storage. Step outside and discover a property that truly feels like your own private oasis. Beautiful gardens, mature trees, fruit trees, and a peaceful ravine create a stunning natural backdrop, while the backyard offers serene views overlooking the woods. Enjoy the swim spa, added in 2023, or simply relax and take in the privacy and tranquility of your surroundings. A charming barn, located directly across from the church, provides excellent storage and adds even more character and versatility to this unique property. Numerous important updates have already been completed, including a new roof and furnace in 2023, as well as updated plumbing and electrical, providing peace of mind for years to come. Ideally located directly across from Baltimore School, with the community centre and park just a short walk away, this is a wonderful location for families, children, and dog owners alike. Enjoy easy access to green space, walking paths, and outdoor activities right in the community. All while coming home to your own private country retreat. Highway 401, shopping, and everyday amenities are also just five minutes away, offering the perfect balance of peaceful country living and everyday convenience. A truly special property with room to grow, beautiful gardens to enjoy, a usable attic to make your own, a barn for storage, and nature right outside your door. (id:63476)

764047 Rge Rd 35
Rural Birch Hills County, Alberta
This cute acreage is about 45 mins from Grande Prairie. You get 2.89 acres, a 20 x 40 wood working shop, a cabin or guest house, wood shed, garden shed, storage shed. The yard is very welcoming with mature trees, garden, and perennials. You are greeted with large entry, and into huge family room with bright south windows. The kitchen is also bright with tonnes of cupboards and counters, gas stove, new fridge, and beautiful dining area. There is a wood stove to keep you cozy in the winter, and also propane furnace. There are 4 bedrooms, and 2 bathrooms. The primary bedroom has a walk through closet with vanity, and large en suite You also have a great 1 bedroom cabin for guests or family. This home has been beautifully updated, and features unique built in cabinets. It would be perfect for any family wanting to be out of the city. You can see no neighbors, just gorgeous scenery and wild life. Call to view today. This is a totally redone manufactured home with addition. None of the original make, model, serial or csa is available (id:63476)
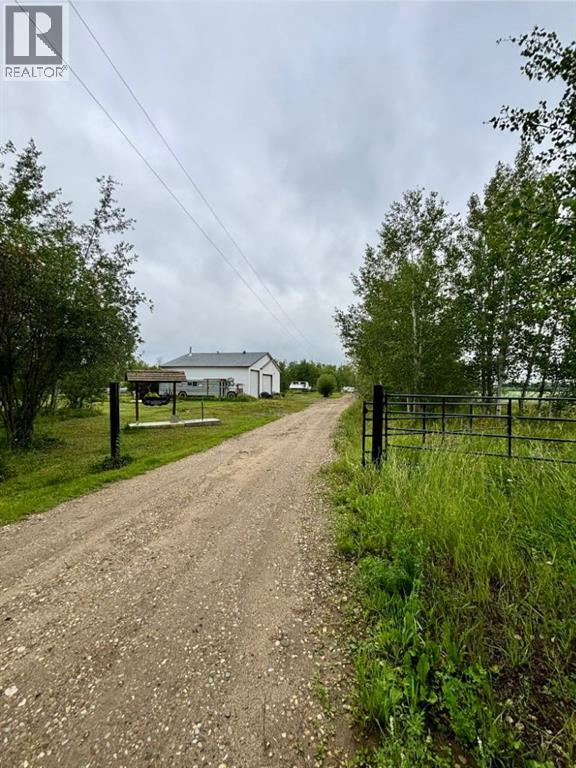
6544 Township Road 692
Grovedale, Alberta
Acreage buyers, this one deserves your attention! Located just 15–20 minutes south of Grande Prairie in the family-friendly Grovedale area, down the Bald Mountain Tower Road, this rare 5-acre property offers an incredible combination of space, outbuildings, and potential. The 2+ bay heated shop with mezzanine is a standout feature, along with a double attached garage with in-floor heat, giving you plenty of room for vehicles, toys, projects, and hobbies. The SRI home sits on a poured concrete basement with in-floor heat and offers 4 bedrooms plus 2 additional rooms that could easily be used as bedrooms, offices, hobby rooms, or flex space. Outside, you’ll find two chicken coops, a dugout, large rear deck, kids’ playset, extra paved parking pads, his & her outhouse, and a powered bus stop house. Another bonus feature is the outdoor fireplace area with a buried crusher cone and rustic wood beams ready for hanging lights or flowers — a perfect spot to gather and enjoy acreage life. The home does require some TLC, which is reflected in the price, making this a fantastic opportunity for someone ready to put in a little work and create their dream acreage. Many more features too numerous to list! (id:63476)
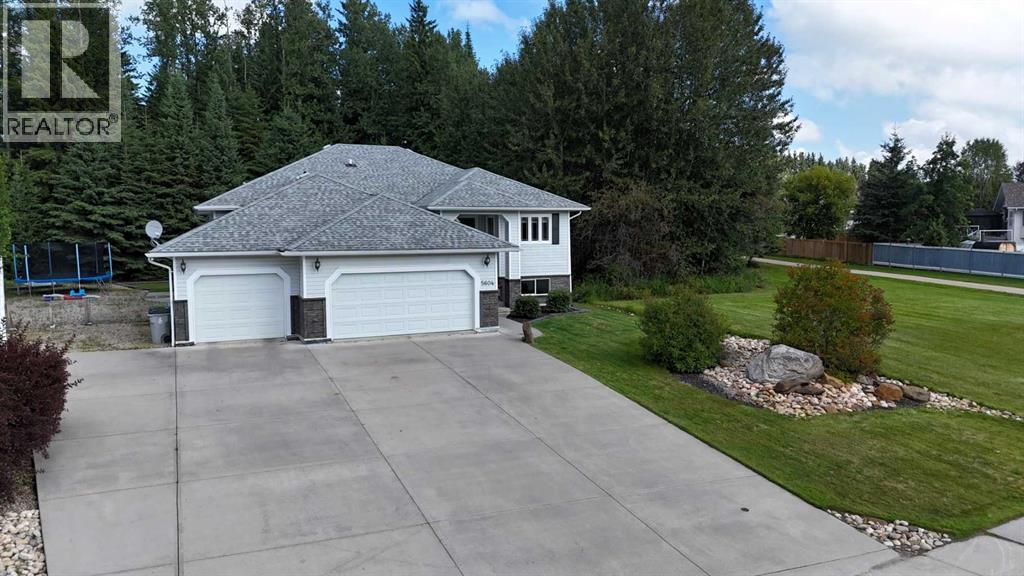
5604 16 Avenue
Edson, Alberta
If you’re looking for an upscale, move-in-ready home in desirable Wilshire Estates, this impressive property may be the one! Offering over 3,600 sq. ft. of beautifully finished living space, 6 bedrooms, 4 bathrooms, an attached triple garage and a spacious 0.63-acre lot, there’s plenty of room for the whole family to enjoy both indoor and outdoor living. Step inside to a large, welcoming foyer with convenient access to the main level, basement and garage. The main floor features a bright, open-concept living area with a spacious living room highlighted by a gas fireplace and vaulted ceilings. The well-appointed kitchen offers plenty of wood cabinetry and counter space, upgraded stainless steel appliances, a powered island with breakfast bar and a corner pantry. The adjoining dining area features a china cabinet nook and provides direct access to the expansive back deck. The primary suite is a relaxing retreat with his-and-hers closets and a spacious ensuite featuring a soaker tub with custom tile surround and a double vanity. Two additional generously sized bedrooms complete the sleeping quarters, while the convenient main-floor laundry room offers a sink and plenty of additional storage. The fully developed basement features comfortable in-floor heat and an impressive family/rec room with plenty of space for both a TV area and games area, plus a wet bar that's perfect for entertaining. An exterior door with enclosed access adds extra convenience. This level also offers three additional bedrooms, two beautifully renovated bathrooms, a utility room with a second set of laundry machines and additional storage beneath the stairs. The attached triple garage is also equipped with in-floor heat and features two man doors, a floor drain and additional storage space. Out front, a quadruple wide concrete driveway provides lots of parking, while dedicated RV parking beside the garage includes 30-amp power service. Outdoor living is just as impressive! Relax or entertain on th e 12' x 31' deck overlooking the beautiful, private backyard. A remote-controlled awning provides shade on sunny days, while a natural gas BBQ line makes outdoor cooking easy. Nestled among the trees is a private fire pit area with power outlet, creating the perfect spot to gather with family and friends. A fenced portion of the yard provides plenty of space for children and pets to play. Additional upgrades and features include upgraded stainless steel kitchen appliances, granite and quartz countertops, custom tilework, vinyl plank flooring on the main level, a new water heater, hot water on demand and black chain-link fencing. Beautifully maintained and truly move-in ready, this exceptional Wilshire Estates property offers the space, comfort, privacy and amenities – exactly what today’s families are looking for. (id:63476)
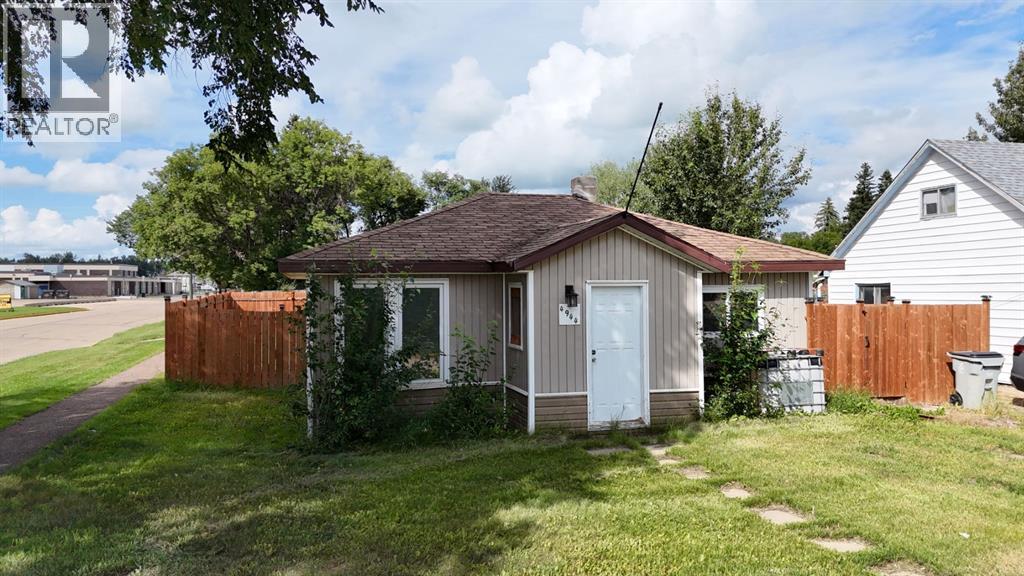
4944 56th Avenue
High Prairie, Alberta
Centrally located on a desirable corner lot, this 1-bedroom, 1-bathroom home offers a rare combination of privacy and untapped potential. Step outside to enjoy a fully fenced yard complete with a side deck—ideal for relaxing, gardening, or entertaining. The wall between the original two bedrooms has been removed to create a more open, spacious layout, though the drywall will need to be finished to complete the vision. With some personal cosmetic touches, this home is ready to shine again—a canvas for its next owner. This property is a diamond in the rough for buyers with vision, handy skills, or investment goals—don't miss the chance to secure a prime location at an entry-level price. Call, email, or text today to book your viewing. (id:63476)

41 Panorama Hills Way NW
Calgary, Alberta
This well-appointed two-storey home offers a functional layout, generous outdoor living space, and excellent future potential on a desirable corner lot. The main floor features an open-concept kitchen and living area, creating a bright and inviting space for everyday living and entertaining, with direct access to a large wraparound deck—perfect for enjoying your morning coffee or hosting friends and family. A convenient main-floor laundry area provides direct access to the double attached garage.Upstairs, you'll find three comfortable bedrooms, including a spacious primary bedroom, along with a practical family layout. The walk-out basement is currently undeveloped, providing an excellent opportunity to create additional living space or a future rental space. With separate basement access, the possibilities are particularly attractive for homeowners looking to add value or generate future income. Any secondary suite would be subject to approval and permitting by the City of Calgary.Situated on a corner lot, the property offers ample parking and added flexibility for vehicles, guests, and recreational equipment. Conveniently located with quick access to nearby amenities, shopping, schools, major roadways, and transit, this home combines everyday convenience with plenty of opportunity to make it your own. A great opportunity in Panorama Hills with space to grow! (id:63476)
9822 80 Avenue
Grande Prairie, Alberta
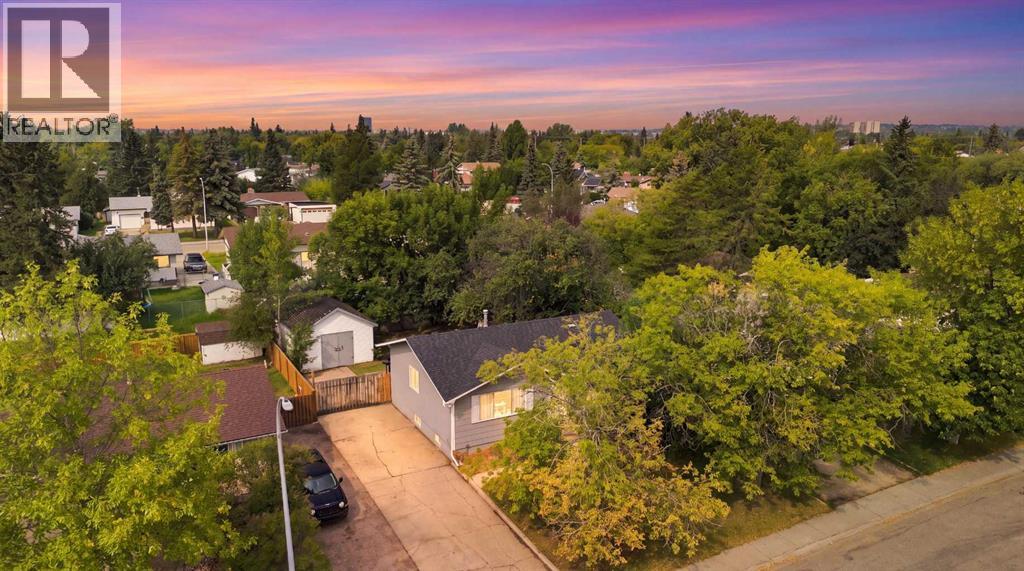
Welcome to 9822 80 Avenue, a completely renovated, move-in-ready home where the work has already been done for you. Renovated top to bottom in 2020, this home offers over 1,000 sq. ft. of beautiful, bright updated living space, plus a fully finished basement.The main floor features a large open-concept kitchen with stainless steel appliances, plenty of cabinetry and room to gather. There are two bedrooms upstairs, including a spacious primary bedroom with a convenient 2-piece ensuite, plus a beautifully updated 4-piece main bathroom with a tiled tub surround. Newer windows throughout (2020) bring in plenty of natural light.Downstairs offers even more space with a large laundry room featuring ample storage & butcher block countertops for folding, a comfortable family room, two additional bedrooms and a 3-piece bathroom with a tiled shower. (Updates include new electrical & pot lights (2020), hot water tank (2020), shingles (2020), & new furnace & A/C (2022). Hot tub in back yard - There’s truly nothing left to do but move in and enjoy.Outside, the 16' x 20' powered shed is a fantastic bonus, complete with lighting and plugs, making it ideal for a workshop, hobbies, and extra storage. A turn-key home with thoughtful updates, functional space – TURN KEY – ready for the next family! Book your private viewing today! (id:63476)
97 River Heights Crescent
Cochrane, Alberta
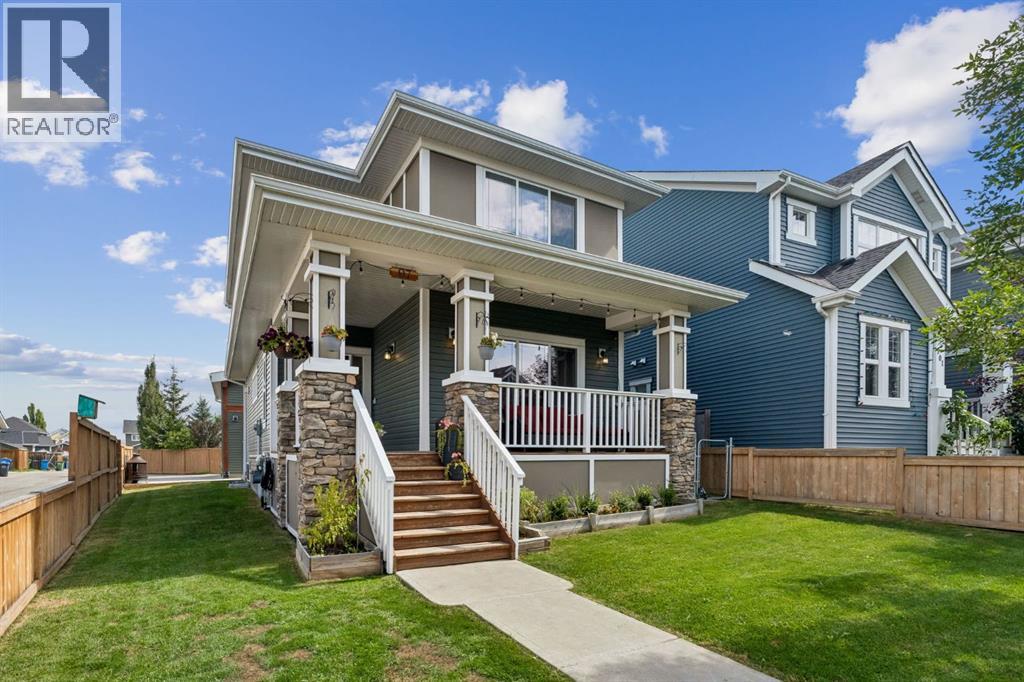
WELCOME TO 97 RIVER HEIGHTS CRESCENT, where space, character, and versatility come together in one of Cochrane’s welcoming south-side communities. Nestled in RIVER HEIGHTS, this beautifully updated 4-BEDROOM, 3.5-BATHROOM home offers an incredible opportunity for families looking for room to grow, entertain, work, and play, all while enjoying convenient access to the BOW RIVER, scenic pathways, parks, playgrounds, local amenities, schools, and major routes into Calgary.Step inside to a FRESHLY PAINTED INTERIOR filled with thoughtful updates, including NEW LUXURY VINYL PLANK FLOORING THROUGHOUT THE MAIN FLOOR and NEW CARPET ON THE STAIRS AND SECOND LEVEL. The inviting living area is designed for gathering, featuring an ETHANOL FIREPLACE framed by CUSTOM BUILT-IN SHELVING, creating a warm and stylish focal point for everyday living.At the heart of the home, the kitchen blends functionality with character, featuring a GAS RANGE and FARMHOUSE SINK. Whether you’re preparing weeknight dinners, enjoying slow weekend mornings, or hosting friends and family, this welcoming space is ready for it all.Downstairs, the FINISHED BASEMENT expands your living options and adds even more personality to the home. A WOOD-BURNING FIREPLACE sets the stage for cozy movie nights and relaxed evenings, while a SOUNDPROOF FLEX ROOM provides an incredibly versatile space for musicians, recording, gaming, hobbies, a creative studio, or simply a quiet retreat.Outside, enjoy a FENCED FRONT YARD along with a LARGE REAR DECK complete with a BBQ GAS HOOKUP, the perfect setup for summer dinners, weekend entertaining, and evenings spent outdoors. RV PARKING with power hookup adds even more flexibility.One of the true highlights of this property is the OVERSIZED HEATED DETACHED GARAGE. More than simply a place to park, this impressive space is ideal for vehicles, hobbies, projects, toys, or a workshop. Wired for IN-FLOOR HEATING the garage features a HUGE LOFT STORAGE AREA above, providing excepti onal additional storage. Convenient BARN-DOOR ACCESS FROM THE BACK LANE makes the loft even more functional and accessible.Life in RIVER HEIGHTS puts outdoor recreation and everyday convenience close at hand. designed around PARKS, PLAYGROUNDS, GREEN SPACES AND CONNECTING PATHWAYS, with access toward the BOW RIVER and Cochrane’s extensive pathway network, perfect for walking, running, cycling, and enjoying the outdoors. Families will appreciate having BOW VALLEY HIGH SCHOOL within the River Heights area, while nearby amenities and recreation make daily life easy. Convenient access to HIGHWAY 22 and connections toward the TRANS-CANADA HIGHWAY also make this an excellent location for commuters heading into Calgary or adventurers escaping west toward the mountains. (id:63476)
306216 48 Street W
Rural Foothills County, Alberta
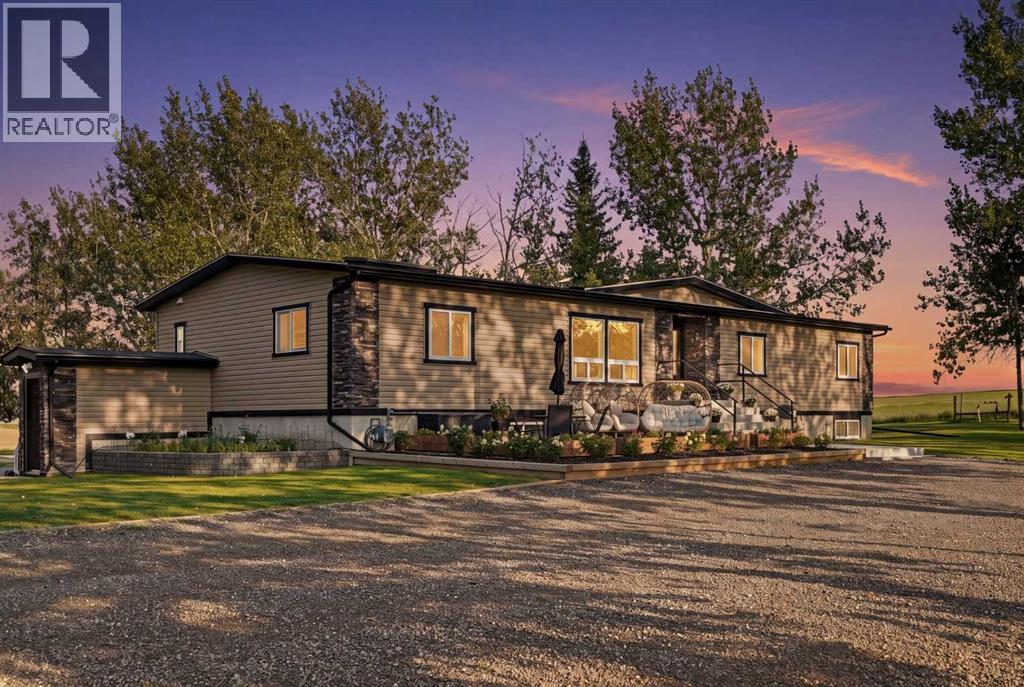
Imagine easing into the morning from the spa-style hot tub, coffee in hand, watching the eastern sky come alive as the sun rises over the Foothills and elk move across the distant landscape. Spend the afternoon working on your golf game, practicing archery, saddling up for a ride, or simply enjoying 20 acres of space that is entirely your own. When winter arrives, build a skating rink, bring out the skates and hockey sticks, or strap on your cross-country skis and follow the perimeter of the property as the landscape settles into winter. This is the kind of property where the lifestyle isn't something you drive to, it's something you live every day. Perfectly situated just northwest of Okotoks, this private 20 acre property offers the freedom of country living with an easy connection to Calgary and all the amenities of town just minutes away. Whether you're an experienced equestrian looking for room for your horses, dreaming of learning to ride, or simply looking for the space to create the acreage lifestyle you've always imagined, the possibilities here are hard to replicate. The home has been extensively updated and thoughtfully improved, combining warmth, character and modern comfort. The 2023 renovation introduced wide-plank engineered oak flooring, beautiful millwork, crown moulding, faux fir ceiling beams, renovated bathrooms, a completely reimagined kitchen, built-in cabinetry and a new gas fireplace. Major systems have also been addressed, including a new roof in 2026, high-efficiency furnace and air conditioning, new well pump, septic pump and complete replacement of the home's Poly-B plumbing with PEX. The basement has just been completed with new carpet and fresh paint, while the oversized triple-car garage provides exceptional space for vehicles, recreational equipment and all the toys that come with acreage living. Outside, the improvements make the land as functional as it is beautiful. Extensive grading, landscaping, retaining walls, concrete patios a nd stairs, an upgraded recycled asphalt driveway and expanded parking create an inviting arrival and enhance the usability of the property. Three horse shelters with attached tack rooms, paddock fencing and an extended driveway create an ideal setup for equestrian living, while the expansive acreage leaves plenty of room to continue making the property your own. Most importantly, there is a feeling here that is difficult to put on a feature sheet. It's the quiet of the morning, the changing seasons, the sight of elk in the distance, the freedom to step outside and do something you've always wanted to do, and the comfort of knowing there is room for whatever comes next. Private Foothills living, minutes from Okotoks, with the space to ride, ski, play, explore, entertain and simply enjoy life. This is acreage living the way it was meant to be. (id:63476)
10407 102 Ave
Sexsmith, Alberta
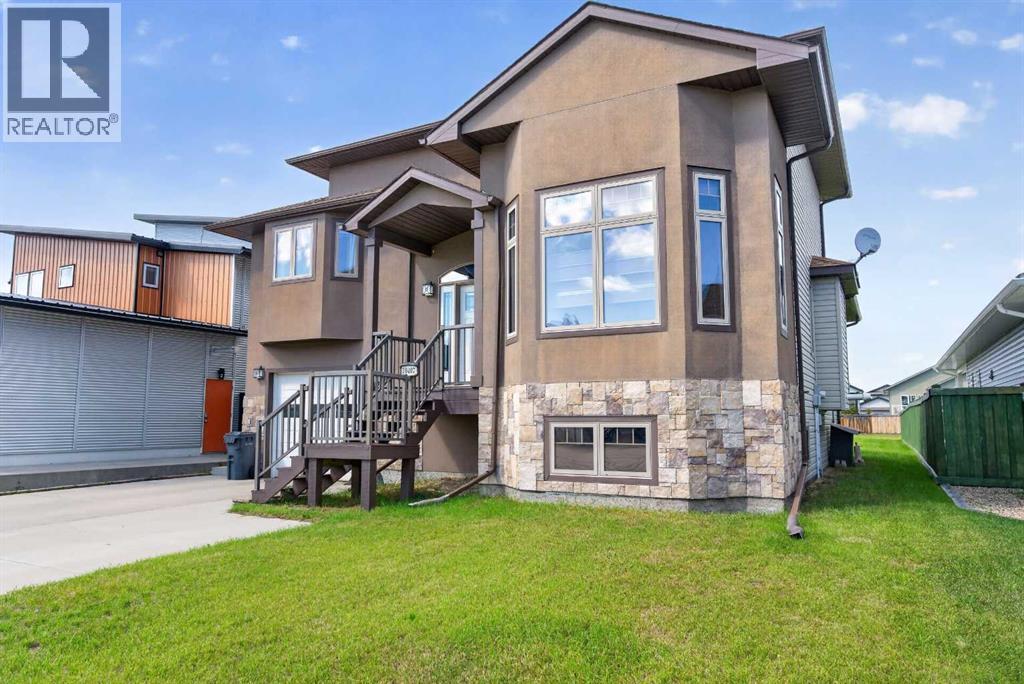
In a market where every listing sounds like the same pop song, this one is jazz.From the moment the door opens, 16-foot ceilings pull your eyes — and your spirit — upward. Light pours in through banks of tall windows and a soaring corner window wall, spilling across wide-plank vinyl flooring, rich oak trim, and hand-turned oak railings that give this home a warmth and character you simply don't find in spec builds. Not a square inch of carpet in the home — easy on pets, allergies, and Peace Country winters.But it's the layout where this home really finds its rhythm. Five bedrooms and two and a half baths, spread across levels in a way nothing else on the street is. Open-concept where it counts — living, dining, and kitchen flowing together for effortless hosting — with real get-away spaces where you want them. The primary suite sits on its own level, a genuine private retreat with warm hardwood underfoot. Upstairs, the guest bedrooms overlook the great room from a railed loft. Entering the first bedroom you will find an enchanting oak ladder that leads to the cutest play/storage area, hardwood throughout: connected, but tucked away. That kitchen has been beautifully updated: flat-panel wood-grain cabinetry, quartz countertops, a stacked designer tile backsplash, stainless steel appliances including a double-oven range, a workstation sink with built-in cutting board and colander, and sculptural pendant lighting overhead. It's a kitchen built for people who actually cook, in a home built for people who actually entertain. And the round-about kitchen is the clever move — quietly set apart so the cook has their own space, while still honouring the open-concept design and keeping you in every conversation. Coming in from the garage, a mudroom and powder room handle the everyday. Going downstairs, two more bedrooms round out the count — and the larger of the two is the kind of room that grows with you. Close the door and it's a family room, a teen hideaway, a home office, or a fifth bedroom, depending on what this year asks of you. Outside, a covered rear deck steps down to a massive fully fenced yard on 0.2 of an acre — room for the kids, the dog, the garden, the fire pit, all of it, with storage shed already in place. Sexsmith's walking trails and parks are just steps away.This isn't just a home. It's a statement, in a market where everything else feels the same.Book your showing today. (id:63476)
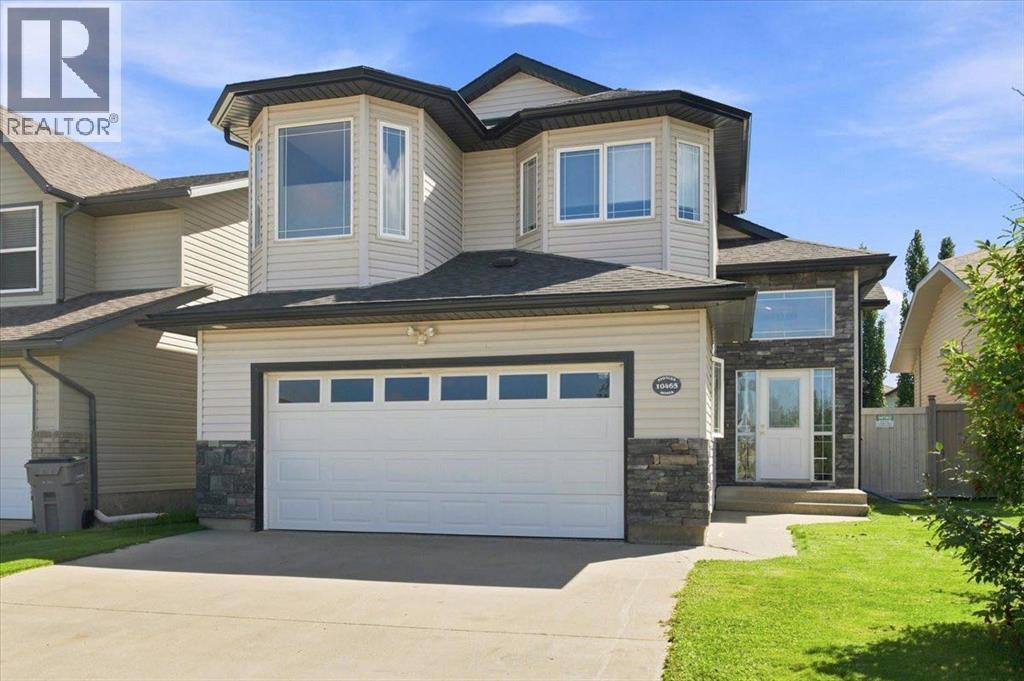
10465 Royal Oaks Drive
Grande Prairie, Alberta
Turn-Key Living Across from Roy Bickell School in Royal OaksImmaculate, sunlit executive home in one of Grande Prairie’s top neighborhoods, thoroughly renovated over the last 4 years. Upgrades include new roof shingles, hot water tank, deck, paint, ceiling texture, lighting, appliances, Quartz countertops, refreshed cabinetry, and updated bathroom.The Primary Suite is secluded in the upper level above the garage with a huge walk-in closet and oversized en-suite.Bright entry with massive windows. Main floor features a 2nd bedroom and a formal dining room (easily a 4th bedroom or office). The lower level holds a huge living room with a fireplace, 3rd bedroom, and a full bath.Massive, partially covered deck allows you to enjoy the outside with a little protection from our GP weather. Finally, the heated garage is pristine with fresh paint and professionally coated epoxy floors.Don't miss this one! (id:63476)