
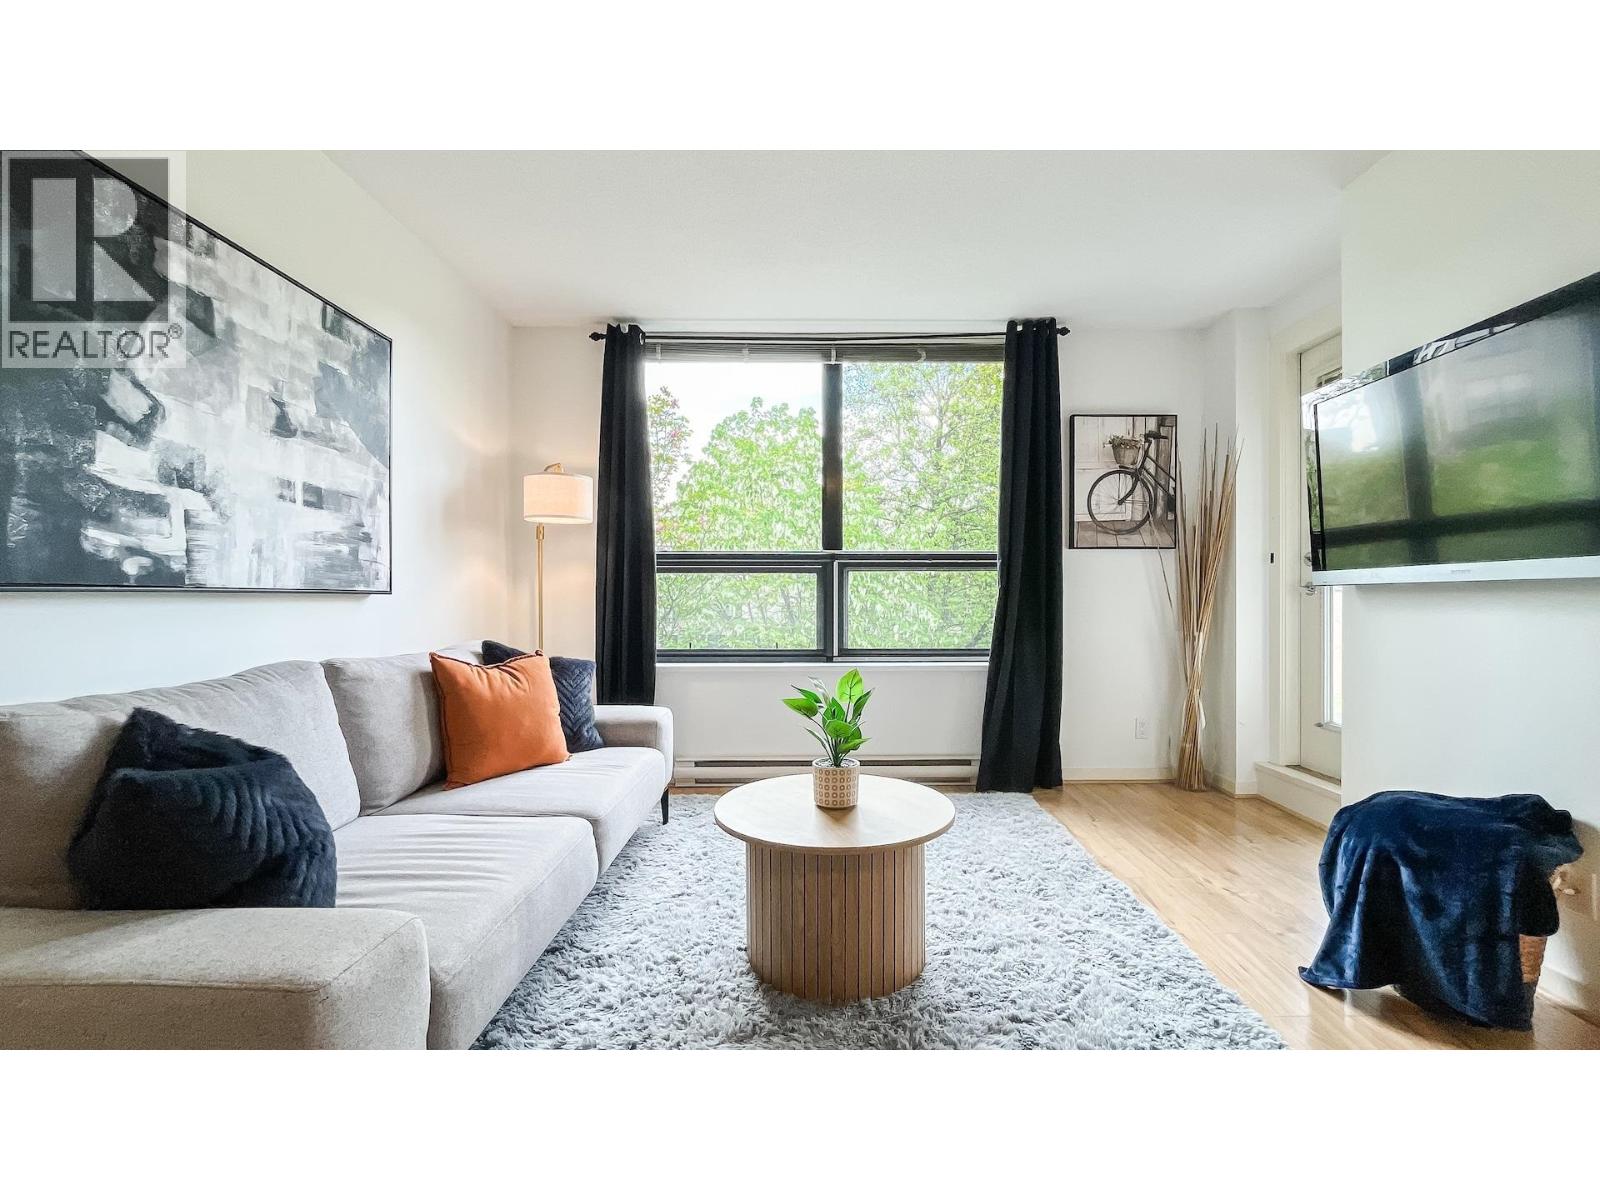
305 3638 Vanness Avenue
Vancouver, British Columbia
Welcome to Brio by Bosa - rarely available and highly sought after well kept low rise concrete building, ideally situated in a vibrant urban oasis. This cozy and inviting 2-bed + 2-bath apartment features updated kitchen with brand new appliances and quartz countertops. Just a short drive to Metrotown, and with all your shopping, entertainment and dining desires within a short walk. Commuting is a breeze with Joyce Station conveniently located just minutes walk away, offering effortless access around the city. Surrounded by lush greenery with Zen garden views, this condo provides a perfect blend of tranquility and city living. This is more than just a home, it's your gateway to best the city has to offer. OPEN HOUSE Sun Aug. 9th 2-4pm (id:63476)
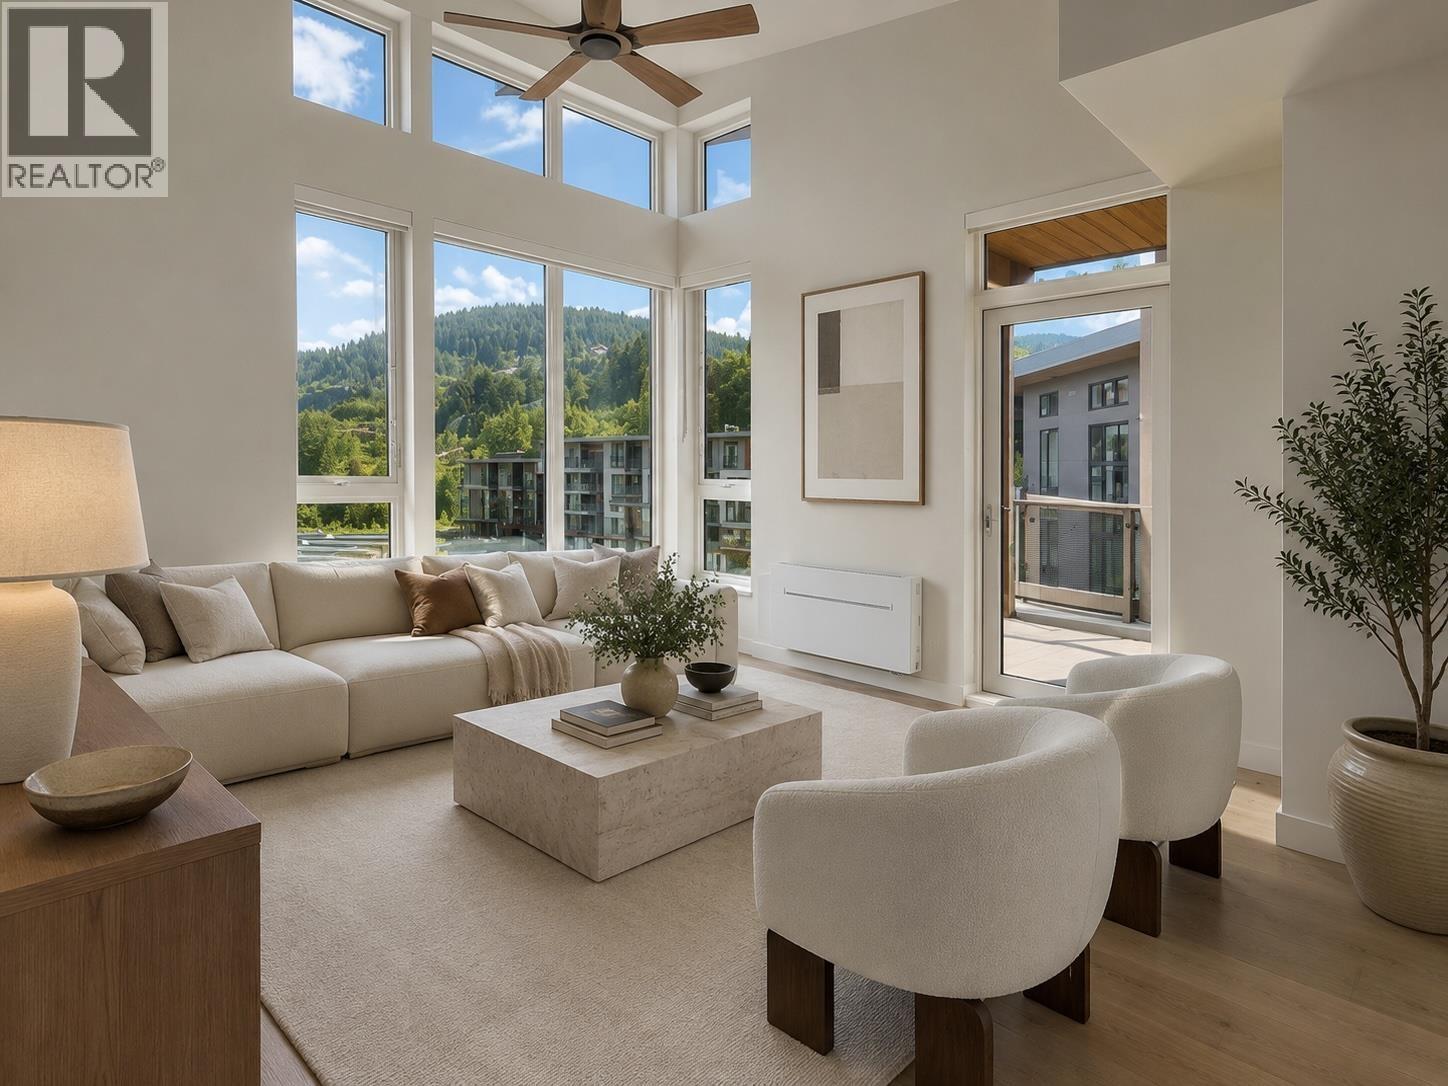
621 1500 Scott Crescent
Squamish, British Columbia
Welcome to an extraordinary top floor penthouse at Redbridge in the heart of Squamish. Inspired by one of nature's most breathtaking backdrops, this 1,116 sq. ft. residence showcases spectacular views through oversized windows that flood the home with natural light. Featuring 3 bedrooms, 2 spa-inspired bathrooms, soaring 13-foot ceilings, air conditioning, a generous outdoor patio, and an Italian-designed gourmet kitchen by Inform, every detail reflects modern luxury. An extra-large storage room easily accommodates bikes, skis, and all your adventure gear. Enjoy over 20,000 sq. ft. of exclusive Base Camp amenities, including wellness spaces, co-working areas, entertainment lounges, and a spectacular rooftop terrace designed to help you relax, recharge, and connect. (id:63476)
Stilhavn Real Estate Services
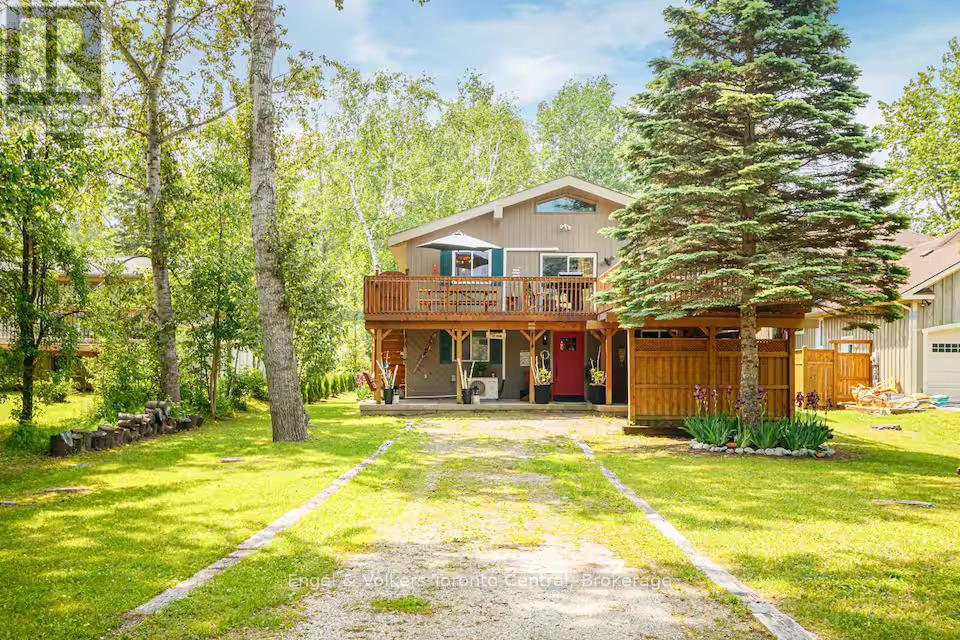
209860 Highway 26
Blue Mountains, Ontario
Discover this beautifully furnished 3-bedroom, 2-bathroom detached home for an annual lease in the sought-after Blue Mountains. Located just minutes from beaches, ski resorts, and scenic trails, it combines convenience with the best of outdoor living. Nestled on a spacious 60 x 355 ft. lot, the main level features a primary bedroom with ensuite, additional bedrooms, a family room with a cozy fireplace, and convenient in-suite laundry. Upstairs, enjoy an open-concept kitchen and dining area flowing into a bright, expansive living room, ideal for entertaining or relaxing with family. Surrounded by mature trees and forest views, the home also boasts a welcoming deck and porch for year-round enjoyment. With private parking for four vehicles. Currently available, including January, February, and March, with the option to extend through the spring and summer seasons. No smoking. Rental application required. (id:63476)
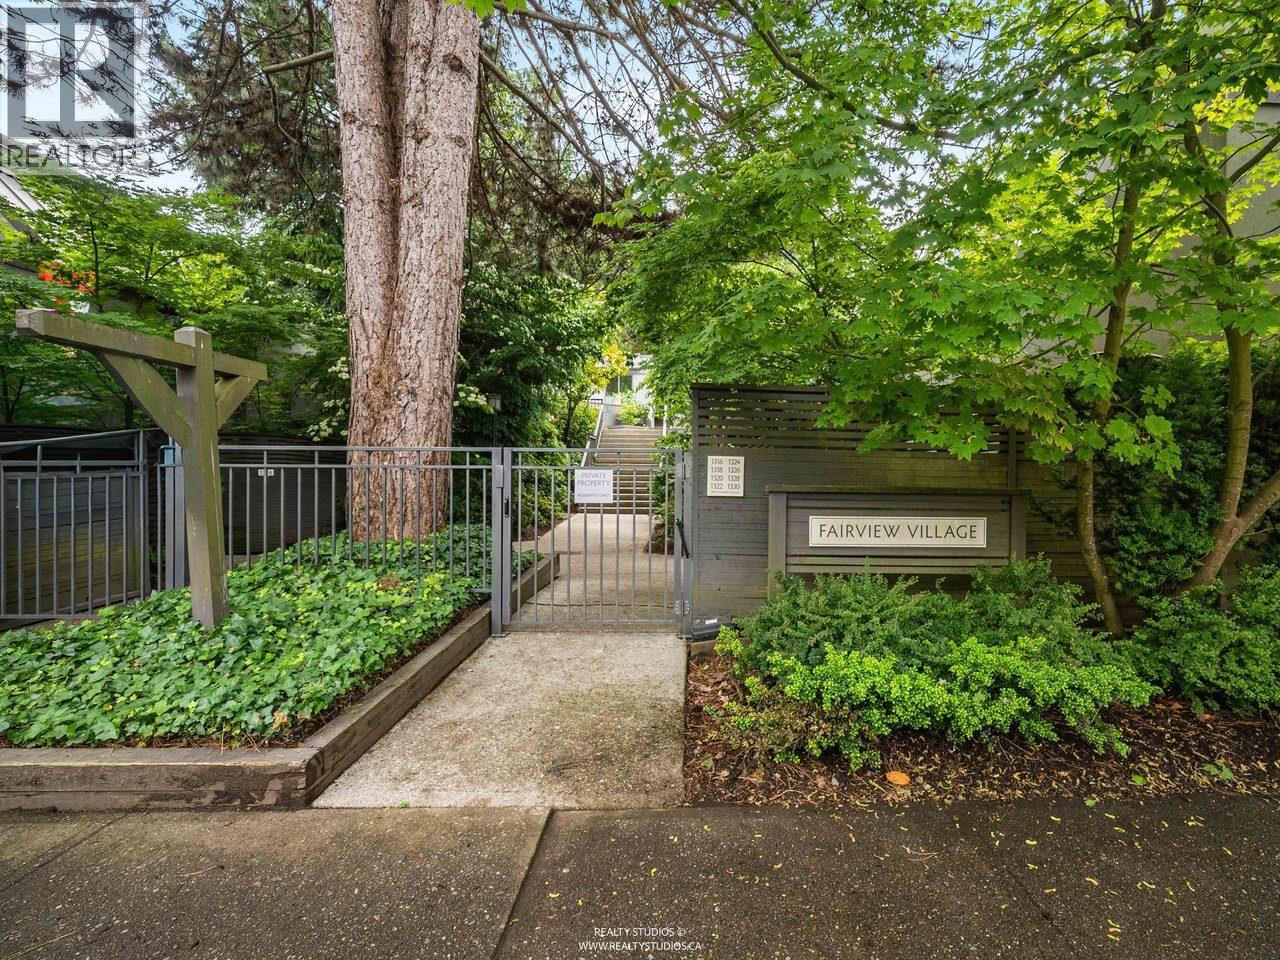
1330 W 7th Avenue
Vancouver, British Columbia
Fairview Village townhouse with views, outdoor space, and design potential. Enjoy mountain and downtown outlooks from the living room and upper deck, plus a large private fenced patio/garden off the primary bedroom. This bright reverse-plan 2 bedroom, 2.5 bathroom home offers ensuite bathrooms for both bedrooms, a main-level powder room, wood-burning fireplace, and excellent indoor-outdoor flow. Set in one of Fairview's most walkable locations, close to South Granville, False Creek, Granville Island, parks, shops, cafes, and transit. Mostly original and ready for creative buyers looking to renovate and design their dream urban townhouse. (id:63476)
611 6085 Irmin Street
Burnaby, British Columbia
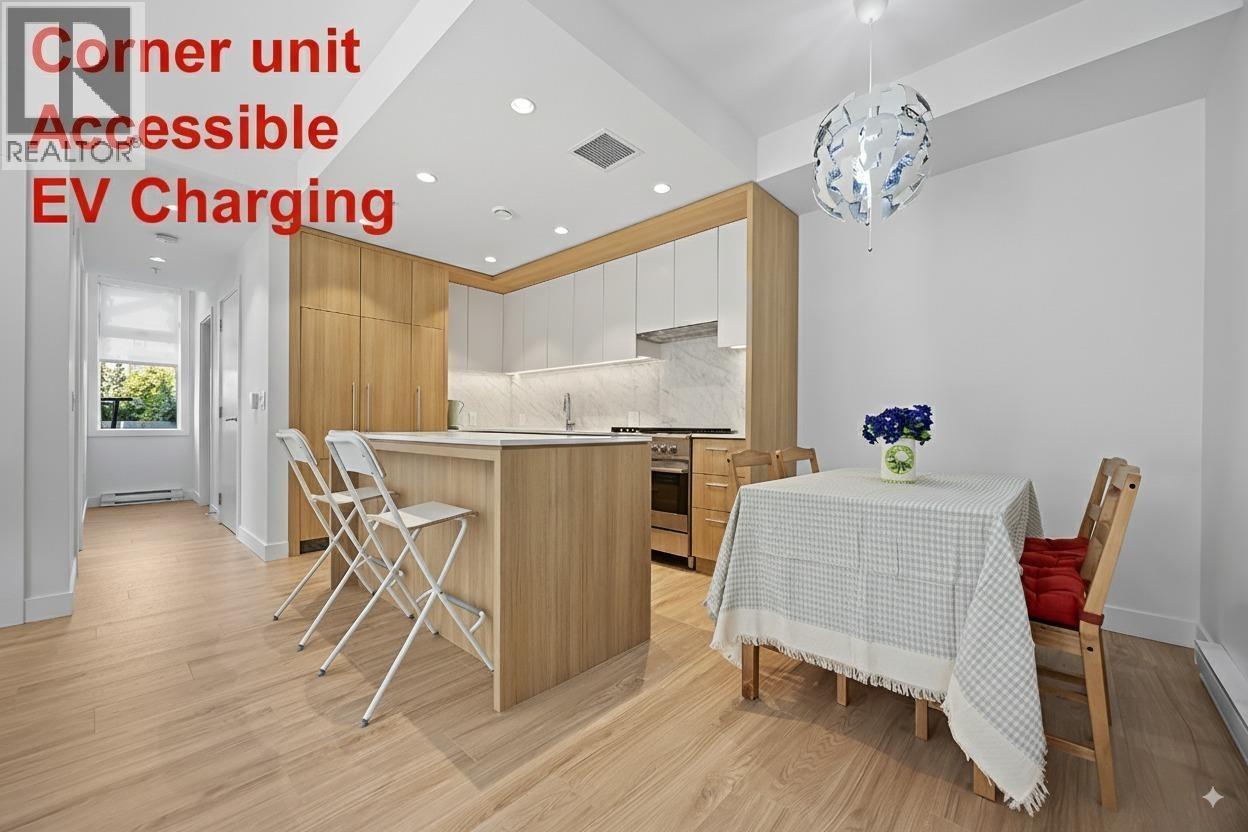
This 902 SF one-level 2-bedroom, 2-bath corner unit offers exceptional comfort and functionality. Featuring 9' ceilings, a large double patio with flower beds, and a thoughtfully designed functional layout for added privacy. The modern open-concept kitchen includes soft-close cabinetry, quartz countertops, and premium Fisher & Paykel integrated appliances-fridge, freezer, dishwasher-and a gas cooktop. Bathrooms feature heated floors, while the primary ensuite offers a double vanity and walk-in shower. Oversized laundry room. Wheelchair-friendly access via ramp with handrails. 1 parking stall & 1 storage locker. Located near Metrotown, Royal Oak SkyTrain, schools, shops, restaurants, and a future park. Residents enjoy access to a fitness center, indoor/outdoor party lounge, and playground. (id:63476)
102 3423 Roxton Avenue
Coquitlam, British Columbia
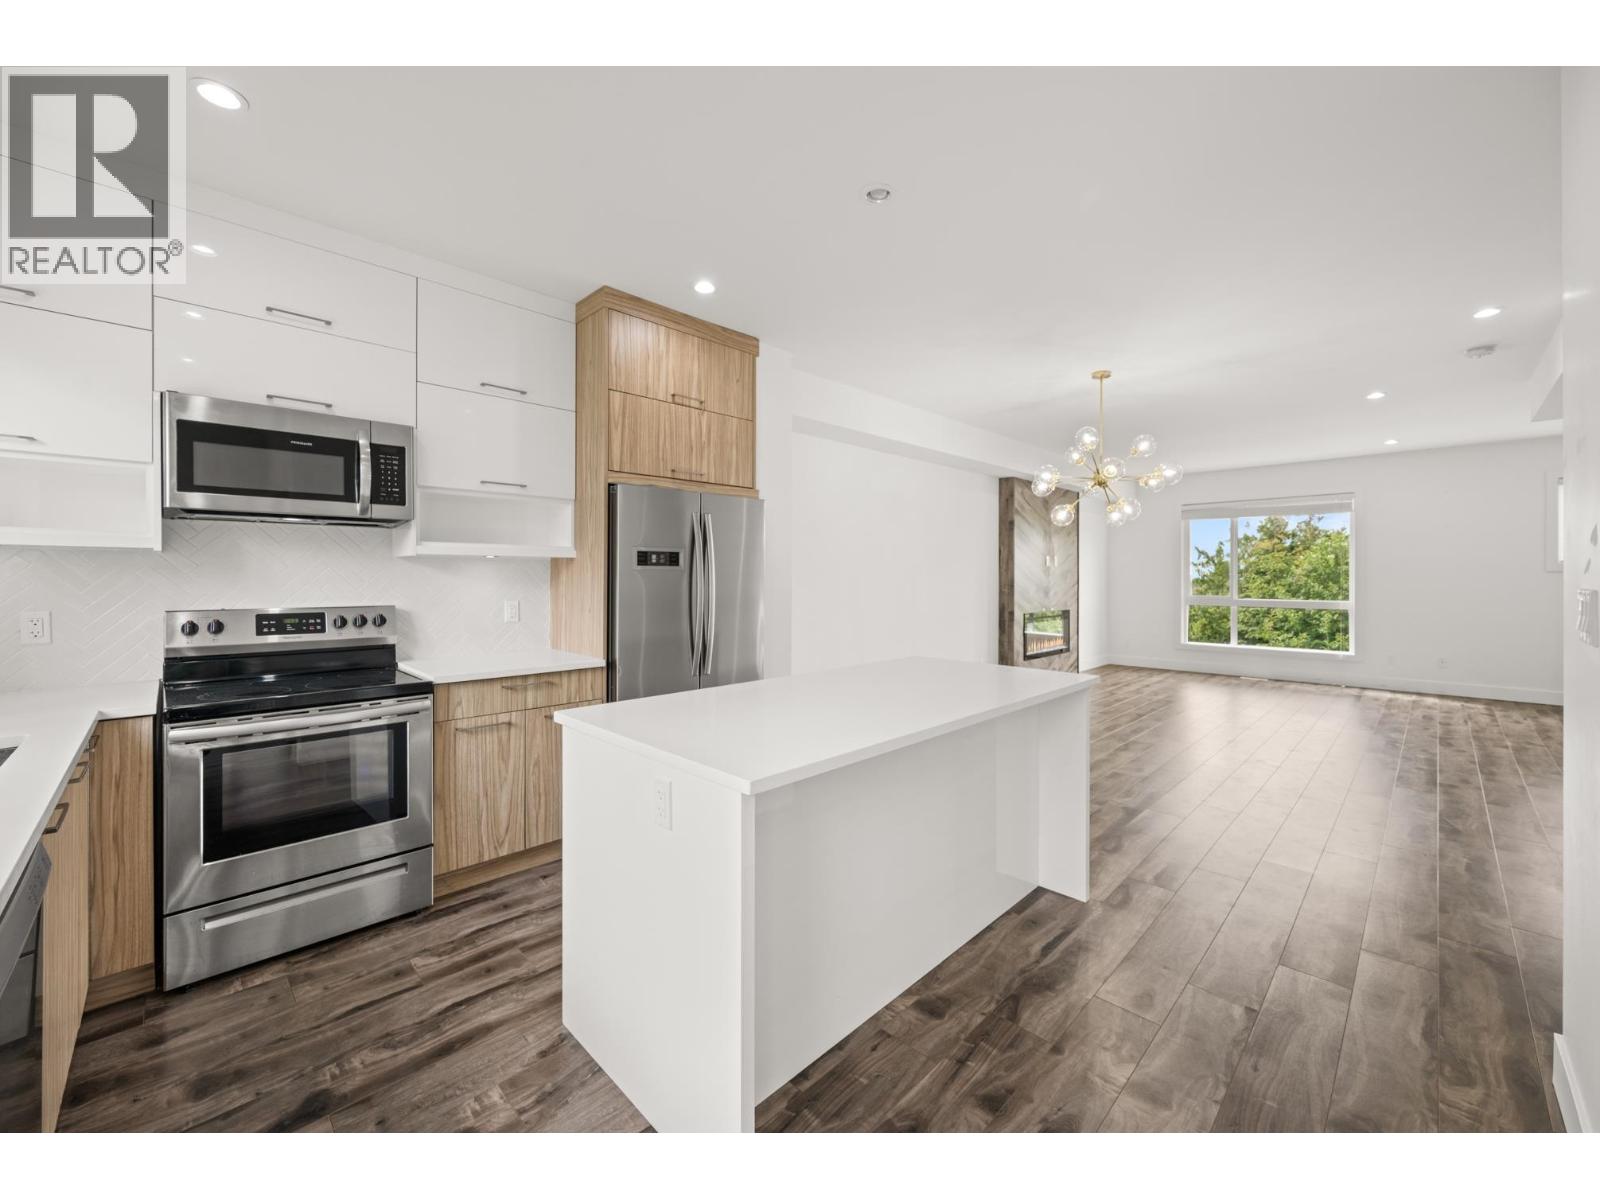
STRATA-FREE row home in desirable Burke Mountain! This bright, spacious home offers large windows, stunning views of Mount Baker & the Fraser Valley and is located directly across from Leigh Park. The main floor features a gourmet kitchen with quartz waterfall island, S/S appliances, and access to a private patio & fully fenced yard - perfect for entertaining. Upstairs offers 3 bedroom, while downstairs includes a 4th bedroom and large rec room - ideal for growing families. Single garage + open parking, A/C rough-in. Walking distance to Leigh Elementary & future Burke Mountain Secondary School. Family-friendly location, steps to trails and dog park. (id:63476)
4018 Island 980 / Deer Island
Georgian Bay, Ontario
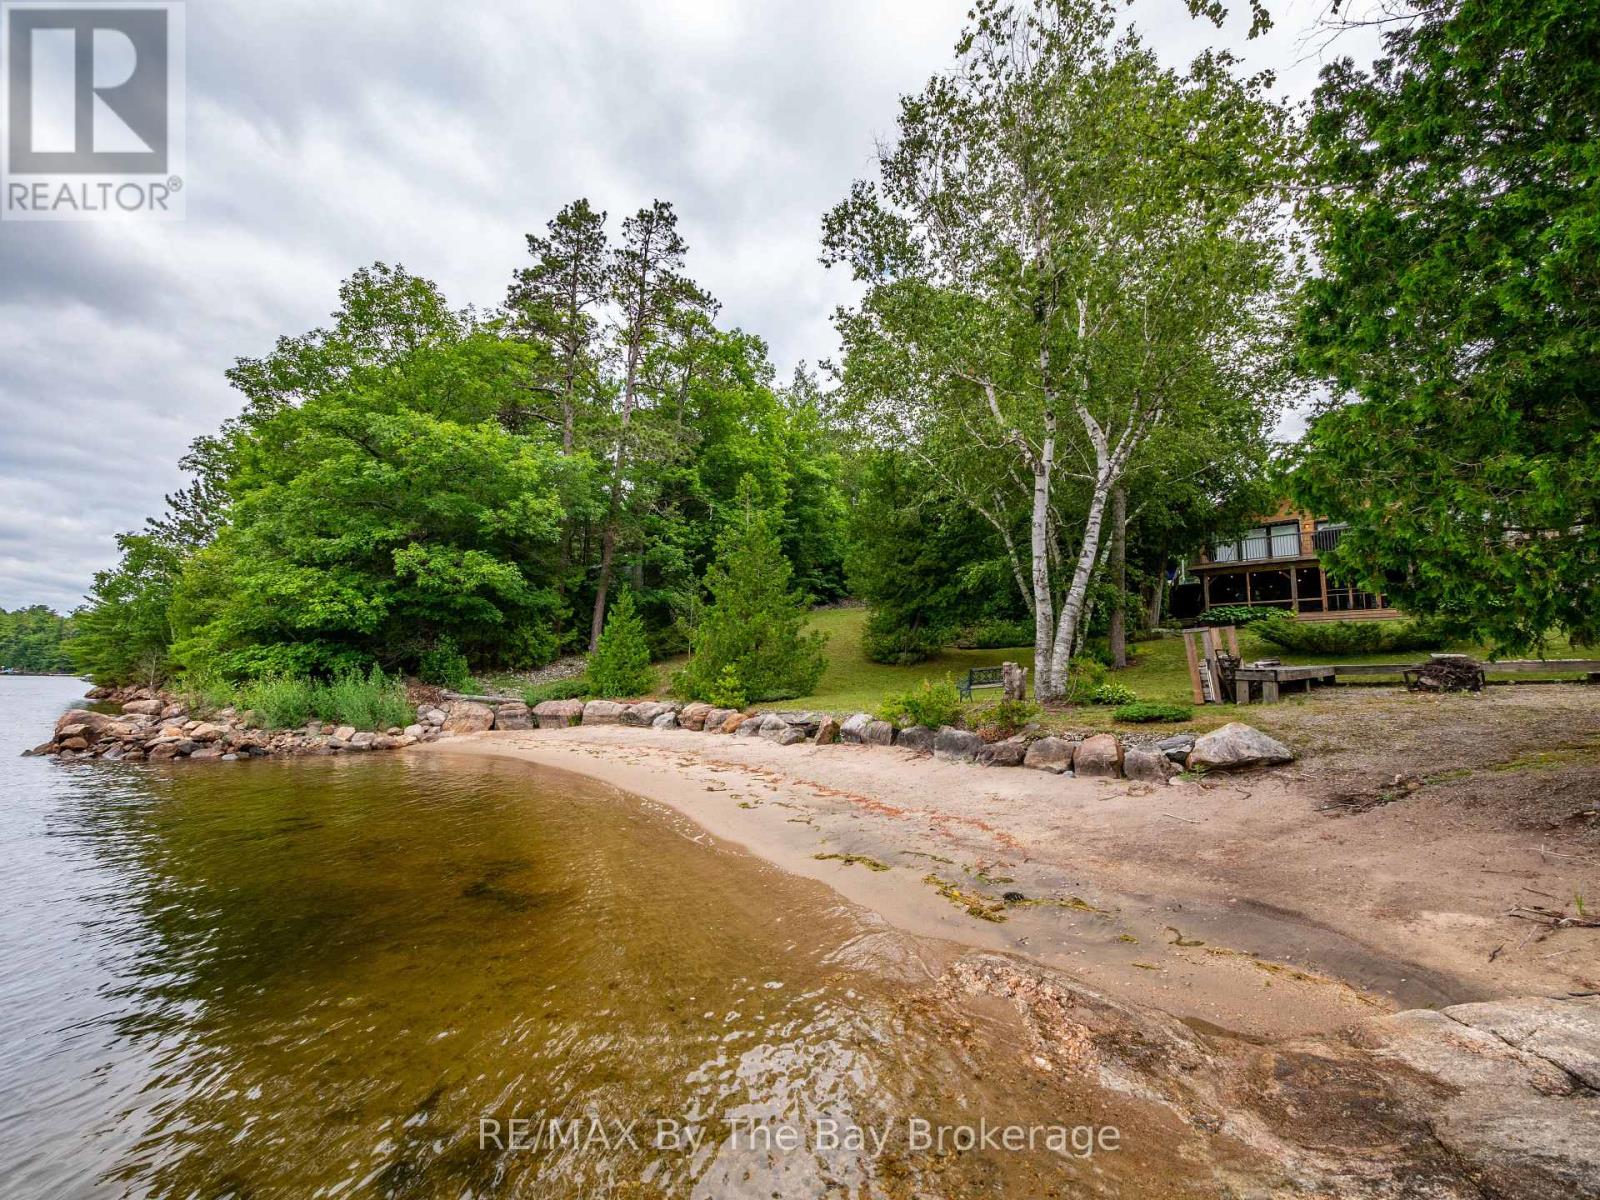
Boat Access beachfront paradise. Your whole family will enjoy this 4 season, 4 bedroom home on Deer Island in Honey Harbour. Only a short, sheltered boat ride from local marinas, this cottage has a mix of beachfront and deep water docking. The property is kid friendly, with fully landscaped grounds, lots of trees and access to great Georgian Bay boating in summer, and snowmobile trails that start behind the cottage. Evenings are spent around the campfire while observing beautiful sunsets over the pines and rocky shores of Beausoleil Island National Park. Inside, the main level is beautifully appointed with a large living room and kitchen, 3 bedrooms plus one bath. The lower level has a walkout, private bedroom, laundry/bathroom and rec room complete with wood burning fireplace. A fully enclosed screened porch will extend your evenings enjoyment. There is a large insulated workshop behind the cottage (could be converted to a bunkie). Many updates recently including a new metal roof in 2021 and an updated heat pump, complete with air conditioning. Great property and a great price. (id:63476)
406 110 W 4th Street
North Vancouver, British Columbia
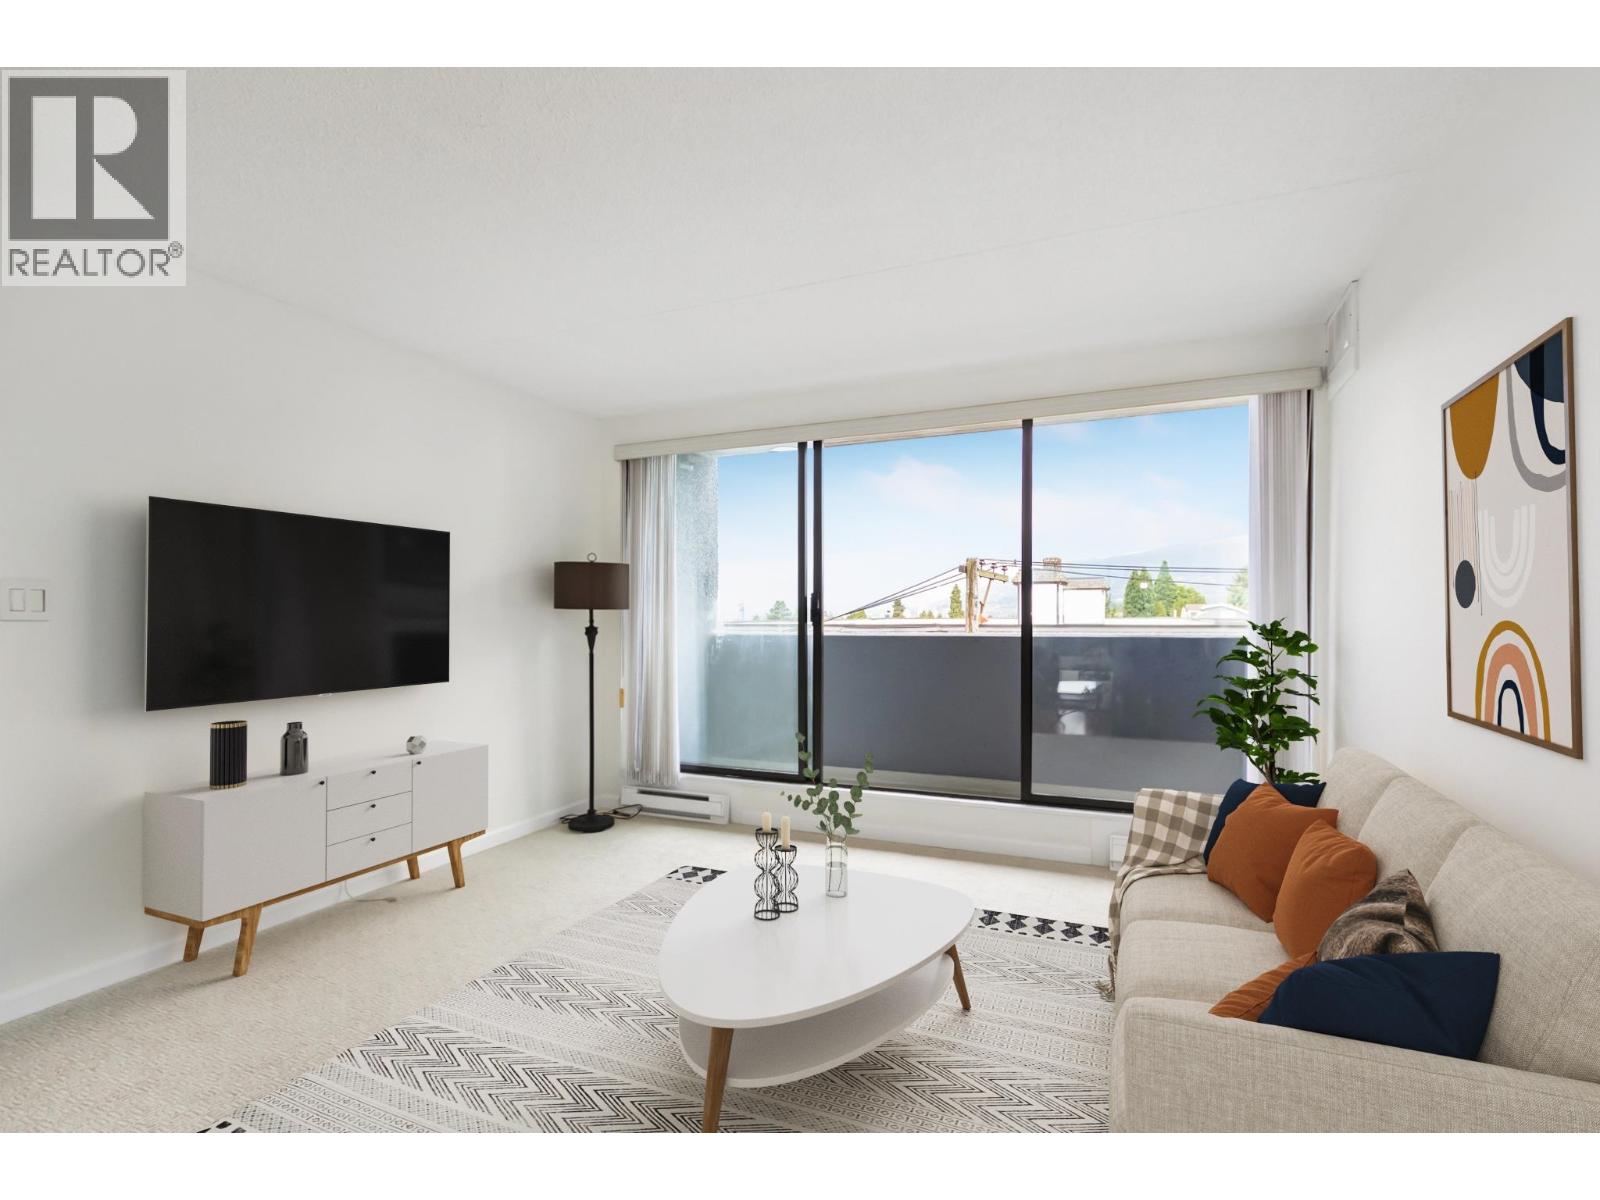
LOCATION LOCATION !!! CONCRETE Construction!! Attention first-time buyers and investors! Welcome to Ocean Vista in Lower Lonsdale. This bright, concrete 1-bed, 1-bath suite boasts views of the North Shore mountains. This very well-run complex offers owners access to the private tennis court, gym, lounge, and outdoor terrace. Step outside into the many shops and restaurants of the Lower Lonsdale waterfront district, and be downtown in minutes via the SeaBus. Comes complete with parking and storage. Don't miss this one! (id:63476)
505 161 W Georgia Street
Vancouver, British Columbia
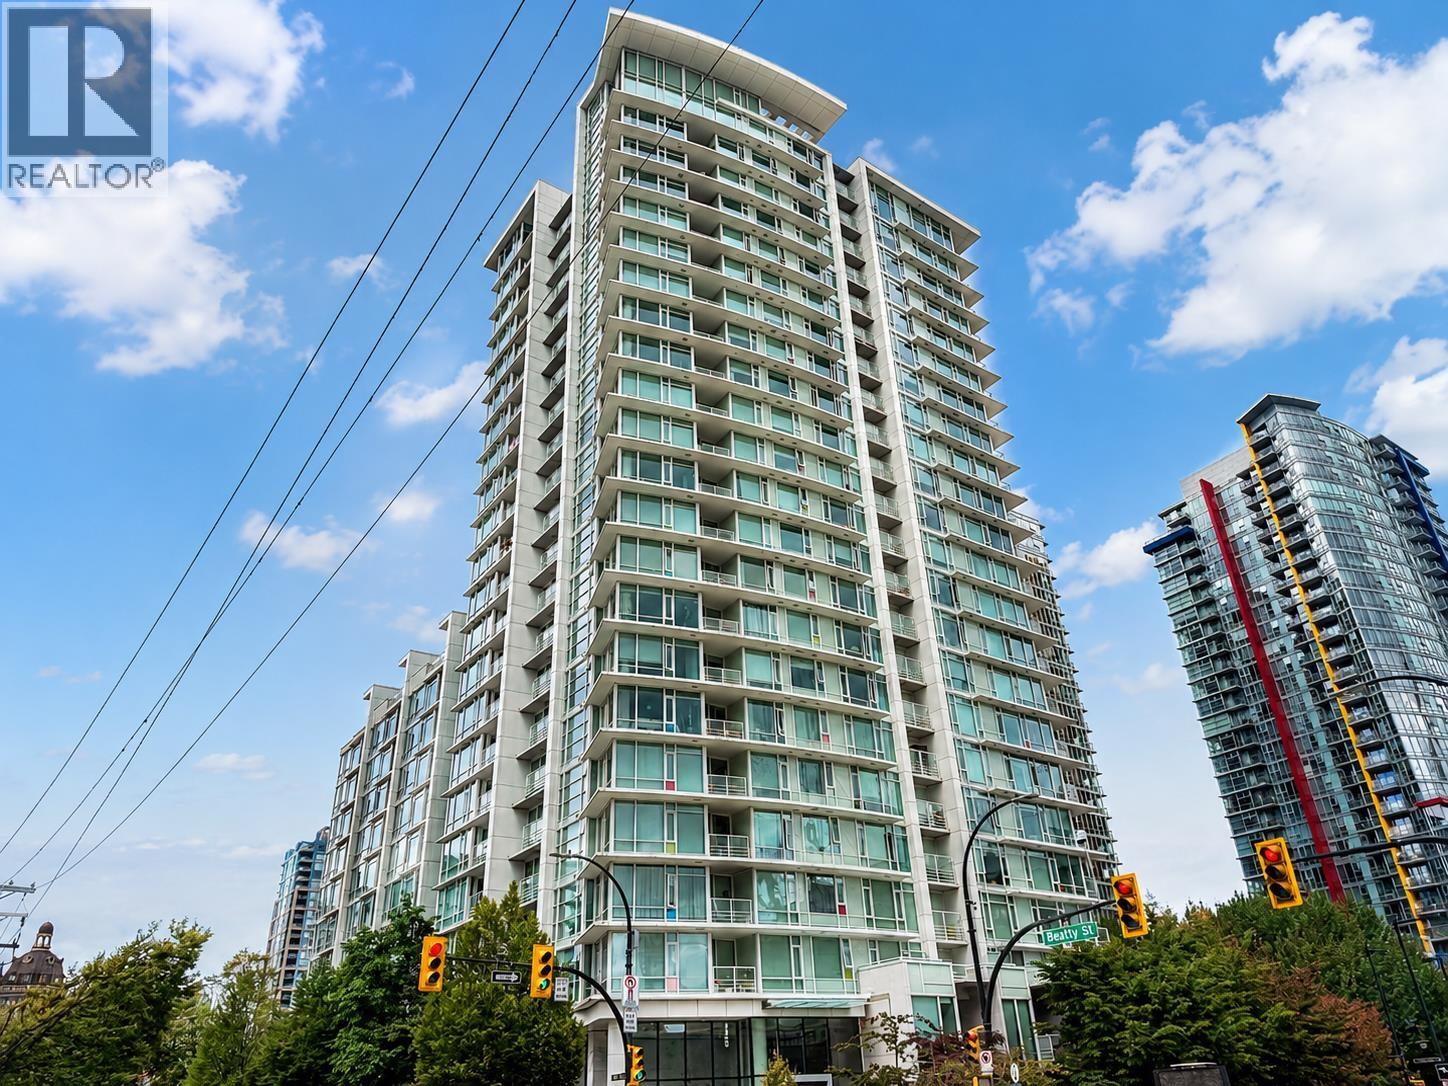
Perfect for first-time buyers and investors! This bright southwest-facing FRESHLY PAINTED studio+den home at COSMO by Concord Pacific features an efficient open-concept layout, floor-to-ceiling windows, premium Miele appliances & contemporary finishes. Enjoy exclusive building amenities including a rooftop terrace with BBQ area & hot tub, bowling alley, gym & 24-hour concierge. Residents also have exclusive access to the renowned Club Ozone, featuring an 80-ft indoor pool, fitness centre, steam/sauna & party lounge. Boasting a 99 Walk Score-just steps to Costco, Stadium-Chinatown SkyTrain Station, Rogers Arena, BC Place, T&T, restaurants, cafés, and more. (id:63476)
104 177 W 5th Street
North Vancouver, British Columbia
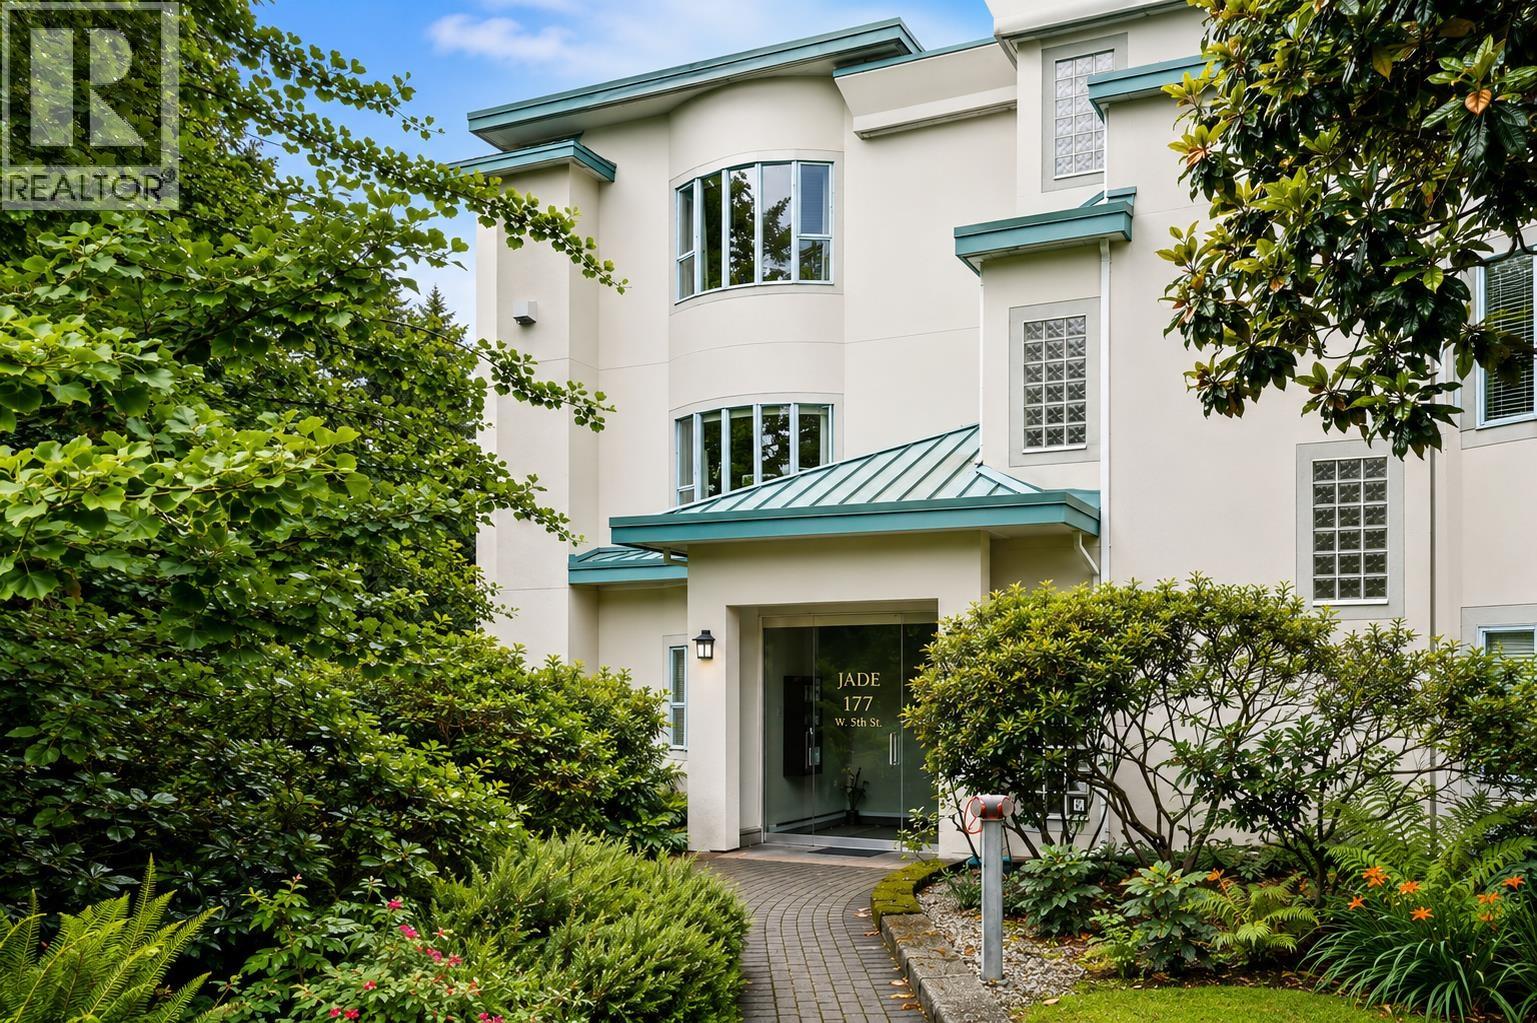
Exceptional value in the heart of Lower Lonsdale! This well-designed 2bed, 2bath condo offers an unbeatable combination of space, location and lifestyle in one of North Vancouver´s most vibrant neighborhoods. Enjoy a functional floor plan with bright living spaces, a generous primary bedroom & the comfort of two full bathrooms. Step outside and experience everything Lower Lonsdale has to offer just a short walk to the Shipyards, restaurants, breweries, shops, markets & seabus, w/local favorite Bean on 5th coffee shop right across the street. Whether you're a first-time buyer, downsizer or investor, this is a fantastic opportunity to own in one of the North Shore´s most desirable communities. A great home, an incredible location and unrivaled value-come see it for yourself! (id:63476)
3025 Birch Street
Vancouver, British Columbia
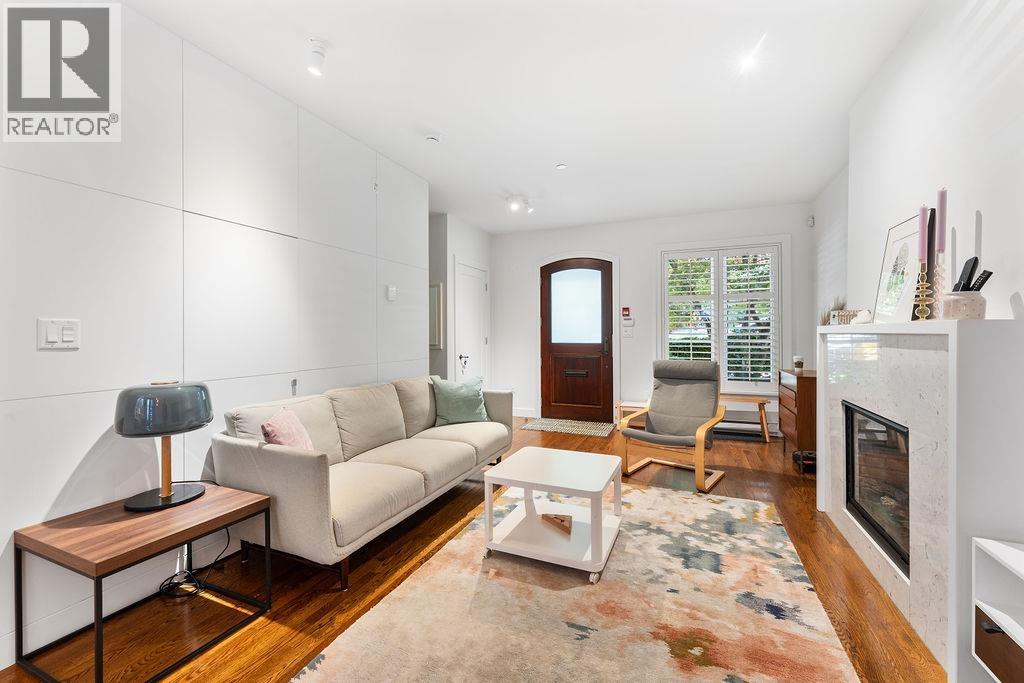
This beautifully maintained rare boutique townhome in one of Vancouver´s most walkable neighbourhoods is ready for you to call home! Set in a private 4-unit strata with very low strata fee, it features 3 bdrm, 2 bthrm, oak hardwood floors, new wool carpet, fresh paint, smart home upgrades, a cozy gas fireplace, gas range, fenced yard, a newer water heater and extra flex space on every level. The luxurious 500+sqft primary suite occupies its own floor with a huge walk-in closet and Nuheat in-floor heating in the ensuite. Includes TWO parking stalls and storage. Steps to Granville Island, shops, restaurants, transit, bike routes, and South Granville! (id:63476)
313 5099 Springs Boulevard
Tsawwassen, British Columbia
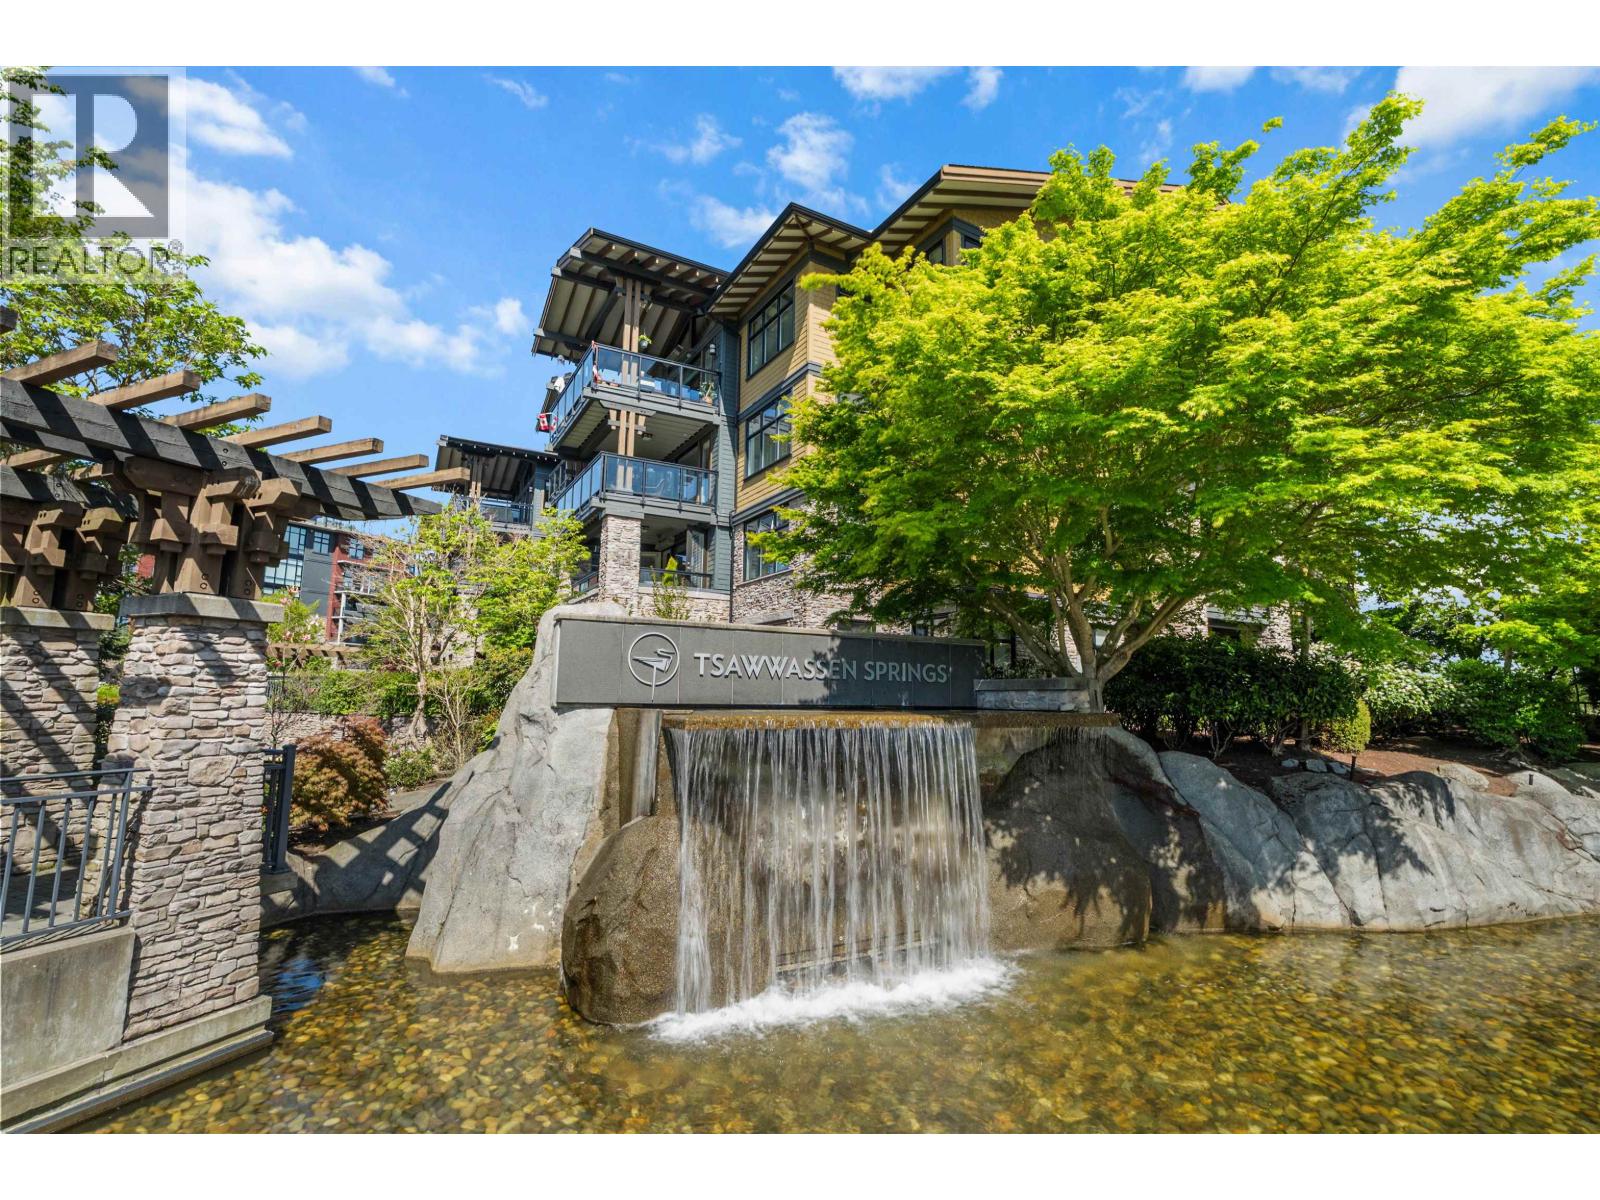
Enjoy resort living at Tsawwassen Springs! This bright 1 bed + den home boasts a prime south-facing patio with sunny views overlooking the golf course. Beautifully updated and move-in ready, the interior features engineered hardwood, contemporary pot lighting, and a spa-inspired bathroom with heated floors. Relax by the gas fireplace or entertain in the Chef´s kitchen with new appliances and granite counters. The versatile den is an ideal home office, complemented by in-suite storage and a new washer/dryer. Enjoy the rare convenience of 2 parking stalls and a new Daikin geothermal system for year-round heating & A/C. This pet-friendly community is steps from Nat´s Coffee, Newman´s Fine Foods, and Pat Quinn´s. Resort living at its finest! (id:63476)