
111 2688 Vine Street
Vancouver, British Columbia
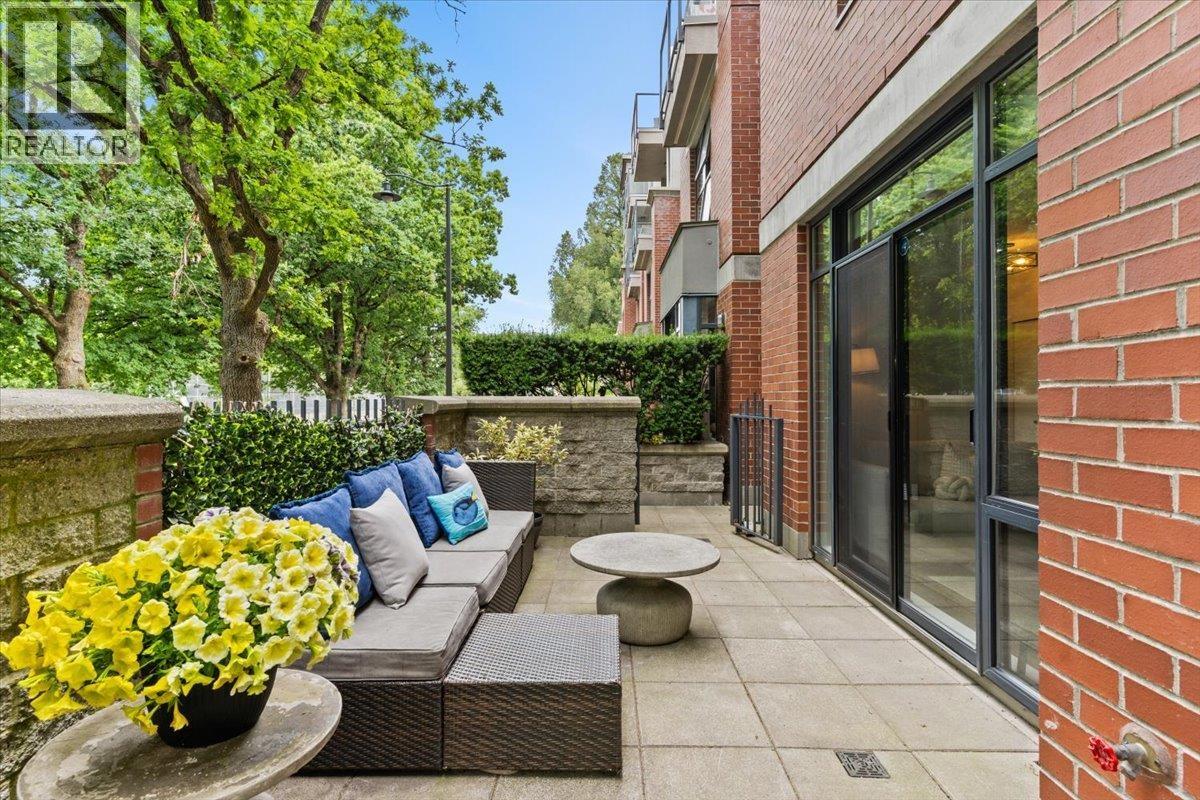
Perfectly positioned in the heart of Kitsilano, this bright and inviting 3-bedroom, 3-bathroom end-unit townhouse offers an exceptional West Coast lifestyle directly across from Connaught Park. Enjoy a walkable location just steps to Kits Beach, Kits Community Centre, the Arbutus Greenway, and the vibrant shops and restaurants along West 4th, Broadway, and Arbutus. Just a 5-minute walk to the future Broadway SkyTrain station adds outstanding convenience. This private 2-storey home features a spacious wrap-around terrace perfect for year-round entertaining, plus 2 EV-ready parking stalls. Set within a well-maintained, pet-friendly building with a proactive strata and welcoming family-friendly community, this is Vancouver parkside living at its best. (id:63476)
708 185 Victory Ship Way
North Vancouver, British Columbia
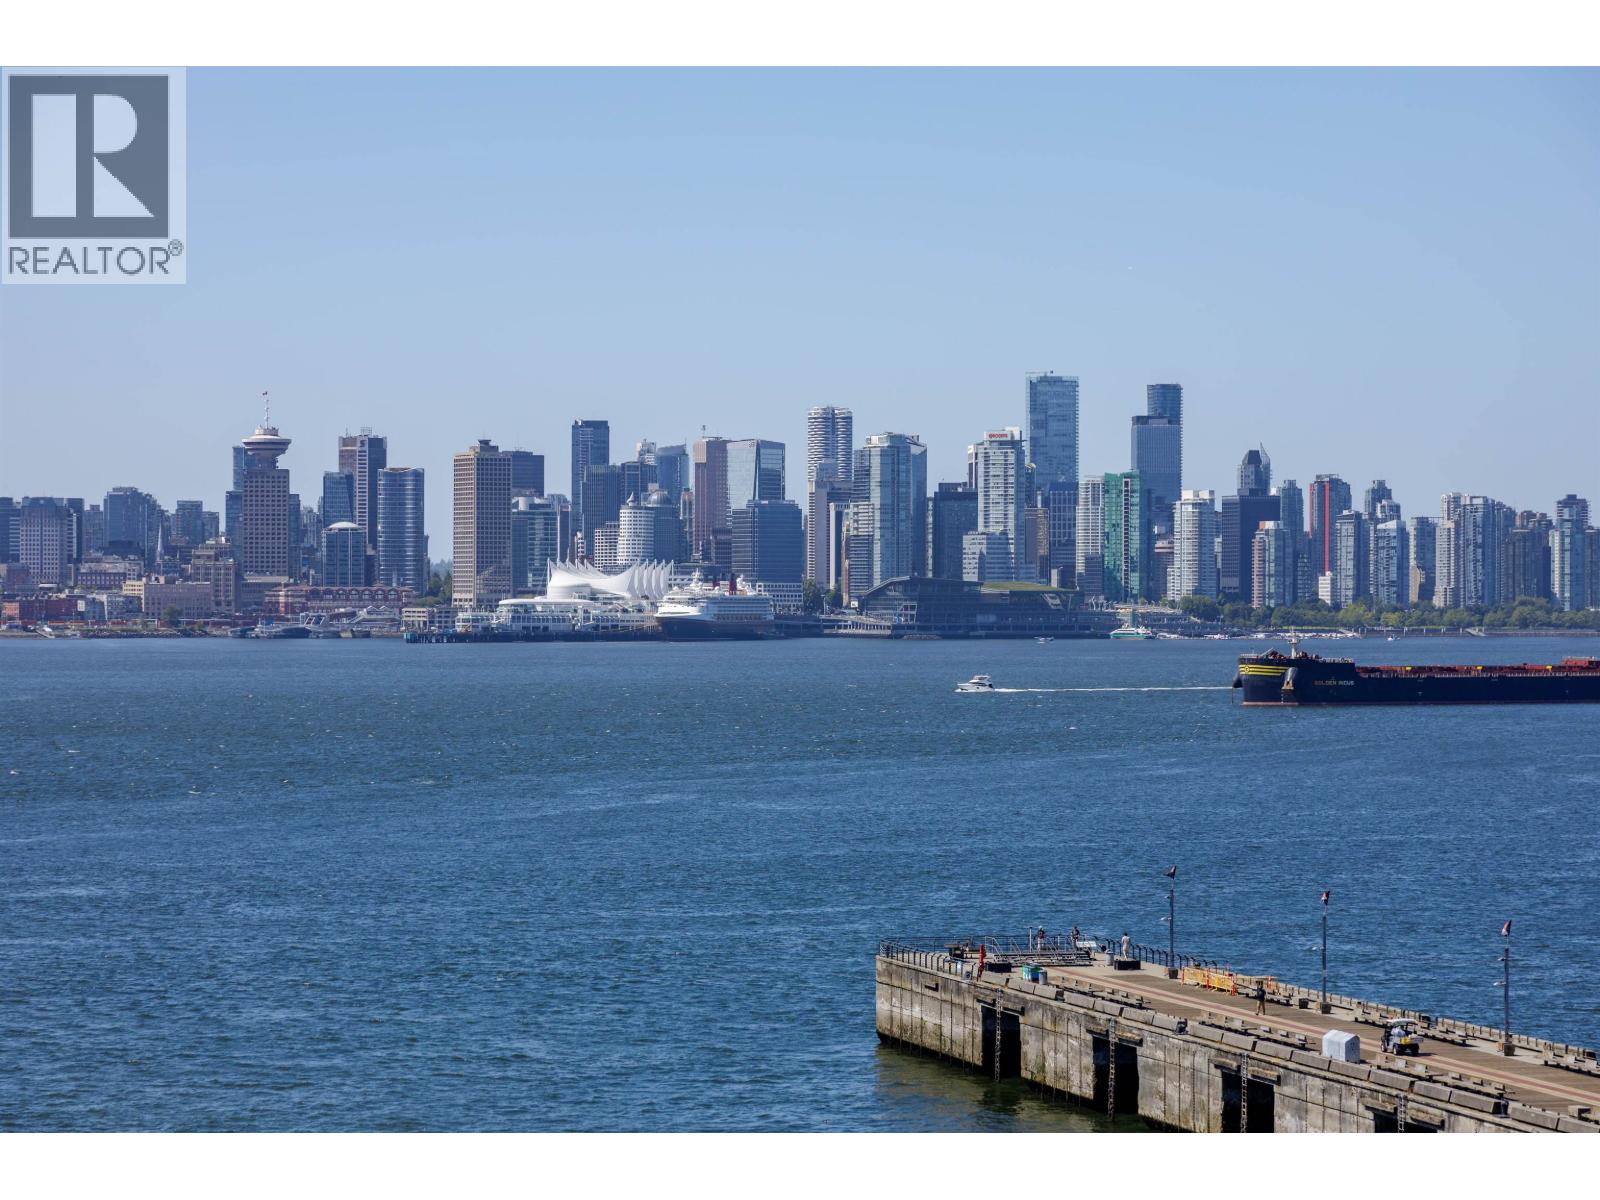
Stunning WATERFRONT living. Welcome to Cascade East, a rare opportunity to own a South West facing unit with an incredible must see view. Enjoy this 2bed/2bath, spacious living, including a South West and North facing balcony. Access to resort style amenities including Hot tub, Pool, Sauna, Steam room, Gym, Yoga room, etc. Experience the vibrant community of The Shipyards right at your doorsteps. Lonsdale Quay is just a short walk away, offering easy access to the Seabus, Transit hub & Skytrain. Enjoy the beautiful Spirit Trail, explore scenic waterfront walks and nearby parks, making this the ideal spot for outdoor enthusiasts, nature lovers & dog owners. This exceptional property combines modern luxury with the best of urban living. Don´t miss your chance to make it yours! (id:63476)
2004 1199 Eastwood Street
Coquitlam, British Columbia
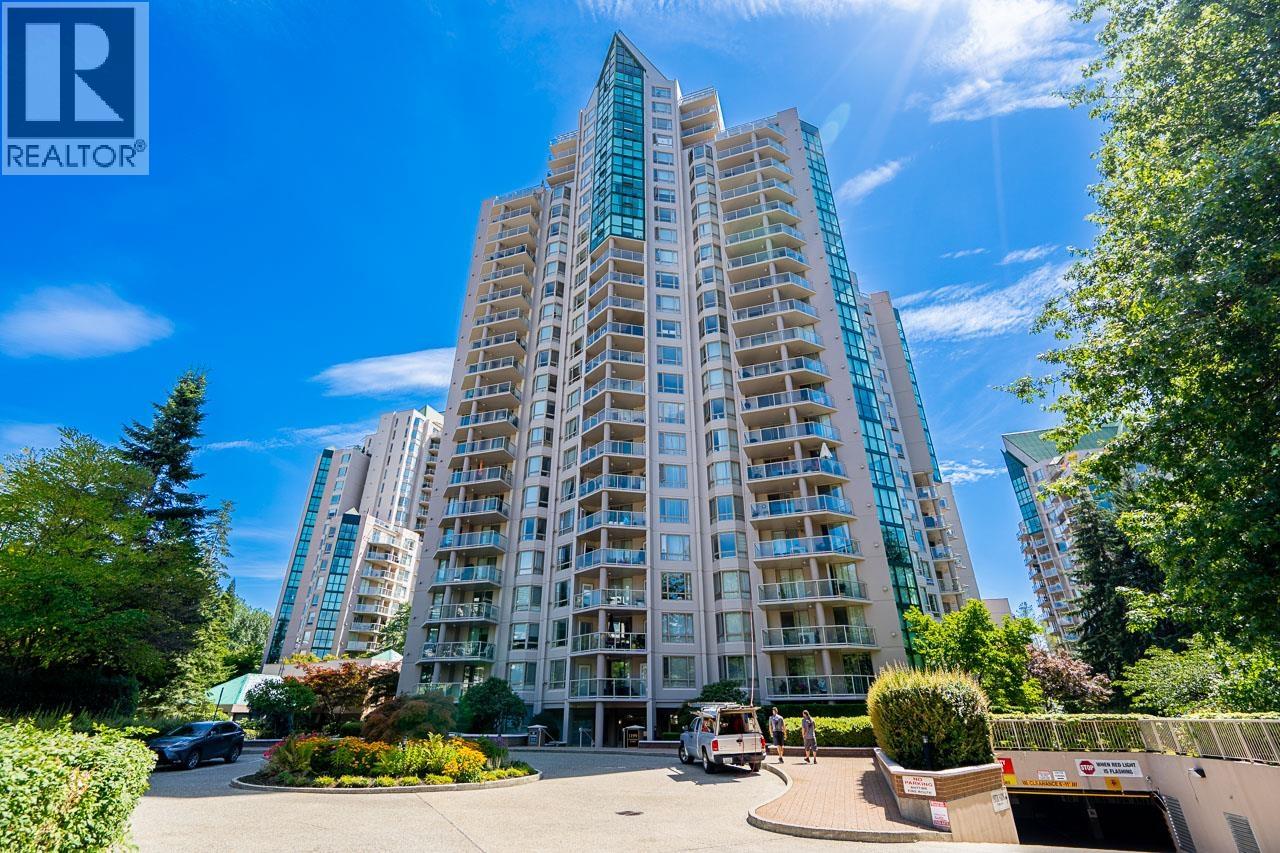
BRIGHT and SPACIOUS 3-Bed 2-Bath (over 1300sqft) CORNER unit with beautiful Mt. Baker and southern skyline view. Living room has floor-to-ceiling window to capture the picturesque view & comes with a cozy gas fireplace. Large primary bedroom with ensuite + 2 Good sized bedrooms with access to the balcony. Balcony is a perfect view spot to enjoy your morning coffee or evening unwind. Residents enjoy access to indoor pool/hot tub/sauna, gym, racquetball court and EV charging. Walk to Skytrain, Coquitlam Centre, Rec Centre, Parks & Schools. The Selkirk is a well maintained Bosa-built with recent new piping, elevator moderation, parkade servicing completed. Unit has new paints, new floorings, 2 parking stalls and a large locker. Come experience the space and convenient life style it offers. (id:63476)
1015 Goodlife Lane
Algonquin Highlands, Ontario
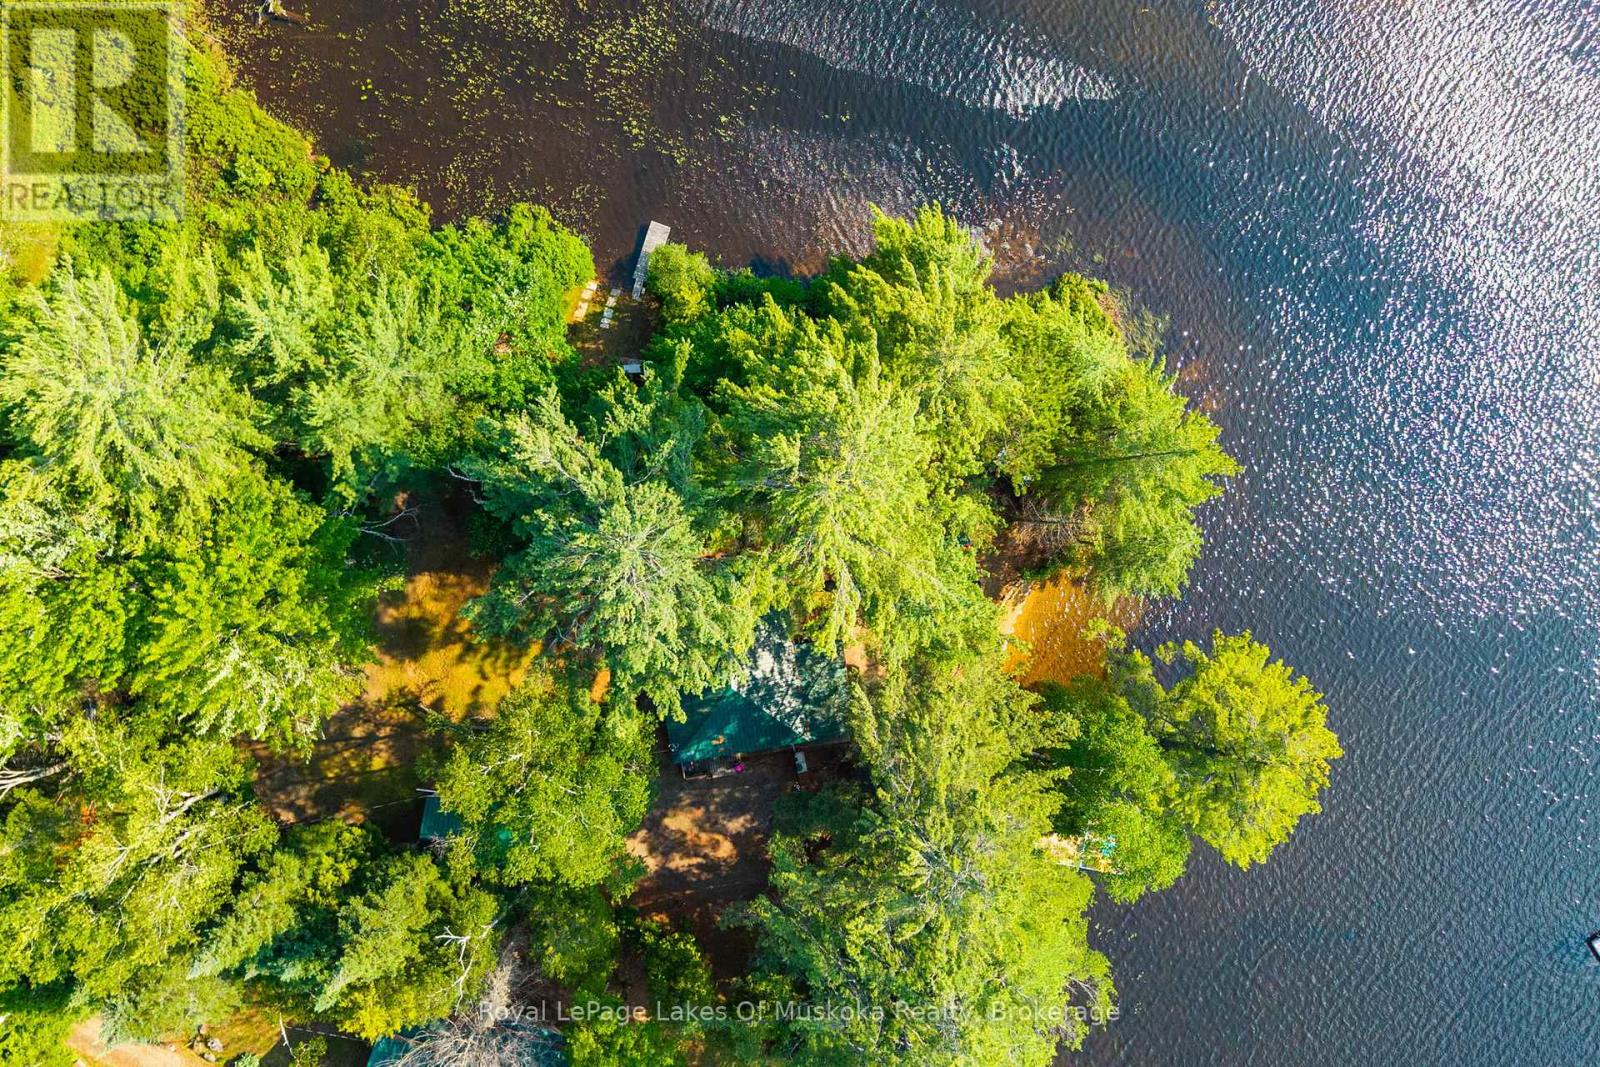
Welcome to your classic Algonquin getaway on beautiful Wren Lake. With 280 feet of pristine waterfront, a rare point of land, and spectacular western exposure, this charming three-season cottage offers all-day sunshine and unforgettable sunsets just five minutes from the village of Dorset. Designed for making lifelong memories, the level lot provides easy access for family and friends of every age, while the hard-packed sandy shoreline creates the perfect shallow entry for swimming, wading, and waterfront fun. A sun-filled Muskoka room perched at the water's edge offers the perfect place to enjoy your morning coffee, read a book, or simply take in the ever-changing lake views regardless of the weather. Spend your days on the lake from the new pole dock, then gather around the lakeside fire pit to watch the sun melt into the horizon. As evening arrives, the propane fireplace creates a warm and inviting atmosphere for cool summer nights. The cottage features two comfortable bedrooms and one bathroom, complemented by a separate bunkie that comfortably sleeps four additional guests-ideal for hosting family and friends. A unique bonus is the secondary waterfront with southern exposure on the channel, complete with your own private boat launch for added convenience. Offered completely turn-key, this exceptional package includes all furnishings, two boats, and an assortment of water toys. Simply arrive, unpack, and start enjoying everything Wren Lake has to offer from day one. Whether you're searching for a family retreat, a peaceful escape, or the quintessential cottage experience, this property is ready to make memories for years to come. (id:63476)
301 5380 Crooked Branch Road
Vancouver, British Columbia
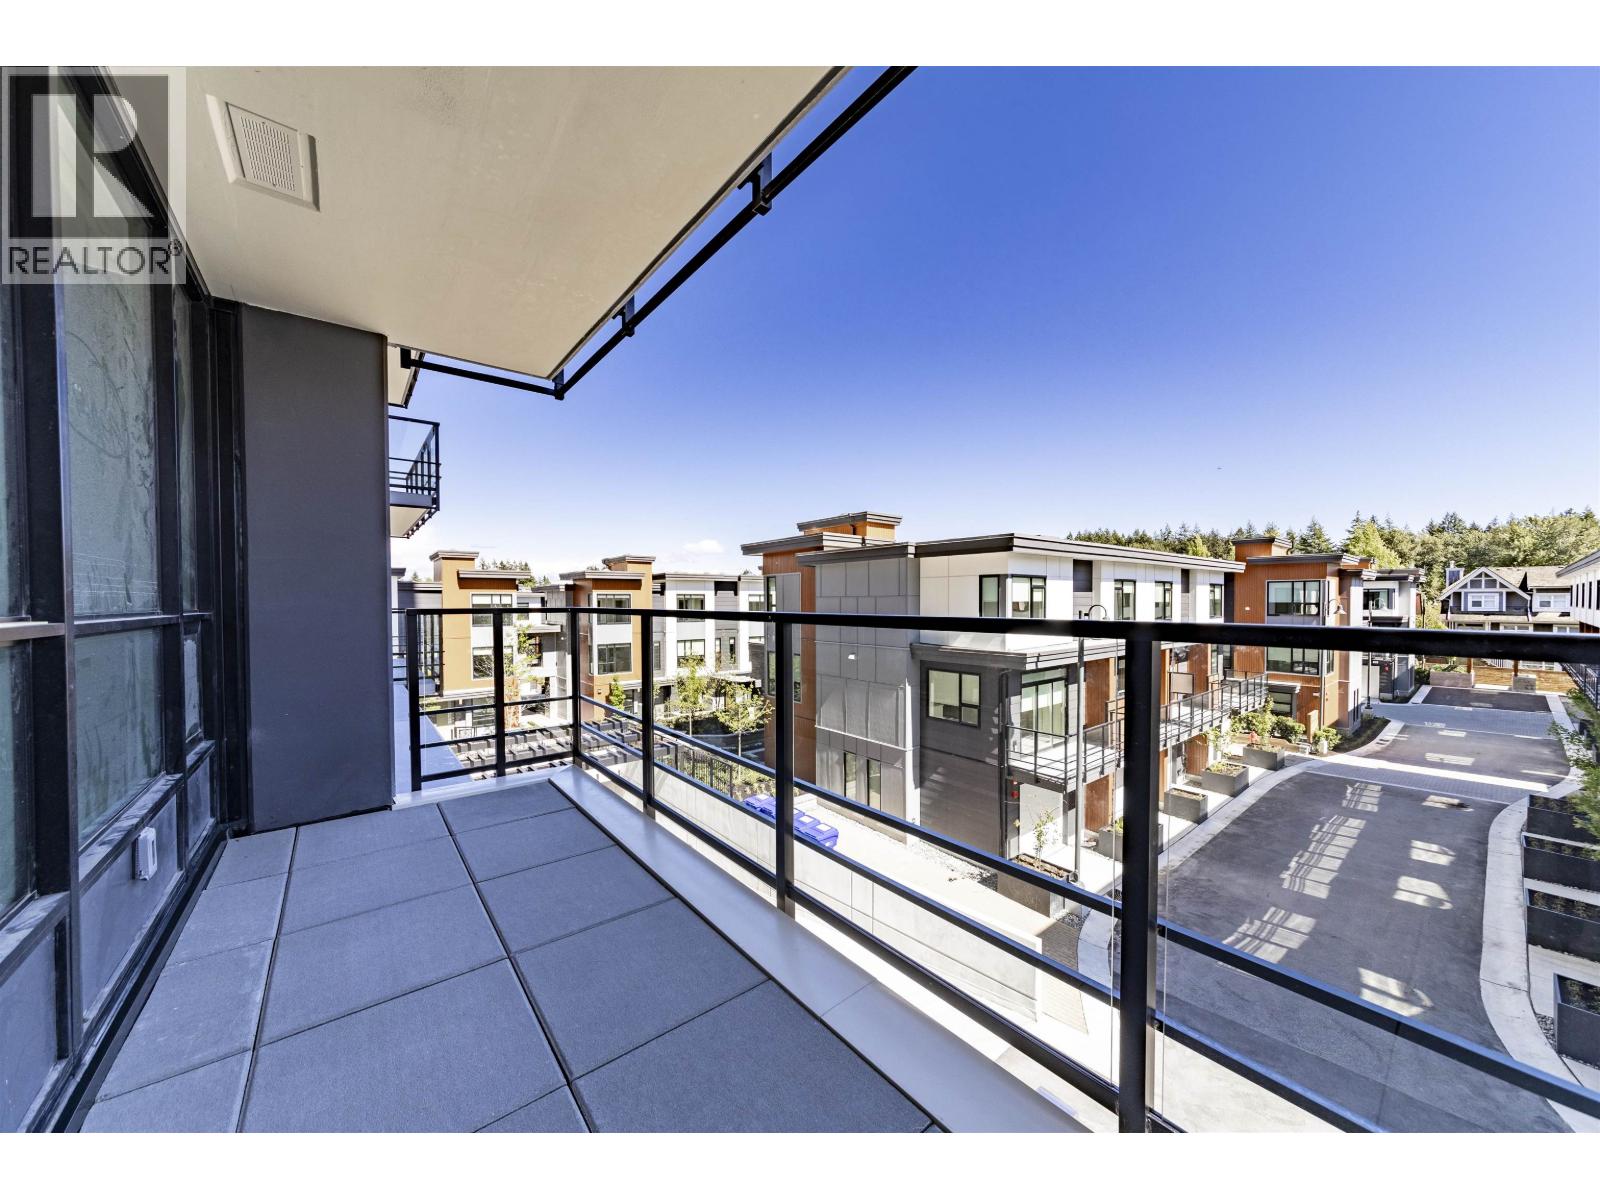
Welcome to West Wind by Polygon, one of UBC's newest luxury concrete residences. This southeast-facing 580 SQFT 1-bedroom home overlooks a quiet inner street, offering a bright, peaceful living environment. The thoughtfully designed open layout features A/C, expansive windows, a designer kitchen with quartz countertops, and premium appliances. Includes 1 parking stall and 1 storage locker. Enjoy concierge service, a study room, social lounge. Steps to UBC facilities, Pacific Spirit Park, golf course, shops, cafés, restaurants, and brand new YMCA community center. Easy to show! Open 2-4pm on Saturday & Sunday. (id:63476)
609 E 4th Street
North Vancouver, British Columbia
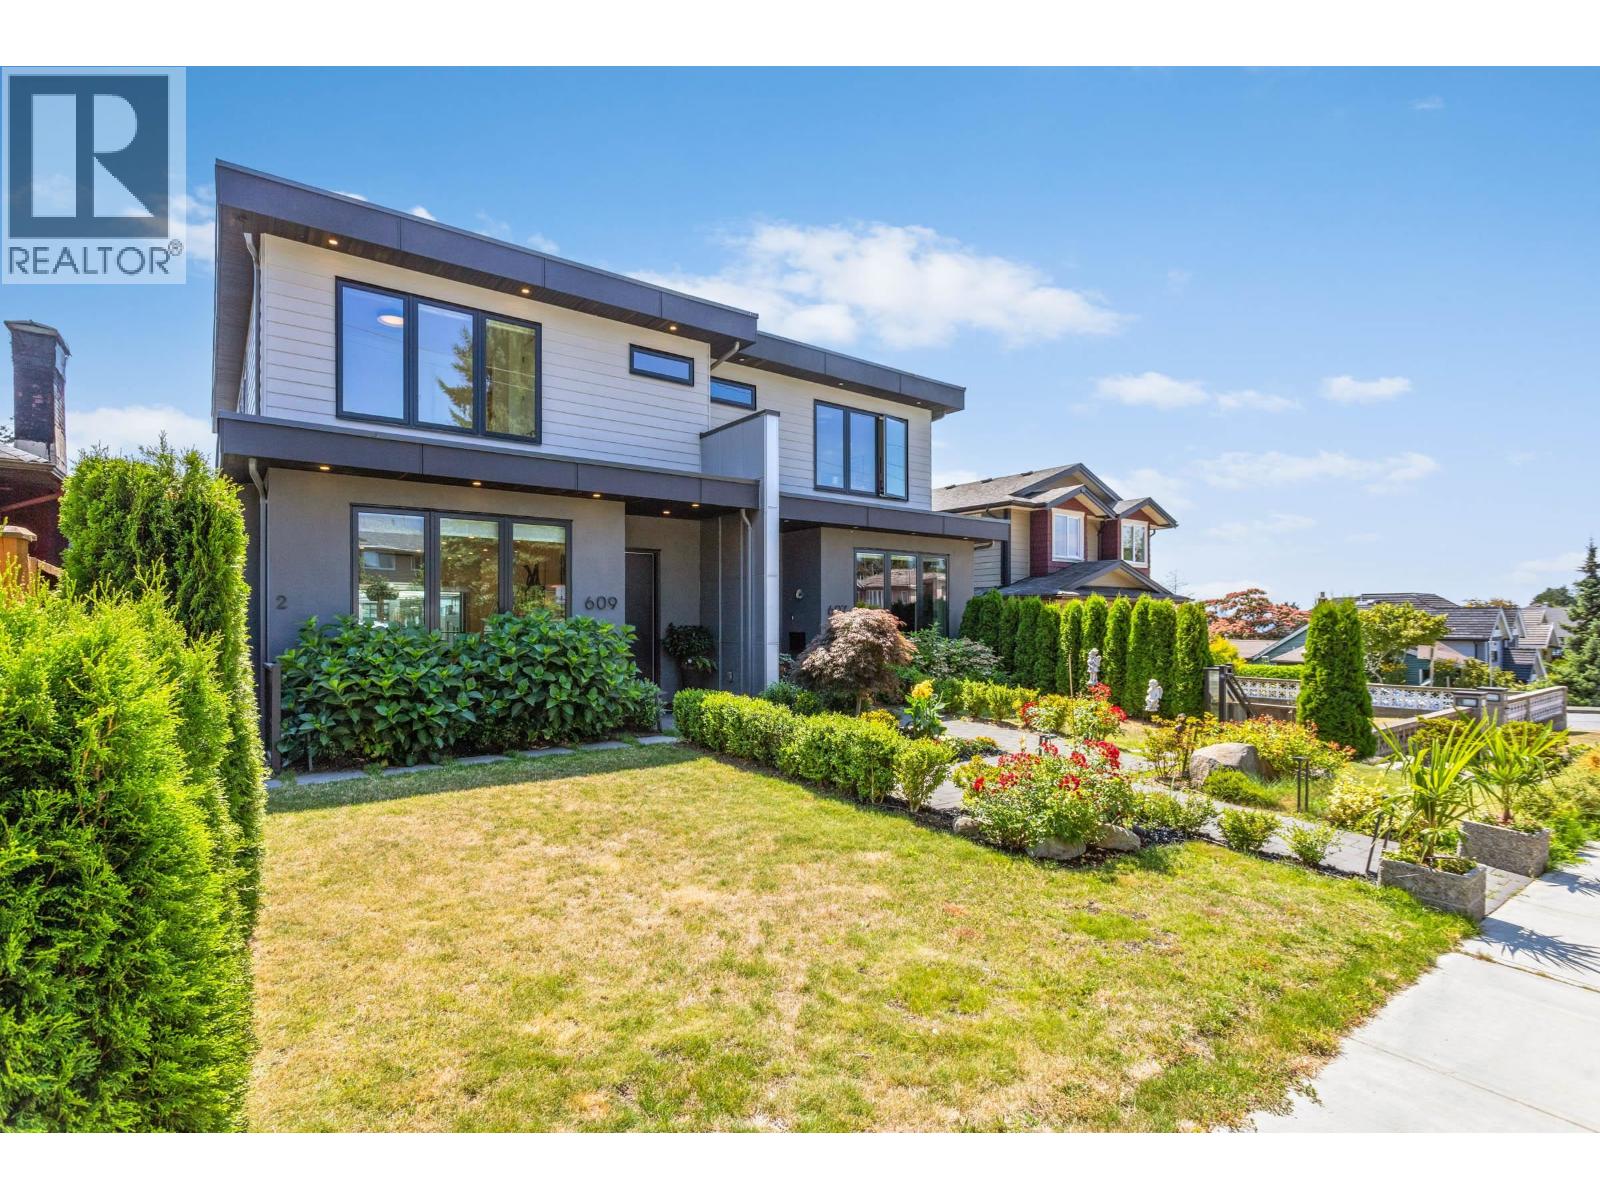
CONTEMPORARY MODERN LIVING WITH WARMTH, CHARACTER & VIEWS! This beautifully appointed, over 2,600 sq. ft. half duplex features spacious open living on the main, a rare walkout lower level with a perfect entertaining space, and a private LEGAL ONE BED SUITE. Enjoy over 700 sq. ft. of outdoor living across three levels, complete with water and gas. Upgrades include quality custom built-ins, professional landscaping, irrigation, enhanced lighting, illuminated bathroom vanities and Hunter Douglas motorized blinds. A sleek LUMON glass-roof extension enhances the ground-level patio, while Element motorized shades create approx 200 sq. ft. of comfortable, year-round outdoor living. Walk to the soon-to-be-completed Cloverley Elementary and Vibrant Lower Lonsdale, and enjoy West Coast Living. (id:63476)
907 1328 W Pender Street
Vancouver, British Columbia
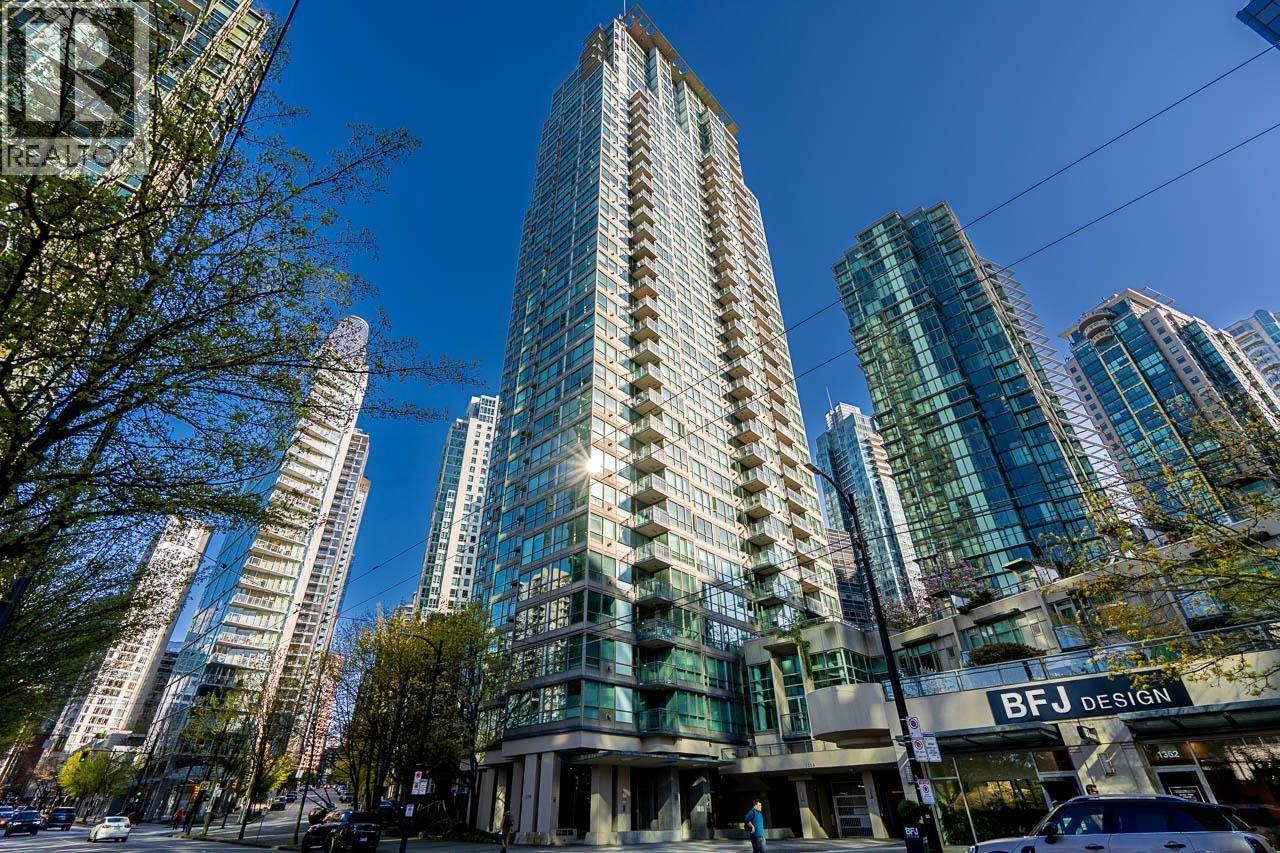
Classico in desirable Coal Harbour! Bright and Spacious 2 Bed with large Den (can be used as 3rd bedroom) and Solarium. 2 covered balconies with views of city, water and mountains. Great amenities: indoor lap pool, hot tub, sauna, fully equipped gym, party room, guest suite and more. Ideal location steps to the Seawall, world class dining and shopping, Robson St, markets, Stanley Park nearby. Comes with 1 locker and 2 side by side parking stalls. Open House Sunday August 9th, 2-4 PM. (id:63476)
405 9388 Tomicki Avenue
Richmond, British Columbia
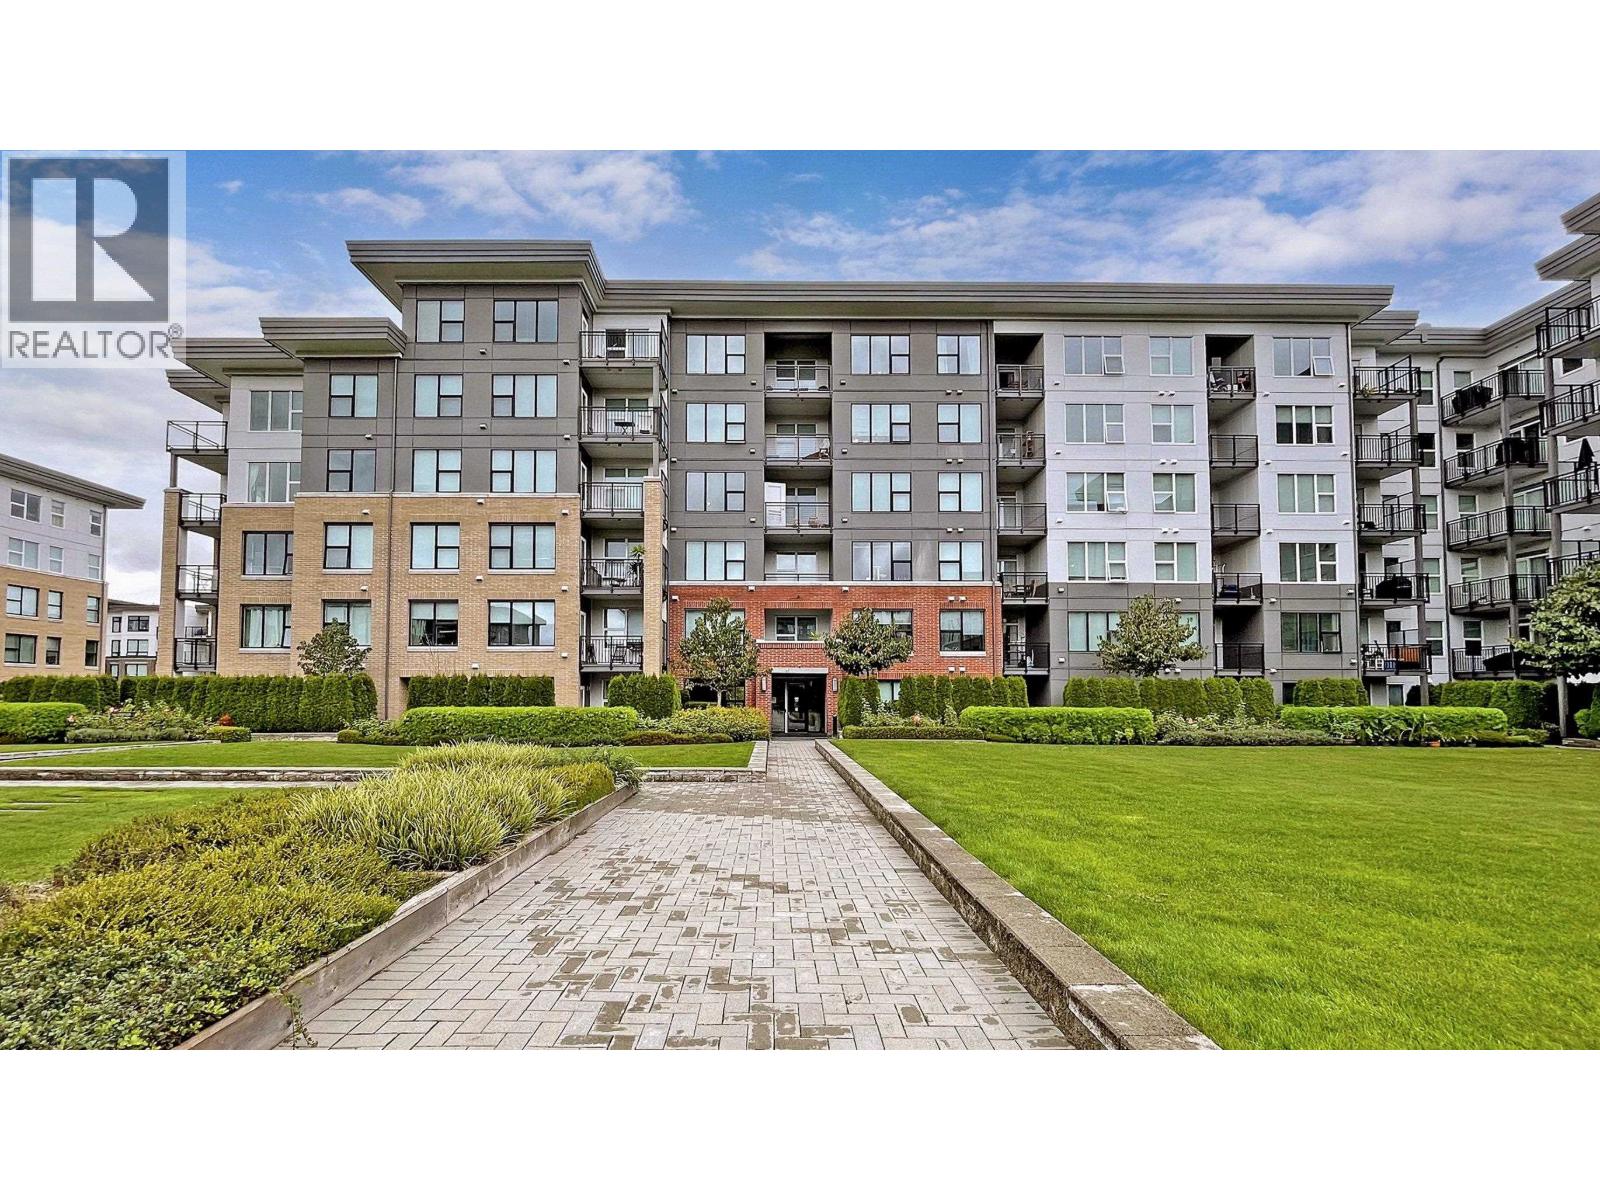
Rare corner unit in Richmond's most convenient neighbourhood, facing southwest over the garden - the only corner home in the community with this outlook. Three parking stalls, two lockers, and a heat pump. Step out through the garden and you're at the plaza in two minutes: Walmart, restaurants, banks, a veterinarian - everything at your door. Richmond's largest Tesla charging station is right at the mall, though you can simply charge at home in your own stall. (id:63476)
314 7418 Byrnepark Walk
Burnaby, British Columbia
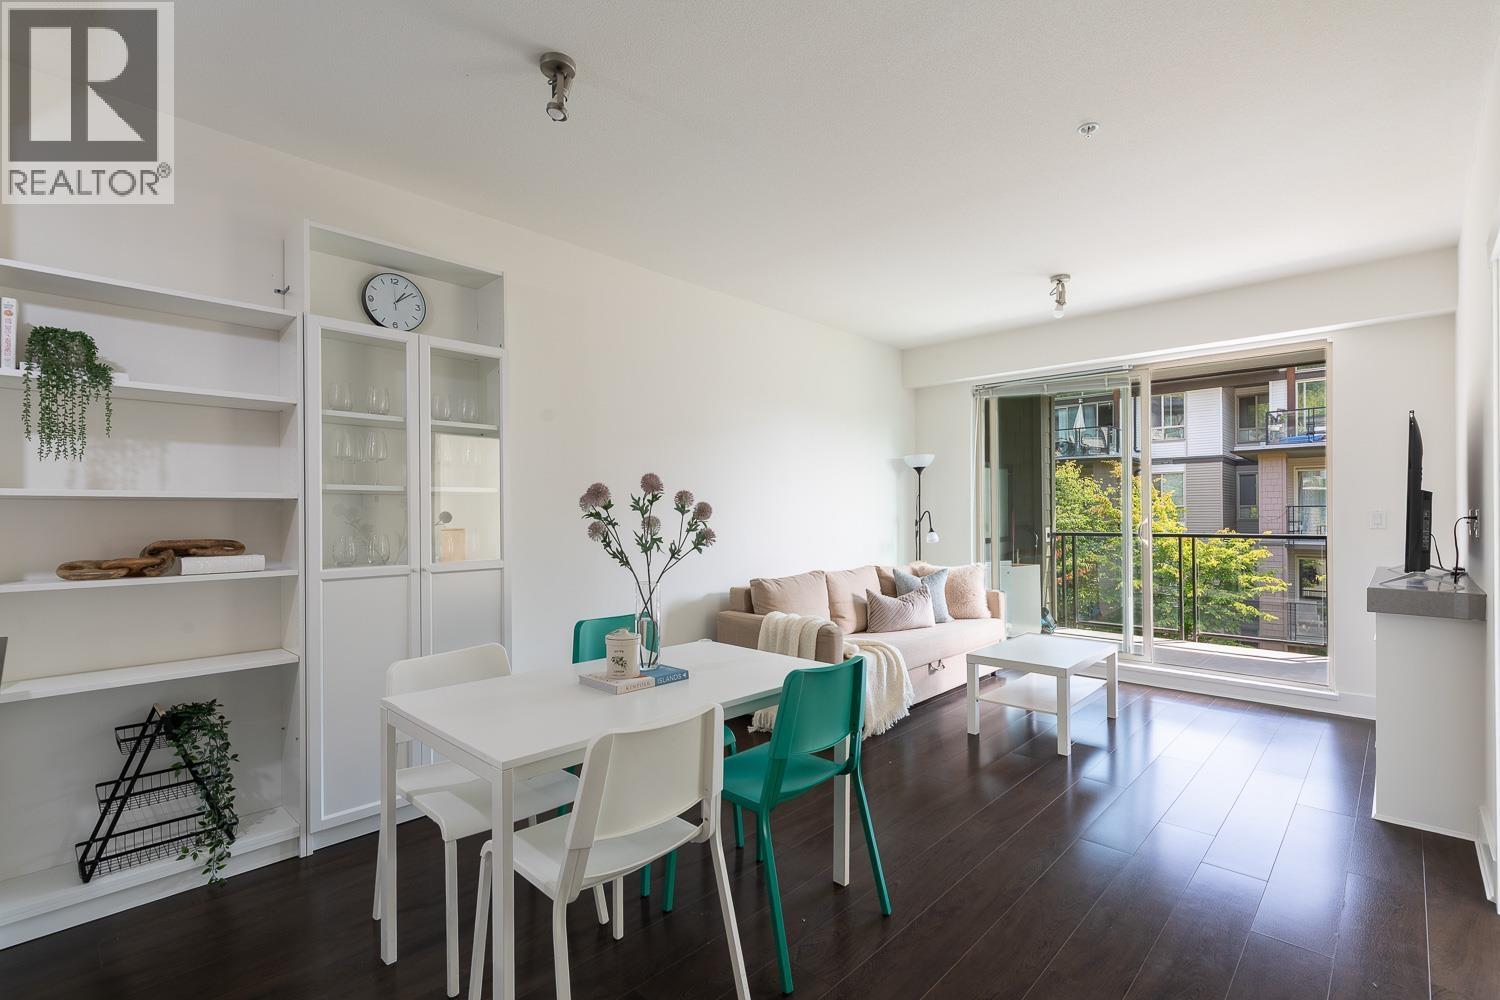
Welcome to GREEN by Adera! This bright and inviting 2-bedroom, 2-bathroom home offers a functional open-concept layout with 9-ft ceilings, rich laminate flooring and a cozy fireplace. The modern kitchen features granite countertops, stainless steel appliances and a generous breakfast bar, perfect for everyday living and entertaining. Step outside to a spacious covered balcony overlooking the beautifully landscaped courtyard for peaceful year-round enjoyment. Residents enjoy impressive amenities including a gym, yoga studio, sauna, billiards lounge and party space. Conveniently located near parks, trails, transit and everyday shopping, this home also includes one parking stall and a storage locker. Welcome home! (id:63476)
24 Courtney Street
Centre Wellington, Ontario
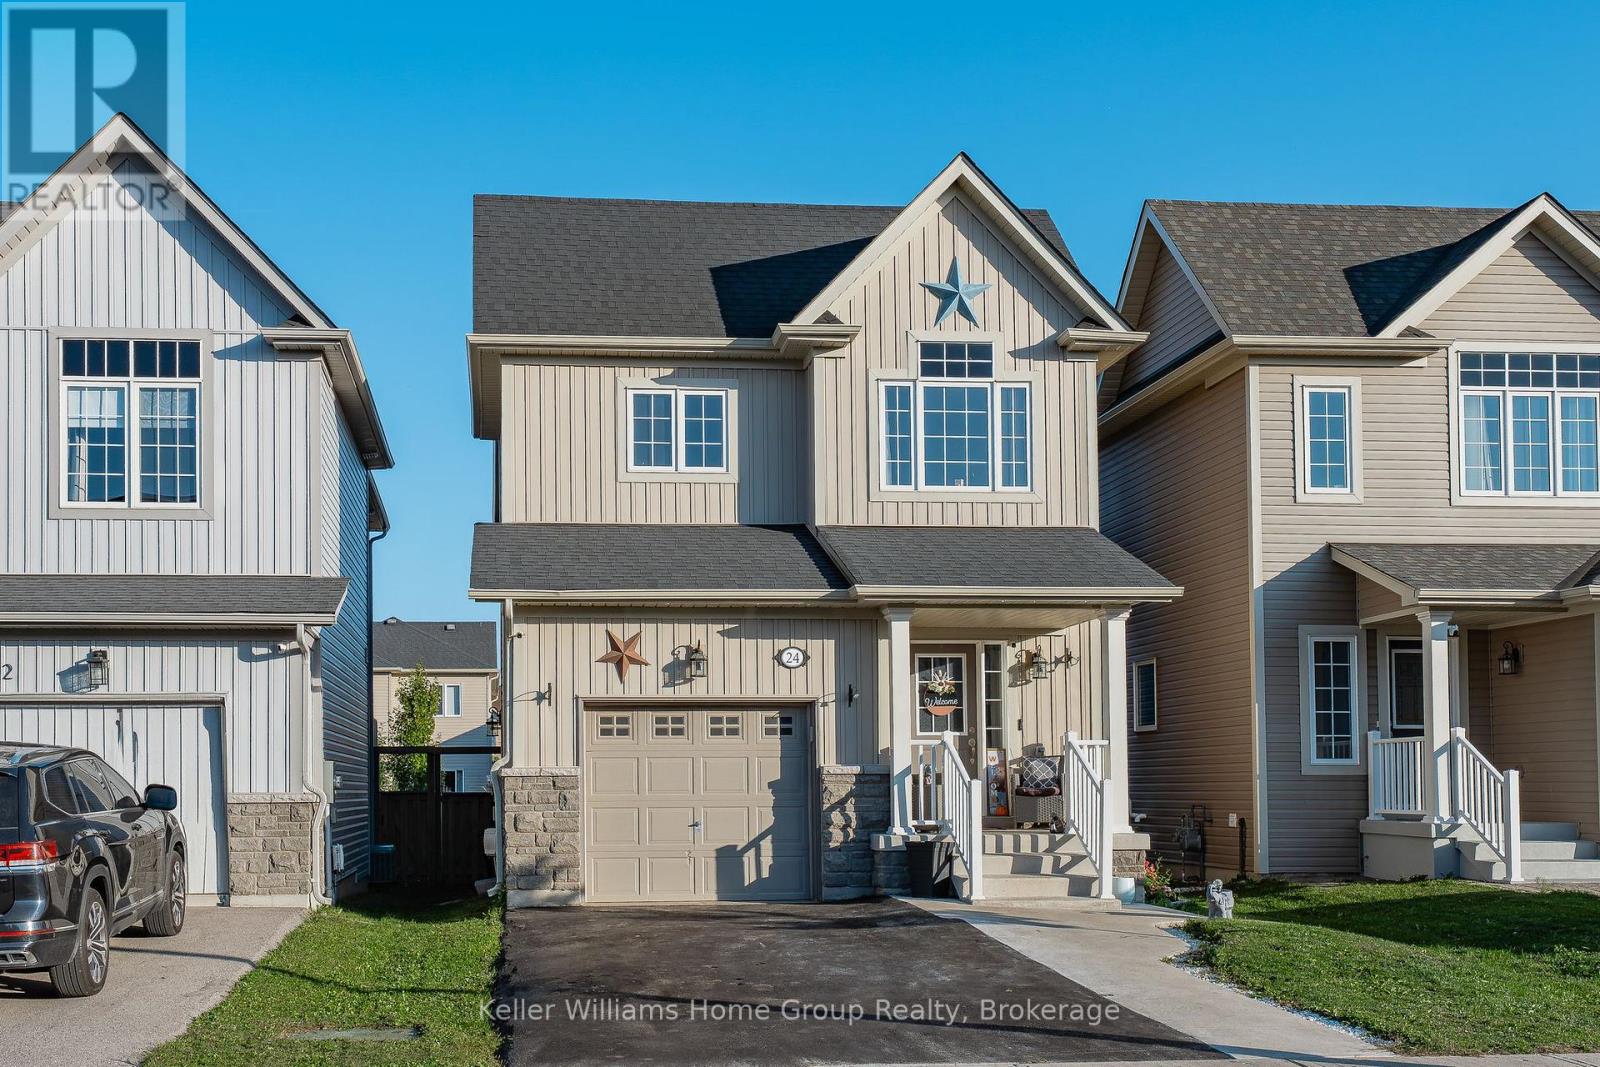
Welcome to 24 Courtney Street, located in a very popular and desirable family neighbourhood in the north end of Fergus. This 7 year old home is clean and has been well maintained and has a great floor plan, it has plenty of space for the whole family to enjoy. The main floor is open concept and has a bright and functional layout, with its living room, dining area, nice kitchen with dark cabinetry, and dinette with patio doors leading out to a deck and fenced backyard. The main floor also has a 2 piece washroom and a storage closet which would make an ideal pantry, storage area or potential for main floor laundry. The second level has 3 bedrooms, one being the large primary bedroom with walk in closet and a nice ensuite, 2 more good sized bedrooms and a main 4 piece bathroom.The unfinished basement awaits your creative ideas and finishes, it does currently have a laundry area which could possibly be moved to the storage area on the main level. This is a great family home, with a park just down the street, close to schools, and other local amenities. (id:63476)
107 9700 Glenacres Drive
Richmond, British Columbia
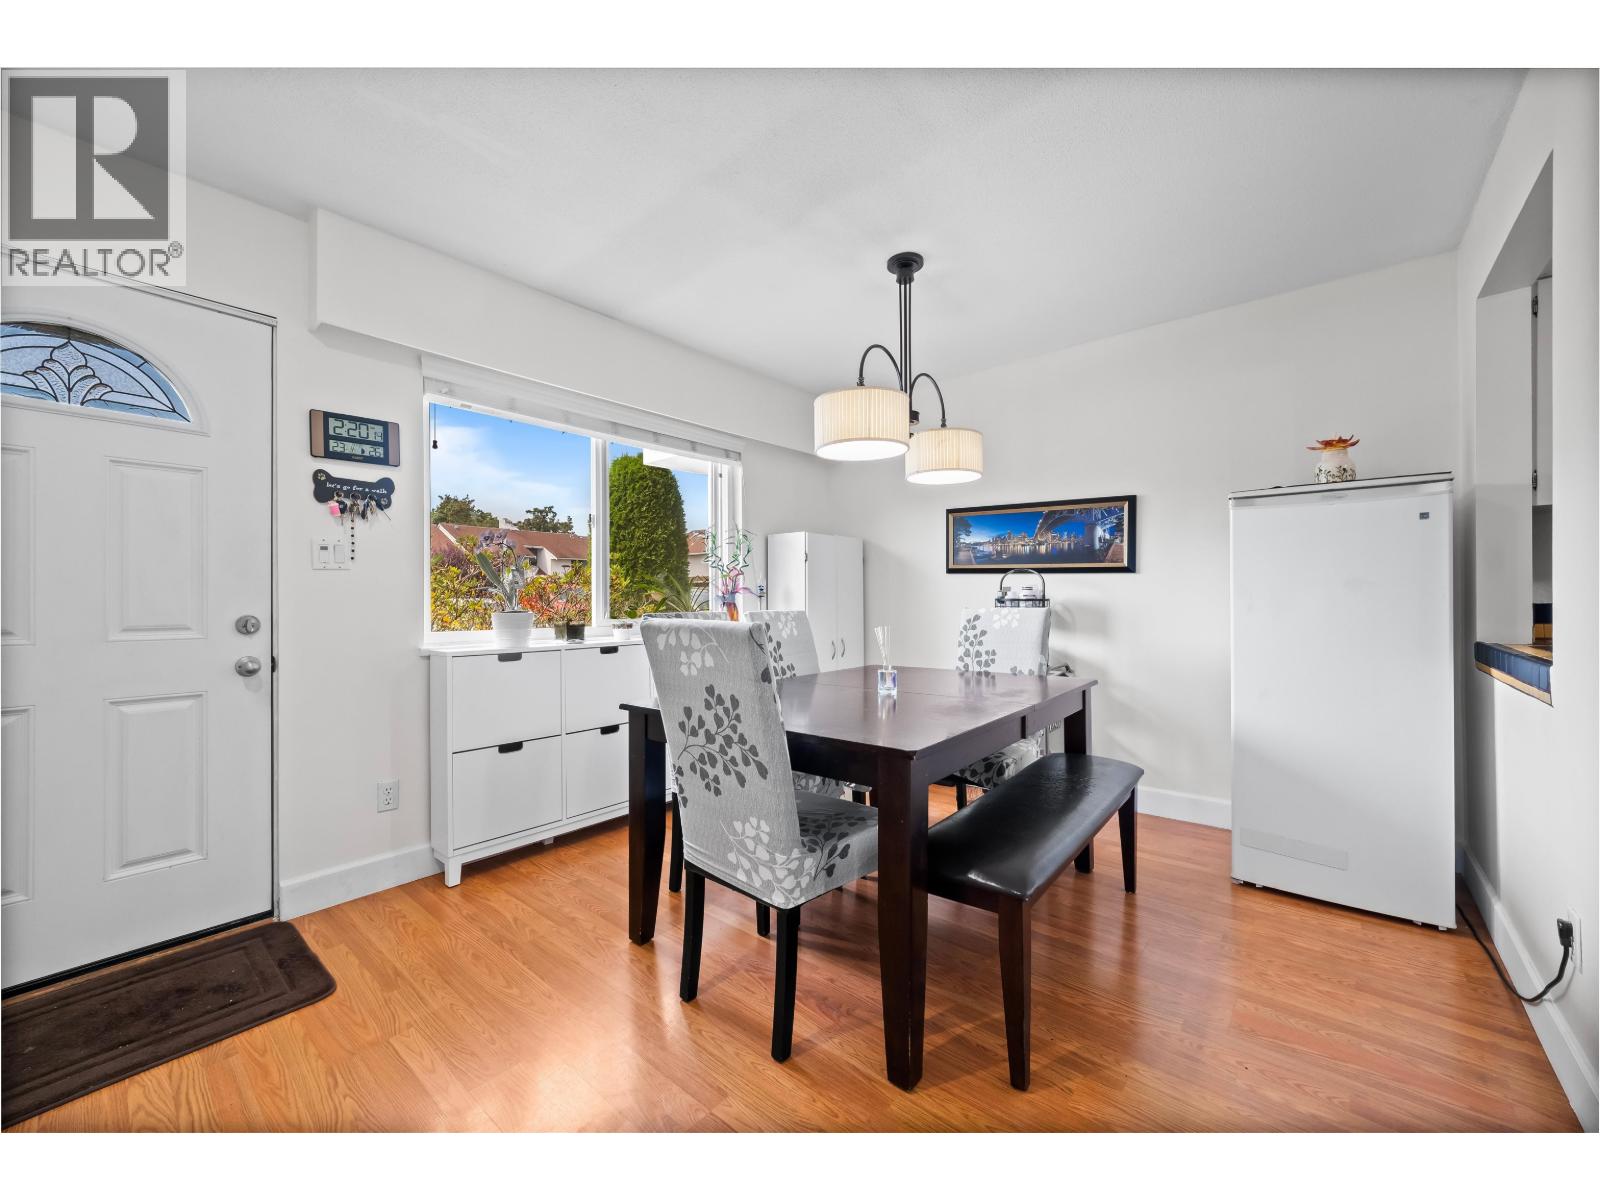
Rare opportunity to own in Glenacres Village, a beautifully maintained townhouse community in Richmond´s desirable Saunders neighbourhood. This lovingly cared-for 3-bedroom, 2-bathroom home features a spacious two-level floor plan, 2 parking stalls, and the comfort of a community that has stood the test of time. The complex is known for its excellent upkeep and healthy Contingency Reserve Fund, offering buyers confidence in their investment. Conveniently located near schools, parks, shopping, and transit, this is a home where comfort, community, and value come together. 5 min walk to bus stop, 4 min to community centre, 5 min to Broadmoor Village, 8 min to Ironwood. Strata fee includes city utilities. (id:63476)
301 537 Cottonwood Avenue
Coquitlam, British Columbia
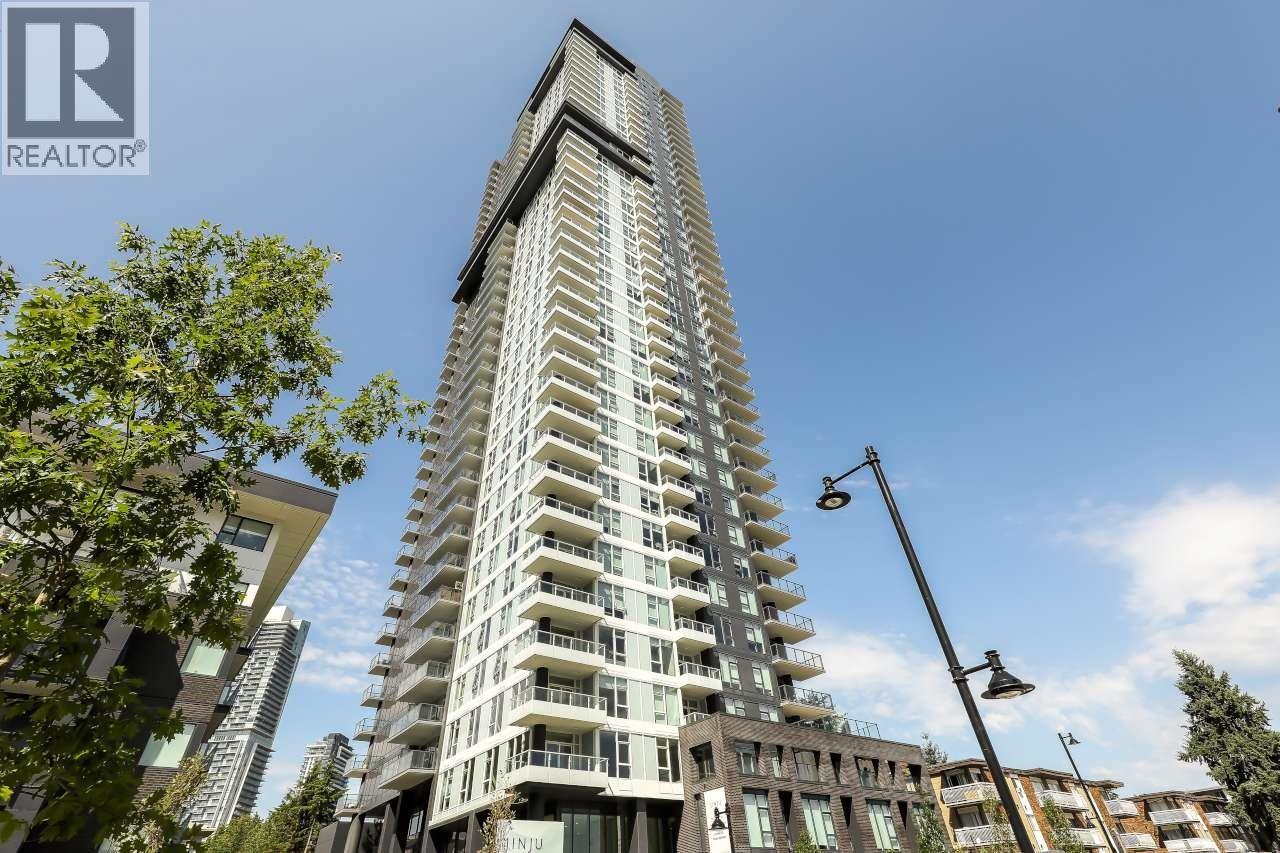
Welcome to JINJU by Anthem - a brand-new concrete tower in West Coquitlam, steps from Burquitlam SkyTrain. This southeast-facing 3-bed, 2-bath home offers 1,164 SF plus an oversized private terrace - a rare find in a highrise. Framed by full-height brick masonry walls, it feels like a true outdoor room - sheltered from wind and completely private. Inside: 9' ceilings, floor-to-ceiling windows, southeast morning light, a heat pump for year-round heating and cooling, and stainless steel appliances. Includes 1 parking stall and 1 storage locker. Over 25,000 SF of amenities: concierge, fitness centre, co-work space, guest suite, panoramic sundecks and a 28th-floor spa. Safeway, Cottonwood Park, the YMCA and Lougheed Town Centre are minutes away. 2-5-10 New Home Warranty. (id:63476)
Anthem Realty Ltd.