
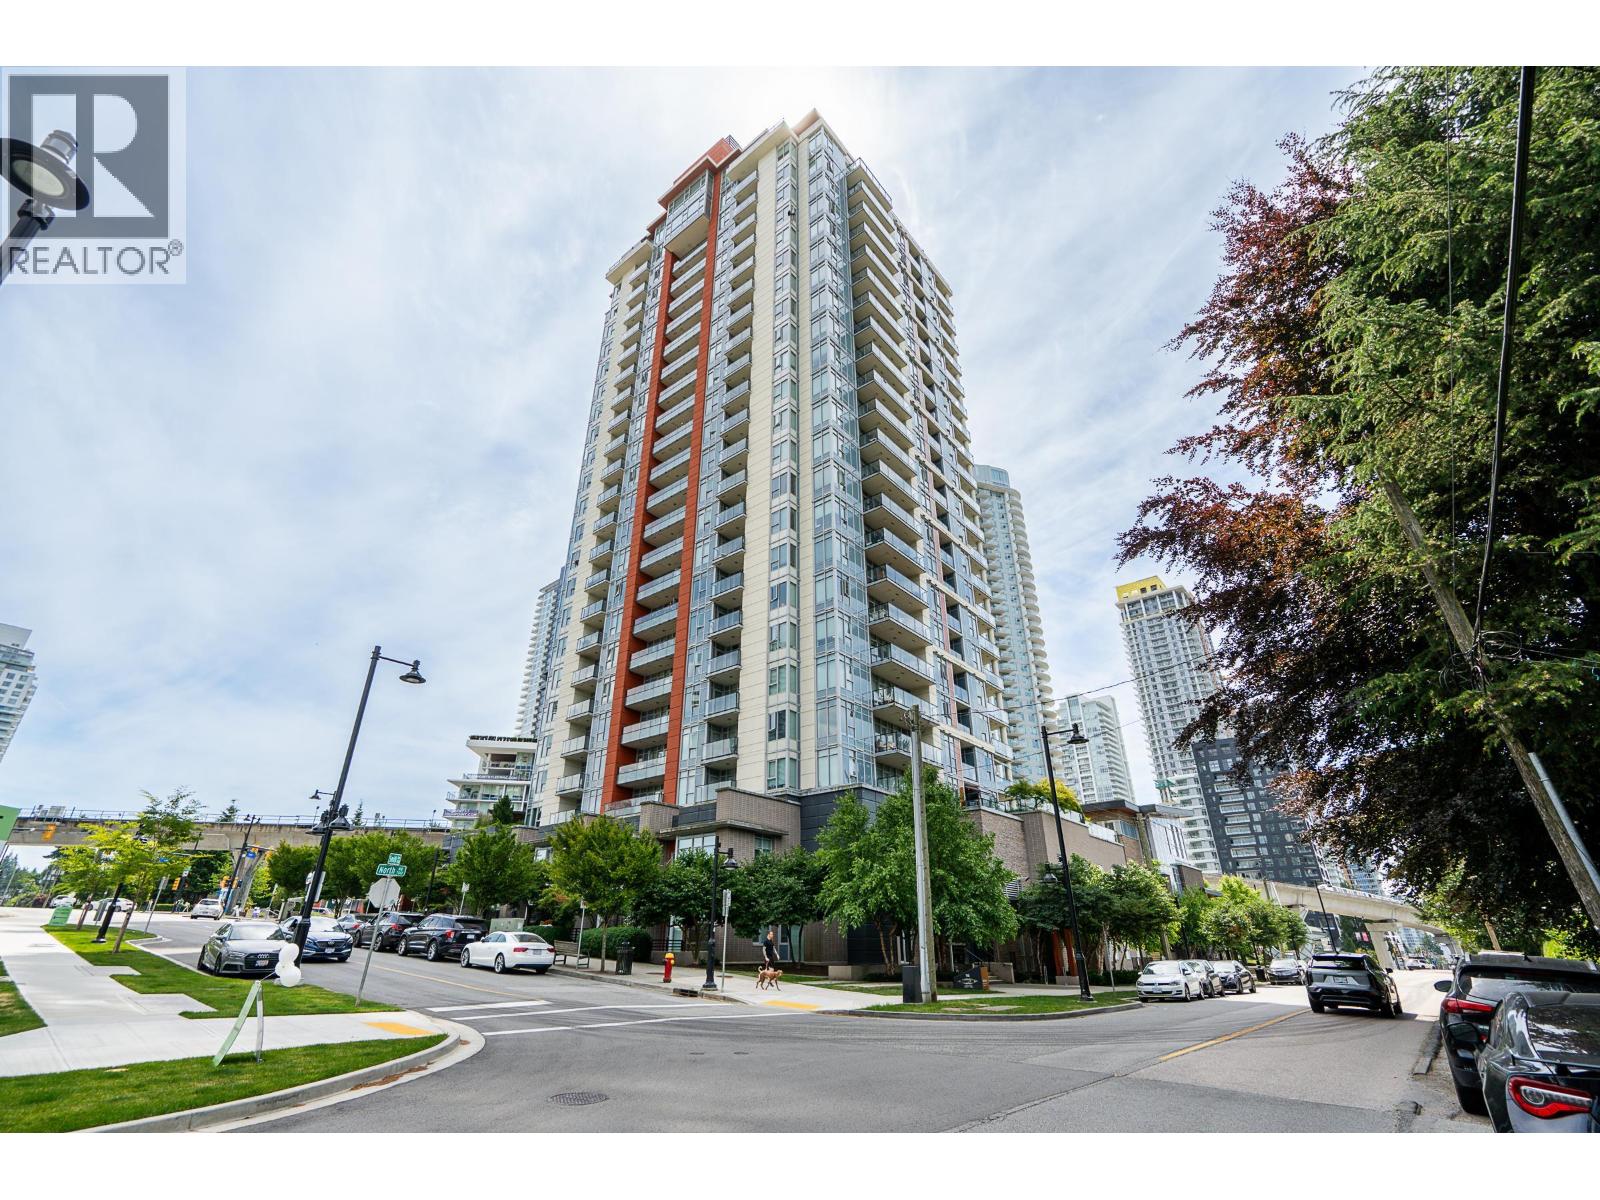
601 691 North Road
Coquitlam, British Columbia
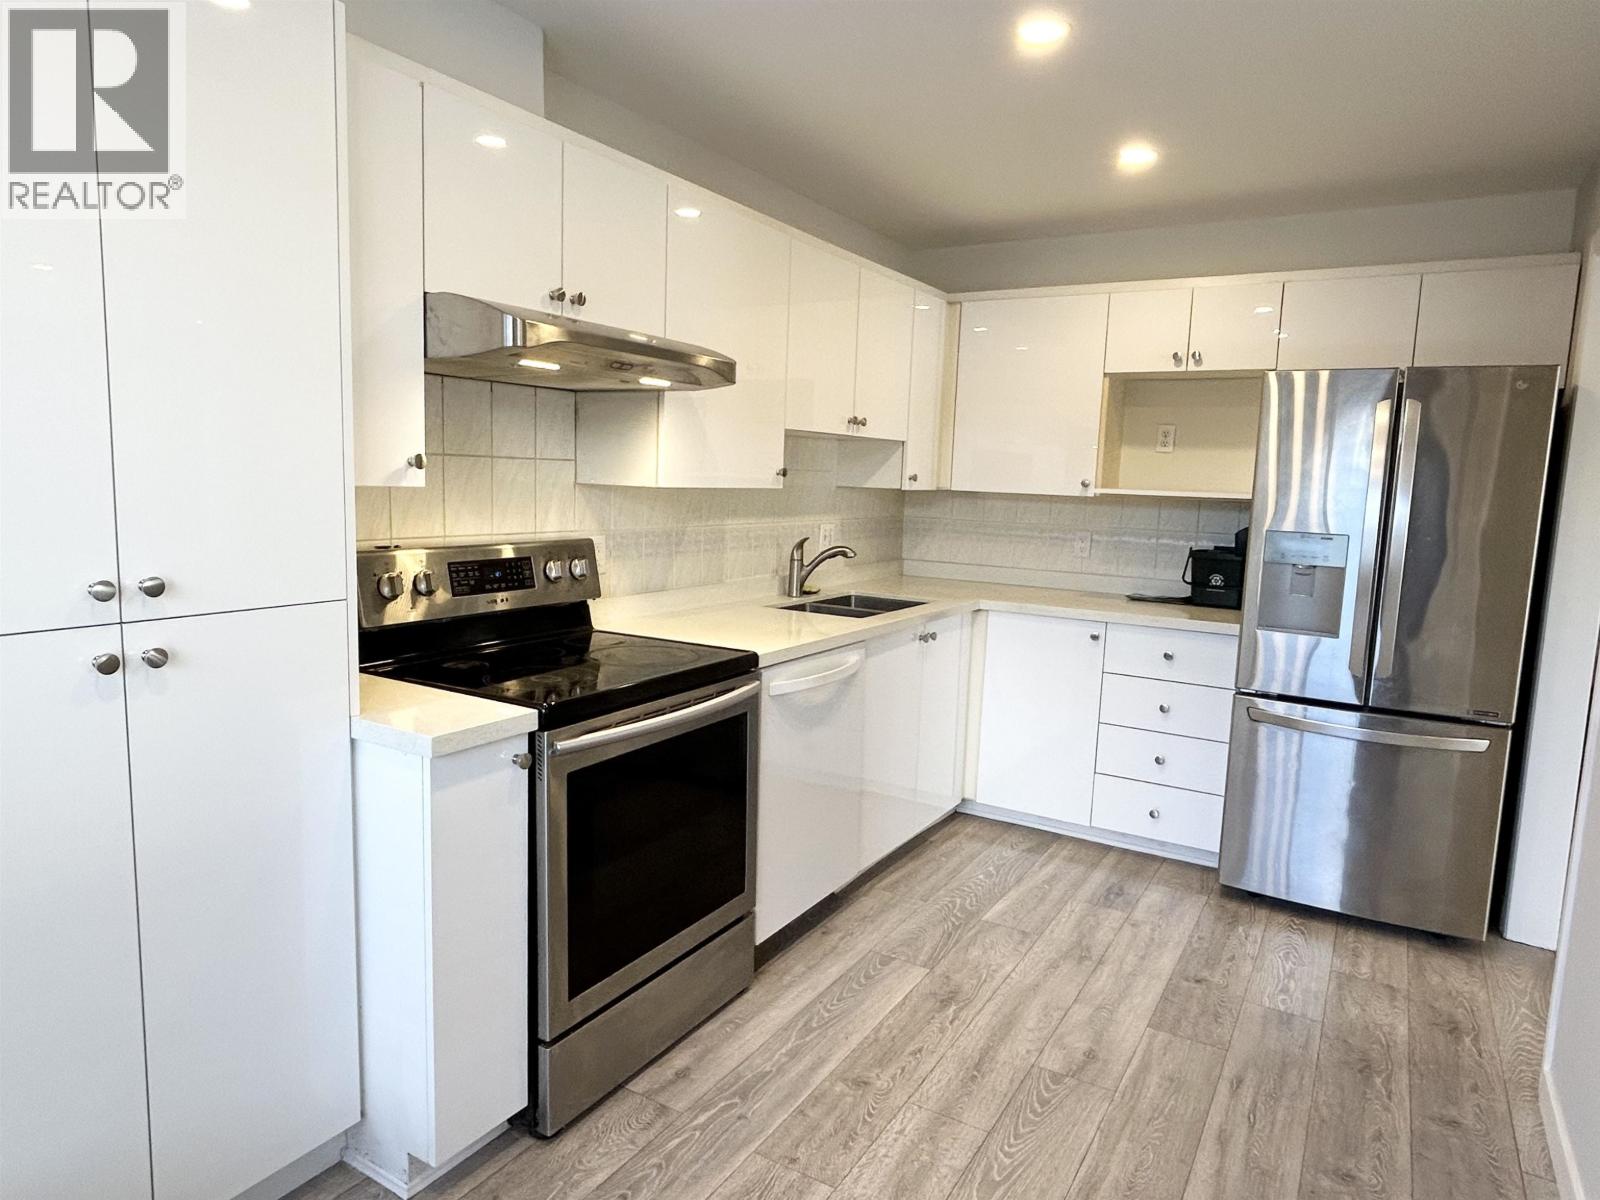
Welcome to Burquitlam Capital!! This exceptional corner unit home offers 2 beds, den, 2 baths, and 925 square ft of beautiful and modern living space. Enjoy 9' ceilings with an open, bright layout. The kitchen is functional and stylish with an island, quartz counters and s/s appliances. The generous living room is embraced by floor to ceiling windows that stream in natural light. Covered SOUTH facing balcony with impressive views of greenery and the city skyline. The primary bed has a WIC and 3 piece ensuite. Beds have separation for privacy. Den is perfect for work from home or storage. Laminate floors throughout. Includes 1 parking and locker. Located in the heart of a growing community with quick access to the SkyTrain Station, Lougheed Mall, Supermarkets, YMCA and Highways. (id:63476)
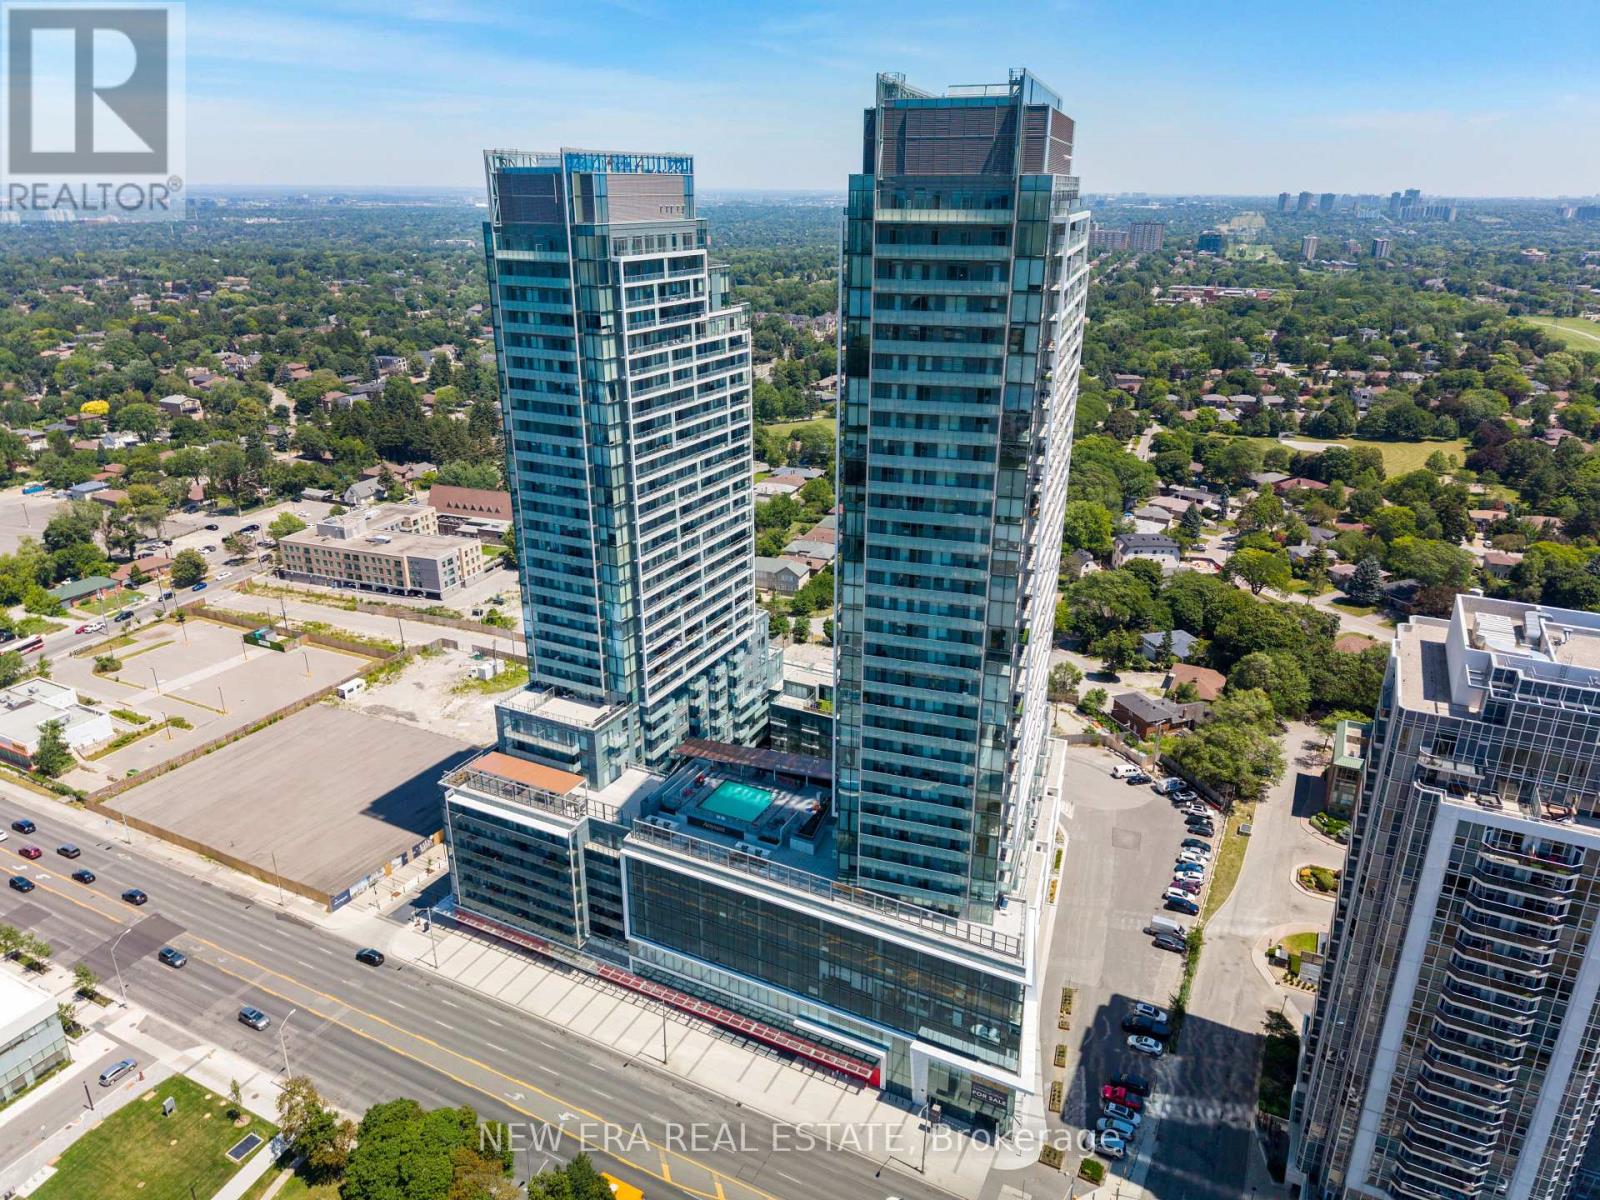
N433 - 7 Golden Lion Heights
Toronto, Ontario
Experience Elevated Living in One of the City's Most Exciting New Luxury Residences. Thisbrand-new, never-lived-in executive suite offers a sophisticated blend of contemporary design,premium finishes, and unmatched convenience. This impeccably designed 1-bedroom + versatileden (ideal as a private home office or guest suite) and 2 full bathrooms delivers exceptionalfunctionality with an elegant, open-concept layout.Refined finishes include wide-plank flooring throughout with no carpet, a designer kitchenappointed with quartz countertops, sleek modern cabinetry, built-in appliances, integratedrefrigerator, stylish backsplash, double closets, and a private balcony that seamlessly extendyour living space while filling the home with natural light.A Landmark Lifestyle Awaits. Soon to open within the building is a flagship H-Mart, redefiningeveryday luxury with an expansive gourmet marketplace, premium bakery, and vibrant eat-in foodhall-all just an effortless elevator ride from your front door. Imagine world-class dining,artisan pastries, and fresh market shopping without ever stepping outside.Residents enjoy an extraordinary collection of resort-inspired amenities curated for the mostdiscerning homeowner, including a 24-hour concierge, spectacular two-storey fitness centre,rooftop terrace, infinity-edge outdoor pool, elegant party and meeting lounges, private movietheatre, games room, guest suites, beautifully appointed indoor and outdoor entertainingspaces with BBQs, and thoughtfully designed children's play areas.Perfectly positioned in an exceptional location with effortless access to transit, shopping,restaurants, and everyday conveniences, this residence offers the rare opportunity to own inone of the area's most anticipated luxury communities. An exceptional home where sophisticateddesign, unparalleled amenities, and ultimate convenience come together to create a trulyelevated lifestyle. (id:63476)
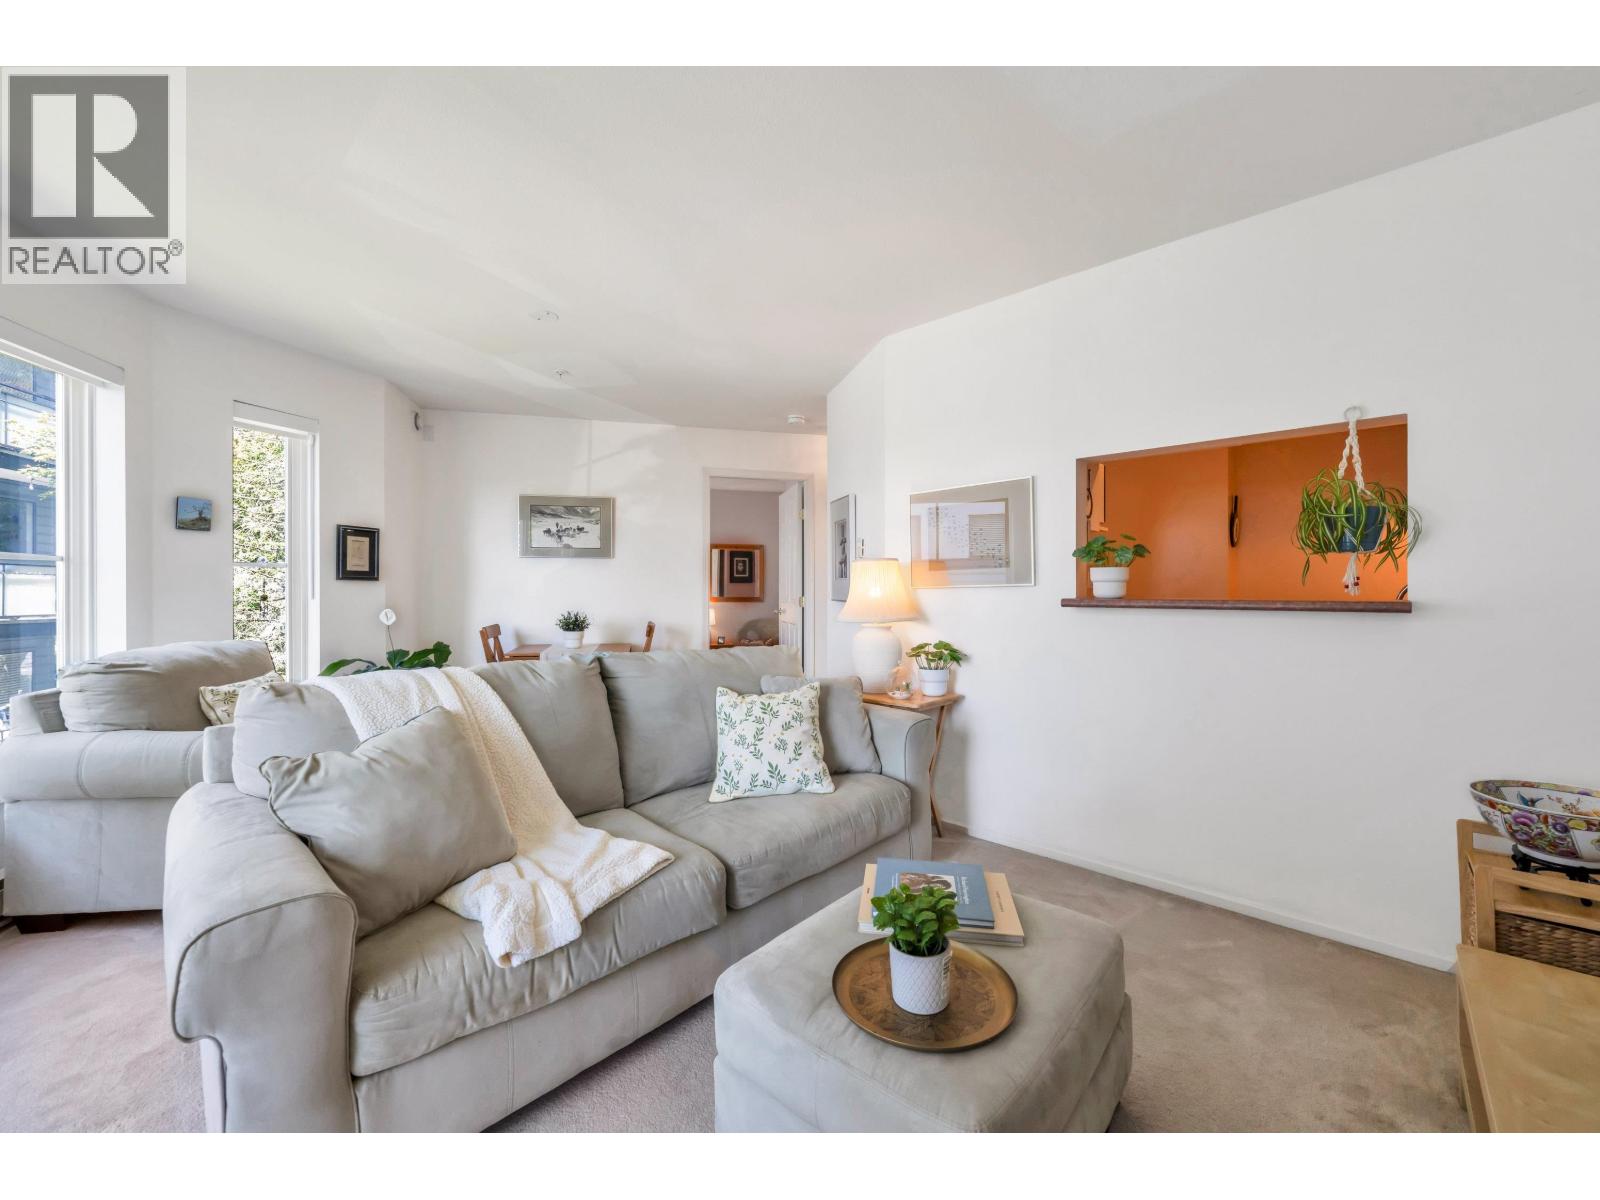
206 245 St. Davids Avenue
North Vancouver, British Columbia
Welcome to the Lower Lonsdale Lifestyle! Bright & cozy 1 bed/1 bath with a gas fireplace, balcony, and in-suite laundry - perfect for first-time homebuyers. Includes 1 parking + 1 storage locker, a newer roof (2024), and a proactive strata council, in a building with a warm community feel. Just named one of Canada´s coolest neighbourhoods, Lower Lonsdale is North Vancouver´s most walkable community - independent shops, buzzing restaurants, an outdoor skating rink, and the Polygon Gallery all anchor the Shipyards District. Grab a coffee at Delaney´s, the neighbourhood´s newest addition, right across the street, or wander to Lonsdale Quay Market´s newly revitalized food hall. Just 12 minutes by SeaBus to downtown Vancouver. Pets welcome! (id:63476)
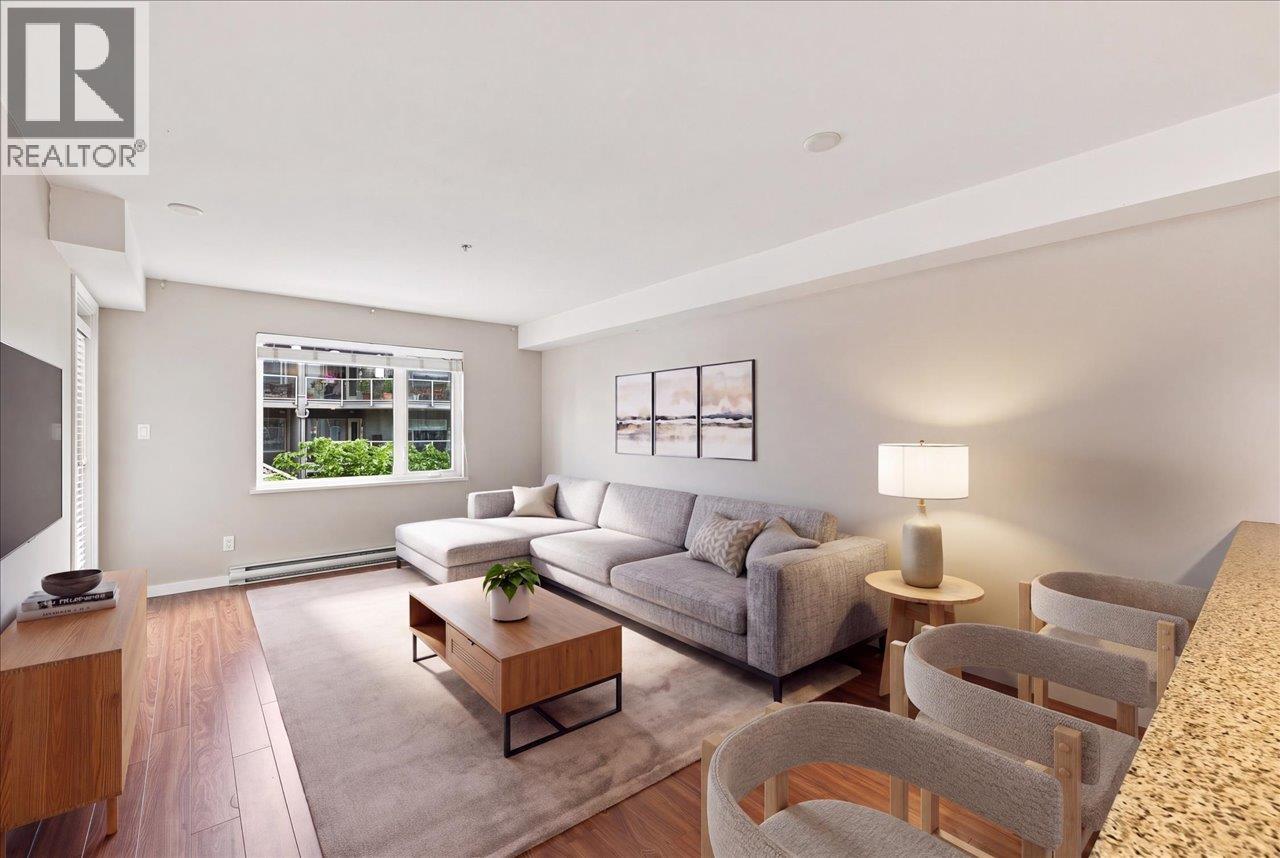
205 2373 Atkins Avenue
Port Coquitlam, British Columbia
Bright, spacious, & move-in ready in the heart of Central PoCo! This functional 1 bed + DEN home offers 660 SQFT of comfortable living, with a versatile den that can adapt to suit your lifestyle. The open-concept kitchen features granite countertops, solid wood cabinetry, stainless steel appliances, & ample storage, flowing seamlessly into the dining & living areas. Step outside to the north-facing balcony, perfect for morning coffee or summer BBQs. Additional highlights include in-suite storage, brand new H/W tank, & 1 full sized parking stall. Quick possession possible! Enjoy a highly walkable location just minutes from Downtown PoCo, West Coast Express, transit, Gates Park, shops, restaurants, cafés, schools, & scenic trails! (id:63476)
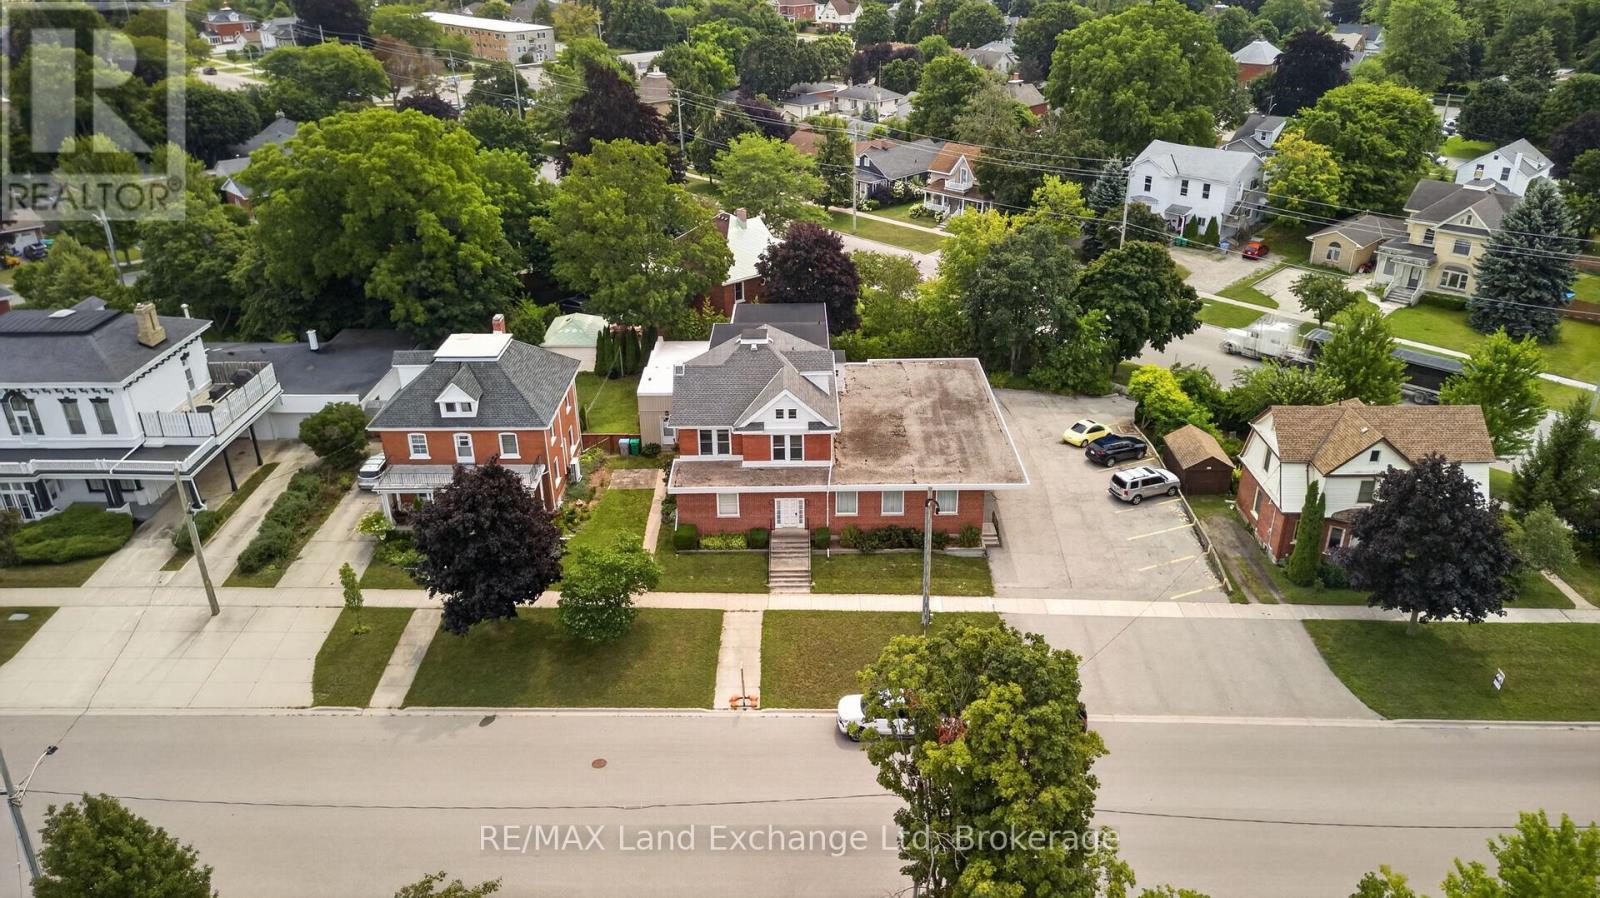
77 Montreal Street
Goderich, Ontario
Rare opportunity in the heart of Goderich - this all-brick 5plex at 77 Montreal St is just steps from the square, ideal for investors or someone looking to live in one unit while renting out the rest. The building offers two 1-bedroom units, two 2-bedroom units, and a spacious 4-bedroom, 2-bathroom unit upstairs, giving you flexibility whether you're building a rental portfolio or house hacking your way into homeownership. Heating is gas forced air and baseboard heating, and select units offer central air for added comfort. Parking is available for every unit, and the prime downtown-adjacent location means strong, consistent tenant demand. At $1,450,000, this is a chance to own a well-located, versatile multi-unit property in one of Ontario's most sought-after small towns. (id:63476)
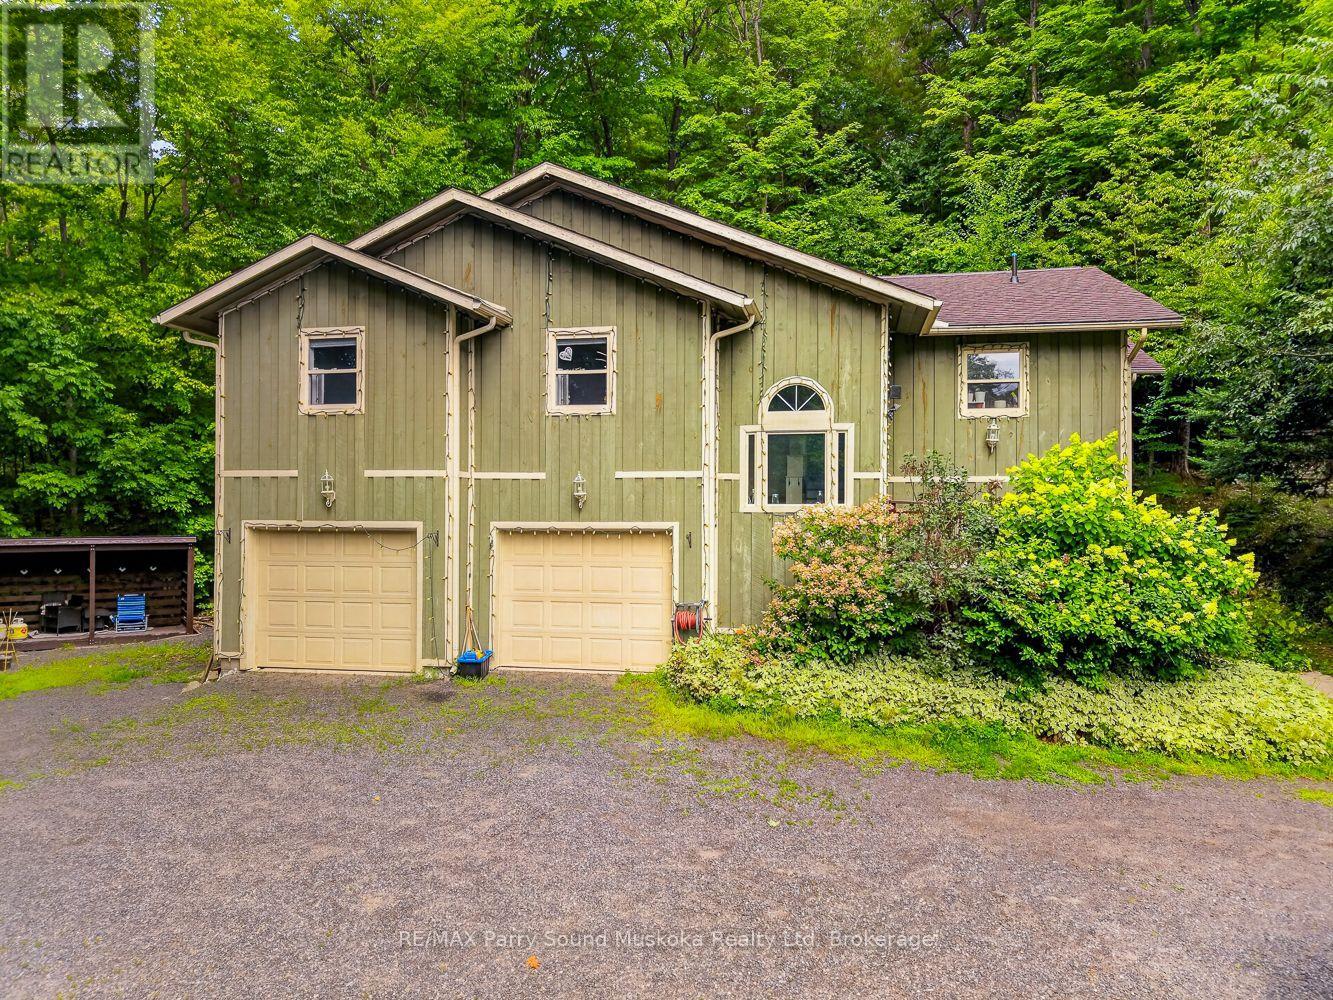
8 Mountain Basin Drive
Mcdougall, Ontario
SPACE, PRIVACY & FLEXIBILITY JUST MINUTES FROM PARRY SOUND! Set on a private 1.58-acre lot surrounded by quality custom homes, this raised bungalow with an attached in-law suite delivers generous living space, a fantastic layout, a double car garage, and the added versatility of a separate in-law suite/apartment. The bright main floor features a spacious open-concept living and dining area with hardwood floors, an updated kitchen with granite counters and stainless appliances, three bedrooms and two bathrooms. The primary bedroom offers a walk-in closet, five-piece ensuite and direct access to the large deck, while the screened sunroom is the perfect place to unwind and take in the surrounding granite landscape. Downstairs, additional finished space includes a bedroom, bathroom, laundry, and a fantastic in-law suite/apartment with its own living area, bedroom, and three-piece bath. A new heat pump provides efficient heating and cooling, while the attached insulated 25' x 22'7" double garage offers a workshop area and excellent storage. All this just minutes from Parry Sound, with nearby lake access, beaches, snowmobile routes and cross-country ski trails. A rare combination of acreage, privacy, flexible living space and convenience! (id:63476)
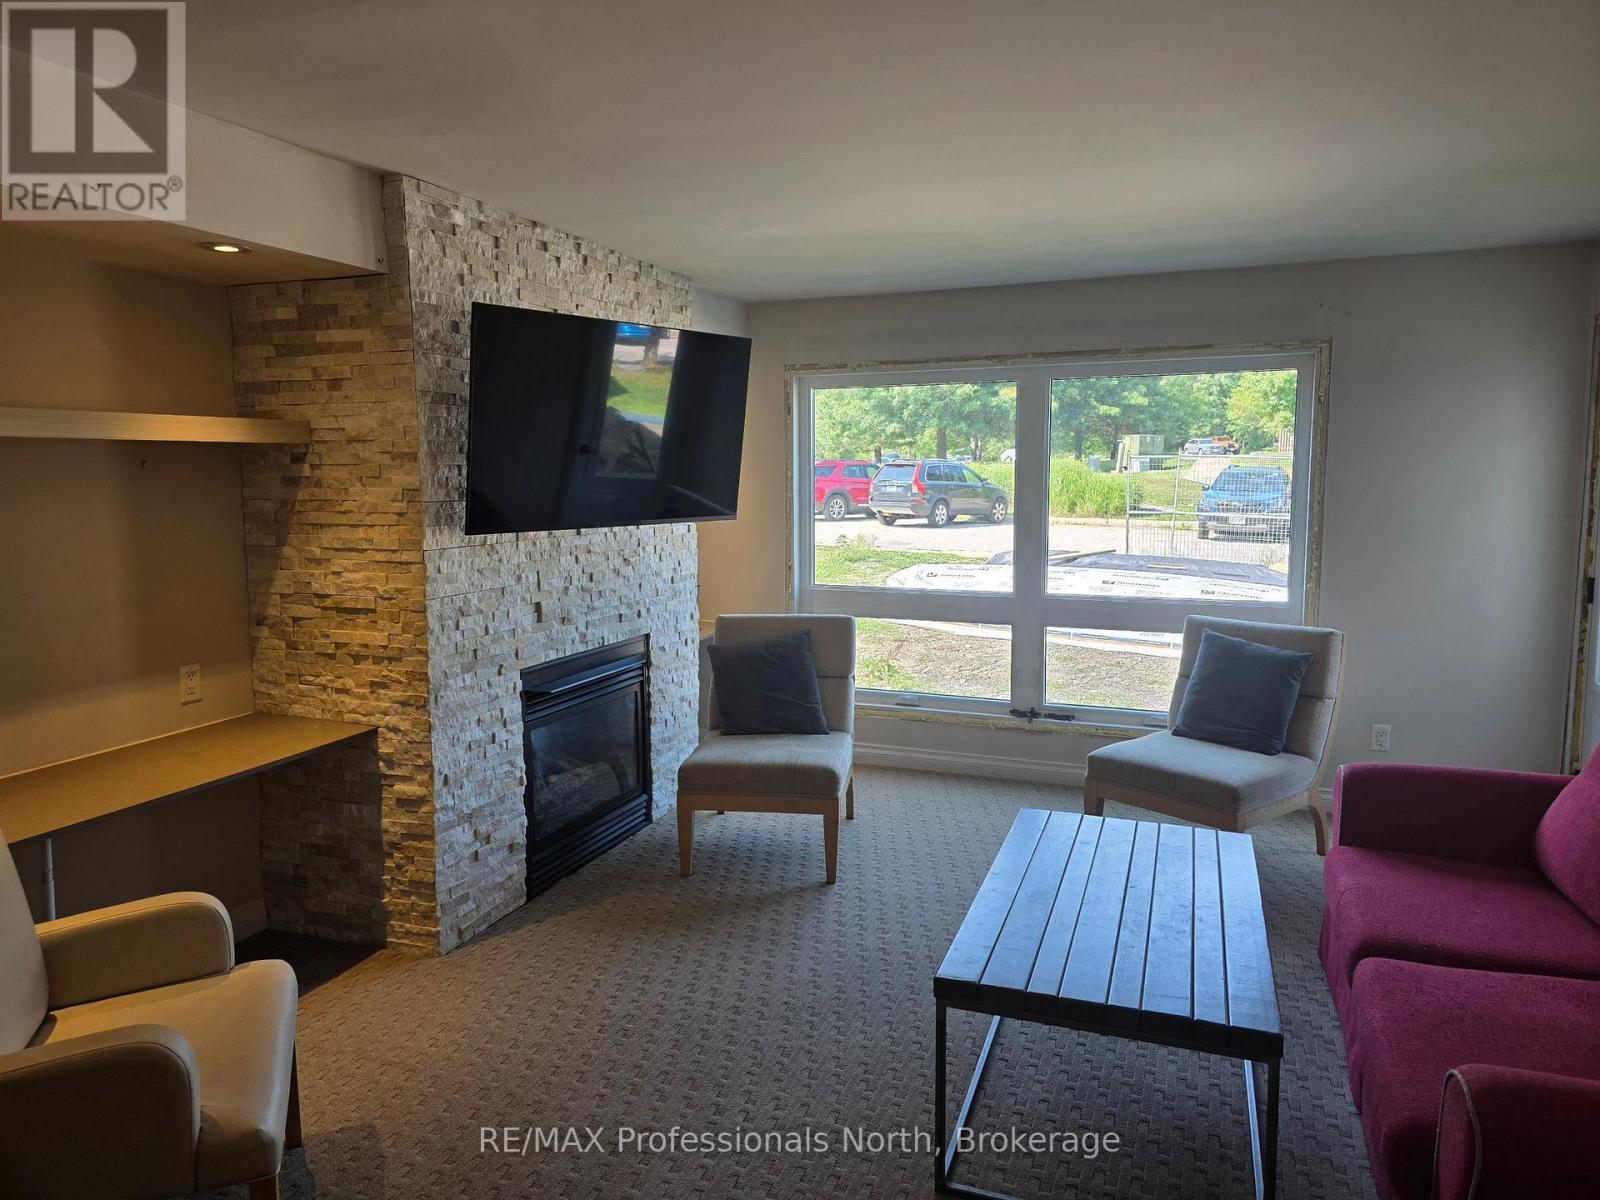
53-108 - 1235 Deerhurst Drive
Huntsville, Ontario
Step inside through the convenient mudroom-style entrance, providing the perfect space for coats, boots, and outdoor gear before entering the bright, welcoming living area. The suite has never been enrolled in the Deerhurst rental program, giving the new owner complete flexibility to enjoy it exclusively as a personal retreat or generate rental income on their own terms. Recent upgrades include brand-new windows, improving both energy efficiency and comfort. The building is also undergoing extensive exterior renovations, meaning you'll soon enjoy the benefits of a refreshed, modern exterior that enhances both curb appeal and long-term value. Whether you enjoy golf, tennis, boating, fishing, hiking, beach days, paintball, treetop trekking, cross-country skiing, downhill skiing, snowshoeing, or snowmobiling, there's something for everyone in every season.As an added bonus, the first three months of your lease include a $250 monthly rental discount, making this an even more attractive opportunity.Rent includes all utilities, Wi-Fi, and cable TV, allowing you to simply move in and enjoy everything Deerhurst Resort has to offer. (id:63476)
105 5875 Imperial Street
Burnaby, British Columbia
Welcome to this beautifully maintained home in a sought-after 55+ community, designed for comfort, convenience, and relaxed living. This bright and spacious residence offers a functional layout with generous living areas, large windows for natural light, and a warm, inviting atmosphere throughout. The well-appointed kitchen provides ample cabinetry and workspace, perfect for everyday living and entertaining. The primary bedroom offers a peaceful retreat, complemented by comfortable additional living space ideal for guests, hobbies, or a home office. Enjoy low-maintenance living in a quiet, friendly community tailored to active adults 55 and over. Whether you´re downsizing or seeking a more relaxed lifestyle, this home offers the perfect balance of privacy, community, and convenience. Ideally located close to shopping, dining, parks, and essential amenities. A wonderful opportunity to enjoy the next chapter in a welcoming and well-managed development. Public Open House Aug 09 (Sun) 2:00pm - 4:00pm. (id:63476)
1505 193 Aquarius Mews
Vancouver, British Columbia
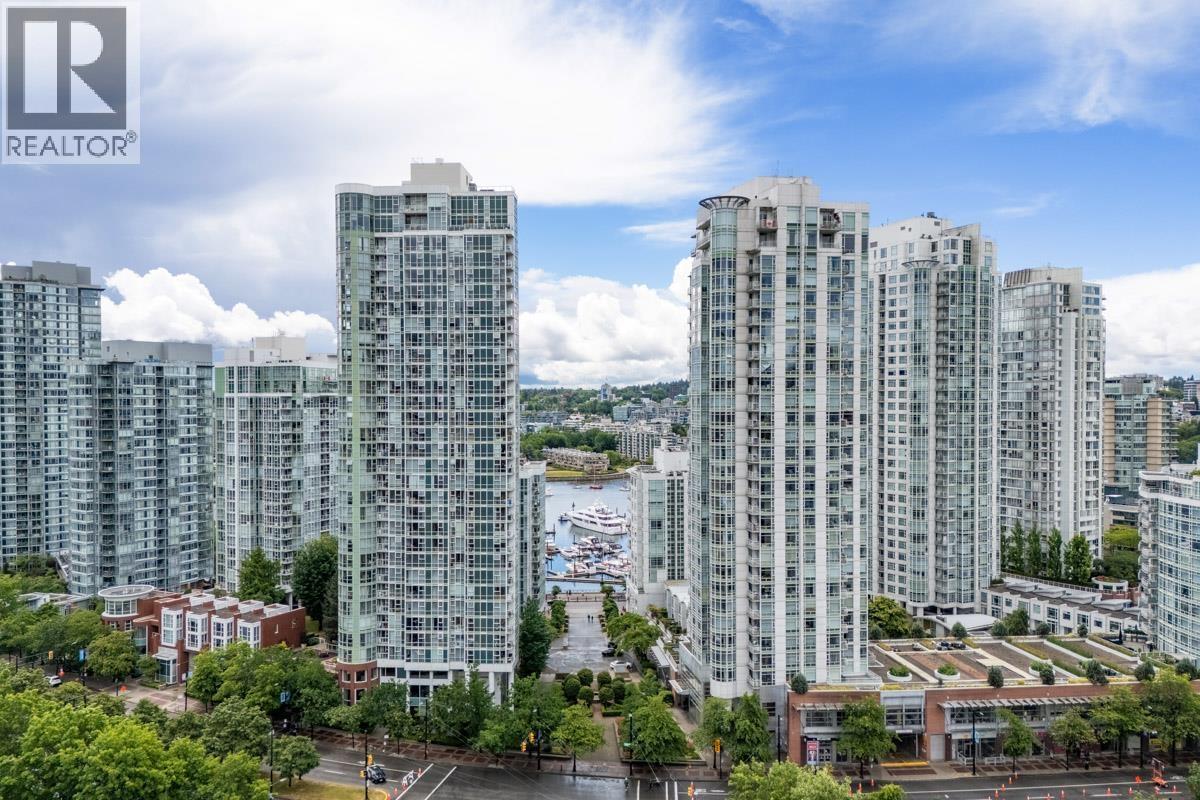
Marinaside Resort, one of Yaletown's most desirable waterfront communities. Unobstructed city views from the 15th floor with no direct neighbouring buildings compromising your outlook or privacy. Open-concept living area, functional kitchen, spacious bedroom, and a large den ideal for home office or extra storage. Expansive windows fill the home with natural light while framing beautiful views from the principal rooms. Resort-style amenities including concierge service, indoor pool, hot tub, sauna, steam room, fitness centre, landscaped gardens, sports lounge, library, business room and study room. Just steps from the seawall, Yaletown Marina, world-class dining, boutique shopping, and vibrant waterfront living. Including one underground parking, no locker. OPEN HOUSE AUG 08/09 2:30-4:30PM (id:63476)
17 5510 Admiral Way
Delta, British Columbia
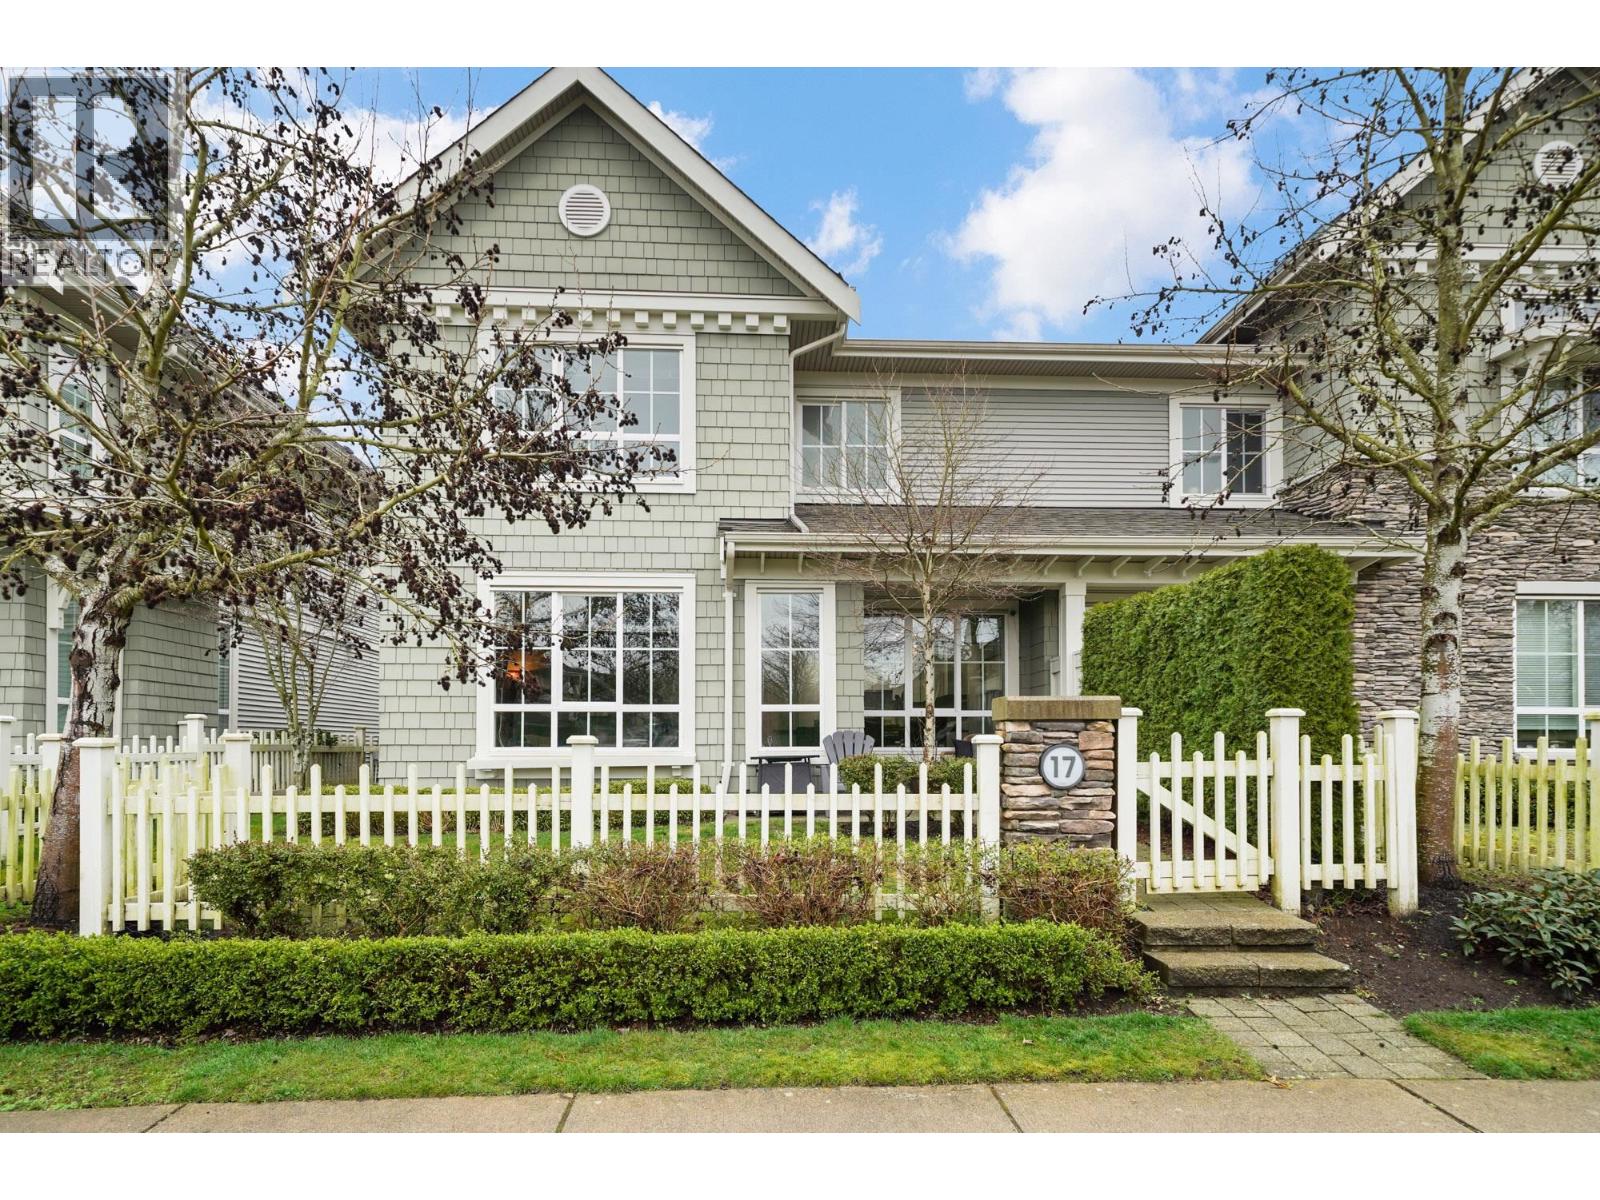
Welcome to Charterhouse at Hampton Cove. Beautiful 1581 sqft, 3 bedroom. 1/2 duplex style, end unit home. The bright main level features 90ft ceiling and an open-concept layout perfect for everyday living. The kitchen boasts white cabinetry, quartz countertops, a gas range and stainless steel appliances. Spa-inspired bathrooms add a touch of luxury and a double side-by-side garage provides convenience. Set in a scenic riverside community between a golf course and marina and close to schools, shops, restaurants and amenities. Residents enjoy exclusive access to the 12,000+ square ft Hampton Cove clubhouse with resort style amenities including an outdoor pool, fitness studio, gymnasium and guest suite. OPEN HOUSE SUNDAY AUGUST 9 2-4PM. (id:63476)
6180 Oak Street
Vancouver, British Columbia
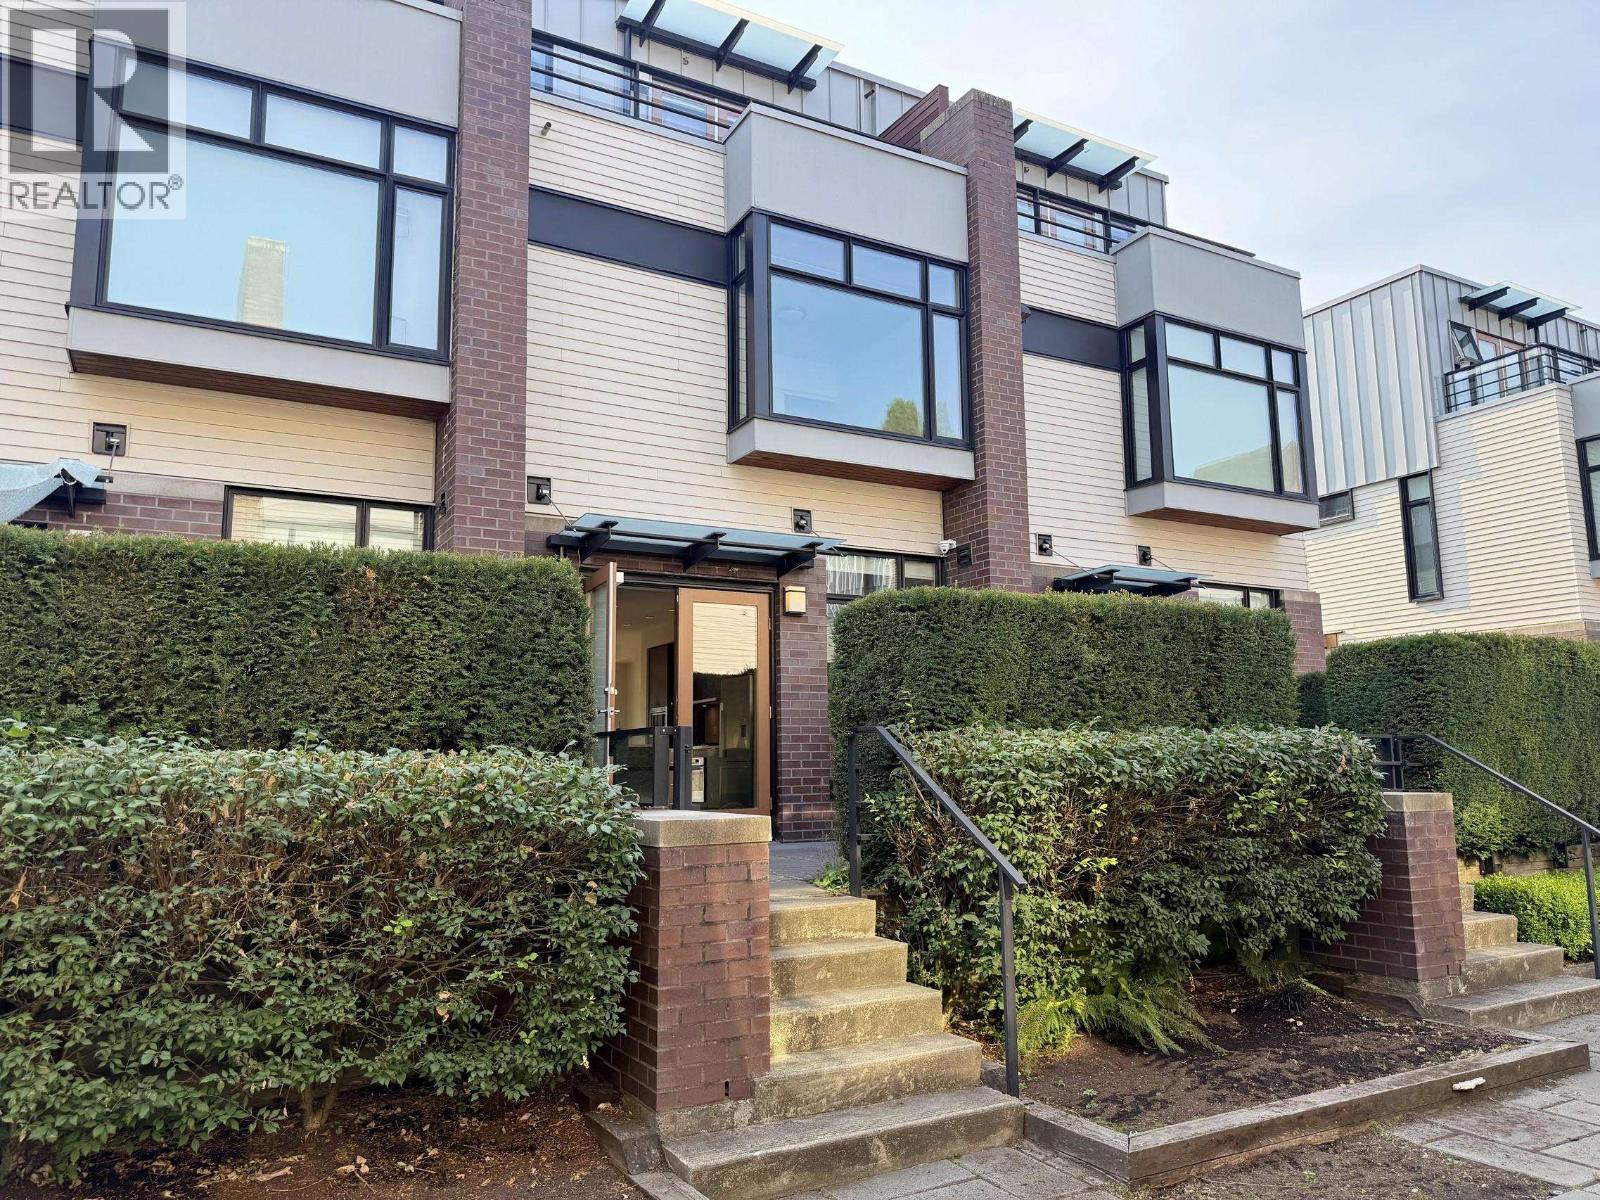
This cozy 4 level East, West facing townhouse offers 3 bedrooms, 2 bathrooms with 1,758 Sq Ft. living space at prime Vancouver west side. Contemporary style living room with a good size kitchen. Granite countertop and S/S appliances, which extends to a large dinning area. Hard wood flooring through out the all floor. Three bedrooms two bathrooms upstairs. One large flex-room can be perfect gym or entertaining room. 2 side by side parking just out side of the door. Fenced front and back private yard connects the green space in the complex which feels living in a garden. School catchment: Dr. Annie B. Jamieson Elementary, & Eric Hamber Secondary. (id:63476)
879 Westview Crescent
North Vancouver, British Columbia
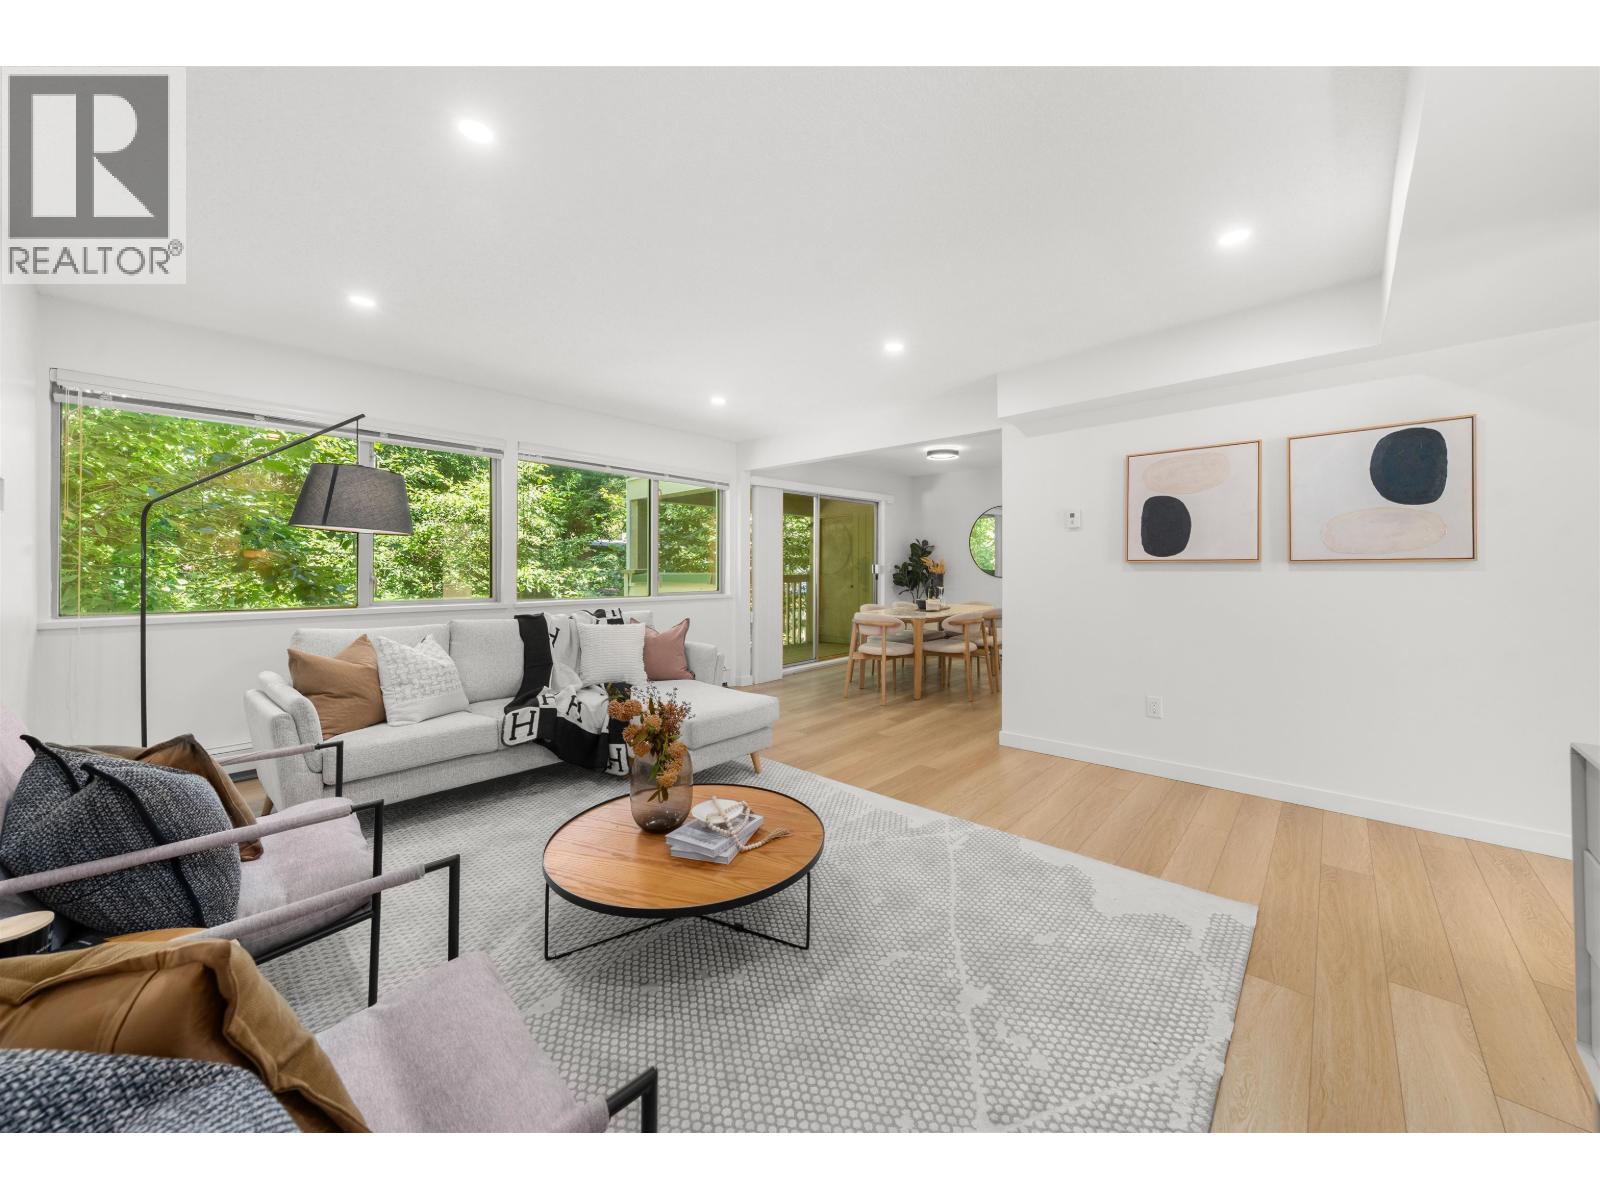
Welcome to Cypress Gardens! This beautifully renovated 2 bedroom, 1 bathroom home offers 984 sq. ft. of spacious living at an incredible value. Enjoy a private balcony, in-suite laundry, and a quiet, forested outlook over the trees and creek. Located just steps from Westview Shopping Centre and minutes to Edgemont Village, Delbrook Community Recreation Centre, top-rated schools, parks, and scenic trails. Cypress Gardens is pet and rental friendly and features an outdoor pool, fitness centre, and future redevelopment potential. Monthly fees include property taxes, heat, and hot water. This is one you don´t want to miss! (id:63476)