
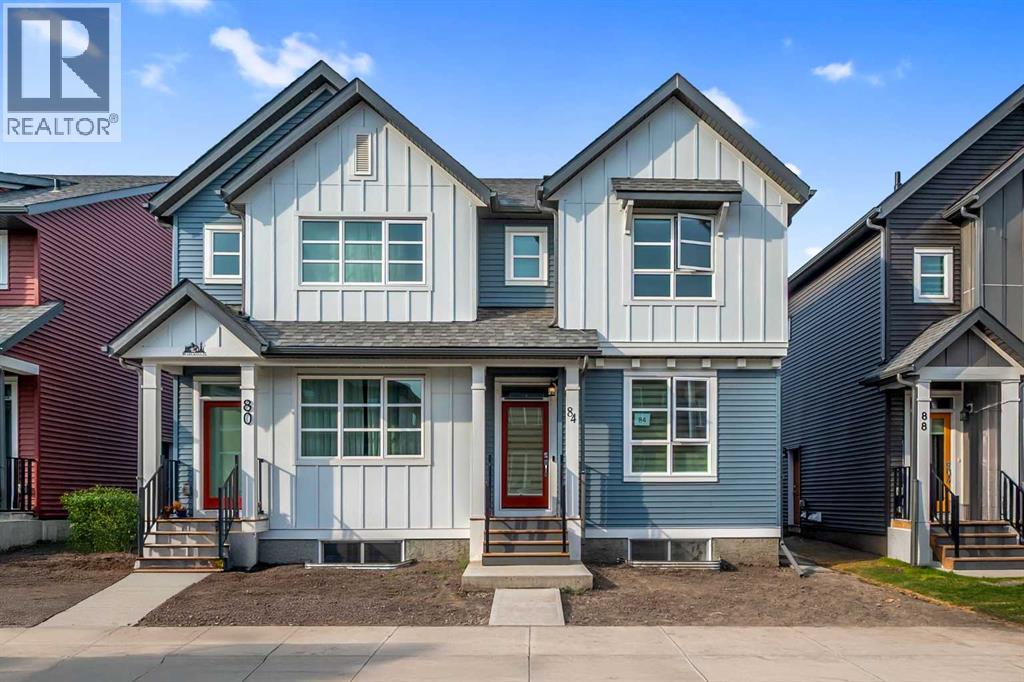
84 Savanna Place NE
Calgary, Alberta
**LEGAL SUITE | DOUBLE GARAGE | PRIME SAVANNA LOCATION | 5 BEDROOMS | DECK | BBQ GAS LINE | PRICED TO SELL!** Welcome to **84 Savanna Place NE**, ideally located in the vibrant community of Savanna. This beautifully designed home offers **5 bedrooms, 3.5 bathrooms, a LEGAL 2-bedroom basement suite, and a double car garage**, making it an excellent choice for first-time buyers, investors, and multi-generational families. The main floor features a bright, open layout with a spacious living room and an impressive kitchen showcasing **quartz countertops, oversized island, gas range, built-in microwave, chimney hood fan, waterline refrigerator, stainless-steel appliances, and walk-in pantry**. Large rear windows provide plenty of natural light, while the rear foyer leads to a **10' x 10' deck with gas BBQ line**. Upstairs, the spacious primary bedroom features a **large walk-in closet and ensuite with tile flooring and glass-enclosed standing shower**, along with two additional bedrooms, a modern common bathroom, and convenient laundry. The **fully developed LEGAL basement suite** offers a separate entrance, large kitchen and living area, **2 bedrooms, 1 bathroom, and separate laundry**, providing excellent flexibility and rental potential. Enjoy a prime location close to **parks, lake, playgrounds, schools, shopping, Savanna Bazaar Plaza, transit, and bus stops**, with **Gurudwara Sahib, Gobind Sarvar School, and Saddletown LRT Station just minutes away**. A fantastic opportunity combining **modern upgrades, functional living space, income potential, and an unbeatable location!** (id:63476)
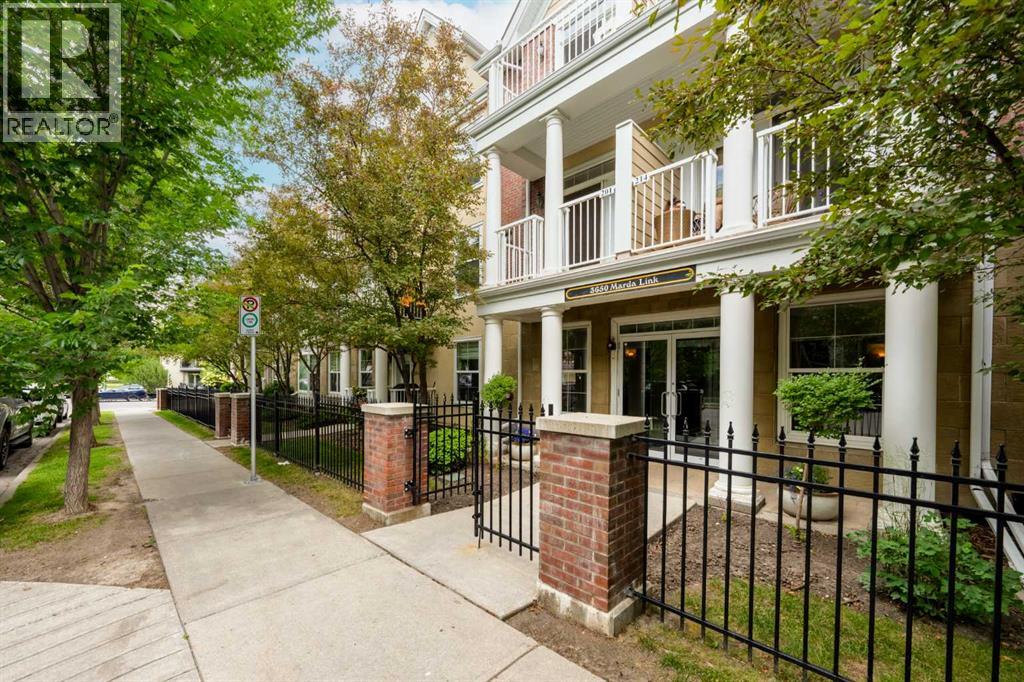
201, 3650 Marda Link SW
Calgary, Alberta
Fantastic one bedroom plus office nook second floor unit in the sought-after complex of the Courtyards of Garrison Woods located in the heart of the vibrant SW inner-city community of Marda Loop! Incredible location steps to everything that Marda Loop has to offer, little shops, fabulous restaurants, coffee shops, pubs, every amenity you need or would want less than a block away. Functional floorplan, great layout with 9 ft ceilings. Hardwood and tile floors throughout. The kitchen has maple cabinetry and stainless steel appliances with an eating bar that seats three. Open floorplan with the kitchen being open to the dining area and living room. Office nook with custom built-ins and desk. The living room features a gas fireplace and has French Garden Doors out to the balcony that has a gas bbq hookup. A lovely balcony that feels as though you are up in the tree tops, surrounded by beautiful mature trees with the sun filtering through the leaves. The primary bedroom is a good size and has a large walk-through closet with built-ins to the cheater ensuite bath. In-suite Laundry. Safe, secure and heated Underground Parking Stall #26 and Storage Unit #34. Simply a fantastic home in an incredible complex that is well run and offers so much!!! Resident privileges give you access to awesome amenities, a Pool, Fitness Centre, a Social Room, rentable Guest Suites for visiting family & friends, a Car-Wash, Bike Storage, Gardens and more. Adult 18plus complex. Pet friendly allowing either one cat or one small dog (up to 20 lbs). Daily/Weekly Rentals are Not Allowed (no AirBnB). Low condo fees that include your heat, water, sewer, garbage & recycling, access to all the fabulous amenities, underground parking, your storage unit, insurance for the building and professional management. Urban living at its finest in Marda Loop! View the 3D Tour (purple house symbol). Welcome home! (id:63476)
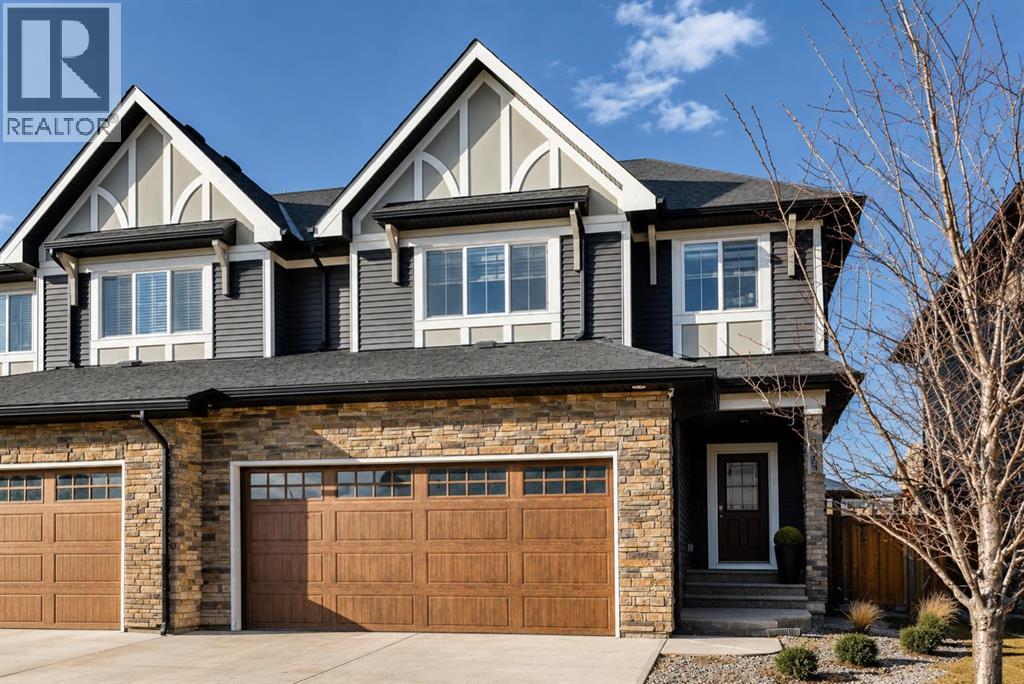
199 Kinniburgh Road
Chestermere, Alberta
Price reduced! Located in one of Chestermere’s most sought-after communities, Kinniburgh, this upgraded semi-detached home offers both style and functionality. A spacious front entry welcomes you with an immediate sense of light and openness. The main level features durable vinyl plank flooring throughout, a large laundry room with potential for additional storage. There is a convenient half bath located off the garage entry. There is an open-concept connecting the living room, dining area, and kitchen. The kitchen is finished with white cabinetry, upgraded stainless steel appliances, quartz countertops, an upgraded backsplash, a corner pantry, and a large working island with eating bar. The living room has a corner gas fireplace with an upgraded tile surround, while a feature wall in the dining area adds a stylish focal point to the space. Custom blinds have been installed on the main level, and the home is equipped with central air conditioning. The home was also re-painted . Upstairs, you’ll find a cozy bonus room, three well-sized bedrooms, and thoughtful design throughout. The master bedroom is generously sized and includes a large walk-in closet and a four-piece ensuite. The two additional bedrooms offer ample closet space.. The fully developed basement adds even more living space, featuring a large bedroom, a spacious recreation room, and another four-piece bathroom. A versatile area at the base of the stairs provides the perfect spot for a home office or study nook. Several light fixtures have been upgraded, including the addition of pot lights in the kitchen. The main entrance provides direct access to the double attached garage, and the home offers excellent street appeal. Ideally located close to East Village amenities and just minutes from all that downtown Chestermere has to offer, this home combines comfort, upgrades, and an unbeatable location. (id:63476)
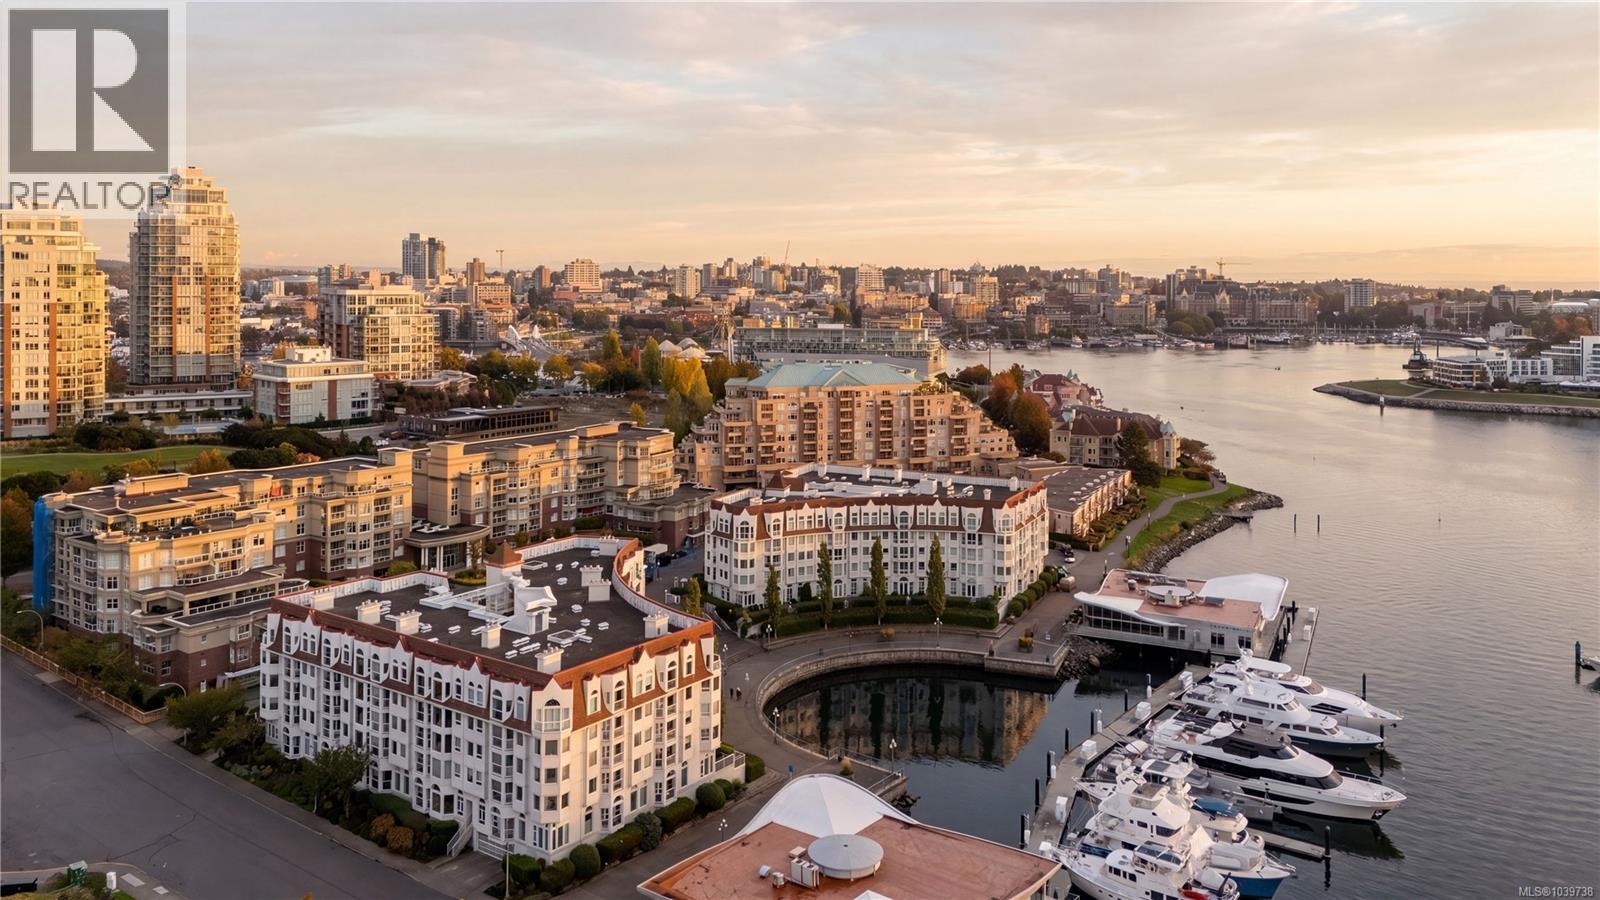
203 11 Cooperage Pl
Victoria, British Columbia
Unbeatable Songhees Location. Experience exceptional waterfront living in this pristine 2-bedroom, 2-bathroom condo in the highly sought-after Royal Quays. Positioned on the quiet side near the International Marina, this spacious 1,200+ sq ft home has gorgeous new wide plank oak floors. Lovingly cared for by the current owner, it showcases active views of Victoria’s vibrant harbour, the Songhees walkway, and the distant Olympic Mountains. A cosy gas fireplace (included in strata fees) anchors the inviting living room. Enjoy the convenience of in-suite laundry, separate storage and secure parking. This well-run, fully remediated building - including a recent large expenditure on paint & caulking - offers peace of mind and a welcoming community. Long-term rentals are permitted, and pets are welcome (2 cats or 1 dog, no size limit). Steps from the waterfront trail, Boom & Batten restaurant, and shops. Embrace an unbeatable lifestyle on Victoria’s stunning inner harbour. (id:63476)
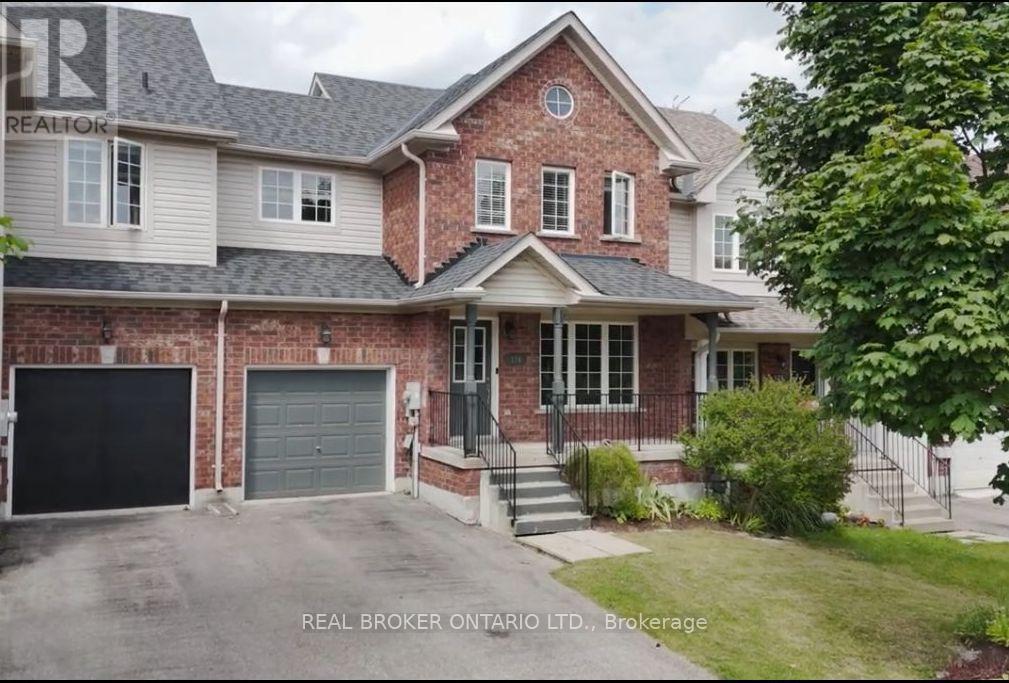
176 Thrushwood Drive
Barrie, Ontario
Three-bedroom, 2.5-bathroom home in a well-established neighbourhood with a functional layout and upside for end users or investors. Main level offers a bright living space and kitchen with good storage, along with an updated main floor bathroom. Large primary bedroom with good closet space, plus two additional bedrooms and a full four-piece bathroom on the upper level. Finished basement with potential for a self-contained unit, including a three-piece bathroom. Private backyard with deck. Garage with inside access and potential for an in-law or extended family setup. Close to schools, parks, shopping, and everyday amenities. (id:63476)
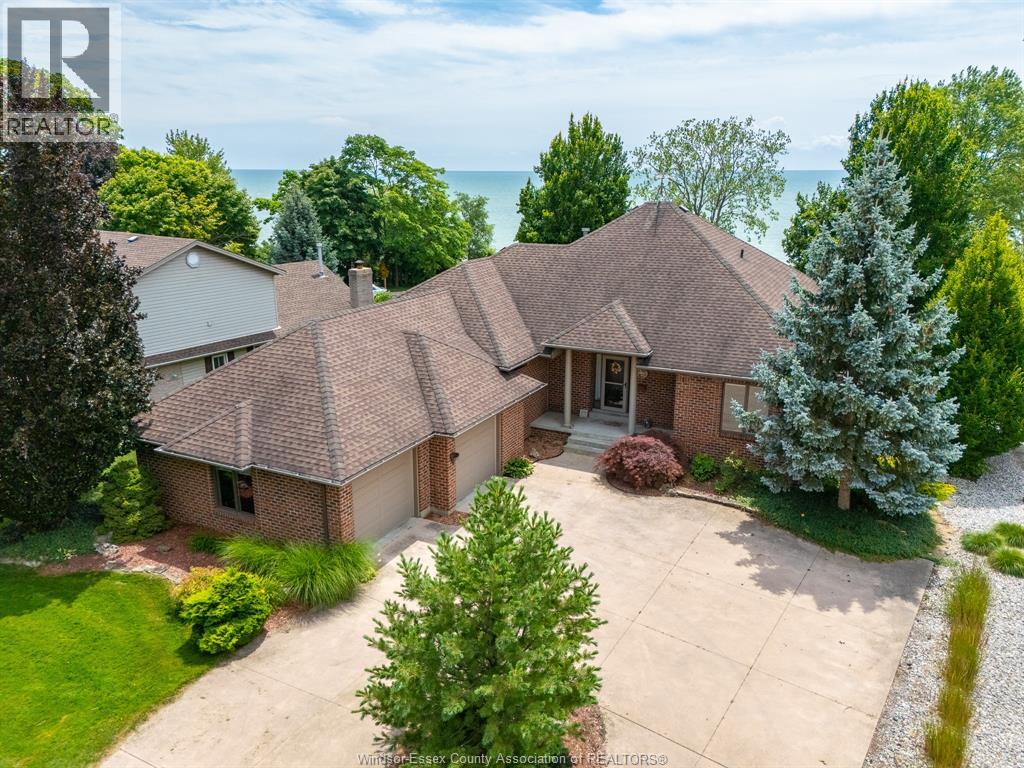
501 Lake Drive
Kingsville, Ontario
Wake up to sweeping Lake Erie views, fresh breezes & the relaxed pace of life by the water! This full brick ranch is set on an estate-sized lot w/a beautiful park-like property, a covered porch overlooking the lake & the kind of setting that feels peaceful, private & hard to find. Launch your kayak right in front of the house, enjoy morning coffee w/the sunrise, or sit back in the evening as the lake views become your backdrop. Pride of ownership is clear throughout this very well-built home, offering tons of space & a warm, comfortable layout for families, retirees or anyone looking for one-floor living w/extra room to spread out. The main floor features convenient laundry, quality Andersen windows & doors, generous sized rooms & plenty of natural light. Fully finished on both levels, this home gives you flexible living space for guests, hobbies, work-from-home needs & entertaining. The big lower level is a true bonus w/a wet bar, large rec room area & space for movie nights, games, gatherings or extended family. Outside, the 2.5 car garage offers great parking & storage, while the irrigation well helps keep the grounds green & beautiful without major costs. Enjoy the space of a country-style lot w/the convenience of being close to amazing Kingsville restaurants, shops, wineries, parks, schools & amenities. Solid, spacious & full of potential, this is a rare chance to own a lakeview ranch in one of the area’s most loved locations. Come feel the breeze, take in the view & picture your next chapter by Lake Erie! (id:63476)
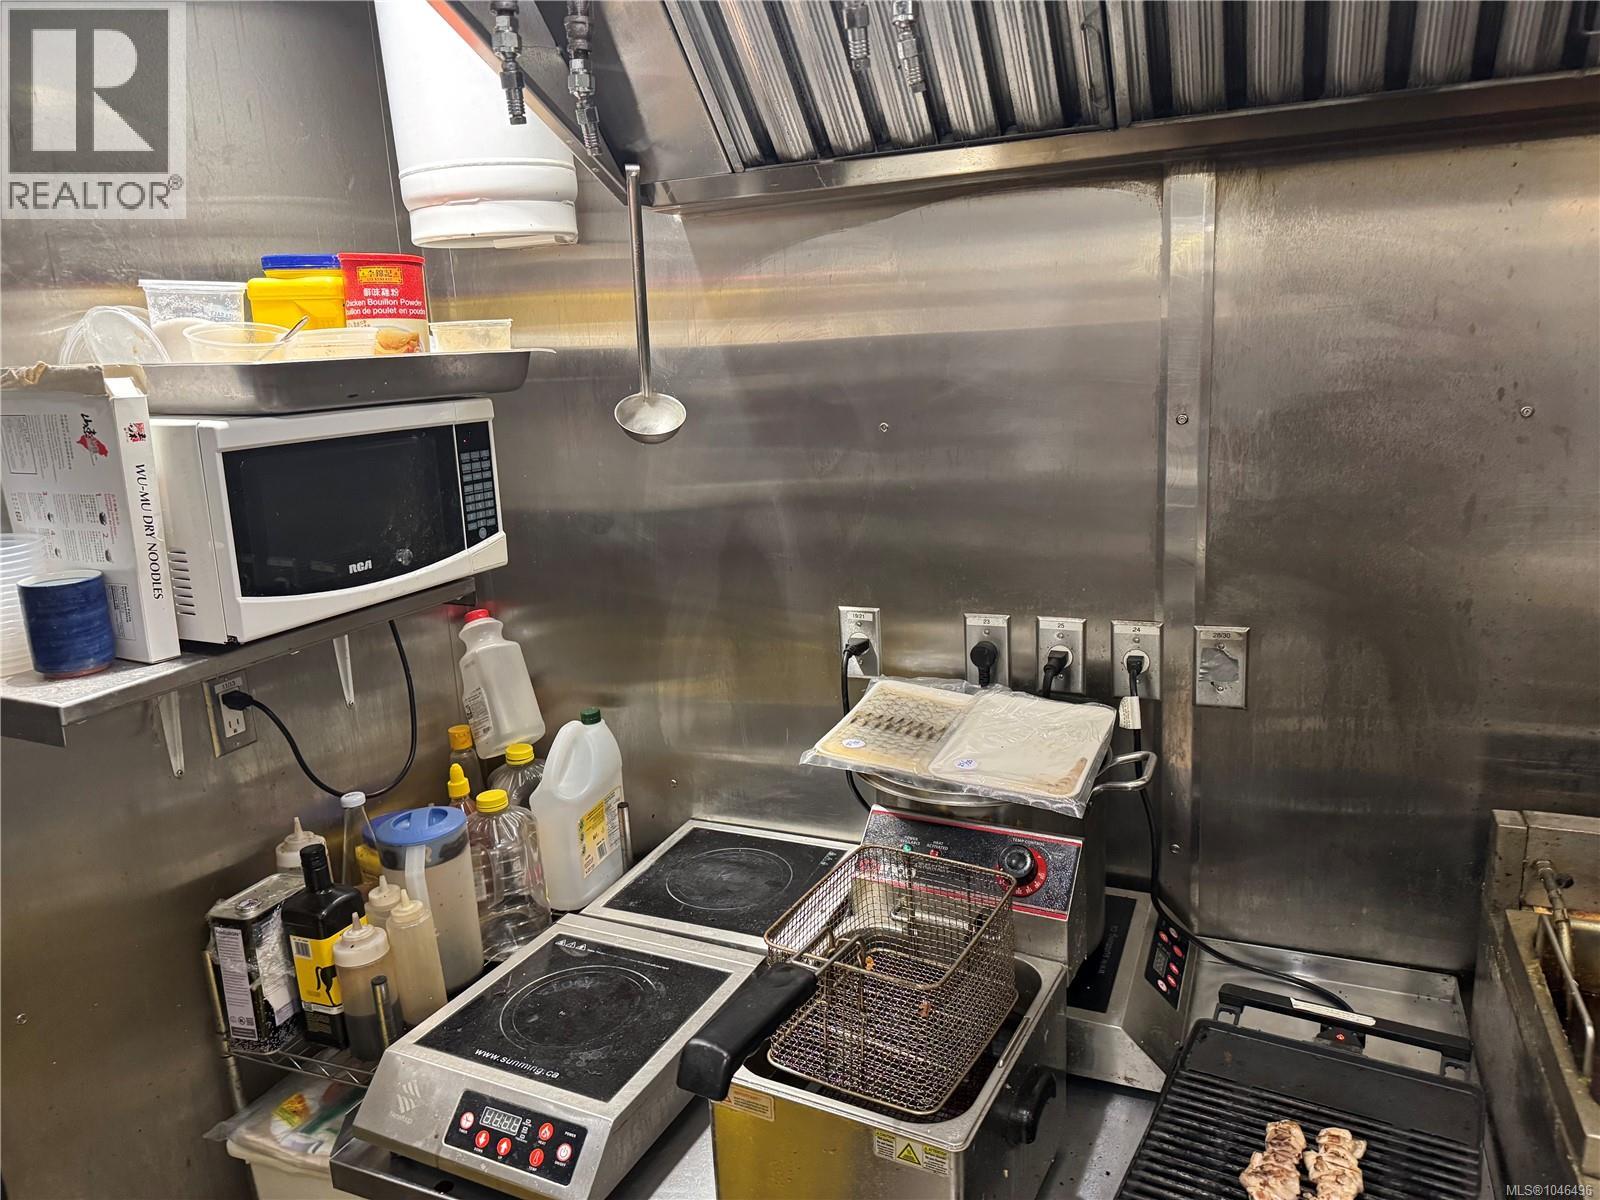
990 Blanshard St
Victoria, British Columbia
Prime Downtown Restaurant Opportunity! Looking for a restaurant in a prime downtown location with affordable rent? This is it! This well-established Asian restaurant and bar is ideally situated in a high-traffic area, just steps from the library, surrounded by office buildings, the Royal Theatre, and major tourist attractions. The location offers excellent exposure and consistent customer flow. Attractive Lease Terms: Only $4,000/month, including hydro, water, garbage, parking, and GST—a rare and highly competitive rent package for downtown. Includes one dedicated parking stall. The space is fully operational with great potential for growth and the flexibility to continue the current concept or introduce your own vision. This is an excellent opportunity for an owner-operator or investor looking to establish or expand in a vibrant, sought-after area. Please do not approach staff or the business owner regarding the sale. (id:63476)

310, 3 Broadway Rise
Sylvan Lake, Alberta
Whether you're stepping into homeownership, looking to simplify your lifestyle, or searching for a great investment opportunity, this move-in ready condo in Sylvan Lake checks all the boxes! Freshly painted with professionally cleaned and re-stretched carpets, this well-maintained unit offers immediate possession potential and worry-free living.The functional kitchen offers plenty of cabinetry and counter space, opening into a bright dining area and comfortable living room. Step outside to your west-facing balcony and enjoy beautiful prairie sunsets with distant mountain views. The spacious primary bedroom is complemented by a West-facing window, while the versatile den provides the flexibility of a home office, guest room, or additional living space to suit your needs.Convenience is key with in-suite laundry, a full 4-piece bathroom, assigned outdoor parking, elevator access, and an on-site fitness room. Affordable condo fees make ownership easy and budget-friendly.Located just a short distance from Lakeshore Drive, you'll love having year-round recreation, restaurants, and amenities at your doorstep including Sylvan Lake’s best lakefront restaurants and local shopping. Easy access to Highway 11 and only 20 minutes from Red Deer, commuting is a breeze.An excellent opportunity to enjoy affordable, low-maintenance living in one of Central Alberta's most desirable communities! (id:63476)
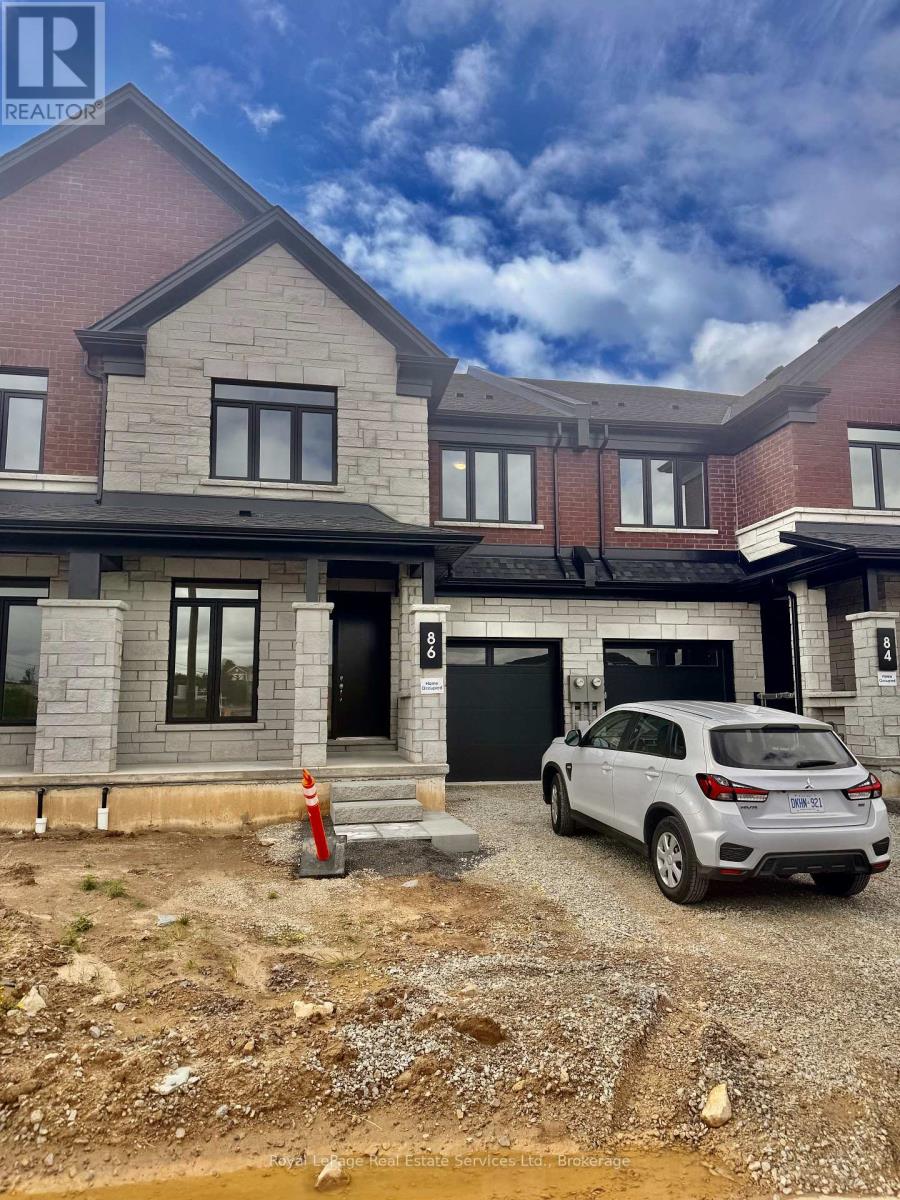
86 Valley Trail Place
Hamilton, Ontario
Stunning, brand-new freehold 4-bedroom townhome backing onto a serene green space with a desirable walk-out basement in East Waterdown! The bright, open-concept main floor features 9ft ceilings, resilient vinyl flooring, an elegant oak staircase with iron pickets, and a versatile den perfect for an office or nanny suite, complete with a 3pc bath. The custom kitchen boasts stainless steel appliances, quartz countertops, and a walk-out to a private deck overlooking lush greenery.Upstairs, discover 4 spacious bedrooms and 4 full bathrooms (including 2 ensuites!), plus a convenient laundry room with upper cabinets. The primary retreat offers an oversized walk-in closet and a deluxe 5pc ensuite with double sinks, a soaker tub, and a massive glass shower. Move-in ready with ample storage and no rear neighbors! Minutes from highways, GO Stations, shopping, schools, and scenic trails. A rare opportunity in a highly sought-after locale! (id:63476)
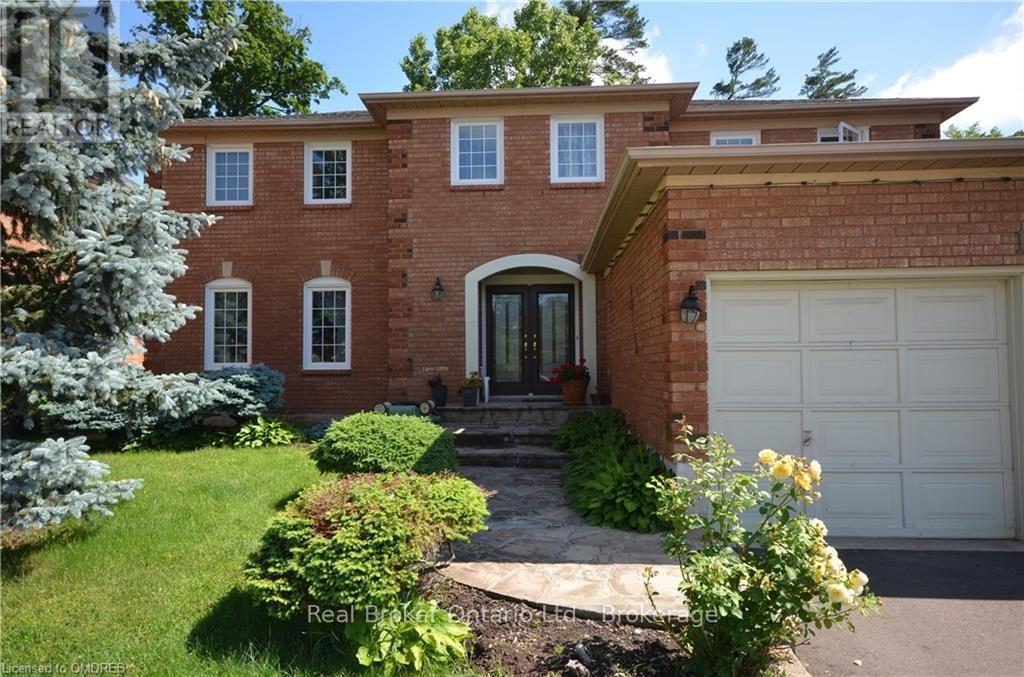
1609 Pilgrims Way
Oakville, Ontario
Welcome to 1609 Pilgrims Way, an elegant 3,665 sq. ft. executive residence offering refined living in a sought-after neighbourhood. The open-concept chef's kitchen is the heart of the home, showcasing stainless steel appliances, a granite island, and sun-filled spaces perfect for entertaining. A sweeping staircase leads to four generously sized bedrooms, highlighted by a luxurious primary suite with a private sitting area, abundant closet space, and a spa-inspired ensuite with a soaker tub. The partially finished basement adds versatility with an additional bedroom, bathroom, and ample storage. Outdoors, enjoy a tranquil backyard retreat backing onto a ravine, ideal for relaxation. Conveniently located near top schools, parks, recreation centres, shopping, transit, and major highways, this home blends comfort, style, and accessibility. (id:63476)
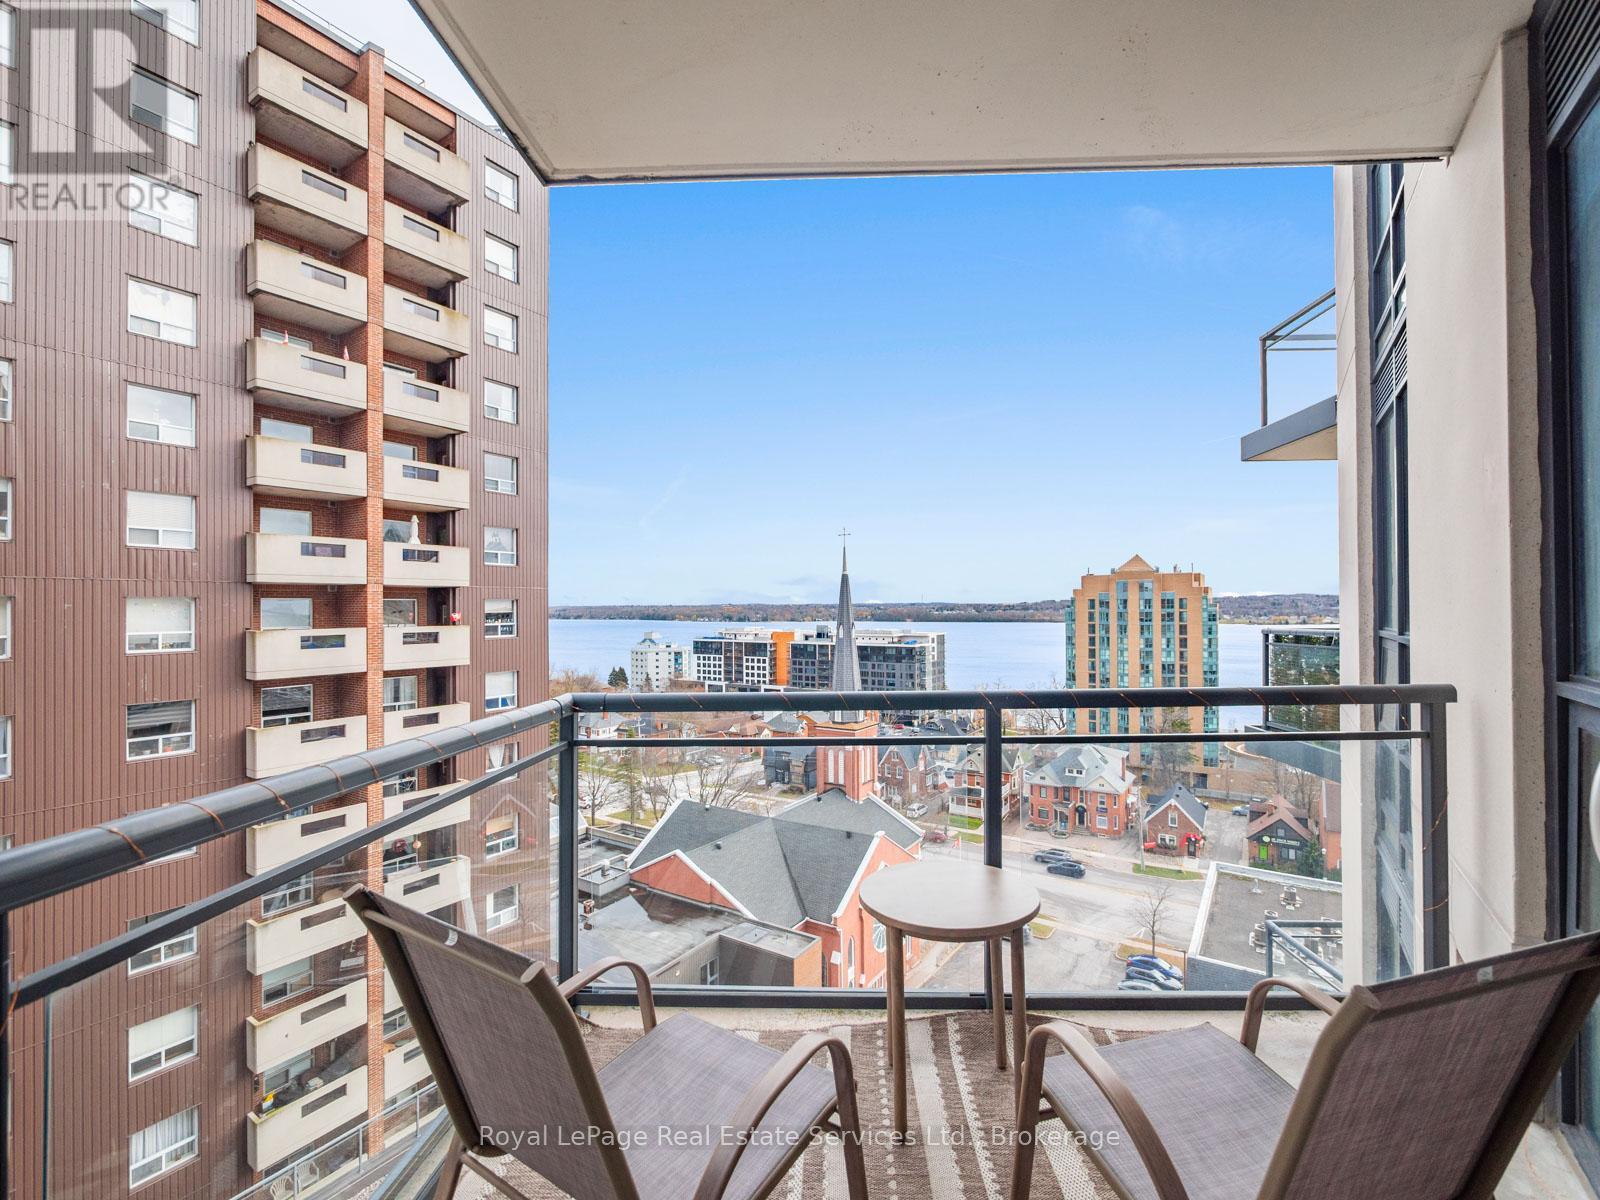
709 - 111 Worsley Street
Barrie, Ontario
Discover downtown Barrie living at its finest with this bright and contemporary 1-bedroom, 1-bathroom condominium in the sought-after Lakeview Condos at 111 Worsley Street. This turn-key suite offers a perfect blend of comfort, convenience, and lifestyle ideal for first-time buyers, city professionals, or investors. It features beautiful views of Lake Simcoe from the balcony perfect for morning coffee or relaxing while watching the sunset It has a well designed functional floor plan that makes efficient use of space while offering a cozy stylish home. Stainless steel appliances, in suite laundry and large windows are just some of the features. It comes with an underground parking spot and locker as well residents enjoy access to a fitness room, party/meeting room and rooftop deck with bbq area. Nestled in Barrie's vibrant City Centre, you're within walking distance of the waterfront, beaches, marina, parks, shopping, dining, nightlife, transit and major commuting routes. Easy urban living with a lakeside feel! (id:63476)
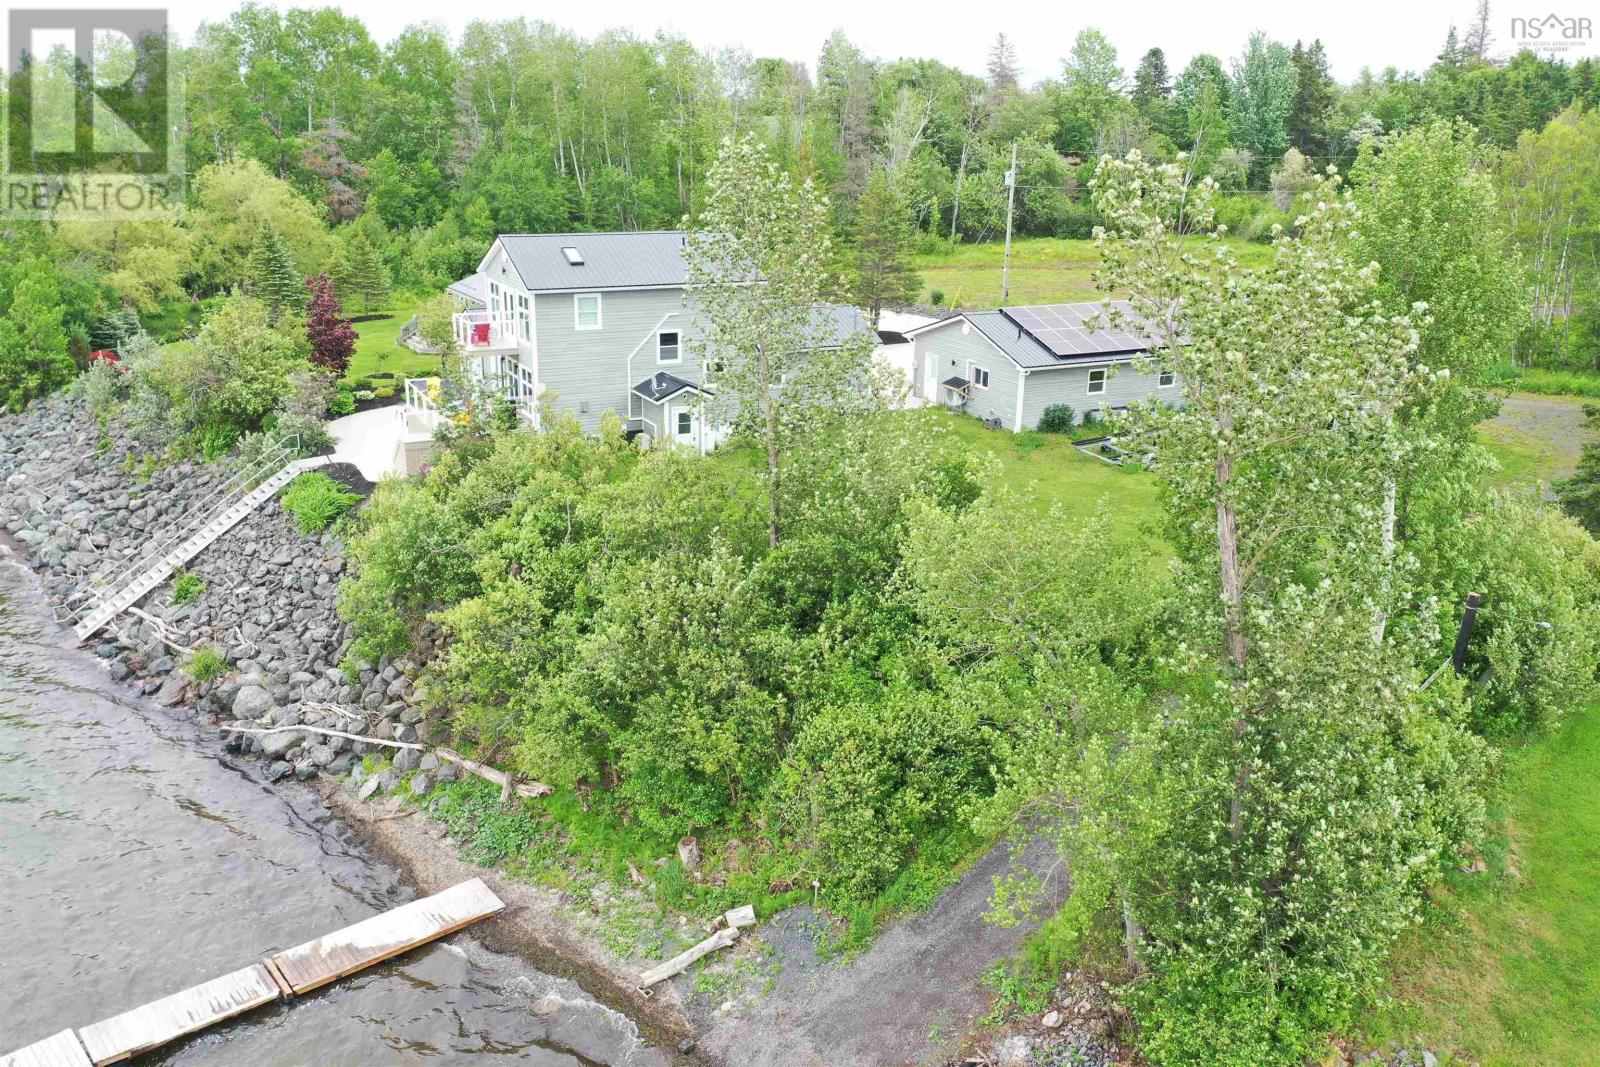
79 Oak Lane, Loch Broom Loop
Loch Broom Loop, Nova Scotia
Waterfront Luxury Living! Nestled on the West River where the water flows in from the Northumberland Strait. This exceptional property has 155 feet of salt water frontage offering many aquatic adventures. Whether you fancy a leisurely cruise on a pontoon boat, exhilarating rides on sea doos, tranquil kayaking excursions, a fishing retreat, or simply to just enjoy watching the birds and seals, this property caters to your every whim. Two convenient access points to the watera driveway/boat launch and sturdy newer galvanized stairs. This meticulously modern oasis exudes a sense of newness and elegance. Indulge in the luxury of a newer 26X52 heated garage complete with a half bath and an EV charger. Unwind in the heated 8x14 swim spa infinity pool with hydrotherapy seats, that can transform into a massive hot tub for a truly indulgent experience. Step inside to find 3 bedrooms, 2 1/2 baths, and a robust 22000 KW automatic Generac system for uninterrupted power supply during outages. Stay cozy year-round with a propane fireplace and heat pumps in the house and garage. With a newer custom kitchen with modern amenities including pots & pan drawers, an appliance garage, two large pantry closets with pull-out drawers and integrated large recycling bins. Embrace eco-conscious living with a 16.5 KW solar panel system and time-of-day savings meter, for energy efficiency. Entertain on the 100% PVC deck with integrated lights in the railings, offering the perfect view of sunsets that are ever-changing pictures. Lounge on the expansive front and back decks, the front concrete patio with an epoxy finish surrounded by mature landscaping, or enjoy the private balcony off the primary bedroom. Live the waterfront lifestyle you've always dreamed about! ALSO an incredible OPPORTUNITY to own not only the main property but also an adjacent separate parcel with a fully furnished 2 bed 1 bath one level home, a single car finished garage adding 100 ft water front for an added $175,000! (id:63476)