
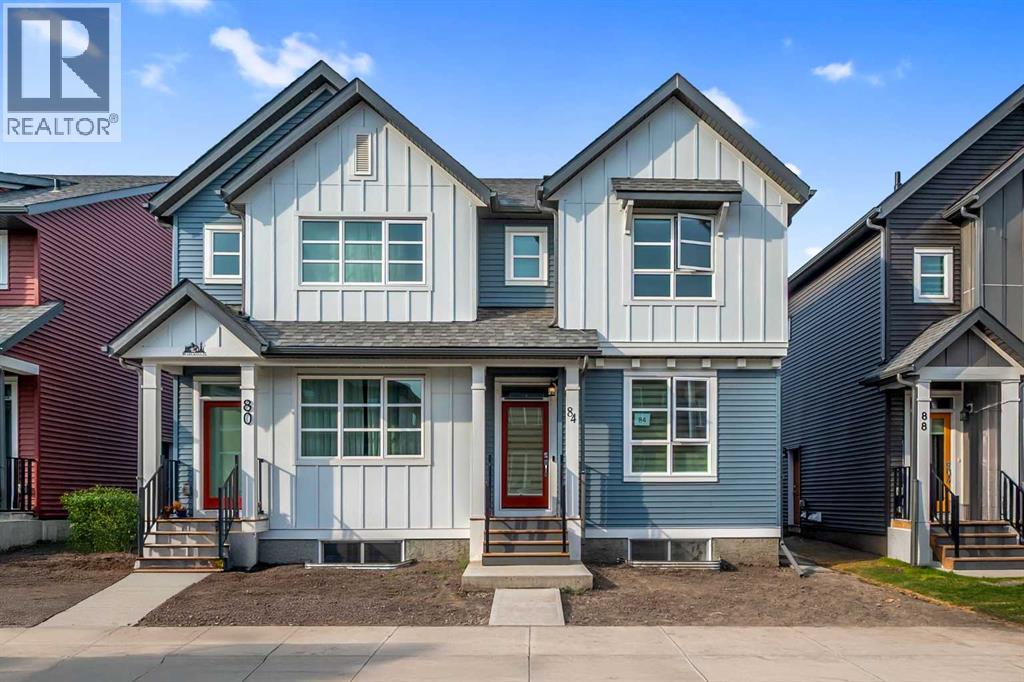
84 Savanna Place NE Calgary, Alberta T3J 0X5

$589,900
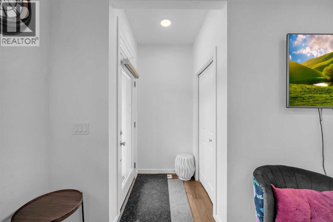
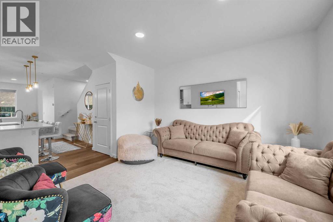
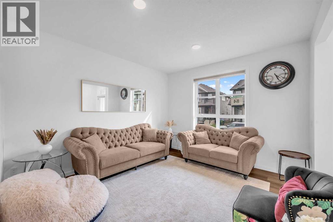
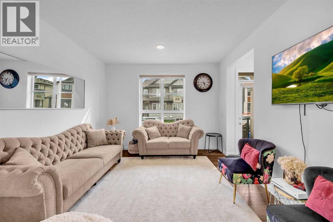
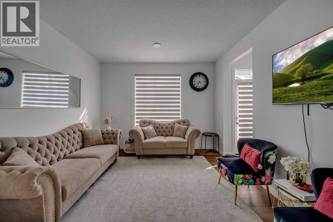
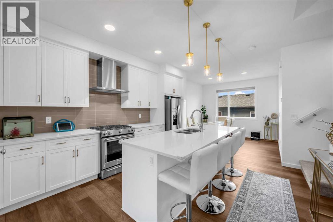
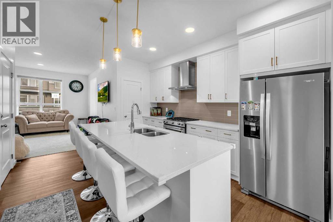
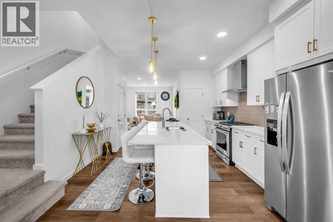
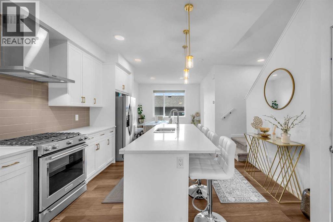
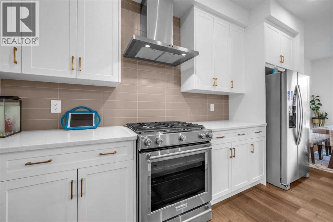
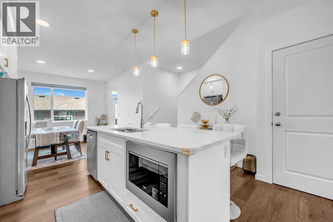
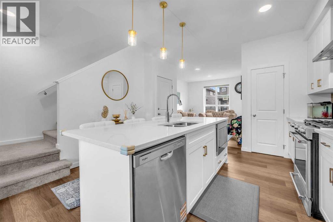
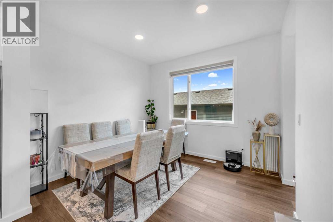
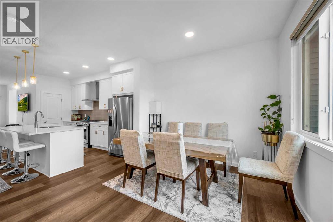
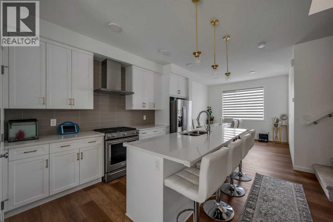
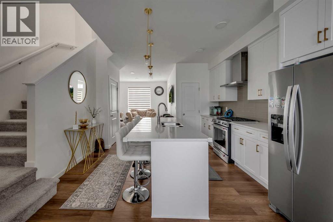
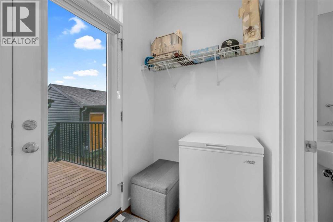
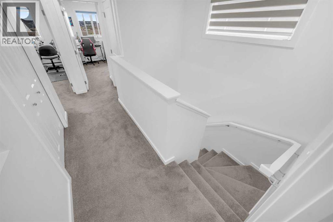
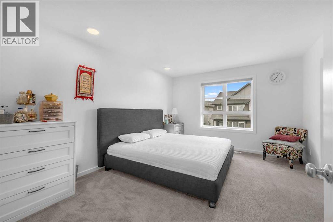
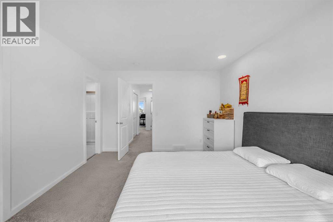
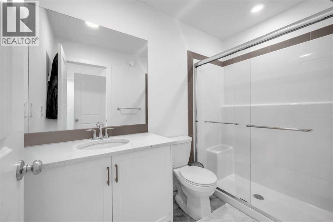
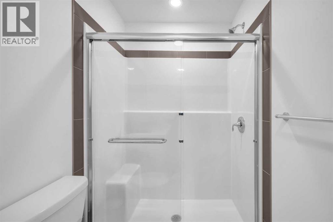
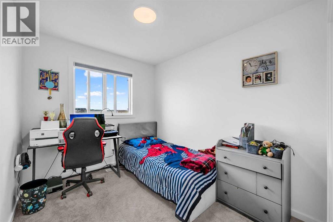
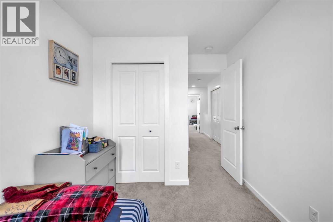
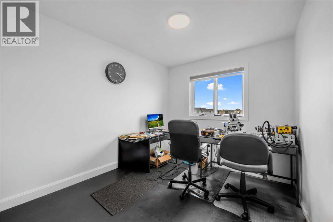
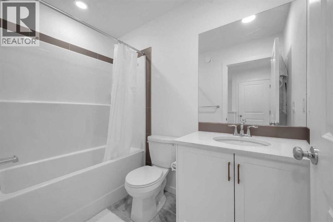
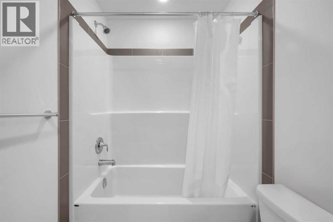
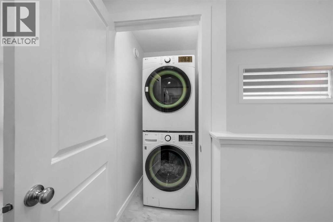
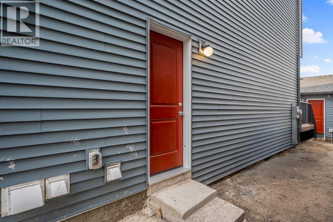
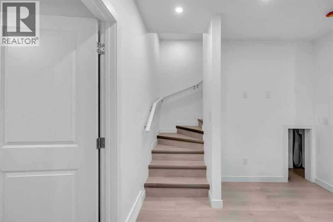
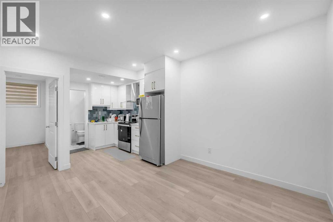
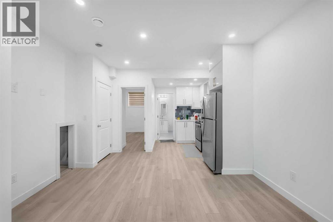
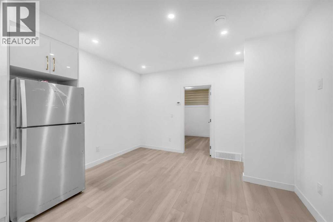
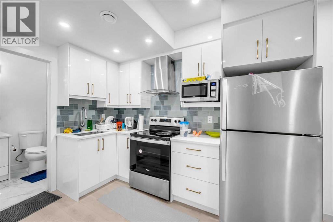
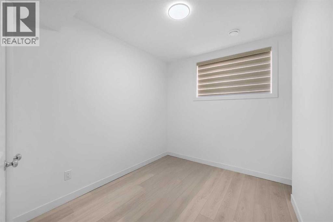
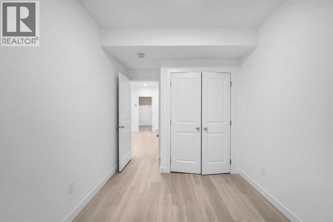
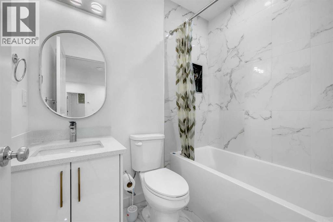
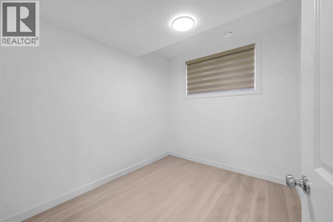
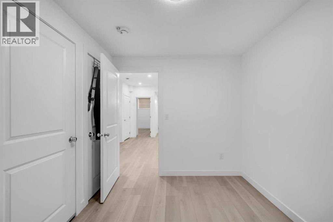
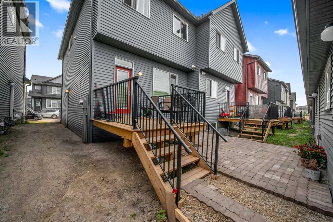
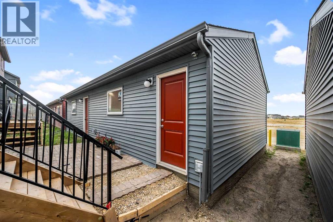
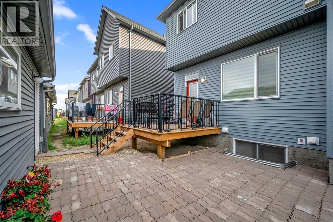
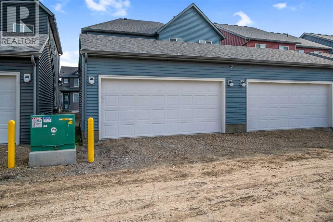
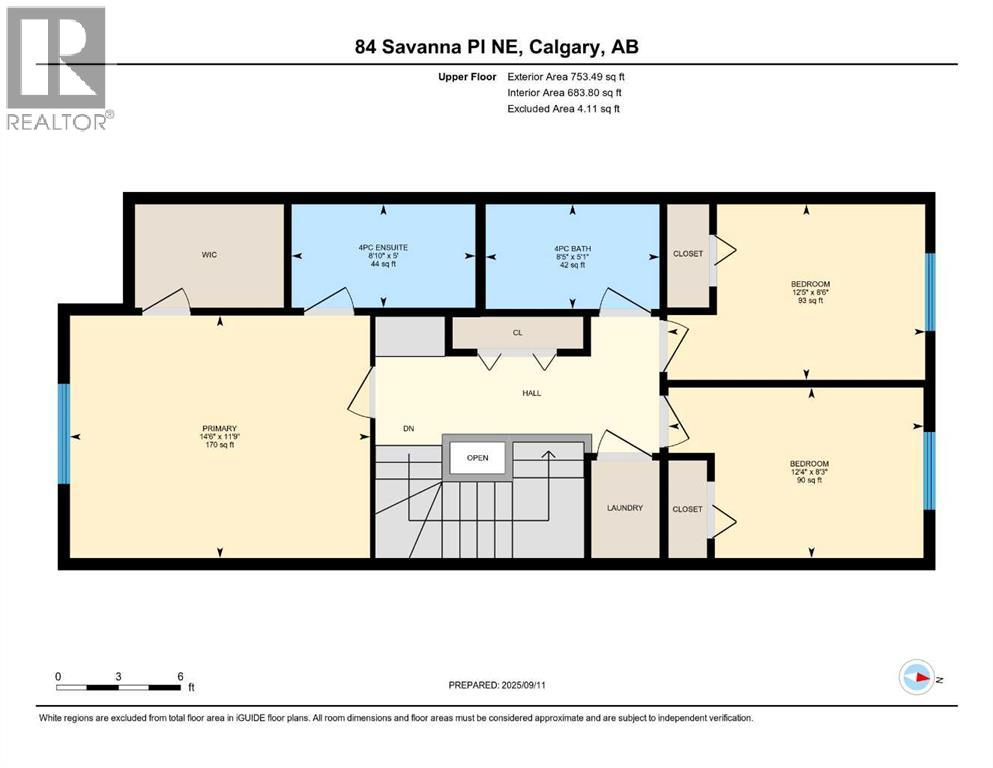
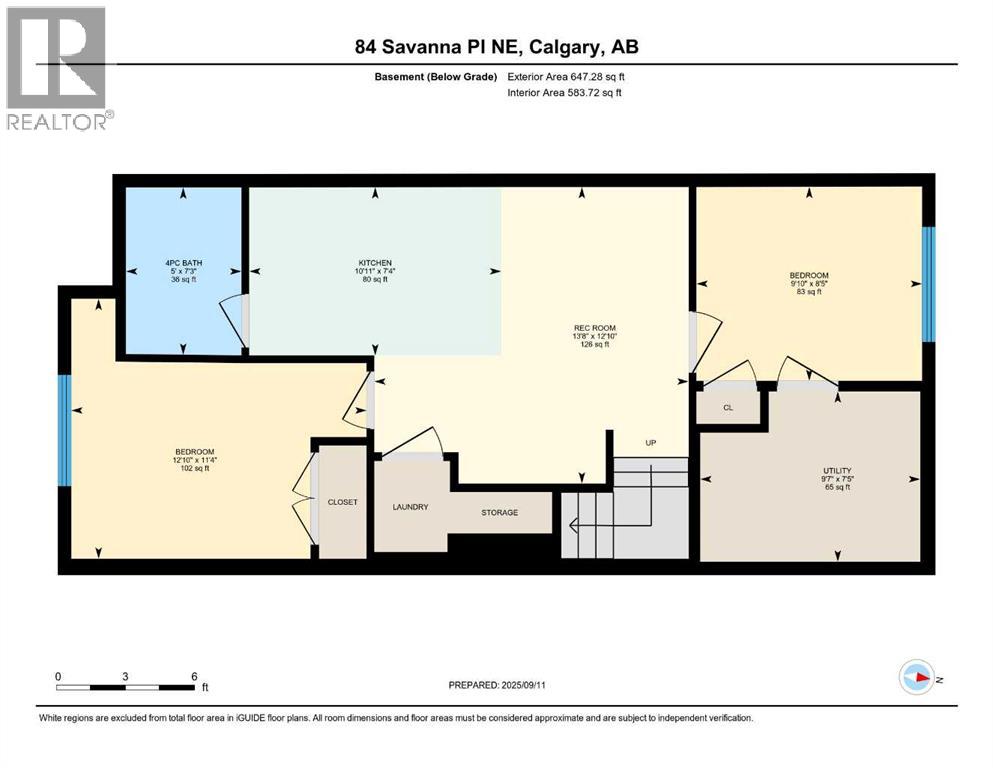
**LEGAL SUITE | DOUBLE GARAGE | PRIME SAVANNA LOCATION | 5 BEDROOMS | DECK | BBQ GAS LINE | PRICED TO SELL!** Welcome to **84 Savanna Place NE**, ideally located in the vibrant community of Savanna. This beautifully designed home offers **5 bedrooms, 3.5 bathrooms, a LEGAL 2-bedroom basement suite, and a double car garage**, making it an excellent choice for first-time buyers, investors, and multi-generational families. The main floor features a bright, open layout with a spacious living room and an impressive kitchen showcasing **quartz countertops, oversized island, gas range, built-in microwave, chimney hood fan, waterline refrigerator, stainless-steel appliances, and walk-in pantry**. Large rear windows provide plenty of natural light, while the rear foyer leads to a **10' x 10' deck with gas BBQ line**. Upstairs, the spacious primary bedroom features a **large walk-in closet and ensuite with tile flooring and glass-enclosed standing shower**, along with two additional bedrooms, a modern common bathroom, and convenient laundry. The **fully developed LEGAL basement suite** offers a separate entrance, large kitchen and living area, **2 bedrooms, 1 bathroom, and separate laundry**, providing excellent flexibility and rental potential. Enjoy a prime location close to **parks, lake, playgrounds, schools, shopping, Savanna Bazaar Plaza, transit, and bus stops**, with **Gurudwara Sahib, Gobind Sarvar School, and Saddletown LRT Station just minutes away**. A fantastic opportunity combining **modern upgrades, functional living space, income potential, and an unbeatable location!** (id:63476)
Property Details
| MLS® Number | A2336103 |
| Property Type | Single Family |
| Community Name | Saddle Ridge |
| Amenities Near By | Park, Playground, Schools, Shopping |
| Features | Back Lane, No Animal Home, No Smoking Home, Gas Bbq Hookup |
| Parking Space Total | 2 |
| Plan | 2410106 |
| Structure | Deck |
Building
| Bathroom Total | 4 |
| Bedrooms Above Ground | 3 |
| Bedrooms Below Ground | 2 |
| Bedrooms Total | 5 |
| Appliances | Refrigerator, Range - Gas, Dishwasher, Microwave, Washer/dryer Stack-up |
| Basement Development | Finished |
| Basement Features | Separate Entrance, Suite |
| Basement Type | Full (finished) |
| Constructed Date | 2025 |
| Construction Material | Wood Frame |
| Construction Style Attachment | Semi-detached |
| Cooling Type | None |
| Exterior Finish | Vinyl Siding |
| Flooring Type | Carpeted, Ceramic Tile, Vinyl Plank |
| Foundation Type | Poured Concrete |
| Half Bath Total | 1 |
| Heating Type | Forced Air |
| Stories Total | 2 |
| Size Interior | 1,458 Sqft |
| Total Finished Area | 1458.06 Sqft |
| Type | Duplex |
Parking
| Detached Garage | 2 |
Land
| Acreage | No |
| Fence Type | Not Fenced |
| Land Amenities | Park, Playground, Schools, Shopping |
| Land Disposition | Cleared |
| Landscape Features | Landscaped |
| Size Depth | 28 M |
| Size Frontage | 6.86 M |
| Size Irregular | 190.00 |
| Size Total | 190 M2|0-4,050 Sqft |
| Size Total Text | 190 M2|0-4,050 Sqft |
| Zoning Description | Dc |
Rooms
| Level | Type | Length | Width | Dimensions |
|---|---|---|---|---|
| Basement | Bedroom | 11.33 Ft x 12.83 Ft | ||
| Basement | Kitchen | 7.33 Ft x 10.92 Ft | ||
| Basement | Furnace | 7.42 Ft x 10.92 Ft | ||
| Basement | 3pc Bathroom | 7.25 Ft x 5.00 Ft | ||
| Basement | Bedroom | 8.42 Ft x 9.83 Ft | ||
| Basement | Recreational, Games Room | 12.83 Ft x 13.67 Ft | ||
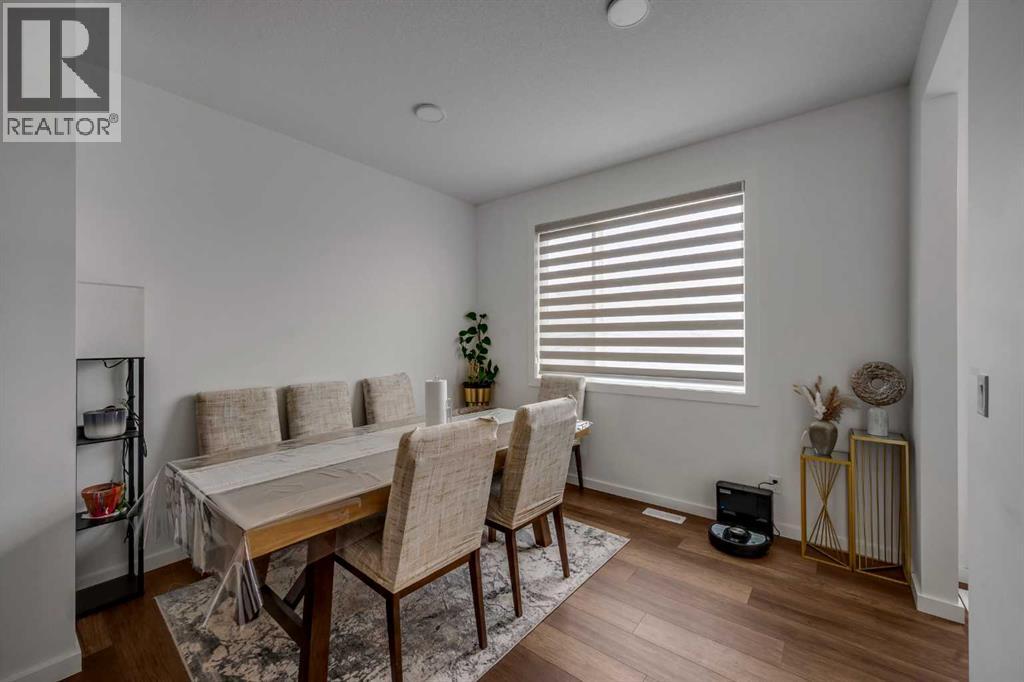
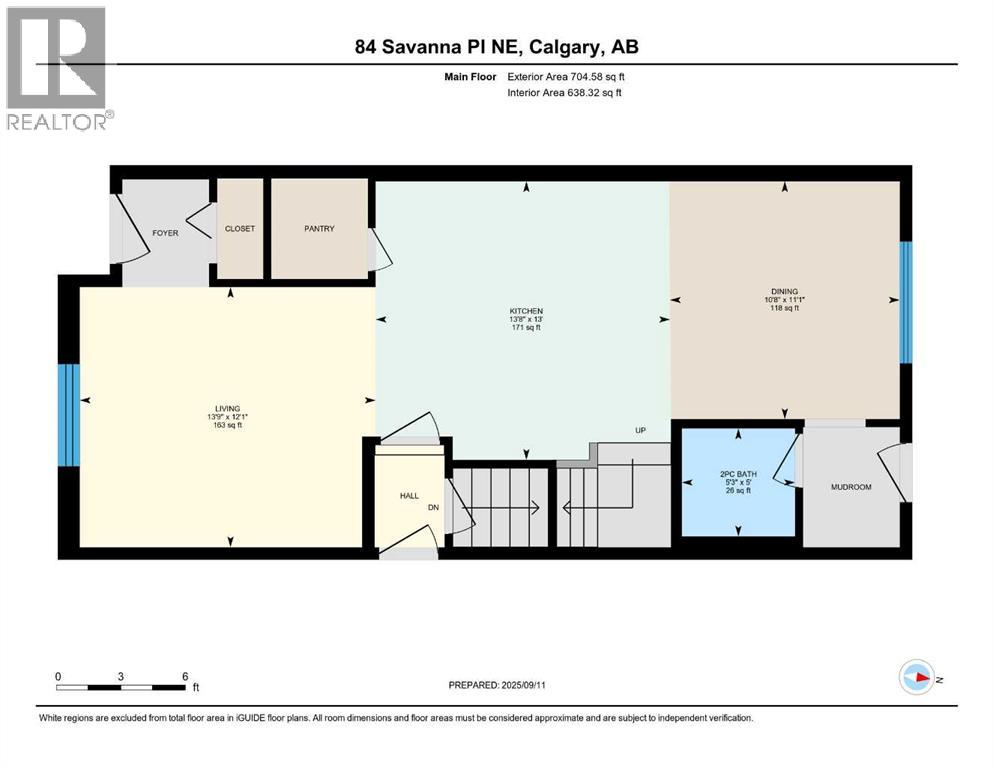
| Main Level | Dining Room | 11.08 Ft x 10.67 Ft | ||
| Main Level | Living Room | 12.08 Ft x 13.75 Ft | ||
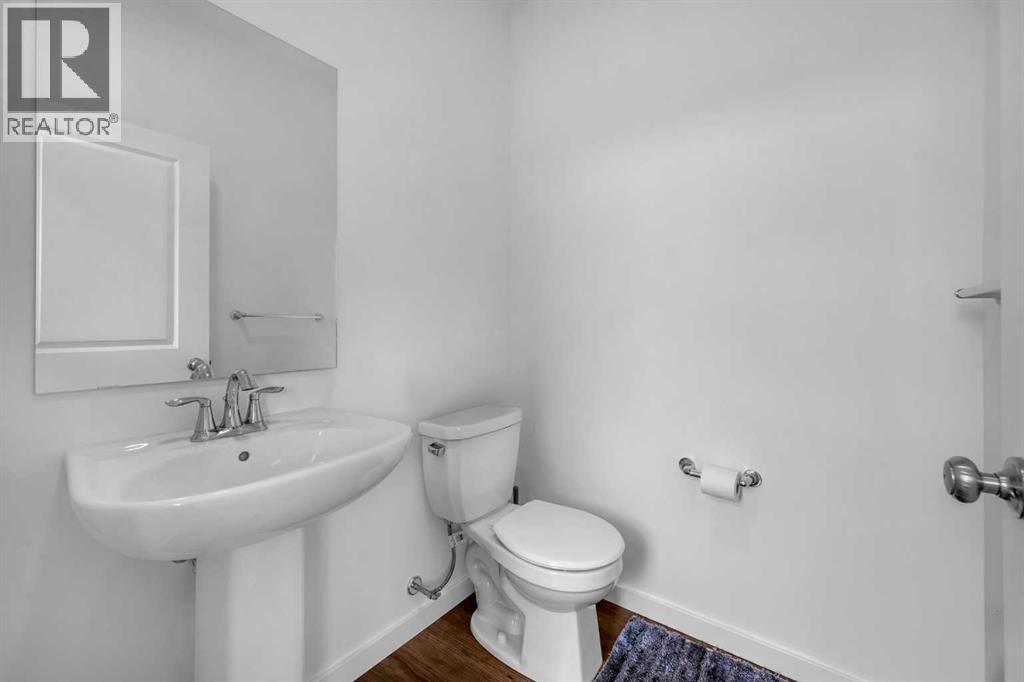
| Main Level | 2pc Bathroom | 5.00 Ft x 5.25 Ft | ||
| Main Level | Kitchen | 13.00 Ft x 13.67 Ft | ||
| Upper Level | 3pc Bathroom | 5.08 Ft x 8.42 Ft | ||
| Upper Level | Bedroom | 8.50 Ft x 12.42 Ft | ||
| Upper Level | Primary Bedroom | 11.75 Ft x 14.50 Ft | ||
| Upper Level | 3pc Bathroom | 5.00 Ft x 8.83 Ft | ||
| Upper Level | Bedroom | 8.25 Ft x 12.33 Ft |
Contact Us
Contact us for more information

The trademarks REALTOR®, REALTORS®, and the REALTOR® logo are controlled by The Canadian Real Estate Association (CREA) and identify real estate professionals who are members of CREA. The trademarks MLS®, Multiple Listing Service® and the associated logos are owned by The Canadian Real Estate Association (CREA) and identify the quality of services provided by real estate professionals who are members of CREA. The trademark DDF® is owned by The Canadian Real Estate Association (CREA) and identifies CREA's Data Distribution Facility (DDF®)
August 10 2026 03:28:36
Calgary Real Estate Board
Lpt Realty