
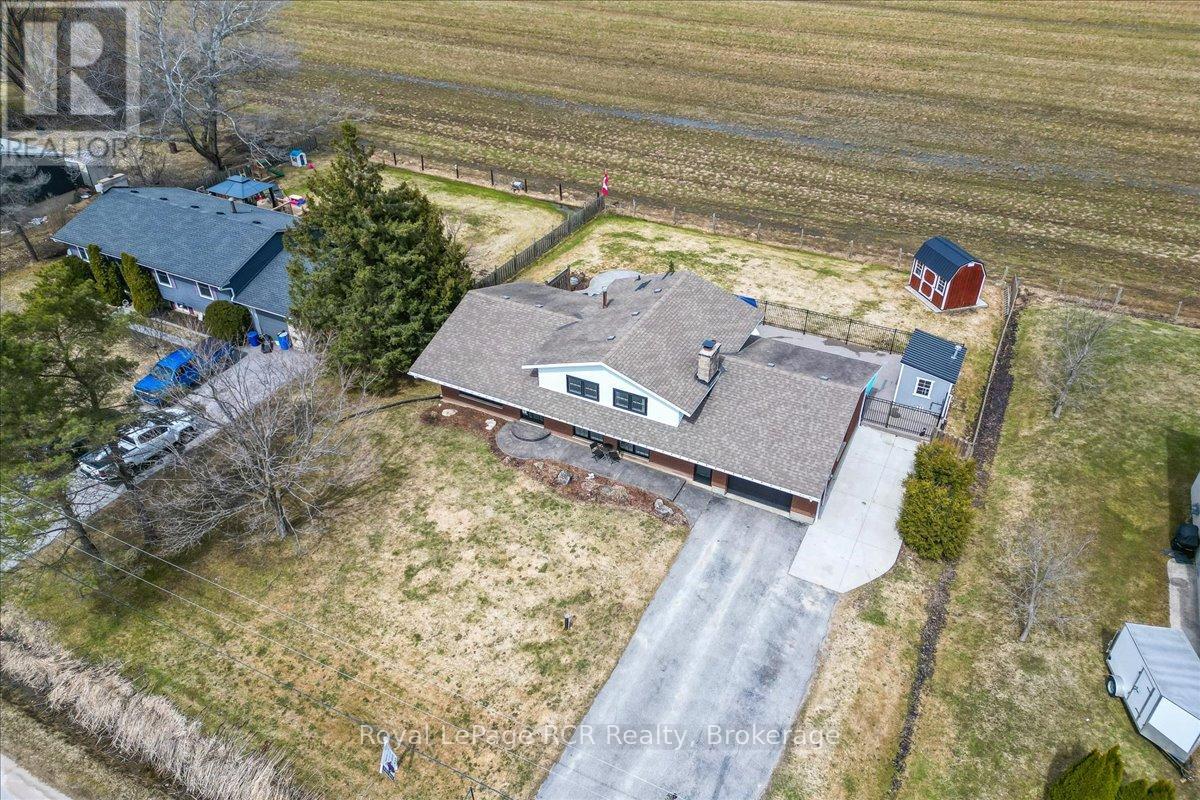
883 30th Street W
Georgian Bluffs, Ontario
Welcome to this spacious side split home, perfectly situated on a generous Owen Sound lot with peaceful field views and no rear neighbours. This location places you moments away from the marina, the shores of Georgian Bay, and the expansive waterfront trails at Kelso Beach, keeping you close to local schools and the downtown core. Inside, the main floor features a bright and practical layout where the kitchen, updated in 2023, sits adjacent to the distinct dining and living areas, all tied together with new flooring. Upstairs, the primary bedroom offers a convenient 5 piece semi ensuite bathroom, alongside two additional bedrooms perfect for family or guests. The lower level maximizes your functional living space, offering a sunlit family room with a cozy fireplace, a laundry room, and a mudroom that connects directly to the attached 1.5 car garage. Step through the new 2023 sliding dining room doors to a premium backyard built for summer entertainment, featuring a fiberglass saltwater inground pool installed in 2024, a patio, a firepit, and thoughtful landscaping. For added convenience, a separate rear door from the garage leads directly to the pool area to keep wet feet out of the main house. Blending essential modern updates with excellent utility, this versatile home offers a fantastic lifestyle for families or retirees looking for a turnkey property. (id:63476)
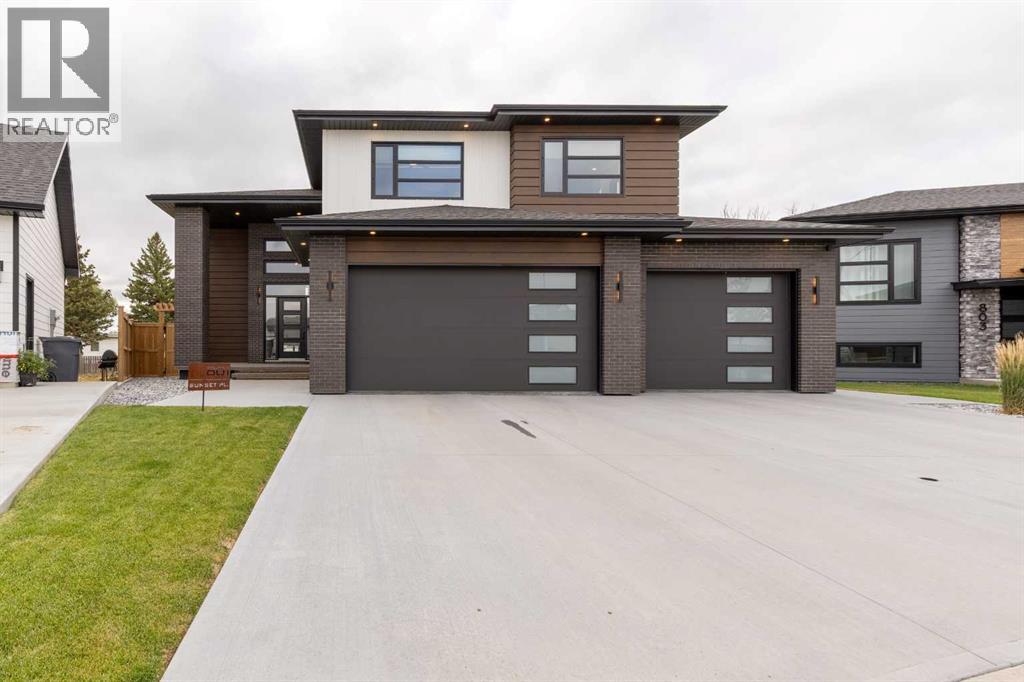
801 Sunset Place
Picture Butte, Alberta
Fall in love with this absolutely stunning home tucked away in the sought-after Sunset Place cul-de-sac in Picture Butte! Boasting spectacular curb appeal, a triple attached garage with floor drain, 220 plug and roughed in drain for sink with plenty of driveway parking, this modern home is sure to impress from the moment you arrive! Only a few years old and impeccably maintained, it showcases eye-catching finishes throughout, a spacious front entrance, and a thoughtful floor plan designed for today's family. The heart of the home is the gorgeous kitchen, featuring a breathtaking waterfall quartz island, stainless steel appliances, a gas stove, and a spacious butler's pantry that offers incredible storage and prep space! Gather with family and friends in the large dining room or unwind in the inviting living room centered around a beautiful gas fireplace surrounded by built-ins and vinyl plank floors throughout! Offering four spacious bedrooms, this home provides room for everyone, including an incredible primary retreat privately situated above the garage with its own walk-in closet and the most stunning ensuite bathroom with in floor heating and jaw dropping walk-in shower! A convenient main floor bedroom is perfect for guests or a home office, while the fully finished walkout basement features two additional bedrooms, a spacious family room that's the perfect place for kids to play, watch movies, or spend time together and a wet bar! Stay comfortable year-round with central air conditioning, and step outside to enjoy the impressive backyard, with underground sprinklers, newly planted trees, and full fencing already completed! The large rear deck with durable Dura Deck covering is the ideal spot for summer BBQs, entertaining, or simply relaxing after a long day! Located in the welcoming community of Picture Butte, you'll enjoy fantastic schools, parks, recreation, local amenities, wonderful neighbours, and the small-town lifestyle that so many families love—all whi le being just a short drive to Lethbridge! This exceptional home truly checks all the boxes and is ready for its next family to move in and enjoy! Contact your REALTOR® today and book your private showing! (id:63476)
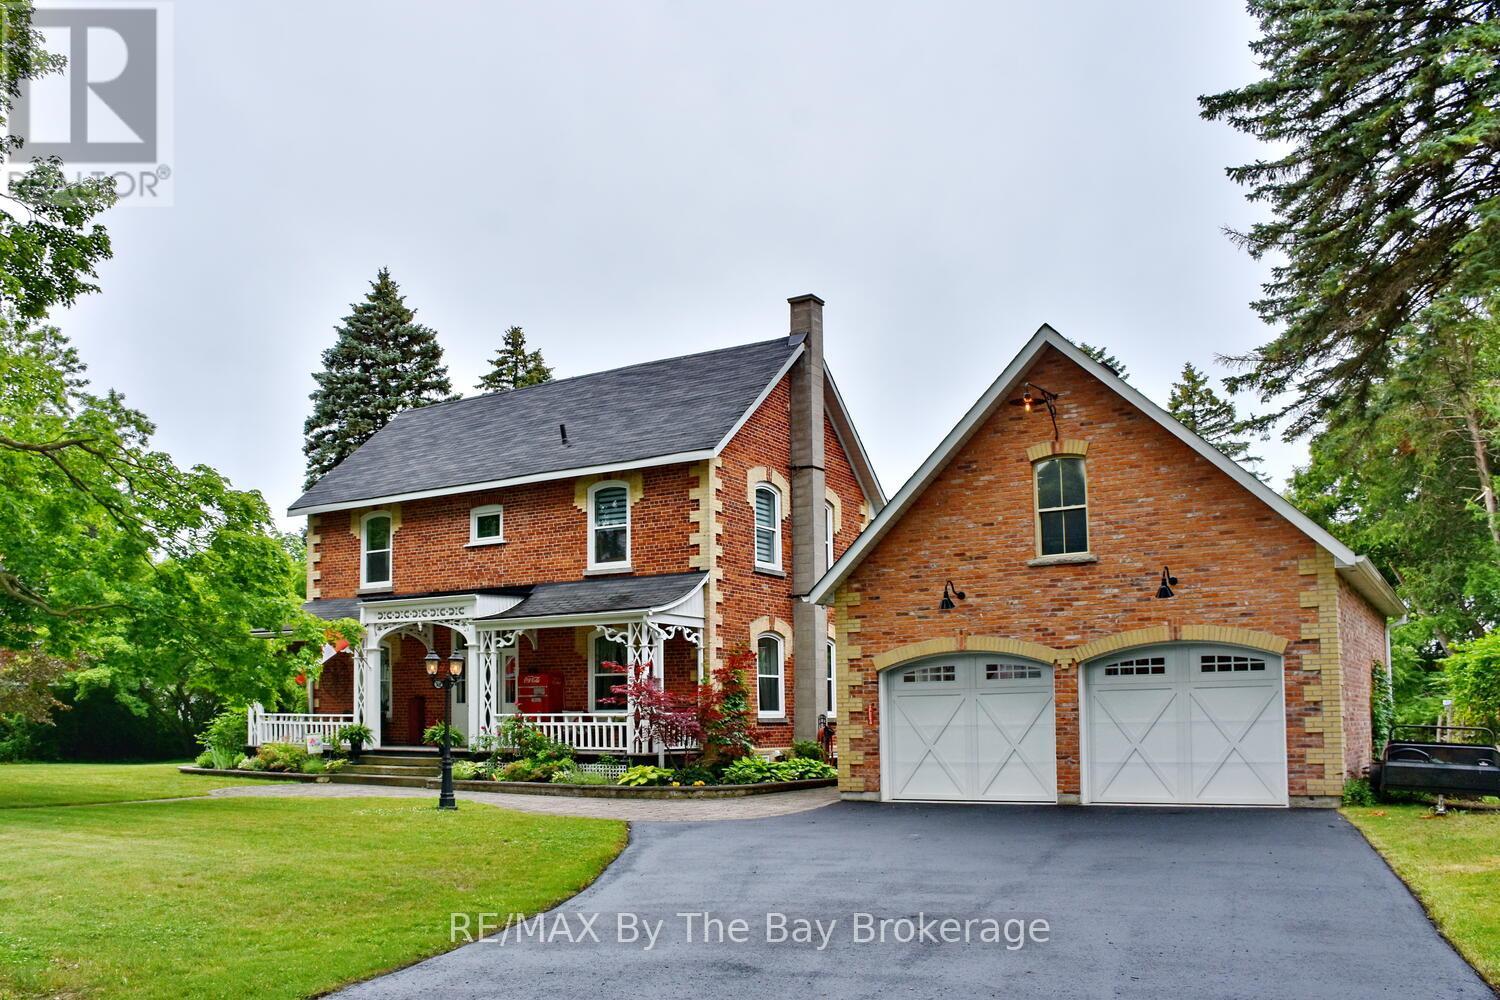
214 Elm Street
Clearview, Ontario
Hidden at the end of a quiet dead-end street lies one of Stayner's best-kept secrets.Set on a beautifully landscaped 1.82-acre lot, this remarkable property offers a lifestyle that's becoming increasingly difficult to find. Mature trees, perennial gardens, flagstone walkways, and a naturalized pond create a setting that feels more like a private country estate than an in-town home, all within walking distance of schools, Centennial Park, Lamont Creek, and downtown Stayner.Spend summer evenings entertaining on multiple patios or the private second-storey terrace while enjoying the outdoor sound system, fire pit, and natural gas BBQ hookup. The pond, complete with a fountain and bubbler, attracts visiting wildlife, including a turtle the owners believe has called the property home for over 75 years, and becomes a picturesque skating rink each winter. Evening landscape lighting creates a magical setting.Originally one of Stayner's original doctors' residences, this beautifully maintained home blends historic character with thoughtful modern updates. Oversized trim, leaded glass, custom Strassberger arched windows, and rich walnut, maple, and original pine flooring preserve its timeless appeal.The renovated kitchen is the heart of the home, while the living room features a Jøtul gas fireplace and the heated sunroom offers year-round comfort. Upstairs, the spacious primary suite includes a walk-in dressing room and a luxurious ensuite with heated floors and a glass walk-in shower with body sprays. Three additional bedrooms provide space for family and guests.The original coach house offers hydro and excellent storage, while the oversized three-car garage features loft storage, a rear overhead door, natural gas hookup, and 200-amp underground hydro service. Recent updates include shingles (2017), furnace (2025), and hot water tank (2025). Zoning permits multigenerational living, adding exceptional flexibility to this truly one-of-a-kind property. (id:63476)
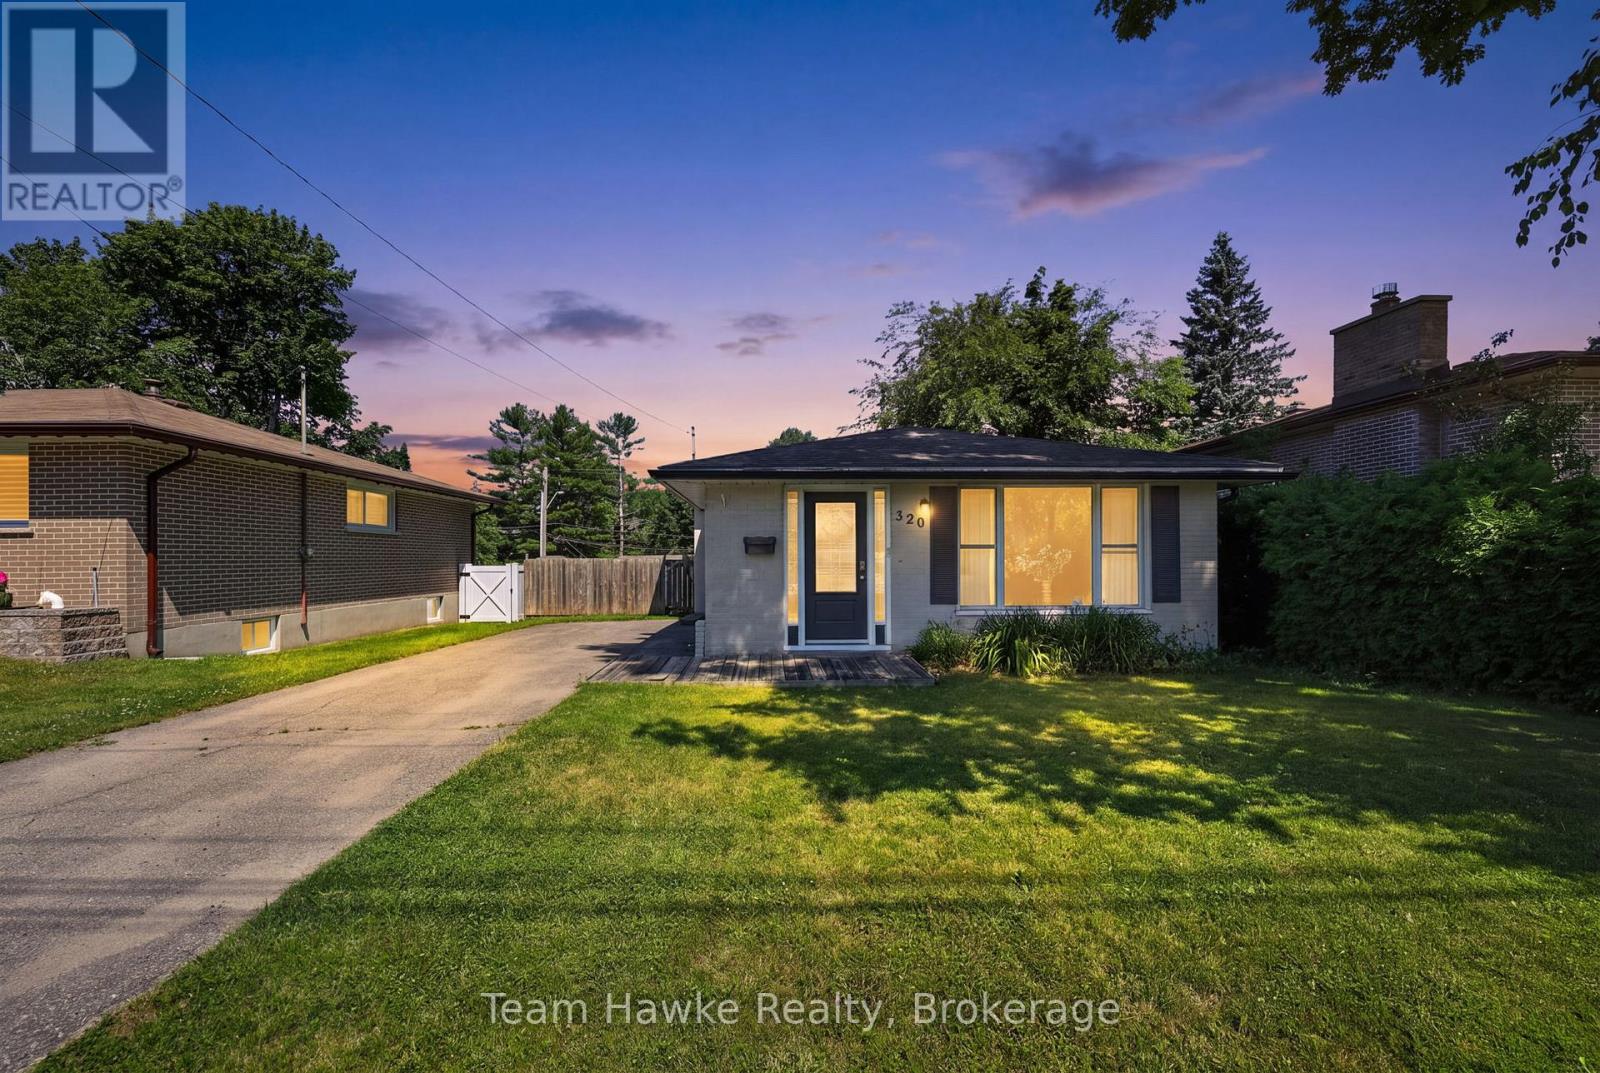
320 Scott Street
Midland, Ontario
This well-kept 3-bedroom, 1-bathroom all-brick backsplit offers a great family-friendly layout in a central Midland location. The main level features an open-concept kitchen and living area filled with natural light, while the lower level provides a spacious family room, bonus children's play area, and additional storage. Outside, the fully fenced backyard includes an above-ground pool and deck space, perfect for relaxing or entertaining. With a large driveway, convenient access to schools, parks, the YMCA, shopping, downtown Midland, the Town Dock, and public transit, this home is a great option for families looking for comfort, space, and convenience. (id:63476)
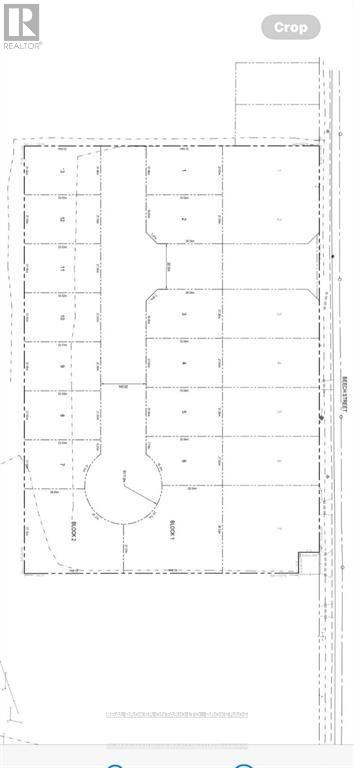
Block 8 South Beech Street
South Glengarry, Ontario
ATTENTION BUILDERS & DEVELOPERS! Prime 4-Acre Residential Development Opportunity in Lancaster, Ontario. This exceptional 4-acre parcel of land with 15 lots with an accepted draft plan of subdivision upon closing presents a rare opportunity for residential development in one of South Glengarry's most desirable communities. Ideally suited for single-family homes and multi-family dwellings, this property is perfectly positioned for a wide range of residential projects. With municipal water, municipal sewer, electrical services, and natural gas available, this site provides the essential infrastructure to support efficient and cost-effective development. Located in the charming village of Lancaster, within the Township of South Glengarry, the area is known for its historic and Celtic heritage, warm rural character, and strong community spirit. This peaceful setting offers the comfort of country living while maintaining quick access to urban amenities. Just minutes from Highway 401, this property ensures effortless access to Cornwall, as well as the Ontario-Quebec border. The breathtaking St. Lawrence River is only moments away, offering endless opportunities for boating, camping, and outdoor recreation. Nature lovers will appreciate the proximity to Cooper Marsh Conservation Area, featuring scenic boardwalks, guided nature tours, and some of the region's best birdwatching. Everyday essentials-shopping, restaurants, a grocery store, pharmacy, and more-are all conveniently close, enhancing the appeal for future residents. A versatile and valuable opportunity for builders, investors, and developers-bring your vision and shape the next chapter of Lancaster living. (id:63476)
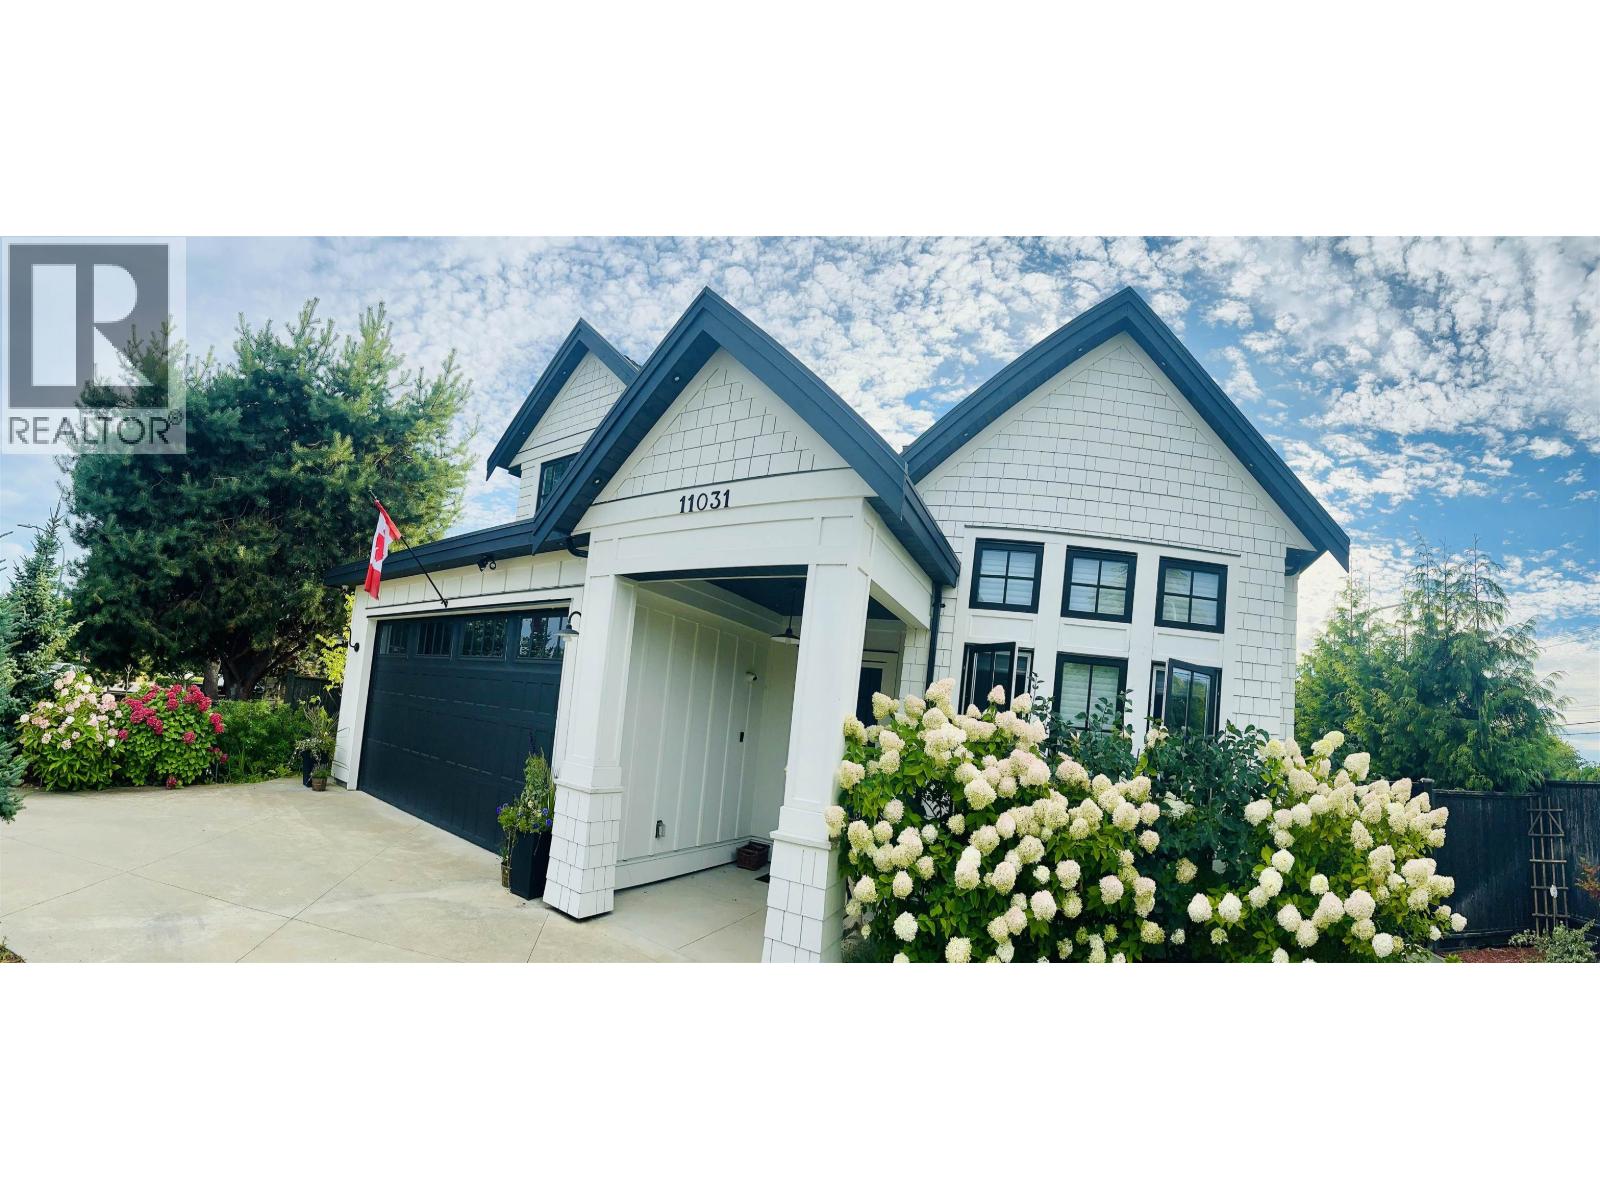
11031 Kingfisher Drive
Richmond, British Columbia
A rare find in the coveted Westwind neighbourhood. This 2020 custom built 5 bed, 6 bath luxury home on a 6679 square ft lot was designed for a functional, more intentional way of living. French country romance meets Japanese wabi-sabi throughout, framed by a glorious English garden landscaping. Inside, tastefully curated spaces flow into a zen backyard retreat with an organic potager garden, media room with expansive patio and fully equipped gym. A fully furnished studio suite offers built-in high income potential as a mortgage helper. This rare find is quiet luxury, with the numbers to match. (id:63476)
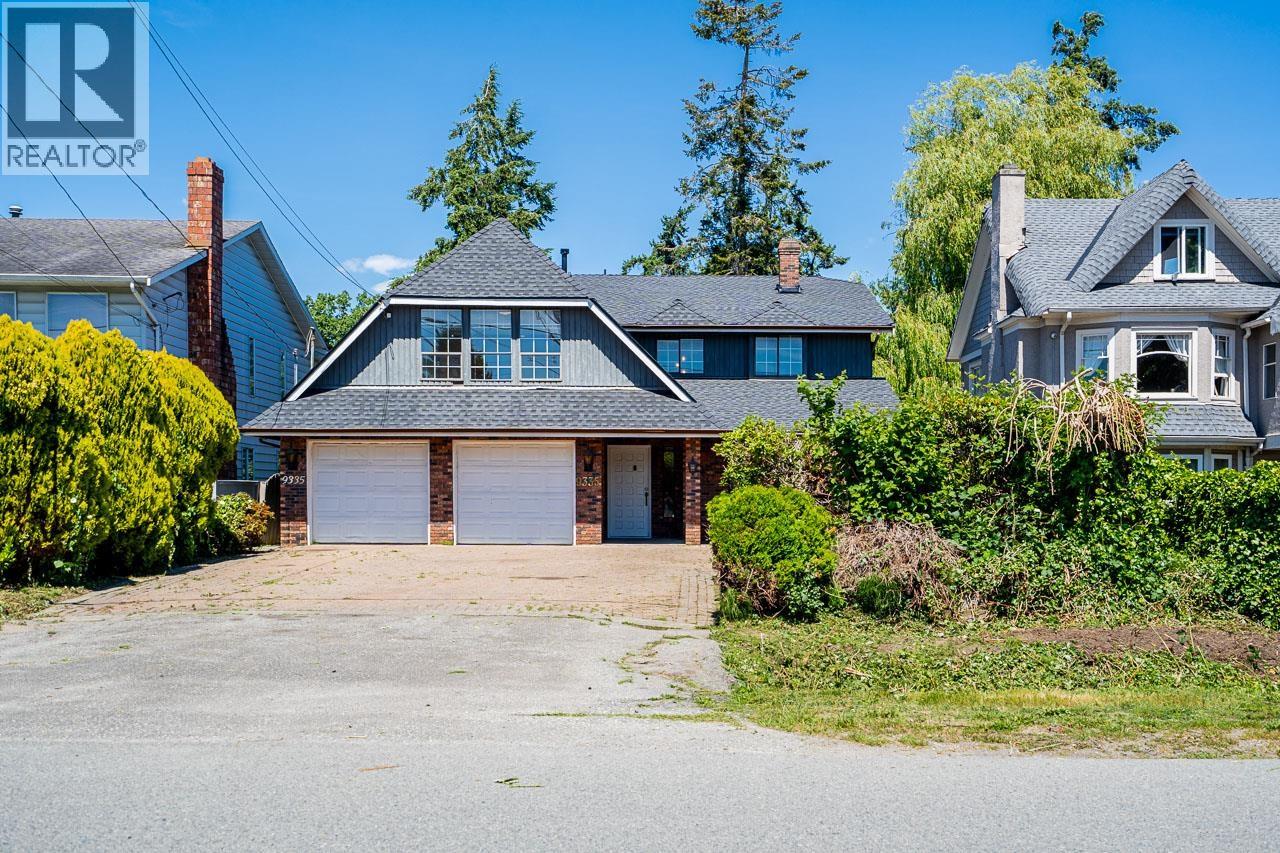
9335 Patterson Road
Richmond, British Columbia
Potential for high-density, mid-rise, zoning on this large 9,634 sqft lot on Patterson Road, one of Richmond's most established pockets. This well maintained and very livable solid 2,866 sqft two-storey offers 4 beds, 3 baths over two bright levels with 8-ft ceilings. The main floor flows from foyer to generous living, dining and family rooms, plus a kitchen with sunny eating area, two fireplaces, and a near 29-ft patio for year-round entertaining. Upstairs you'll find a primary with ensuite, three more bedrooms, full bath, and a massive rec room with a wet bar. Double garage and ample storage and a massive backyard. Move-in ready yet full of potential in a top school catchment. Hold, renovate, or build - the choice is yours. Homes this size and location rarely last. (id:63476)
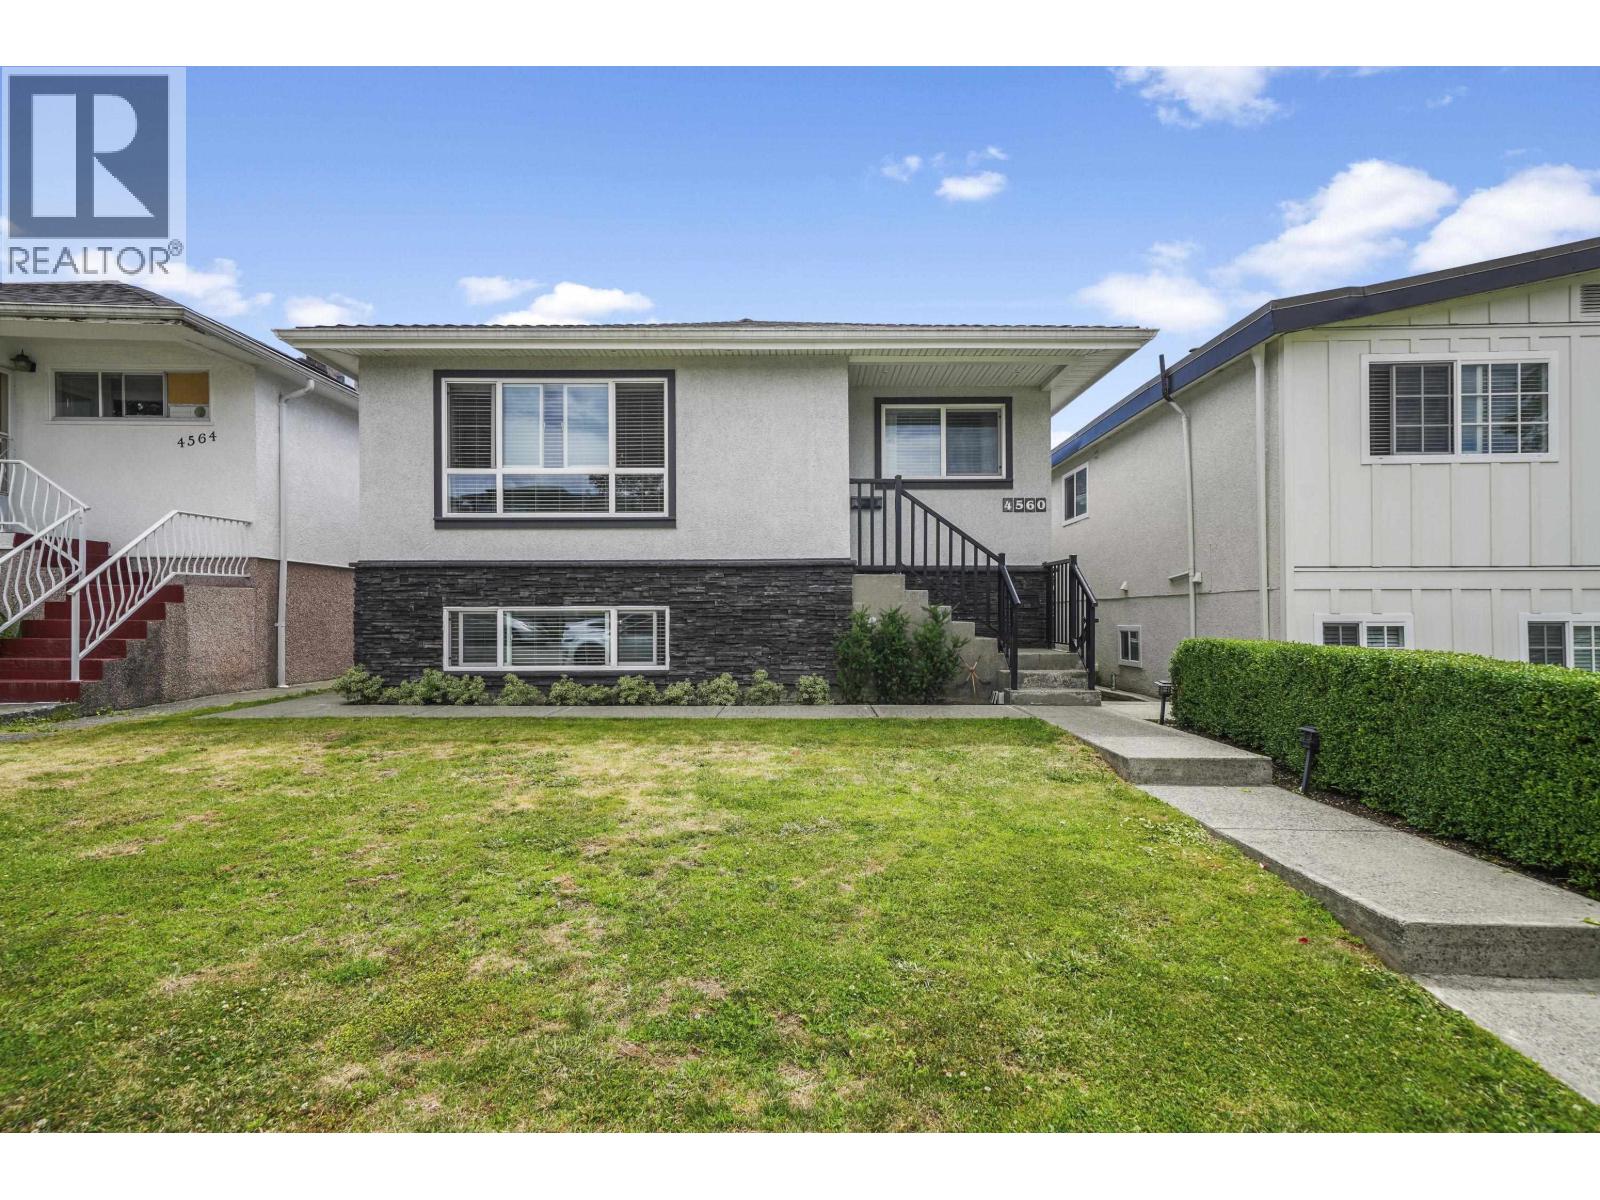
4560 Pender Street
Burnaby, British Columbia
Tastefully modernized 4-bedroom home on 33' x 122' lot R1 Zoning in North Burnaby´s highly desirable & walkable community of Burnaby Heights. Main floor open concept, crown moulding, pot lights, laundry. Gourmet kitchen has white soft-close cabinets, gas stove, Caesarstone counters/bar seating. Opens onto fenced, south-facing yard+family sized patio. Double garage + open parking. 2015 Updates (roof, windows, on-demand hot water, hot water baseboard heat). 2 bedroom suite has separate entry & laundry. Walking distance to Eileen Daily Community Centre (pool, gym, library) schools (Rosser, Confederation Park, Alpha Secondary) Shopping along Hastings Ave + Brentwood Mall. Transit via R5 Express (Downtown/SFU) + Brentwood Skytrain. All meas approx Buyer to verify. (id:63476)
7105 Isabelle Court
Windsor, Ontario
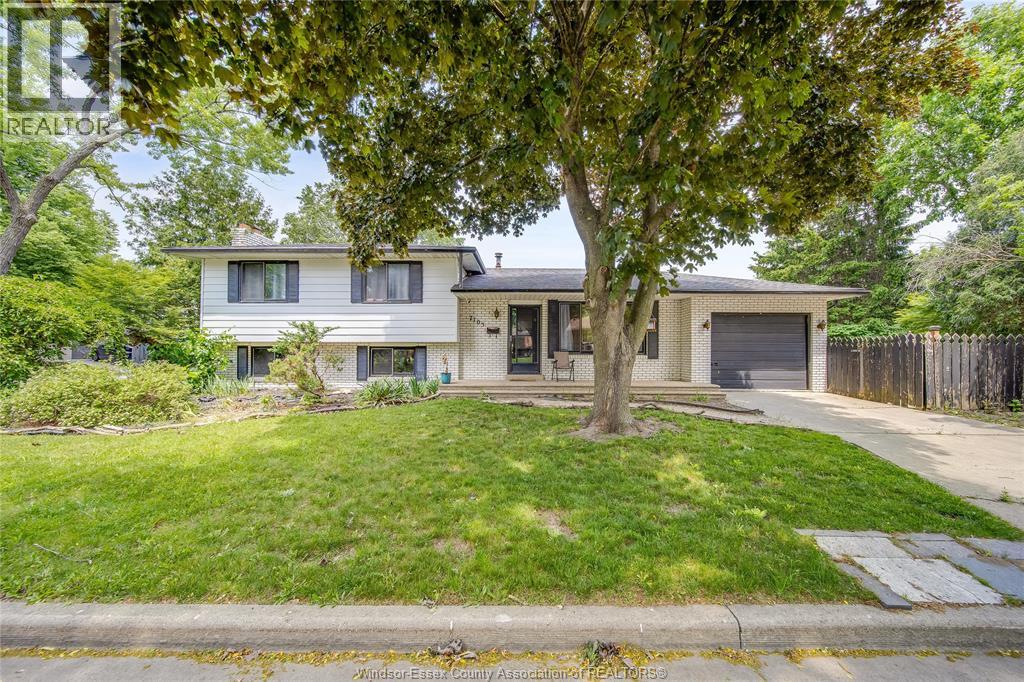
Welcome to 7105 Isabelle – Lower Unit! This nicely renovated and exceptionally clean 2-bedroom, 1-bath unit is located in desirable East Windsor. Featuring a bright and functional layout, updated finishes, spacious bedrooms, and a modern bathroom, this move-in ready home is perfect for professionals, couples, or small families. Conveniently located close to schools, parks, shopping, transit, and all amenities. Rent is $1,700/month plus 40% of utilities. (id:63476)
118, 28 Mcdougall Court NE
Calgary, Alberta
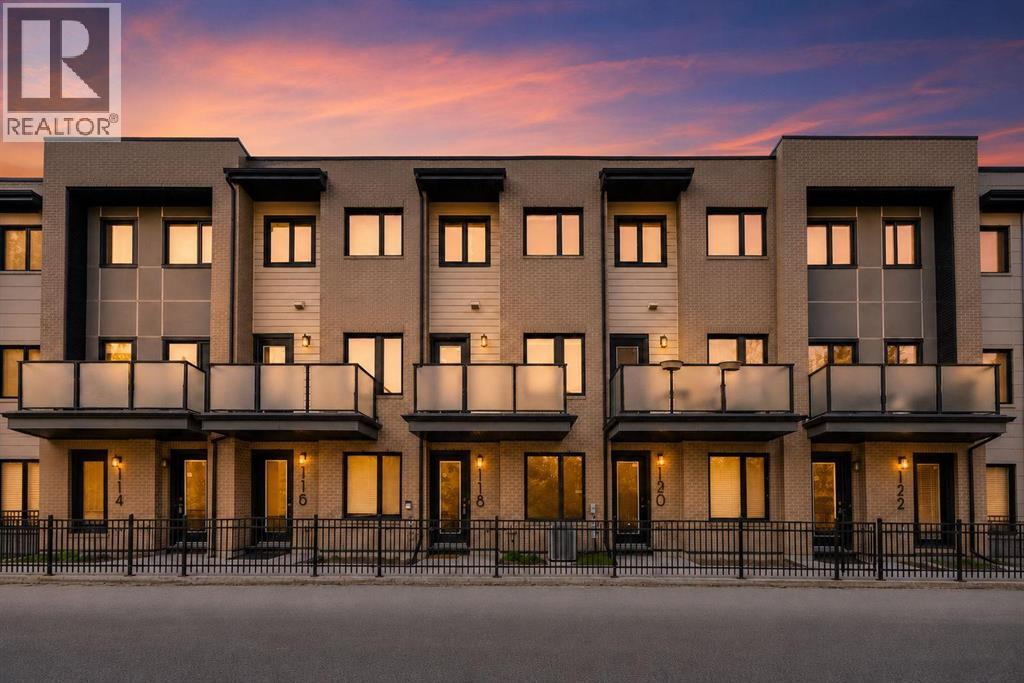
Located in the desirable trendy community of Bridgeland, this modern townhome offers an incredible inner-city lifestyle just minutes from downtown. Enjoy walking access to the LRT, Bow River Pathway, East Village, NEW FLAMES ARENA/BMO CENTER, numerous bike lanes and pathways, jsut a quick stroll to the Calgary Zoo or Science Centre. This beautiful home features a bright, open-concept layout with contemporary finishes & a main floor south facing patio, with SKYLINE CITY VIEWS. The space has NEW CAPRETTING, and has been FRESHLY PAINTED THROUGHOUT!! The entire ground level garage offers a versatile space perfect for a future home office or additional living space, ideally positioned at street level for client or guest access. direct access to the OVERSIZED DOUBLE TANDEM attached garage. The second level showcases a stunning kitchen with upgraded appliances, an extra-large quartz island, & a convenient kitchen/flex room nook. The spacious dining & living areas are perfect for entertaining, with the living room opening onto a private balcony, with more CITY SKYLINE VIEWS. Upstairs, you’ll find a desirable dual primary bedroom layout, with both bedrooms offering walk-in closets & full ensuites—ideal for roommates or hosting guests in comfort. The laundry room is also conveniently located on this level. This home offers the perfect blend of style, function, & location. You’ll love living here! Call today to arrange a private viewing!! Value priced at $599,900, QUICK POSSESSION POSSIBLE!!. Centrally located for qucik access in any direction to commute accross the entire city, and walking distance to the almost unlimited tendy amenities that BRIDGELAND has to offer. If you work downtown, you might not even need a car!! (id:63476)
204 1816 Osprey Drive
Delta, British Columbia
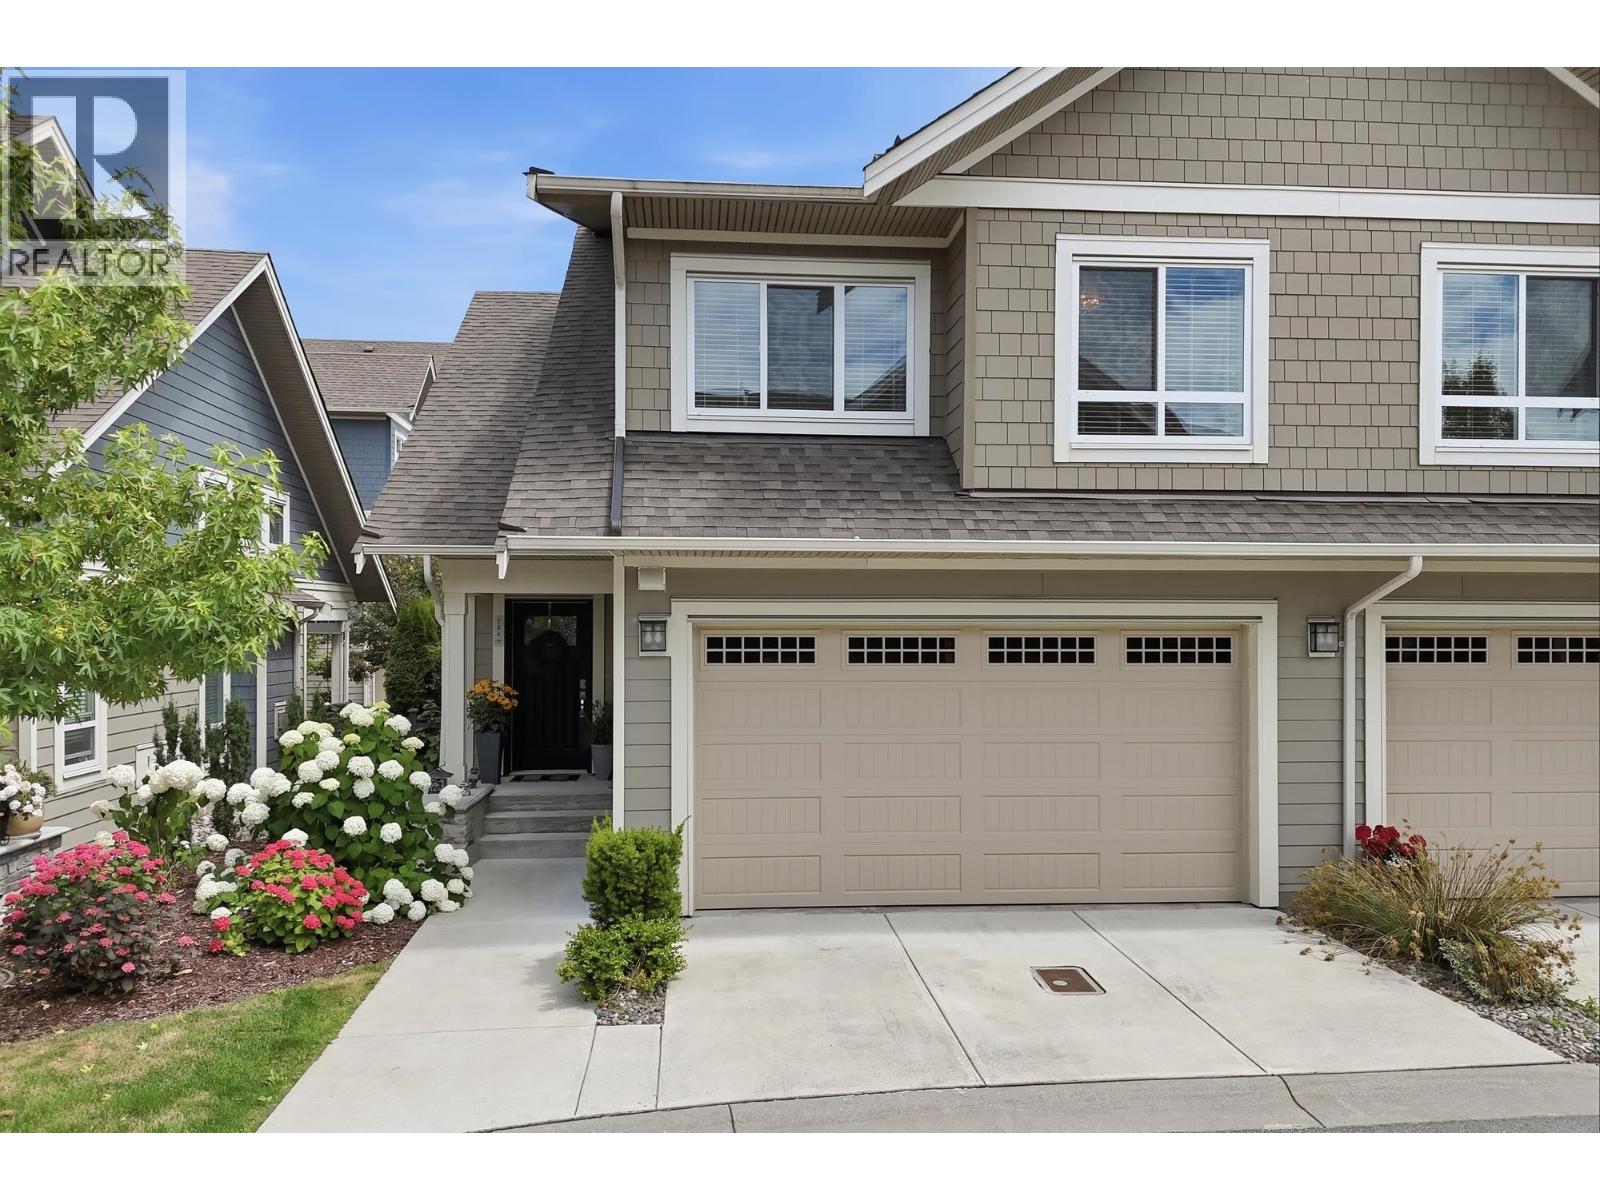
Beautifully maintained, show home-quality 1549 sqft; 2-level, 3 bedroom, 3 bathroom home in popular Pelican Cove One. This sought-after duplex-style plan features a side-by-side double garage and a bright, open main floor with 18' vaulted ceilings in the living room and a cozy gas fireplace. Updates include modern lighting, full-sized stainless steel appliances, gas range, and side-by-side washer/dryer in a spacious laundry room. Enjoy a private fenced yard and sunny patio with privacy/shade blinds, gas BBQ hookup, and just steps from the park. Walk to the ocean, Tsawwassen Mills, and Tsawwassen Commons. Close to schools, golf, Point Roberts, BC Ferries, and YVR. Move-in ready! (id:63476)
28, 138 Seton Passage SE
Calgary, Alberta
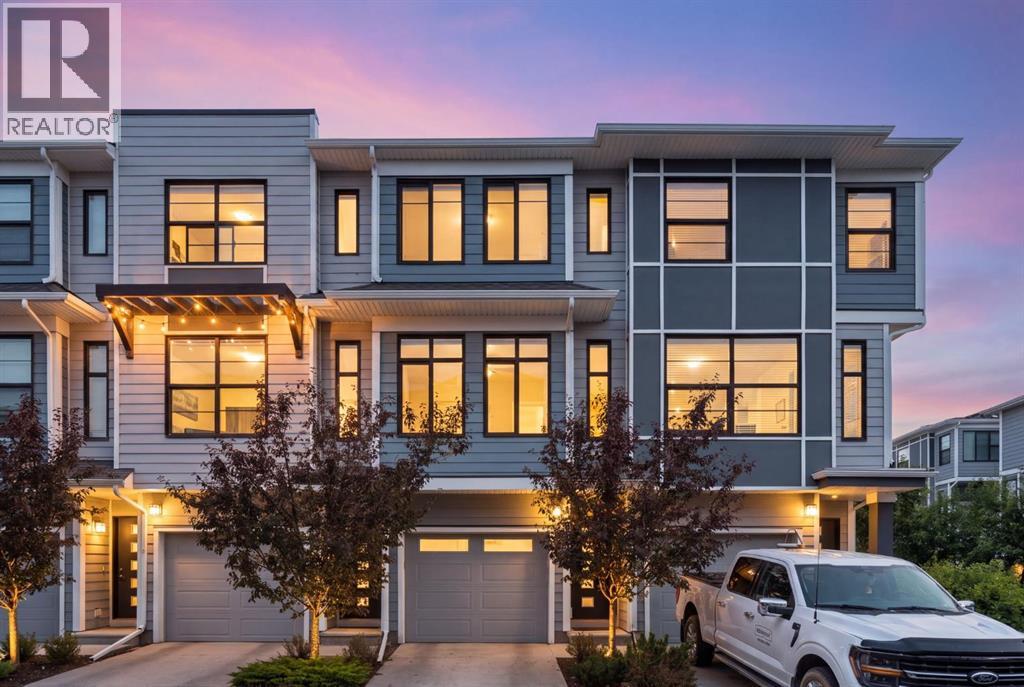
Welcome to this bright and beautifully maintained three-storey townhouse in the highly sought-after community of Seton, offering approximately 1,441 sq. ft. of stylish, functional living space. Designed with today's lifestyle in mind, the open-concept main floor seamlessly connects the spacious living, dining, and kitchen areas, creating the perfect space for everyday living and entertaining. The modern kitchen features quartz countertops, stainless steel appliances, contemporary cabinetry, and breakfast bar seating. Direct access from the kitchen to the balcony gives you an ideal place to overlook the courtyard with that morning coffee or evening wine. Upstairs, you'll find two generous primary bedrooms, each complete with its own private ensuite bathroom, an ideal layout for roommates, guests, or those working from home. Convenient upper-floor laundry adds to the home's thoughtful design. The lower level offers a third bedroom, with a private entrance from the courtyard and patio (very unique, behind the garage). Single attached garage with room on the front driveway for a second vehicle and plenty of visitor parking in the complex. Ideally located just steps from the South Health Campus, YMCA, public library, shopping, restaurants, schools, parks, and Cineplex VIP Theatre, with quick access to major roadways, this home offers the perfect combination of comfort, convenience, and an exceptional lifestyle in one of Calgary's most desirable communities. (id:63476)