
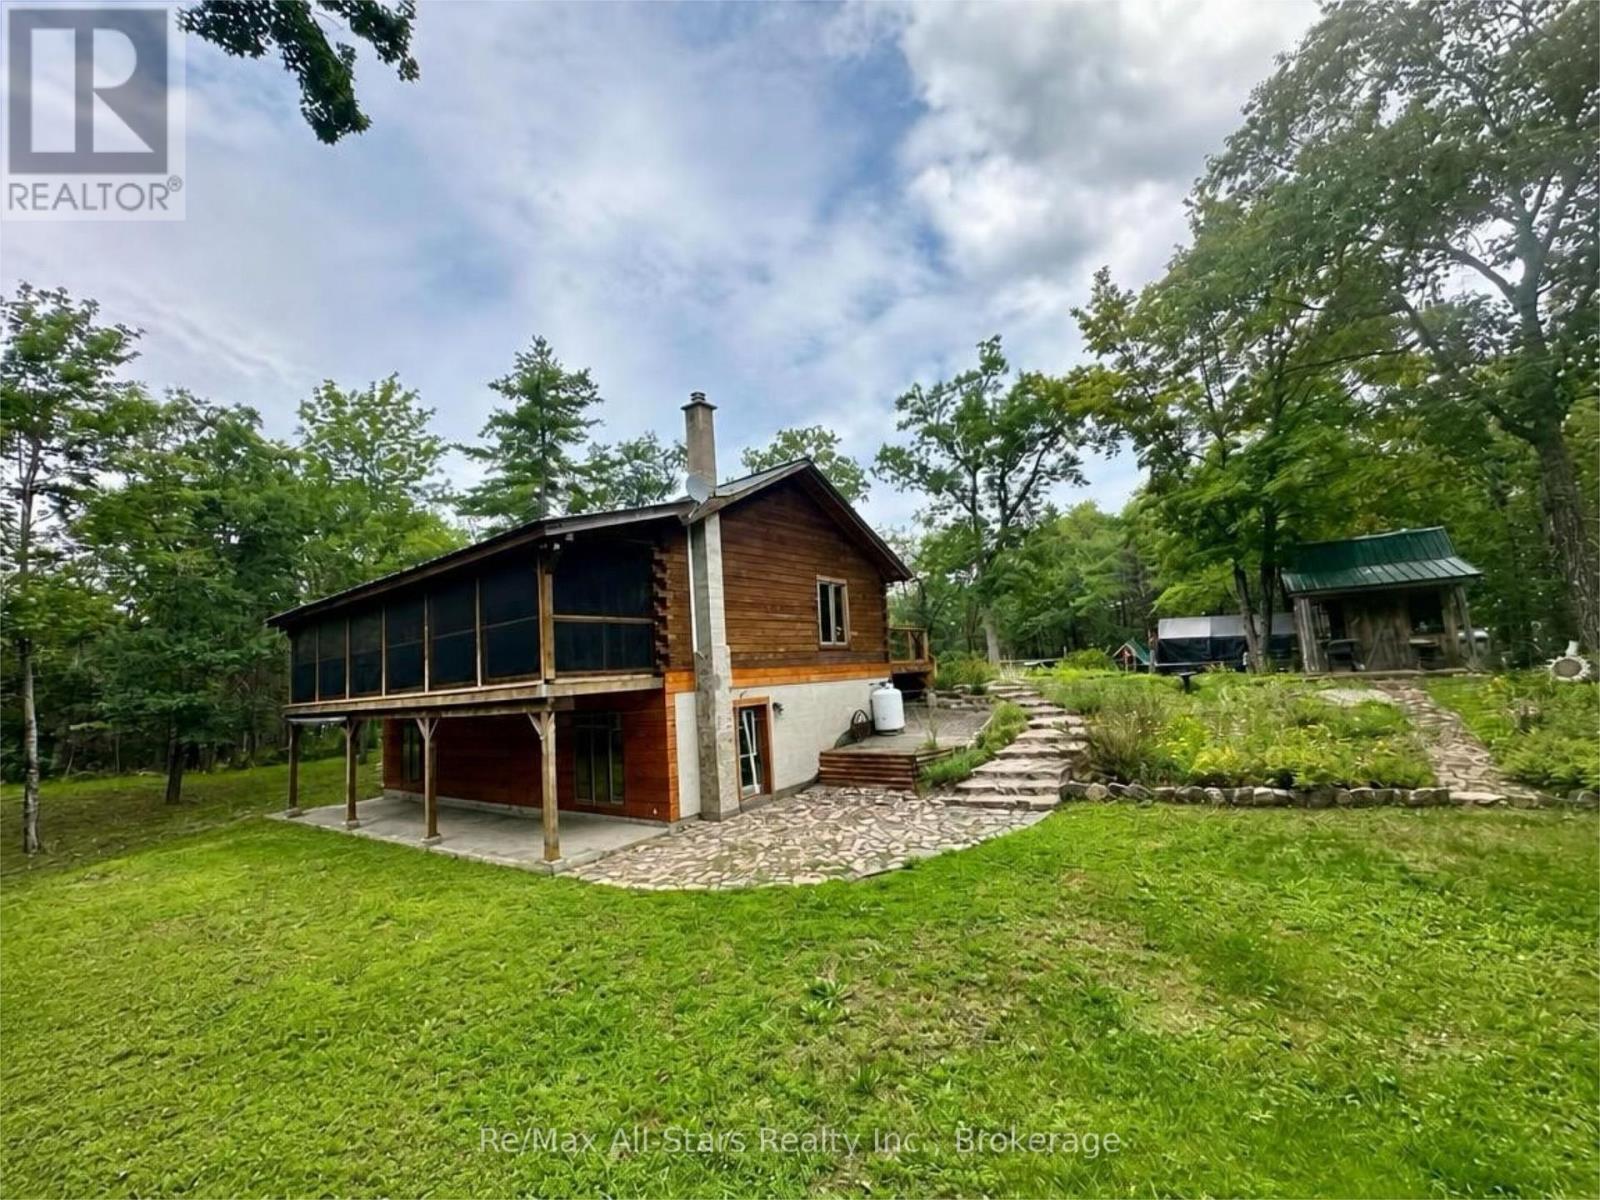
7140 Highway 28
North Kawartha, Ontario
Welcome to this inviting log home set on over 7 acres, offering privacy, space, and a peaceful country setting surrounded by nature. With a pond, trails cut throughout the property, and plenty of room to explore, this is an ideal property for those looking to enjoy the outdoors right at home. The main level features a bright, open-concept layout with the warmth and character you expect from a log home. One of the standout features is the impressive screened-in, covered deck spanning the entire length of the home, creating an incredible outdoor living space to relax, entertain, and enjoy the surrounding views in comfort. The walkout basement offers excellent potential for additional living space and is currently unfinished but already framed to include two additional bedrooms, allowing the next owner to finish the space to suit their needs. Outside, the 7+-acre property offers a wonderful mix of open space and natural surroundings, complete with a private pond and trails winding throughout the acreage. A large garden shed provides additional storage for outdoor equipment, tools, and recreational gear. Offering the charm of log-home living, acreage, privacy, and plenty of potential to make it your own, this property is a fantastic opportunity for those seeking a quieter country lifestyle with room to roam. (id:63476)
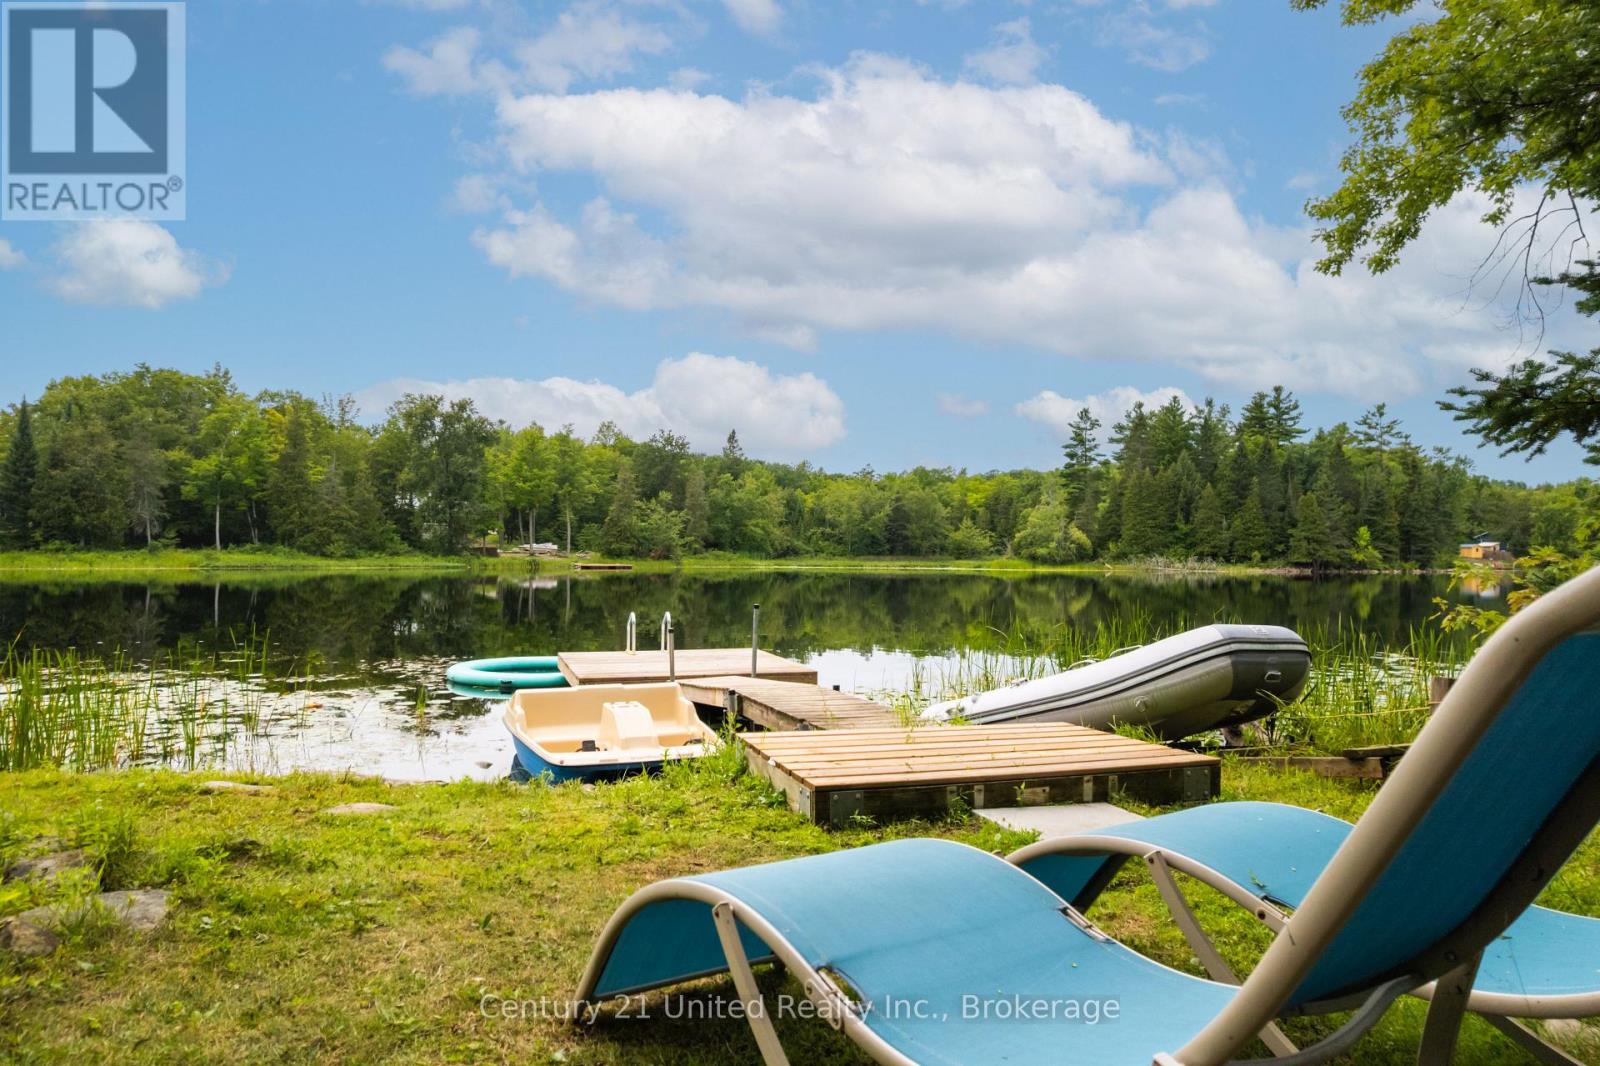
292 Roma Lane
Stirling-Rawdon, Ontario
Your Waterfront Adventure Starts Here - Rylestone Lake. Tucked among the trees on a 1 plus acre of beautiful waterfront, this is the kind of property that invites you to slow down, get outside, and stay awhile. With a drilled well, driveway, site plan approval as a building lot, and hydro at road, you can start enjoying the property now while planning the waterfront retreat of your dreams. You don't have to wait for your home, to be built to start having fun. Already nestled on the property is a 2020 Bunkie Life "2019 Summer Cabin Model", perfect for glamping, and a 1998 Rockwood camper trailer currently used for storage. The dock is ready to launch a canoe or kayak, and the waterside deck is made for morning coffee or sunset cocktails. Pure country bliss. Cast a line and try your luck fishing, or grab your mask and snorkel to explore the clear water around the rapids. There are plenty of opportunities for swimming, boating, and other watersports! For the land-based adventurer, the area offers almost instant access to ATV and recreational trails, making this a terrific home base for exploring the surrounding countryside. The property is second-to-last on a year round private road, offering a wonderful sense of privacy and escape, Approximately 10 mins to Marmora, 15 mins to Stirling, and approx 30 mins to Belleville for larger shopping and big-box stores. With hydro available at the lot, a drilled well, driveway already installed, dock, waterfront deck, bunkie, camper, so much of the groundwork for your getaway is already here. One of the last waterfront building lots along this stretch of Rylestone Lake is waiting for you!. Whether your dream is a future home or cottage, a peaceful retreat, a glamping escape or simply a place where the days revolve around water, woods and fresh air, this one deserves a look. Do not go direct - viewings by appointment only. (id:63476)
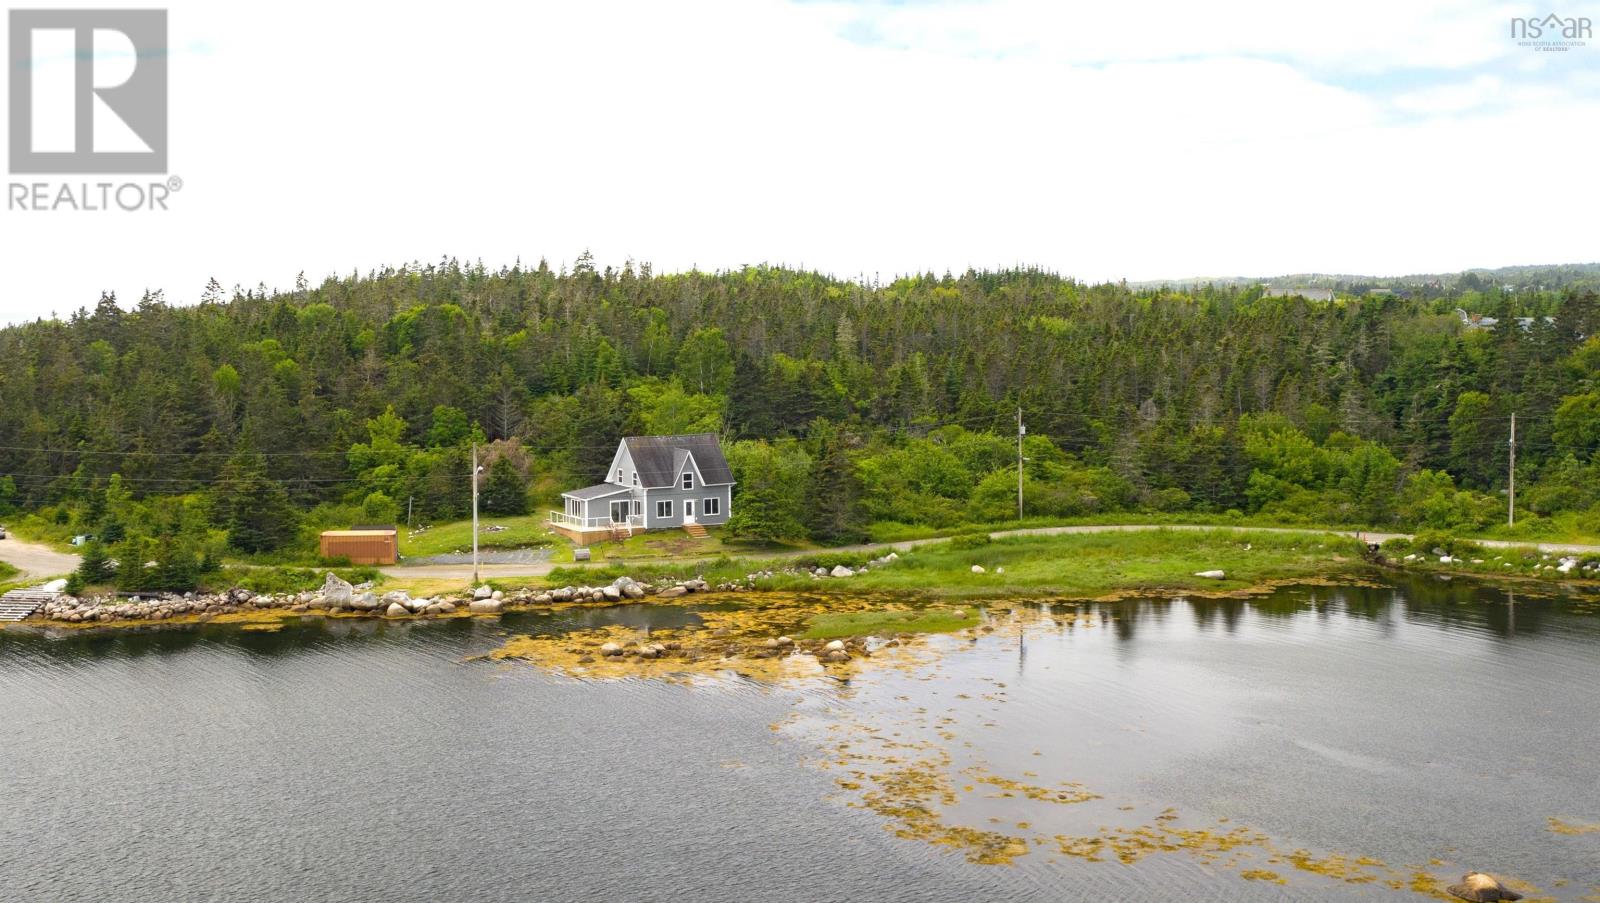
21 Fawsons Cove Road
West Pennant, Nova Scotia
Oceanside in West Pennant, this home will give you all ocean feels you're looking for. Stunning views from almost every window in the home and sunsets to cap off your perfect day. In 2020 this home had a compete renovation from top to bottom. New electrical, plumbing, kitchen, bathrooms, flooring, siding, drywall, insulation, ductless heat pump, new roof, and sound system. A complete new septic system and drilled will (plus existing dug well). New wood stove added in 2023.Purchase lobster fresh from the wharf. Enjoy white sand at Crystal Crescent beach just a few minutes away. Only 30-35 min drive to Halifax and 45-50 to the airport. This has been successful AirB&B with many returning guests. Or, just enjoy living by the ocean and all it has to offer. (id:63476)
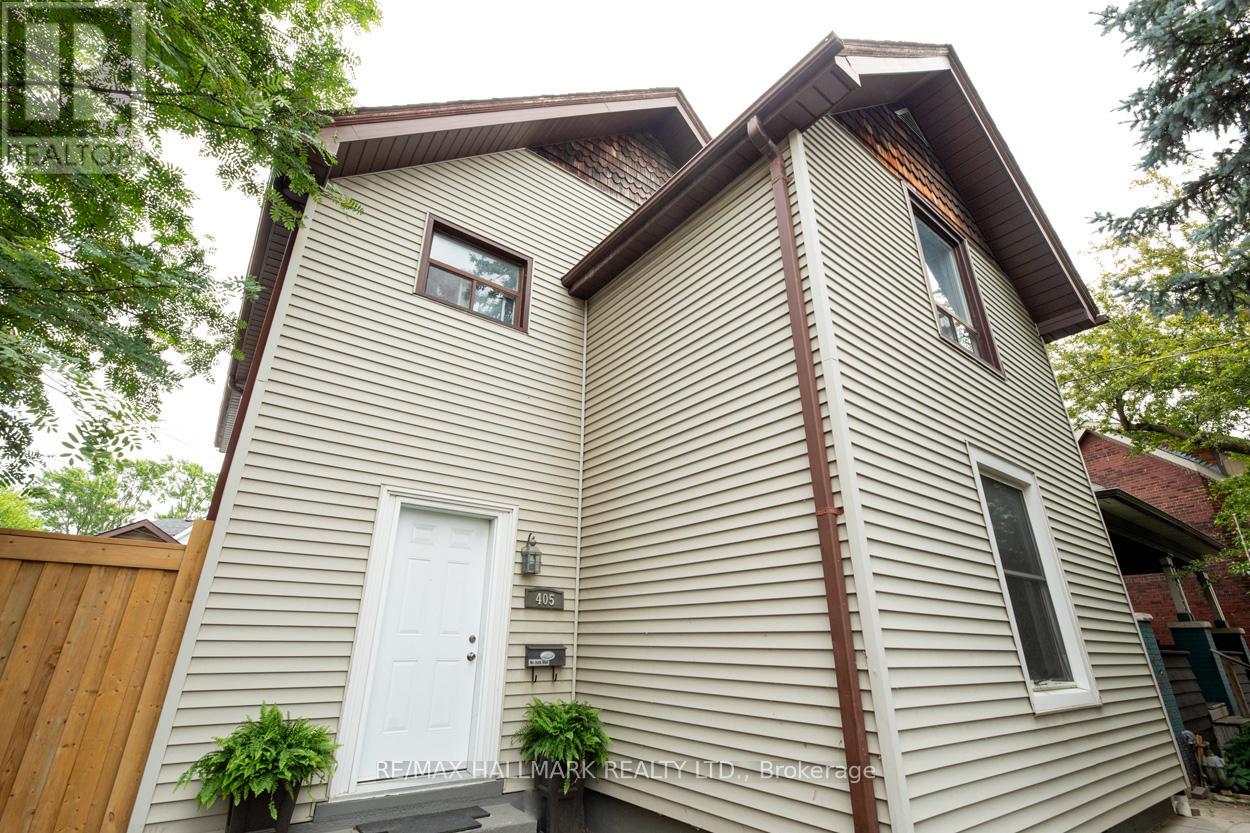
Main Floor - 405 Kingston Road
Toronto, Ontario
This beautifully renovated main floor suite features two spacious bedrooms and two updated washrooms, situated in the vibrant Beach neighbourhood. This is all-inclusive, including heat, hydro, water, and waste. The spacious and bright living room boasts contemporary design elements, highlighted by a fireplace that adds warmth and style to the space. The full kitchen features a gas stove, a built-in dishwasher, and numerous cupboards to meet all your culinary needs. You will appreciate the convenience of shared, coin-operated laundry facilities located in the basement level. Also, parking options can be negotiated to suit your needs. Location is key, and this suite is just a short 5-minute walk to the bustling Queen Street, known for its shops, restaurants, and cafes, and only a 10-minute stroll to Woodbine Beach. No pets or smoking. This property offers the perfect blend of modern living and easy access to the best that the neighbourhood has to offer! (id:63476)
204 - 25 King Street
Kawartha Lakes, Ontario
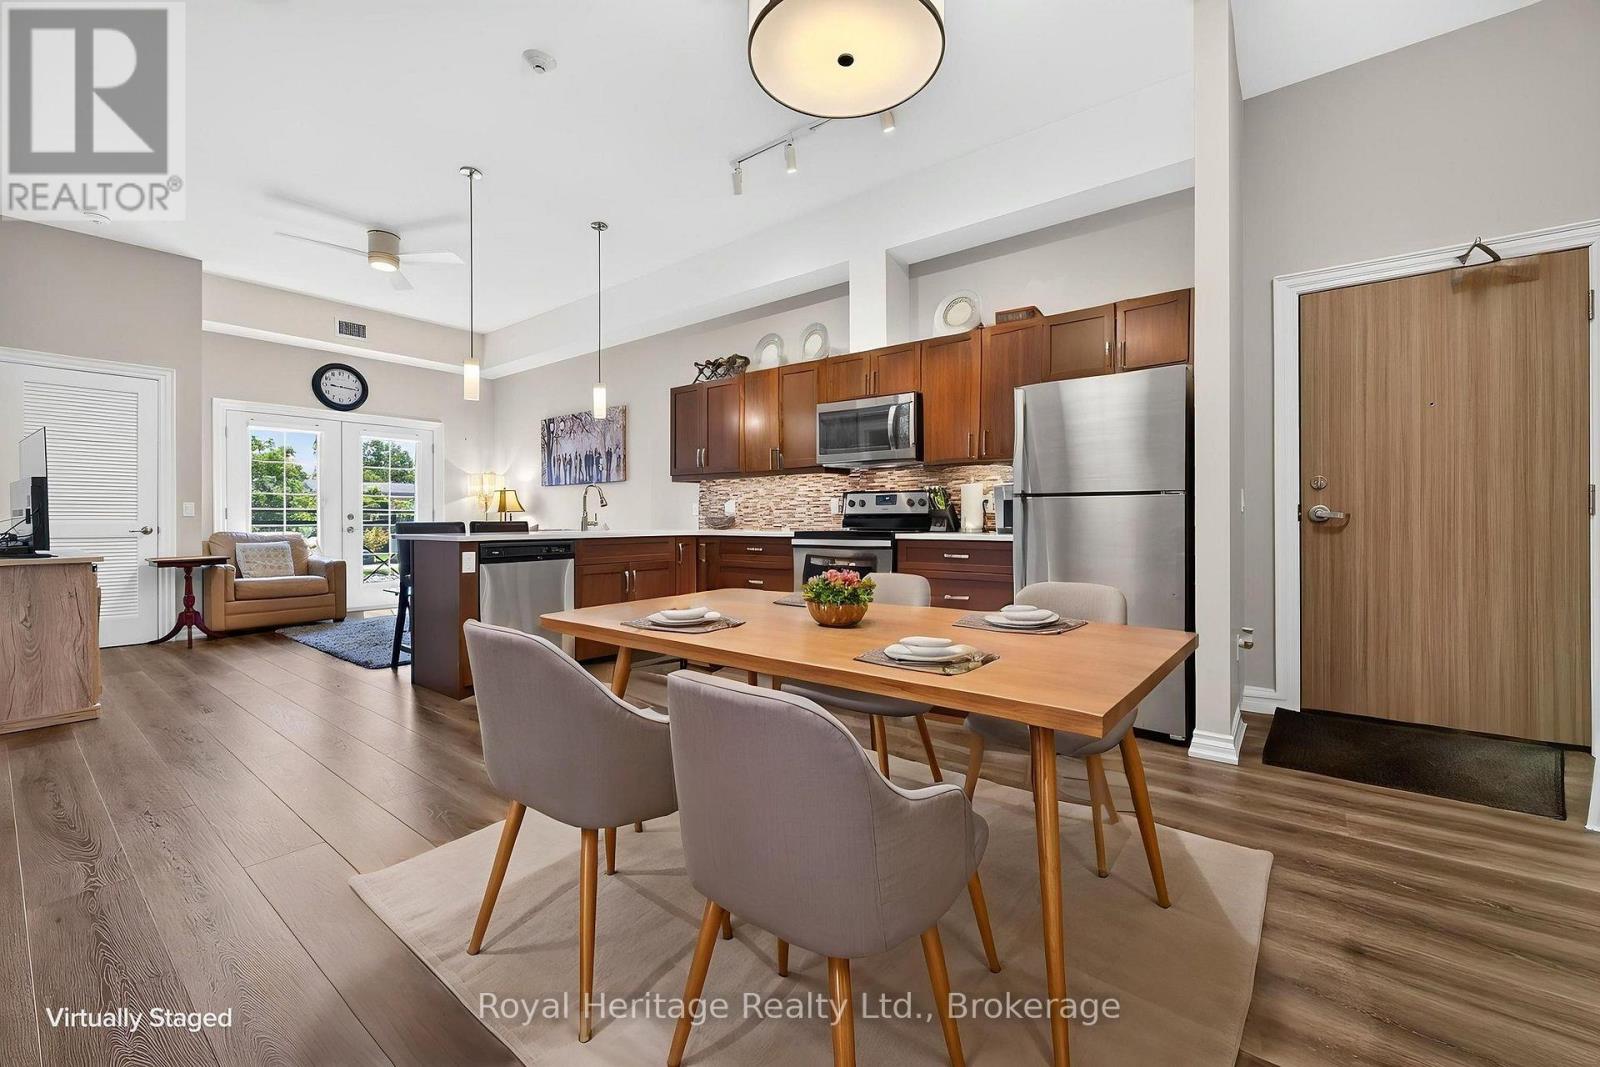
Welcome to Unit 204 at 25 King Street-a beautifully maintained 2-bedroom, 2-bathroom corner-unit condo offering main-floor living with no stairs and stunning water views from multiple rooms. Enjoy the peaceful waterfront setting from the comfort of your home. Inside, you'll find a bright, open-concept layout featuring 10'6" ceilings, large windows, quality finishes, and a modern kitchen with quartz countertops, and ample cabinetry. The spacious living and dining area is perfect for entertaining or everyday living. The primary bedroom offers a private ensuite, while the second bedroom and full bathroom provide flexible space for guests, family, or a home office. This true turnkey opportunity is being sold fully furnished and includes all household furnishings and essentials-simply bring your suitcase and enjoy maintenance-free living from day one. Additional features include in-suite laundry, central air conditioning, central vacuum, fibre-optic internet availability, and generous storage. Residents enjoy premium amenities, including a fitness centre, party room, and a waterfront BBQ and lounge area. Ideally located just minutes from Ross Memorial Hospital, historic Lock 33 on the Trent-Severn Waterway, downtown Lindsay, shopping, restaurants, parks, and walking trails, this exceptional condo offers the perfect blend of convenience and waterfront living. Rarely do corner units with main-floor convenience, beautiful water views, and a complete turnkey package become available. Don't miss your opportunity to own this exceptional home. Book your private showing today! (id:63476)
600 Upper Wellington Street
Hamilton, Ontario
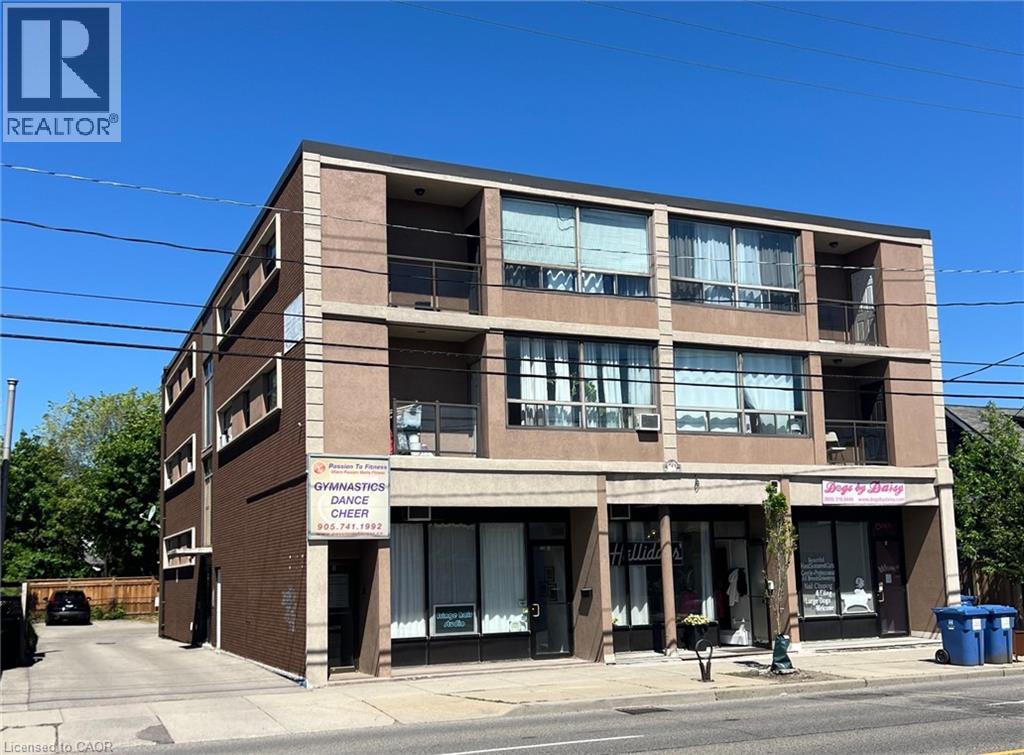
This purpose-built, 3-storey brick building provides a strong investment opportunity on Hamilton Mountain. The property features 10 2-bedroom residential units and 4 commercial suites on the lower level. Key operational features include separately metered hydro, individual heating controls, and 10 on-site parking spaces. Situated steps from HSR transit routes, the location provides consistent tenant demand due to its close proximity to Juravinski Hospital and the Concession Street retail district. (id:63476)
600 Upper Wellington Street
Hamilton, Ontario
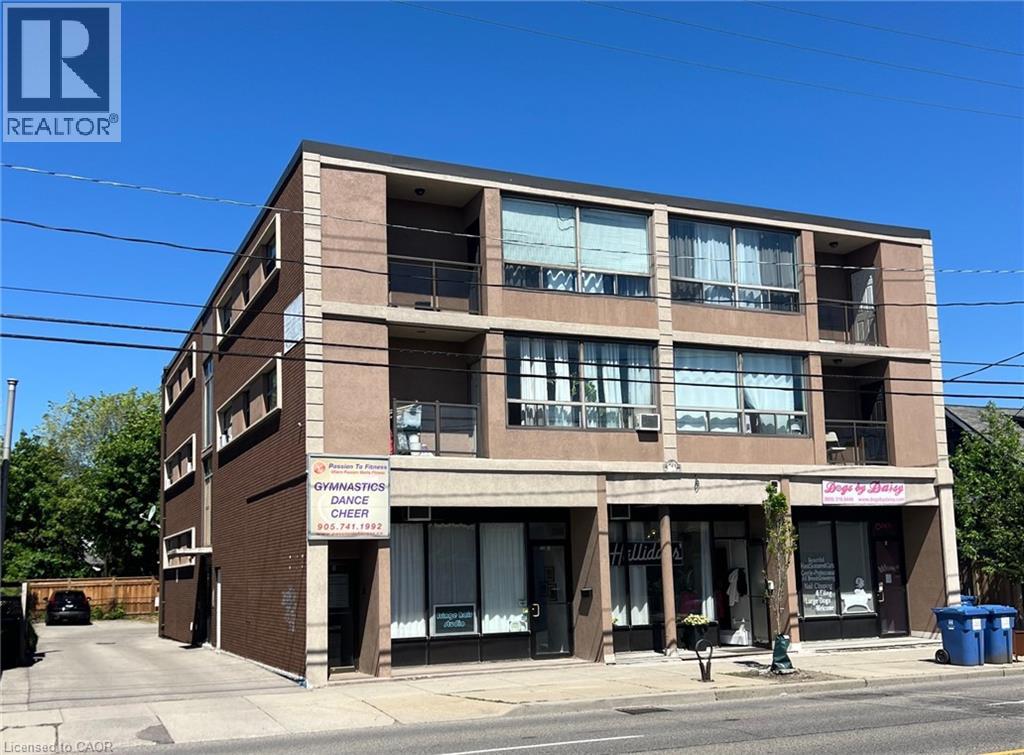
This purpose-built, 3-storey brick building provides a strong investment opportunity on Hamilton Mountain. The property features 10 2-bedroom residential units and 4 commercial suites on the lower level. Key operational features include separately metered hydro, individual heating controls, and 10 on-site parking spaces. Situated steps from HSR transit routes, the location provides consistent tenant demand due to its close proximity to Juravinski Hospital and the Concession Street retail district. (id:63476)
421 Ogemah Road
Kawartha Lakes, Ontario
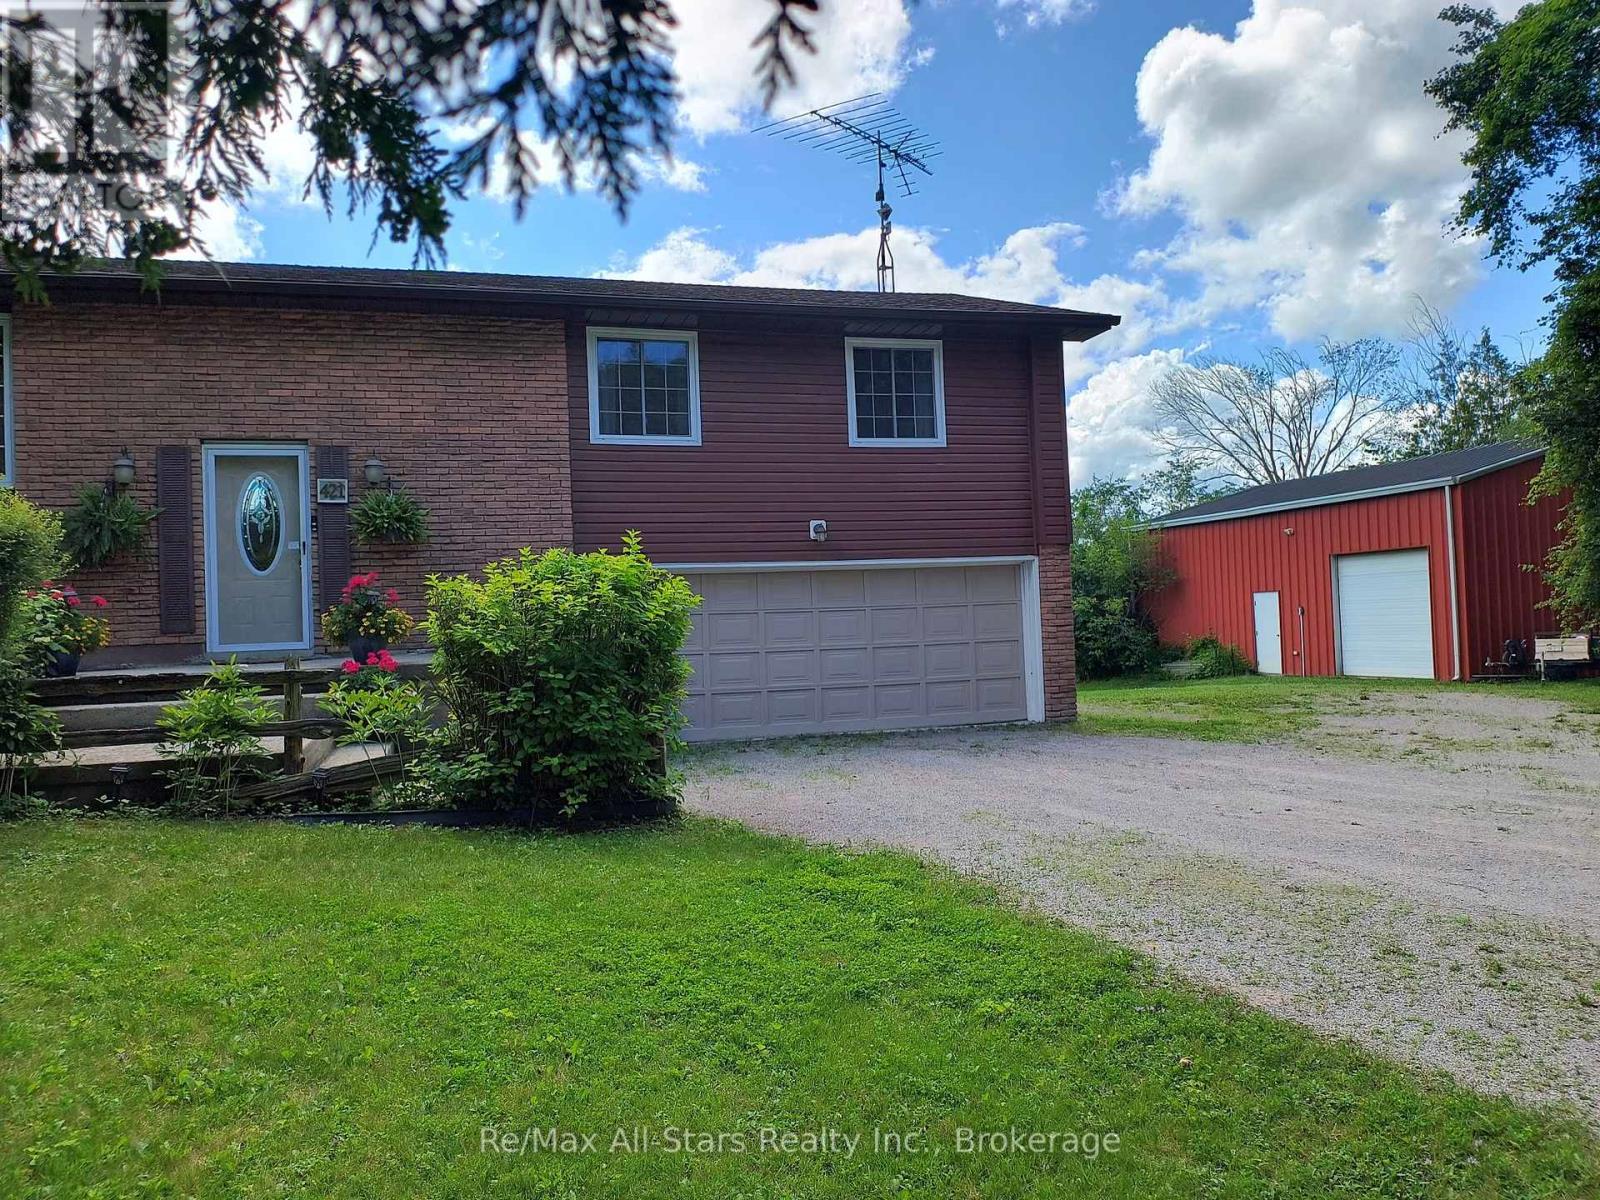
Live, Work & Play from One Incredible Address! Nestled on nearly 10 acres of beautifully treed, private countryside, this exceptional property combines a beautiful 3-bedroom raised bungalow with something truly special: a massive 32' 42' heated workshop featuring a second-floor mezzanine, a newer Propane furnace and a 2 post vehicle hoist. This, along with the property's A1 zoning, offers the perfect blend of comfortable family living and outstanding Home Based Business possibilities. Whether you're a tradesperson, artist, car enthusiast, entrepreneur, or simply someone who has always dreamed of having an incredible private workshop, this property offers opportunities that are hard to find. Centrally located between Lindsay and Port Perry, you'll enjoy the convenience of a well-situated location with an easy commute to the GTA. The home features a bright, open-concept layout with hardwood flooring, an eat-in kitchen, and spacious living areas designed for everyday comfort and entertaining. Walkouts lead to expansive decks where you can relax and take in the picturesque setting. A stunning pond, complete with a charming windmill, creates a peaceful focal point and enhances the property's natural beauty. Inside, you'll find three bedrooms, two bathrooms, a welcoming recreation room, and numerous updates, including a newer furnace and UV water treatment system, providing peace of mind for years to come. Additional features include an attached 1.5-car garage, a 10' x 16' storage shed, and a chicken coop for those seeking a more self-sufficient lifestyle. Whether you're looking for a private family retreat, a hobby farm, or a property that supports your business ambitions, this versatile country property truly offers the opportunity to live, work, and play all from one remarkable location (id:63476)
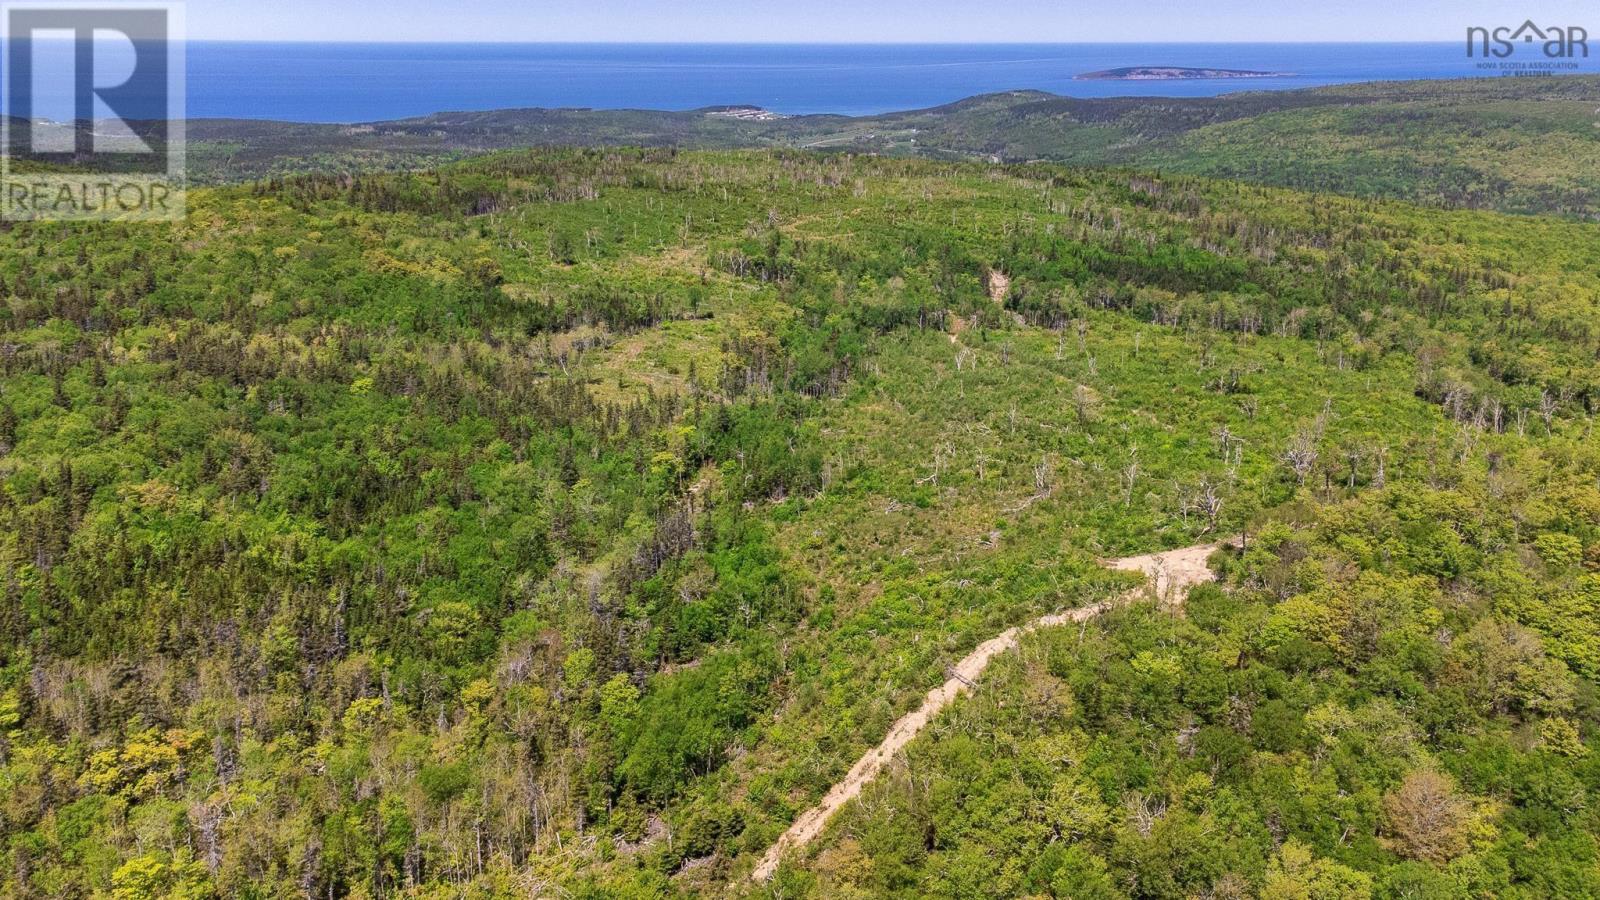
No 19 Highway
Dunvegan, Nova Scotia
This 25 acre property is located in Dunvegan, Inverness County on picturesque Cape Breton Island. Just a 15 minute drive to Inverness, home of Cabot Links Golf Course, and Inverness Beach. This property is accessed via and easement over a well established road. Property is mostly wooded. (id:63476)
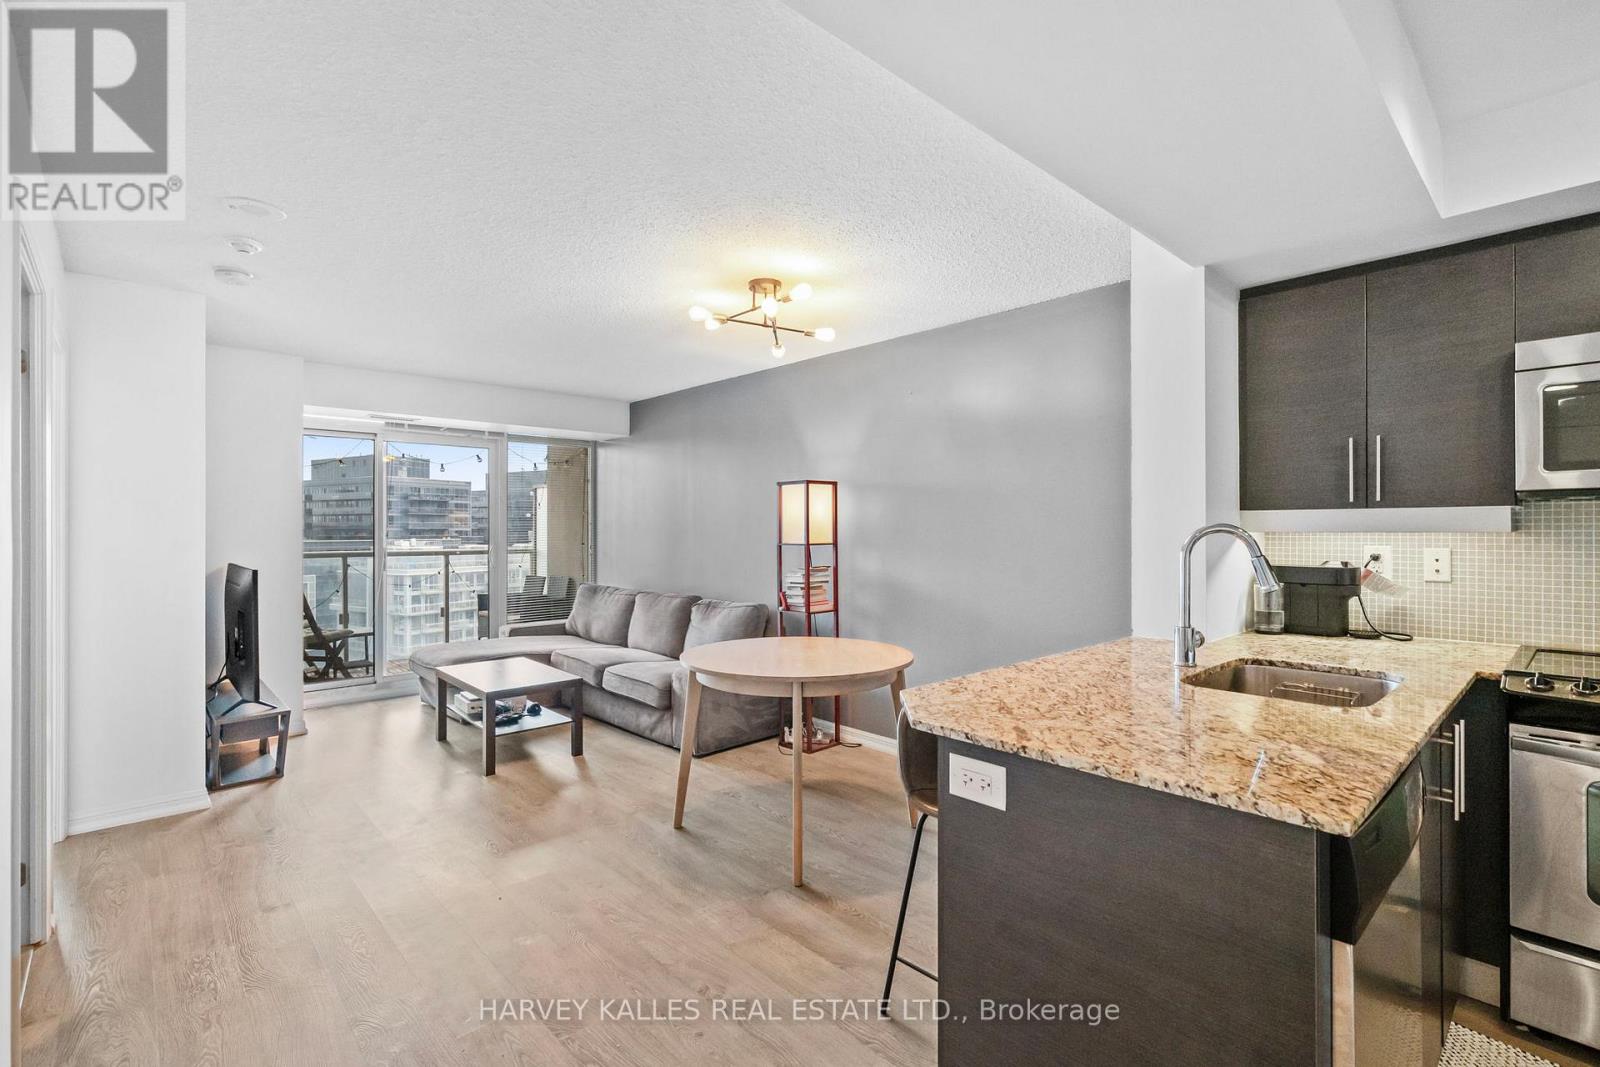
1316 - 125 Western Battery Road
Toronto, Ontario
Welcome to Unit 1316 at 125 Western Battery Road, located in the heart of vibrant Liberty Village. This bright and spacious 1-bedroom suite offers a functional open-concept layout with floor-to-ceiling windows and a walk-out to your private balcony. The modern kitchen features granite countertops, a breakfast bar, and stainless steel appliances. The living and dining space is perfect for everyday comfort or entertaining guests. The bedroom includes ample closet space and large windows that let in tons of natural light.Enjoy top-tier building amenities including a full-time concierge, fitness centre, rooftop terrace, party room, theatre lounge, visitor parking, and more. Steps to everything Liberty Village has to offer: Metro, LCBO, Starbucks, restaurants, cafes, parks, and TTC transit right outside your door. Includes: stainless steel fridge, stove, built-in dishwasher, microwave/hood fan, washer and dryer, and one locker. Ideal for first-time buyers, investors, or anyone looking to live in one of Toronto's most connected and energetic neighbourhoods. (id:63476)
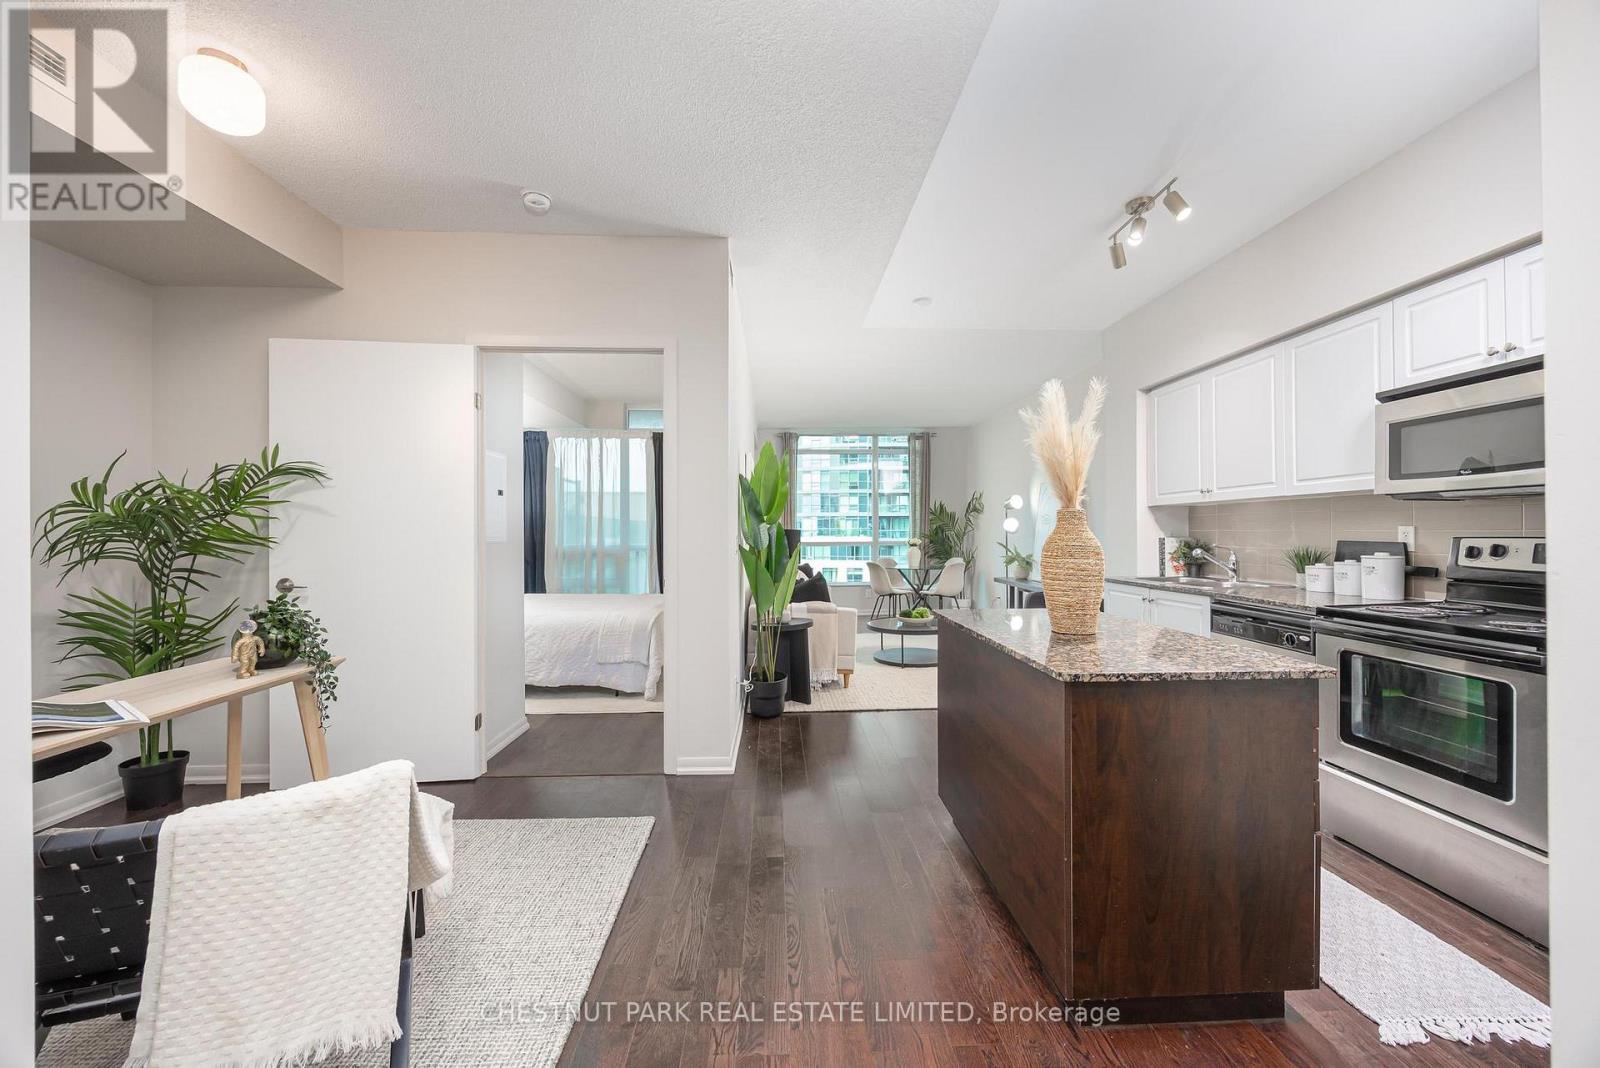
808 - 215 Fort York Boulevard
Toronto, Ontario
Freshly updated, newly priced, and completely turnkey. This bright one-bedroom-plus-den suite has just been relaunched following a series of thoughtful improvements. All carpeting has been removed and replaced with new flooring, the bathroom vanity has been replaced, the suite has been freshly painted, and the kitchen cabinetry has been refreshed. Offering 692 sq. ft. of open-concept living, with hardwood throughout the principal living areas, the versatile den is ideal as a home office or creative studio. Parking and a locker are included. Simply move in and enjoy!Residents enjoy an impressive amenity package featuring a fitness centre, indoor pool and jacuzzi, sauna, yoga studio, outdoor patio, and 24-hour concierge. Now offered at a newly exceptional reduced price, this move-in-ready suite presents exceptional value for first-time buyers, investors, or professionals seeking a vibrant downtown lifestyle-steps from transit, shops, acclaimed restaurants, and scenic waterfront trails. (id:63476)
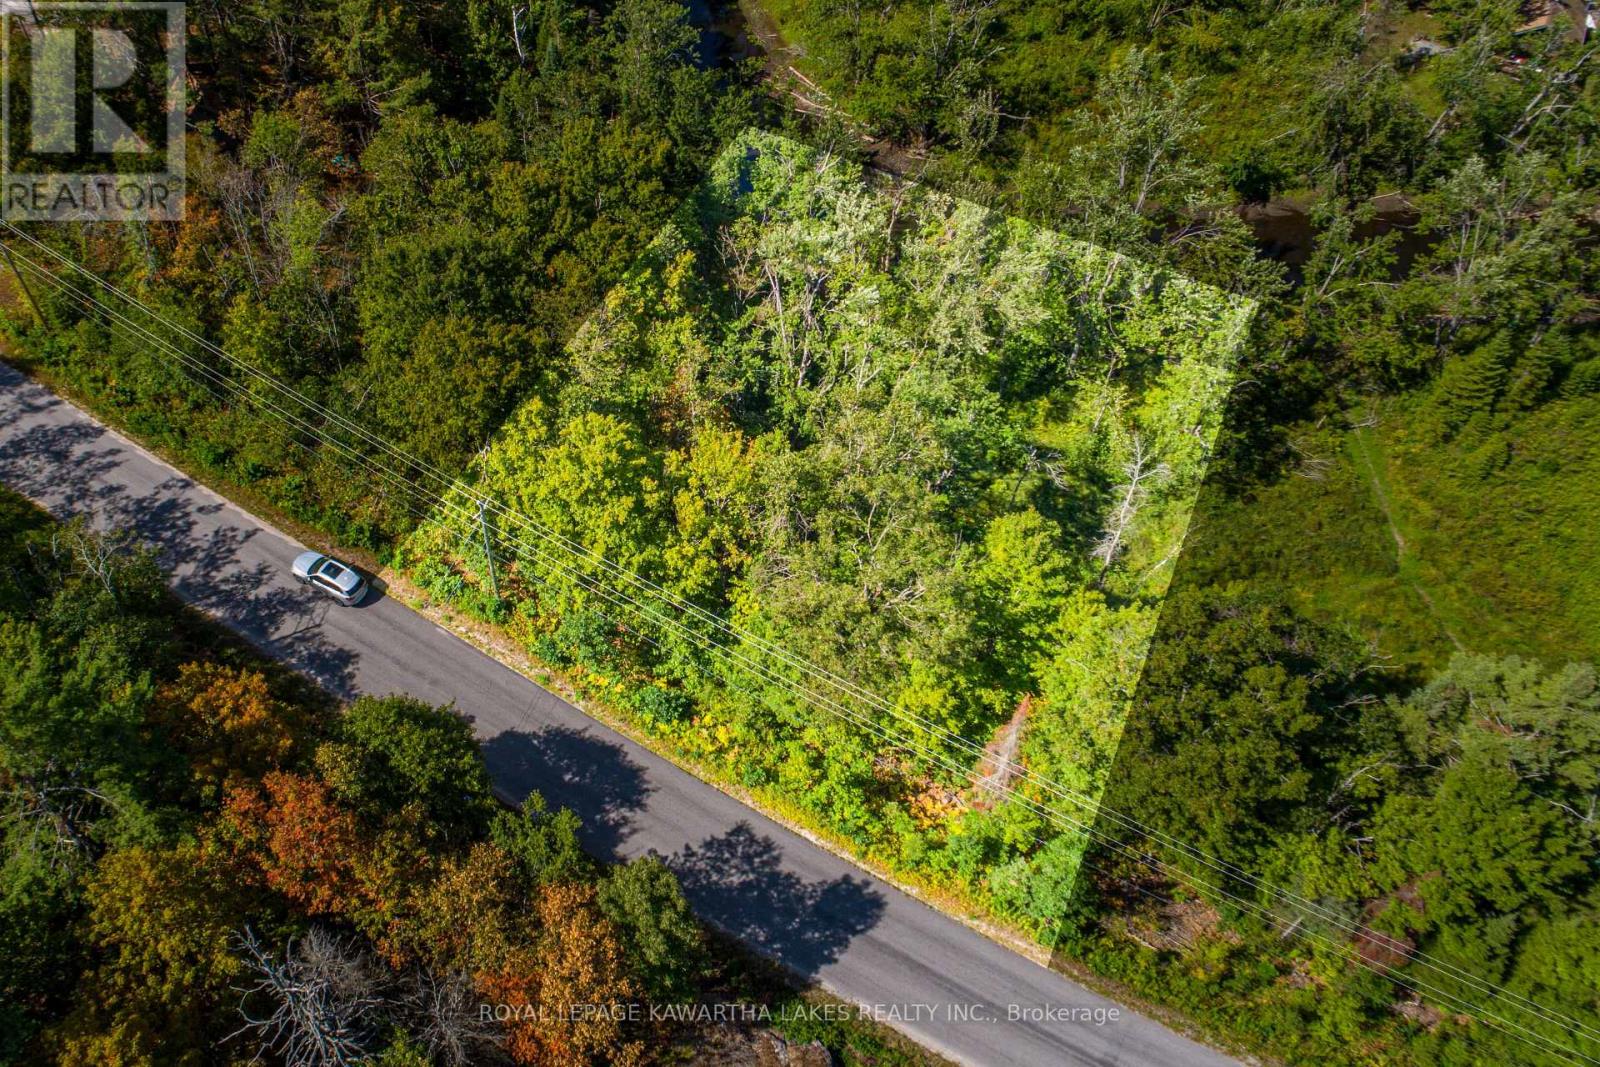
Pt Lot 36 Edwina Drive
Trent Lakes, Ontario
This beautiful property sits along the picturesque banks of the Miskwaa Ziibi River, offering breathtaking views and a peaceful natural setting. Spanning 0.66 acres with approximately 160 feet of river frontage, this property offers the perfect setting to enjoy fishing and canoeing right from your own shoreline, with direct access to larger lakes. It is conveniently located just 15 minutes from Bobcaygeon and 1.5 hours from Toronto, this lot provides a serene escape that's still close to town. (id:63476)