
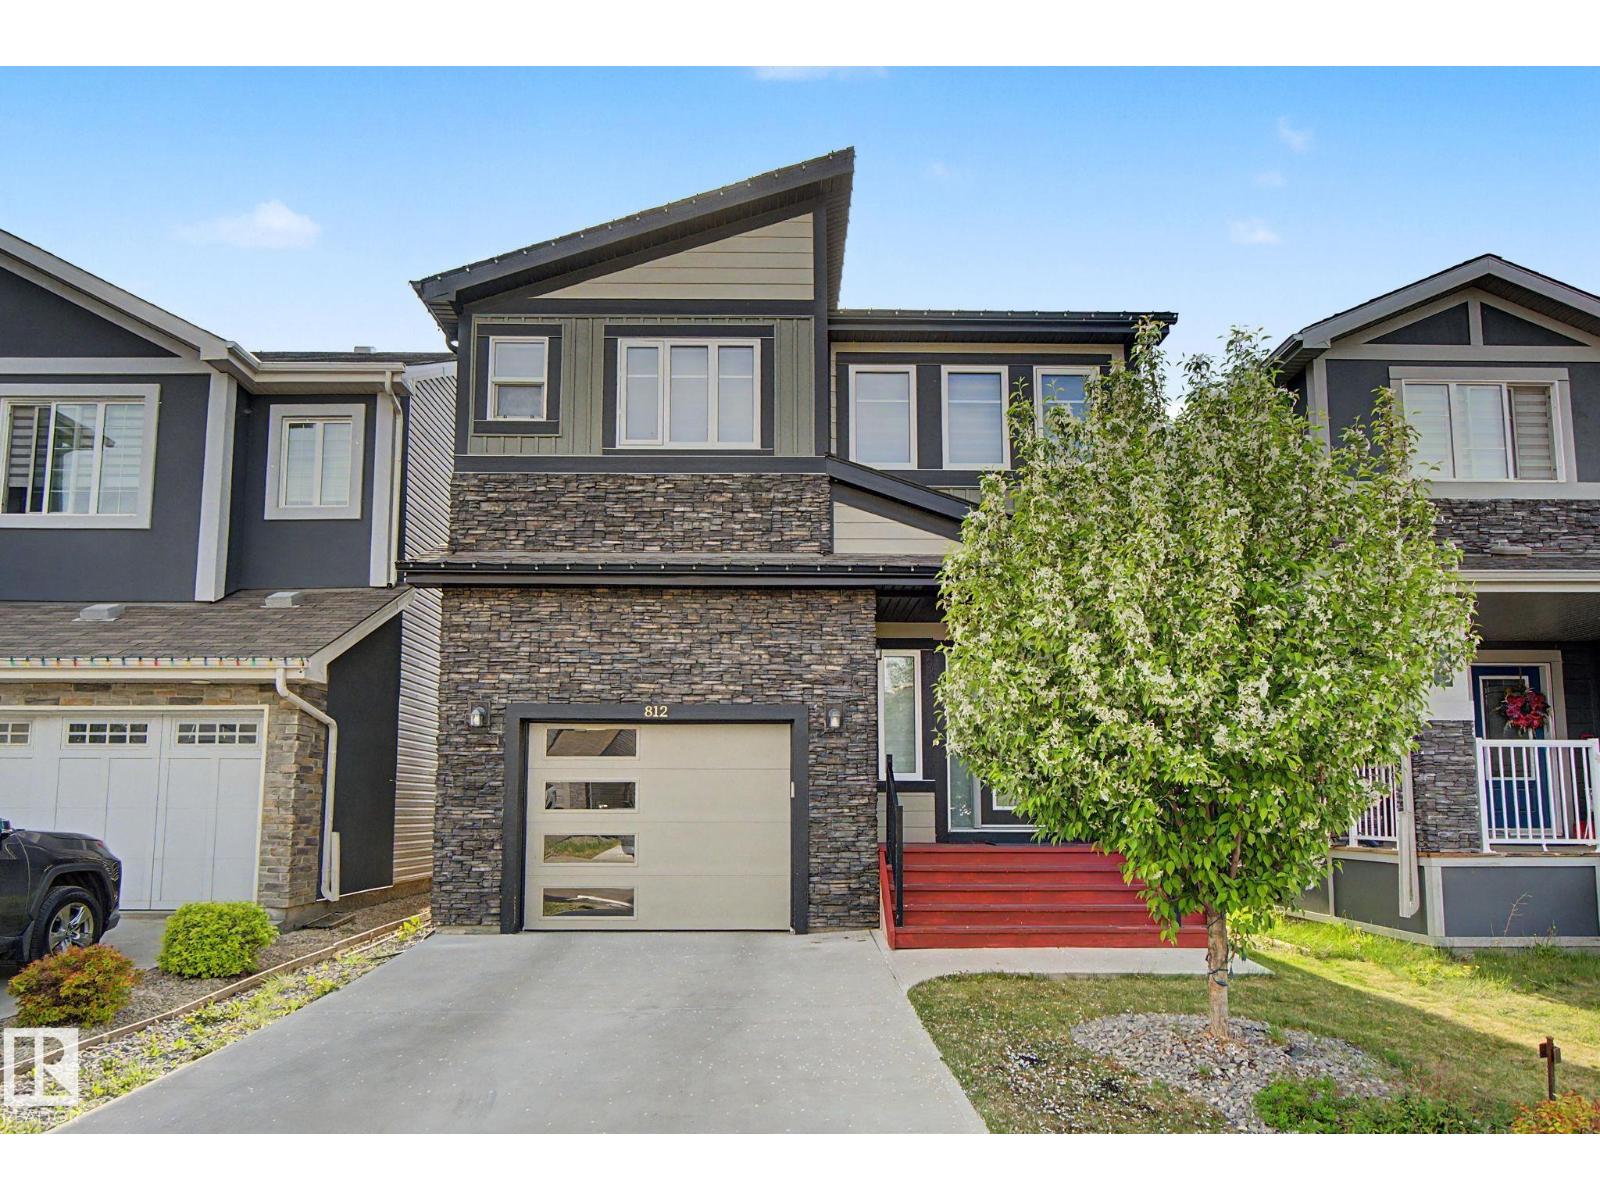
812 176 St SW
Edmonton, Alberta
Enter into this ample foyer w/walk-in front closet & 2pc bath. Down the hall to gourmet kitchen including roomy corner pantry, SS appliances, granite island w/eating bar, upgraded: siligranit sink, pots & pans drawers & fridge waterline plus bright dining area w/cozy livingrm. Going upstairs you’ll find a spacious primary bdrm w/5pc his & hers ensuite & walk-in closet, central family room, 2 good sized bdrms, convenient laundry room & 4pc bath complete the upper level. Builder finished basement w/bdrm, 3pc bath, large storage closet & rec room. Finished single garage w/epoxy flooring + landscaped w/17x13 deck. A/C, water softener & reverse osmosis systems … too many addtl upgrades to mention! Pacesetter Pharoah plan. (id:63476)
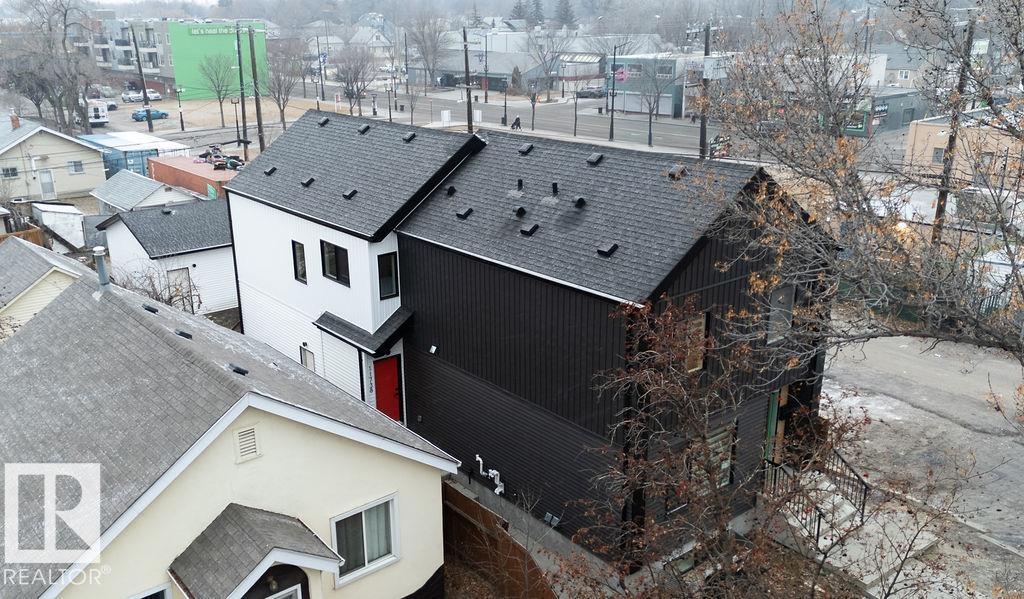
11738 91 St NW NW
Edmonton, Alberta
No Condo Fees, last remaining unit. Vibrant community of Alberta Ave which is been revitalized in recent years. Tons of Grocery and cafes featuring all walks of life. African, Caribbean, Latin, Asian, the Elderly, The young, Alberta Ave is an inclusive community for everyone. Highlights of the last remaining unit is you have a short walk to your garage for the harsh Edmonton winters, your own private back yard that the front unit does not have access to. Close to all amenities and walking distance to all your daily needs. This unit is ideal for families or investors alike. 3bed above grade+1 bed Legal suite below grade. Recent client is renting above grade for $2400 including utilities and $1300 below grade including utilities Built by House of Modernity. ready for Occupancy (id:63476)

106 8028 128 Street
Surrey, British Columbia
Fully renovated, turn-key salon located in a high-traffic area with excellent visibility and strong growth potential. Beautifully designed with modern finishes, this established space is fully equipped with top-of-the-line equipment and ready for immediate operation. Current services include laser hair removal, HydraFacial treatments, full-body waxing, and hair styling. The functional layout offers ample room to expand and introduce additional beauty, wellness, or aesthetic services. Ideal opportunity for an owner-operator, investor, or existing business looking to scale and increase market presence. Prime location, premium equipment, and expansion potential make this a rare opportunity in the beauty and wellness industry. (id:63476)
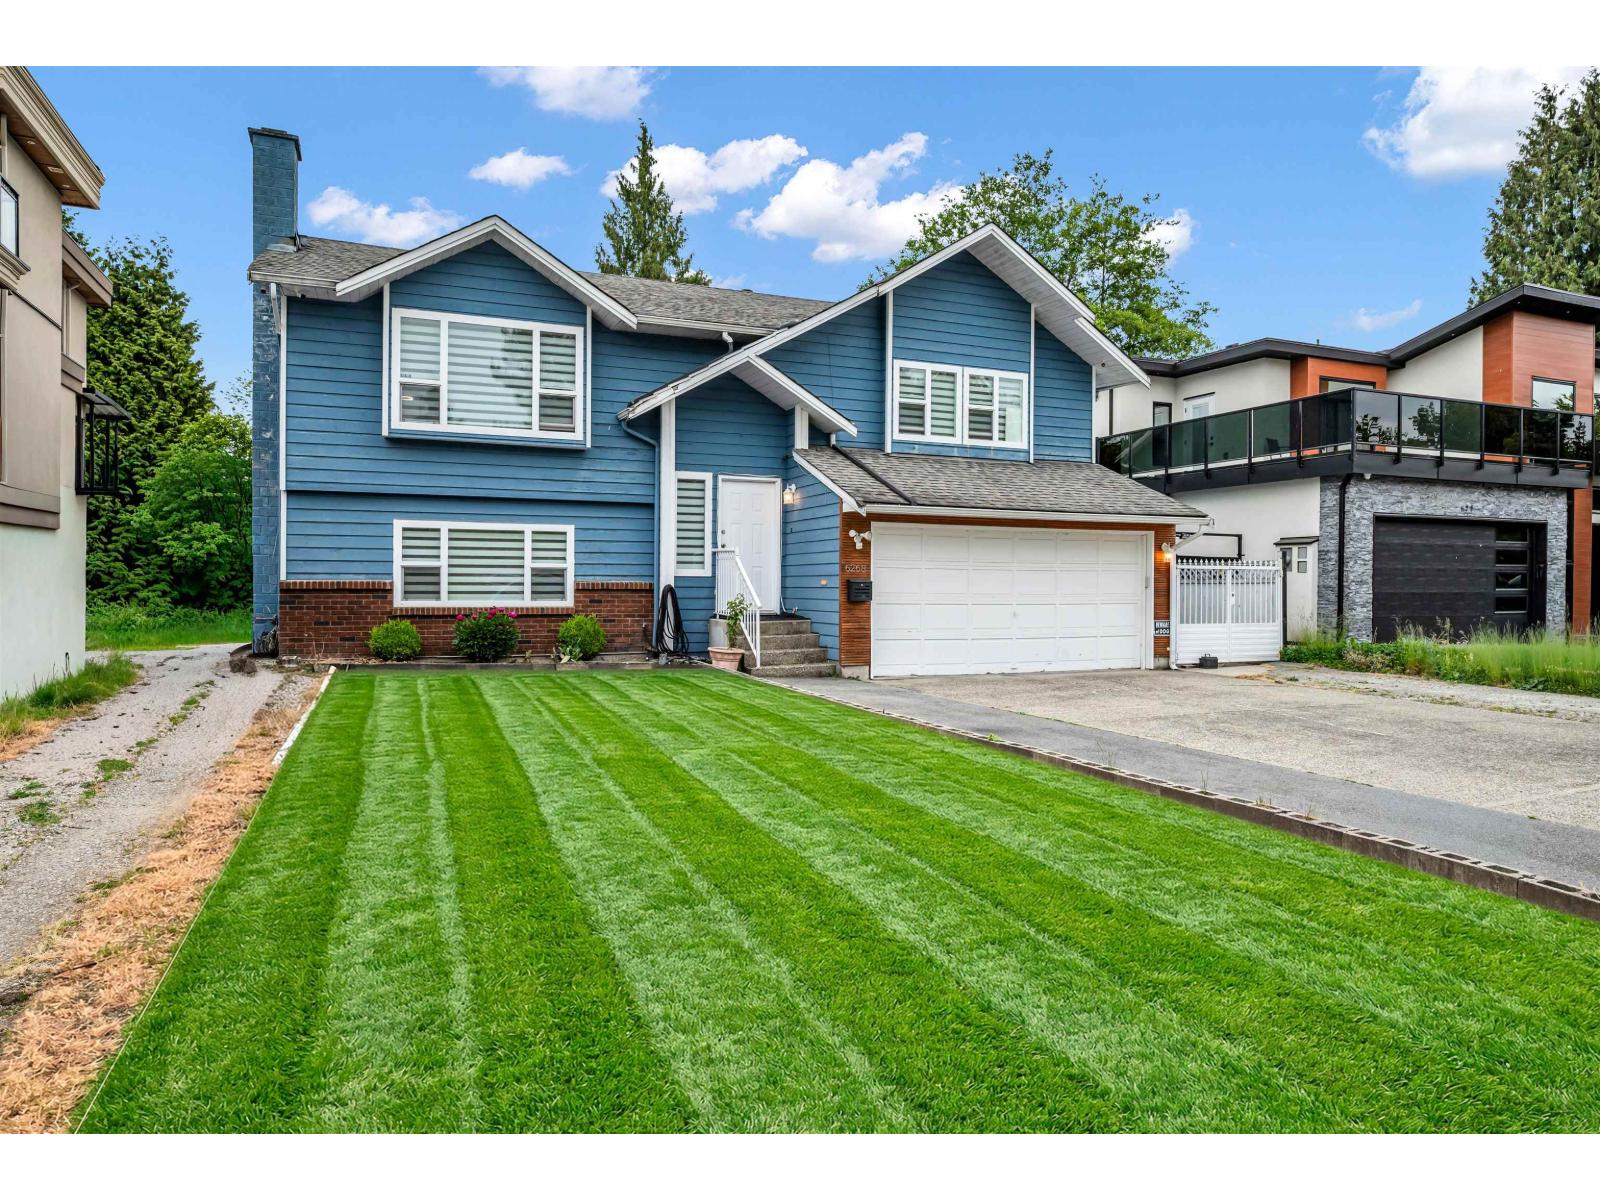
6268 129 Street
Surrey, British Columbia
Beautifully renovated home in one of Panorama's finest neighborhoods! Home is a total 2,280 Sq Ft and sits on a 7,567 Sqft lot . Includes 6 beds and 4 baths (3 beds up and 3 beds down). Brand new kitchen cabinets and counter tops. Bathroom upstairs also updated. Secondary suite includes 2 bed 1 full bath below. Kitchen below is new. Private fenced yard with a new sundeck. New exterior and interior paint. house is close to shopping centers and rec centers as well as walking distance to schools. Don't miss out on this beautiful home! (id:63476)
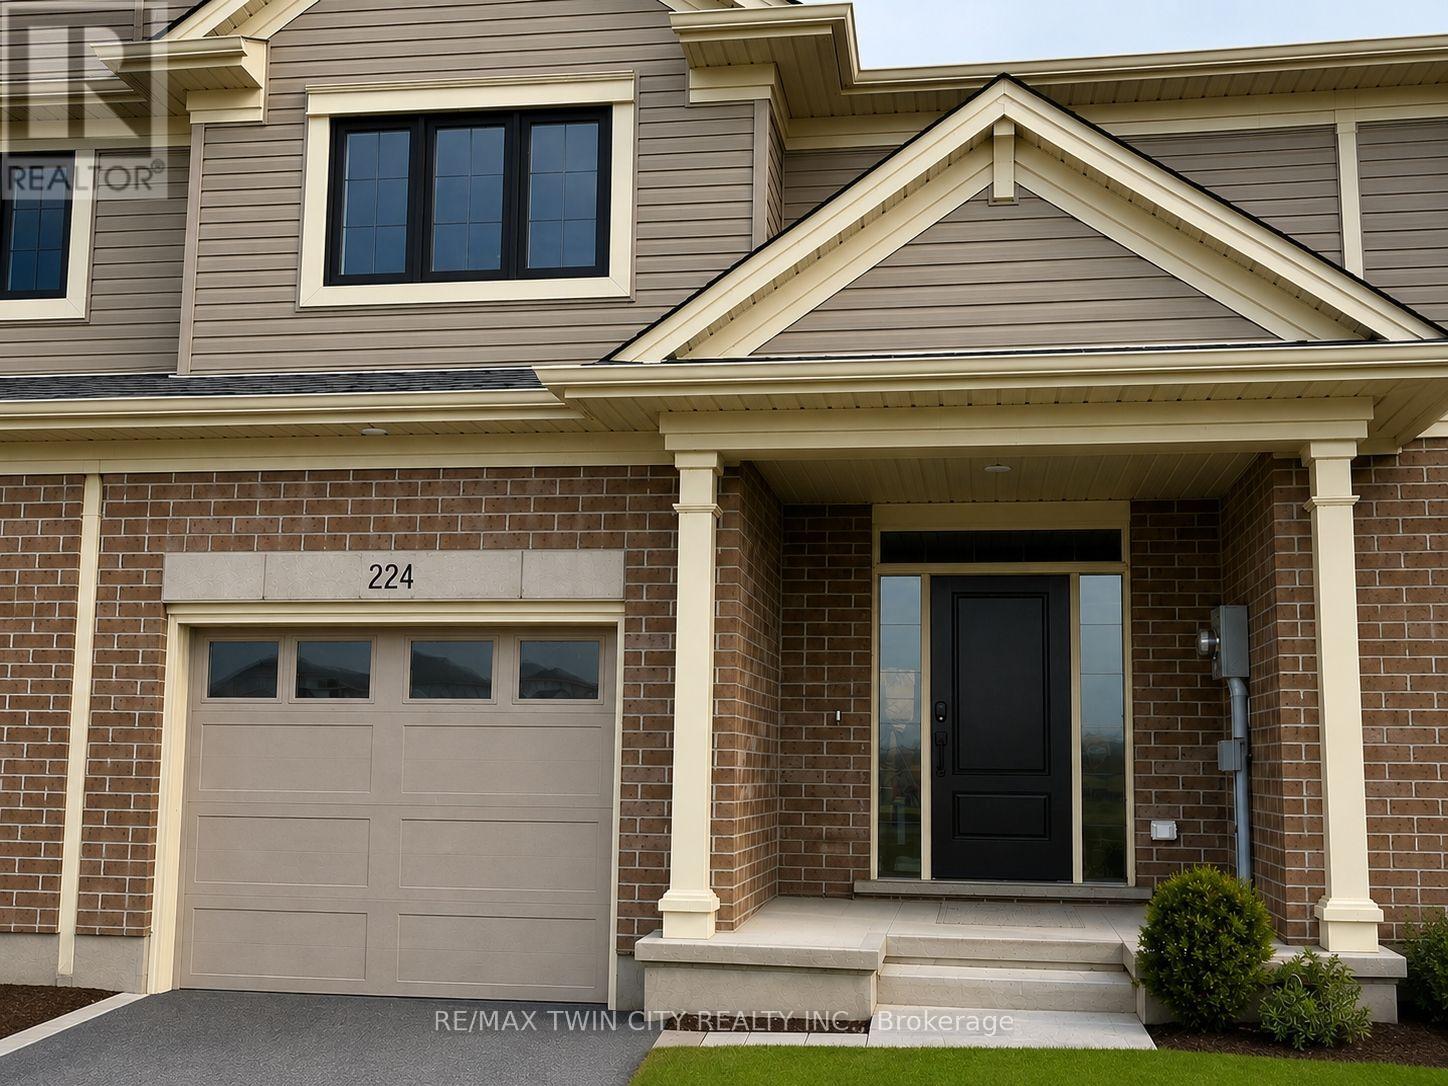
224 Renaissance Drive
St. Thomas, Ontario
Welcome to 224 Renaissance Drive in St. Thomas! Built by Hayhoe Homes in 2023, this beautiful townhouse offers 3 bedrooms, 3 bathrooms, and an attached garage. The bright and spacious interior features an open-concept layout with an upgraded kitchen complete with quartz countertops, a breakfast island, and modern finishes. Luxury vinyl plank flooring flows throughout the main living areas, creating a stylish and low-maintenance space. Upstairs, the spacious primary bedroom features a private ensuite and walk-in closet, while convenient second-floor laundry adds to the home's functionality. Step outside to enjoy the patio overlooking the backyard-perfect for relaxing or entertaining during the warmer months. Located in a desirable, family-friendly neighbourhood close to parks, schools, grocery stores, shopping, and everyday amenities. All appliances are included: fridge, stove, dishwasher, washer, and dryer. Available October 1. Rent is plus utilities. Schedule your private viewing today! (id:63476)
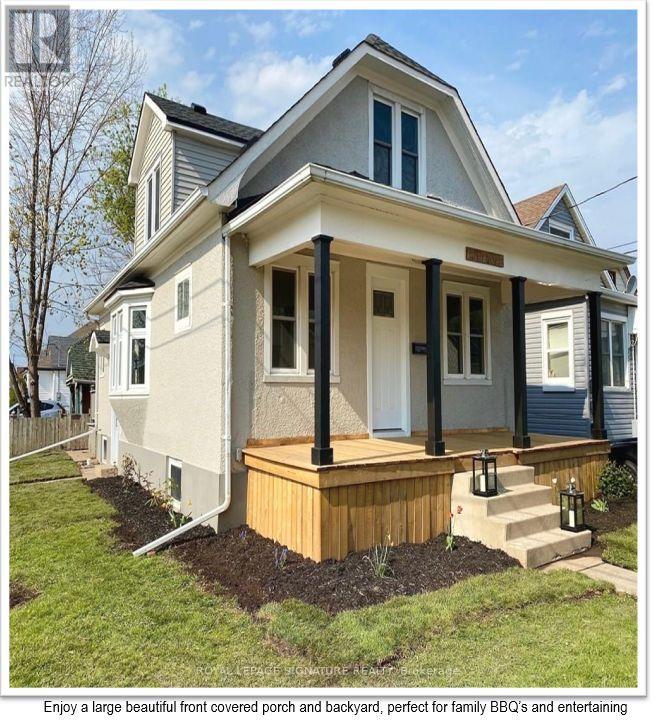
13 Delaware Street
St. Catharines, Ontario
ATTENTION INVESTORS, FIRST-TIME BUYERS & MULTI-GENERATIONAL FAMILIES! Rare opportunity to own a well-maintained duplex offering immediate rental income with significant future upside. The spacious main floor features an inviting 3-bedroom unit with approx. 900 sq. ft. of carpet-free living space, abundant natural light, quality vinyl plank flooring, and a functional kitchen with stainless steel appliances, ample cabinetry and generous counter space. All 3 bedrooms are conveniently located on the same level. A large covered front porch and backyard provide great spaces for outdoor enjoyment and entertaining.The bright upper-level suite offers approx. 600 sq. ft. and features a comfortable 1-bedroomlayout, large windows, quality vinyl plank flooring, and a well-appointed kitchen with stainless steel appliances and plenty of storage. A generous rear deck provides an ideal outdoor retreat. The real opportunity lies in the future potential. The unfinished basement offers the possibility of creating a 2-bedroom third unit (subject to municipal approvals), while the expansive lot and large parking area provide excellent potential for a detached garden suite (subject to municipal approvals). Unlock additional income streams and maximize the property's long-term investment potential. Pride of ownership is evident, with professional care and regular annual maintenance. Major updates include furnace and central A/C (2024), roof (2020), and hot water tank (2026). Ideally located in a quiet, family-friendly neighbourhood close to the QEW, schools, shopping, parks, public transit and everyday amenities. A versatile property offering immediate income, future growth and exceptional value-add potential. (id:63476)
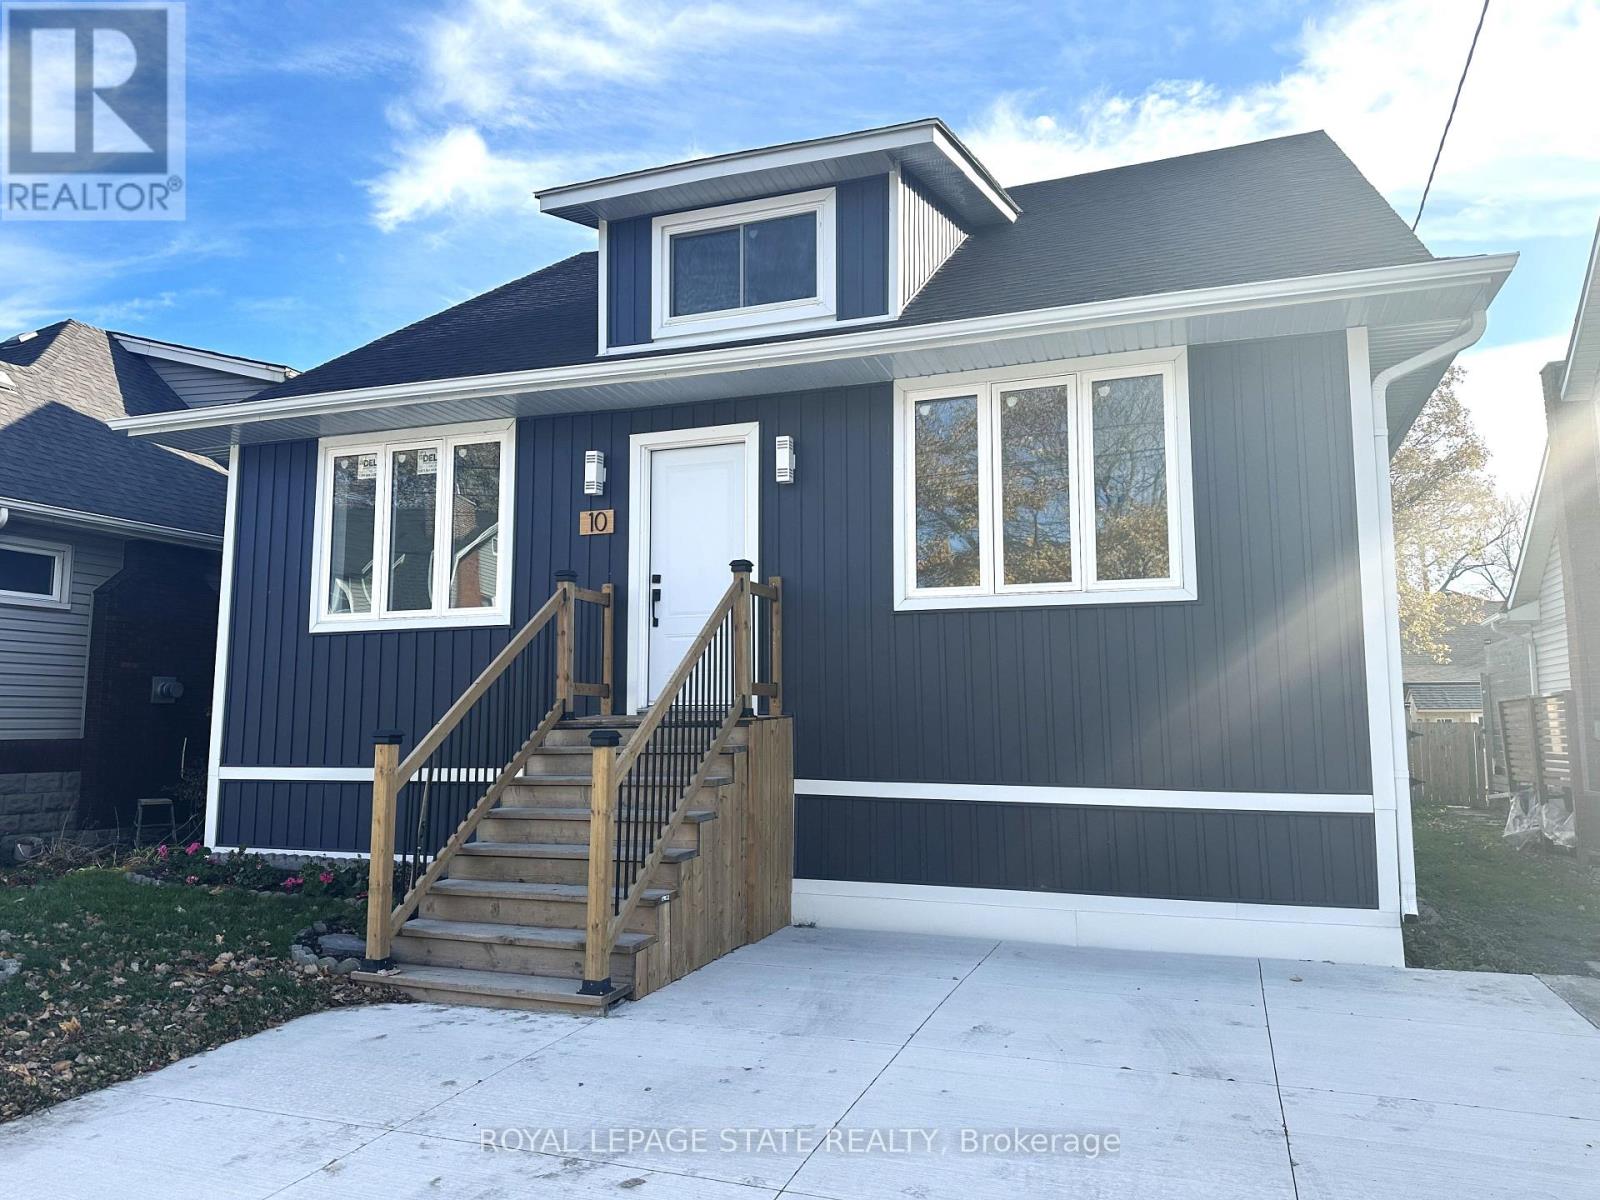
#1 (Main) - 10 Comet Avenue
Hamilton, Ontario
Bright, fully renovated 3-bedroom, 2-bath Main Floor unit of a duplex, in the Hamilton Beach neighbourhood! This stylish home boasts modern finishes, new appliances, and in-suite laundry for everyday convenience. Enjoy extra space with the included basement, perfect for additional storage. The living room features a cozy electric fireplace, creating a warm and inviting atmosphere. One dedicated parking space adds ease to city living. Just steps from Lake Ontario, embrace a vibrant beachside lifestyle with scenic walks along the shoreline, sunsets over the water, and nearby parks, shops, and cafes. Close to all amenities and transit, this unit offers comfort, style, and the perfect lakeside community experience. (id:63476)
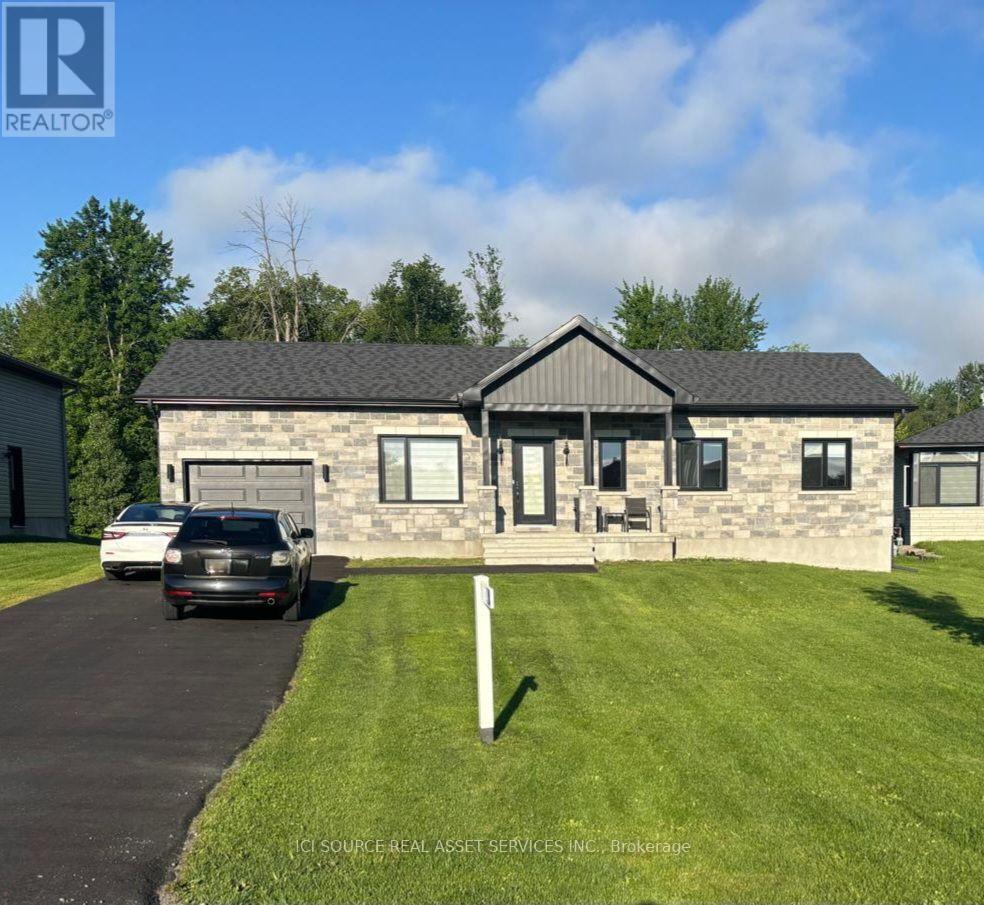
274 Roxanne Street
Clarence-Rockland, Ontario
5-year-old detached bungalow, on premium 0.4-acre lot backing onto a serene, protected forest. Hardwood flooring on the main level with ceramic tile at entrance and in bathrooms. 9-foot ceilings and an open-concept layout that seamlessly connects the living room, dining area, and chef-inspired kitchen, which is equipped with stainless steel appliances, ample work space and natural light. PVC deck, west-facing backyard with sunlight throughout the day; at dusk soak in the hot tub under the stars. The main level offers a generous primary bedroom with a large window and a full ensuite bathroom, along with two additional bedrooms and a second full bathroom. There is also an access door to the garage. The partially finished lower level provides incredible flexibility, featuring laminate flooring with premium underlay, a full bathroom with stand-up shower, large laundry room and multiple large windows. This expansive area is perfect for a family room, home office, gym, or additional living space, with room to customize to your needs. Additional features include owned hot water tank, municipal water service, septic system, natural gas heating, central air conditioning, and Bell Fibe internet. *For Additional Property Details Click The Brochure Icon Below* (id:63476)
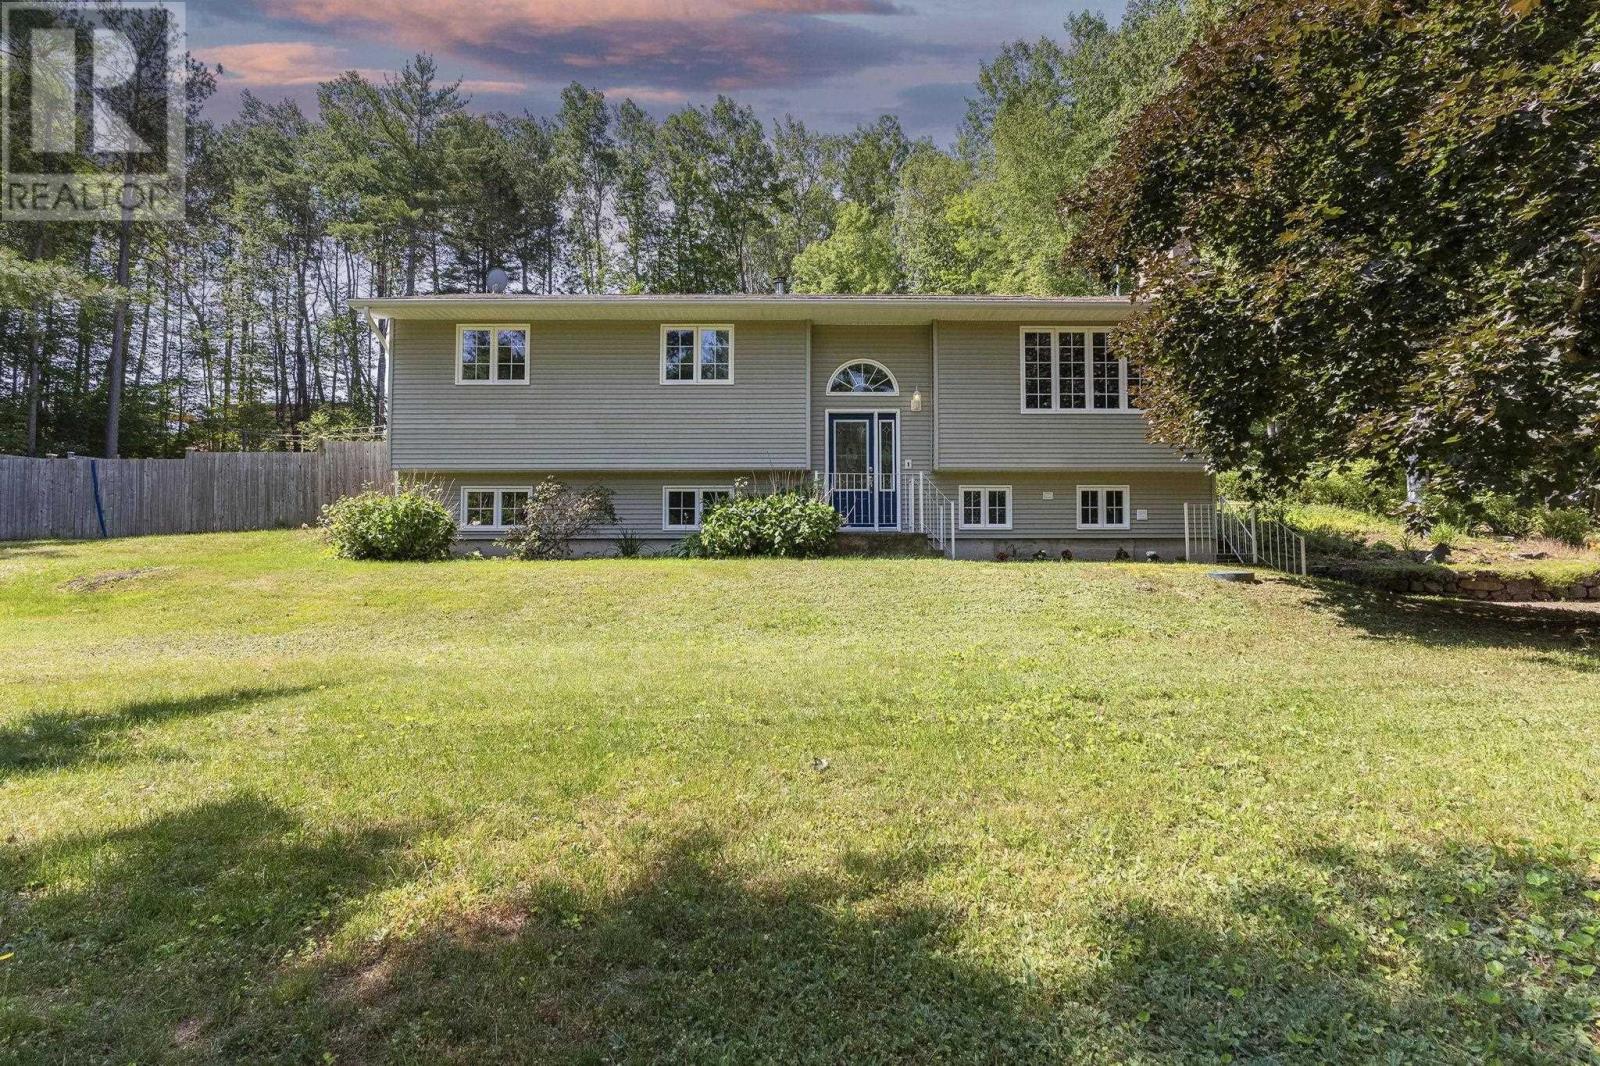
2948 Borden Street
Coldbrook, Nova Scotia
Not your typical split-entry! This substantial home has had two additions, providing several options for families, entertaining, guest space and/or multi-generational living. The back entrance has a large mudroom/closet which leads to the open dining, featuring a walk-in pantry (could also be an office/playroom, etc.). Updated kitchen offers breakfast bar, lots of storage and newer included appliances. The living room features engineered hardwood floors and a cozy propane fireplace (currently disconnected). Down the hall, three carpeted bedrooms are supported by a full bath. The primary suite is just 15 years old and features an ensuite with custom shower, walk-in closet & bonus room (office, nursery or additional closet?) and convenient access to the large deck and hot tub. Downstairs, a generous rec room, spacious media room with woodstove, half bath, utilities, plenty of storage and laundry with walkout side entrance. Outside, youll love the fenced pool with expansive decking, circular drive, firepit area and detached, wired garage/workshop. Located in a family-friendly sub-division, minutes to Valley Regional Hospital, Michelin, all amenities and approx. an hour to HRM. Full feature sheet available! (id:63476)

64 Hillcroft Way
Kawartha Lakes, Ontario
NEW PRICE - $499,900! Exceptional value for a newer DETACHED FREEHOLD bungalow with a DOUBLE CAR GARAGE in beautiful Bobcaygeon! If you've been waiting for an opportunity to own a move in ready detached home under $500K, this could be the one. With no monthly condo fees, modern finishes and major exterior improvements already completed, 64 Hillcroft Way offers tremendous value for first time buyers, downsizers, retirees or anyone looking to enjoy the Kawartha lifestyle.Thoughtfully designed with approx. 1,200 sq.ft., this beautifully finished bungalow features 3 spacious bedrooms, 2 full bathrooms and a bright open concept living, dining and kitchen area ideal for everyday living and entertaining. The stylish kitchen offers upgraded appliances, quality cabinetry, generous prep space and a walkout to the backyard for seamless indoor/outdoor living. Upgraded lighting and tasteful finishes add warmth and contemporary style throughout.The spacious primary suite features a walk in closet and private ensuite, while 2 additional bedrooms offer flexibility for family, guests, a home office or hobbies. The attached double car garage accommodates a pickup truck and the energy efficient, single level design makes everyday living easy.Even better, the freshly paved driveway and newly installed lawn were completed summer 2026, expenses you won't have to take on after moving in.Enjoy low maintenance freehold living with no monthly condo fees, just minutes from downtown Bobcaygeon and a short stroll to the waterfront. Boutique shops, restaurants, waterfront parks, marina, golf, boating, fishing and trails are all nearby.Detached. Freehold. Double garage. Newer construction. $499,900. Don't miss this opportunity to make 64 Hillcroft Way your new home! Book a showing TODAY! (id:63476)
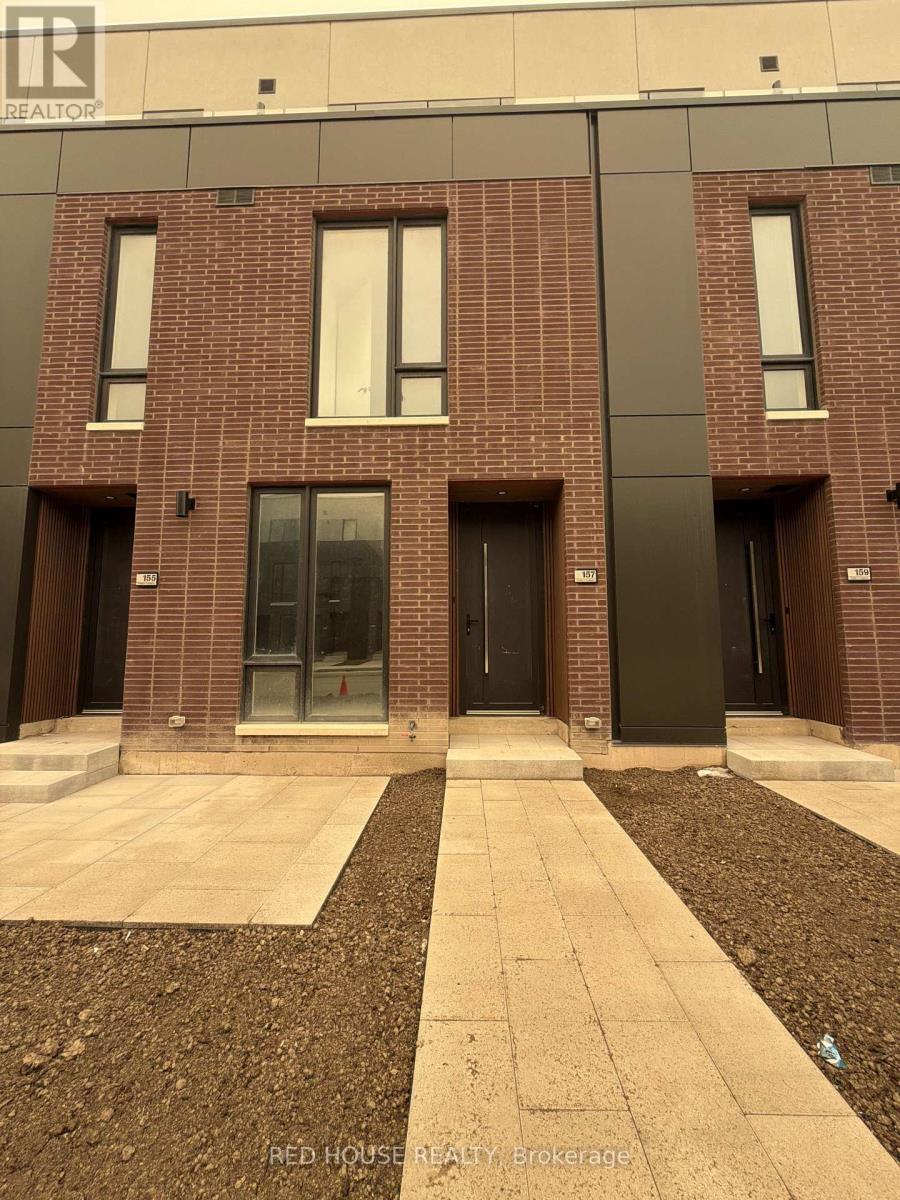
157 Everett Common
St. Catharines, Ontario
Welcome to this brand-new, never-lived-in 2-bedroom, 2.5-bathroom townhome offering a bright, functional layout and an impressive 316 sq. ft. of private outdoor living space across three patios. Both spacious bedrooms feature their own private ensuite bathrooms, while the primary suite includes a walk-in closet, offering the perfect blend of comfort and privacy.Enjoy seamless indoor-outdoor living with a spacious main-level patio complete with a gas BBQ line, plus private walkout patios from both bedrooms, ideal for entertaining, relaxing, or enjoying your own outdoor retreat.Additional features include an attached garage and convenient ensuite laundry, providing the perfect balance of comfort and low-maintenance living.Ideally located in a family-friendly neighbourhood close to schools, parks, shopping, restaurants, public transit, the hospital, Brock University, Ridley College, Highway 406, and just a short 15-minute drive to Niagara Falls. An exceptional opportunity to lease a brand-new home in one of St. Catharines' newest and fastest-growing communities. (id:63476)

473449 County Rd 11
Amaranth, Ontario
Set on a breathtaking 10.2-acre estate just 8 minutes from Orangeville, this one-of-a-kind custom-built home was designed to impress at every turn. The property delivers a true luxury retreat feel with rolling views, complete privacy, and exceptional craftsmanship throughout. Built in 2019 with ICF construction, triple-pane windows, geothermal in-floor heating, and a whole-home generator, this is a residence engineered for both beauty and longevity. The showpiece of the home is the incredible 1966 sq ft indoor pool oasis featuring a 16'x32' saltwater pool, recessed Hydropool spa, soaring 13' ceilings, and dramatic folding glass doors that create a seamless indoor-outdoor entertaining space. The open-concept great room stuns with 22' cathedral ceilings, engineered hardwood floors, and oversized windows framing panoramic views of the property and pool. The designer kitchen offers quartz countertops, ceiling-height cabinetry, a walk-in pantry, and oversized island built for gathering. A screened timber-frame patio extends the living space outdoors with tranquil views and year-round comfort. The main-floor primary suite is a peaceful retreat with a spa-inspired ensuite, heated floors, oversized walk-in shower, and custom walk-in closet. Upstairs, the loft overlooks both the great room and pool area and includes a private bedroom, full bath, office, sitting area, and balcony with sweeping sunrise views. The bright lower level offers a spacious family room, guest suite, kitchenette, and direct access to the pool area. Car enthusiasts will fall in love with the heated 2500 sq ft garage and professional-grade workshop complete with 9000 lb hoist, compressed air system, and room for 4+ vehicles. A truly rare offering where luxury living, privacy, recreation, and unmatched build quality come together in perfect harmony. (id:63476)