
35 Carberrys Road
Corner Brook, Newfoundland & Labrador
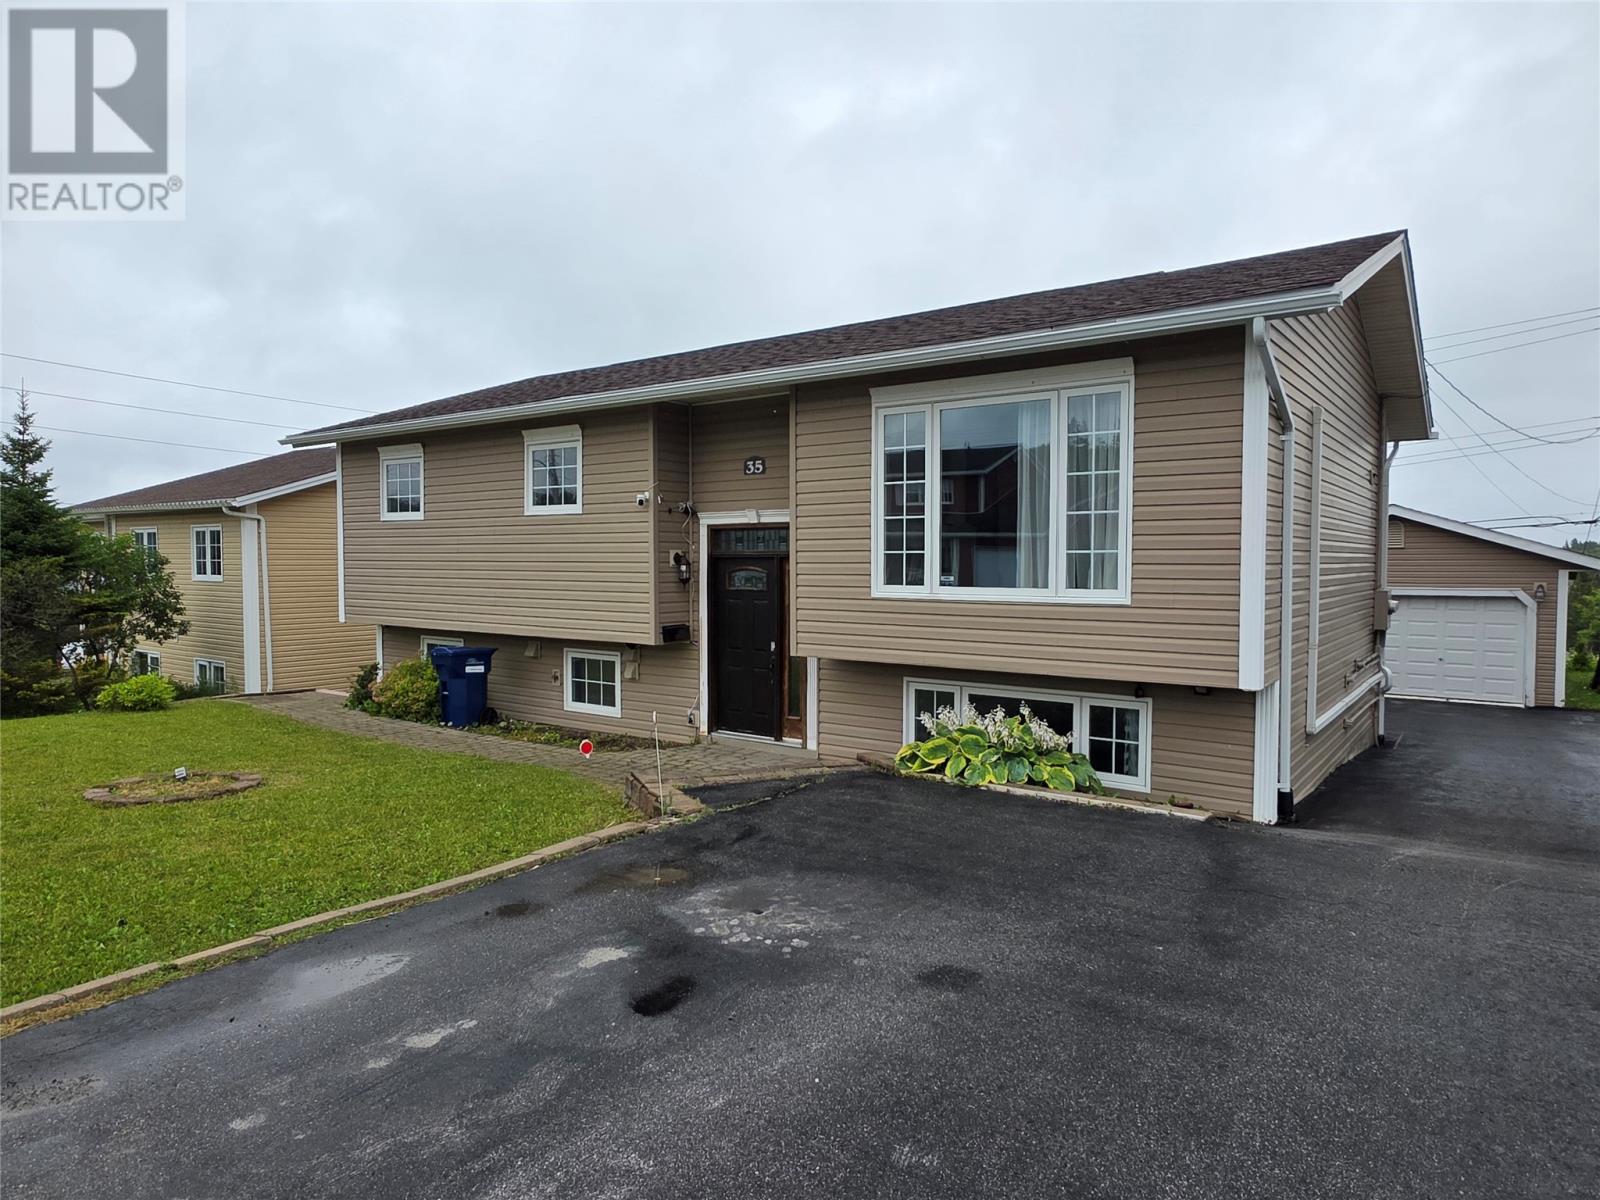
35 Carberry's Rd is an immaculate home that has 1100 sq ft on the main level with 3 bedrooms and a fully renovated 4 piece bathroom. The fully fenced rear garden draws you to this view and enjoyment of the outdoors. The extra large rear deck has plenty of space for both entertaining and lounge furniture, with direct sun for most of the day. The main level is ideal for growing families, with plenty of space, plus the ultra efficient heat pump allows for very low day to day utility costs. The design of the home, has been constructed with a two bedroom income producing apartment. With almost 1000 sq ft, this two bedroom apartment is ideal for renting and has great tenants currently. The double wide paved driveway, allows for multiple parking, plus direct access to the 18 x 26 detached wired garage. Perfect for year round use! The rear yard is fully fenced and there is also a lower constructed deck and second storage shed, great for odds and ends. Truly a great neighbourhood and a great way to get into your first home and enjoy the perks of secondary income. Sellers direction in place no conveyance of offers prior to Monday August 10th at 6pm. (id:63476)
146-148 Nine Mile Road
St. Catherines, Newfoundland & Labrador
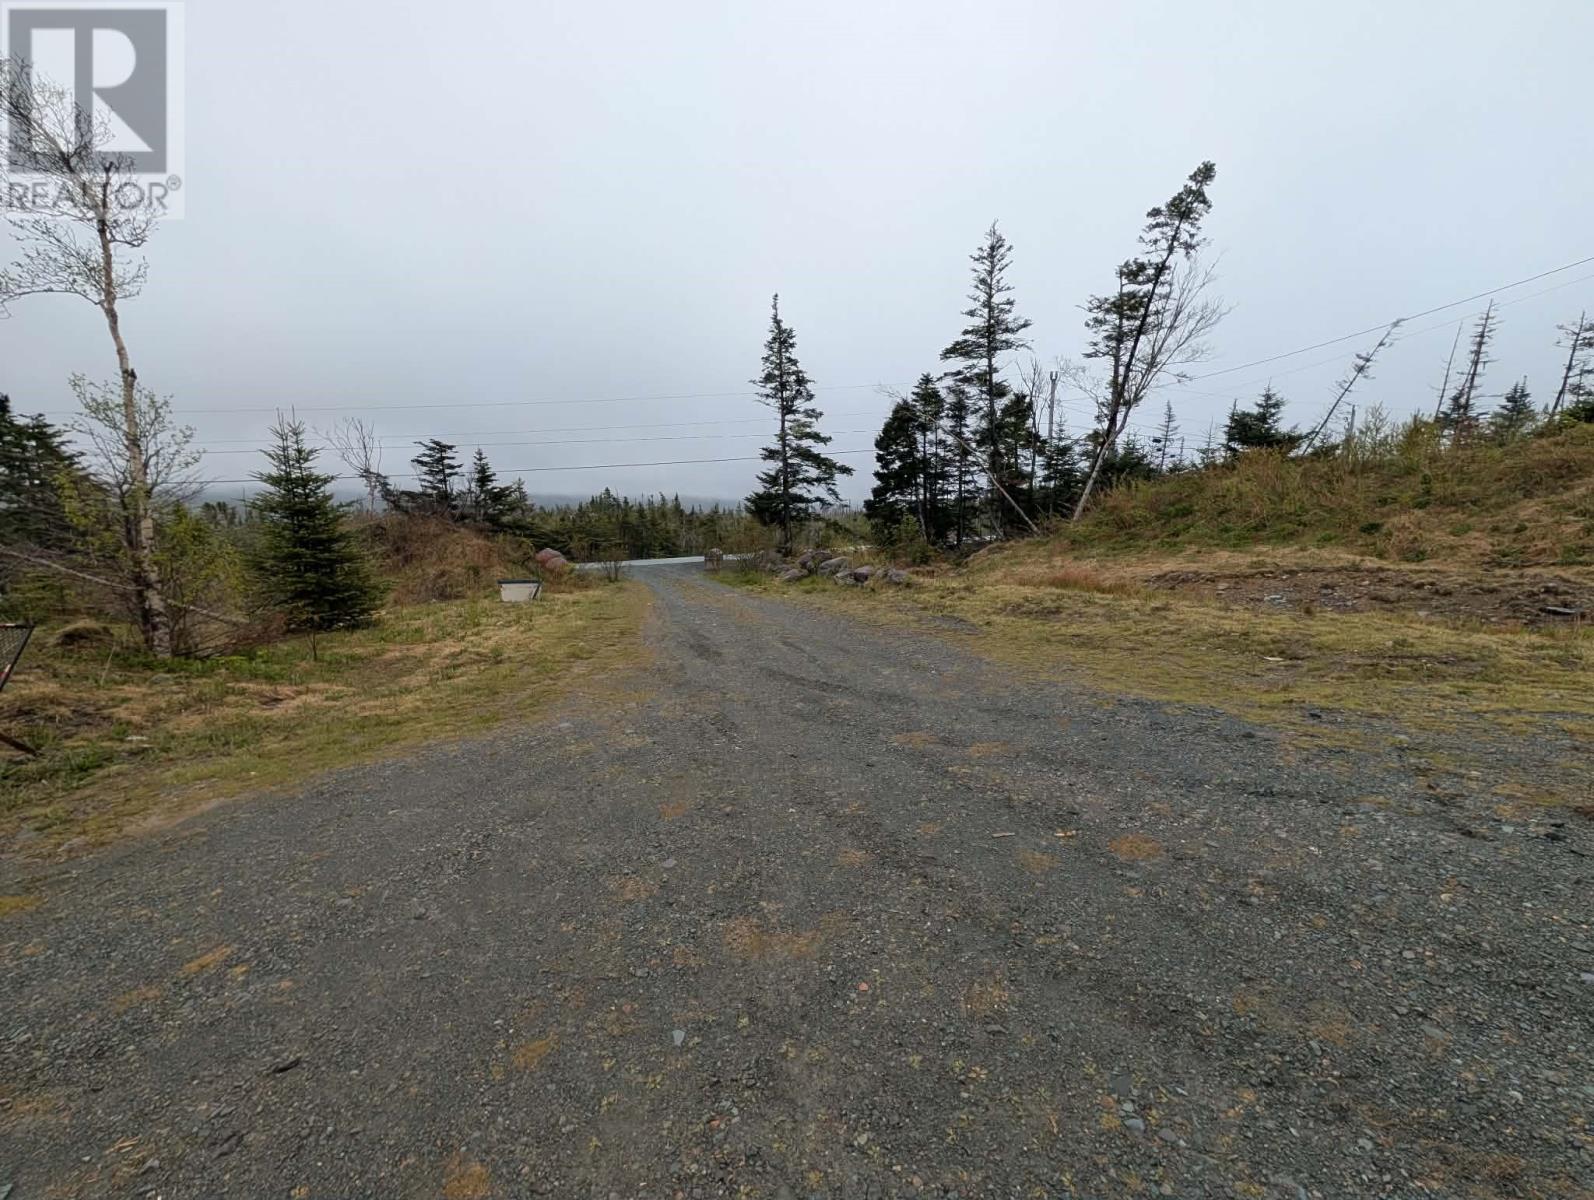
Offering nearly an acre of land with plenty of possibilities, this versatile property is ready for its next chapter. Use the property as one spacious parcel to build your dream home with room to enjoy, or take advantage of the potential to subdivide into two separate lots. Septic designs are already available for both lots, adding extra value and helping simplify your future plans. A major highlight of the property is the impressive 24' x 36' detached garage, which is fully insulated and equipped with a mini-split, 200-amp electrical service, lighting and outlets throughout. Piping has also been installed in the garage floor for a future bathroom, making this a great space for a workshop, storage, recreational use, or to complement your future home. A basement excavation has already been completed near the garage, providing a head start for those looking to build in that location. Whether you envision one large property with plenty of space, or plan to build on one lot and subdivide the second, this property offers excellent flexibility and potential in beautiful St. Catherine’s. Bring your plans and make it your own! (id:63476)
11 Whelans Crescent
Paradise, Newfoundland & Labrador
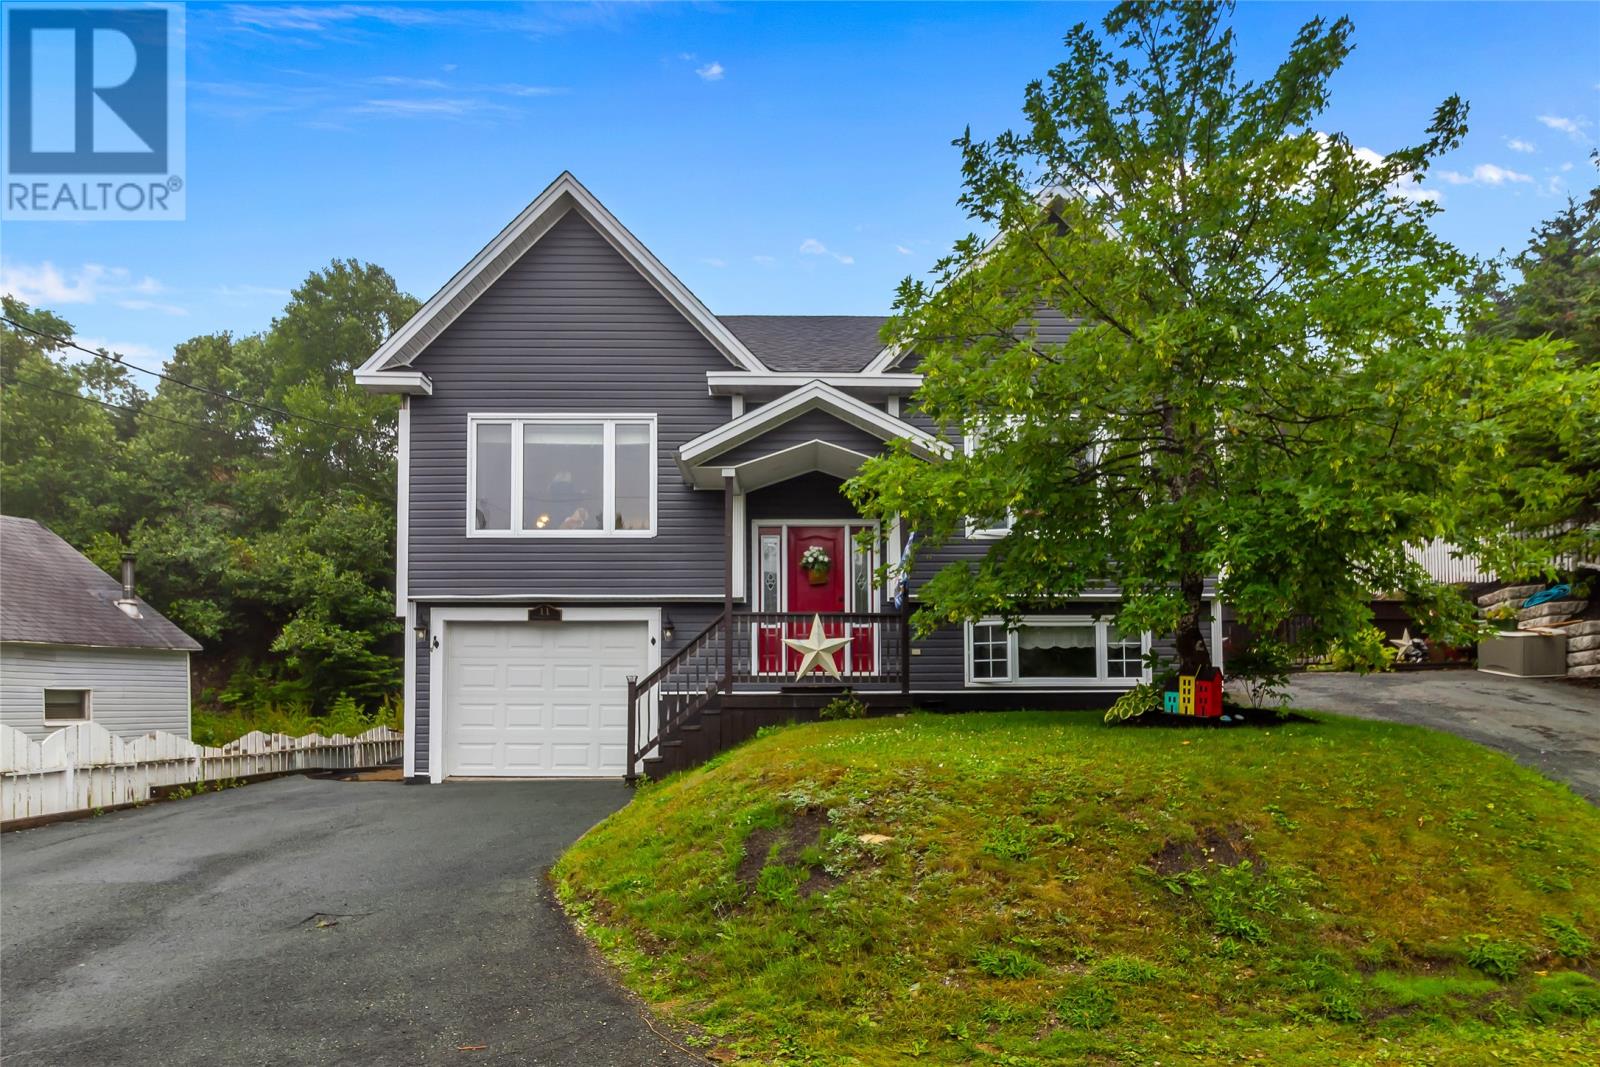
Welcome to this beautifully maintained split entry home offering 3 bedrooms, 2.5 bathrooms, and a fully developed layout designed for modern family living. The main floor features a large bright living area opening to a functional kitchen that flows into the dining space, and a huge walk-in pantry. The primary bedroom includes a private ensuite and walk-in closest while two additional bedrooms and a full bath complete this level. The fully developed lower level provides even more living space with a large family room, office/craft room and a half bath/laundry room. The inhouse garage is huge and measures 33.8x 13.4, perfect space for all the toys. Outdoors, the property is surrounded by mature trees and offers a storage shed and space for a swimming pool. The property is located on a kid friendly crescent with lots of kids in the area. Back yard access is available. No conveyance of offers before Fri Aug 14th at 12pm.Please leave all offers open for 5 hrs, register all offers and attached signed PDS to all offers. Thank You (id:63476)

21039 Dalton Road
Georgina, Ontario
Own a cherished century home that has been completely renovated! This tasteful 3 bedroom 2 storey home was originally built in 1908 and today it now has all the modern luxuries...fully fenced in, this private lot features an outdoor oasis as well as a large shed, fruit trees and gardens. Kitchen features granite counter tops, high end cabinetry and Stainless steel appliances including a gas range for the fussiest of chefs. (id:63476)
425 Golf Club Road
Hannon, Ontario
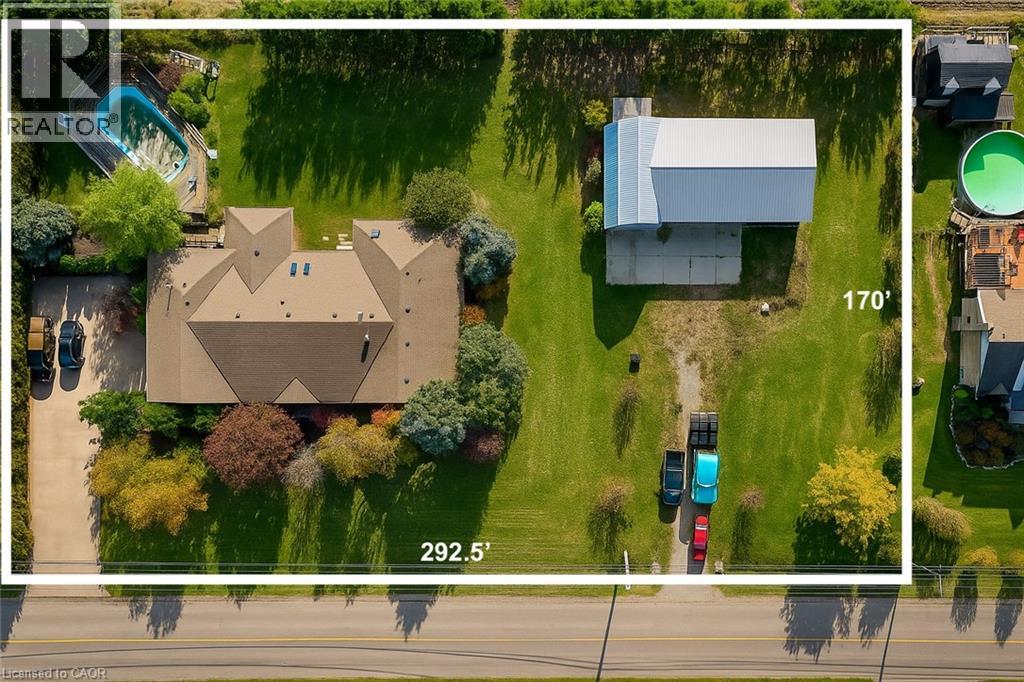
Looking for space, serenity, and modern convenience? This exceptional 5-bedroom, 2.5-bath bungalow sits on 1.14 acres with peaceful farmland views and nearly 5,000 sq. ft. of living space. The bright layout offers formal living and dining rooms, a family room, solarium, and a large eat-in kitchen perfect for entertaining. The finished basement features a cozy gas fireplace, a second kitchen, a rough-in bath, and flexible space ideal for a multigenerational family or in-law suite. The home also features a brand-new water heater, recently replaced for added comfort and peace of mind. A 6,000-gallon cistern provides ample water capacity, while the heated 1,800 sq. ft. workshop offers a 4,200-gallon cistern, separate electricity and gas, and has been reframed into two individual units with their own utilities—providing excellent potential for rental income or home-based business use. This rare blend of rural charm and modern functionality is just minutes from city amenities, with the potential for two additional ADUs for even more income opportunities. (id:63476)
4715 49 Av
Ranfurly, Alberta
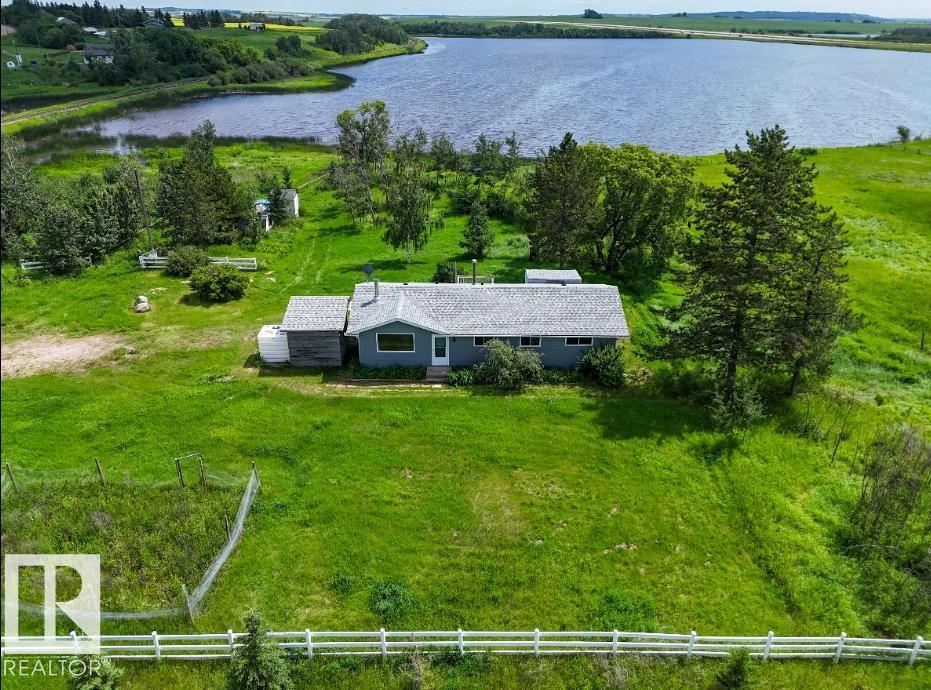
Affordable Bungalow on 2.31 Acres with Direct Access to Elizabeth Lake! Escape the city and enjoy peaceful country living in the quiet hamlet of Ranfurly. This well-built 1,194 Sq.Ft. bungalow offers 4 bedrooms, an updated 5-piece bathroom, and a warm, inviting floor plan designed for comfortable family living. The bright, open-concept layout is filled with natural light and features a great-sized kitchen with plenty of cabinet space, spacious bedrooms, convenient main floor laundry, and a cozy certified wood-burning stove—perfect for Alberta winters. Step outside and enjoy 2.31 acres of privacy, mature trees, beautiful lake views, and direct access to Elizabeth Lake right from your property. Whether you're looking for room to raise a family, park your toys, start a hobby farm, or simply enjoy the outdoors, this acreage offers endless possibilities. Recent upgrades include newer shingles, furnace, hot water tank, and a certified wood-burning stove, giving buyers added peace of mind. Priced to Sell (id:63476)
00 Mcguire Road
Montague, Ontario

Quality ready to build on building lot. Build the home of your dreams! This lot is cleared with no trees in the building area and trees on all sides for maximum privacy.. It is also flat and there is no swampland here. No need to clear trees or to bring in fill. Tree roots are the number 1 cause of septic system failure. No rear neighbours. Sign on property. Survey stakes are quite visible and survey available. Please feel free to walk it on your own or call and I will meet you there. Note: Listing agent is a registered Realtor and owner. Building lot 2+ acres, severed in 2022. Hydro at the road. HST may apply. (id:63476)
1210 Cherry Point Rd
Cobble Hill, British Columbia
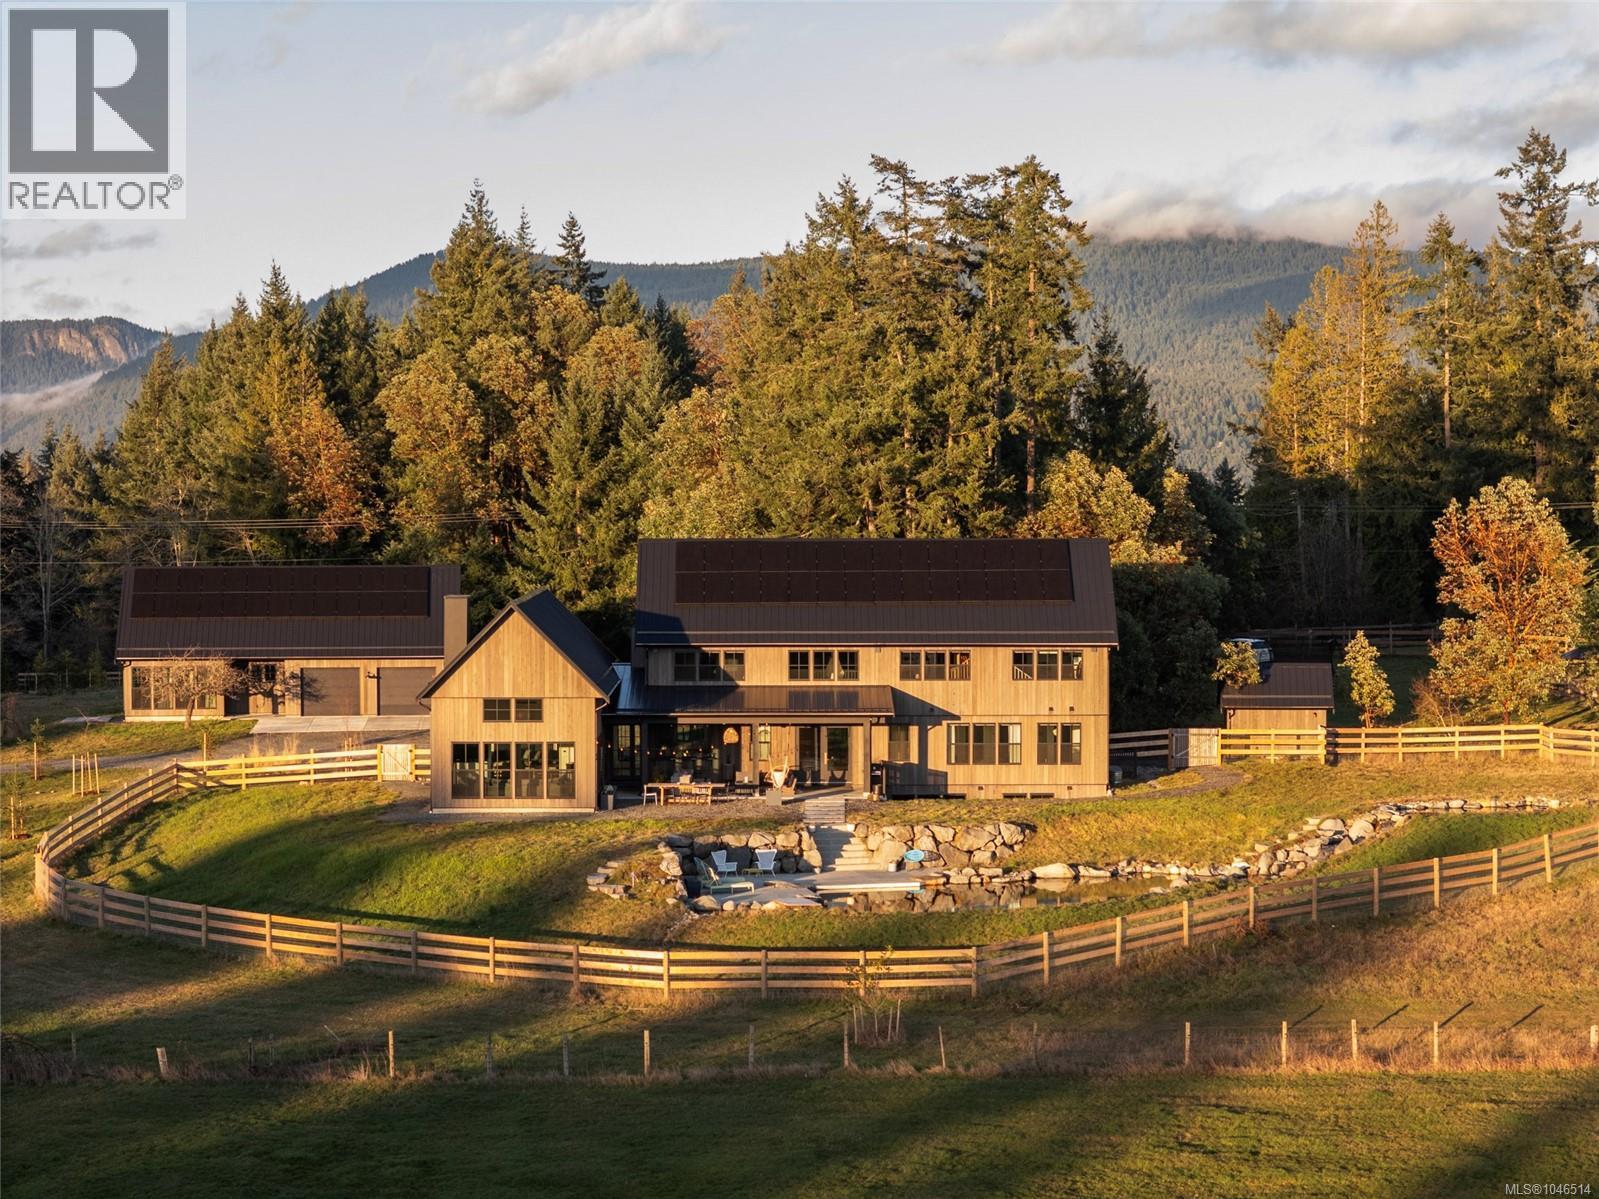
Set on five private acres along prestigious Cherry Point Road in Cobble Hill, this exceptional 2024-built estate offers a rare blend of pastoral beauty, thoughtful design and modern sustainability. Surrounded by sunny farm vistas, forest trails and grazing horses, the property enjoys a peaceful rural setting just minutes to the beach, celebrated vineyards, renowned restaurants and the village bakery, with Victoria and Nanaimo both within easy reach. The Scandinavian-inspired farmhouse showcases clean lines, warm minimalism and stunning natural materials including sustainably forested Douglas Fir floors and Hemlock ceilings. Designed for seamless living and entertaining, the home features five bedrooms, custom cabinetry throughout, a chef’s kitchen with Liebherr refrigeration, ASKO dishwasher and Frigidaire Pro induction cooking, plus a butler’s pantry with beverage fridge and instant hot water station. Modern infrastructure includes a deep well, new septic, advanced whole-home filtration with UV purification, premium solar system with battery backup, EV-ready power and efficient heat pump heating and cooling. Smart home automation, enterprise-grade networking and whole-home audio provide effortless technology integration. Outdoor living is extraordinary with sweeping southern pasture and mountain views, a spectacular chemical-free natural swimming pond with waterfall, expansive sun deck, fire pit and a covered entertaining patio with outdoor kitchen bar. A beautifully restored three-bedroom caretaker’s cottage, large workshop-ready garage with studio space, custom chicken coop, animal shelter and extensive fencing create remarkable flexibility for hobby farming, equestrian pursuits, multigenerational living or income potential. Professionally planned landscaping, reforested trails and new trees enhance privacy and stewardship of the land, while ALR zoning allows farm status potential, and notably, the property lies outside the BC Speculation Tax area. (id:63476)
25 - 500 Sunnystone Road
London North, Ontario
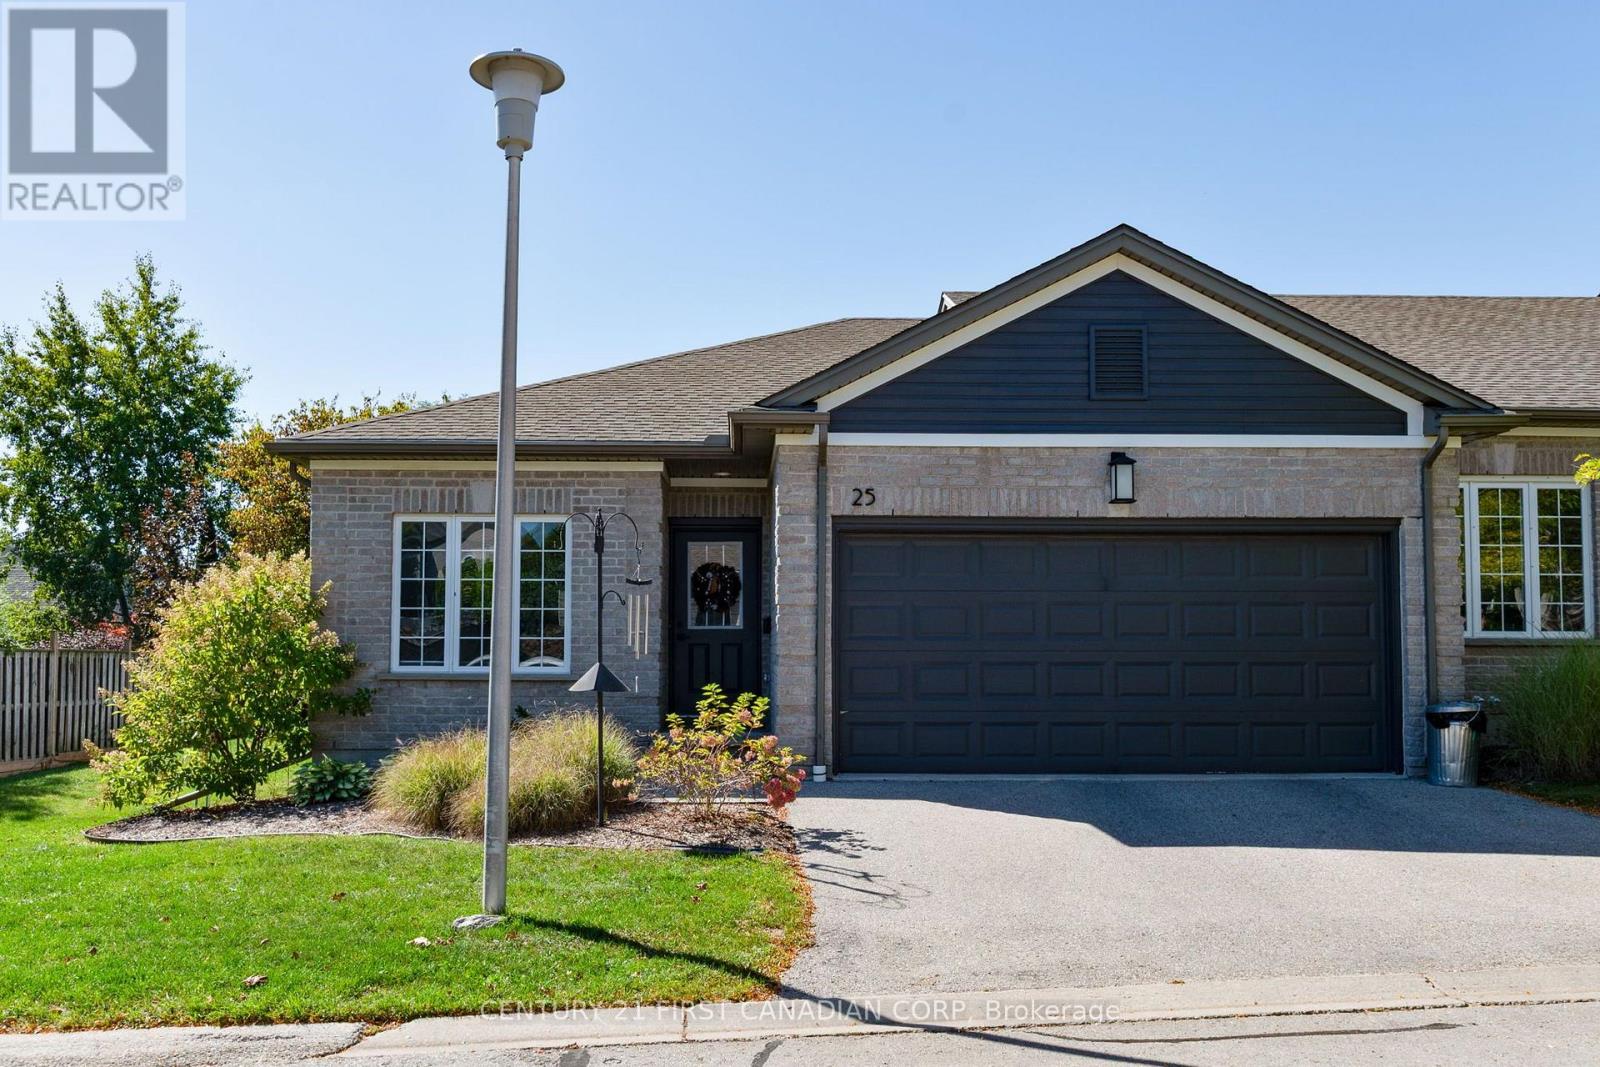
Welcome to Unit 25 at 500 Sunnystone Road in North London's sought after Sunningdale neighbourhood and within the desirable Jack Chambers school district. This recently updated bungalow condo offers 3 total bedrooms (2+1), 3 bathrooms, an attached double car garage, and a fully finished basement with plenty of additional living space. Enjoy a bright, functional layout in a quiet community close to parks, shopping, restaurants, University Hospital, Western University, and Masonville Mall. A great opportunity to lease a well maintained home in one of North London's most desirable locations. (id:63476)
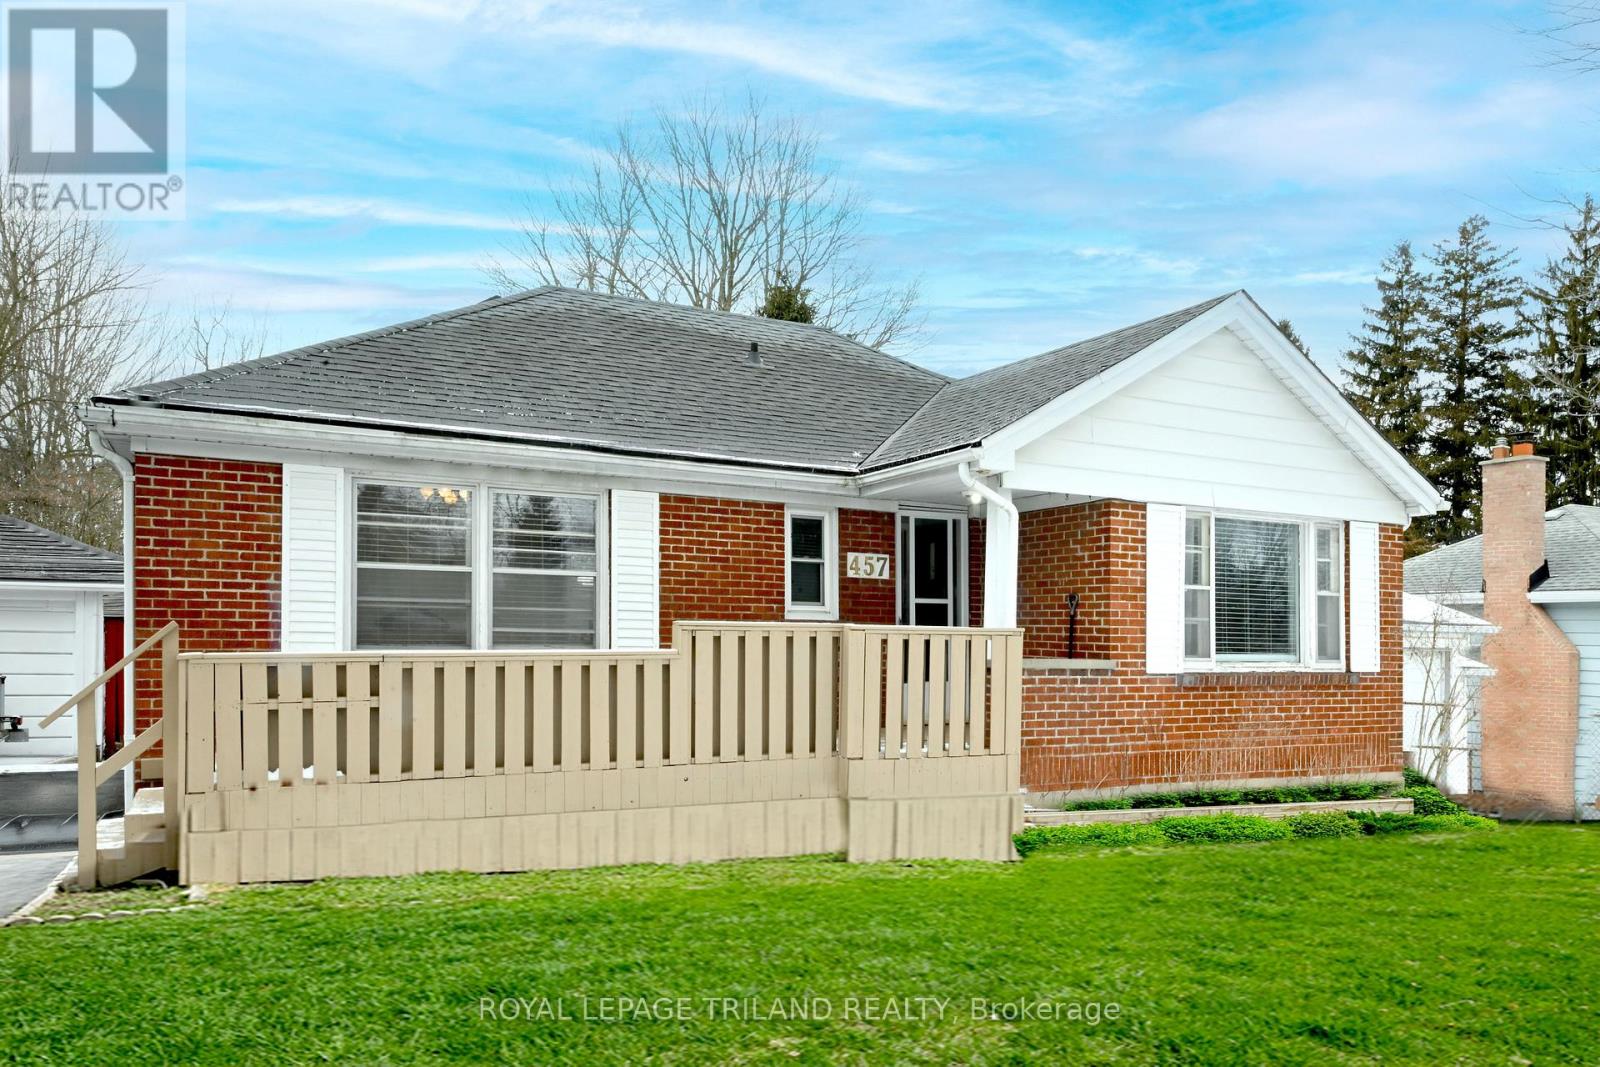
457 Boler Road
London South, Ontario
Charming Brick Bungalow in Byron Discover the allure of this charming brick bungalow, perfectly situated in the highly sought-after Byron area. This 2 + 1 bedroom home is in move-in condition, ready to welcome you to its inviting spaces. Ideal Location: Positioned on a generous 256-foot deep lot, this property offers plenty of outdoor space for relaxation and recreation. The backyard features a 16x32-foot inground pool - perfect for summer gatherings and leisurely swims. Plus, the property backs onto Byron Southwood Public School, providing both convenience and a sense of community. Inviting Interior Spaces: Inside, the home boasts a generous living room complete with a cozy fireplace, ideal for unwinding after a long day. The formal dining area provides a lovely space for family meals and entertaining guests. The updated 4-piece bathroom and renovated kitchen, which includes modern appliances, add to the home's appeal and functionality. Lower Level Amenities: The partially finished lower level extends the living space with a versatile rec room, an additional bedroom, a workshop, laundry facilities, and a 3-piece bathroom. This area offers plenty of potential for customization to suit your lifestyle needs. Additional Features: Mature Lot: Enjoy the beauty and privacy provided by the mature landscaping. Detached Single Car Garage: Offers convenient parking and additional storage space. Affordable Opportunity: Don't miss out on the chance to own a home in Byron at an attractive price point. This property is an opportunity not to be missed, offering both comfort and convenience in a desirable location. Whether you're looking for a family home or an investment, this Byron gem has it all. (id:63476)
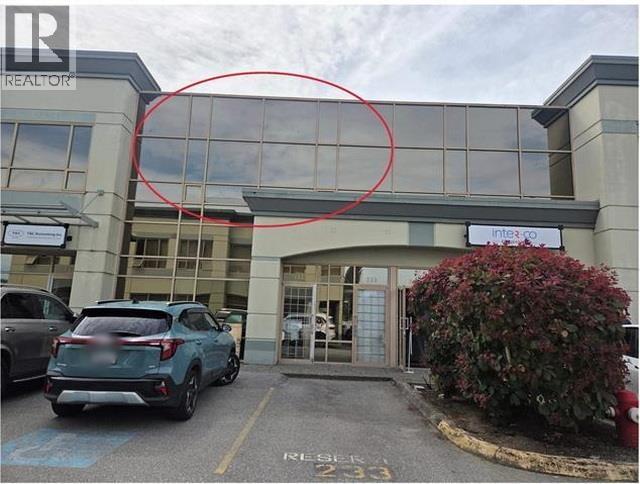
233 2631 Viking Way
Richmond, British Columbia
One owner since 2004, this well priced 1,172 sf (25.13 wide x 43.89' long + 68.8 sf) east facing famous recording studio works with world class clientele. Seller retiring. Unit shows great w/ 12+' open ceiling , AC, laminate wood flooring, kitchenette with sink, 2-pc powder room & in move-in condition. IB1-zoned allowing a wide range of usages: office for medical/dental, studio, workshop, lab, architect, lawyer, real estate, etc. 1 assigned parking at front. Convenient location in Bridgeport & No 6 Road area in NW Richmond, quick access to Hwy 91 & 99, Knight & Alex Fraser Bridges, YVR & Vancouver. (id:63476)
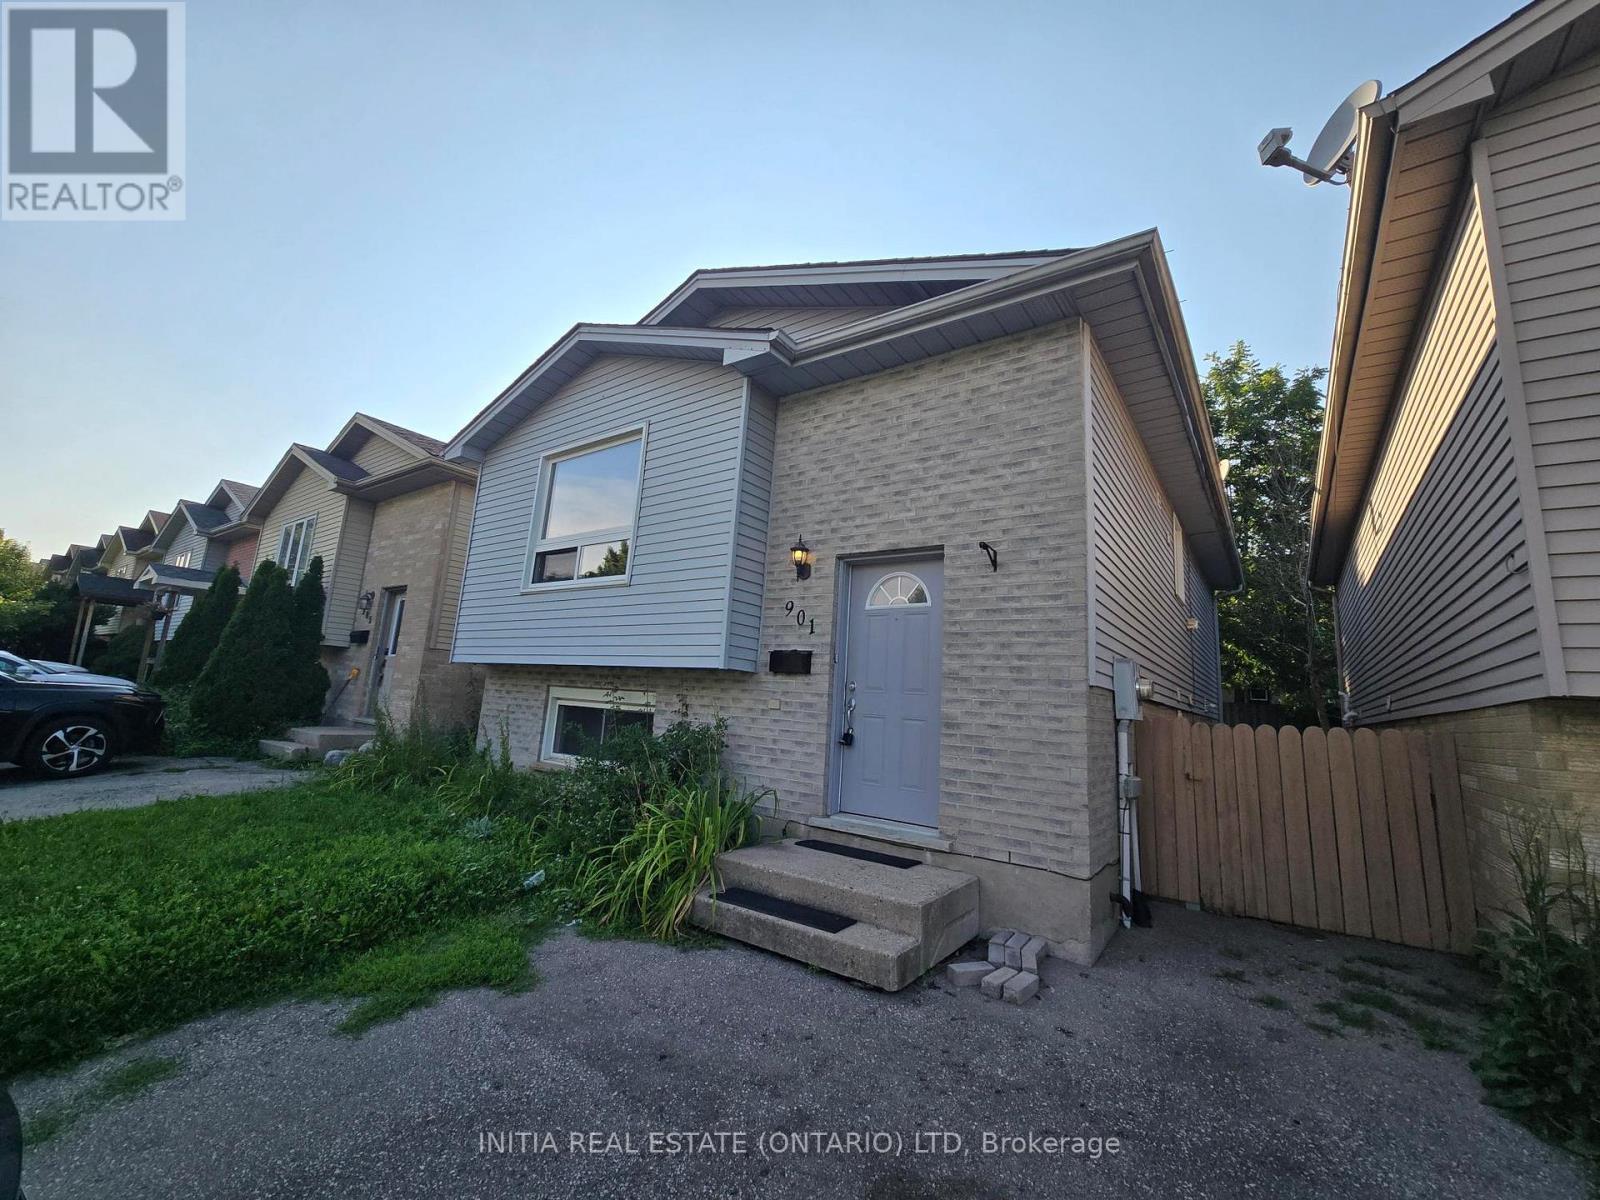
901 Lawson Road
London North, Ontario
Welcome to 901 Lawson Road, located in the highly sought-after White Hills neighbourhood! This beautifully maintained raised bungalow offers an exceptional and flexible layout with 4 bedrooms, 2 full bathrooms, and 2kitchens, making it an ideal rental for families, professionals, extended families, or those looking for additional private living space. The bright and spacious main level features an open-concept layout with a large front-facing living room and a beautiful bay window that fills the space with natural light. The kitchen offers stainless-steel appliances, ample cupboard space, and a generous dinette area. Two spacious bedrooms with plenty of closet space and a modern 4-piece bathroom complete the main floor. The lower level provides excellent flexibility with 2additional bedrooms, a full bathroom, a second kitchen, breakfast area, and additional living space, making it ideal for extended family, roommates, or anyone looking for a separate living area with its own kitchen. The lower level also features a convenient walk-out to the private, fully fenced backyard. Enjoy the convenience of private in-suite laundry with washer and dryer, 2 parking space, newer laminate flooring, and updates completed in 2024. The backyard is perfect for gardening, BBQs, outdoor entertaining, or simply relaxing, and includes a natural gas hook up for your BBQ. Situated in a family-friendly neighbourhood, this home is conveniently located close to public transit, schools, shopping, parks, walking trails, Western University, University Hospital, Hyde Park, and numerous other amenities. With its spacious 4-bedroom layout, two kitchens, separate lower-level living space, private backyard, and excellent location, this home offers outstanding flexibility and convenience for renters. A fantastic opportunity to enjoy comfortable and spacious living in one of London's desirable neighbourhoods. Schedule your private showing today! (id:63476)