
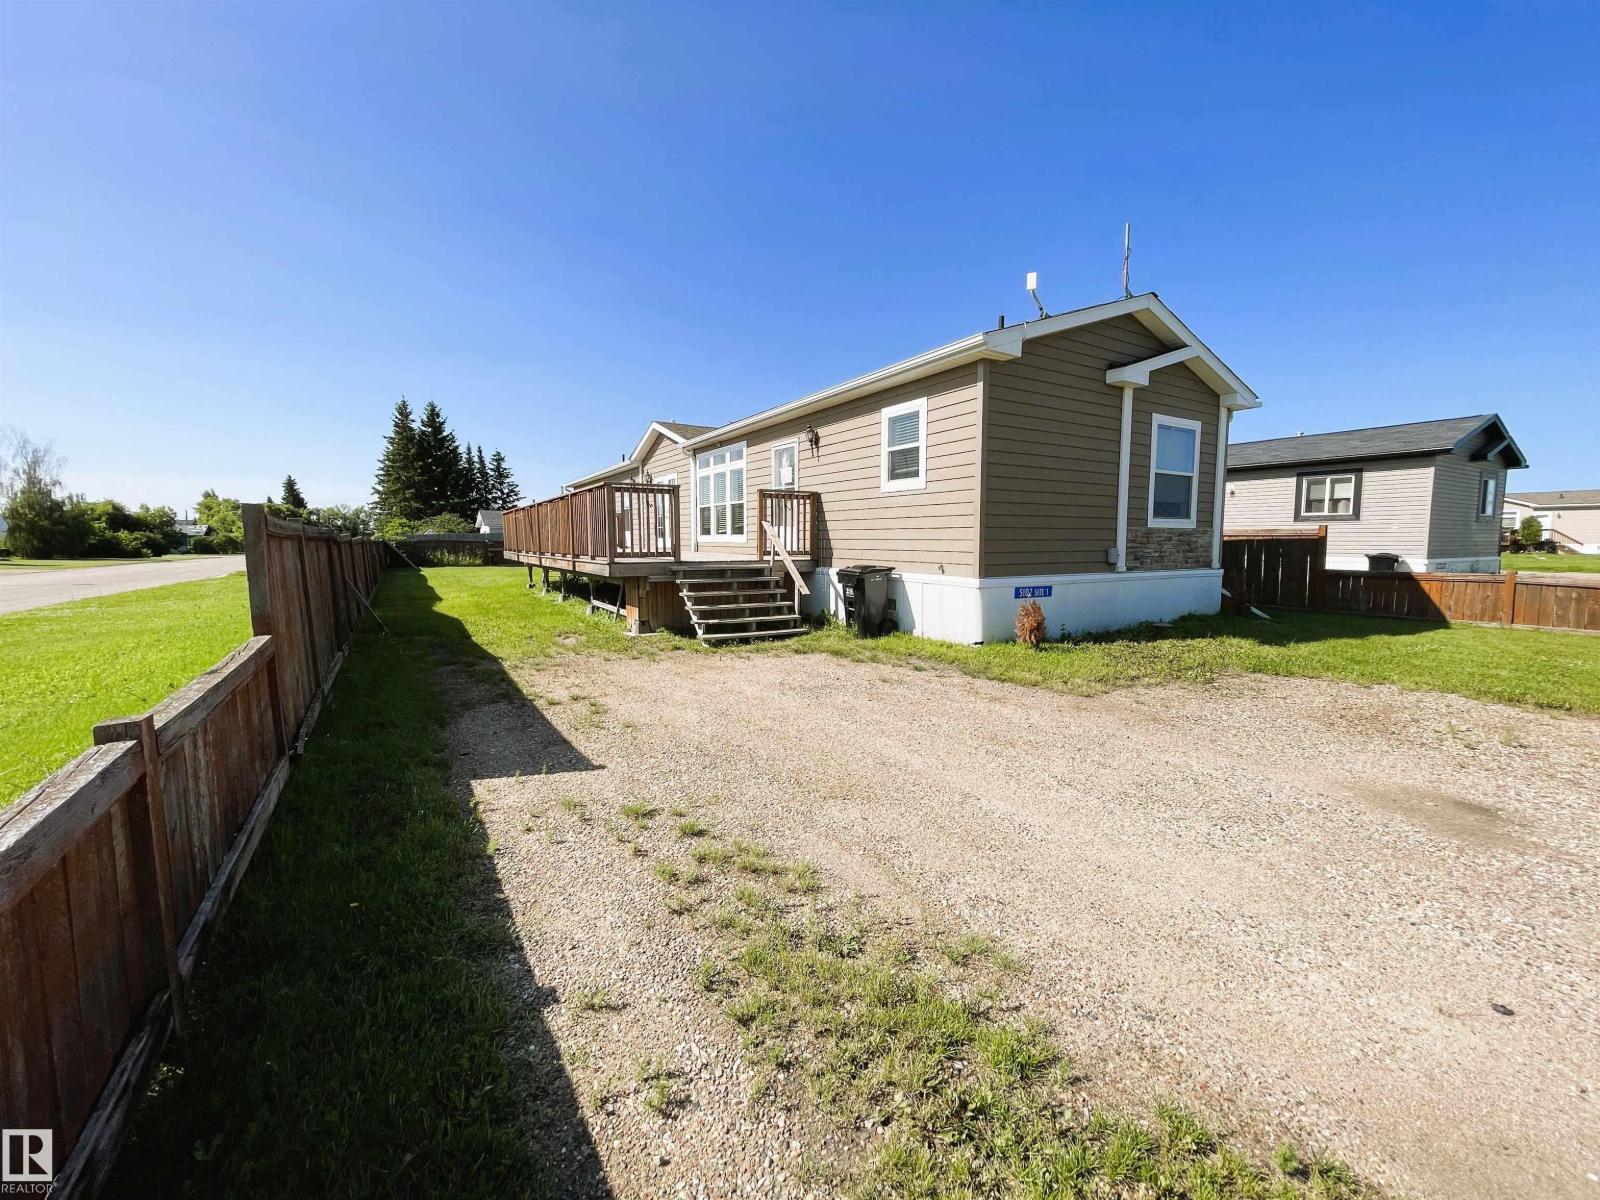
#1 5102 51 Av
Fort Kent, Alberta
Home ownership is closer than you think with this well-maintained 2013 mobile home, offering 1,520 square feet of thoughtfully planned living space. Situated on a generous, fully fenced lot, you will have plenty of room and privacy for children, pets, or outdoor activities. Step inside to find an inviting open-concept layout beneath airy vaulted ceilings, where the kitchen and living areas form the center of daily life. The spacious primary bedroom serves as a quiet retreat, complete with a walk-in closet and a relaxing jetted tub in the ensuite. Two larger-than-average bedrooms provide excellent space for family, guests, or a bright home office. Originally a show home, this property features upgraded appliances, high-quality finishes, and enhanced exterior details. A practical storage shed in the yard keeps your seasonal gear organized. This is a welcoming, comfortable space ready for its next chapter. Property is sold AS IS WHERE IS (id:63476)
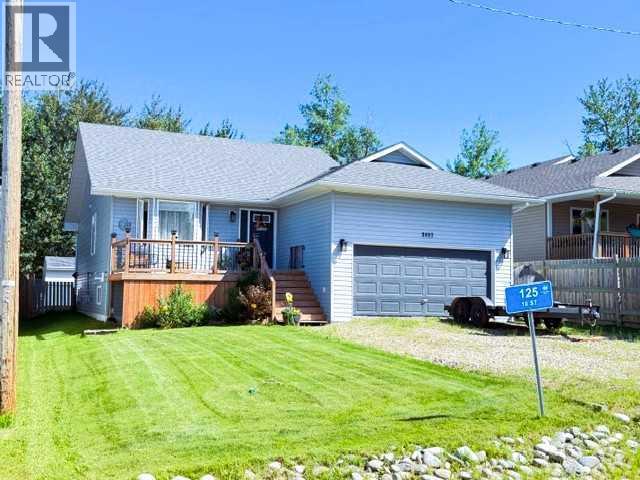
125 10 Street
Canyon Creek, Alberta
Nestled in the quiet hamlet of Canyon Creek, this Well Maintained 4 Bedroom, 2 Bath home offers the perfect blend of peaceful country living and everyday comfort. A bright kitchen with plenty of Cupboard & Counter space, Stylish Back Splash, and Stainless Steel Appliances. Spacious Dining Room & Living Room, complete with an electric Fireplace, to cozy up to on chilly days. Stylish Master Bedroom complete with a 4- Pc Ensuite, and 2 Additional Bedrooms sharing a 2nd 4 Pc Bath complete the main floor. A partially finished Basement offers even more living space with a Lg Family Room, Huge Bedroom featuring a Walk-in Closet. There's an Oversized utility, laundry, storage room and Roughed in Bathroom. Step outside and enjoy the Fully Fenced Backyard, complete with Newer Decks, a Dog Run, 2 Storage Sheds, and a Fire Pit . Nice sized Garage for all your tools and toys. Recent interior updates include... 2 upstairs Bathrooms, Paint, Tile, Laminate flooring, Dishwasher, Stove Microwave/Hood Fan. Exterior upgrades incl. Newer Shingles 2024, Newer decks 2024-25 Newer Windows and Doors 2025 (balance will be completed this summer). Fantastic location, minutes from the Shores of Lesser Slave Lake with amenities, incl. a Convenience/Gas Station and the Canyon Creek Marina... offering Camping, Mooring, Boat Launching, a Sandy Beach and Convenience store with Showers. There's also a Ice Arena/ Rec Centre with Updated Playground. A short 20 min drive to the Town of Slave Lake and all Services.... Shopping, Dining, Schools, Daycare, MRC, Curling Rink, Northern Lakes College with Swimming Pool, Churches, Parks, Hospital and so much more. Properties like this don't come along often...add this home to your must see list! (id:63476)
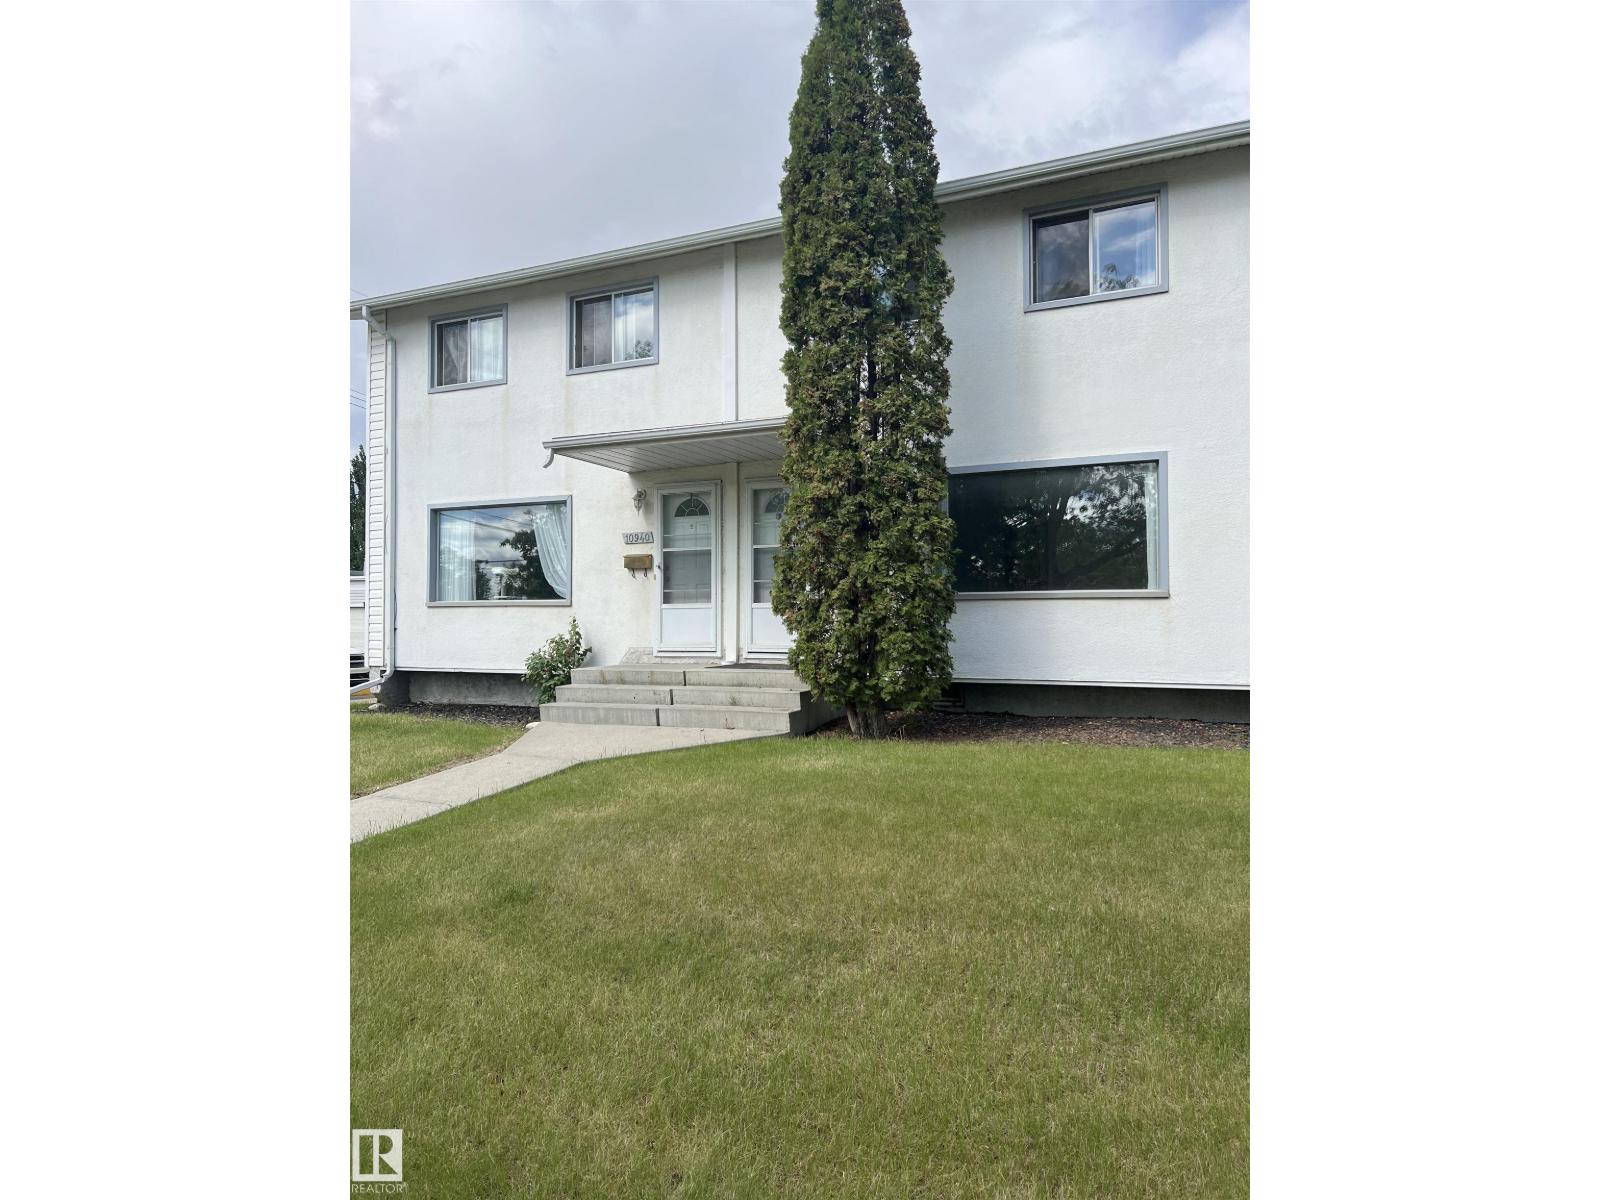
10942 161 St NW
Edmonton, Alberta
Terrific West End Townhome in a Quiet Community! This 3-bedroom, 1.5-bathroom townhouse is ideally located across from a park and offers a functional layout with plenty of space to make your own. The main floor features vinyl plank flooring, new baseboards and trim, and fresh paint, plus a bright and spacious living room with a large front window. A convenient half bathroom completes the main level. Upstairs you'll find 3 bedrooms, linen storage, and a 4-piece bathroom, while the basement provides additional storage, laundry, and utility space. A fantastic option for first-time buyers or investors, conveniently located close to schools and shopping! (id:63476)
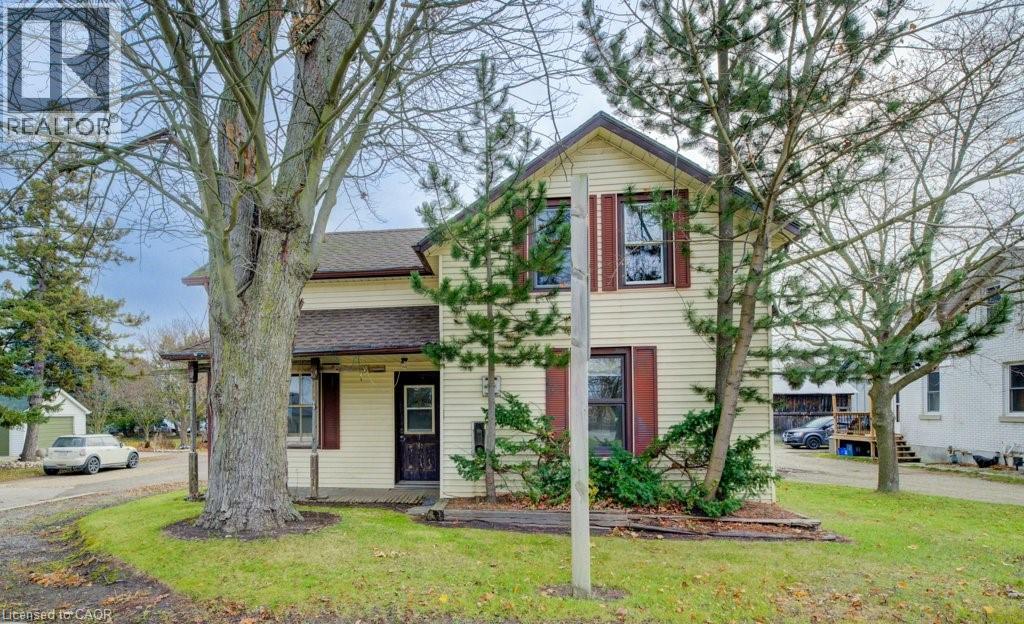
99 Woolwich Street S
Breslau, Ontario
Here’s your chance to enjoy the best of both worlds—peaceful living just outside of town, only minutes from the city! Set on an impressive 331-foot-deep lot, this home offers abundant outdoor space and is ideally situated next to Mader’s Lane. Inside, you’ll find the warmth and efficiency of a gas heat stove, with key updates already taken care of, including a roof (2017), hot water tank (2020), Iron Water Remover System, water softener, and a new pressure tank (2024). The main floor laundry adds everyday convenience, while the property itself holds incredible potential for a handyman or hobbyist to make it their own. Don’t miss the opportunity to create your perfect retreat in a quiet rural setting with all the conveniences of city life just minutes away! (id:63476)
Chestnut Park Realty Southwestern Ontario Ltd.
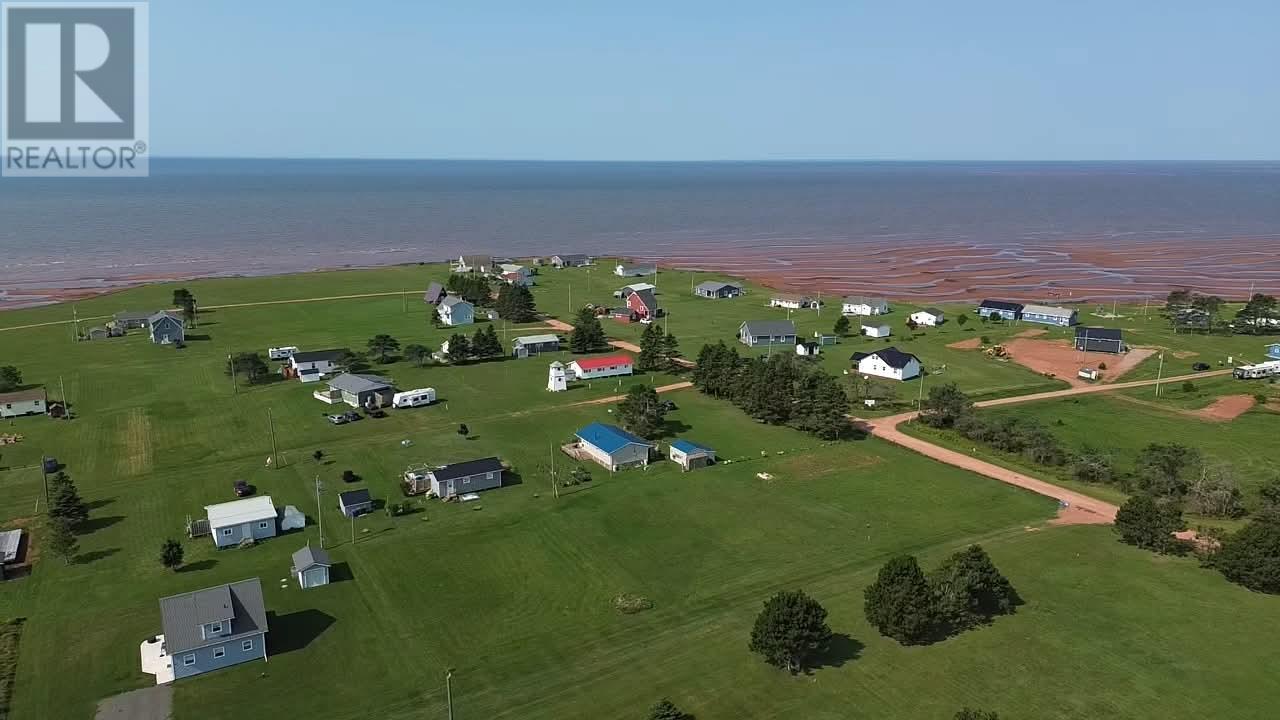
Lot 18 Solitaire Lane
Hampton, Prince Edward Island
Beautiful waterview cottage lot in Hampton, PEI. Unedited pictures showcasing the views, surrounding community, and deeded beach access where you can walk for Kilometers at low tide. PERC test category 1. No HST on this sale! (id:63476)
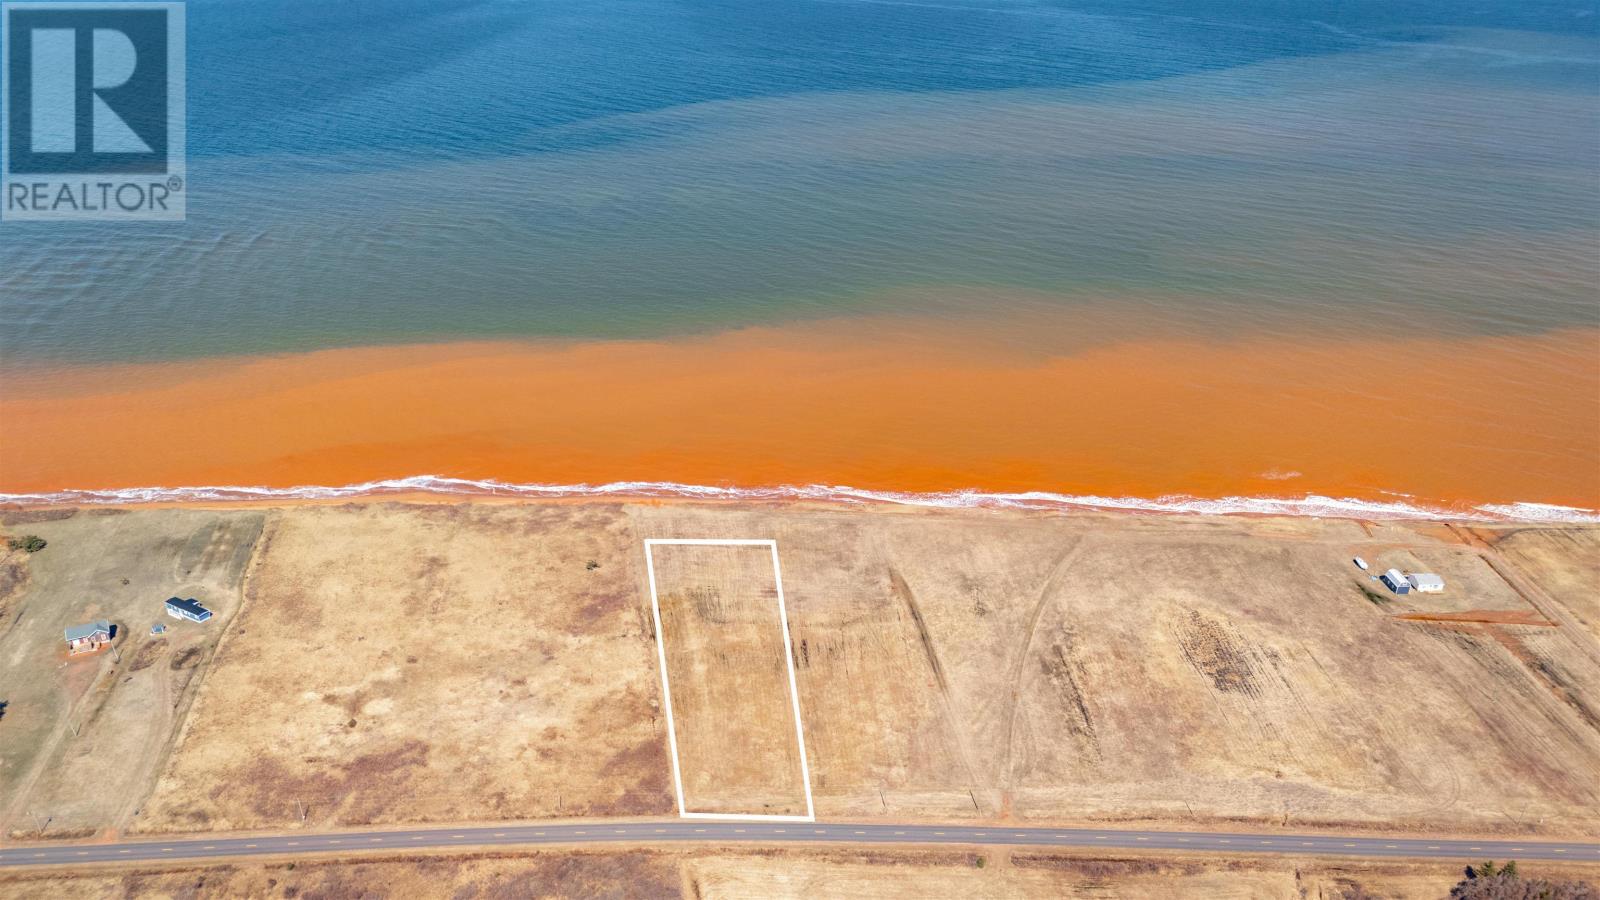
Lot 07-1 Lady Slipper Drive
Waterford, Prince Edward Island
This beautiful waterfront 2.42 acre lot is perc tested category 1 and surveyed. It is approved for a single family residential dwelling on the lot. Buyer to do their due diligence with the Province of PEI for building permits, and culvert and driveway permits. NOTE: Tax and Assessment values will be determined by Province after completion. (id:63476)
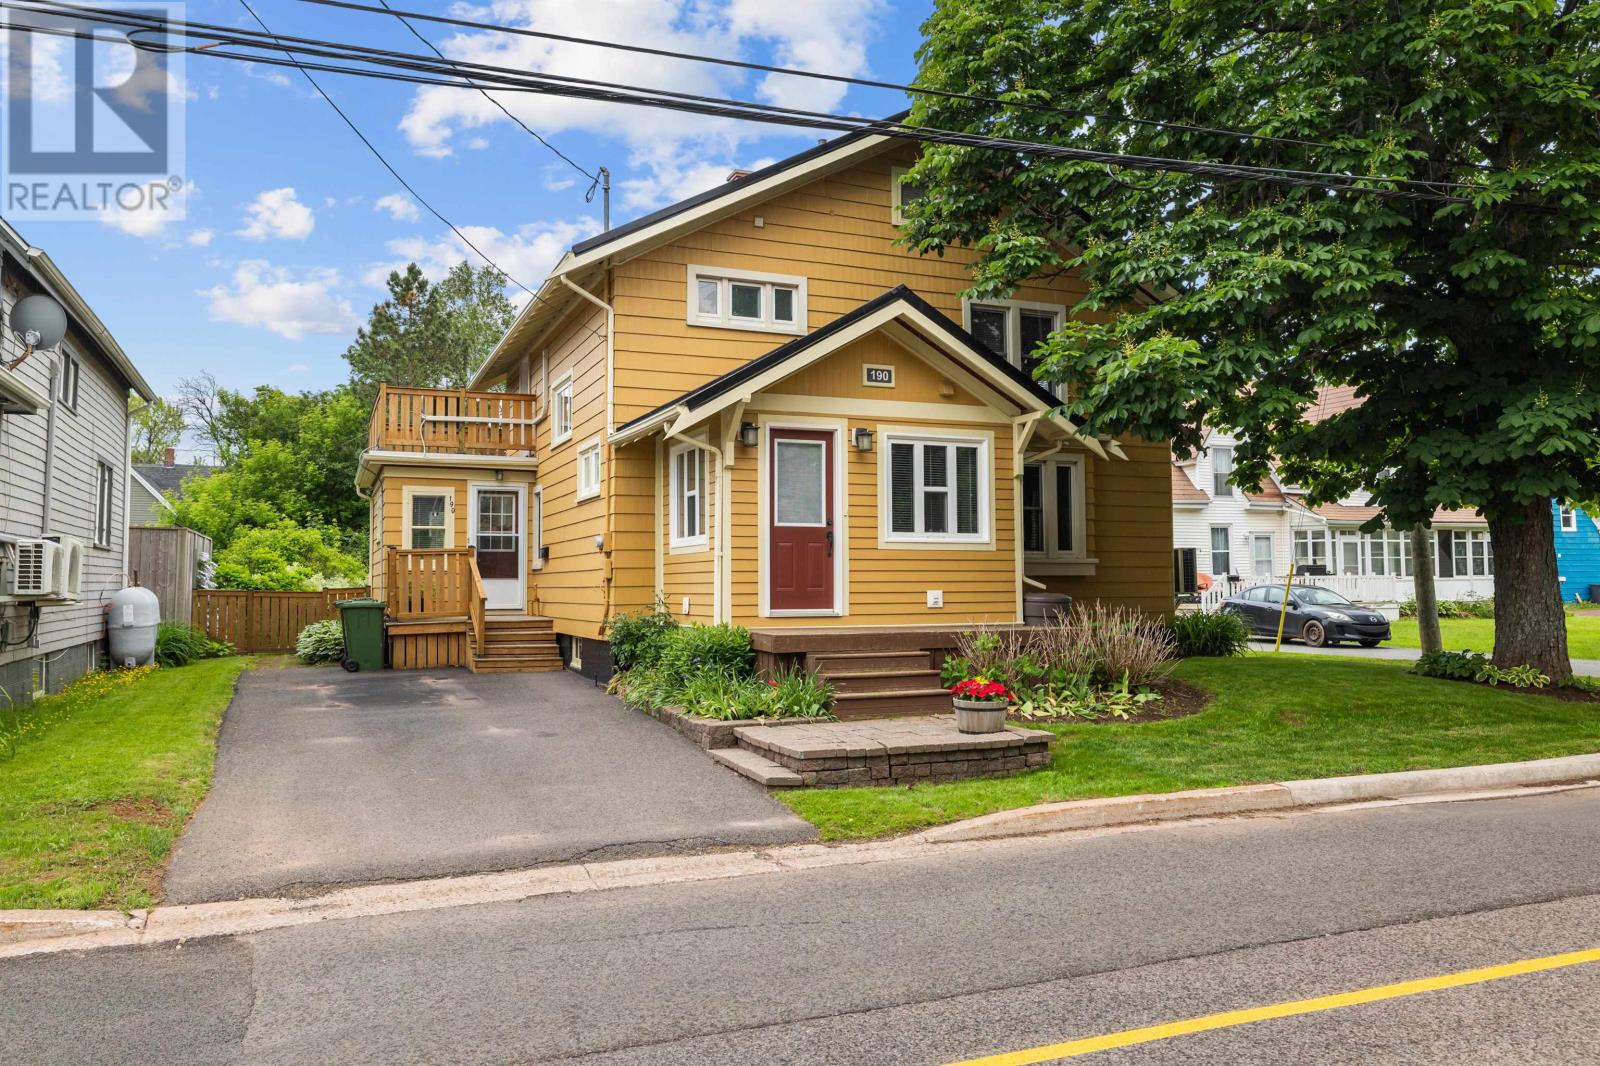
190 Harvard Street
Summerside, Prince Edward Island
Located in the heart of Summerside's downtown core, this stunning character home radiates pride of ownership. Over the past decade, the property has undergone an extensive list of timeless renovations, carefully completed to preserve the charm, character, and appeal that make this home truly special. The location is second to none, placing you within walking distance of some of Summerside's finest restaurants, scenic waterfront boardwalk, cultural venues, entertainment, and community events. Whether you're enjoying a morning stroll along the water, dining at a local favorite, or taking in the vibrant arts and culture scene, or exploring the local boutiques and cafés, this neighborhood offers a lifestyle. Character, comfort, and convenience come together beautifully in this remarkable home, making it an outstanding opportunity for those seeking the best of city living. (id:63476)
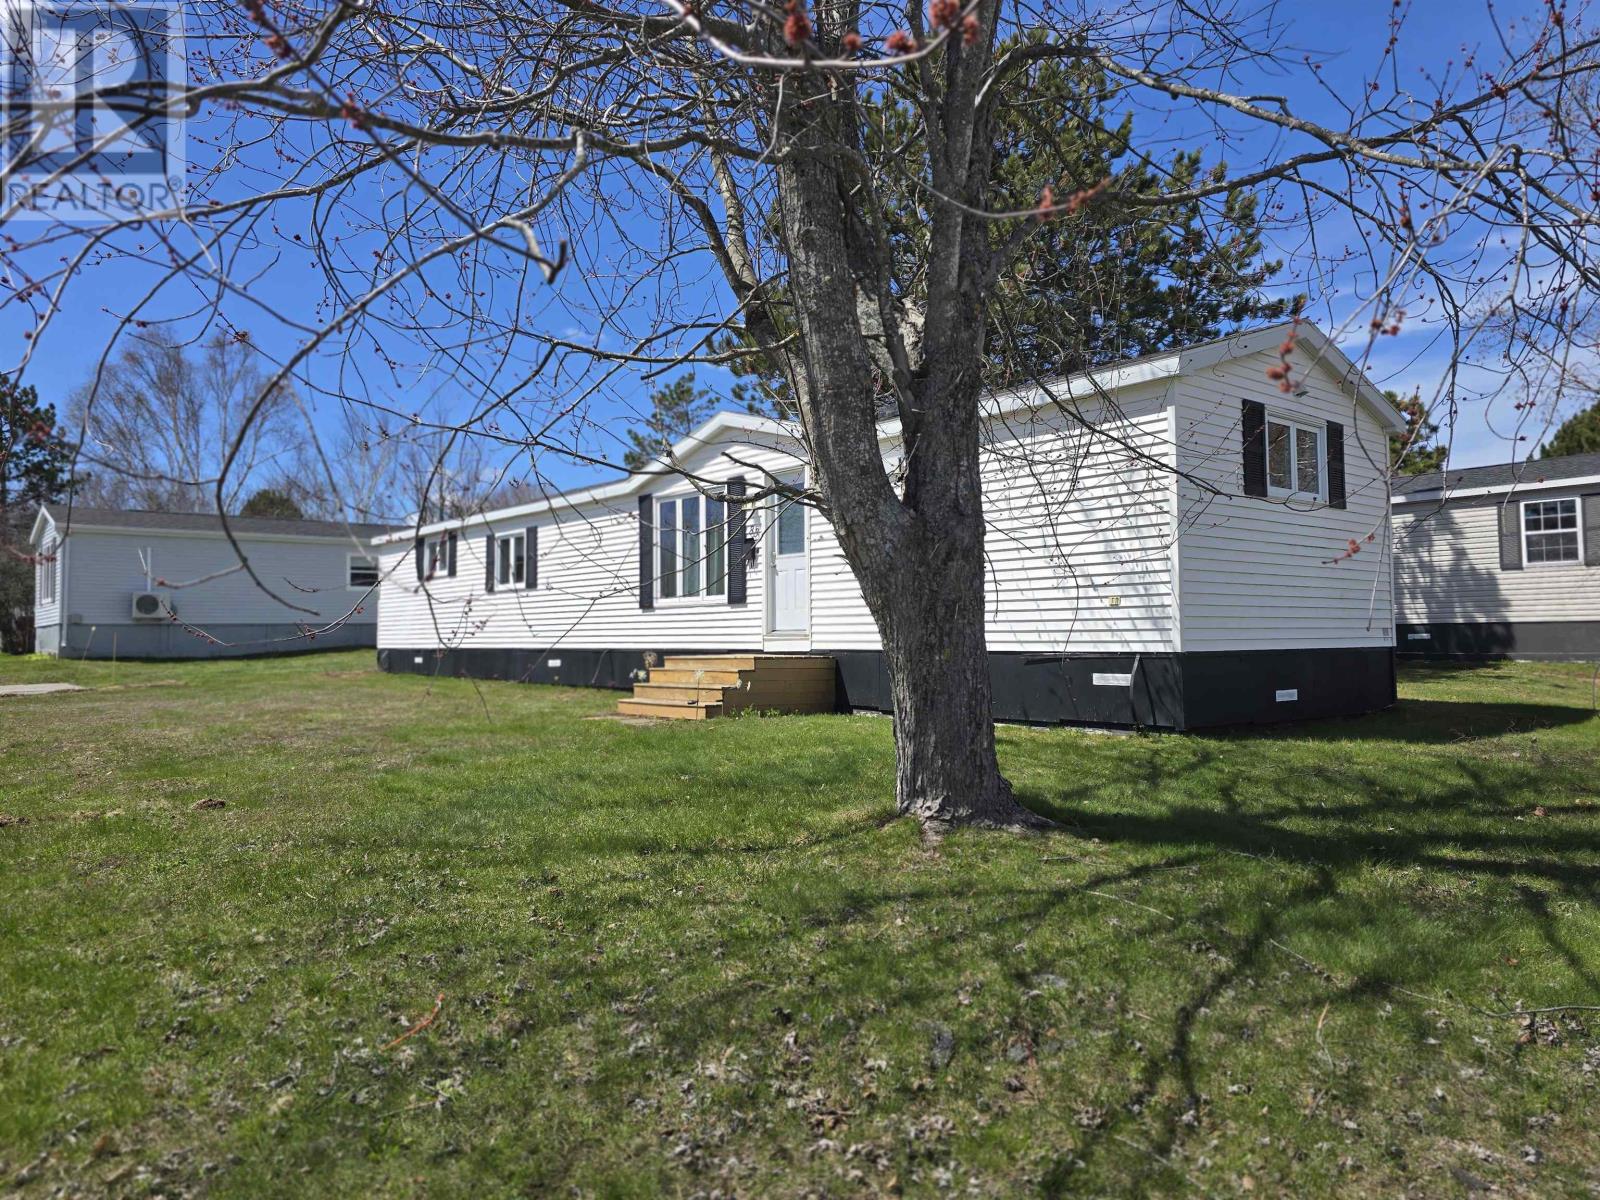
88 Mariner Drive
Charlottetown, Prince Edward Island
.;v/cThis mini home is priced to sell and sell quickly, a 2-bedroom and 2-bathroom located in a highly sought-after mini home park just a couple minutes' drive to the QEH. The mini home has been well taken care of over the years, with a new furnace installed along with a fibreglass oil tank, new roof shingles, heat pump, and flooring. The seller is open to a quick close, so book your private showing, check out the mini home and an 8 x 8 shed that goes with the mini home and get your offer in. The seller is looking at all offers seriously. The property also comes with all appliances, and measurements are approxand should be verified by the purchaser if deemed important. (id:63476)
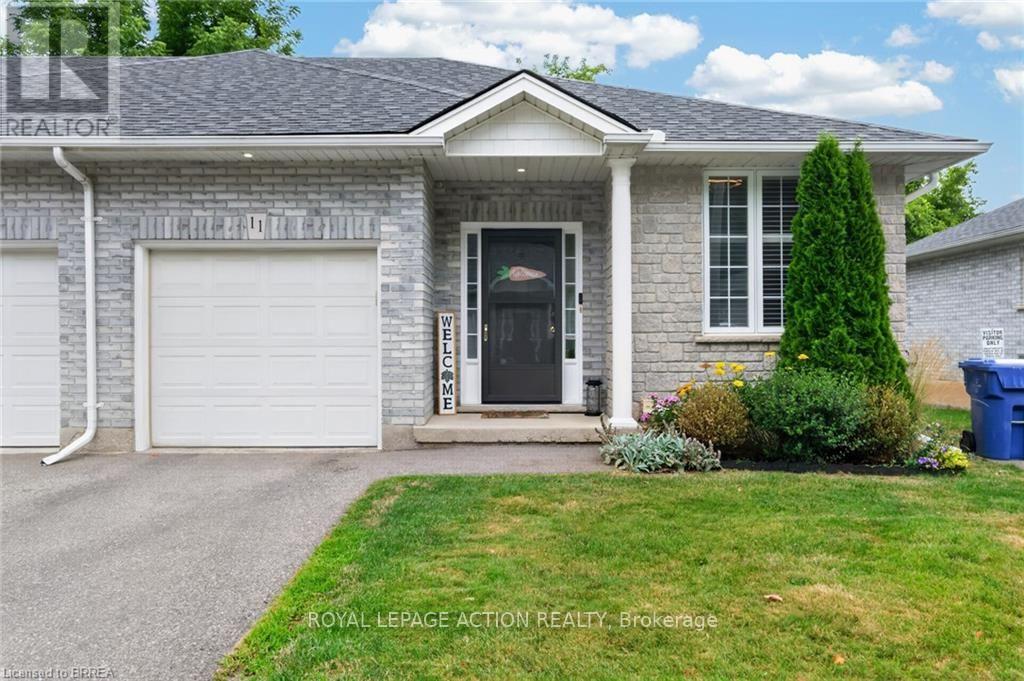
11 - 219 Shellard Lane
Brantford, Ontario
Welcome to 219 Shellard Lane located in a small condo development in a desired West Brant location. This move-in ready all-brick end-unit bungalow is sure to impress with its thoughtful updates, great layout, and low-maintenance lifestyle. A bright and welcoming foyer leads into the open-concept main floor, designed for comfortable everyday living. The eat-in kitchen features cream cabinetry, granite countertops, a centre island, stainless steel appliances, a new faucet, and a stylish subway tile backsplash. The kitchen flows seamlessly into the living room, where sliding patio doors provide easy access to the backyard deck. The main level offers two bedrooms, including a versatile second bedroom that is ideal as a home office or den. A beautifully updated 4-piece bathroom with a newer vanity and flooring completes the main floor. The fully finished lower level expands the living space with a spacious recreation room and a bonus room with a closet, separated by a pocket door. This flexible space is perfect for guests, a home office, fitness room, or hobby area. A 3-piece bathroom and a laundry room with additional storage complete the lower level. Notable updates include light fixtures, California shutters, roof (2019), driveway (2020), and natural gas furnace (2018). Ideally located within walking distance to schools, shopping, community centres, parks, walking trails, and other major amenities. This is an excellent opportunity for buyers seeking maintenance-free living, whether you're downsizing or simply looking for the convenience and comfort of condo living. (id:63476)
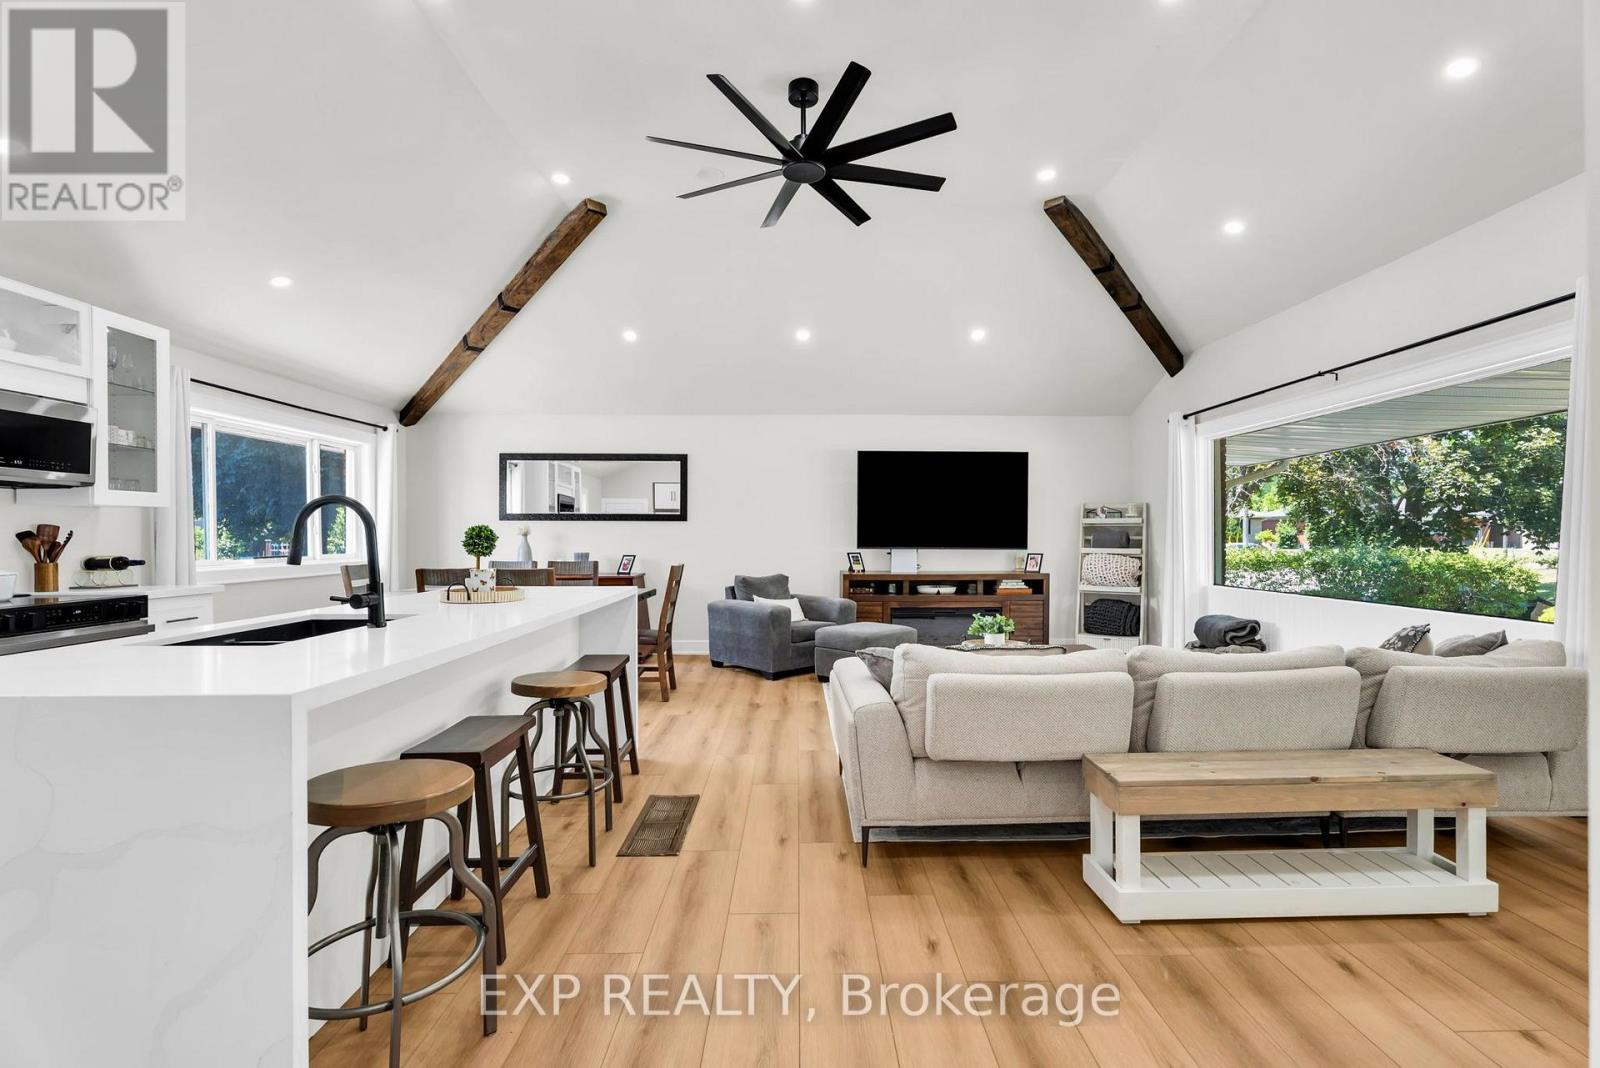
19 Woodman Drive
Brantford, Ontario
Welcome to 19 Woodman Dr - a beautifully renovated 2+2 bedroom, 2 bathroom brick bungalow on a mature, tree-lined street in Brantford's sought-after Echo Place neighbourhood. Step inside to a bright, open-concept main floor featuring vaulted ceilings with rustic wood beams, pot lights throughout, and luxury vinyl plank flooring. The stunning white kitchen offers a large island with breakfast bar, quartz countertops, stainless steel appliances, and glass display cabinetry, flowing seamlessly into the dining and living areas. Two spacious bedrooms - including a primary with soaring vaulted ceiling - share a fully updated bathroom with glass shower, double vanity, matte black fixtures, and convenient main-floor laundry.The real bonus: a separate entrance leads to a finished lower level offering incredible income potential. This 2-bedroom in-law suite includes a full second kitchen, 3-piece bathroom, its own laundry, and a bright, open rec/living space - ideal for multi-generational living or offsetting your mortgage.Outside, enjoy an enclosed sunroom, backyard with mature shade trees and patio, an oversized concrete driveway with parking for 6+, and a detached double garage.Steps to Echo Place Public School, Mohawk Park's trails and splash pad, and Woodman Park Community Centre and Pool. Minutes to Lynden Park Mall, shopping and dining on Lynden Road, and quick Highway 403 access - an easy commute to Hamilton and the GTA. Move-in ready with nothing to do but unpack. (id:63476)
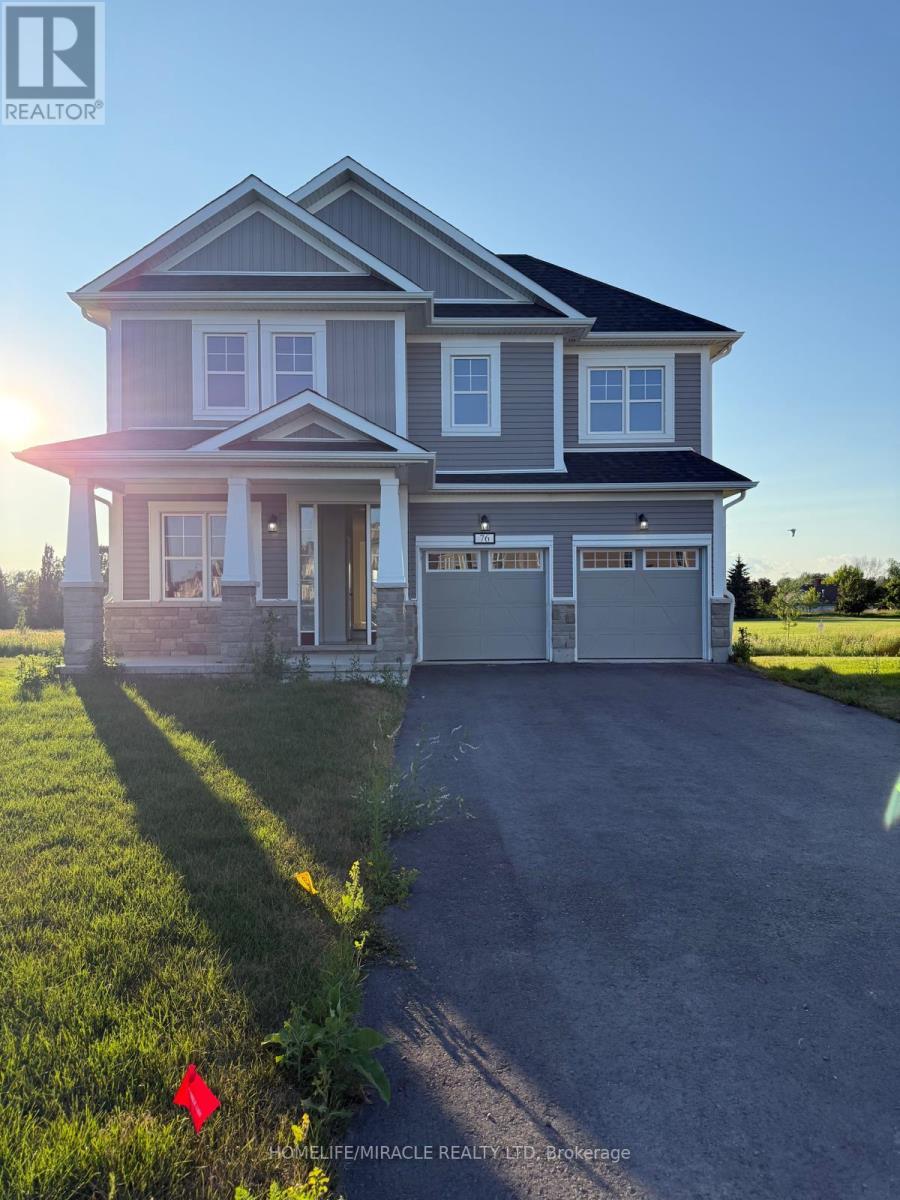
76 Golf Links Drive
Loyalist, Ontario
Stunning Brand New Never Lived In Before Detached Home Featuring 5 Bedrooms, 3.5 Bathrooms, Double Car Garage, No Rear Neighbours With A Stunning View Of The Loyalist Golf Course! Enjoy Over 3,000 Sq. Ft., Of Livable Space Spanning Across Two Stories. As You Enter You Will Find An Office Den Tp Your Left. The Main Floor Boasts Hardwood Flooring, 9 Ft Ceilings & Seperate Family & Living Room. The Kitchen Is Equipped With Brand New S/S Appliances, Quartz Counter Tops & A Huge Centre Island. Modern Open Concept With Access To The Backyard From The Dining Room. Vast Windows Throughout For Ample Amount Of Natural Sunlight. Never Need To Carry Your Laundry To The Basement As You Have A Laundry Room With A Sink On The Main Floor. Upstairs You Will Find That Each Bedroom Has Its Very Own Bathroom. Bedroom One & Two Share A Full 4 Piece Ensuite. Bedrooms Three & Four Also Share Another 4 Piece Ensuite With Soaker Tub. Making Your Way Into The Primary Bedroom You Will Find A Massive Walk In Closet & A Luxurious 4 Piece Ensuite With A Separate Tiled Walk In Shower & Separate Soaker Tub. This Is A Lovely Family Functional Home Offered At A Great Price. This Home Is Fully Loaded With New AC & Zebra Shade Window Coverings On All The Window Coverings. Located Close To Bath Public School, Gas Stations, Plaza, Parks, Trails, Golf Course & 15 Min Drive To Kingston, Napanee & Highway 401. (id:63476)

32 Highbury Drive
Hamilton, Ontario
Welcome to 32 Highbury Drive, a meticulously maintained family home nestled in one of Stoney Creek Mountain's most desirable neighbourhoods! Featuring 1,985 sqft above grade & 2,673 sqft of total living space, this 3-bed, 2-bath backsplit has been lovingly cared for by its original owners & provides a spacious, functional layout designed for everyday living. The inviting covered front porch surrounded by beautiful gardens creates wonderful curb appeal. Step inside to discover a private living room w/ French doors, formal dining room, eat-in kitchen & a welcoming family room w/ natural gas fireplace & sliding glass doors leading to the backyard. A convenient 4pc bathroom completes the main level. Upstairs, you'll find a generous primary bedroom, 2 additional good-sized bedrooms & another 4pc bathroom. The finished basement extends your living space, ideal for multi-generational living, w/ a large rec room, 2nd kitchen, laundry area, abundant storage & a cold room. Enjoy outdoor living in the fully fenced backyard w/ an expansive deck, mature trees, raised garden bed & a storage shed. Parking is plentiful w/ a 2-car attached garage & a double-wide driveway accommodating 2 additional vehicles. Highlights include California shutters throughout the main & 2nd floors, central vac, updated shingles (approx 2018) & an updated furnace (approx 2018). Conveniently located close to schools, parks, shopping, restaurants & everyday amenities w/ easy highway access for commuters, this home provides the perfect combination of comfort, space & pride of ownership. Don't miss your opportunity to make this cherished home your own! (id:63476)