
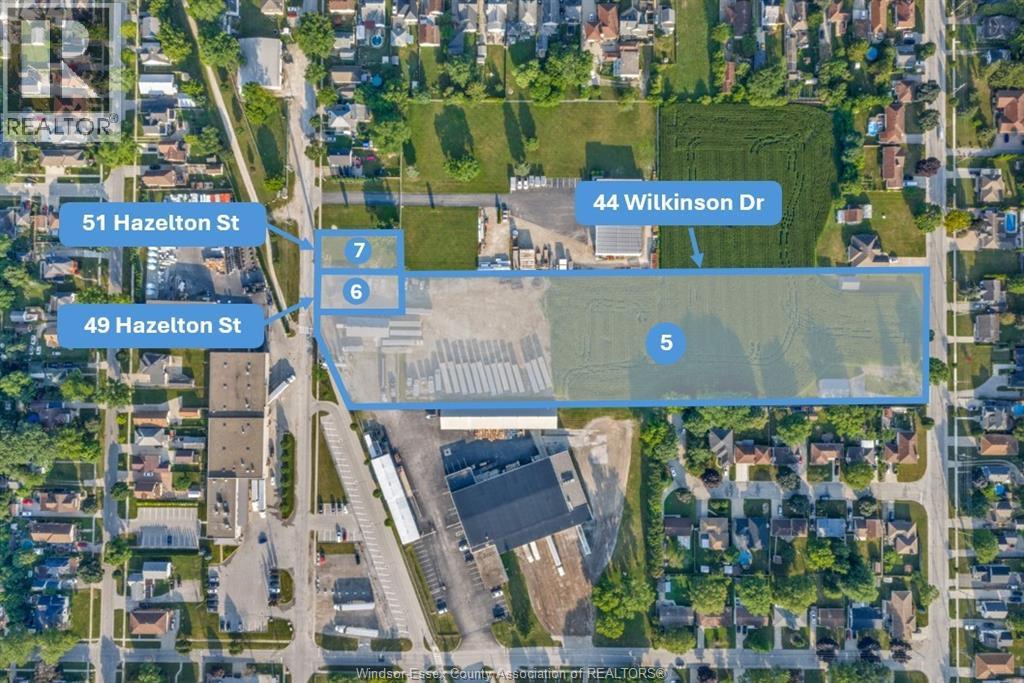
44 Wilkinson Drive
Leamington, Ontario
Located in the heart of Leamington’s thriving industrial and commercial district, this 5.17 acre parcel at 44 Wilkinson Dr and 49/51 Hazelton St offers an outstanding combination of strategic location and design flexibility for your future building site. This unique property offers access and frontage from both Wilkinson Dr (224' frontage) and Hazelton St (151' frontage) and is zoned both M2 and R1. A unique advantage of this offering is the opportunity to acquire four additional nearby properties, providing exceptional flexibility for future expansion, including the land and building at 50 Hazelton across the street. Opportunities with this level of expansion potential are increasingly rare within Leamington. Additional parcels include 50 Hazelton (46,000 sq. ft. building of offices/warehouse), 27-37 Hazelton St (Parking), 43 Clark St W (Single Family Residence), 68 Hazelton (Cold-Storage Warehouse) (SOLD). This listing includes the lands and buildings located at 44 Wilkinson Dr (Parcel 5), 49 Hazelton St (Parcel 6), and 51 Hazelton St (Parcel 7) - a total of 5.17 acres. (id:63476)
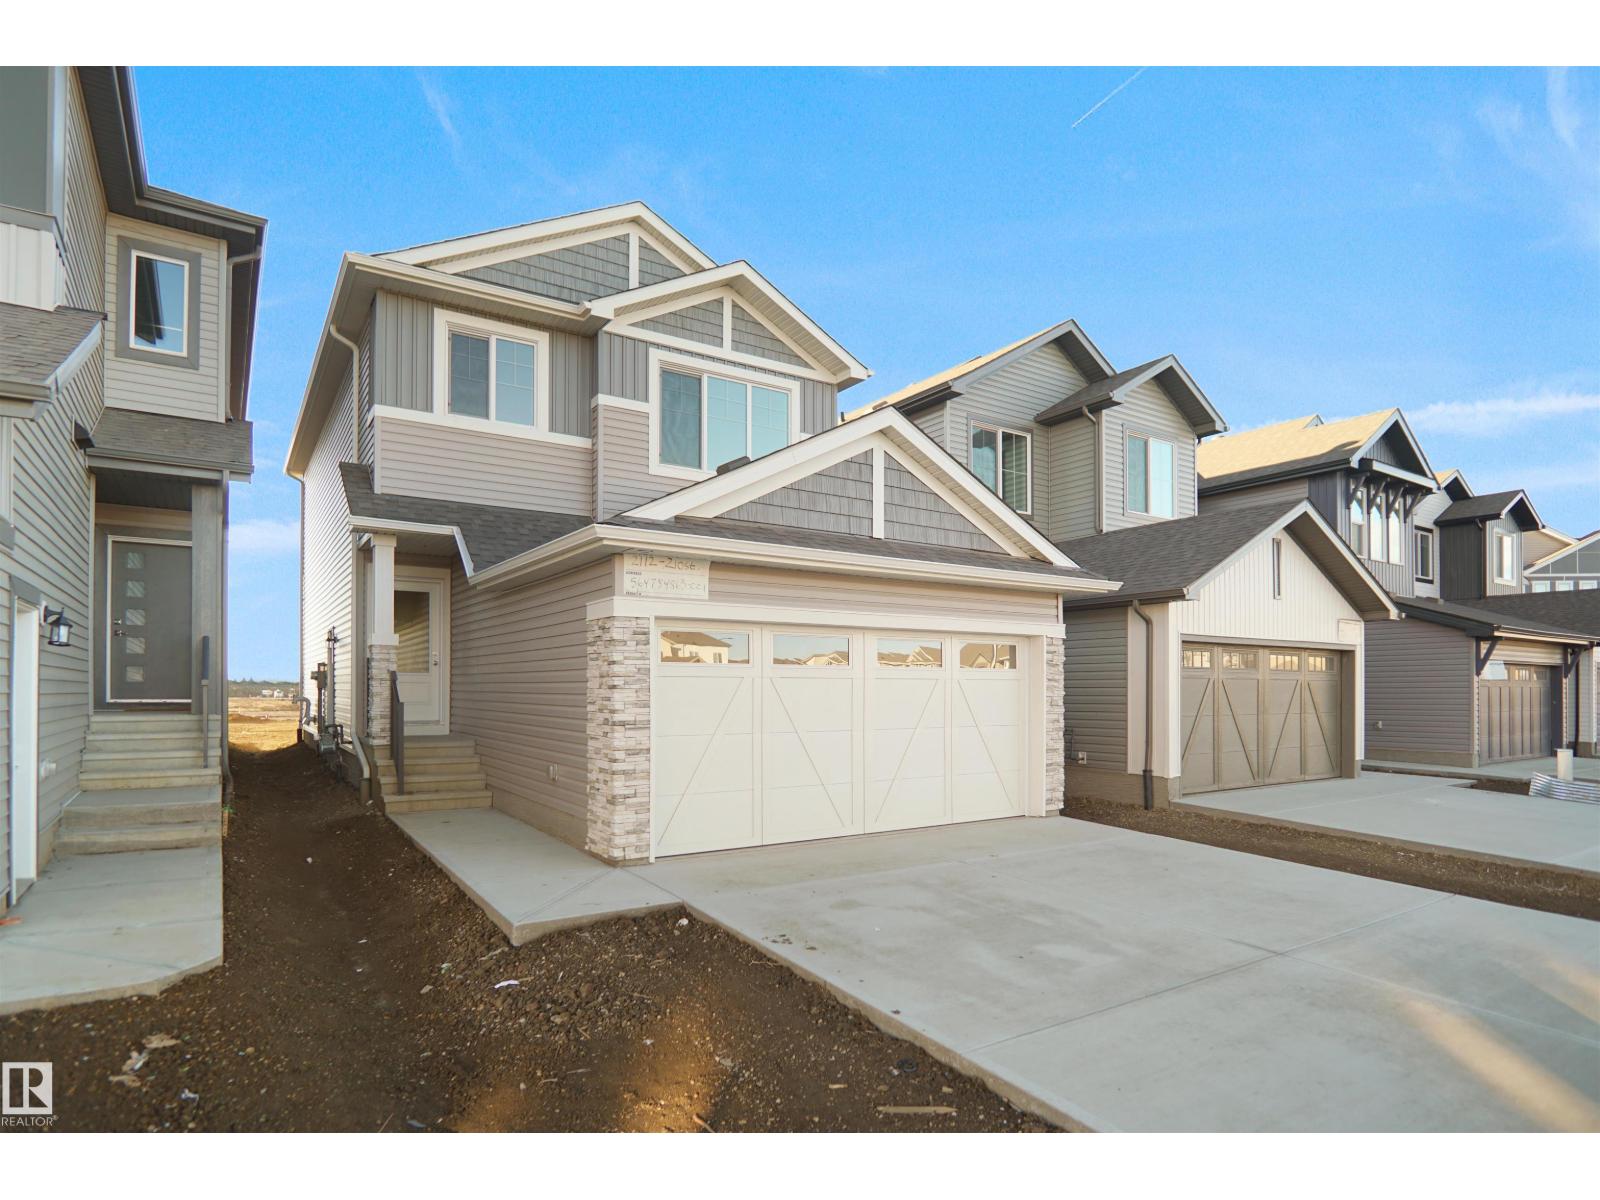
8456 183 Av NW
Edmonton, Alberta
Welcome to the Lainey built by the award-winning builder Pacesetter homes and is located in the heart of College Woods at Lakeview and just steps to the neighborhood park and schools. As you enter the home you are greeted by luxury vinyl plank flooring throughout the great room, kitchen, and the breakfast nook. Your large kitchen features tile back splash, an island a flush eating bar, quartz counter tops and an undermount sink. Just off of the kitchen and tucked away by the front entry is a 2 piece powder room. Upstairs is the master's retreat with a large walk in closet and a 4-piece en-suite. The second level also include 2 additional bedrooms with a conveniently placed main 4-piece bathroom and a good sized bonus room. Close to all amenities and easy access to the Henday. ***Home is under construction the photos shown are of the show home colors and finishings will vary, home will be complete by the end of the week*** (id:63476)
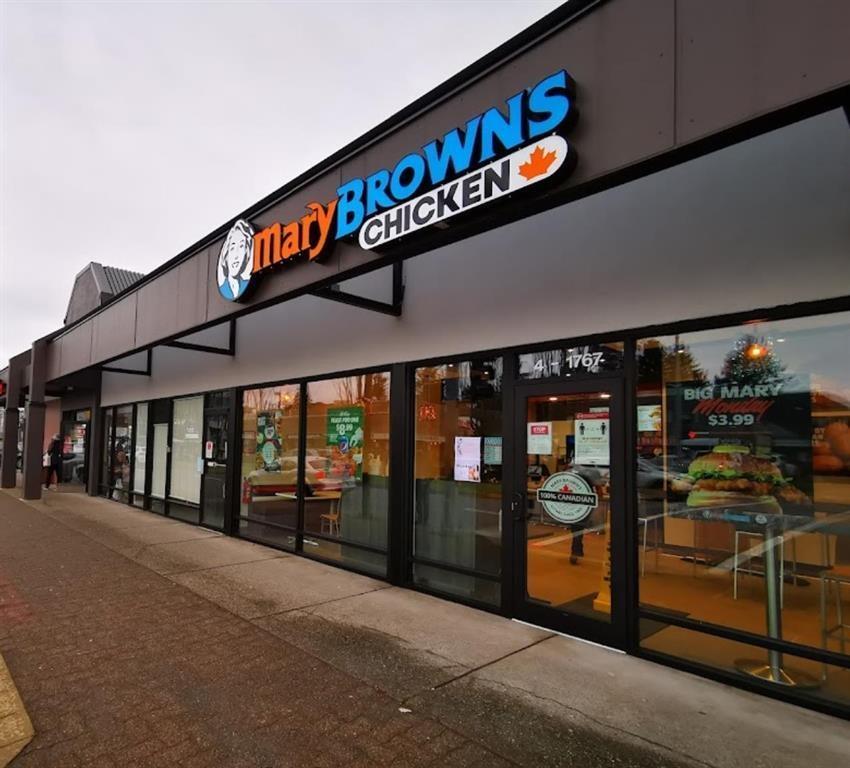
4 1767 152 Street
Surrey, British Columbia
Fantastic opportunity to own a turnkey Mary Brown's Chicken franchise in a high-demand, high-traffic location. Well-established operations with a loyal customer base, fully equipped kitchen, and strong brand recognition across Canada. Ideal for an owner-operator or experienced franchisee looking for a profitable, ready-to-run business with immediate cash flow. (id:63476)
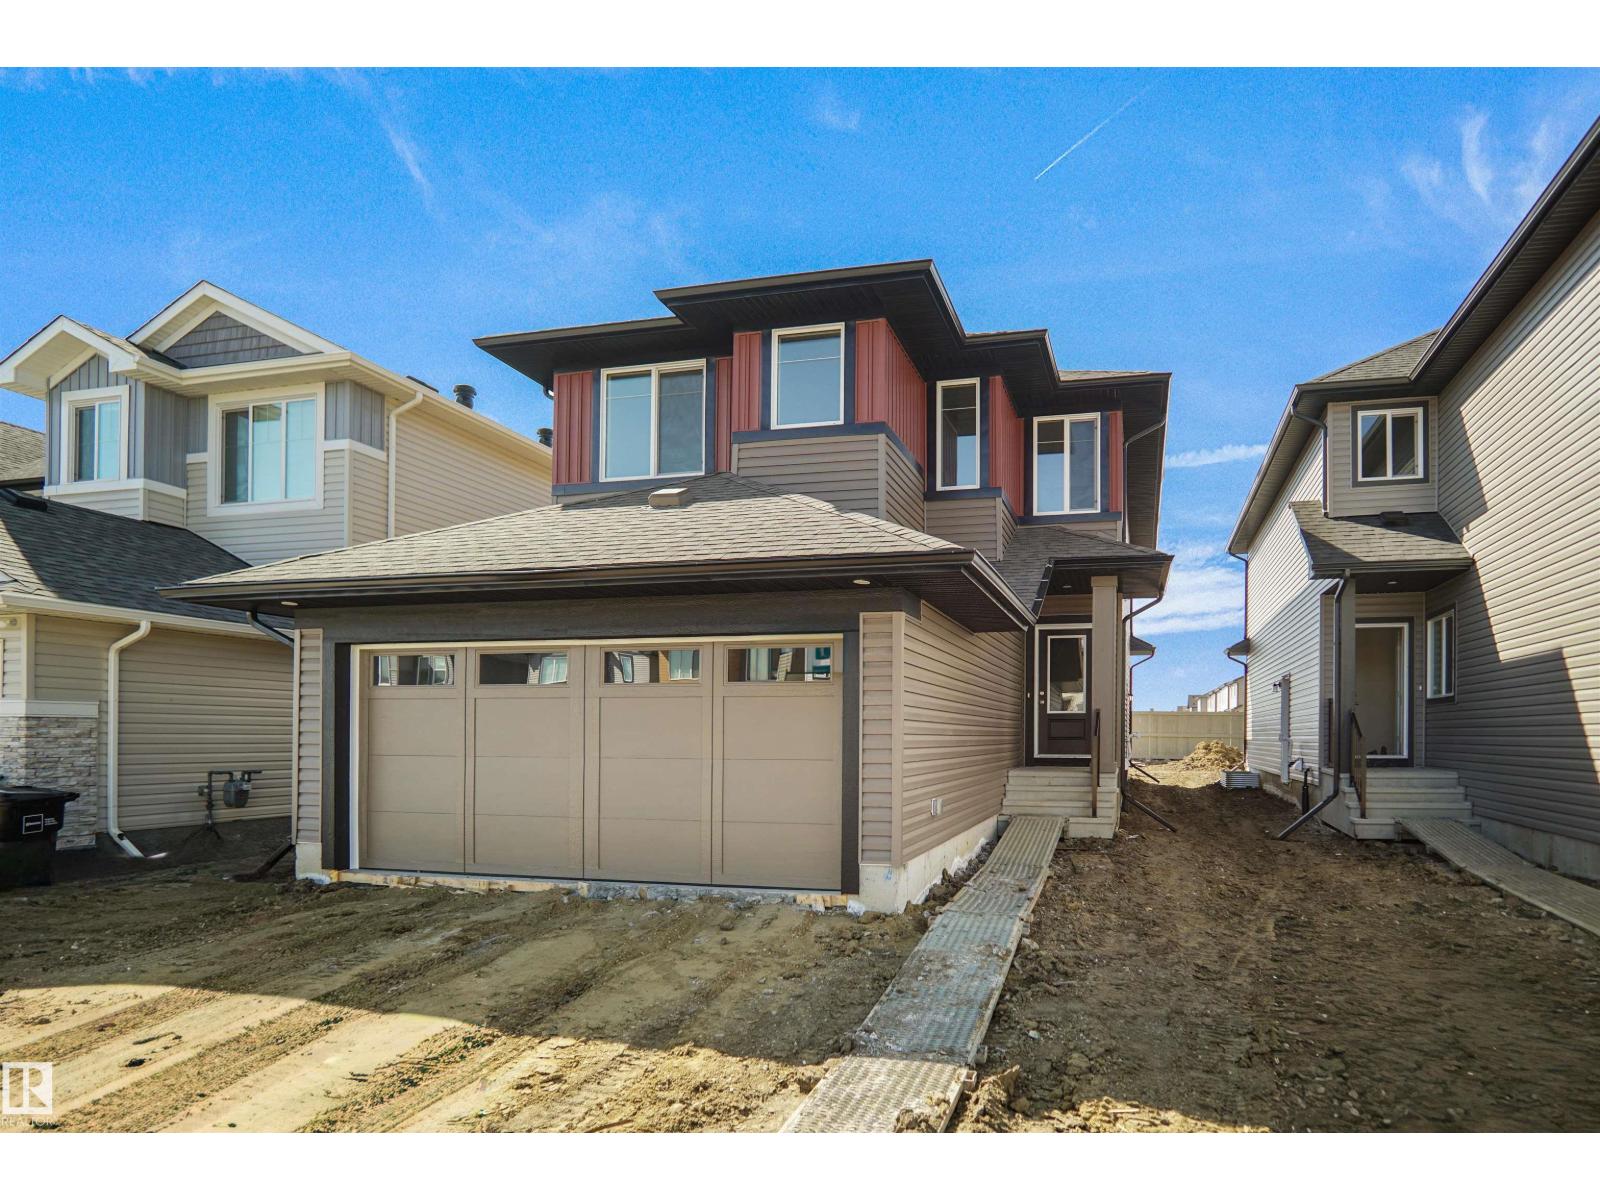
7235 182 Av NW
Edmonton, Alberta
*** Park Backing *** Welcome to the “Columbia” built by the award winning Pacesetter homes and is located on a quiet street in the heart of north Edmonton This unique property in Crystalina Nera offers nearly 2200sq ft of living space. The main floor features a large front entrance which has a large flex room next to it which can be used a bedroom/ office if needed, as well as an open kitchen with quartz counters, and a large walkthrough pantry that is leads through to the mudroom and garage. Large windows allow natural light to pour in throughout the house. Upstairs you’ll find 3 large bedrooms and a good sized center bonus room. This is the perfect place to call home. This home also has a side separate entrance perfect for a future basement suite. This home is now move in ready! (id:63476)
7243 182 Av NW
Edmonton, Alberta
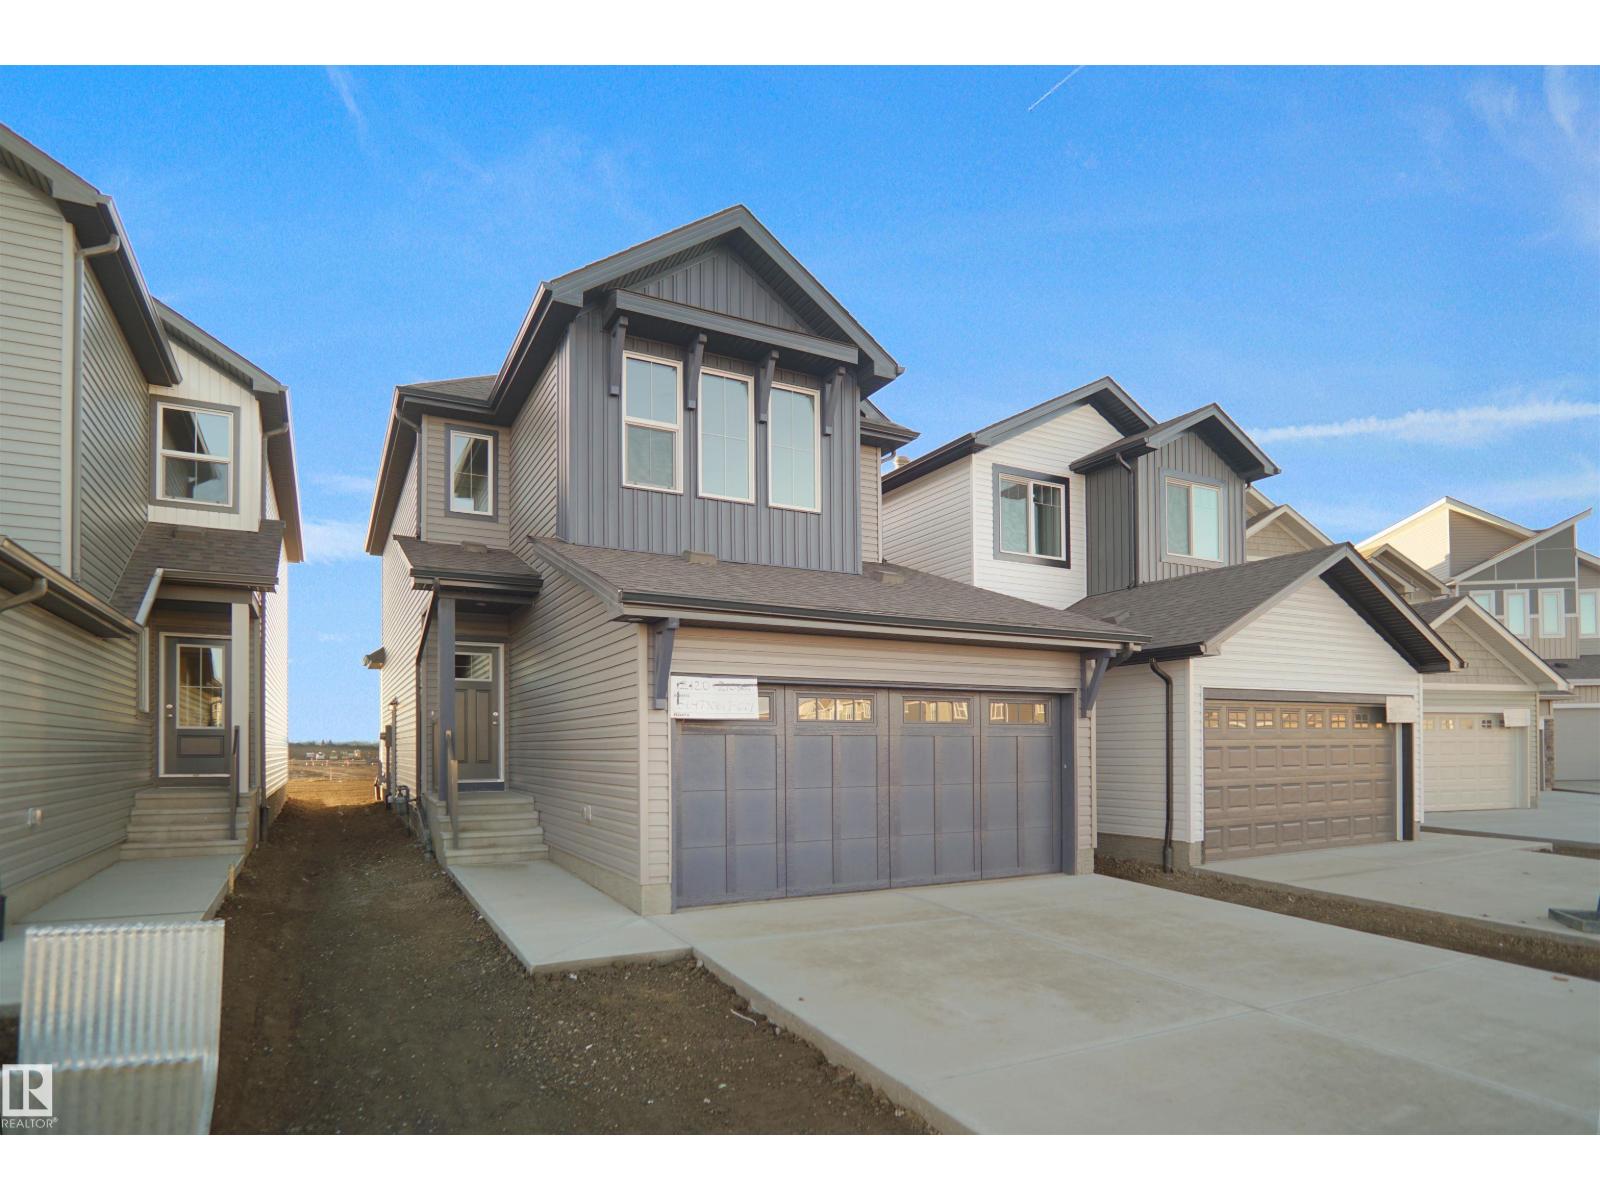
Welcome to the Willow built by the award-winning builder Pacesetter homes and is located in the heart Crystalina and just steps to the walking trails and parks. As you enter the home you are greeted by luxury vinyl plank flooring throughout the great room, kitchen, and the breakfast nook. Your large kitchen features tile back splash, an island a flush eating bar, quartz counter tops and an undermount sink. Just off of the kitchen and tucked away by the front entry is a 2 piece bath. Upstairs is the Primary retreat with a large walk in closet and a 4-piece en-suite. The second level also include 3 additional bedrooms with a conveniently placed main 4-piece bathroom and a good sized bonus room. The unspoiled basement has a side separate entrance. Close to all amenities and also comes with a side separate entrance perfect for future development. *** Home is under construction, photos being used are from the same home recently built but colors may vary to be complete by the end of this week *** (id:63476)
2426 33a St NW
Edmonton, Alberta
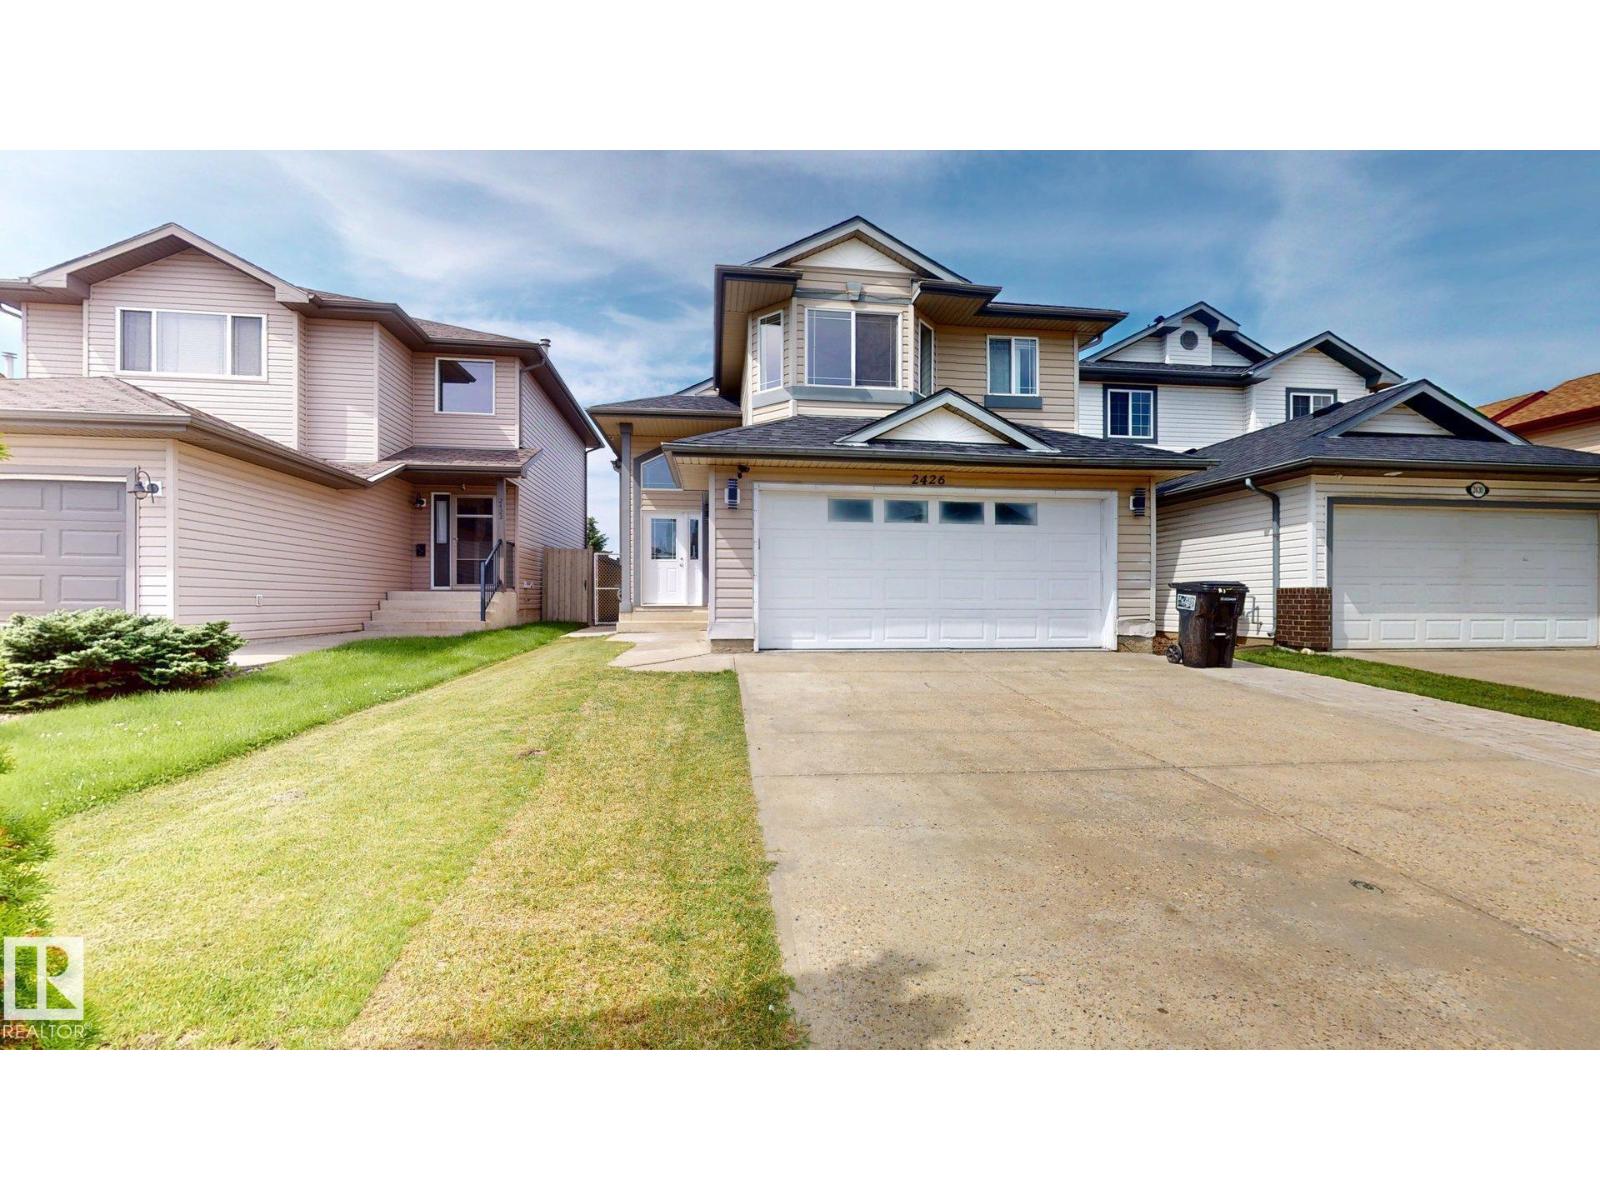
Welcome to this beautifully renovated bi-level in the desirable community of Silver Berry! Offering approximately 2,115 sq. ft. of total living space (1,230 sq. ft. main floor + 885 sq. ft. basement), this spacious home features 5 bedrooms, 3 full bathrooms, 2 KITCHENS, and a double attached garage. FULLY DEVELOPED BASEMENT features 2 bedrooms, a full bathroom, and a SECOND KITCHEN, providing excellent additional living space for your family. Enjoy a bright, functional layout with a great balcony view and the added privacy of NO REAR NEIGHBOURS. Recent upgrades include a new roof with a lifetime warranty, offering added peace of mind. Conveniently located close to schools, playgrounds, shopping, public transit, Whitemud Drive, and Anthony Henday Drive. A fantastic opportunity in a family-friendly neighbourhood—don’t miss it! (id:63476)
1325 Podersky Wd SW
Edmonton, Alberta
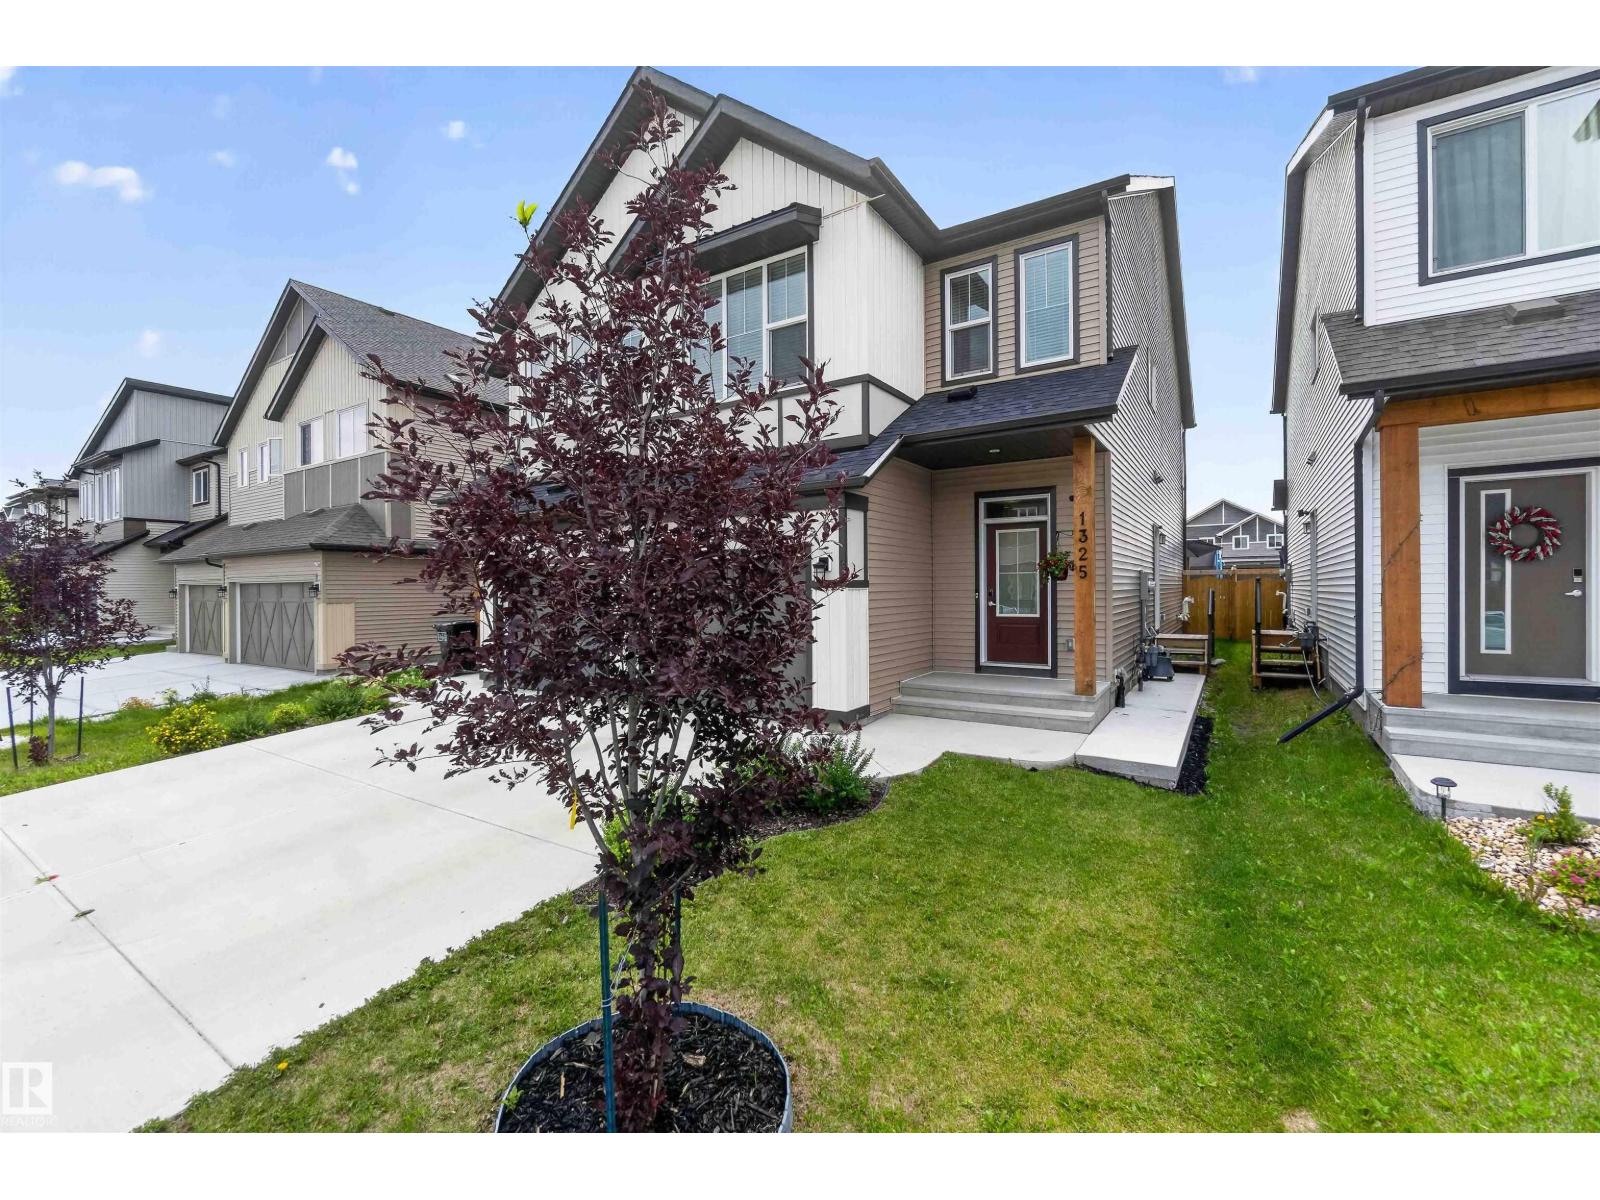
IMMACULATE FINISHING! UNREAL LOCATION! WELCOME TO 1325 PODERSKY WYND SW . THIS INCREDIBLE 2 STORY HAS 1839 SQ FT OF LIVING SPACE, 4 BEDROOMS, AND 4 BATHROOMS. THE STYLISH KITCHEN HAS A CORNER PANTRY, A 10 FOOT FULL SLAB QUARTZ ISLAND, SUBWAY TILE BACKSPLASH, SOFT CLOSE IVORY CABINETRY, AND UPGRADED VINYL FLOORS. DINING AREA IS OPEN TO KITCHEN WITH SLIDING DOOR DECK ACCESS. SPACIOUS LIVING AREA IS PERFECT FOR ENTERTAINING WITH 10 FOOT CEILINGS. MAIN FLOOR ALSO HAS A SPACIOUS FRONT ENTRYWAY AND A HALF BATH. PRIMARY BEDROOM IS MASSIVE; LARGE WALK IN CLOSET AND CARPET FLOORS, ENSUITE IS 4 PIECE WITH TUB/SHOWER. THE UPPER LEVEL ALSO HAS A FULL BATH, AND 2 ADDITIONAL BEDROOMS, UPPER FLOOR LAUNDRY, AND A CENTRE BONUS ROOM. BASEMENT IS FINISHED WITH 2 FURNACES, SEPARATE SIDE ENTRANCE, 2ND KITCHEN WITH FRIDGE/STOVE/HOOD FAN, BEDROOM, AND FULL BATHROOM. ATTACHED GARAGE IS INSULATED. REAR YARD IS LANDSCAPED, FENCED, AND SOUTH FACING. HOME IS WALKING DISTANCE TO SHOPPING AND THE COMING LRT. (id:63476)
90 Charlton Avenue W Unit# Ph1
Hamilton, Ontario
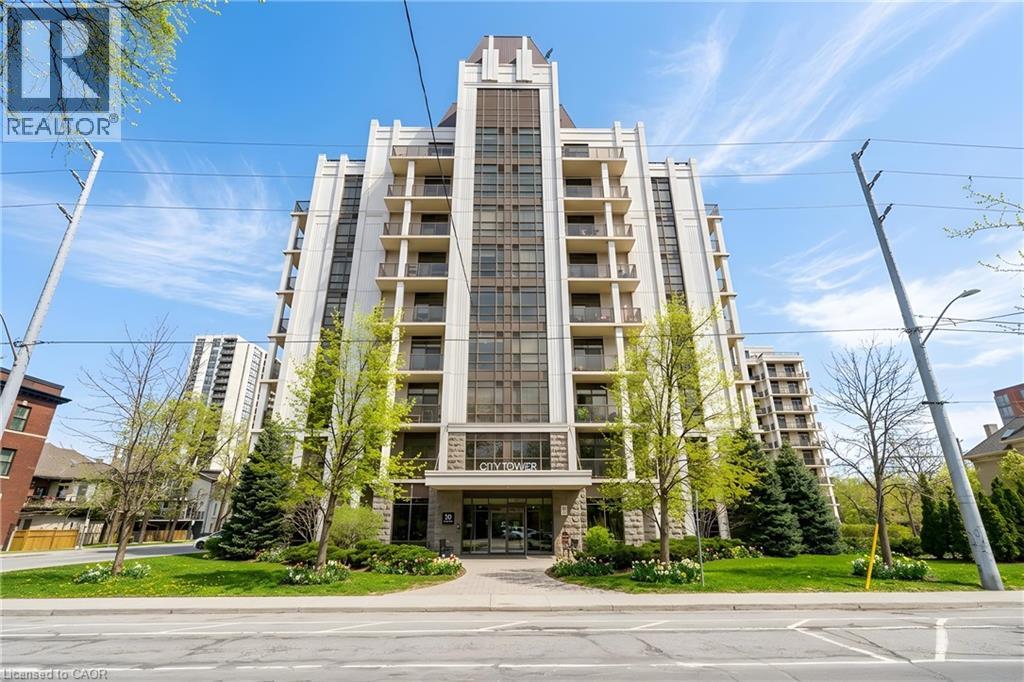
Perched above the vibrant core of downtown Hamilton, this extraordinary penthouse redefines condo living with an unmatched blend of space, style, and outdoor luxury. Spanning an impressive 1,740 sq ft, this rare corner suite is bathed in natural light and showcases sweeping south-eastern views of the city skyline and the stunning escarpment from virtually every angle. Step inside to a thoughtfully designed open-concept layout that offers both flow and distinction, with unique living spaces that cater to everyday comfort and effortless entertaining. The living room and kitchen are the heart of the home, beautifully appointed with high-end finishes, striking stone countertops, and a generous island with bar seating—perfect for gathering with friends or preparing meals in style. Floor-to-ceiling windows and a sliding glass walk-out seamlessly connect the indoors to an extraordinary outdoor experience. The crown jewel? An expansive private rooftop terrace of almost 1,400 sq ft—an entertainer’s dream and a true urban oasis accessible from the living room, den, and primary bedroom. Whether you're hosting summer soirées, enjoying morning coffee, or unwinding under the stars, this space delivers a lifestyle rarely found in condo living. The bright and spacious primary suite features a 3-piece ensuite and a large walk-in closet. A well-proportioned second bedroom offers its own private balcony retreat, while the versatile den is ideal for a home office or guest space. A 4-piece bathroom, and convenient in-suite laundry complete this exceptional offering. Residents also enjoy a Party Room, Exercise Room and dedicated Bike Room. All of this in a prime downtown location, steps to Hamilton’s best dining, shopping, schools, and transit—where city living meets elevated comfort in a truly one-of-a-kind penthouse residence. (id:63476)
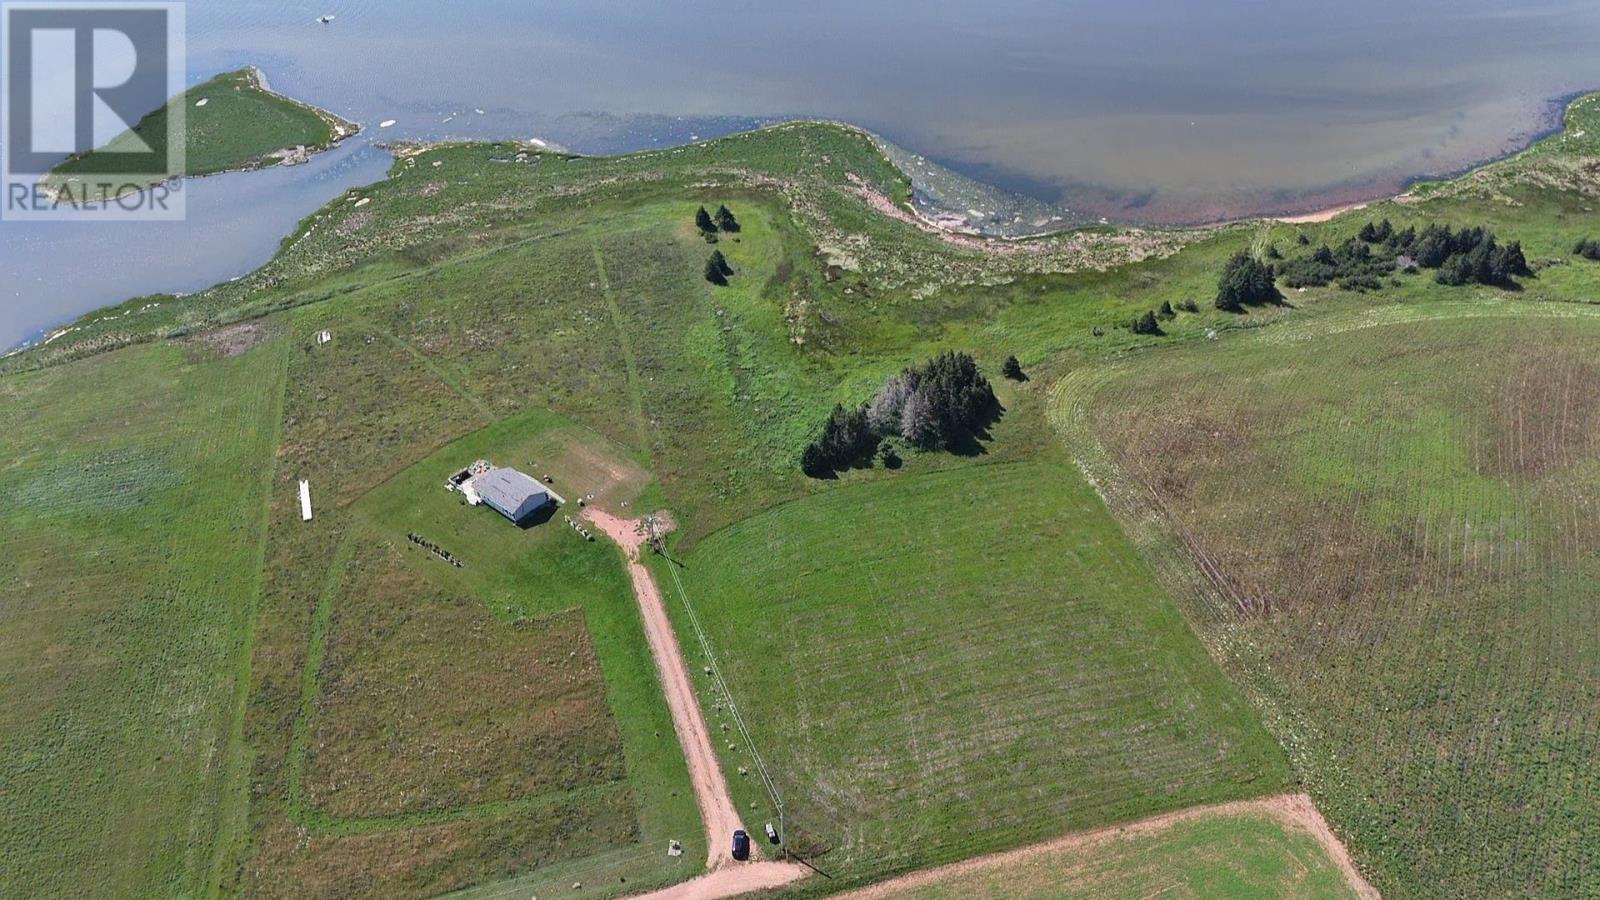
Lot Davey Lynn Lane
Burlington, Prince Edward Island
5.6-acre waterfront parcel on Davey Lynn Lane in Burlington with approximately 280 feet of frontage on the Southwest River. The property offers space for a future home, cottage, or recreational use. Located 5 minutes from Kensington and 20 minutes from Summerside, with nearby access to shopping, restaurants, schools, recreation, and other amenities. A large waterfront parcel with convenient access to both Kensington, Summerside, and the north shore. (id:63476)
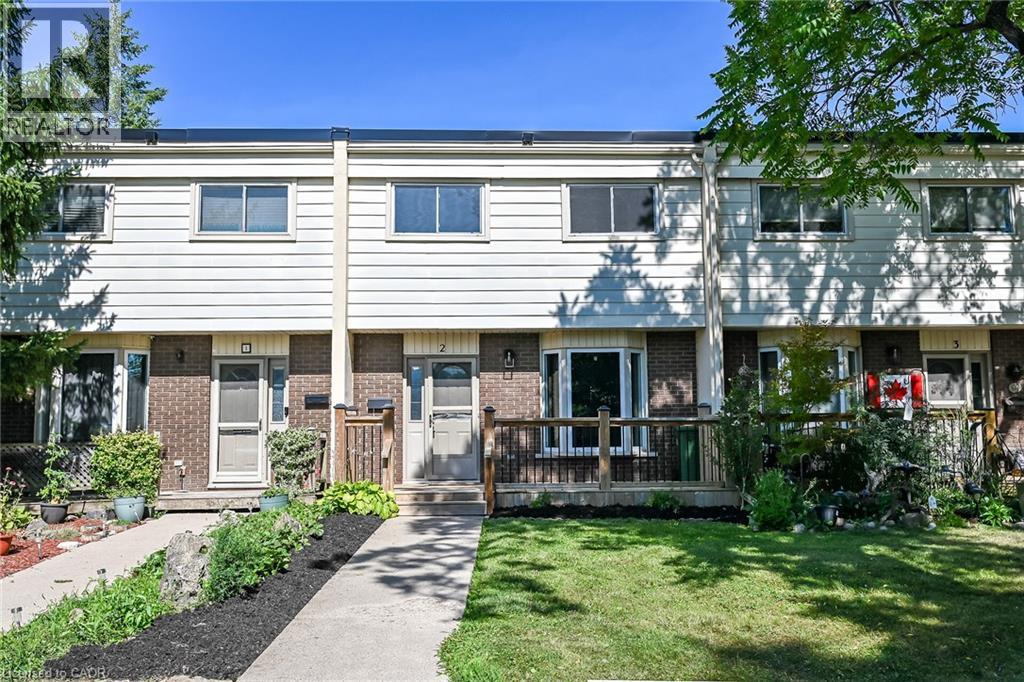
199 York Road Unit# 2
Dundas, Ontario
Welcome to the home you've been waiting for! This immaculate and recently updated 3 br. 2 storey townhome is completely move-in ready and truly shows 10++. Enjoy the convenience of your own parking spot located directly behind the unit. Situated in one of Dundas's most desirable, family-friendly neighbourhoods, this beautiful home offers generous living space, including a partially finished basement that's perfect for a recreation space, home office, or additional living area. Step outside to your private, fully fenced backyard featuring an oversized deck, — perfect for relaxing or entertaining all summer long. Inside, you'll find bright, sun-filled living spaces with recent updates in 2026 including new vinyl flooring throughout, fresh paint, pot lights, lighting fixtures, decora switches, bathroom vanity, stairs and railing, doors and trim; additional updates a furnace and AC (2019). The location is unbeatable with a high walk score with easy access to excellent schools, parks, shopping public transit, and every amenity you need. Homes like this rarely become available in this sought-after neighbourhood. Priced to sell and offering incredible value, this exceptional property won't last long. Book your private showing today before it's gone! (id:63476)
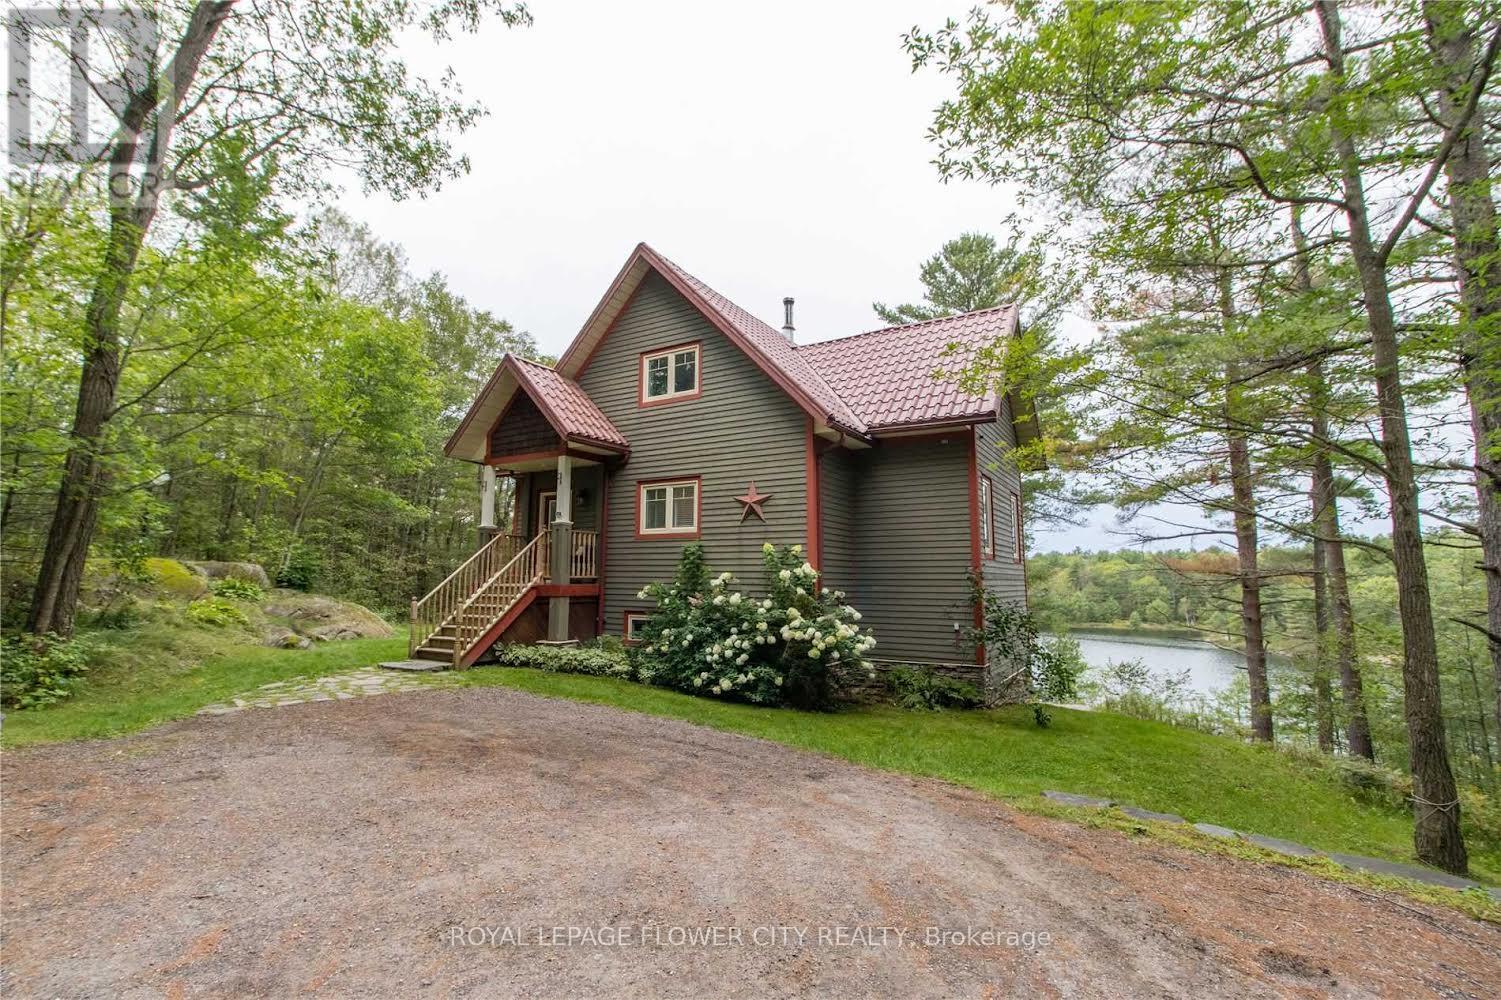
67 Regency Drive
Seguin, Ontario
Fully furnished Beautiful custom built five bedroom waterfront home, sits on a private 3.15 acres land. only four minutes to Parry Sound. With 518FT of highly sought after westerly facing shoreline on the picturesque Richmond Lake. No restrictions on this lake. The main living area has Cathedral ceilings and cozy wood burning fireplace. Upstairs is a loft with 2 Bedrooms and a Four pieces Bath. Primary bedroom is on the main floor with walk in closet and 3 PC Ensuite. (id:63476)
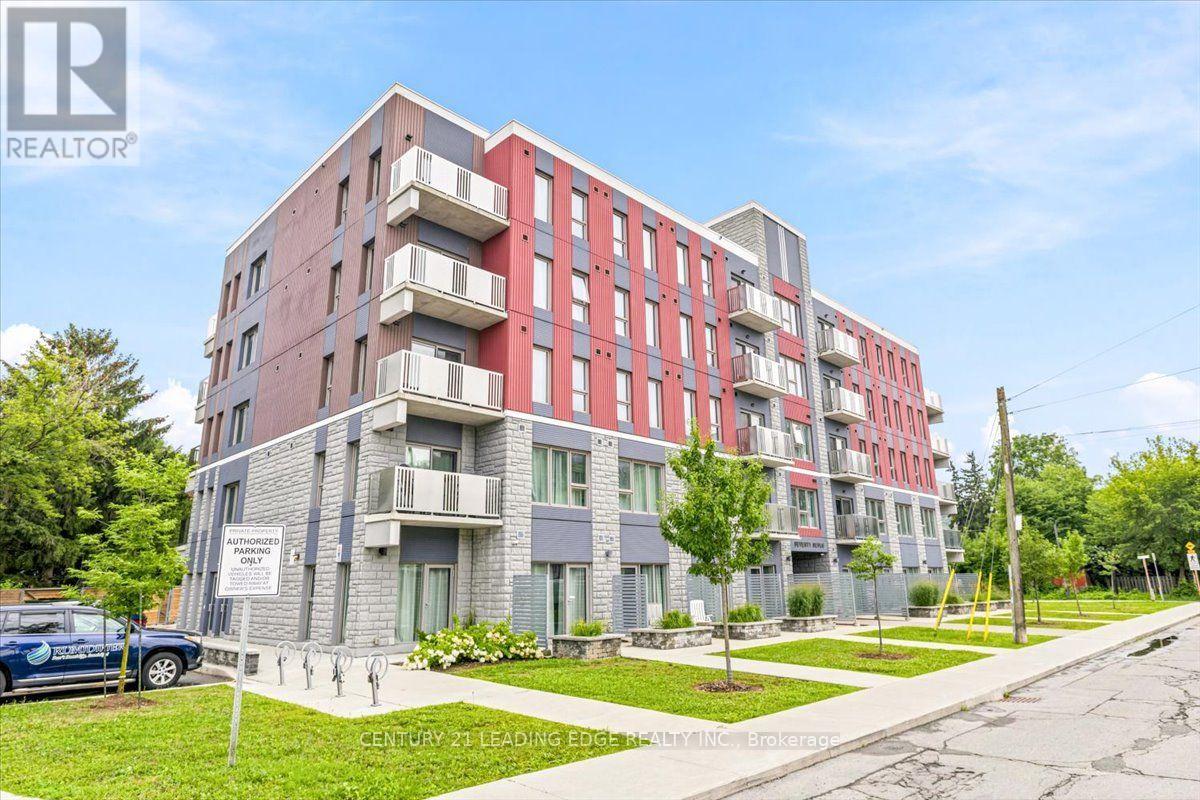
214 - 77 Leland Street
Hamilton, Ontario
Minutes from McMaster University, this modern studio condo at the highly desirable 77 Leland Street offers an exceptional opportunity for students, professionals, and investors alike.Located on the 2nd floor, this bright and well-appointed unit includes a rare owned parking space and attractive views that set it apart from the rest.Built in 2020, the secure and professionally managed building combines convenience with contemporary living. Inside, you'll find soaring 10-foot ceilings, wide-plank laminate flooring, a spacious open-concept layout ideal for studying, working, relaxing, and sleeping, a sleek kitchen with stainless steel appliances, and a private full bathroom. Condo fees include high-speed bulk internet, providing added value and convenience. Whether you're looking for a low-maintenance home or a turnkey investment property, this unit is a fantastic choice.Ideally situated just a short walk to McMaster University and close to Highway 403, public transit, shopping, restaurants, and everyday amenities, this location offers the perfect balance of lifestyle and accessibility.Furniture included- Black Sofa, Bed Frame, Desk, Night Stand, Coffee Table, TV mounted on Wall (id:63476)