
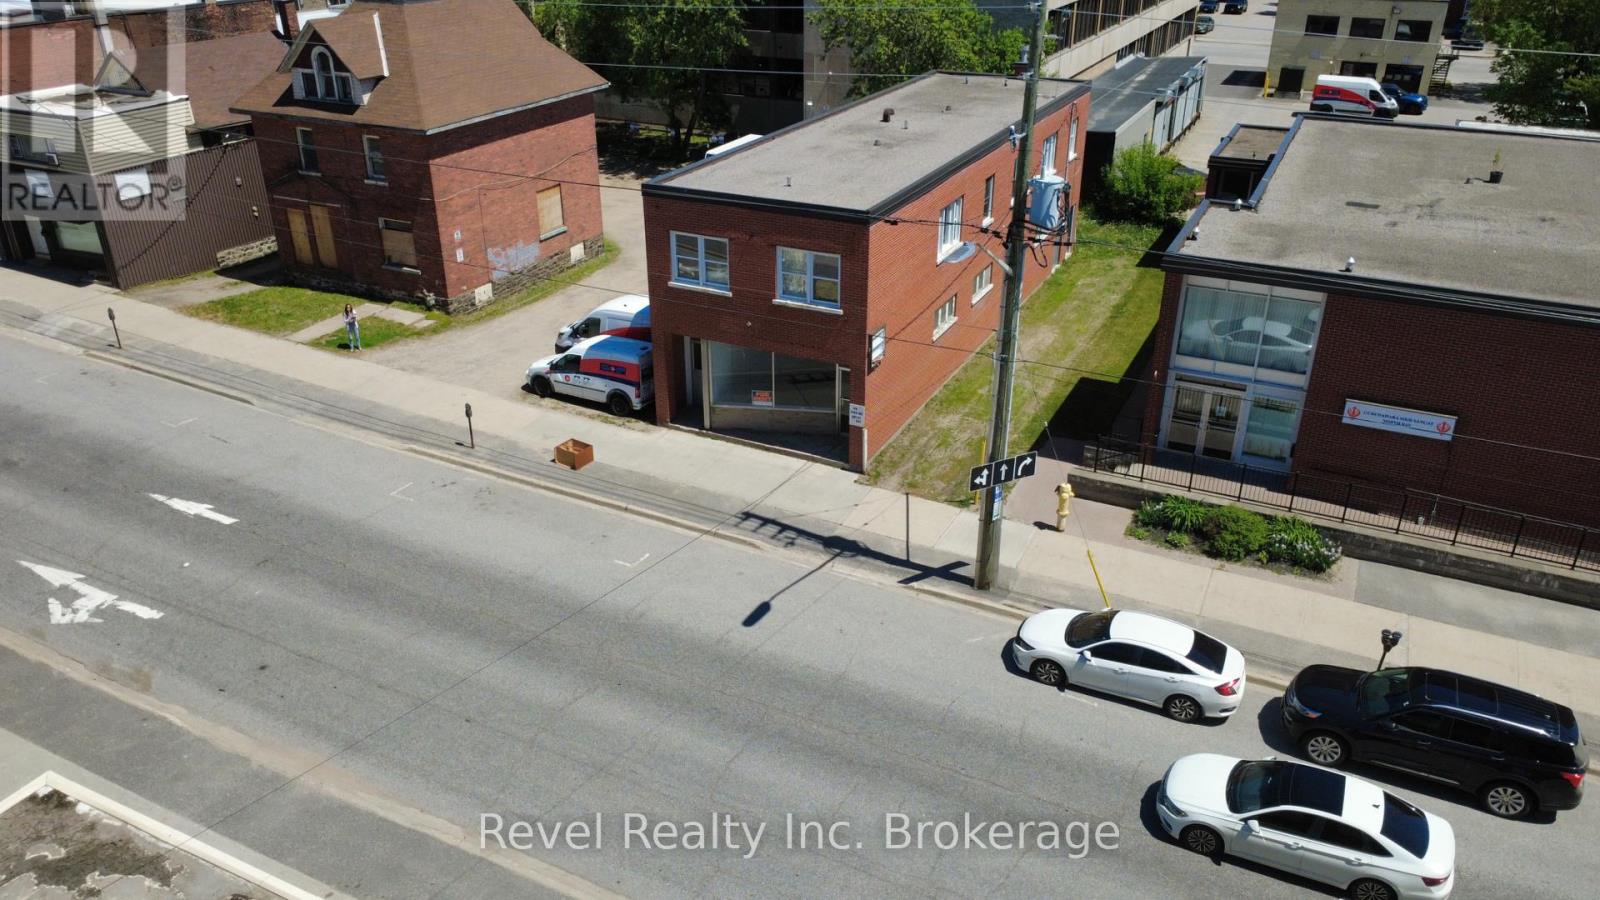
126 Mcintyre Street E
North Bay, Ontario
Prime commercial lease opportunity in the heart of downtown North Bay! Located at 126 McIntyre Street East, this highly visible C1-zoned property offers approximately 1,257 sq. ft. of flexible main-floor commercial space suitable for retail, office, service, or professional uses. The open-concept layout features large front display windows, excellent street exposure, a 2-piece washroom, storage area, and both front and rear entrances for convenient customer and staff access. Situated on one of North Bay's busiest downtown streets, the property benefits from strong pedestrian and vehicle traffic, street parking directly in front, and several nearby public parking lots. North Bay continues to be a growing hub for business and investment, offering a strategic location, affordable operating costs, and a supportive business community. An excellent opportunity to establish or expand your business in a thriving downtown location. Book your private showing today, and ask for a copy of the City Of North Bay C1 zoning usage allowance. Lots of options. Several parking spots available. Landlord willing to work with potential tenant on leasehold improvements. (id:63476)
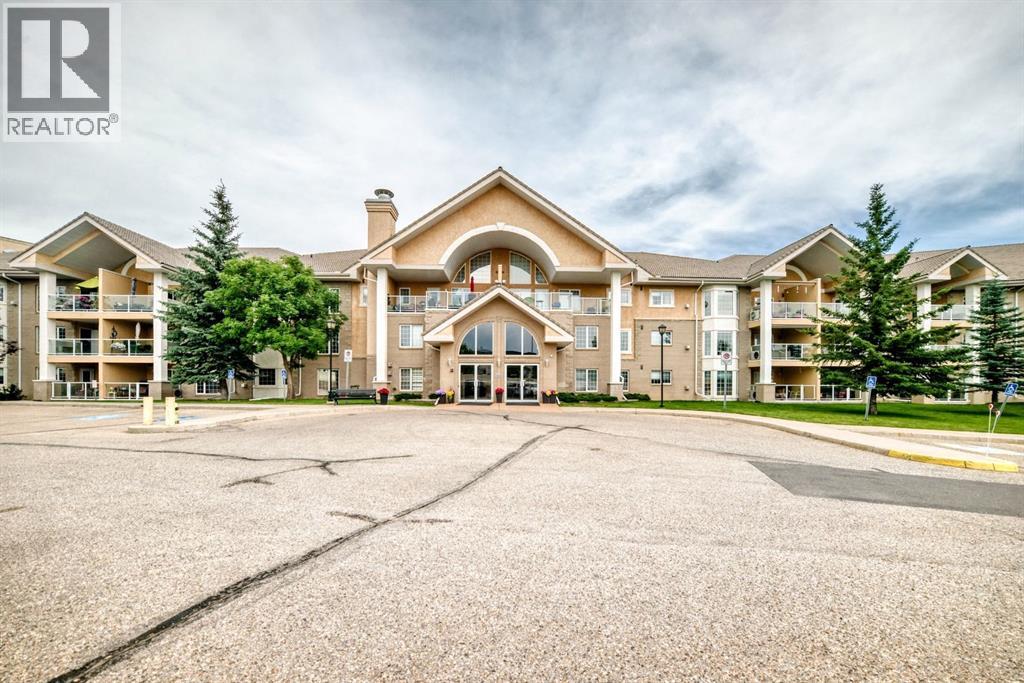
314, 728 Country Hills Road NW
Calgary, Alberta
Experience exceptional 55+ living in the highly sought-after Sierra’s of Country Hills. From the moment you step inside, you’ll be welcomed by a stunning grand lobby featuring soaring ceilings and an elegant staircase. This bright and spacious top-floor condominium offers over 1100 sq. ft. of comfortable living space with a thoughtfully designed layout. Relax in the inviting living room with a cozy gas fireplace, or unwind on the large balcony overlooking the large patio. The functional kitchen provides ample cabinetry including pull out features and counter space, while the adjoining dining area is perfect for entertaining. You’ll also appreciate the convenience of in-suite laundry with a washer and dryer.The generous primary bedroom features a walk-in shower and walk-in closet with his and her built ins. The second bedroom/ Den/ Office is complete with French doors and a built-in Murphy bed, making it ideal as a guest room or home office. This home includes two heated underground parking stalls, conveniently located beside the building’s car wash. Condo fees cover heat, electricity, and water, along with outstanding amenities including an indoor SALT WATER swimming pool, fitness centre, workshop, craft room, library, games and social rooms, guest suites, and a car wash. Perfectly situated just minutes from public transit, parks, golf courses, shopping, and everyday conveniences, with quick access to Harvest Hills Boulevard, Country Hills Boulevard, and Deerfoot Trail. Enjoy a welcoming community and a carefree lifestyle—this is adult living at its best.” (id:63476)
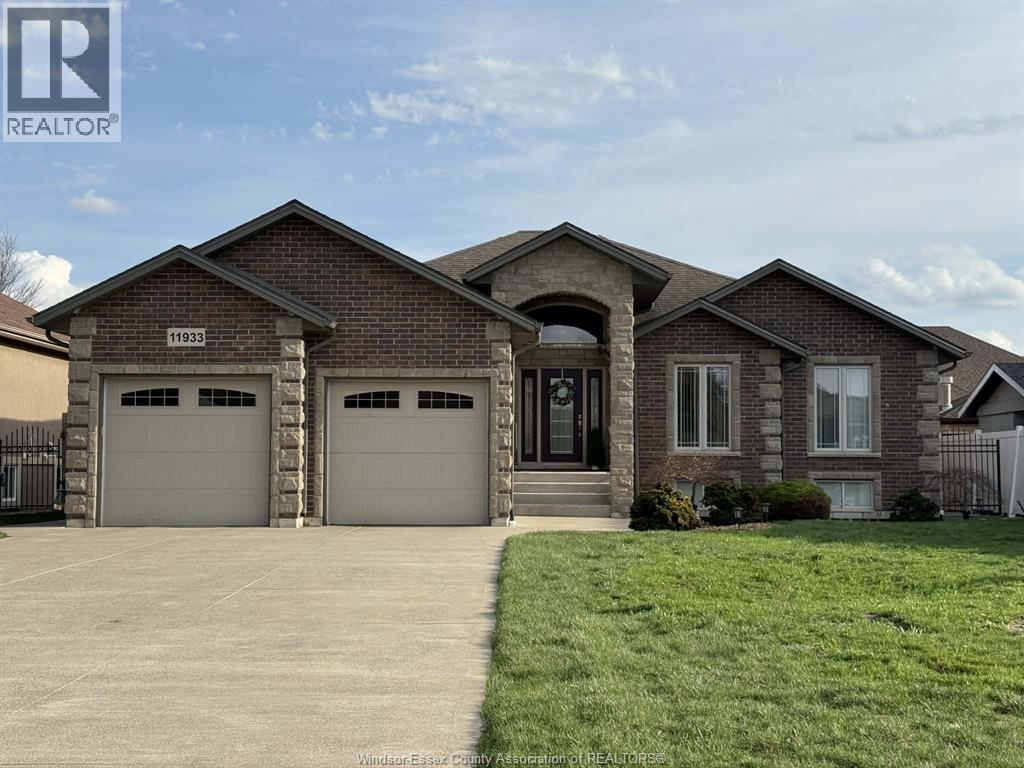
11933 Maisonneuve Street
Tecumseh, Ontario
WELCOME TO YOUR DREAM HOMEIN TECUMSE! THIS BEAUTIFULLY MAINTAINED FULL-BRICK RANCH, BUILT IN 2012, OFFERS 3+1 BEDROOMS AND 3 BATHROOMS ON A SPACIOUS LOT WITH A FUNCTIONAL, WELL-DESIGNED LAYOUT. THE MAIN LEVEL FEATURES BRIGHT, OPEN-CONCEPT LIVING, MAIL-FLOOR LAUNDRY, AND A SPACIOUS PRIMARY BEDROOM WITH A PRIVATE-ENSUITE AND DIRECT WALKOUT TO THE BACKYARD. THE FULLY FINISHED LOWER LEVEL OFFERS EXCELLENT FLEXIBILITY, FEATURING A THEATRE ROOM, LARGE REX AREA, STYLISH BAR, AND A PRIVATE FOUR-PERSON DRY SAUNA, IDEAL FOR RELAXING OR ENTERTAINING. STEP OUTSIDE TO YOUR OWN BACKYARD RETTREAT WITH COVERED PORCH AND IN-GROUND POOL, COMPLETE WITH A BRAND NEW SALT SYSTEM (2025) AND PUMP (2024). MAJOR UPDATES HAVE ALREADY BEEN COMPLETED, UNCLUDING THE FURANCE, A/C, AND HOT WATER TANK (2025), OFFERING ADDED PEACE OF MIND FOR THE NEXT OWNER. TURN-KEY AND MOVE-IN READY, THIS HOME SHOWS EXCE[TIONALLY WELL! CONTACT L/S TODAY FOR YOUR PRIVATE TOUR. (id:63476)
Deerbrook Realty Inc.
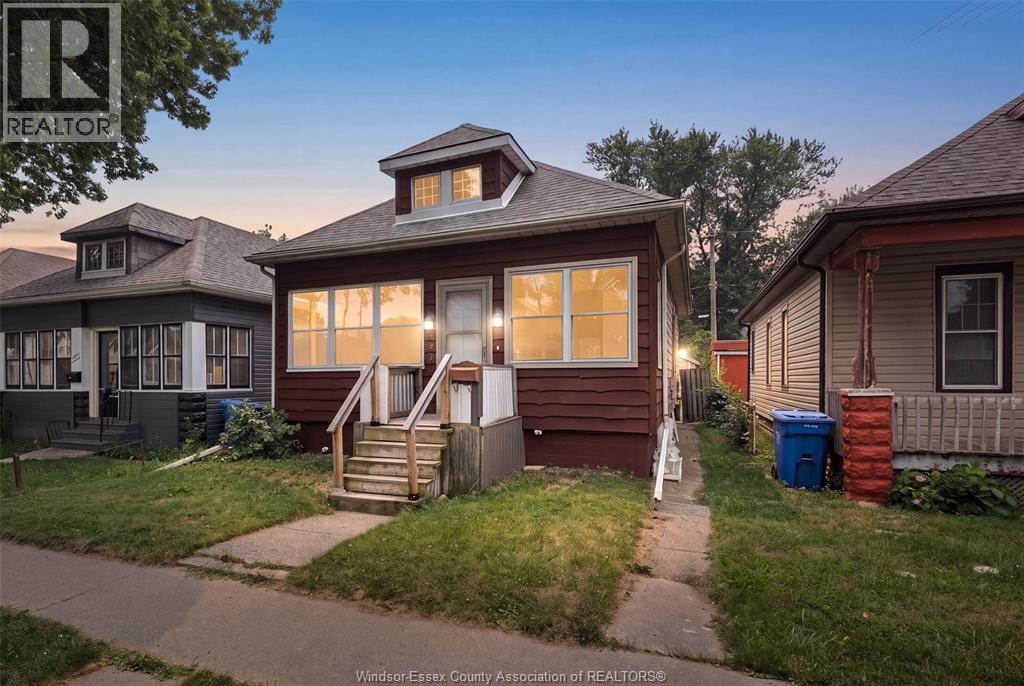
497 Mckay Avenue
Windsor, Ontario
Welcome to 497 McKay! This beautifully renovated home is move-in ready, with updates throughout and a bright, functional layout. Featuring 5 bedrooms and updated bathrooms, there’s plenty of space for families or those needing room to grow. The detached garage is perfect for parking, storage, or a workshop. Located in a desirable neighbourhood close to schools, parks, and everyday amenities, this home is ready for its next owner. Offers will be presented August 12th at 6:00 PM. (id:63476)
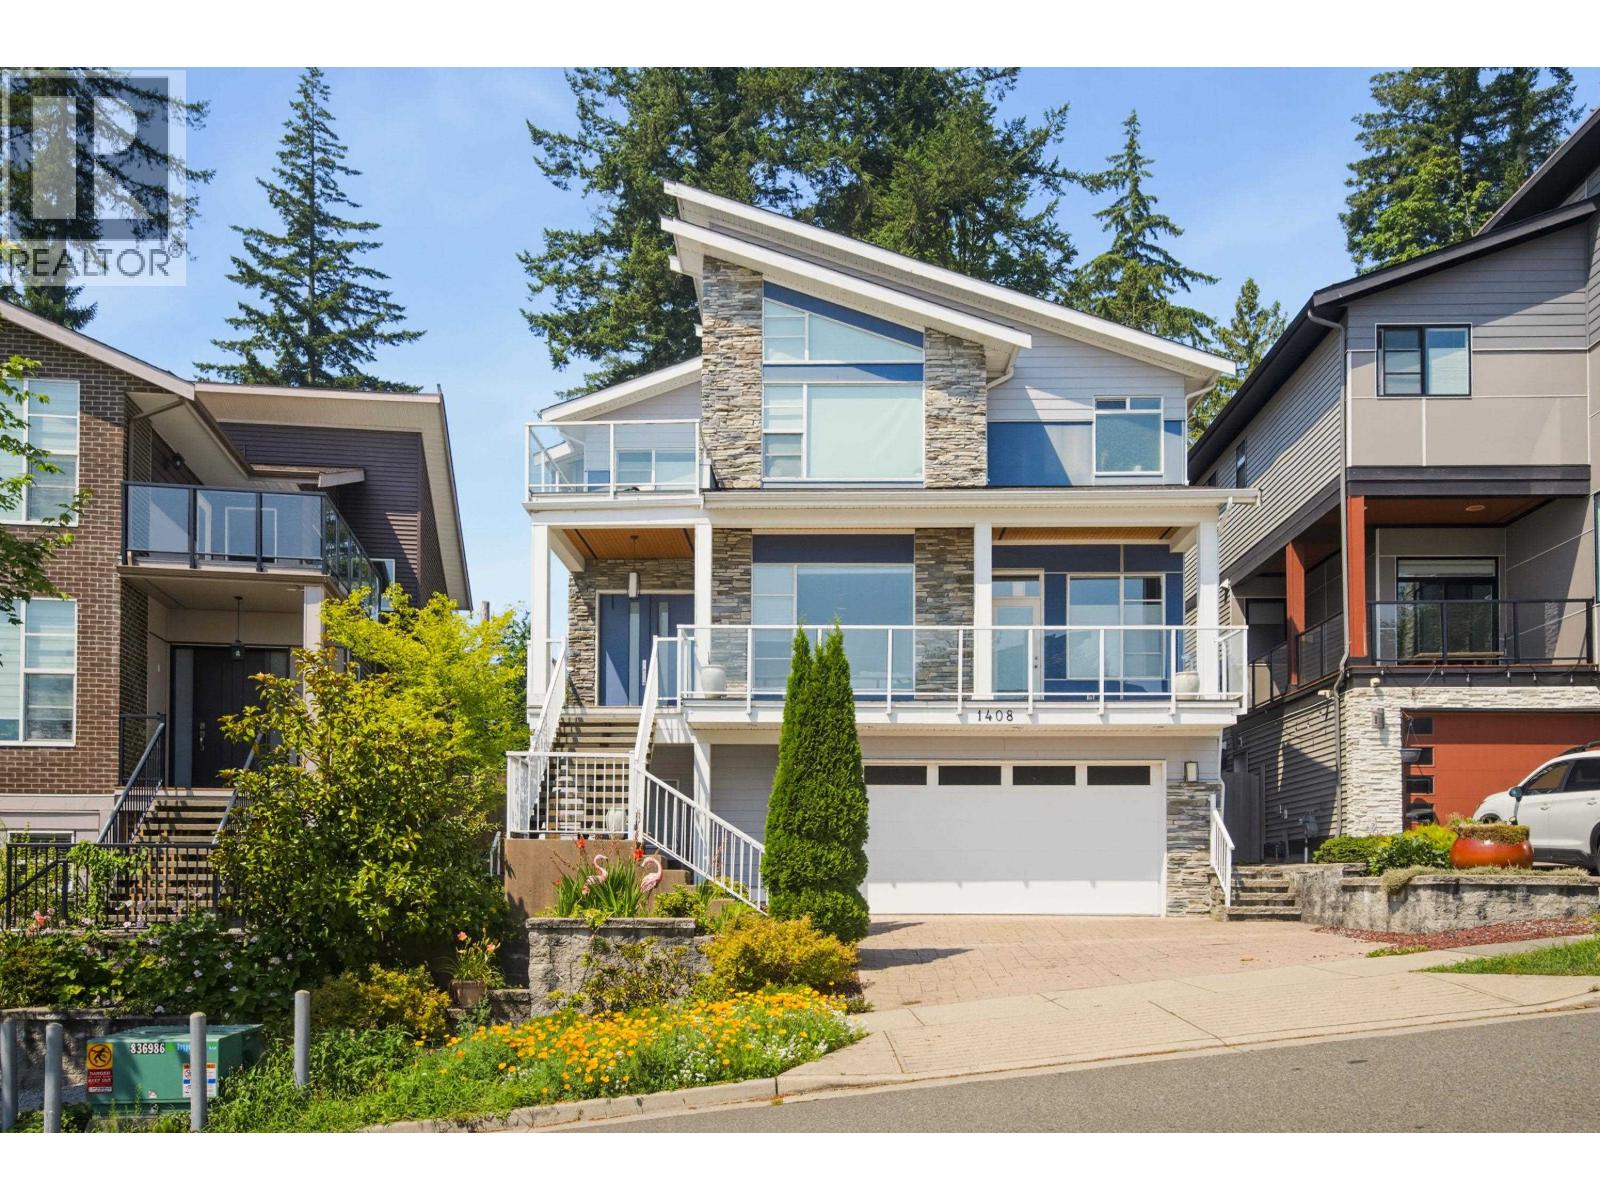
1408 Strawline Hill Street
Coquitlam, British Columbia
This custom 5-bedroom, 4-bath home checks all the boxes: a greenbelt setting, flat backyard AND panoramic views! The heart of the home is a modern kitchen with high-end appliances and a spacious spice kitchen. Upstairs, the luxurious primary suite showcases stunning Mount Baker views and a spa-inspired ensuite with jacuzzi tub. The large, level backyard is made for entertaining with a covered patio, built-in gas heater and BBQ. Downstairs offers a bedroom with separate exterior access, ideal for a home-based business, plus a 1-bedroom legal suite. Steps from Coast Salish Elementary and minutes to amenities, this home delivers space, views and versatility in one exceptional package. (id:63476)
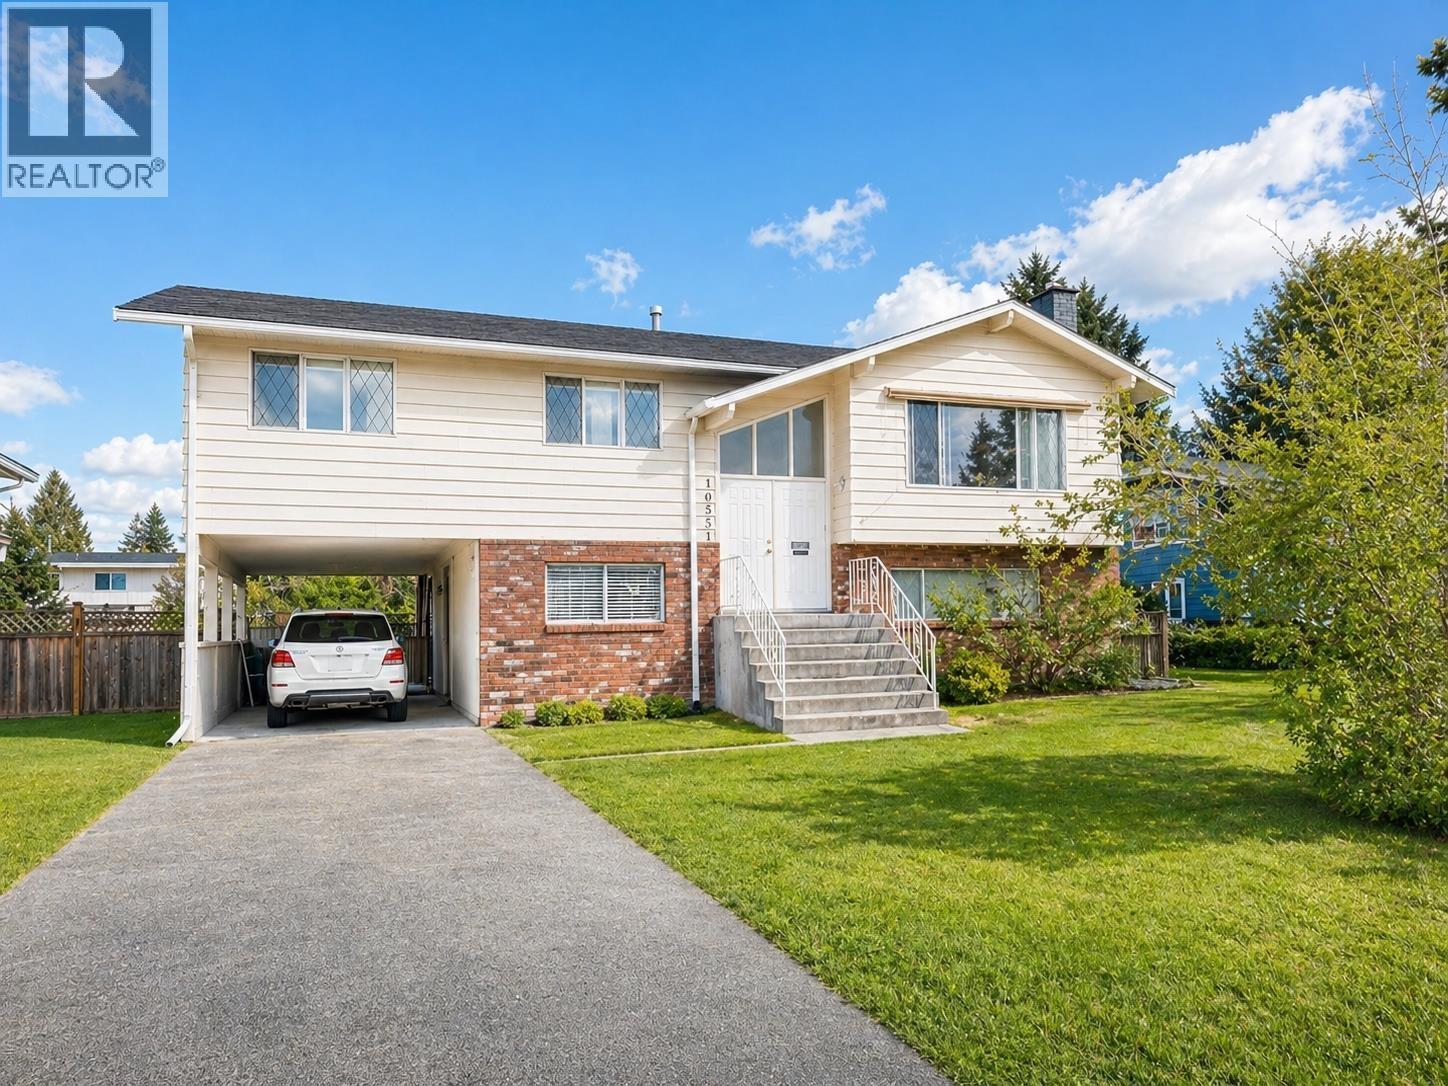
10351 Amethyst Avenue
Richmond, British Columbia
A 60´ x 133' lot in Prime McNair area! It offering 2,528 sqft of living space. The upper level features bamboo hardwood flooring, 3 bedrooms, 2 bathrooms, updated kitchen and a bright family room with skylights and large windows. The lower level includes a 2-bedroom suite with separate kitchen, bathroom, and laminate flooring.( two laundry sets & two kitchen up & down!)A quiet and cozy neighbourhood, just minutes´ walk to McNair Secondary School. Open House: Sat Aug 8th, 2:30-3:30 PM (id:63476)
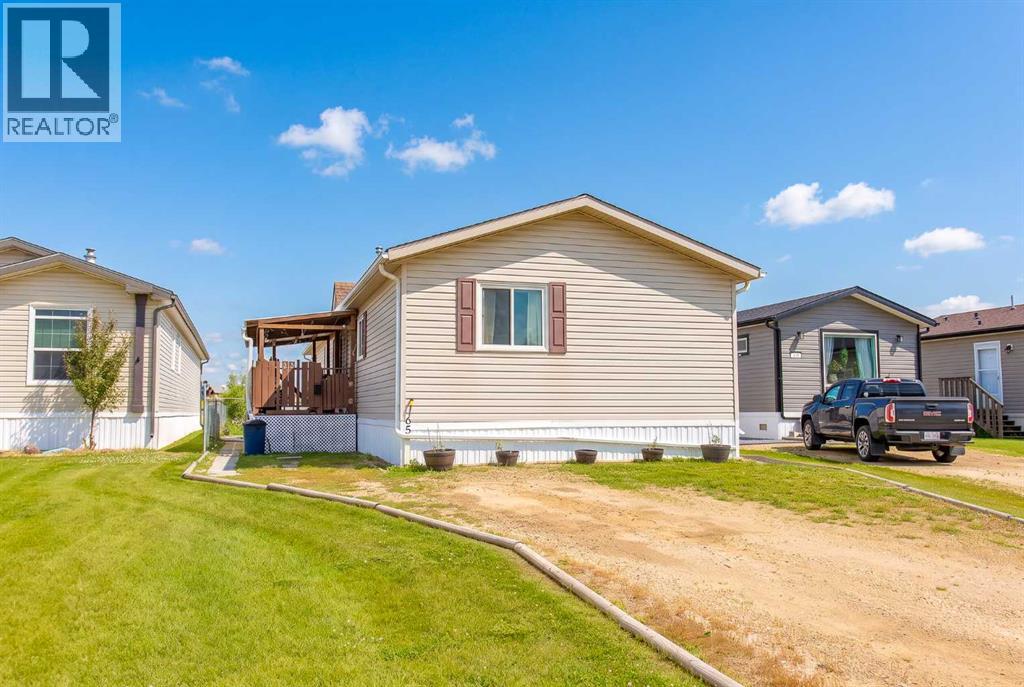
65, 15 Mackenzie Ranch Way
Lacombe, Alberta
Welcome to easy, one-level living in the highly sought-after MacKenzie Ranch Estates! Custom built for the original owners and exceptionally well maintained, this lovely modular home shows true pride of ownership. Backing directly onto the community playground and green space, it offers a wonderful setting for families, first-time buyers, or those looking to downsize. The property is pet friendly, and the home has never been smoked in. The spacious, well-designed floor plan features an inviting open-concept kitchen, dining area, and living room—perfect for everyday living and entertaining. The private primary bedroom is thoughtfully positioned at one end of the home and features a 4-piece ensuite, while two additional bedrooms and another 4-piece bathroom are located at the opposite end, providing excellent separation and privacy. The bright and functional kitchen offers an abundance of attractive cabinetry, a two-tier island, laminate countertops, corner pantry, and stainless steel appliances. Numerous updates add peace of mind, including new shingles (July 2026), new skirting (June 2026), interior paint approximately five years ago, replaced toilets, a new kitchen faucet, and a dishwasher approximately two years old. The furnace has been professionally cleaned and serviced annually, and a portable air conditioner is included for added summer comfort. Step outside to the covered west-facing deck—an ideal spot to enjoy morning coffee, evening meals, or beautiful summer sunsets. The fully fenced yard features a 10' x 16' garden shed for additional storage, while the generous off-street parking can accommodate up to four vehicles. Move-in ready and offering an appealing combination of space, functionality, updates, and a great location backing onto the playground, this is a wonderful opportunity to enjoy comfortable, low-maintenance living in MacKenzie Ranch Estates. A great place to call home! (id:63476)
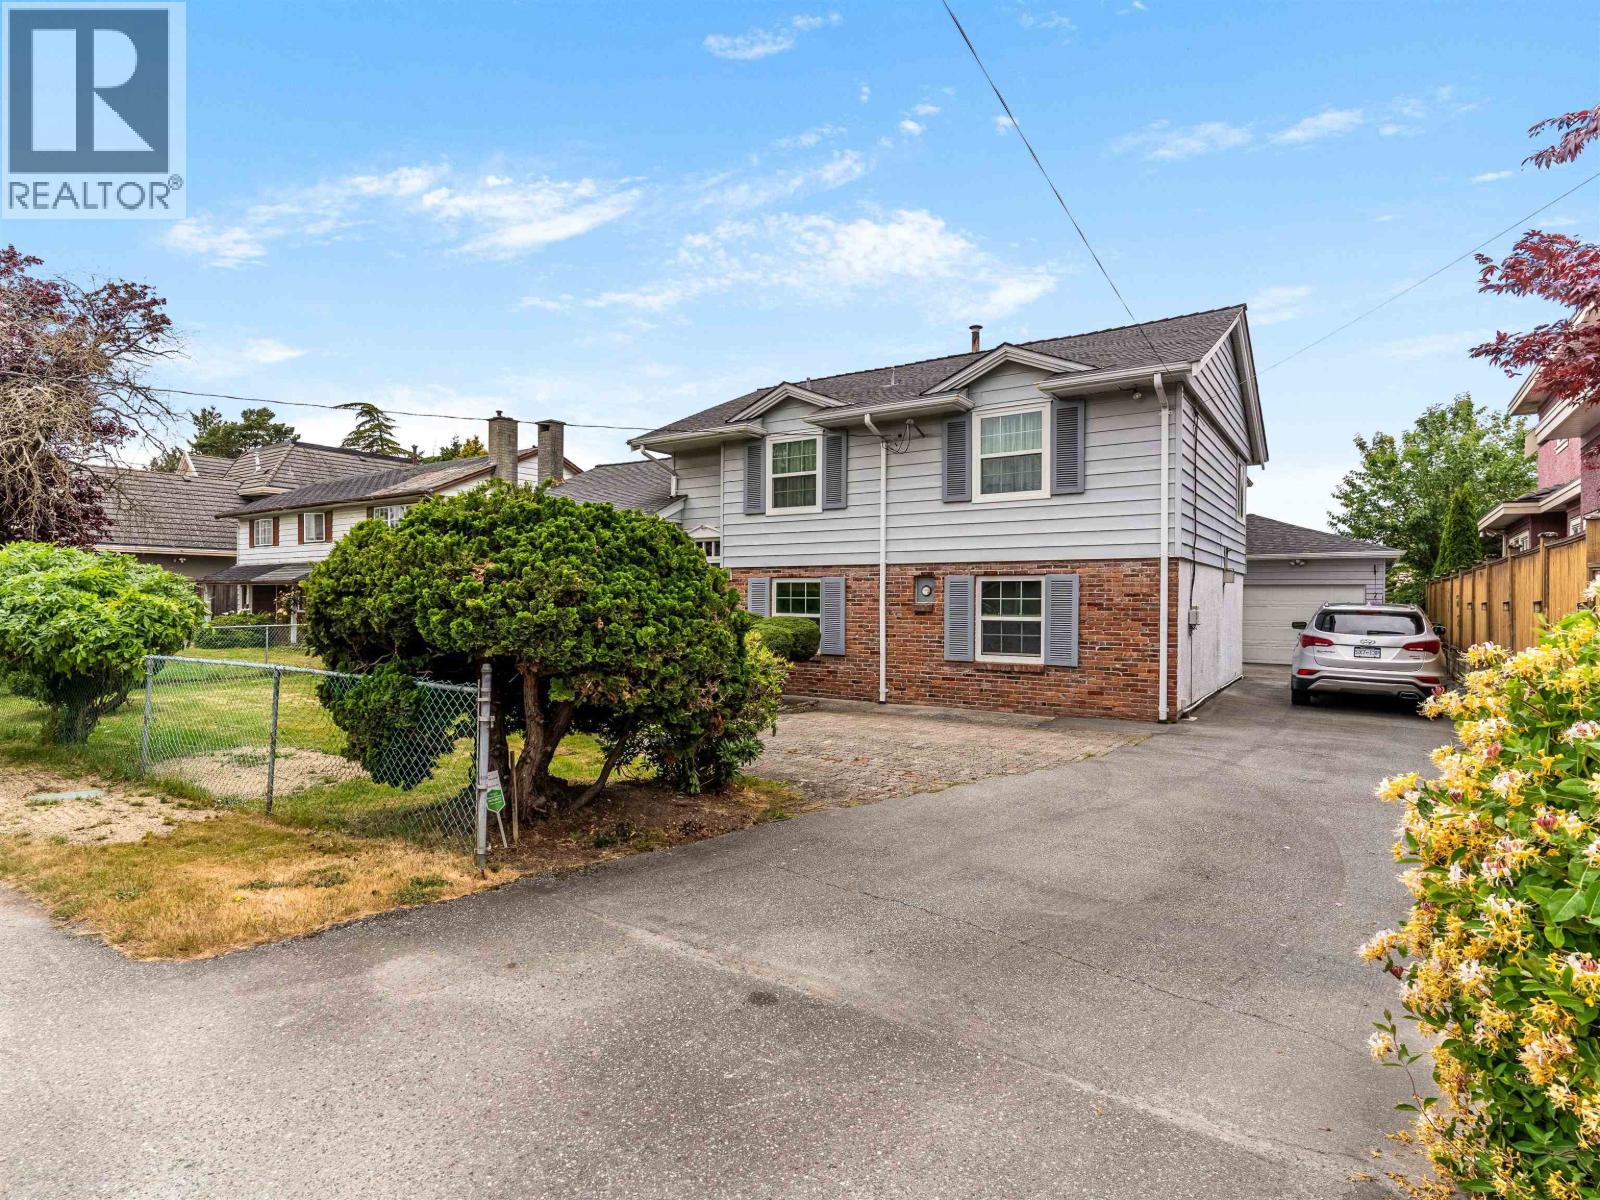
3591 Francis Road
Richmond, British Columbia
On a 7,028 sqft lot in the Seafair Neighbourhood, this well-built home by Eugene Greczmiel offers 2,438 sqft of interior space. The foyer leads up to an open concept living rm & dining rm that flows into the updated kitchen with shaker cabinetry, gas range, S/S appliances, & eating area; adjoining family rm with gas FP; large bed + full bath; & flex area with separate entry. Above: primary bed with bay windows, updated ensuite bath, & W-I-C; + 2 additional beds & updated bath. Exterior includes a fenced yard, garage, workshop, & storage shed. Adjacent to the W. Dyke Trail & the Sturgeon Banks Wildlife Management Area, & close to W. Richmond Community Centre, Hugh Boyd Athletic Park, & schools (Gilmore Elementary, Boyd Secondary school catchment). (id:63476)
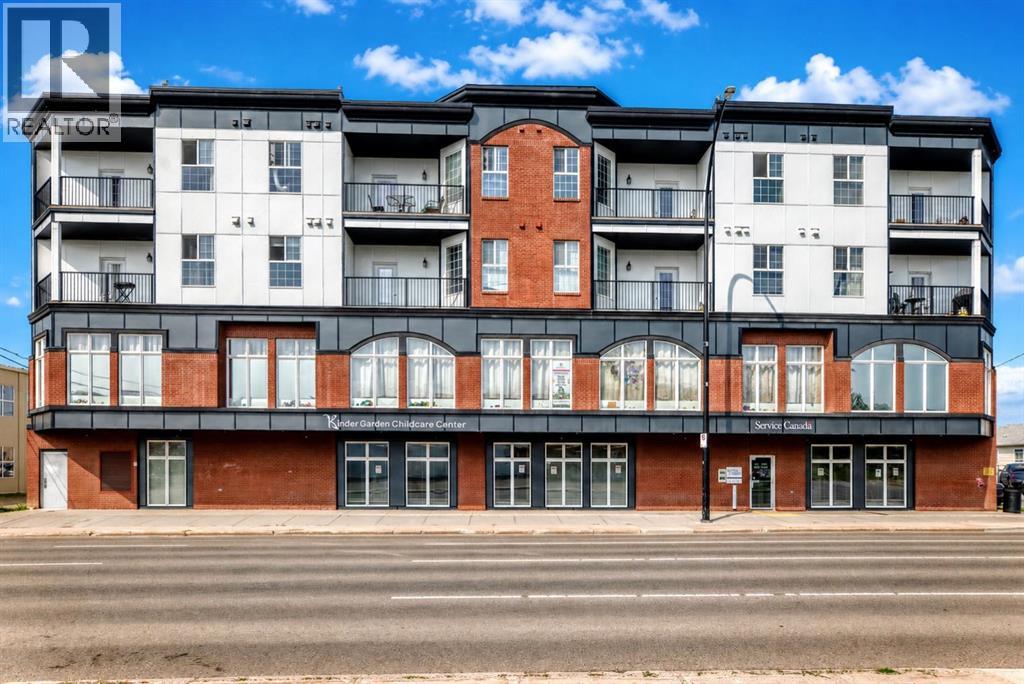
403, 4901 46 Street
Red Deer, Alberta
EXPERIENCE comfort and convenience in this upgraded top 4th-floor condo, ideally located in central Red Deer. Featuring an open-concept layout, the spacious kitchen offers granite countertops, a tiled backsplash, a large island, corner pantry, and ample cabinetry—perfect for cooking and entertaining. The bright living room is filled with natural light and opens onto a private balcony, ideal for relaxing or BBQing in the sunshine. The primary bedroom includes a walk-through closet and a 4-piece ensuite bathroom. A second bedroom, additional 3-piece bathroom with a stacked washer and dryer complete the unit. Enjoy 1 heated underground parking stall and the convenience of two elevators in the building. This pet-friendly property (with board approval: 1 dog or 2 cats allowed) offers executive-style living above a professional office complex—an excellent fit for young professionals or retirees who want to be close to Red Deer’s downtown amenities. Additional highlights include laminate flooring, stainless steel appliances (fridge, stove, built-in dishwasher), and modern finishes throughout. (id:63476)
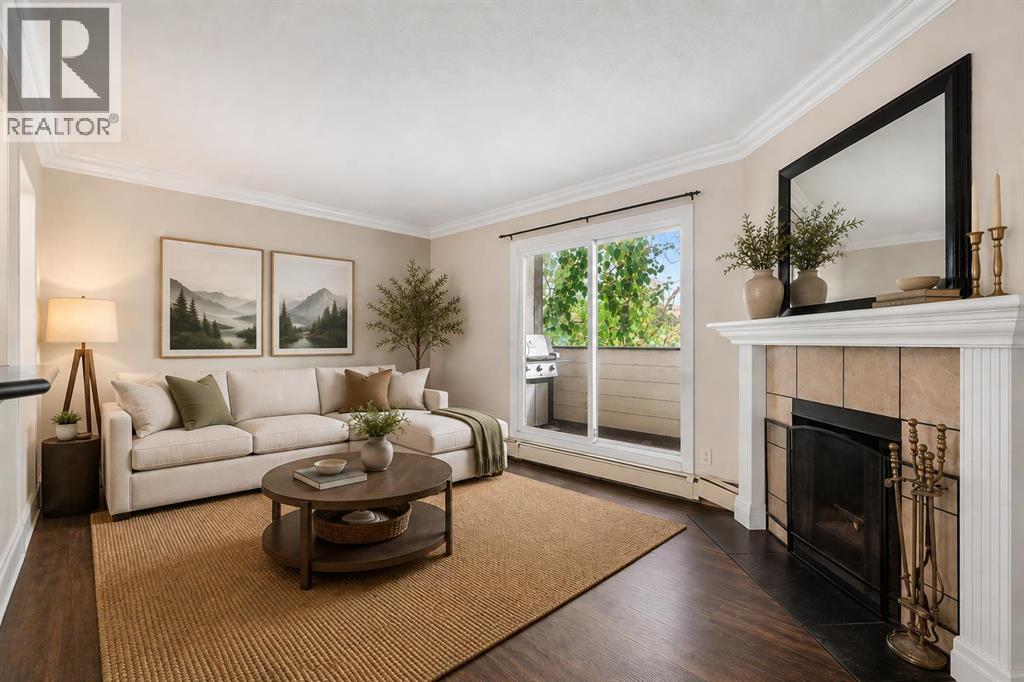
301, 1817 11 Avenue SW
Calgary, Alberta
This 2 bedroom condo is a great purchase for first timers or investors looking to add to their rental portfolio. Occupying almost 800 sqft, this is an open floor plan that just screams potential. A bright kitchen with lots of counter + cupboard space, double sink and breakfast bar. Laminate flooring in the living area along with a wood burning fireplace. Step out to the private balcony for some fresh air and to enjoy those summer BBQs. Two ample sized bedrooms along with an impressive walk-in closet in the primary. In-suite storage room along with washing machine with hook ups. There is a space in the 4 piece bathroom to potentially install a euro washer/dryer unit. Recently replaced windows + doors throughout along with a new roof in the last year! The unit comes with a designated parking stall out back. You are walking distance to the c-train and mere minutes to all sorts of great amenities such as grocery, coffee shops, restaurants + lounges. Quick possession available. (id:63476)
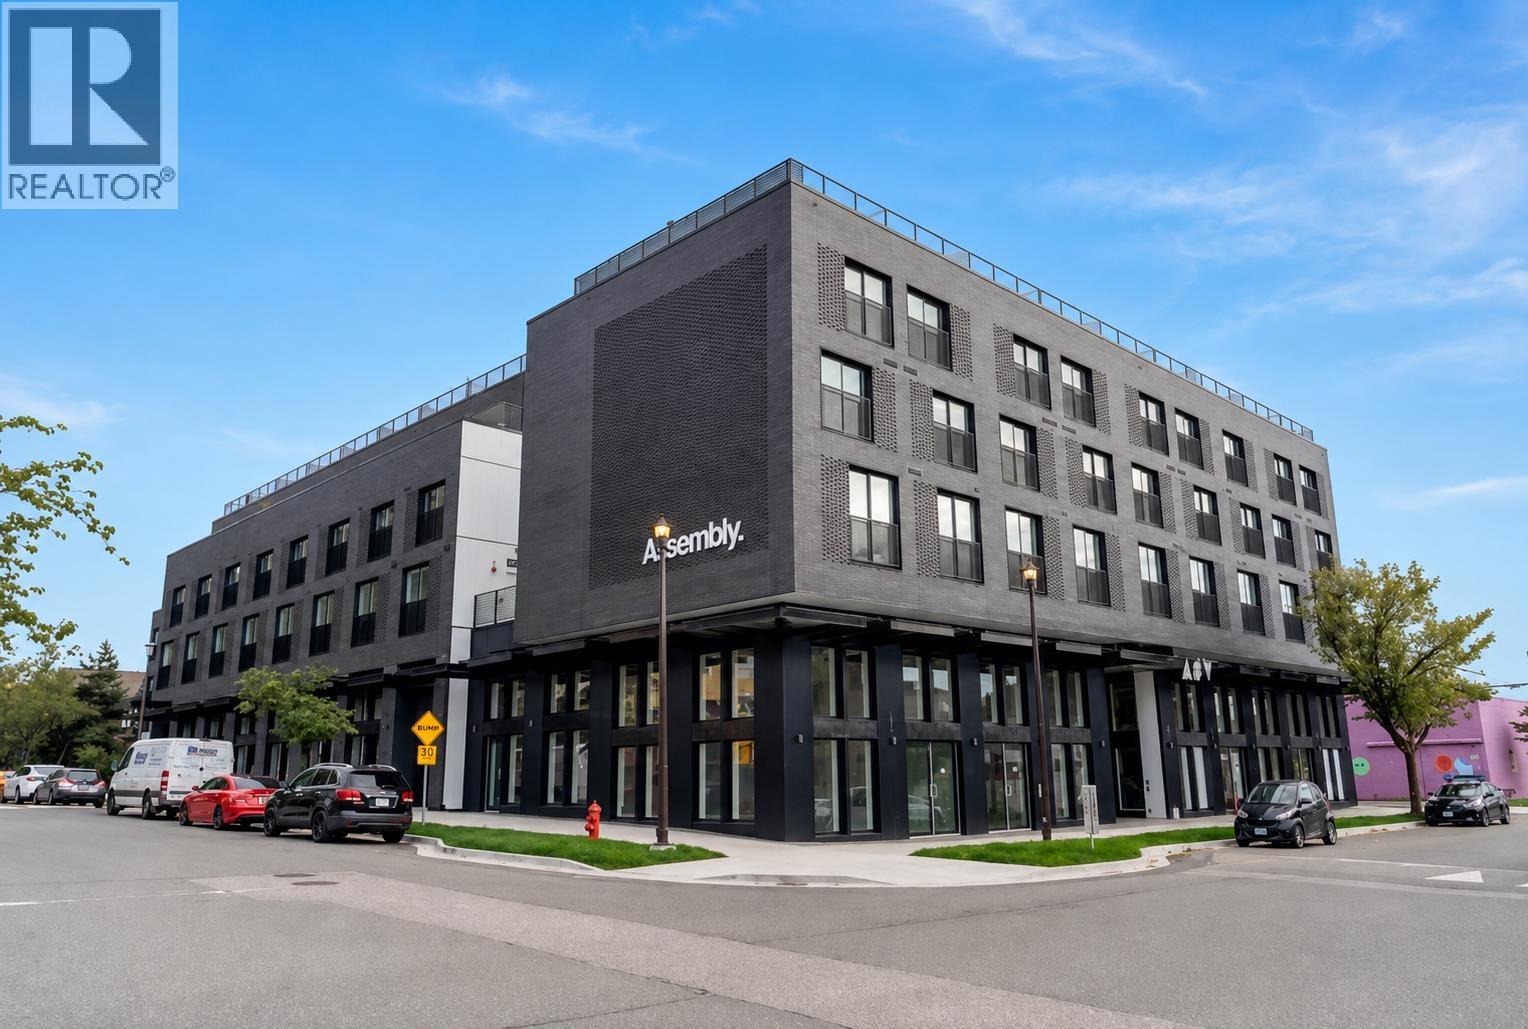
306 1120 E Georgia Street
Vancouver, British Columbia
Beautifully designed on a quiet treelined residential street, Assembly Strathcona by Hudson & fabric. 1bed+den with great layout & lots of storage. Exceptionally large 230ft2 outdoor terrace with South facing view. Efficient heat pump for heating & Air Conditioning. EV-ready parking and 2 lockers. Amenities include beautiful courtyard and modern fitness facility.. Under balance of 2-5-10 warranty. Pets & rentals allowed. (id:63476)
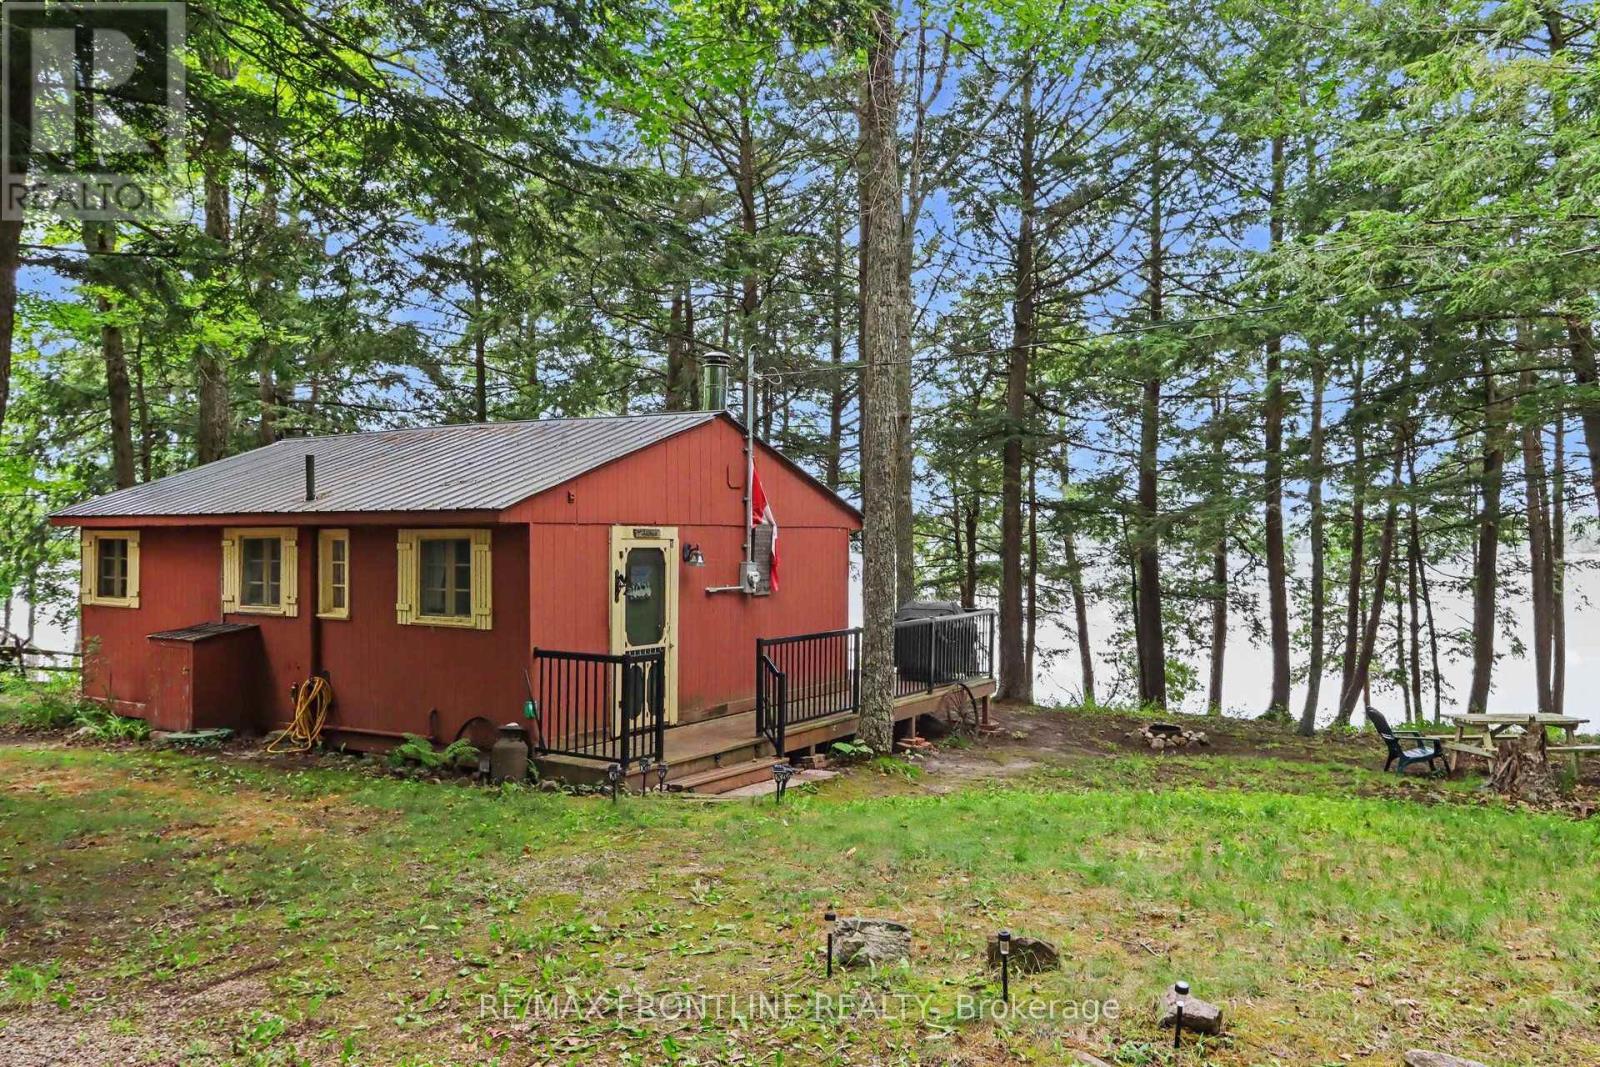
141 Colin Farmer Road
Tay Valley, Ontario
Welcome to Otty Lake! This charming three-season cottage offers a great opportunity to enjoy cottage life just a short drive from Perth, Ontario. Featuring three bedrooms, there's plenty of room for family and friends to spend weekends and summers at the lake. Enjoy your days swimming, boating, fishing, paddling, or simply relaxing by the water. Inside, the cottage offers a comfortable and cozy space with everything you need for an easy summer getaway. Located close to Perth, you're never far from shopping, restaurants, groceries, and other amenities while still enjoying everything that comes with being at the lake. Whether you're looking for a family cottage, a weekend getaway, or simply a place to spend your summers on the water, this Otty Lake property is ready for its next owners to make it their own and start creating memories at the lake. (id:63476)