
301, 1817 11 Avenue SW Calgary, Alberta T3C 0N7

$189,900Maintenance, Common Area Maintenance, Heat, Parking, Property Management, Reserve Fund Contributions, Sewer, Water
$752.48 Monthly
Maintenance, Common Area Maintenance, Heat, Parking, Property Management, Reserve Fund Contributions, Sewer, Water
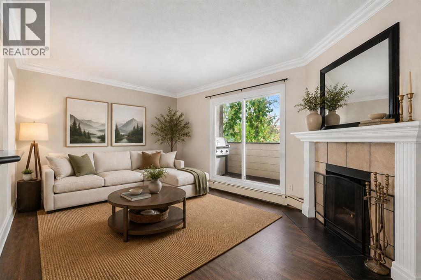
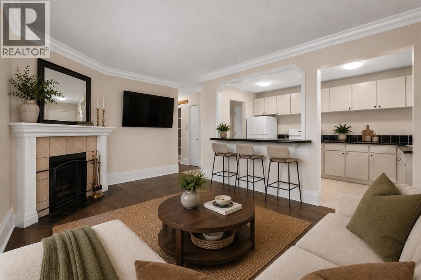
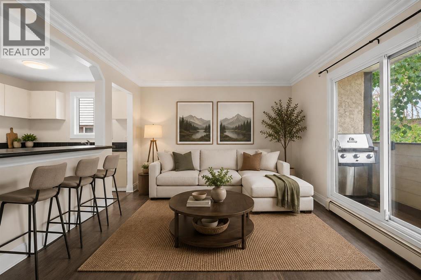
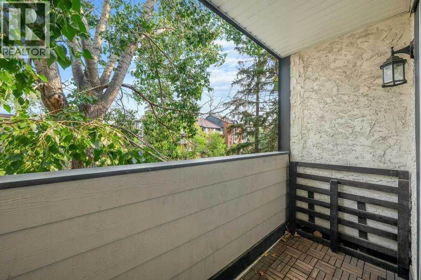
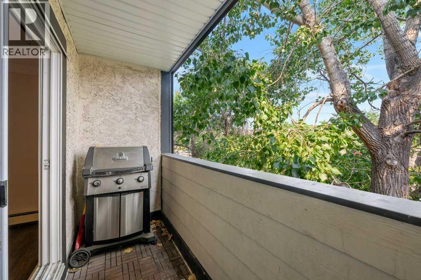
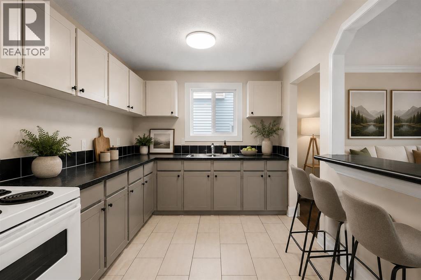
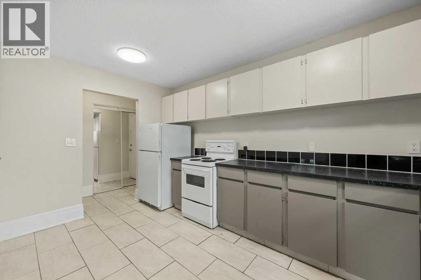
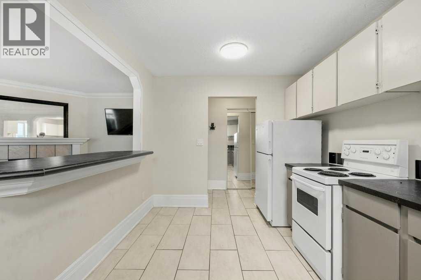
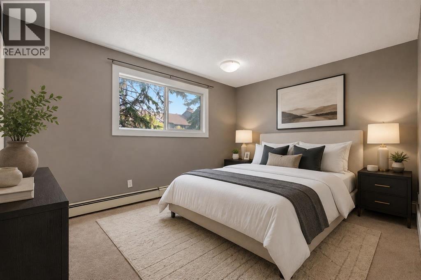
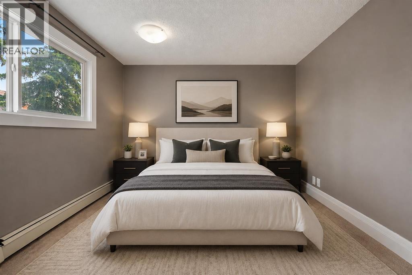
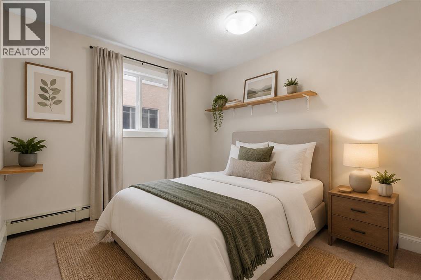
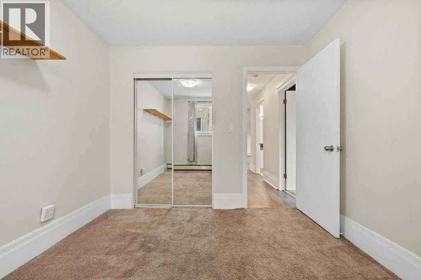
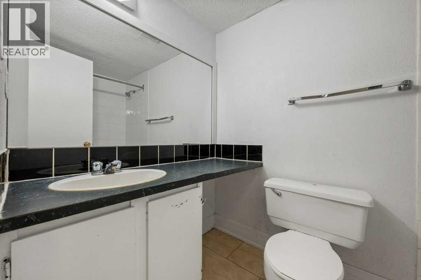
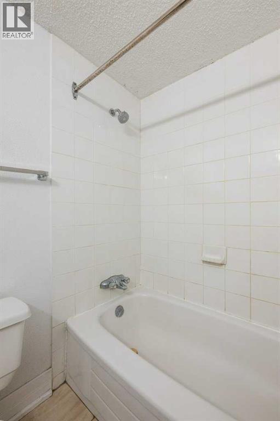
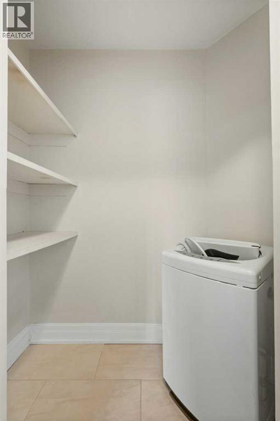
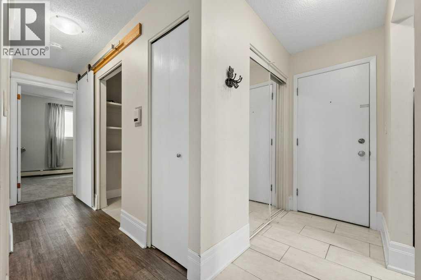
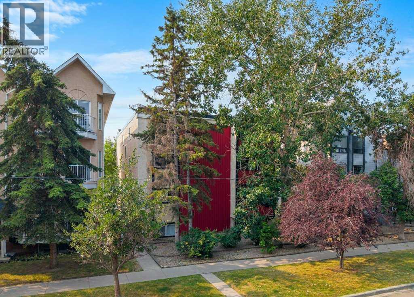
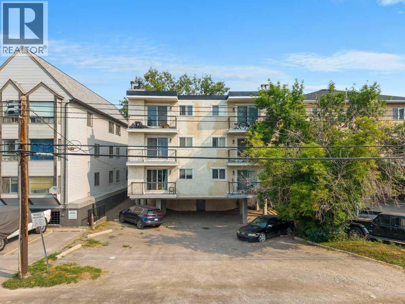
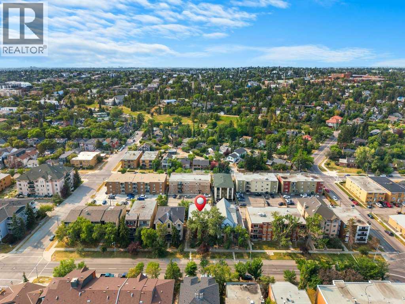
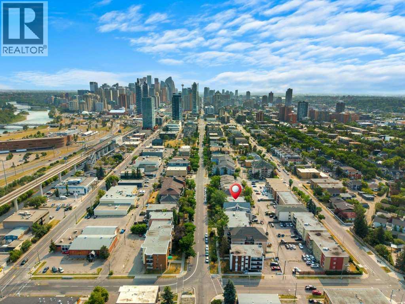
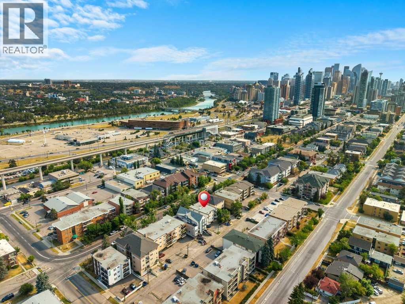
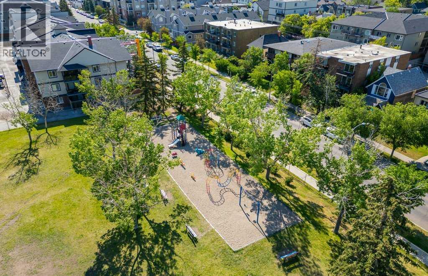
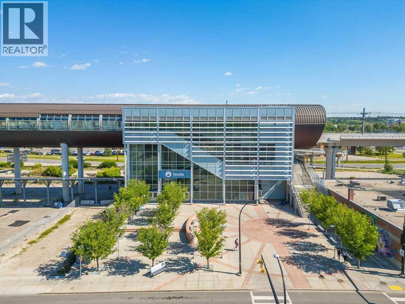
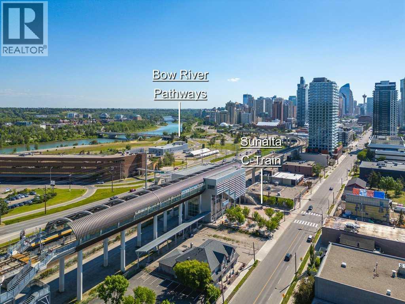
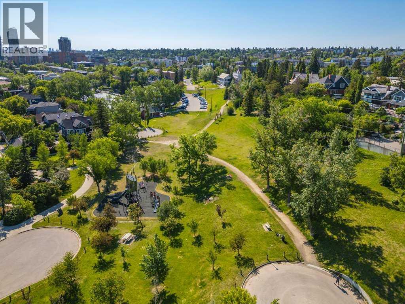
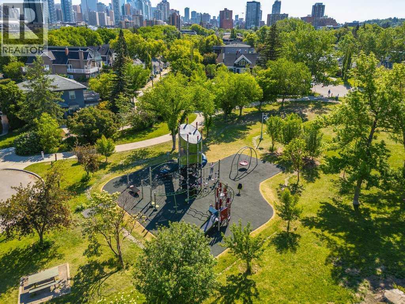
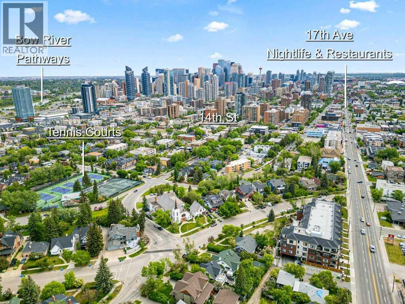
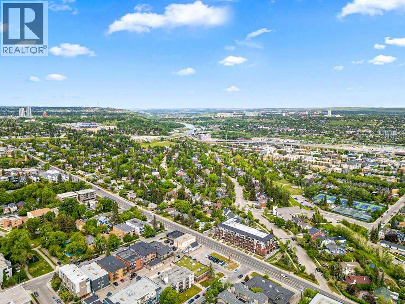
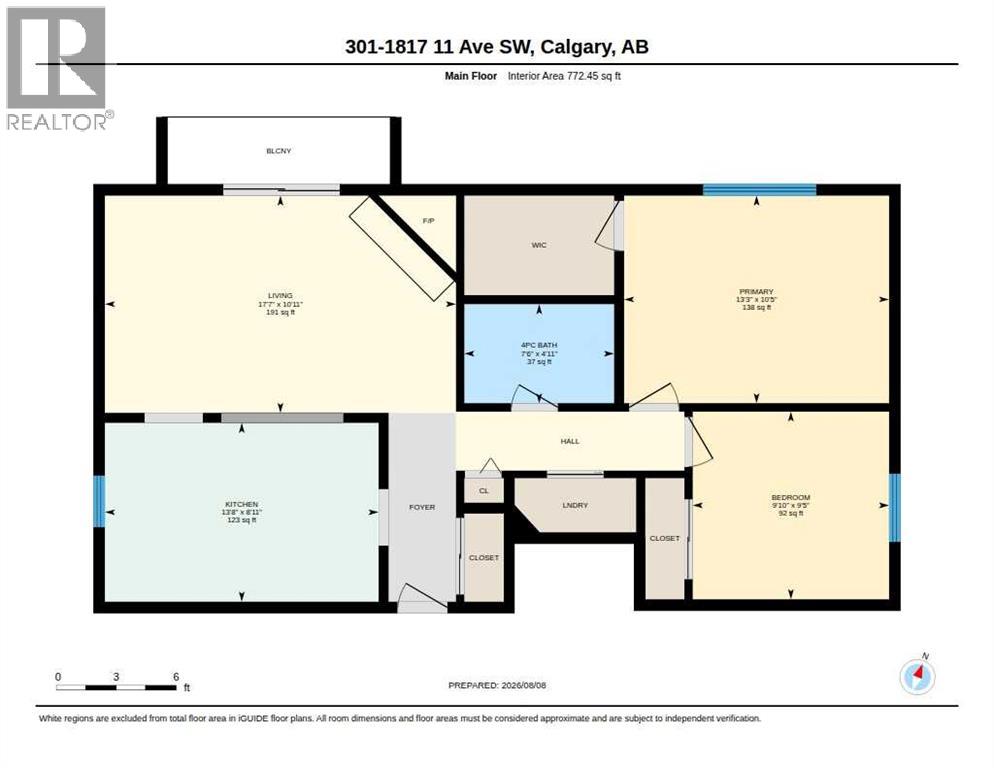
$752.48 MonthlyThis 2 bedroom condo is a great purchase for first timers or investors looking to add to their rental portfolio. Occupying almost 800 sqft, this is an open floor plan that just screams potential. A bright kitchen with lots of counter + cupboard space, double sink and breakfast bar. Laminate flooring in the living area along with a wood burning fireplace. Step out to the private balcony for some fresh air and to enjoy those summer BBQs. Two ample sized bedrooms along with an impressive walk-in closet in the primary. In-suite storage room along with washing machine with hook ups. There is a space in the 4 piece bathroom to potentially install a euro washer/dryer unit. Recently replaced windows + doors throughout along with a new roof in the last year! The unit comes with a designated parking stall out back. You are walking distance to the c-train and mere minutes to all sorts of great amenities such as grocery, coffee shops, restaurants + lounges. Quick possession available. (id:63476)
Property Details
| MLS® Number | A2336092 |
| Property Type | Single Family |
| Community Name | Sunalta |
| Amenities Near By | Schools, Shopping |
| Community Features | Pets Allowed With Restrictions |
| Features | Other, Closet Organizers, Parking |
| Parking Space Total | 1 |
| Plan | 9710422 |
Building
| Bathroom Total | 1 |
| Bedrooms Above Ground | 2 |
| Bedrooms Total | 2 |
| Appliances | Refrigerator, Stove, Washer & Dryer |
| Constructed Date | 1976 |
| Construction Material | Wood Frame |
| Construction Style Attachment | Attached |
| Cooling Type | None |
| Exterior Finish | Stucco, Wood Siding |
| Fireplace Present | Yes |
| Fireplace Total | 1 |
| Flooring Type | Carpeted, Ceramic Tile, Laminate |
| Heating Type | Baseboard Heaters |
| Stories Total | 4 |
| Size Interior | 772 Sqft |
| Total Finished Area | 772.45 Sqft |
| Type | Apartment |
Parking
| Covered |
Land
| Acreage | No |
| Land Amenities | Schools, Shopping |
| Size Total Text | Unknown |
| Zoning Description | M-h1 |
Rooms
| Level | Type | Length | Width | Dimensions |
|---|---|---|---|---|
| Main Level | Living Room/dining Room | 17.58 Ft x 10.92 Ft | ||
| Main Level | Kitchen | 13.67 Ft x 8.92 Ft | ||
| Main Level | 4pc Bathroom | 7.50 Ft x 4.92 Ft | ||
| Main Level | Primary Bedroom | 13.25 Ft x 10.42 Ft | ||
| Main Level | Bedroom | 9.83 Ft x 9.42 Ft |
Contact Us
Contact us for more information

The trademarks REALTOR®, REALTORS®, and the REALTOR® logo are controlled by The Canadian Real Estate Association (CREA) and identify real estate professionals who are members of CREA. The trademarks MLS®, Multiple Listing Service® and the associated logos are owned by The Canadian Real Estate Association (CREA) and identify the quality of services provided by real estate professionals who are members of CREA. The trademark DDF® is owned by The Canadian Real Estate Association (CREA) and identifies CREA's Data Distribution Facility (DDF®)
August 10 2026 04:55:46
Calgary Real Estate Board
Cir Realty