
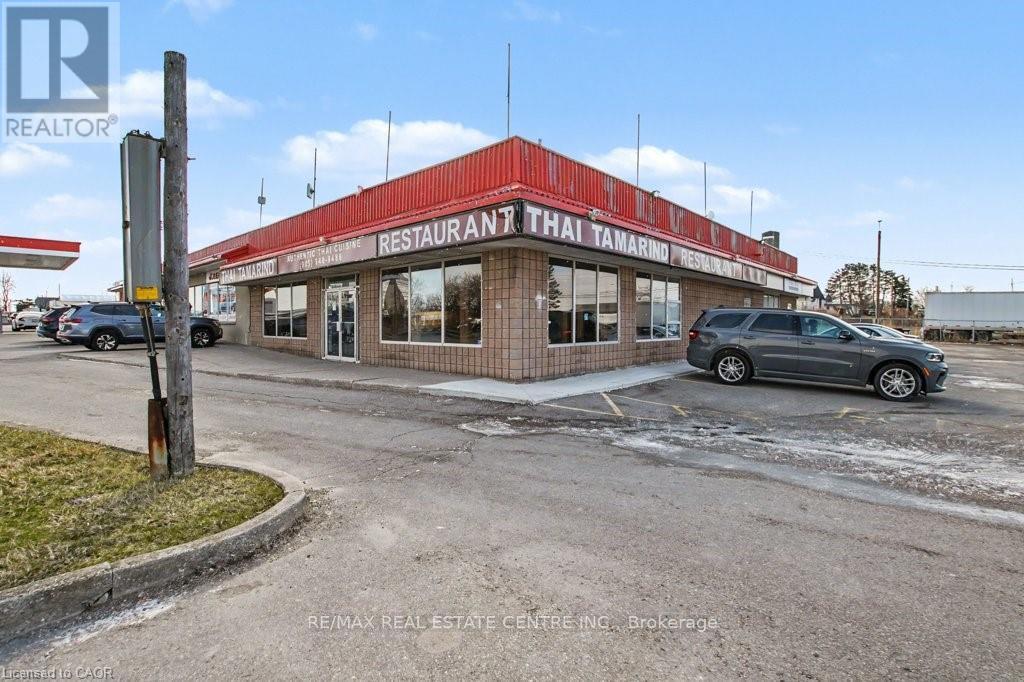
1654 Wilson Street W
Hamilton, Ontario
Business only sale, lease take over, Close to Ancaster Fairgrounds Good income per year (id:63476)
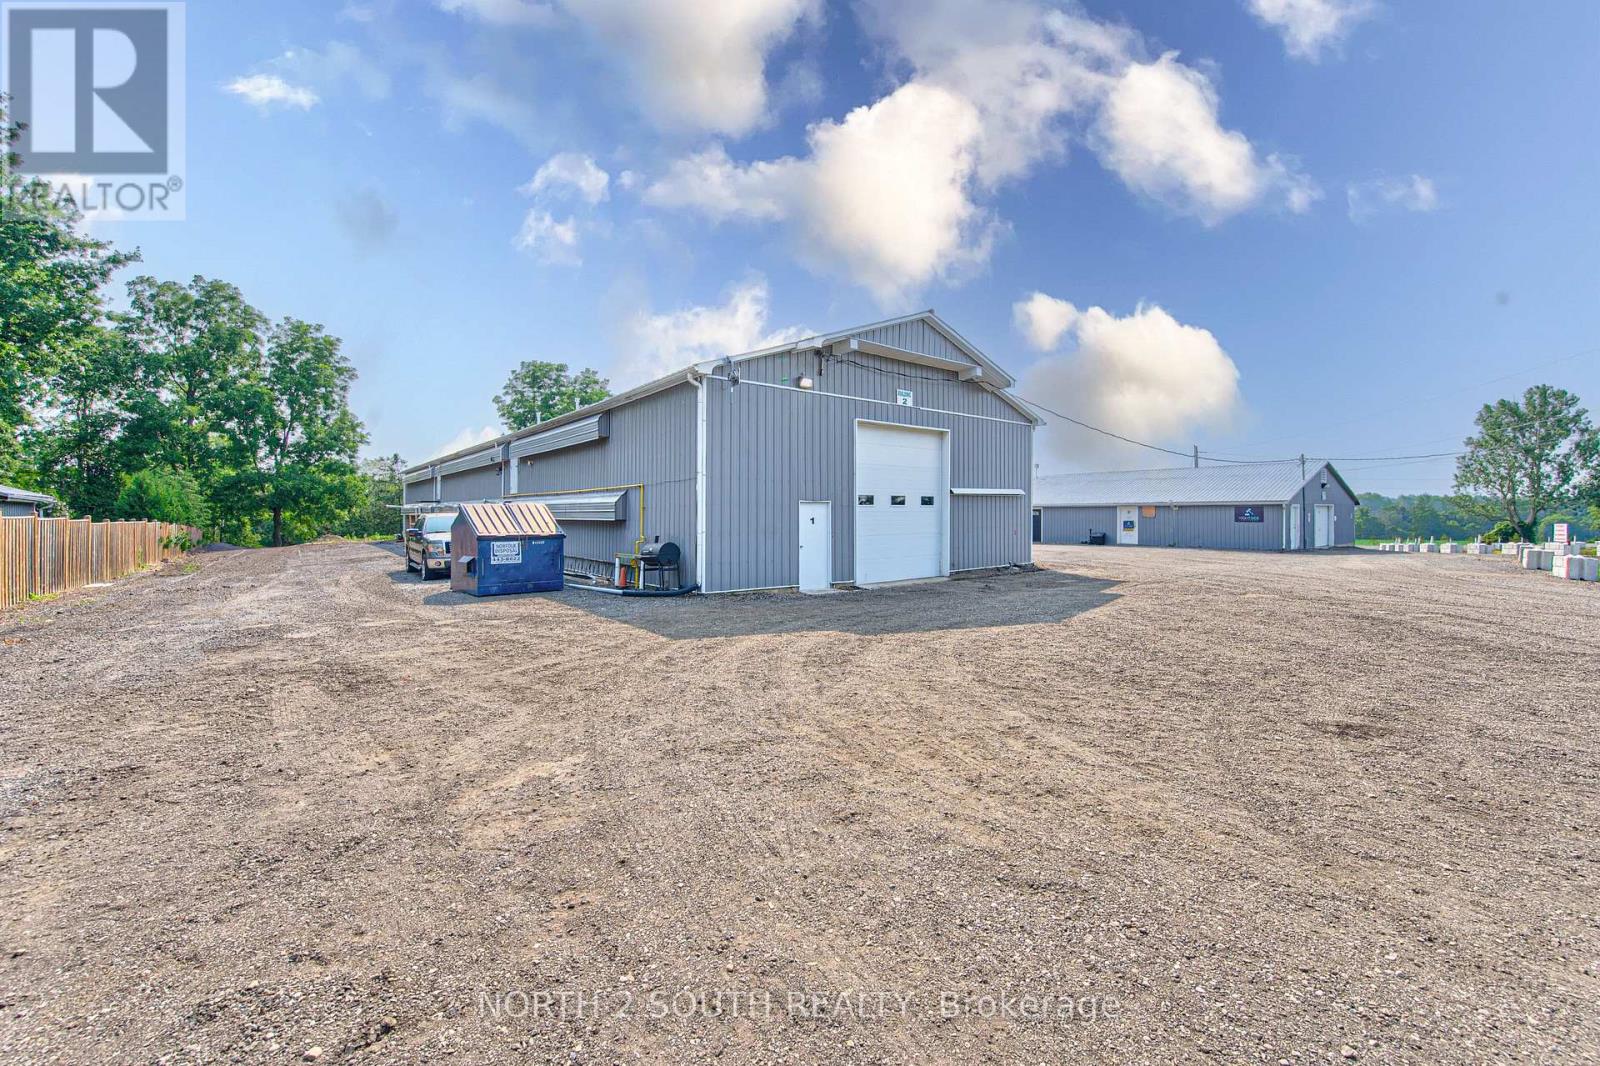
Building #2 Upper #2 - 434 Lynden Road
Brantford, Ontario
Second-floor space available for lease, best suited for clean, light storage or a quiet administrative workspace. Many agricultural and agriculture-related uses are permitted on the property. (id:63476)
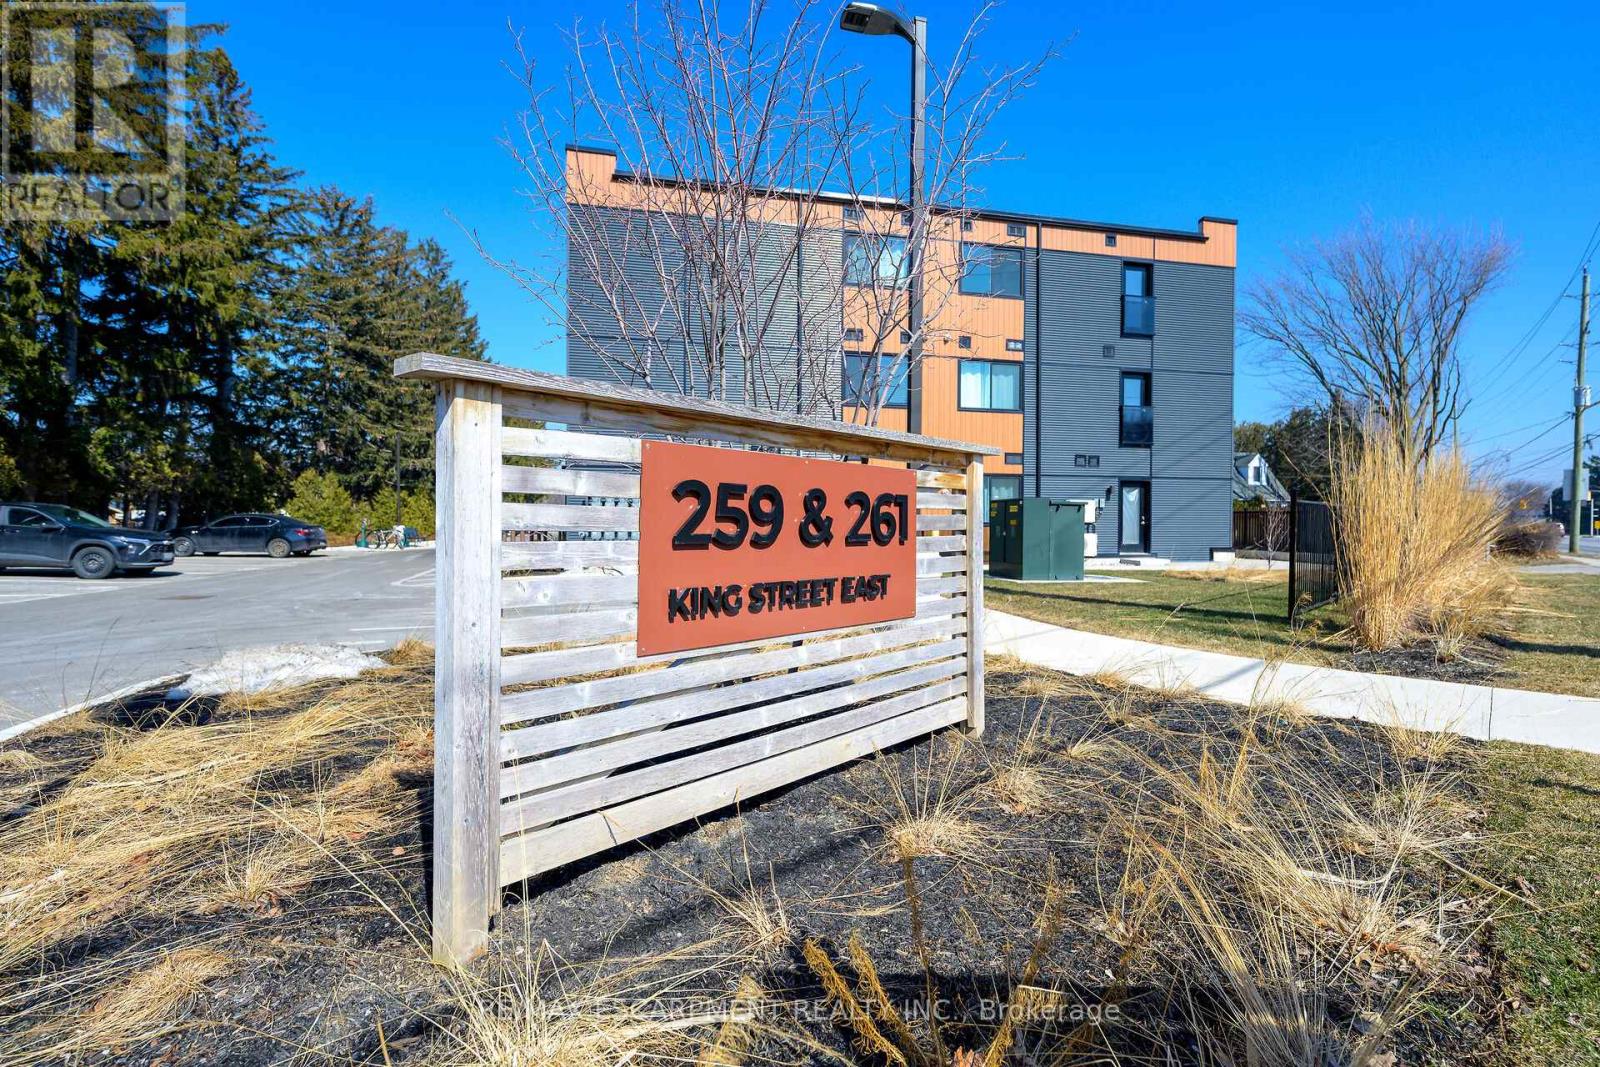
303 - 259 King Street E
Hamilton, Ontario
Welcome to this spacious, bright, and stylish newly built condo in the vibrant heart of Stoney Creek. Ideally located near Fiesta Mall with convenient access to transit routes for easy commuting. This modern 2-bedroom, 1-bathroom unit features an open-concept living area that flows seamlessly into a contemporary kitchen. Includes one owned parking space for added convenience. Move-in ready and situated in a desirable Stoney Creek neighbourhood. (id:63476)
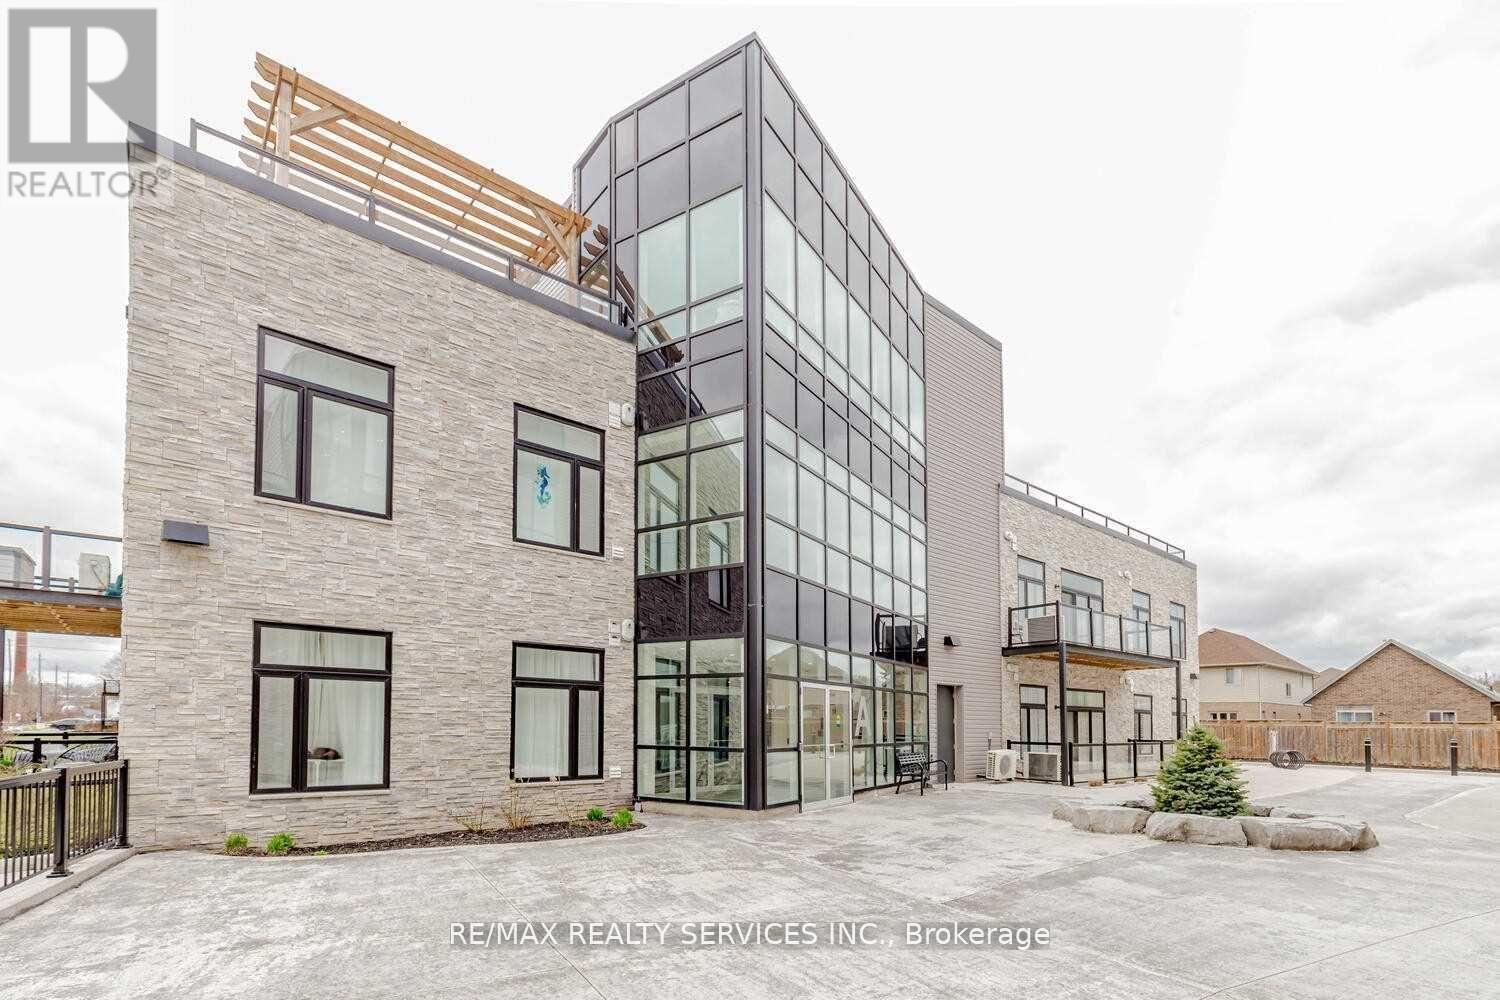
212a - 85 Morrell Street
Brantford, Ontario
Beautiful Luxury Condo Living! The Executive-Modern Style 2 Bed Condo Loaded With Upgrades, Tastefully Finished, Open Concept & Bright. Perfect For First Time Home Buyer Or Young Professionals. The Building Also Offers Ample Indoor & Outdoor Living. Minutes To All Amenities, But Nestled In Quiet Pocket Of Holmedale. Tons Of $$ Spent In Builder Installed Upgrades, , 11' Ceilings Throughout: (id:63476)
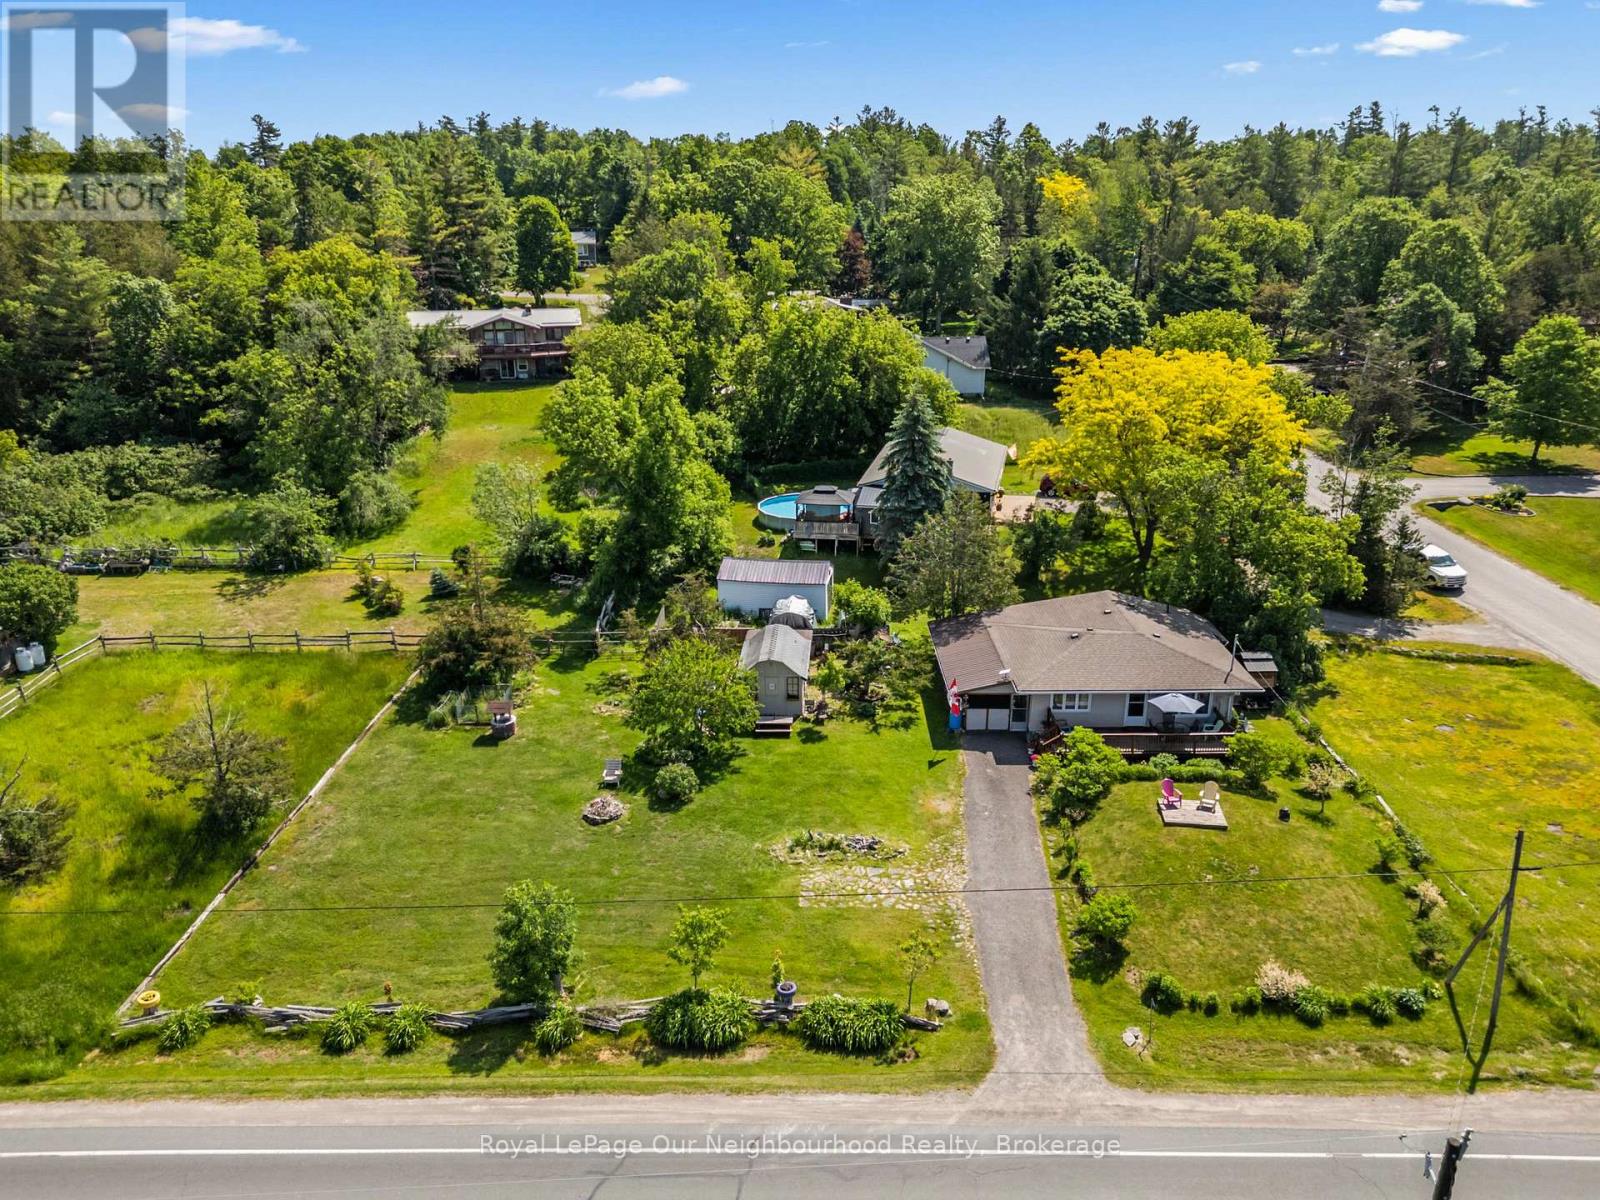
911 County Rd 38
Trent Hills, Ontario
Looking for the perfect home away from home? This charming 3-season bungalow sits on a spacious 163' x 100' lot and offers a relaxing cottage lifestyle. Enter from the inviting front deck, the perfect place to unwind and enjoy the peaceful surroundings. Inside, the bright open-concept layout features a sun-filled living room with large windows, a dining area, and kitchen. Enjoy your morning coffee or family meals in the sunroom, or the screened-in porch. The home offers 2 comfortable bedrooms and a 3-piece washroom. An enclosed carport and shed provide plenty of room for storage. Conveniently located just minutes north of Campbellford and its shops, restaurants, and amenities, and across from Trent-Severn Lock 14, this property is ideal for those seeking an affordable seasonal getaway with easy access to outdoor recreation and small-town charm. Freehold property, not on leased land. (id:63476)
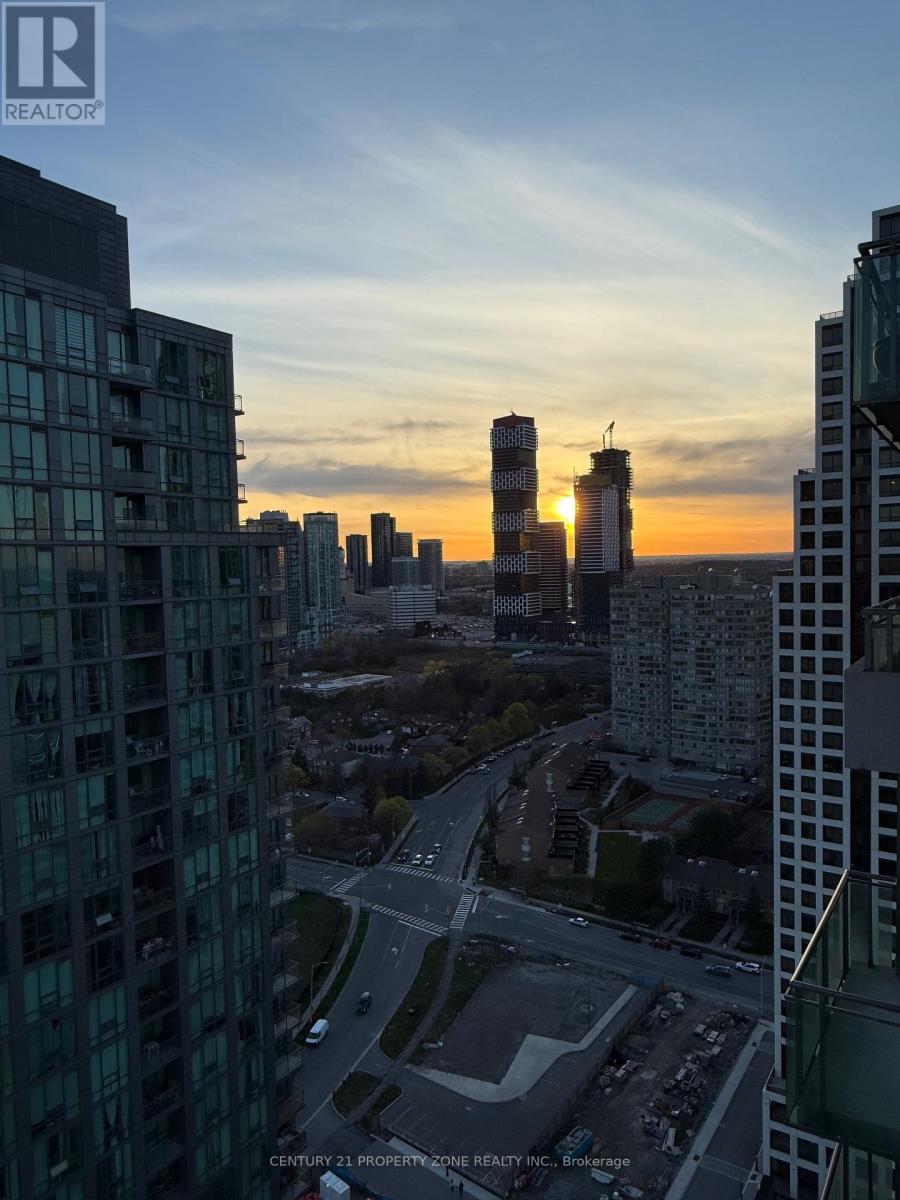
3207 - 3515 Kariya Drive
Mississauga, Ontario
A rare opportunity. A view you won't forget. Come for a showing and enjoy sunsetsImagine starting every morning with Toronto's skyline glittering across the horizon and LakeOntario shimmering in the distance - not from a window, but from your own wrap-around balcony,coffee in hand, the city laid out before you like a reward.942 sq ft of beautifully designed interior flows effortlessly onto one of the largest privateoutdoor terraces in modern Mississauga high-rise living - a true wraparound balcony thattransforms your home into an entertainer's paradise and a private urban retreat, all in one.Enjoy a sense of scale that newer builds simply cannot replicate.Soaring 9-foot ceilings and floor-to-ceiling windows command natural light from every angle,while the open-concept layout - two generous bedrooms, two full bathrooms, a versatile den, andan updated kitchen with its own window and walk-out balcony access - offers the kind ofthoughtful, livable design that turns square footage into sanctuary.The recently refreshed kitchen features sleek modern cabinetry and a bright eat-in area thatspills directly onto the balcony, blurring the line between indoor dining and entertaining.Updated lighting throughout ties the entire suite together with a contemporary warmth thatphotographs don't fully capture - you have to feel it.The location is equally exceptional. Tucked within one of Mississauga's most connectedneighbourhoods, you're: 2 minutes to Elm Public School 5 minutes to the serene beauty of Kariya Park Under 10 minutes to Square One - the heartbeat of the city's retail, dining, andtransit hubAnd when you're home, building amenities rival those of a boutique hotel: theatre room, partyroom, fully equipped gym, BBQ terrace, games room, and more.Most condos give you four walls and a view. This one gives you a wraparound stage fro yur mmornings, your gatherings, your life.Some photos are virtually staged. (id:63476)
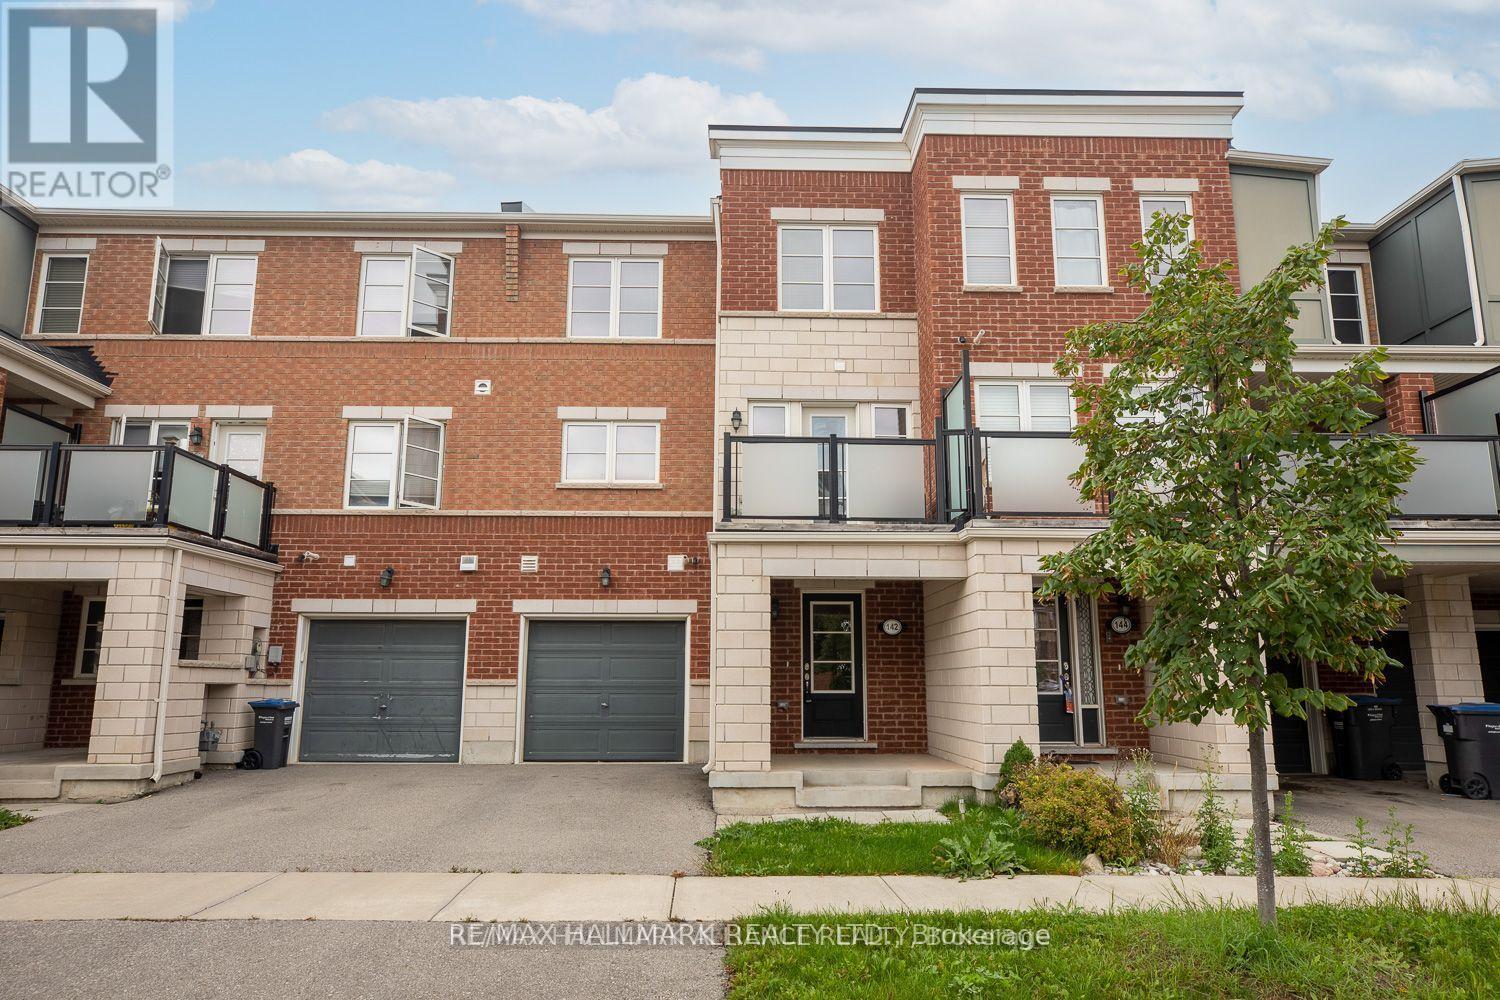
142 Baycliffe Crescent
Brampton, Ontario
Welcome to 142 Baycliffe, a bright and spacious Mattamy-built townhouse in one of Bramptons most sought-after family-friendly communities. This well-maintained home features an open-concept design filled with natural light, creating the perfect setting for both comfortable living and entertaining.The property is ideally located within walking distance to Mount Pleasant GO Station, making it a commuters dream, and is close to elementary schools, parks, playgrounds, the local library, grocery stores, restaurants, and a variety of everyday conveniences. Inside, you'll find generously sized bedrooms, a modern kitchen, and a clean, airy layout that is both functional and inviting. Nestled on a quiet street, this home offers the perfect balance of comfort, convenience, and community living, making it an excellent choice for families or professionals seeking a quality rental. (id:63476)
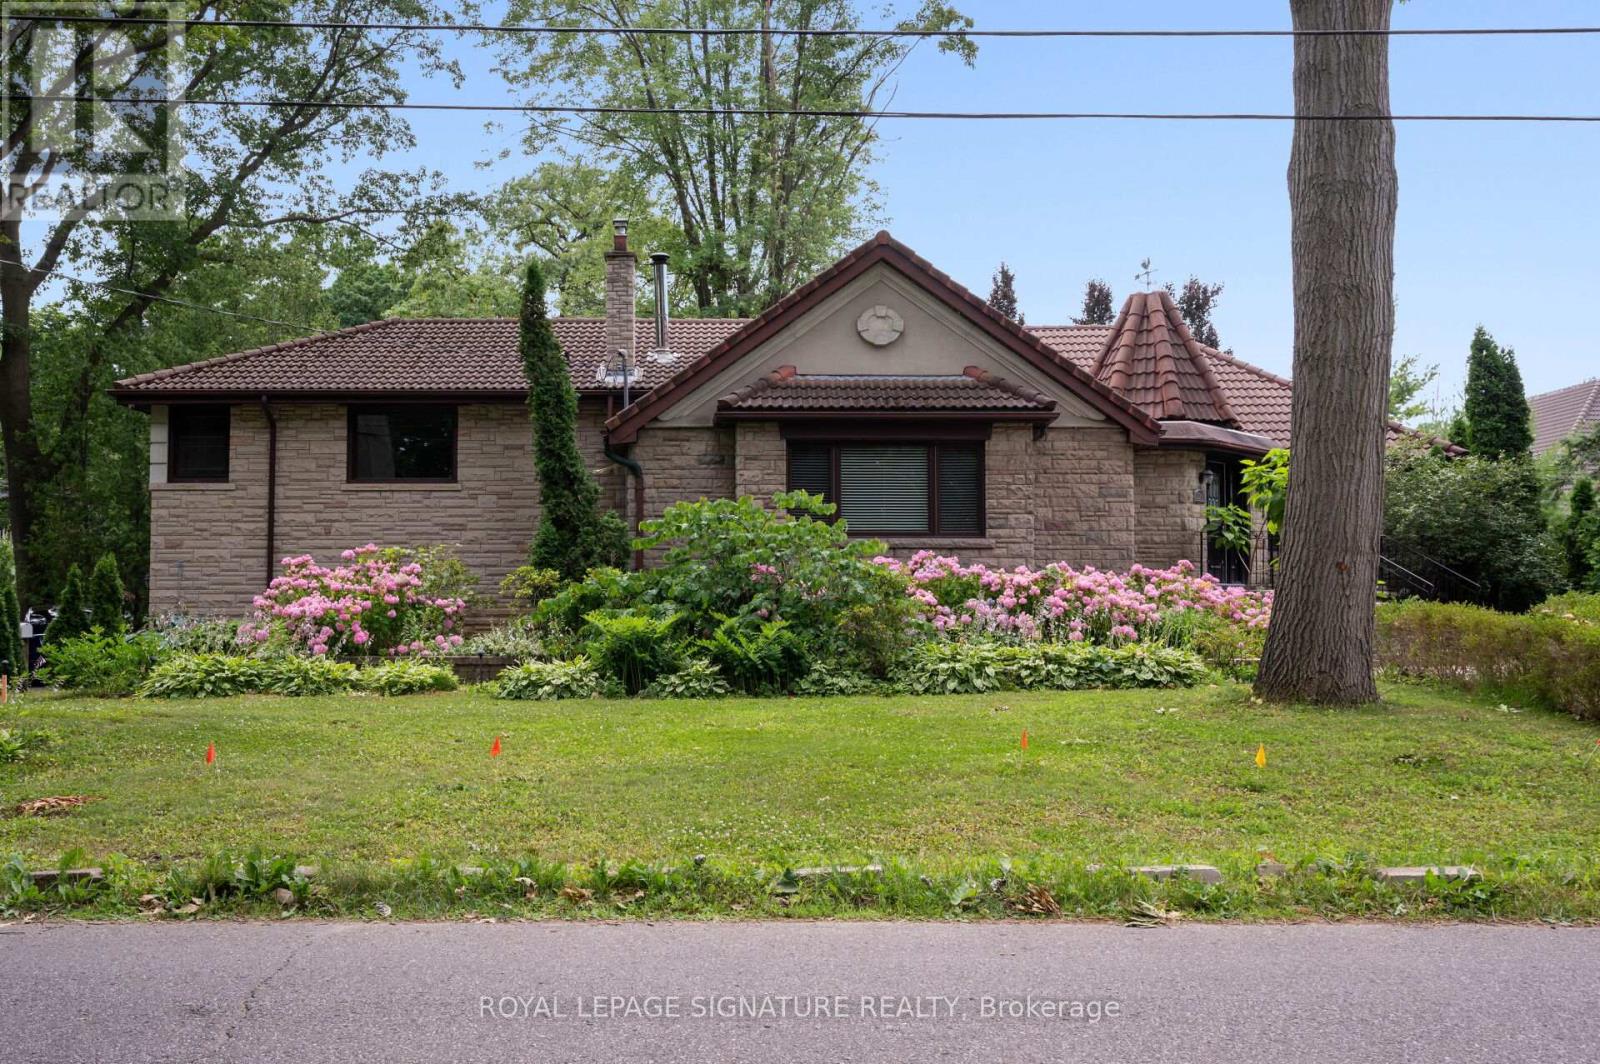
2234 Gordon Drive
Mississauga, Ontario
Gorgeous Bungalow on a 1/4 acre lot with a Double Car Garage in Gordon Woods! 5 Minute Walk toTrillium Queensway - Perfect for Medical Professionals. 3+1 Bedrooms, 3 Full baths, Custom Kitchen, Hardwood Floors, Updated Baths. Primary Bedroom w/ 5 pc bath and walk-in closet! Finished Lower Level with separate entrance, 1 Bedroom, Bath, 2nd Kitchen, Sauna! Walk to Hospital & Transit, Minutes to Port Credit GO, Next to QEW, Short Drive to Square One! Muskoka Like Setting in the Centre of the City. Lease price excludes use of Garage (to be used by landlord for storage). (id:63476)
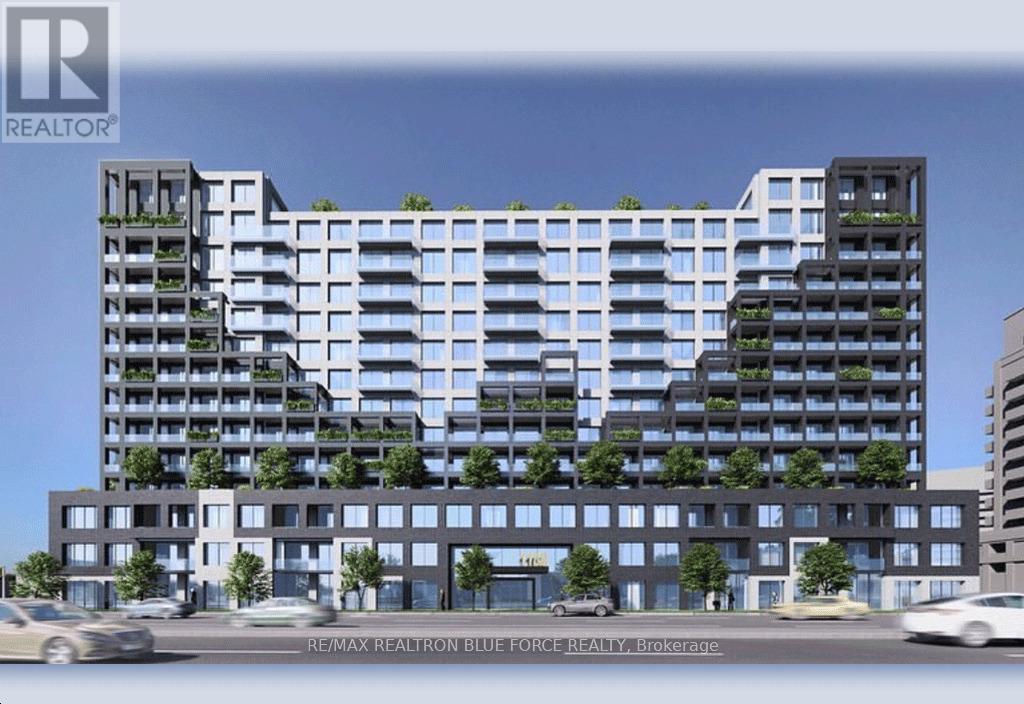
1215 - 1100 Sheppard Avenue W
Toronto, Ontario
Welcome to Westline Condos, where modern West Coast-inspired design meets Toronto's vibrant energy. This well-designed two-bedroom suite features a spacious balcony with access from both the living room and primary bedroom, bringing in abundant natural light.Enjoy a bright open-concept layout with contemporary finishes, laminate flooring throughout, and two stylish bathrooms for added comfort. The well-proportioned bedrooms offer flexibility for families, professionals, or a home office/guest space. Residents enjoy exceptional amenities, including 24-hour concierge, a fully equipped fitness centre, and recreation facilities.Ideally located steps from Sheppard West TTC Station and minutes from York University, Yorkdale Shopping Centre, Highway 401, and downtown Toronto, offering true urban convenience. (id:63476)
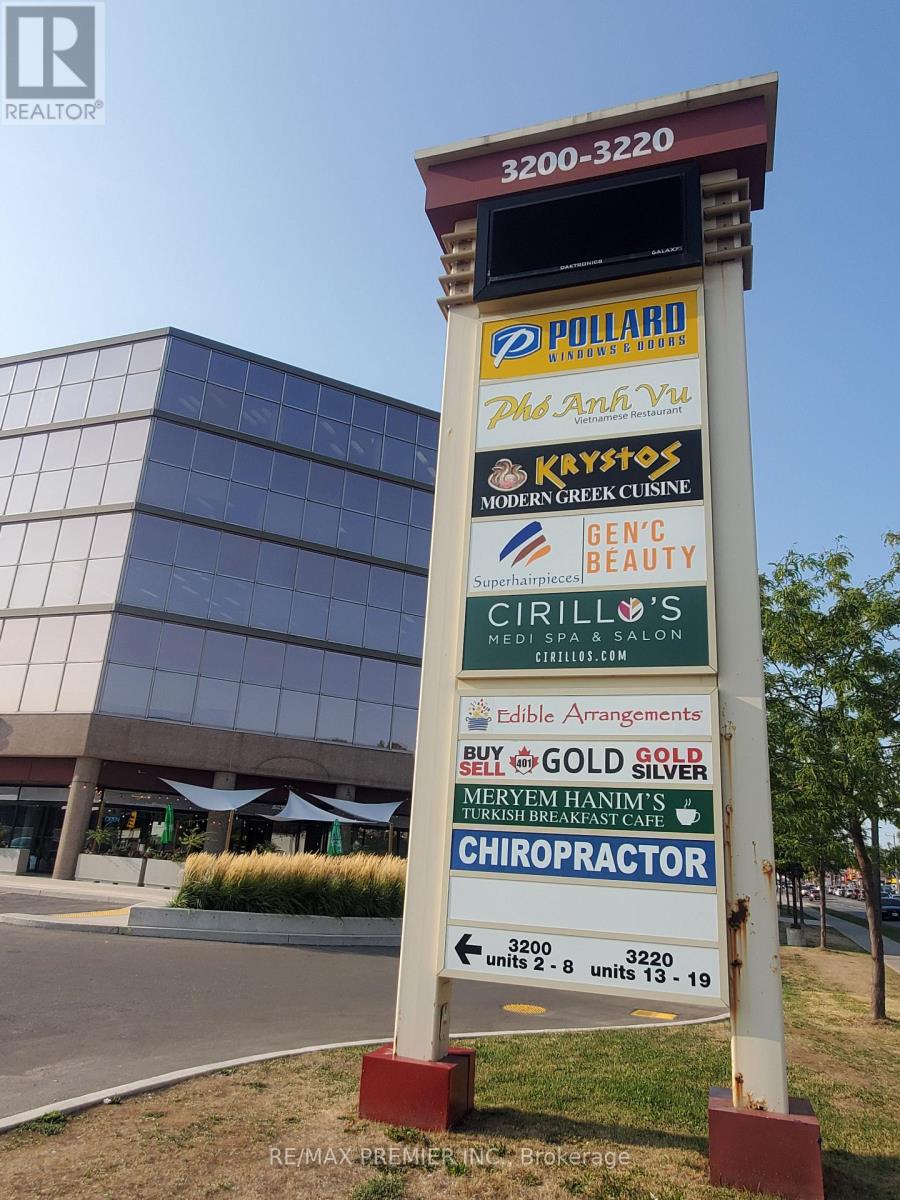
13 - 3220 Dufferin Street
Toronto, Ontario
Prime functional space * Suitable for retail/showroom/industrial warehouse and other uses * Convenient Kitchenette * Built out store front area * Bright open concept * Wide store front * Prominent store front signage * Man door and truck level * Shipping and receiving area * High traffic plaza anchored with a 5 storey office tower, Red Lobster, Shoeless Joe's, Cafe Demetre, Greek Restaurant, UPS, Edible Arrangements, Wine Kitz, Pollard Windows, Dental, Hair Salon, Nail Salon, Desjardins Insurance and many other retailers * Established trade area surrounded with a mixed use of office, retail and industrial * Strategically located between 2 signalized intersections * Located south of Yorkdale Mall in an active commercial district * Access to both pedestrian and vehicular traffic * Ingress and egress from 3 surrounding streets. (id:63476)
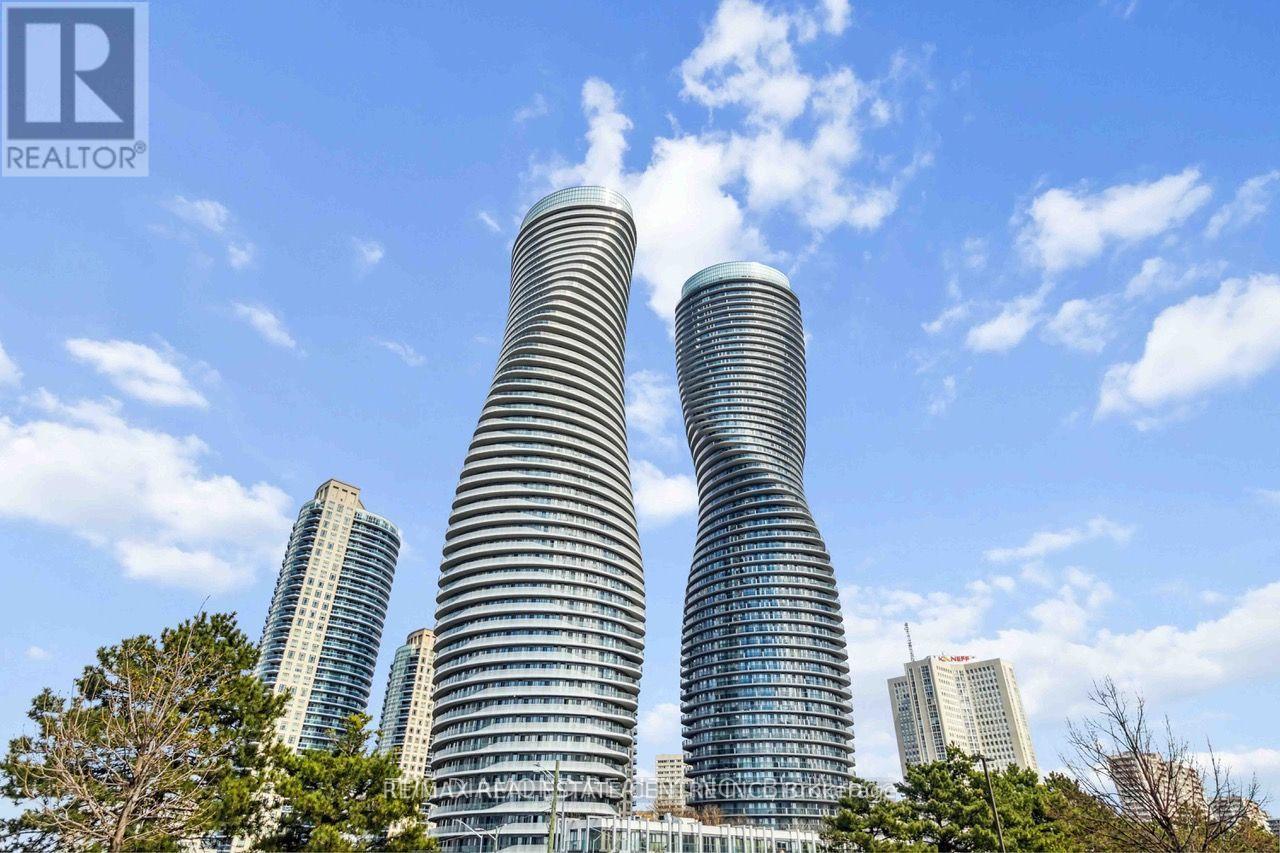
203 - 60 Absolute Avenue
Mississauga, Ontario
Landmark Living in the Heart of Mississauga! Welcome to the iconic Absolute World Condos. Bright suite with walk-out balcony from the living room and primary bedroom. Enjoy 30,000+ sq. ft. of premium amenities and an unbeatable location near Square One, transit, restaurants, and highways. Rent includes all utilities except hydro. (id:63476)
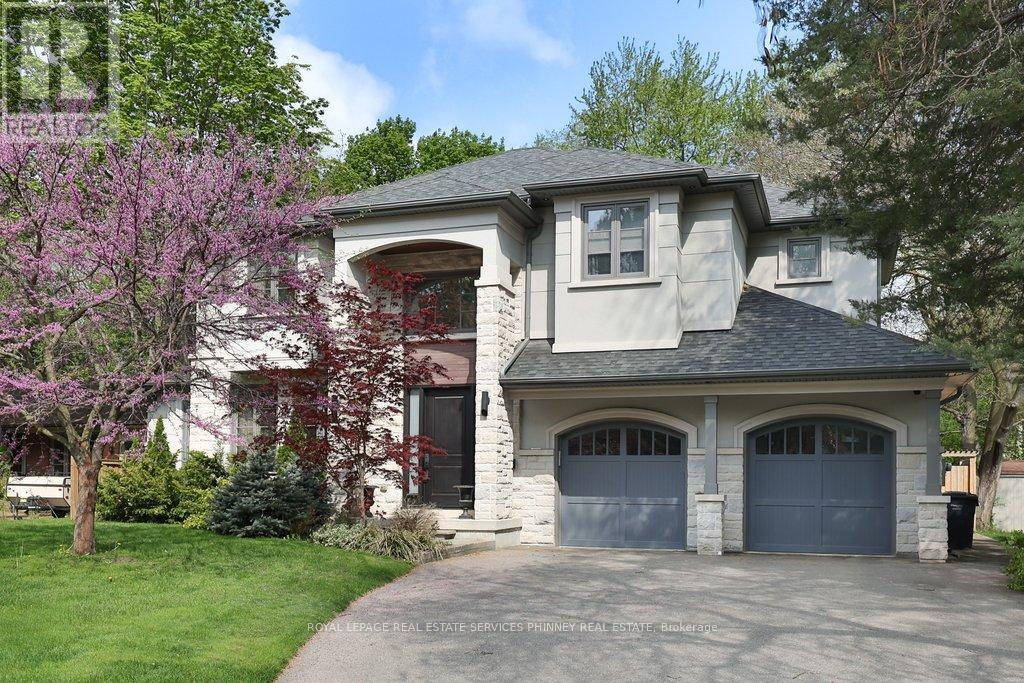
1569 Wembury Road
Mississauga, Ontario
Nestled in the heart of Lorne Park, minutes to the lakefront, shops, restaurants and excellent schools is 1569 Wembury Road. This home offers the perfect blend of luxury, functionality, & convenience. With approx 5000 sq ft of total living space, stunning wide plank hardwood throughout and soaring 9' ceilings, this custom-designed home boasts an open concept layout on the main floor. It features a spacious combined dining & living area, sophisticated office with built-ins, & a great room perfect for family gatherings w/ gas fireplace and walk-out to the back deck. The kitchen is a chef's dream and ideal for entertaining, complete w/ high-end appliances, large centre island & ample storage. Mudroom w/ garage access provides a convenient space for additional storage. On the upper level, you'll find the primary suite with spa-like 5 piece ensuite and showstopping walk-in closet with custom cabinetry. Three additional generously sized bedrooms, with large closets and access to ensuite washrooms. The lower level offers even more space for relaxation & entertainment, w/ a well-appointed rec room w/ fireplace, second kitchen, additional bedroom, laundry room & several storage areas. Perfect for multi-generational living or a nanny suite. Step outside into the backyard oasis, where you'll find a large deck and covered patio perfect for outdoor dining & entertaining. Tons of privacy with mature gardens and hedges surrounding the property and low maintenance w/ the irrigation system. Located just minutes away from the airport, GO train, & major highways for unparalleled convenience. (id:63476)