
2234 Gordon Drive Mississauga, Ontario L5B 1S9

$6,000 Monthly
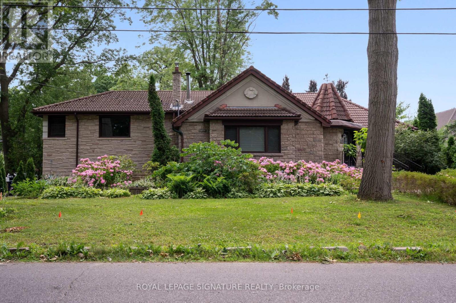
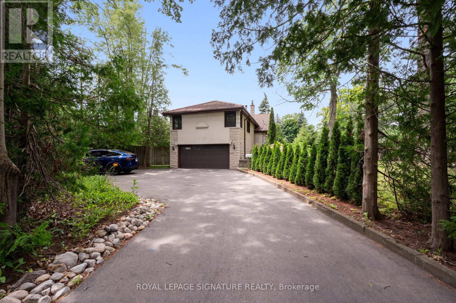
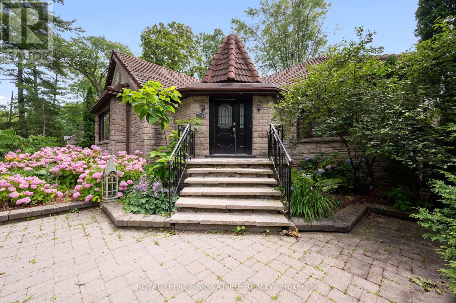
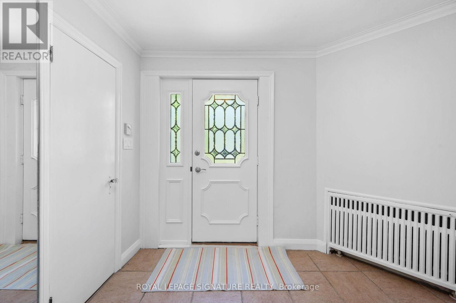
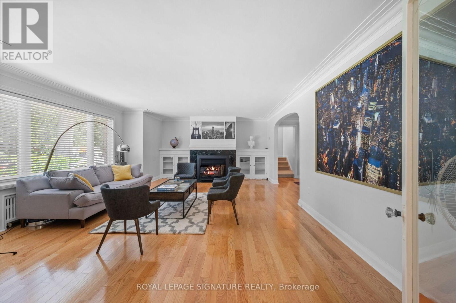
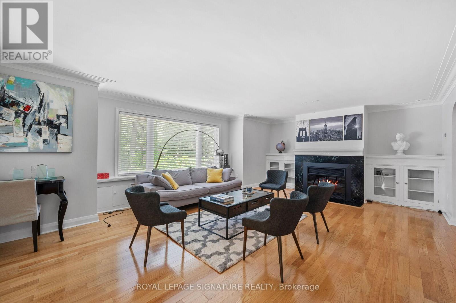
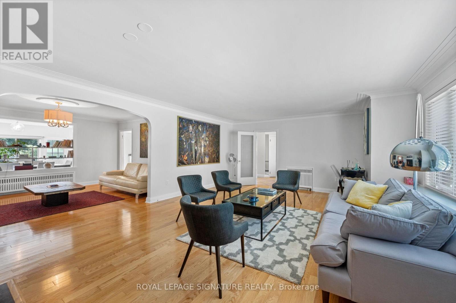
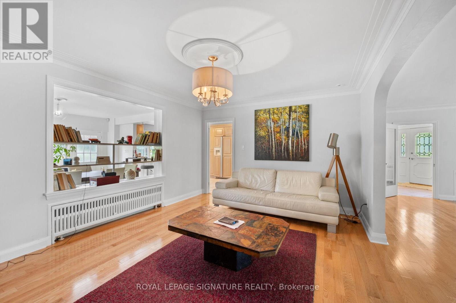
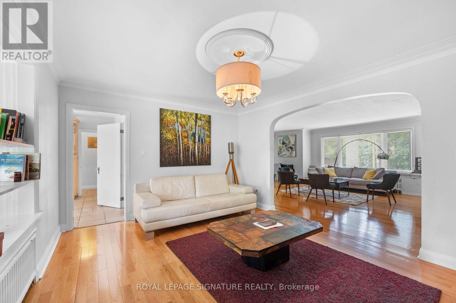
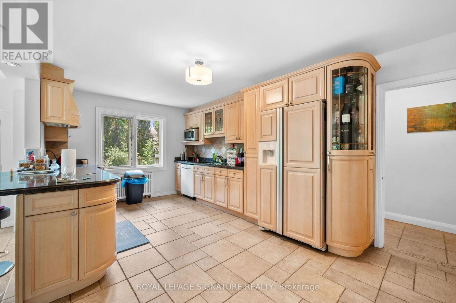
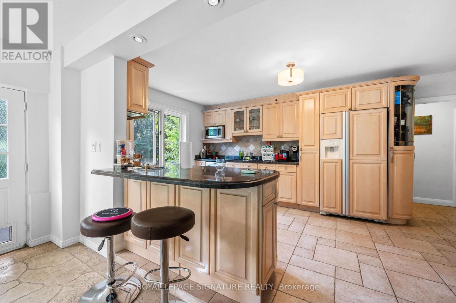
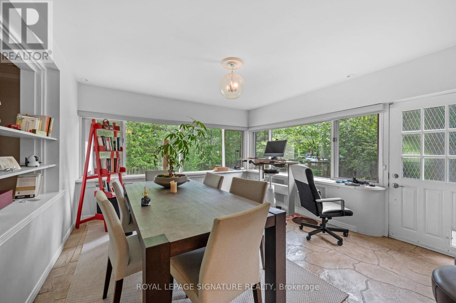
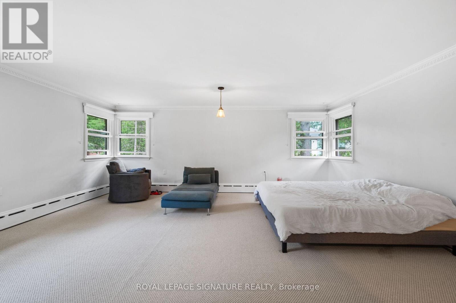
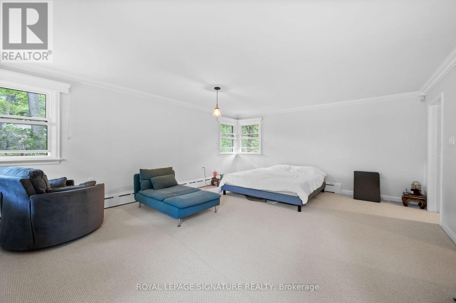
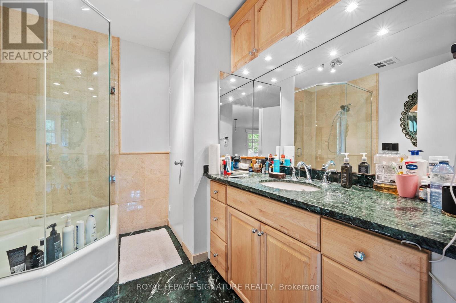
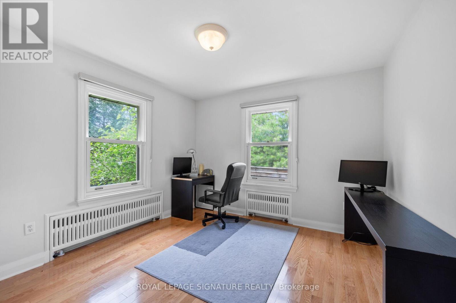
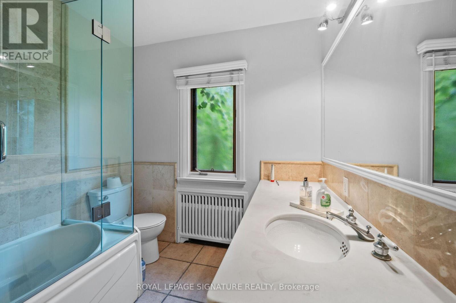
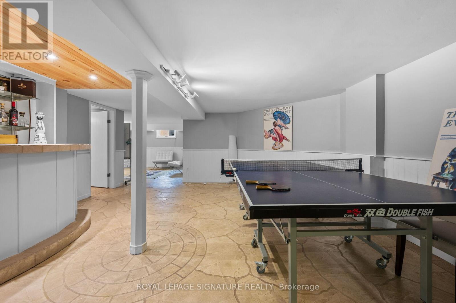
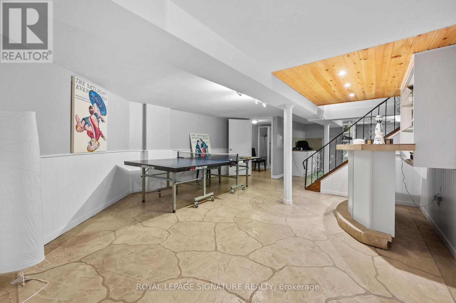
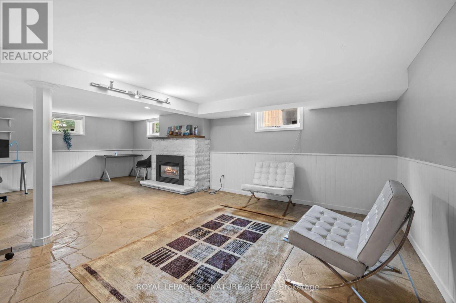
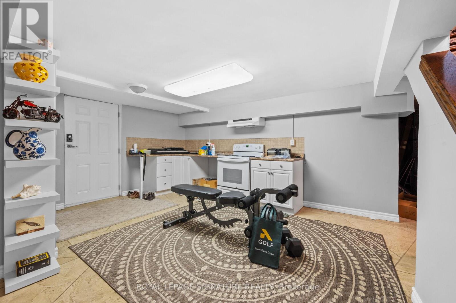
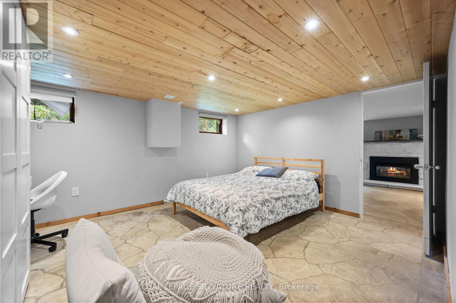
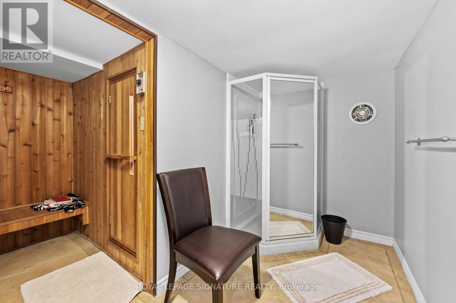
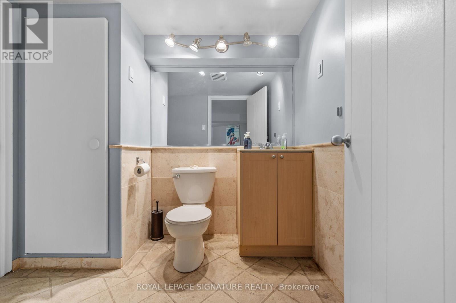
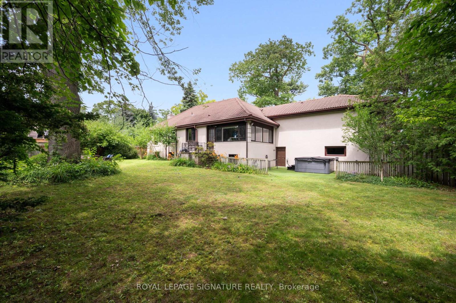
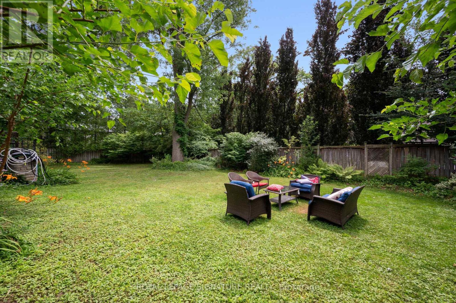
Gorgeous Bungalow on a 1/4 acre lot with a Double Car Garage in Gordon Woods! 5 Minute Walk toTrillium Queensway - Perfect for Medical Professionals. 3+1 Bedrooms, 3 Full baths, Custom Kitchen, Hardwood Floors, Updated Baths. Primary Bedroom w/ 5 pc bath and walk-in closet! Finished Lower Level with separate entrance, 1 Bedroom, Bath, 2nd Kitchen, Sauna! Walk to Hospital & Transit, Minutes to Port Credit GO, Next to QEW, Short Drive to Square One! Muskoka Like Setting in the Centre of the City. Lease price excludes use of Garage (to be used by landlord for storage). (id:63476)
Property Details
| MLS® Number | W13634524 |
| Property Type | Single Family |
| Community Name | Cooksville |
| Amenities Near By | Hospital, Park, Public Transit, Schools |
| Features | Wooded Area, Conservation/green Belt |
| Parking Space Total | 3 |
Building
| Bathroom Total | 3 |
| Bedrooms Above Ground | 3 |
| Bedrooms Below Ground | 1 |
| Bedrooms Total | 4 |
| Appliances | Window Coverings |
| Architectural Style | Bungalow |
| Basement Development | Finished |
| Basement Type | Full (finished) |
| Construction Style Attachment | Detached |
| Cooling Type | Central Air Conditioning |
| Exterior Finish | Stucco, Stone |
| Fireplace Present | Yes |
| Flooring Type | Hardwood, Tile |
| Foundation Type | Concrete |
| Heating Fuel | Natural Gas |
| Heating Type | Radiant Heat |
| Stories Total | 1 |
| Size Interior | 2,500 - 3,000 Sqft |
| Type | House |
| Utility Water | Municipal Water |
Parking
| Attached Garage | |
| Garage |
Land
| Acreage | No |
| Land Amenities | Hospital, Park, Public Transit, Schools |
| Sewer | Septic System |
| Size Depth | 122 Ft ,3 In |
| Size Frontage | 119 Ft ,8 In |
| Size Irregular | 119.7 X 122.3 Ft |
| Size Total Text | 119.7 X 122.3 Ft |
Rooms
| Level | Type | Length | Width | Dimensions |
|---|---|---|---|---|
| Second Level | Bathroom | Measurements not available | ||
| Basement | Bathroom | Measurements not available | ||
| Lower Level | Family Room | 4.92 m | 4.62 m | 4.92 m x 4.62 m |
| Lower Level | Bedroom 4 | 4.25 m | 3.7 m | 4.25 m x 3.7 m |
| Lower Level | Kitchen | 4.92 m | 4.47 m | 4.92 m x 4.47 m |
| Main Level | Living Room | 6.95 m | 4.77 m | 6.95 m x 4.77 m |
| Main Level | Dining Room | 4.47 m | 3.58 m | 4.47 m x 3.58 m |
| Main Level | Office | 4.44 m | 3.98 m | 4.44 m x 3.98 m |
| Main Level | Kitchen | 5.12 m | 3.2 m | 5.12 m x 3.2 m |
| Main Level | Primary Bedroom | 6.09 m | 4.95 m | 6.09 m x 4.95 m |
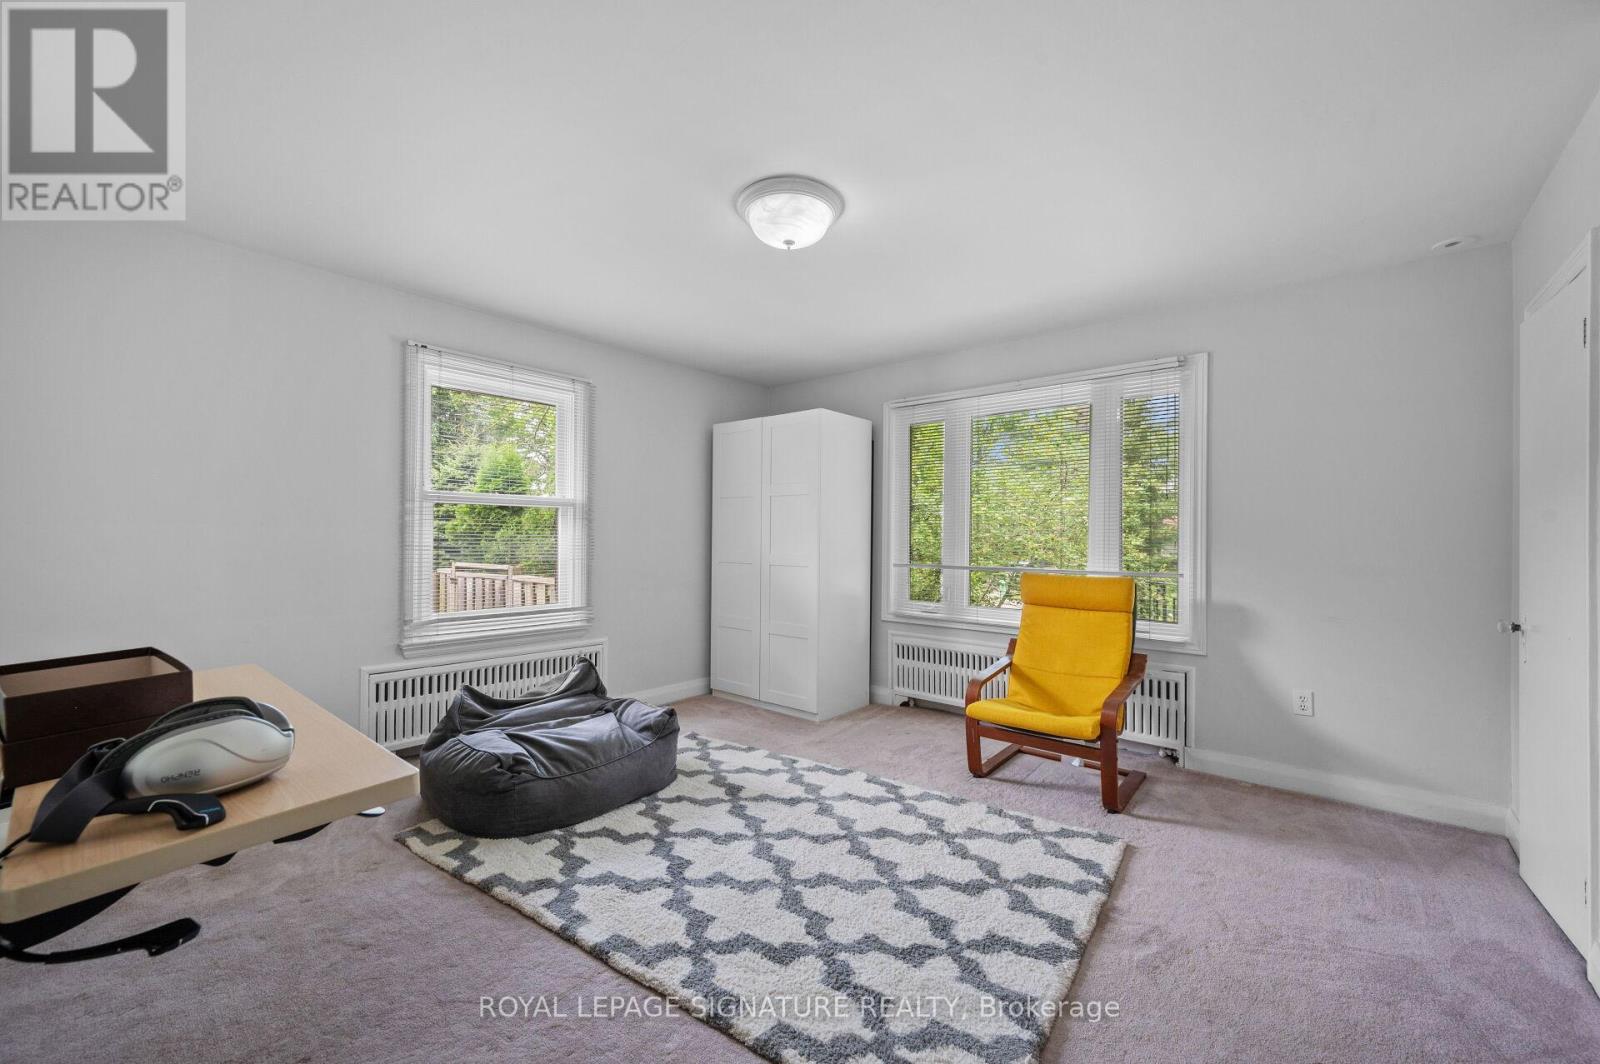
| Main Level | Bedroom 2 | 4.31 m | 4.31 m | 4.31 m x 4.31 m |
| Main Level | Bedroom 3 | 3.83 m | 3.25 m | 3.83 m x 3.25 m |
| Main Level | Laundry Room | 2.08 m | 2.48 m | 2.08 m x 2.48 m |
| Ground Level | Bathroom | Measurements not available |
Contact Us
Contact us for more information

The trademarks REALTOR®, REALTORS®, and the REALTOR® logo are controlled by The Canadian Real Estate Association (CREA) and identify real estate professionals who are members of CREA. The trademarks MLS®, Multiple Listing Service® and the associated logos are owned by The Canadian Real Estate Association (CREA) and identify the quality of services provided by real estate professionals who are members of CREA. The trademark DDF® is owned by The Canadian Real Estate Association (CREA) and identifies CREA's Data Distribution Facility (DDF®)
August 04 2026 04:35:37
Toronto Regional Real Estate Board
Royal LePage Signature Realty