
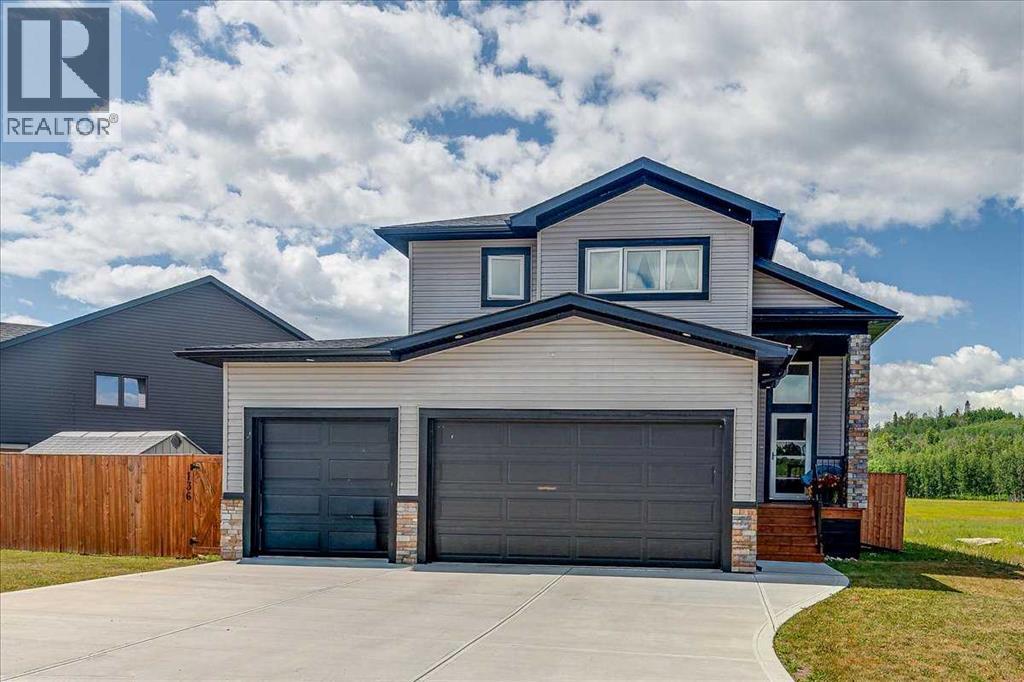
136 12 Avenue NE
Sundre, Alberta
Welcome to this exceptional 5-bedroom home—or 4 bedrooms plus a dedicated home office—perfectly situated at the end of a quiet street. Enjoy unmatched privacy with no neighbors on one side or behind, and take in the beautiful views of the open field and forest beyond. The oversized lot offers plenty of space to relax, entertain, and enjoy the peaceful surroundings.Designed with both style and functionality in mind, this home features an impressive grand entryway, extra-wide staircases, soaring ceilings, and an abundance of natural light throughout. The triple attached garage is fully finished and equipped with industrial-grade overhead doors, making it ideal for vehicles, storage, or a workshop. The stunning kitchen is the heart of the home, complete with quartz countertops, full-height cabinetry, wide banker's drawers, dimmable lighting, and plenty of workspace. Patio doors lead to the spacious deck, the perfect spot to enjoy your morning coffee while overlooking the private backyard. The main floor offers two generously sized bedrooms, a full bathroom, and the convenience of main-floor laundry. Upstairs, you'll find a private primary retreat featuring a walk-in closet and a luxurious 4-piece ensuite with dual vanities. The fully finished basement is built for entertaining, boasting a spacious family/theatre room complete with a projector, screen, built-in speakers, and ample room for movie nights. Two additional bedrooms and a beautifully appointed 5-piece bathroom with dual sinks complete the lower level. This meticulously maintained home shows 10/10 and is truly move-in ready. Combining quality finishes, thoughtful design, incredible privacy, and an unbeatable location, this is a home you'll be proud to own. (id:63476)
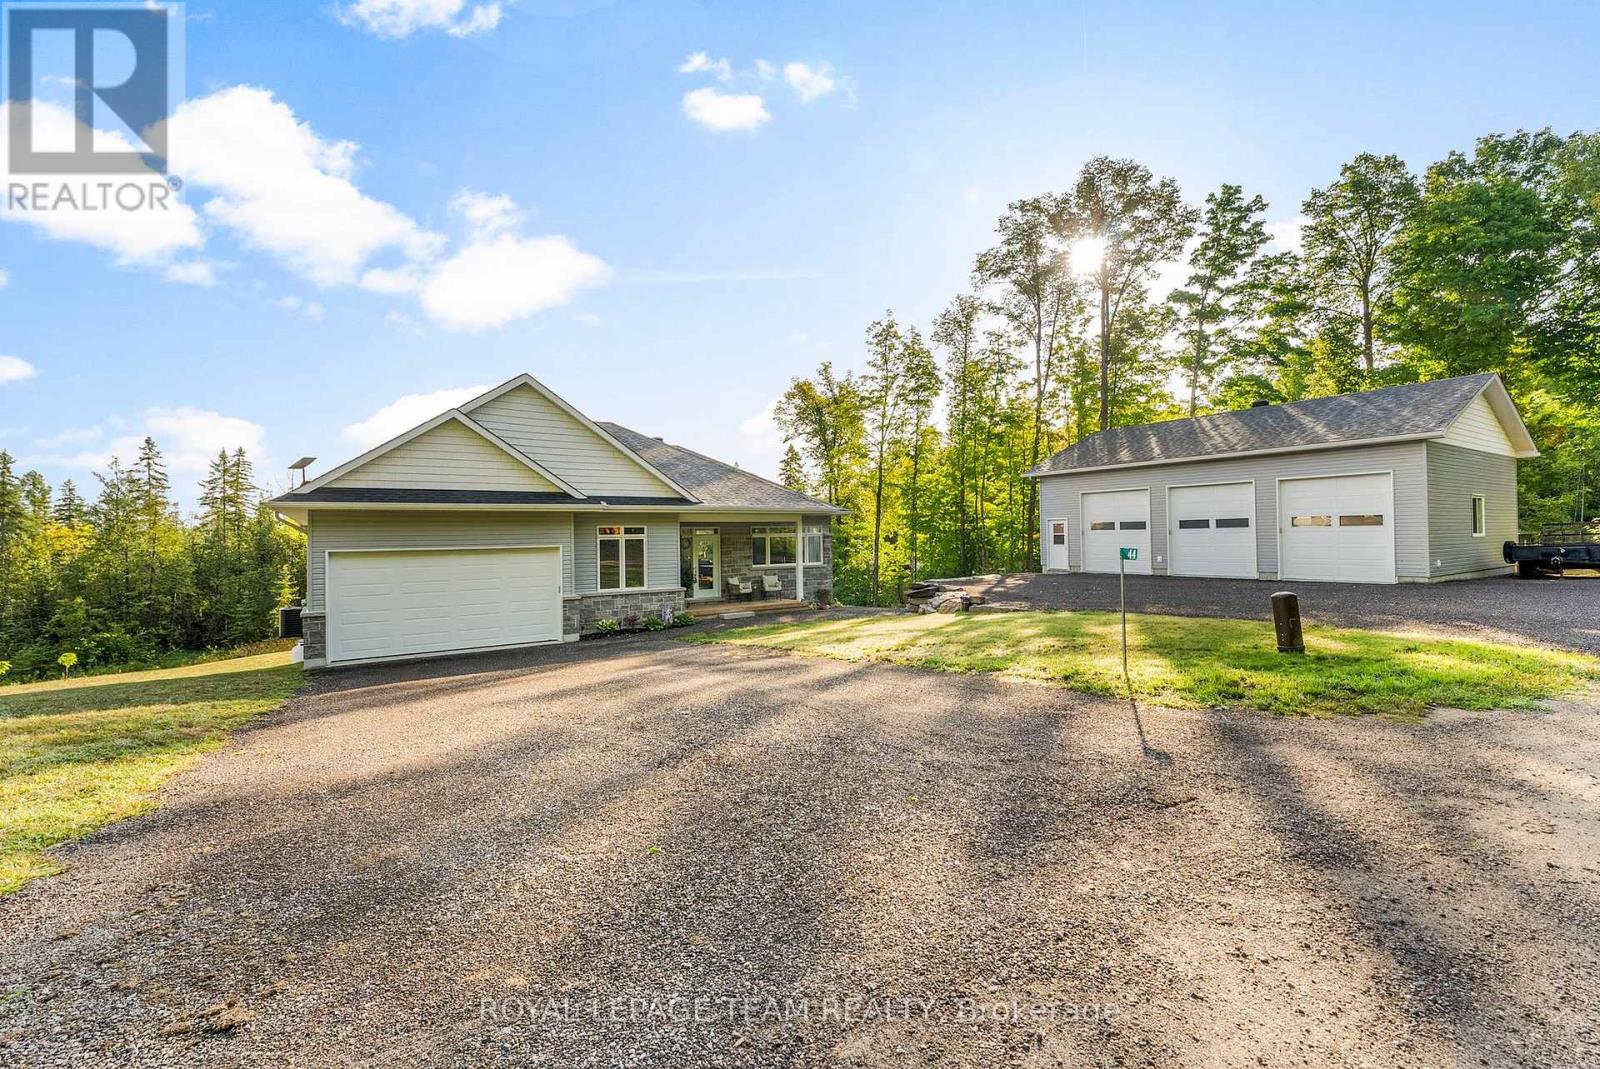
44 Morning Flight Court
Greater Madawaska, Ontario
Located in the desirable community of Calabogie, just steps from the Calabogie Highlands Golf Course and a short drive to the Calabogie Motorsports Park, this home is a car enthusiast's dream! This immaculate 3 bed, 2 bath bungalow was built in 2023 by Mackie Homes and features high-end finishes throughout. The open-concept kitchen and dining area are highlighted by stunning quartz countertops and a floor-to-ceiling stone gas fireplace, creating a warm and inviting space to gather. The primary bedroom offers a luxurious ensuite and a walk in closet. 2 additional large bedrooms are offered on the main floor as well as main floor laundry station located centrally to the bedrooms. The fully finished basement offers additional living space complete with a wood-burning fireplace and a walk-out with access to the backyard( no rear neighbours) . In addition to the attached garage, this property boasts a newly built 3-car detached garage featuring 10 ft high doors and a 9000 lb hoist (included in the sale)perfect for working on vehicles or storing large equipment. Below the 3 car garage is access to a lower-level garage bay, ideal for storing recreational toys, tools, or lawn equipment. Enjoy the perfect balance of comfort, functionality, and lifestyle in one of Calabogie's most sought-after locations. Whether you are looking to spend more of your days at the golf course, the race track, the beaches, hiking the incredible trails, ATVing or skiing- Calabogie's 4 seasons of recreational fun provides opportunities for everyone! (id:63476)
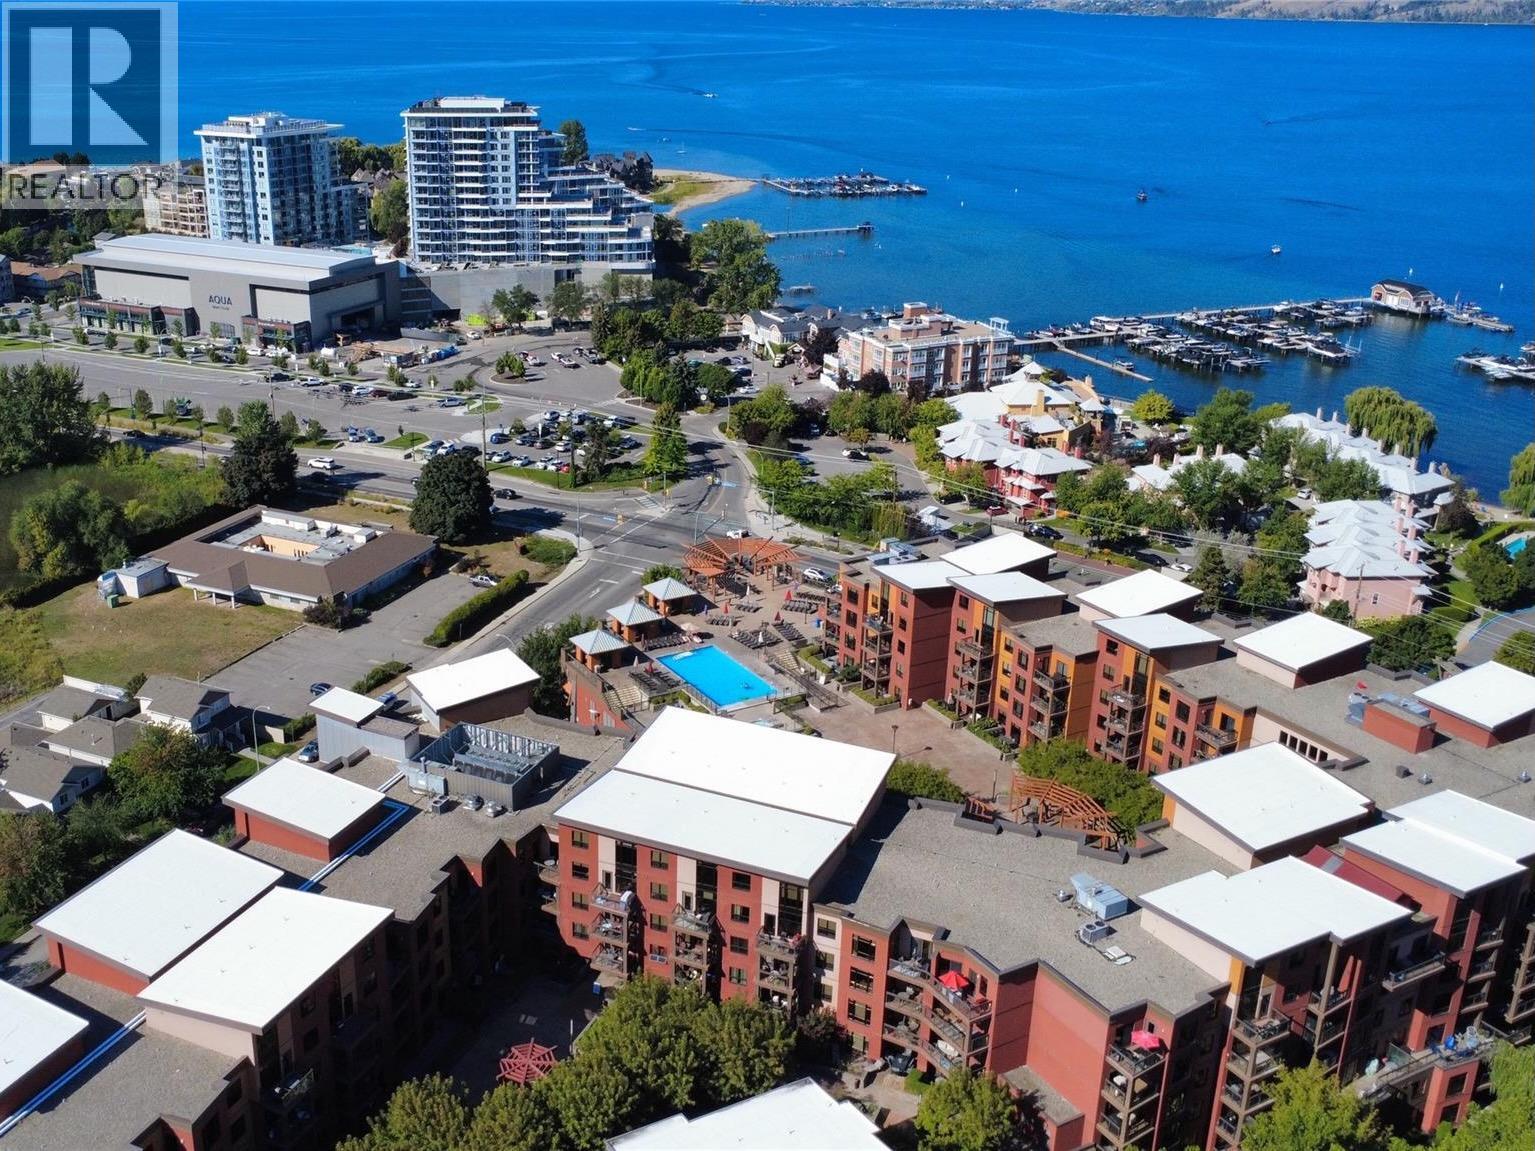
654 Cook Road Unit# 609
Kelowna, British Columbia
Experience resort-style living and exceptional investment potential at Playa Del Sol! This beautifully appointed 2-bedroom, 2-bathroom lofted condo overlooks the pool and offers the perfect blend of lifestyle and income opportunity in one of Kelowna’s most sought-after short-term rental friendly communities. Inside, you’ll find soaring vaulted ceilings, slate tile flooring, and an open-concept layout filled with natural light from the stunning bay window in the living room. The kitchen is designed for entertaining with granite countertops, stainless steel appliances, and convenient bar seating. Step outside to your private BBQ patio overlooking the pool, the ideal place to relax after a day at the beach, pool, or from an Okanagan wine tour. This turnkey unit comes fully furnished, making it completely move-in or rental ready. Additional features include underground parking, a locked off storage room in the unit, and strata fees that include electricity, heating, cooling, and access to resort-style amenities. Owners and guests enjoy incredible amenities at Playa Del Sol including an outdoor pool, hot tub, BBQ area, fitness facilities, and more - all just minutes from beaches, restaurants, wineries, and the best of the Okanagan lifestyle. (id:63476)
Royal LePage Kelowna

25 Quarter Sections - Rm Souris Valley
Souris Valley Rm No. 7, Saskatchewan
This is a rare opportunity to acquire a premier large-scale grain operation in southern Saskatchewan. Located just 1.5 miles south of Tribune, the property consists of 25 quarter sections in one contiguous block—a configuration that is exceptionally difficult to find in today’s farmland market. The package includes 3,956.56 total acres, with 3,462 cultivated acres according to SAMA records. The land is well laid out for efficient farming, featuring large, corner-to-corner fields, minimal wasted space, and excellent access throughout the property. Two established bin yards are included, containing a total of 21 grain bins. The bins consist of a mix of flat-bottom and hopper-bottom styles, providing flexible storage options for grain, seed, or fertilizer. The property is strategically located approximately 40 miles west of Estevan and 30 miles south of Weyburn, offering convenient access to major service centres, grain terminals, and the U.S. border. With the 2026 crop season nearing completion, the land is available to farm for the 2027 crop year. This provides an excellent opportunity for an expanding producer to secure a substantial land base ahead of the next growing season. For investors, an experienced local operator is available to continue farming the property, offering the potential for a smooth transition and ongoing rental income. The property has a total assessed value of $6,182,800. With nearly 4,000 acres assembled in one contiguous block, substantial grain storage, strong access, and flexibility for either owner-operators or investors, this property represents an exceptional opportunity in Saskatchewan’s farmland market. (id:63476)
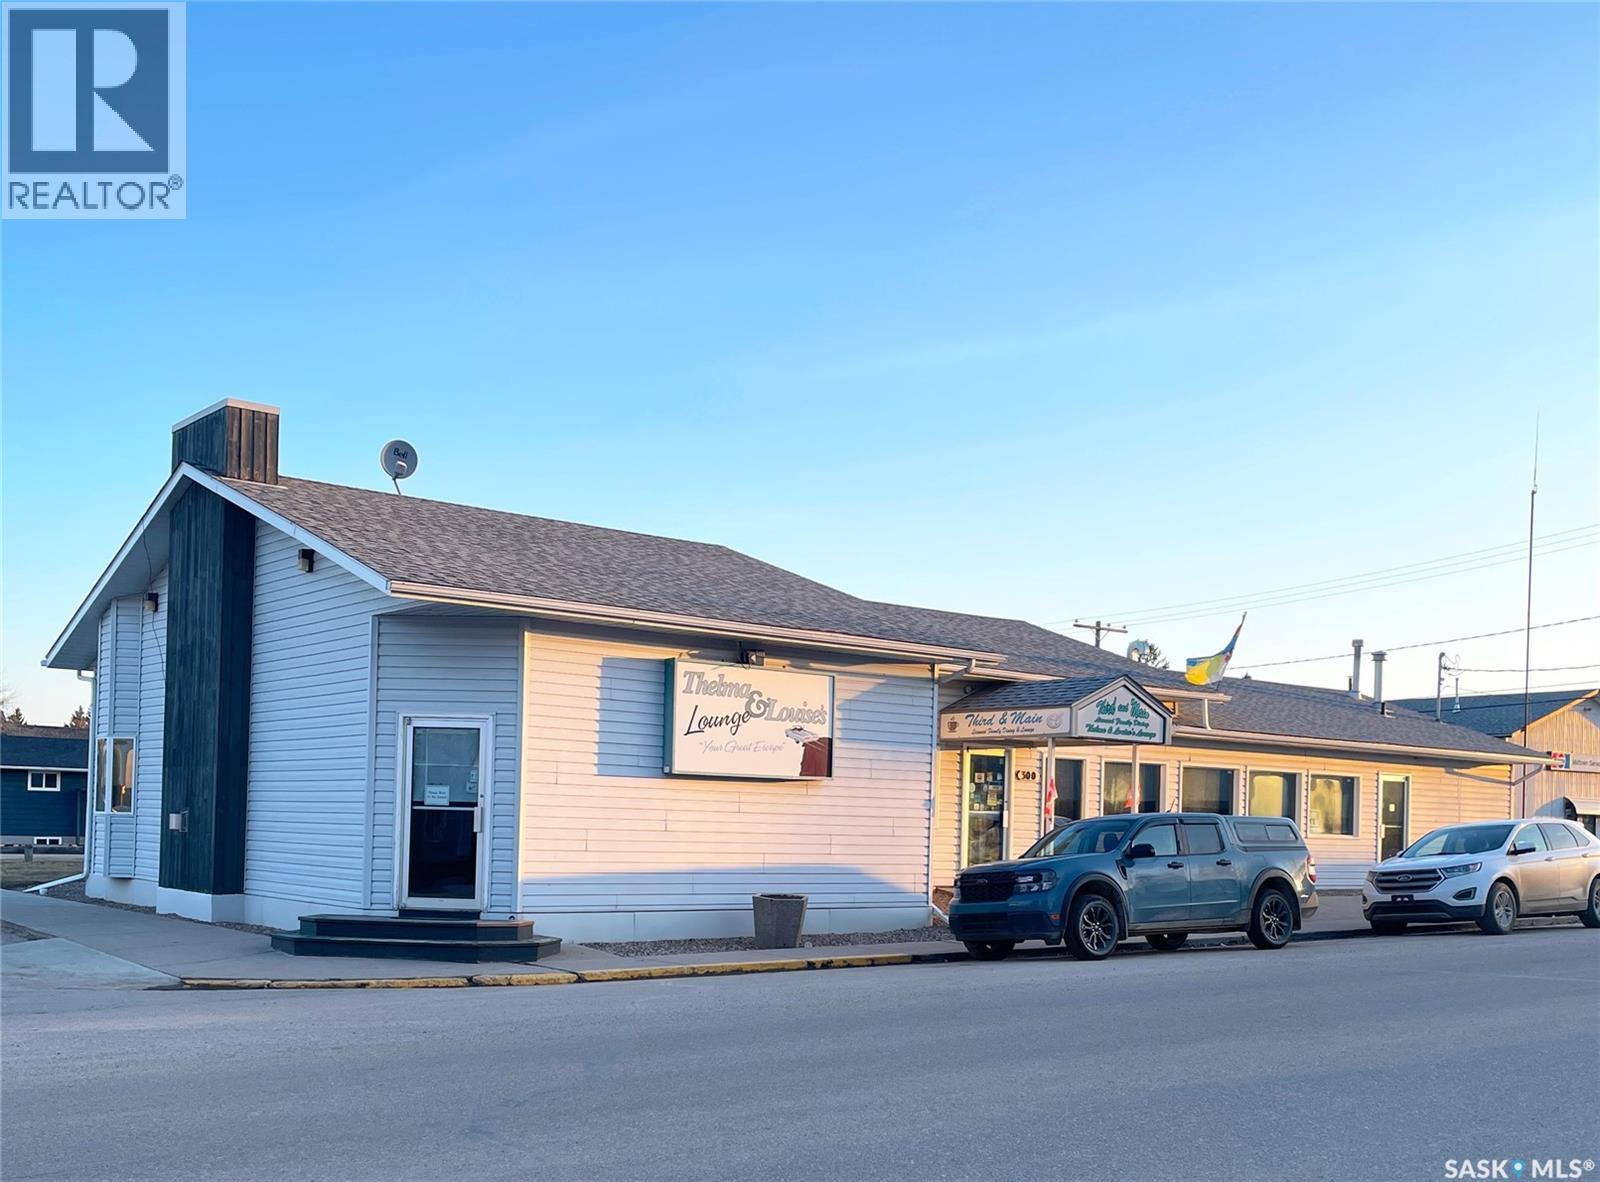
300 Main Street
Big River, Saskatchewan
Restaurant & Lounge with 37 successful years in the Resort Town of Big River. Nestled within this thriving community, boasting over 3500 square feet of thoughtfully designed space, plus two convenient storage sheds, all situated on an expansive 0.48-acre lot with ample parking. Meticulously maintained interior, reflecting the pride of ownership that has defined this venue's legacy. With seating for 101 guests indoors, as well as seasonal dining on the expansive 2-tier, 43 x 25 patio. Three additions: approx 1991 dining area expanded, approx 2001 lounge added, approx 2014 kitchen addition; fire suppression system in kitchen. Shingles were done approx 2022. Includes the shares, buildings, equipment and more…. the current owner has built a legacy of goodwill, reputation, and community connection. (id:63476)
103 Main Street W
Dorintosh, Saskatchewan
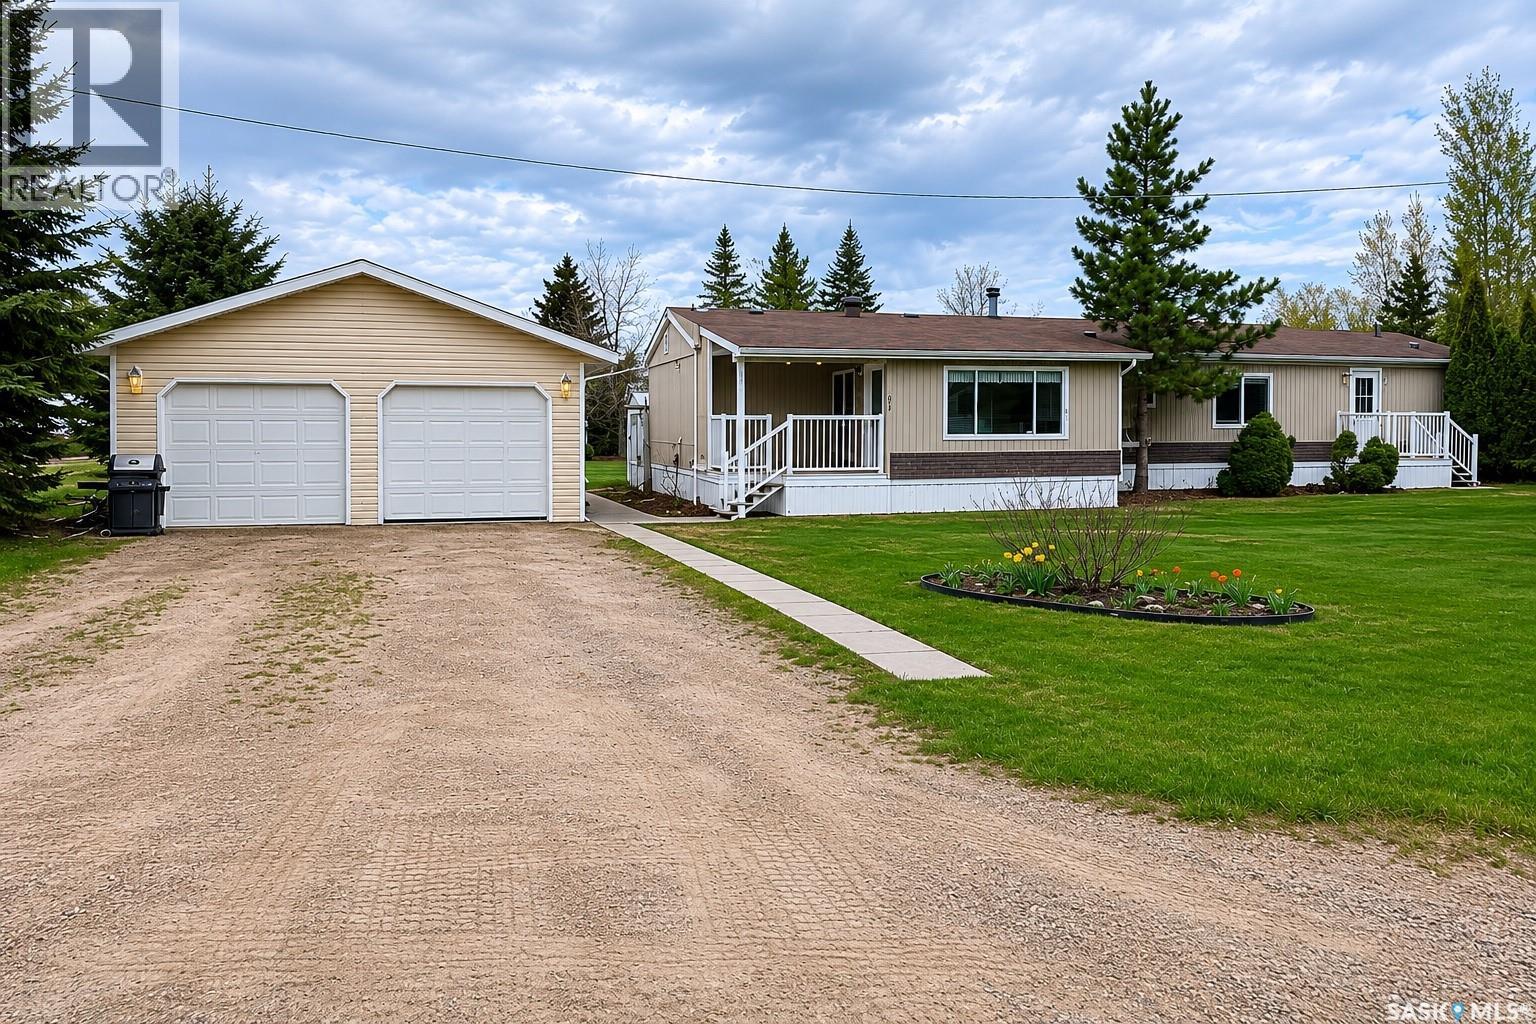
Located in the welcoming community of Dorintosh—just minutes from Meadow Lake Provincial Park—this well-kept 1992 mobile sits on two lots (150?×?143?ft) and is CMHC mortgage eligible. The spacious primary bedroom features a 4pc ensuite and walk-in closet, with two additional bedrooms and another full bath at the opposite end. The open kitchen, dining, and living areas are bright and inviting, while the large porch/mudroom provides plenty of storage. Enjoy modern comforts like central A/C (installed 2023) and an east-facing covered deck, ideal for morning coffee or evening barbecues. The triple detached heated garage includes space for vehicles and a separate workshop. The beautifully landscaped yard offers fruit trees, perennials, a garden, greenhouse, sheds, and a rainwater system for easy watering. Ample parking for RVs and room for all your lake toys complete this great property. (id:63476)
326 5th Avenue W
Melville, Saskatchewan
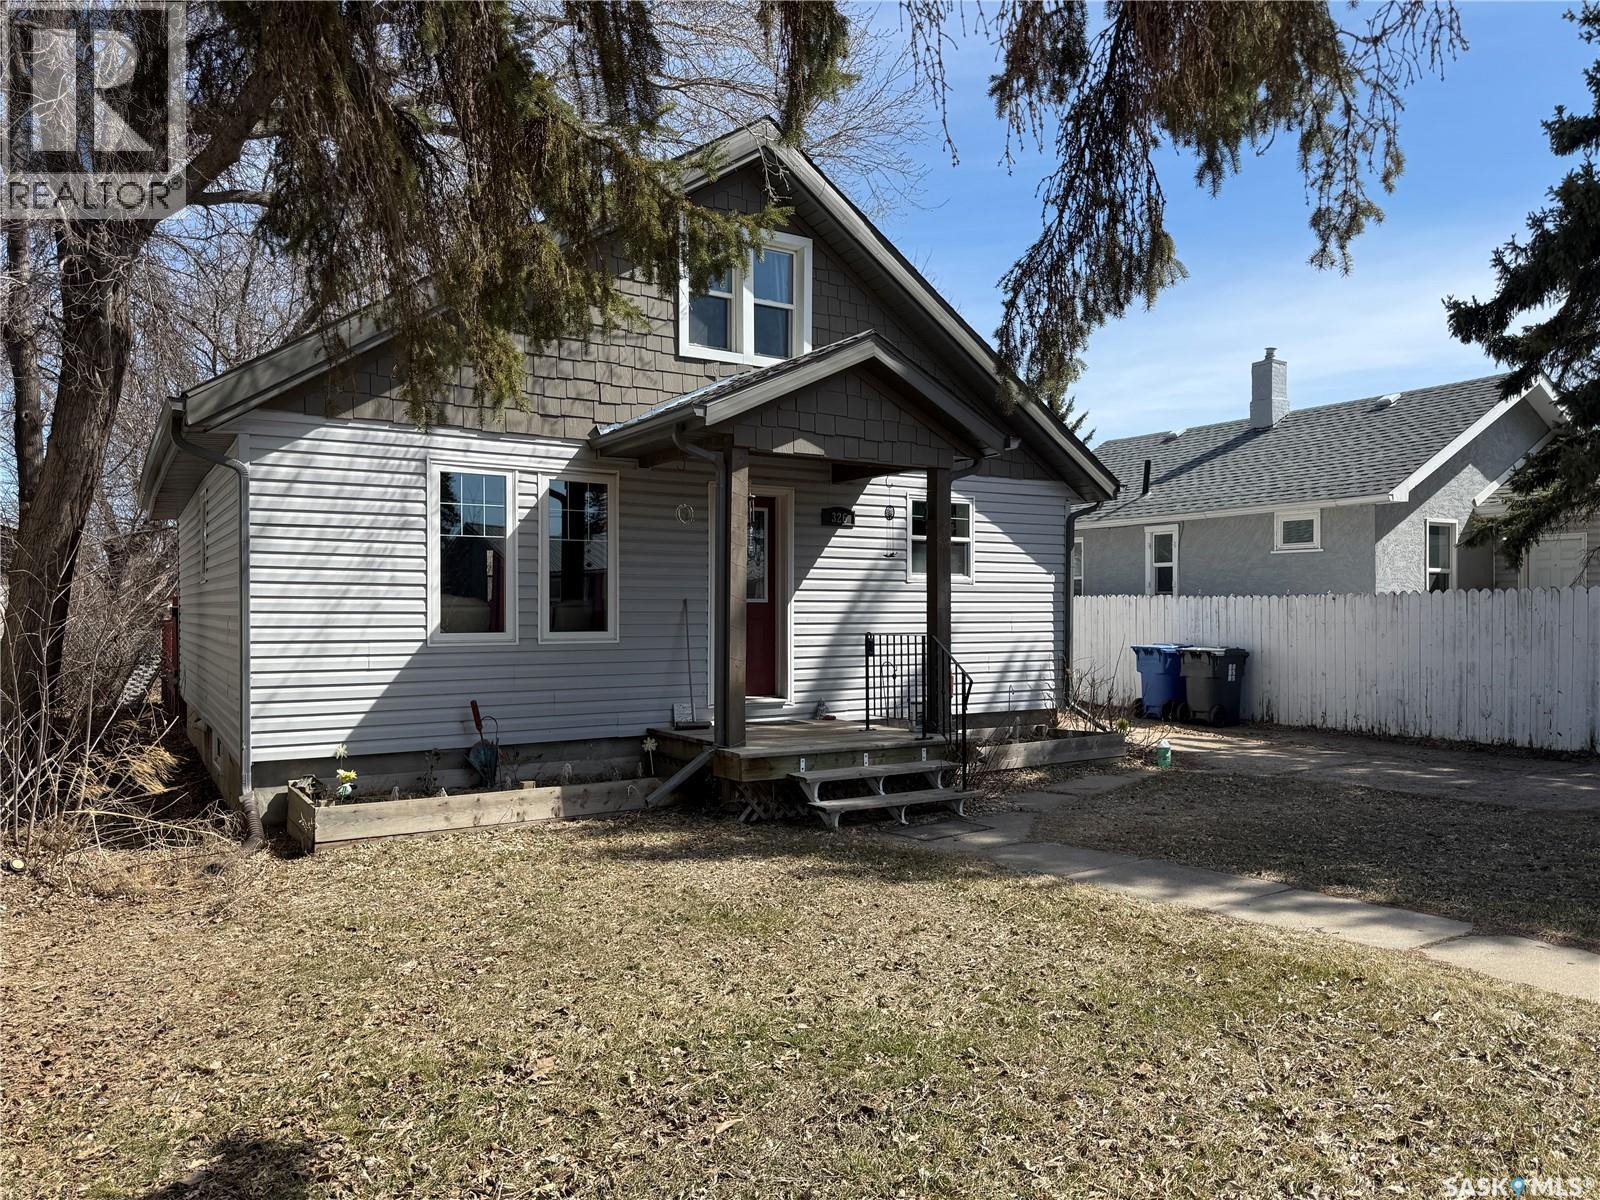
If you’ve been looking for a well-kept home with character and a comfortable layout, 326 5th Ave W in Melville is definitely one to have a look at. This charming 1½ storey home, built in 1944, offers 1,164 sq ft over two levels and has a warm, welcoming feel from the moment you step inside. The main floor features a tiled entrance that opens into a bright and comfortable living room with hardwood floors. The eat-in kitchen offers plenty of room for everyday meals and visiting over coffee, complete with a practical peninsula breakfast bar that adds extra prep space and casual seating. The fridge, stove, built-in dishwasher, microwave range hood, washer, and dryer are all included. The primary bedroom is conveniently located on the main floor, while the second bedroom upstairs offers a private retreat that would also work beautifully as a guest room, office, or hobby space. There is ample storage space in the full basement, along with important mechanical updates already taken care of, including an upgraded high-efficiency furnace, water heater, and electrical panel. Whether you’re thinking about stepping into home ownership for the first time, looking for a manageable place to call your own, this home offers plenty of potential for its next chapter. (id:63476)
2580 Dundas Street
London East, Ontario
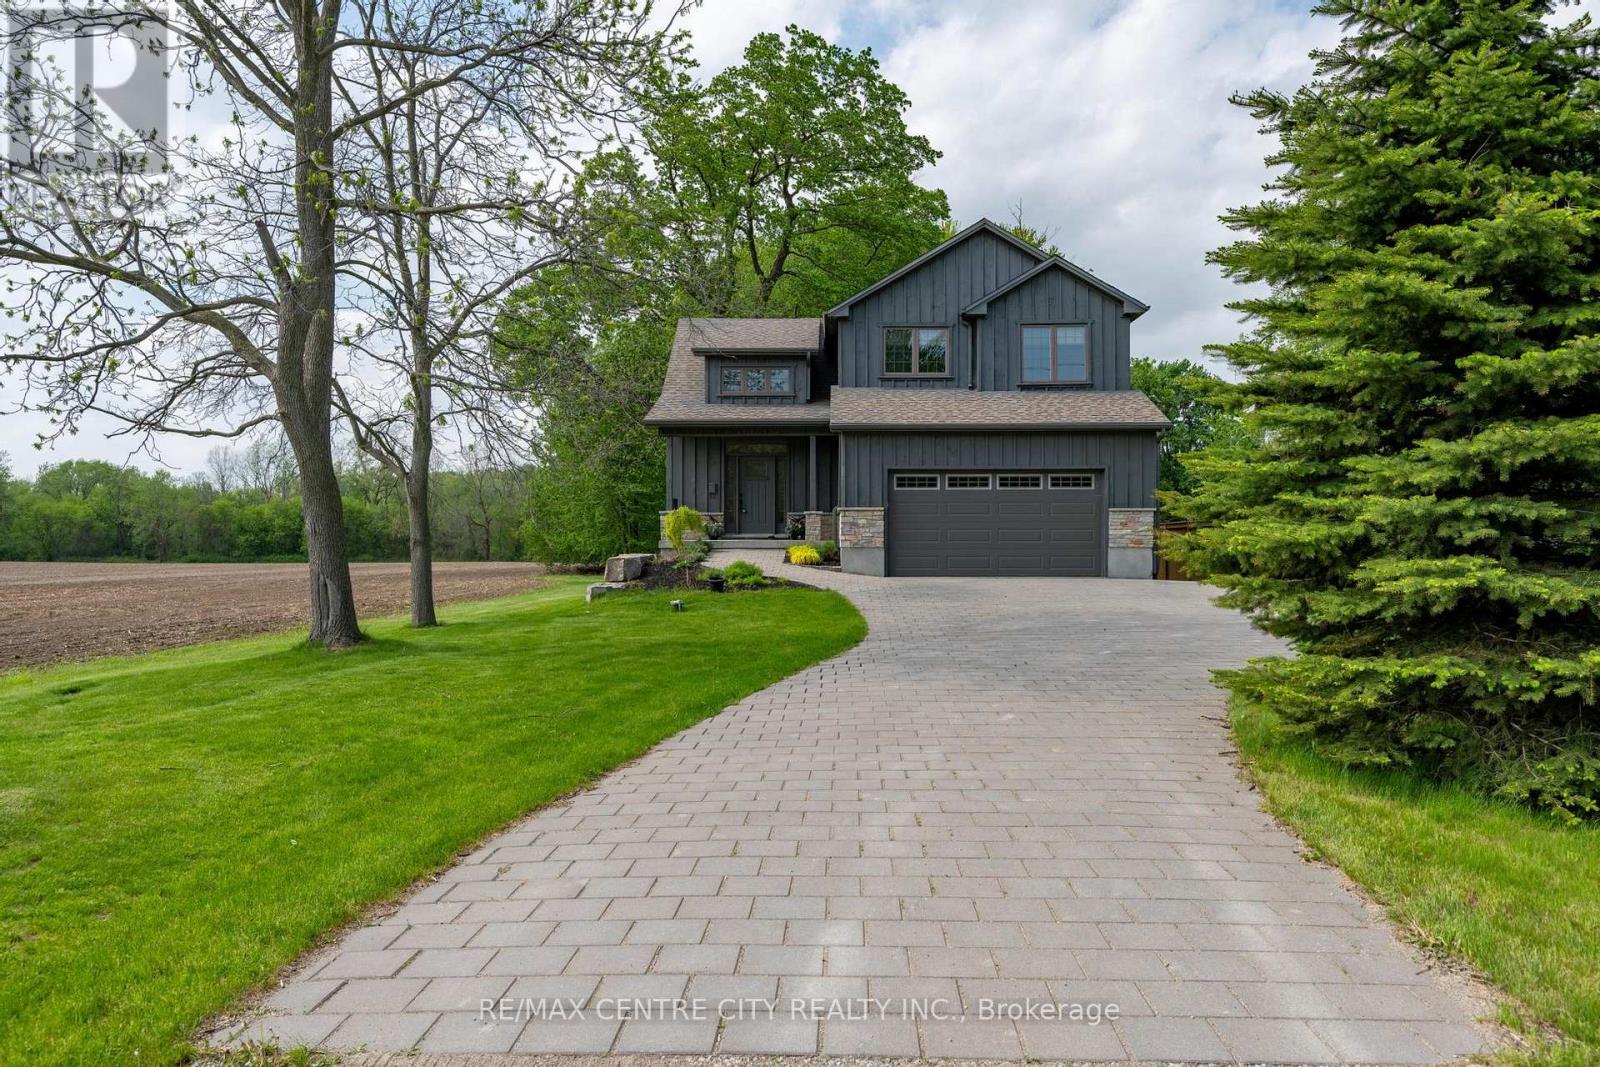
A stunning two-storey home built in 2017 situated in a country setting yet just minutes from all of London's amenities. Step outside to your spacious backyard deck complete with a raised deck and pool. Soaring vaulted ceilings on the main level and an abundance of natural light pouring in through large windows. The main level features engineered hardwood flooring throughout with ceramic tile in the bathroom and laundry room. The kitchen set up with granite countertops and a convenient walk-in pantry. Upstairs, the primary bedroom provides a private retreat with its own ensuite and double closet space. The finished basement adds even more living space, featuring large windows and impressive 9-foot ceilings. Additional highlights include an instantaneous water heater, HRV system, UV water purification system, water softener, and a durable insulated concrete forms (ICF) foundation. Easy access to the 401, airport and London's amenities! (id:63476)
1132 Brydges Street
London East, Ontario
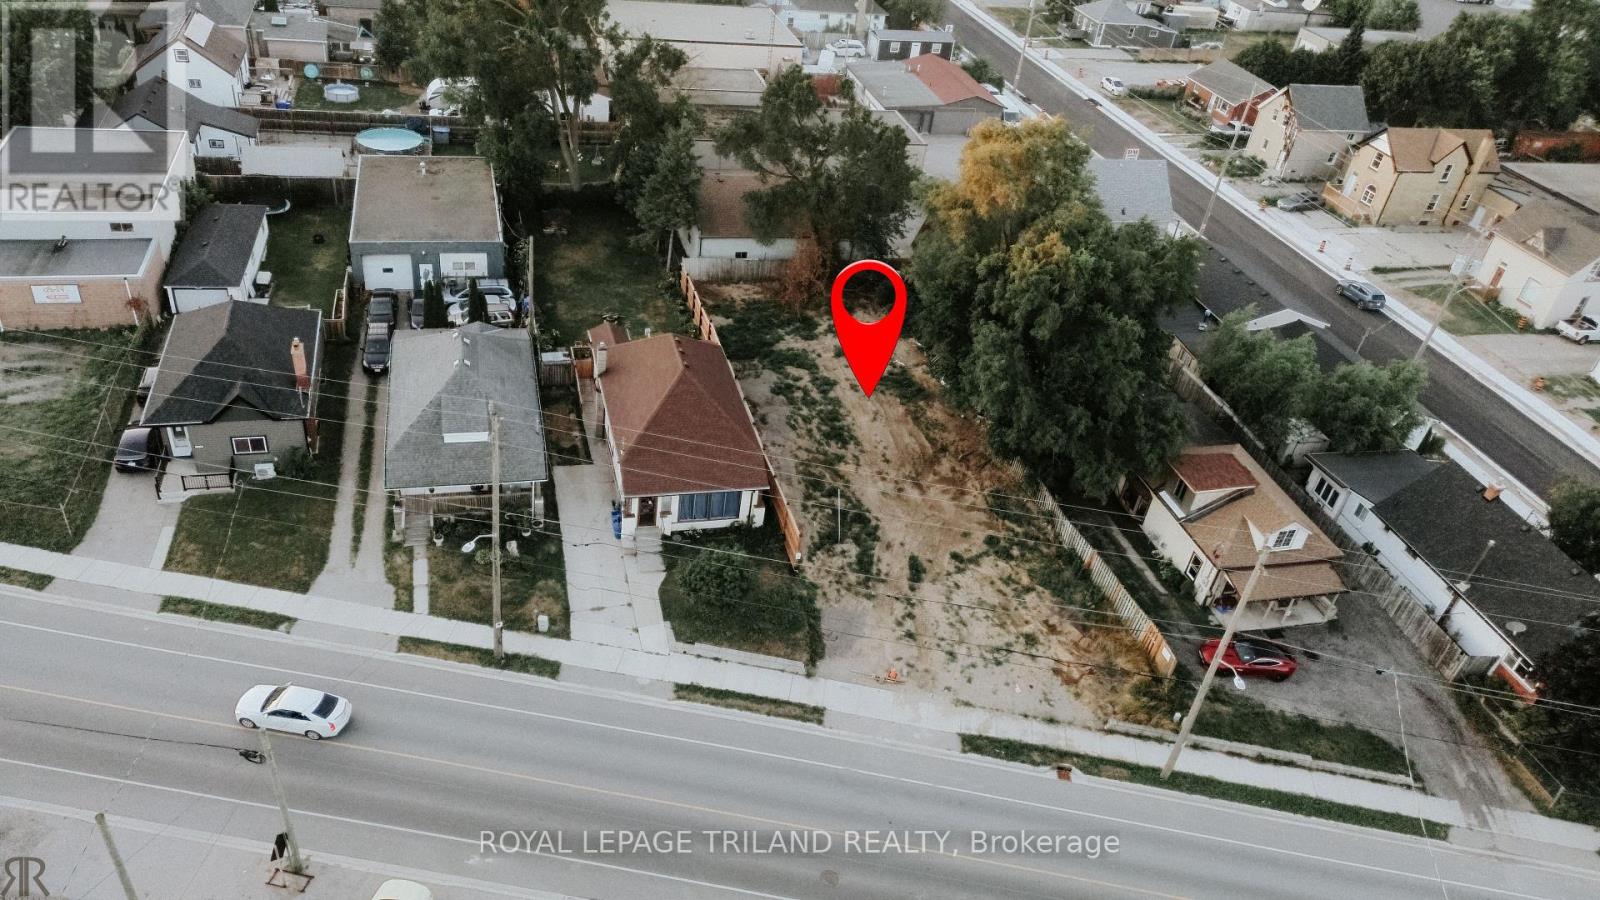
Prime Industrial Development Opportunity - Vacant Land. This is an exceptional opportunity to acquire a cleared front 54.17 ft wide vacant parcel in one of East London's established industrial and employment corridors. The previous structure has been professionally demolished, creating a clean slate for future development, subject to all required municipal approvals. Featuring LI1, LI7, and LI8 zoning, the property offers excellent flexibility for a wide variety of permitted industrial and complementary commercial uses. Ideally situated with convenient access to Highbury Avenue, Egerton St access to the London Downtown corridor, and Highway 401, this location provides outstanding connectivity throughout London and Southwestern Ontario. Surrounded by an established mix of manufacturing, warehousing, automotive, service commercial, and industrial businesses, the property is well positioned for owner-occupiers, developers, and investors alike. The property is located just minutes from the London Police Collision Reporting Centre, numerous automotive service and collision repair businesses, public transit, restaurants, retail services, and other commercial amenities supporting day-to-day business operations. Municipal services, Hydro, gas and Sewer are available at the lot. Rarely does a development-ready industrial parcel of this size and strategic location become available. Whether you're planning a new facility, expanding your operations, or securing a long-term investment, this property presents an outstanding opportunity within one of London's most accessible industrial corridors. (id:63476)
1012 Stadacona Street E
Moose Jaw, Saskatchewan
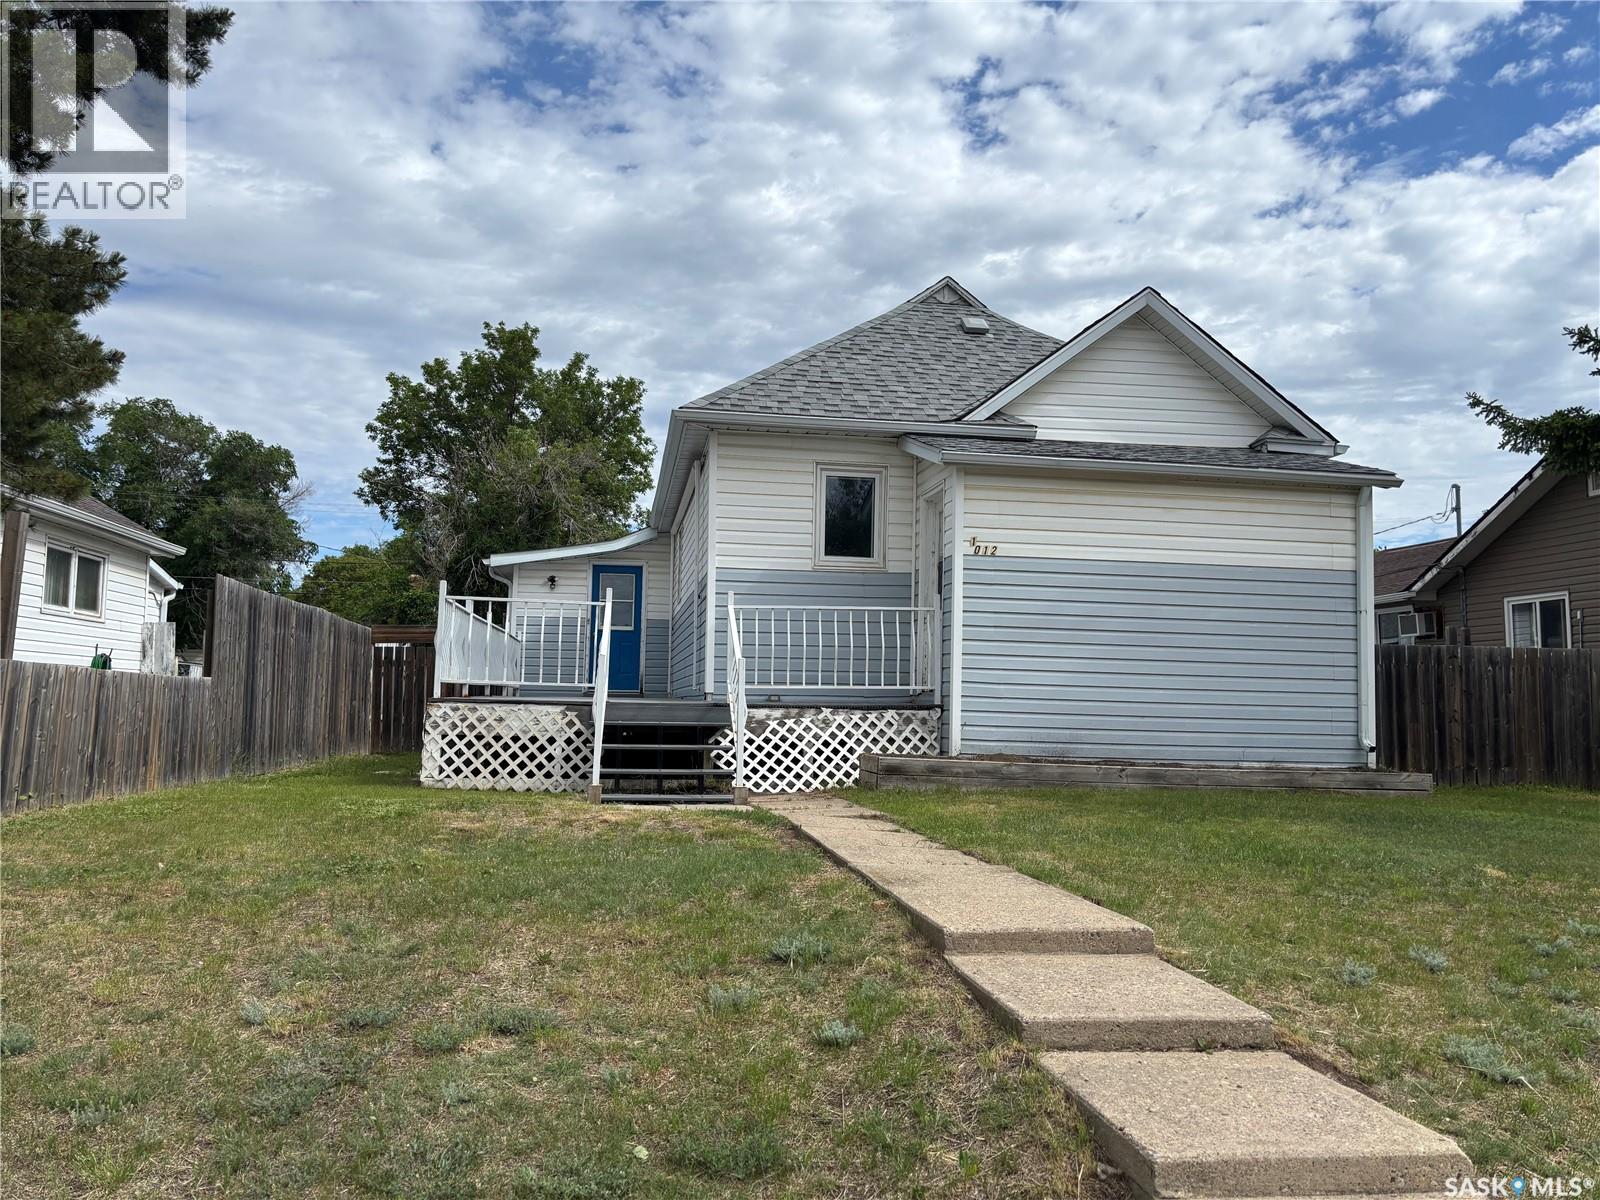
This spacious bungalow could be the perfect family home. When entering the home you have a nice sized porch and just inside the porch easy access to a 2 piece bath. The main level has an open concept with a comfortable sized living room with a large window for great light, the dining area has patio doors leading out to the back deck, a galley style kitchen with plenty of cabinets, down the hall is a 4 piece bath and 3 bedrooms with the primary bedroom having a walk in closet. Outdoors you will find a large composite deck in the front with a large awning for those hot sunny days, in the back you have a deck, large shed and a beautiful double heated garage with 2 automatic doors, the yard is fully fenced. This home has had many updates including shingles in 2025, water heater 2024, furnace in 2023. This could be a great place to call home. (id:63476)
12 Victoria Street
Middlesex Centre, Ontario
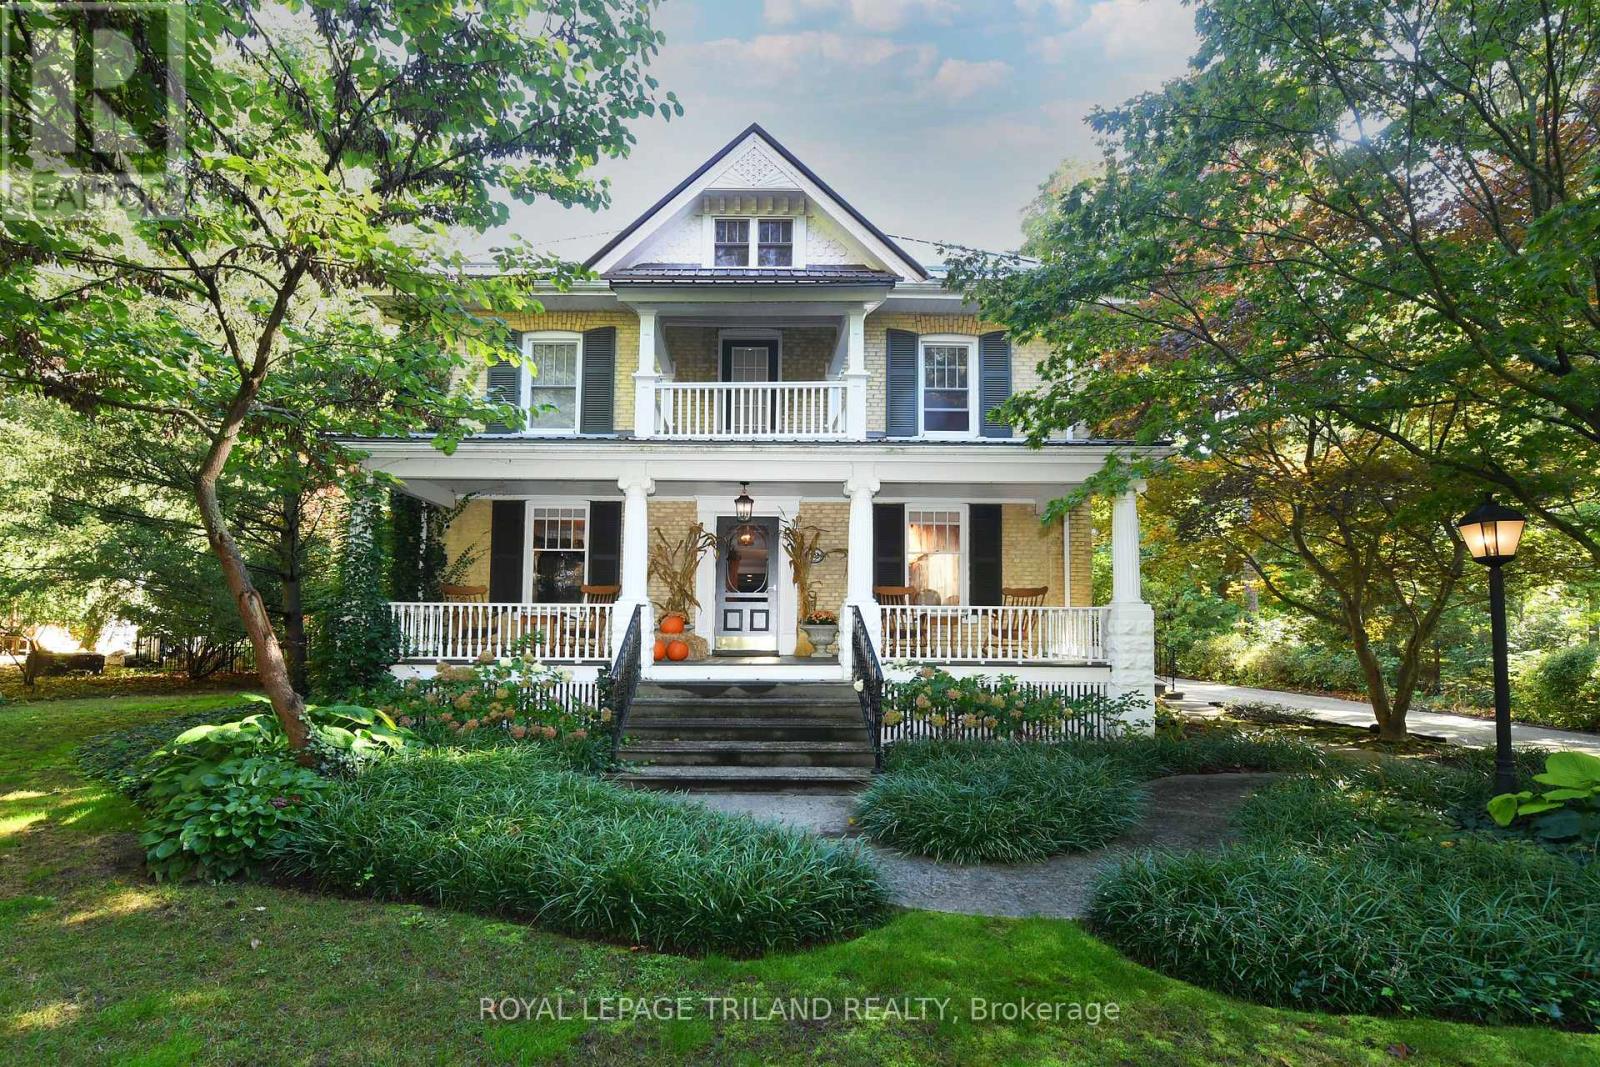
The Victoria: A Century Home Oasis Nestled on a charming street in Delaware, Ontario, The Victoria is a beautifully renovated century home surrounded by a lush, park-like yard backing onto a peaceful woodlot. This private oasis blends historic charm with modern luxury, offering a tranquil retreat just minutes from local conveniences. Outdoor living shines here with double decks, a covered hot tub, and a stunning 20x40 concrete saltwater pool with stone coping. A timber-framed playhouse, firepit, and beautifully landscaped grounds add to the serene, family-friendly setting. A long paving-stone driveway, lined with spruce and flowering trees, leads to a heated two-car garage and pool equipment room, offering ample parking for guests. Inside, the home has been thoughtfully updated while preserving its original character. The gourmet kitchen features garden-view windows, stone floors, dovetail drawers, wooden cabinetry, and a massive granite island. A two-tier family room boasts exposed wood rafters and brick accents, while the formal dining room adds elegance with a crystal chandelier and pocket doors. Both living and family rooms include updated natural gas fireplaces, and a convenient powder room completes the main floor. Upstairs, three bedrooms and a full bath offer comfort and privacy. The primary retreat includes a walk-in closet, ensuite with jetted tub, and a private porch overlooking the front lawn. The finished lower level includes a games/exercise area, an additional bedroom, and a two-piece bath ideal for guests. Delaware offers the charm of small-town living with access to top-rated schools, new amenities, grocery stores, restaurants, parks, rinks, golf courses, and more all just a short walk or drive away. 12 Victoria Street is a rare opportunity to own a timeless home with every modern convenience in a vibrant, welcoming community. (id:63476)
6 Rewerts Bay
Candle Lake, Saskatchewan
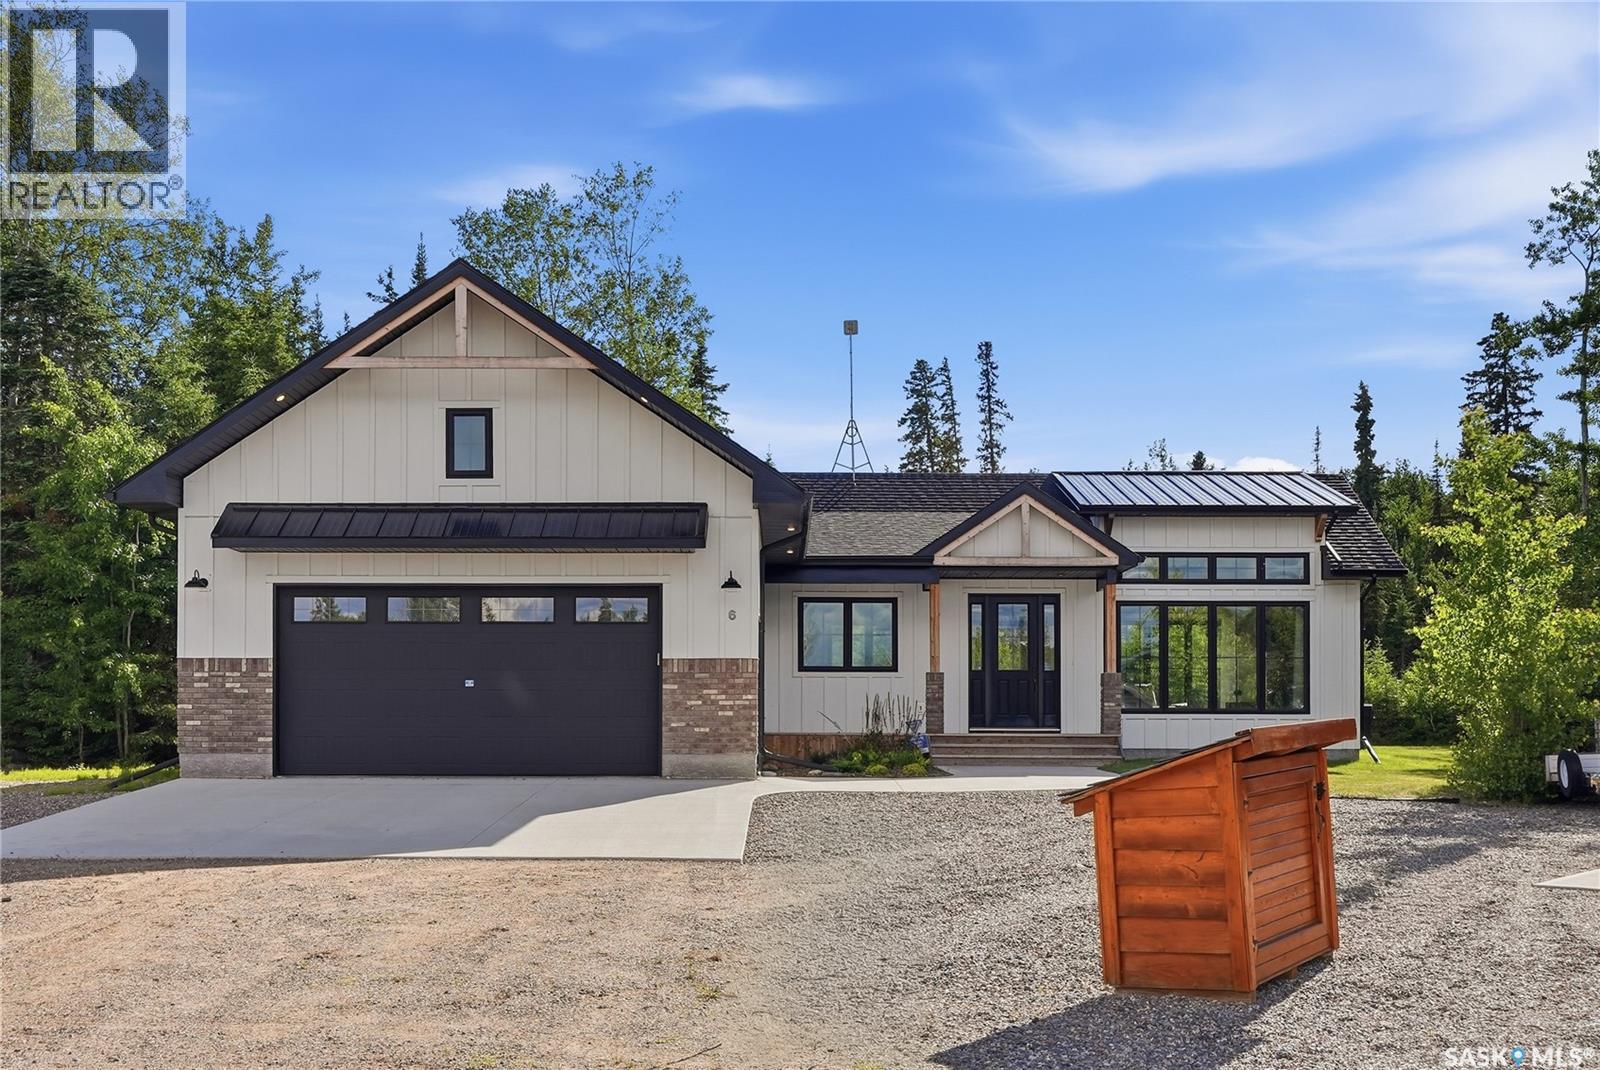
Welcome to 6 Rewerts Bay, the 2022 Hospital Home Lottery Early Bird Prize Home, ideally located along the Candle Lake Golf Course. This stunning 1500 sq ft farmhouse-inspired home features 3 bedrooms, 2 bathrooms, vaulted ceilings and an open-concept design filled with natural light. The spacious living area is anchored by a striking floor-to-ceiling stone fireplace, creating a warm and inviting atmosphere. The kitchen and dining area seamlessly connect to a screened-in deck through impressive 15-foot folding doors, extending your living space outdoors. Relax in the hot tub and enjoy the large, natural backyard ready for your personal touch. The primary suite offers a walk-in closet and a luxurious 5-piece spa like ensuite, while the attached 500sq ft garage provides ample storage for vehicles and recreational equipment. Offered fully turnkey, this exceptional property includes all furnishings and household items shown, allowing you to move in and immediately start making memories and enjoying the Candle Lake lifestyle. (id:63476)